
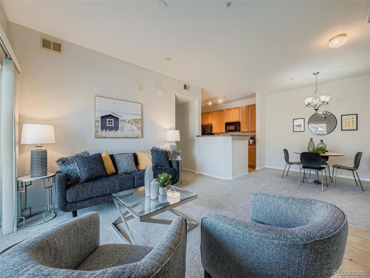
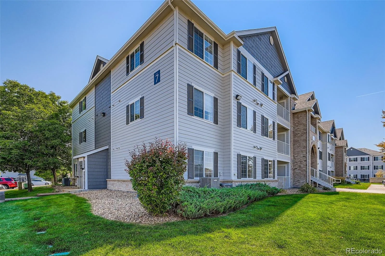
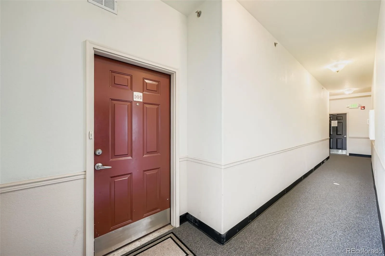
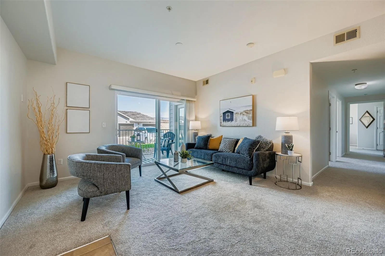
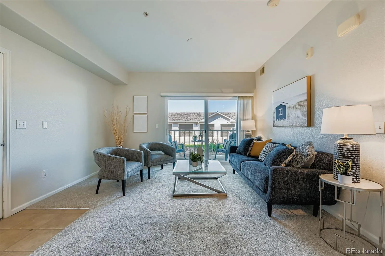
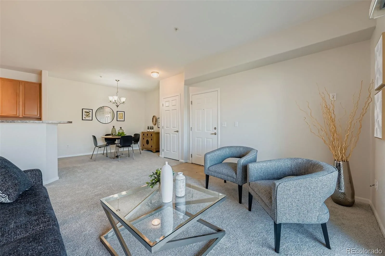
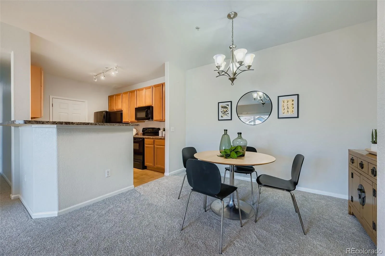
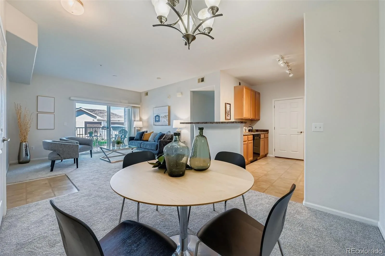
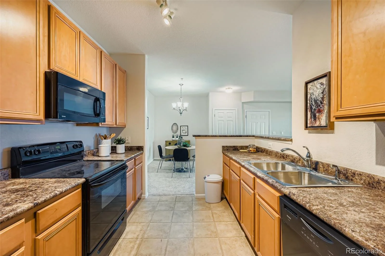
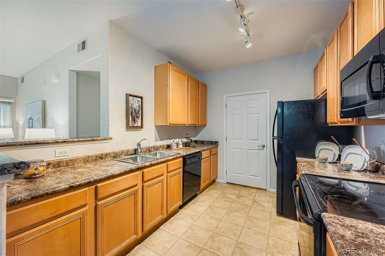
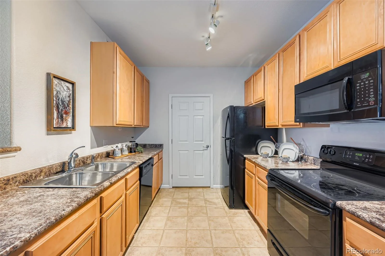
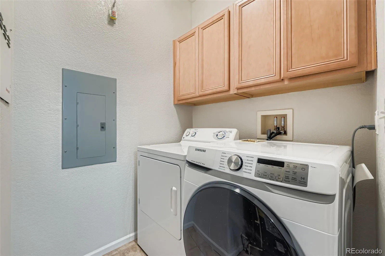
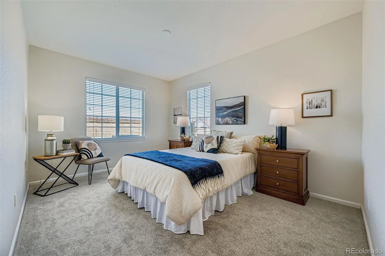
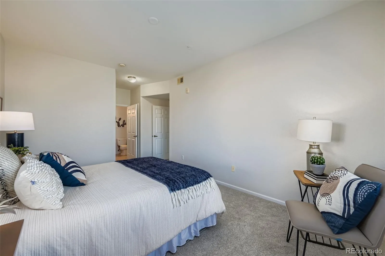
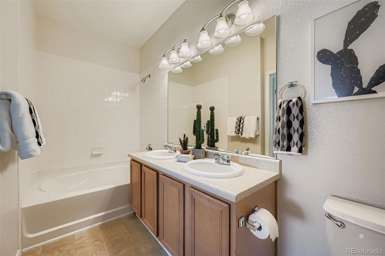
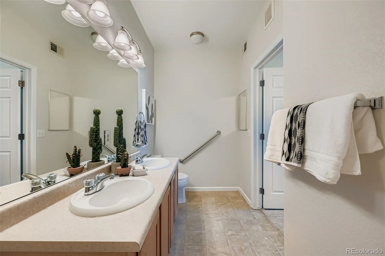
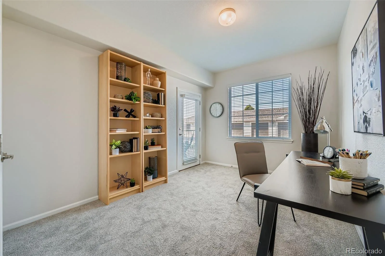
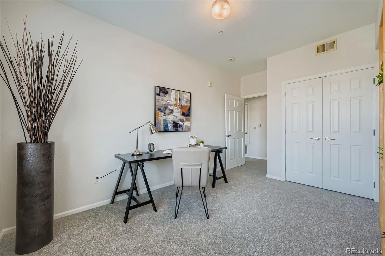
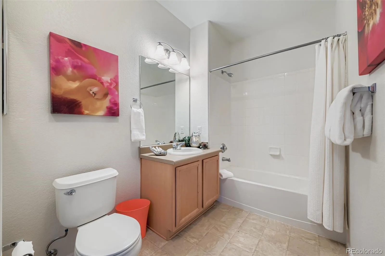
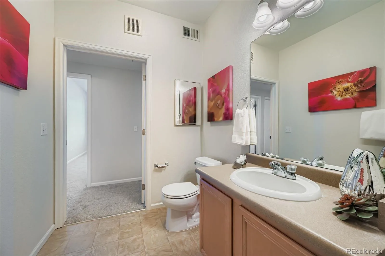
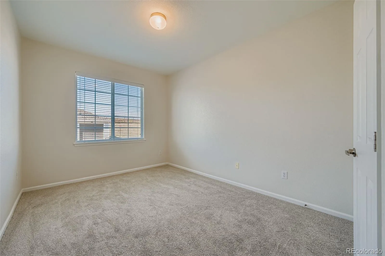
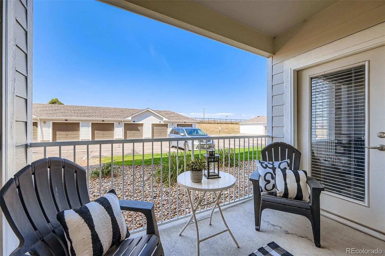
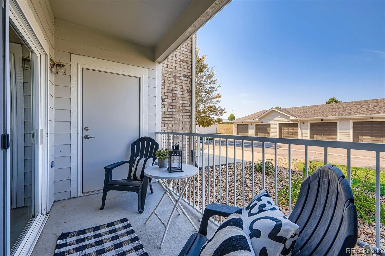
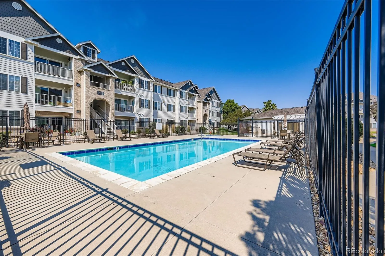
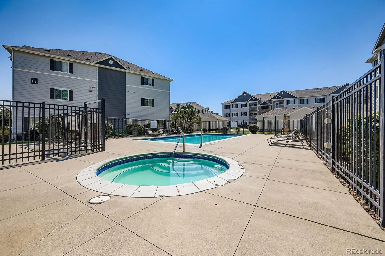
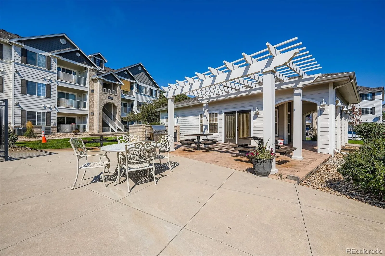
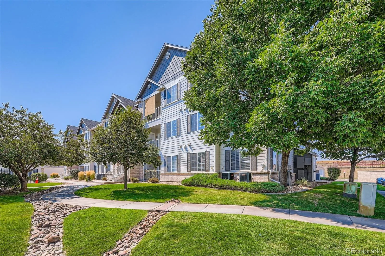
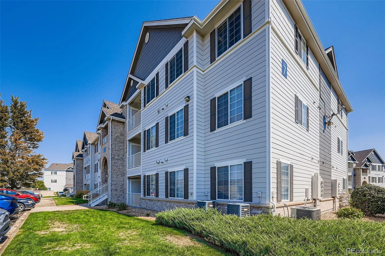
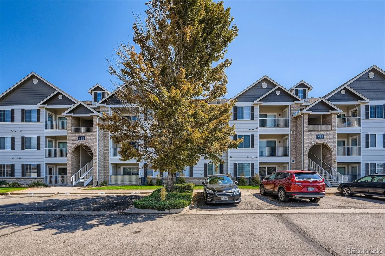
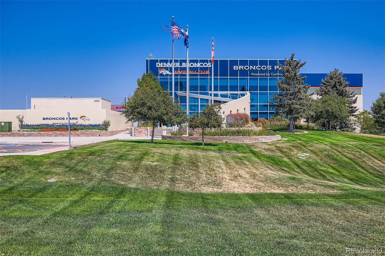
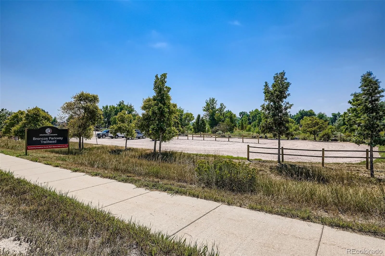
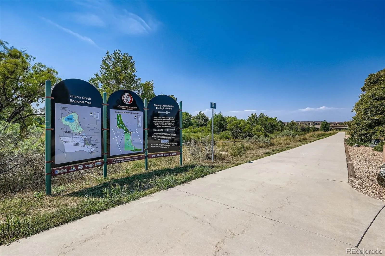
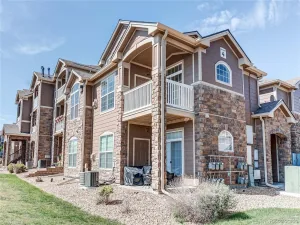
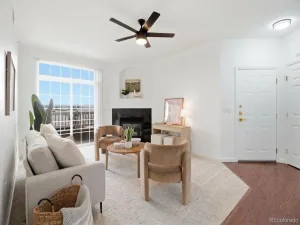
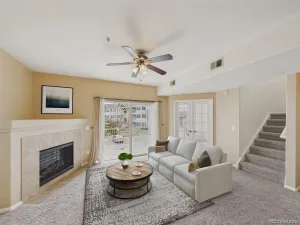
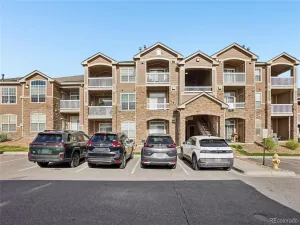
Seller Financing available on this Spacious, 3 Bedroom, Ground Floor, Corner Unit. Open Floor Plan with Living Room, Dining Area, and Kitchen flowing into one another. The Living Room is Bright and Sunny with sliding doors to the private Patio. The Dining Area opens to the Kitchen, which has tons of counter space and great cabinets. All appliances are included. Adjacent to the kitchen is the Laundry room with Washer and Dryer. All three bedrooms are generously sized with good closets. The Primary bedroom has wonderful light, ensuite bath, a walk-in closet, and linen storage. One bedroom has access to the patio and is currently used as an office. The private patio has an additional storage closet. Freshly painted throughout with all new carpet. All one Level with accessible Entrance. Reserved Parking *****. Great complex and location. Complex amenities include a pool, hot tub, exercise room, playground, and lovely landscaping. Exceptionally well maintained!!! All buildings have been recently painted, new roofs installed, and the parking areas resealed***** Area has easy access to Broncos Park Trailhead and Cherry Creek Ecological Park. Convenient to grocery stores, shopping, restaurants, and entertainment…..and for you Broncos fans, Dove Valley is right down the road***** Just move in and enjoy!!!
Property Details
Price:
$315,000
MLS #:
REC4054841
Status:
Active Under Contract
Beds:
3
Baths:
2
Type:
Condo
Subtype:
Condominium
Subdivision:
Dove Valley
Finished Sq Ft:
1,291
Total Sq Ft:
1,291
Year Built:
2004
Schools
School District:
Cherry Creek 5
Elementary School:
Red Hawk Ridge
Middle School:
Liberty
High School:
Grandview
Interior
Above Grade Finished Area
1291
Appliances
Dishwasher, Disposal, Dryer, Gas Water Heater, Microwave, Range, Refrigerator, Washer
Bathrooms
2 Full Bathrooms
Cooling
Central Air
Flooring
Carpet, Vinyl
Heating
Forced Air
Interior Features
Ceiling Fan(s), Laminate Counters, No Stairs, Open Floorplan, Primary Suite, Smoke Free, Walk-In Closet(s)
Levels
One
Main Level Bathrooms
2
Main Level Bedrooms
3
Exterior
Accessibility Features
Accessible Approach with Ramp, Accessible Central Living Area, Accessible Entrance, Accessible Hallway(s)
Architectural Style
Urban Contemporary
Association Amenities
Fitness Center, Gated, Playground, Pool, Spa/Hot Tub
Common Walls
End Unit, 1 Common Wall
Construction Materials
Wood Siding
Direction Faces
North
Fencing
Full
Lot Features
Landscaped, Sprinklers In Front, Sprinklers In Rear
Parking Features
Concrete
Parking Spots
1
Parking Total
1
Patio And Porch Features
Patio
Roof
Composition
Security Features
Carbon Monoxide Detector(s)
Window Features
Double Pane Windows
Financial
HOA Fee
$475
HOA Fee Frequency
Monthly
HOA Includes
Reserves, Insurance, Maintenance Grounds, Maintenance Structure, Road Maintenance, Sewer, Snow Removal, Trash, Water
HOA Name
Metro Property Management
HOA Phone
303-309-6220
Tax Year
2025
Taxes
$2,552
Map
Contact Us
Mortgage Calculator
Property Summary
- Located in the Dove Valley subdivision, 15700 E Jamison Drive #Bldg 7-101 Englewood CO is a Condo for sale in Englewood, CO, 80112. It is listed for $315,000 and features 3 beds, 2 baths, and has approximately 1,291 square feet of living space, and was originally constructed in 2004. The current price per square foot is $244. The average price per square foot for Condo listings in Englewood is $316. The average listing price for Condo in Englewood is $436,337. To schedule a showing of MLS#rec4054841 at 15700 E Jamison Drive #Bldg 7-101 in Englewood, CO, contact your Smart Sale AI agent at 3039066915.
Similar Listings Nearby

Additional Details
MLS ID : REC4054841
Listing Key : REC2055652088
Parcel Number : 034821201
Zip Code : 80112
City : Englewood
State : CO
Building if Condo : Savannah
Full Street: 15700 E Jamison Drive #Bldg 7-101
Address : 15700
Address Prefix :
Address Suffix : Drive
Street : Jamison
Street Prefix : E
Street Suffix :
Unit if Condo : Bldg 7-101
Latitude : 39.578072
Longitude : -104.807144
Property Type : condo
Property Sub Type : Condominium
Stories Total if Condo :
Lot Size :
Ownership : Individual
Zoning :
Condition :
Renovation :
Pets Allowed : Cats OK,Dogs OK,Number Limit,Size Limit
Special Conditions : None
Possession : Closing/DOD
Original Price : 315000
Close Price :
Close Date :
List Date : Jul 23, 2026
List Contract Date : 2026-07-23
Off Market Date : 2026-08-13
Purchase Contract Date : 2026-08-13
Days on Market : 37
Concessions Amount :
Concession Comment :
Renovation :
Company : Compass – Denver

Copyright 2026. All rights reserved.
15700 E Jamison Drive #Bldg 7-101
Englewood, CO