
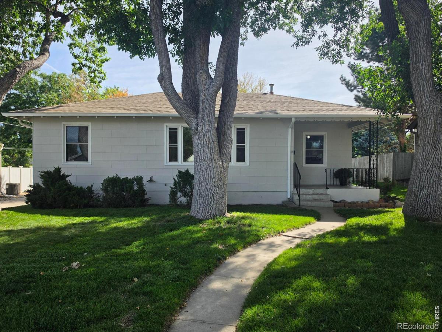
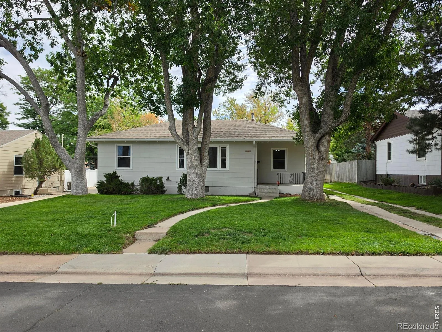
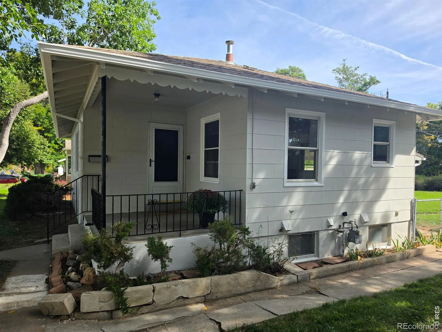
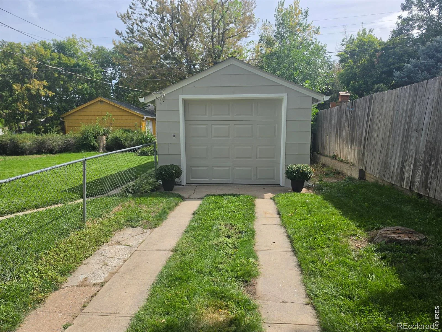
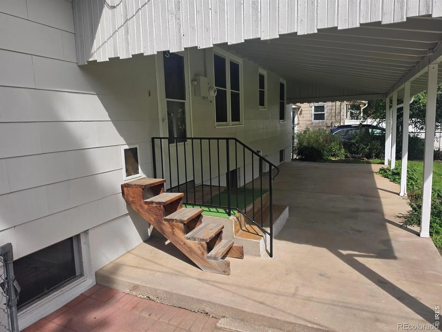
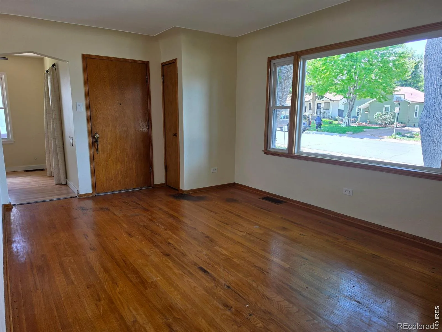
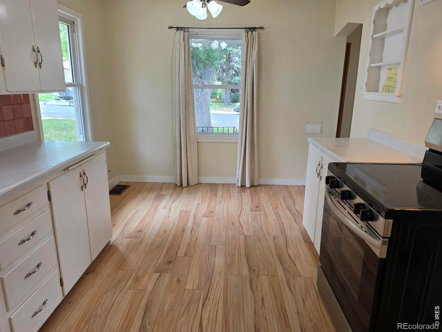
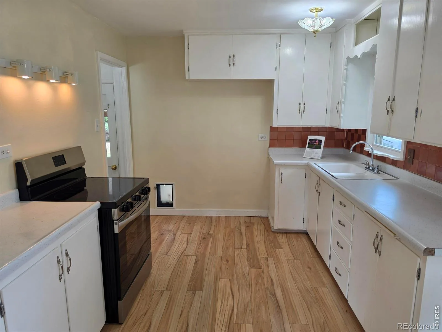
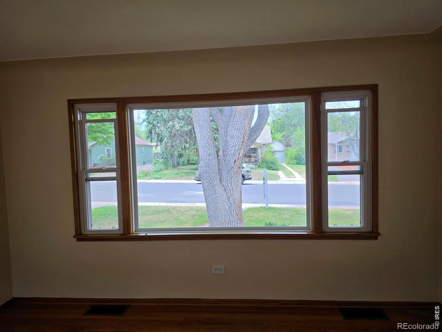
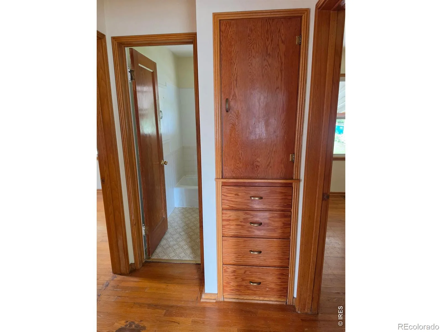
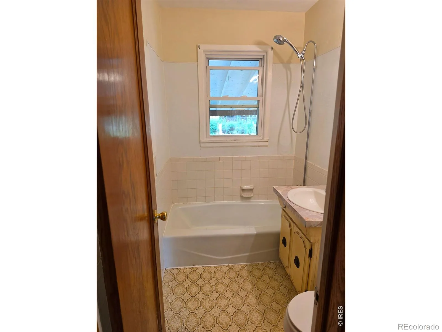
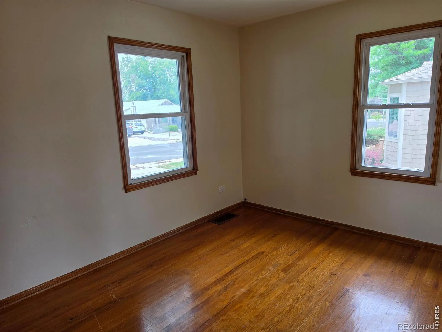
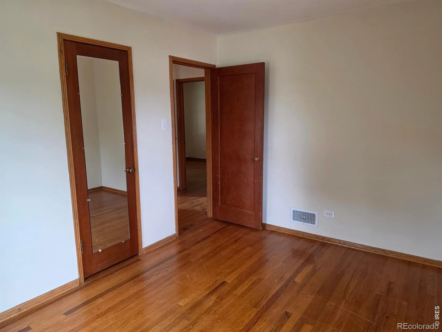
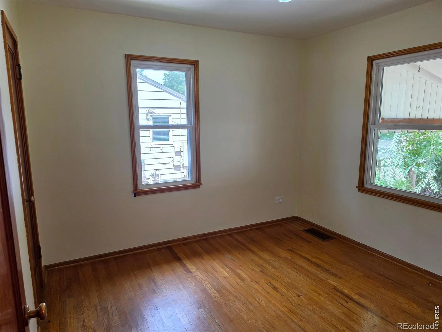
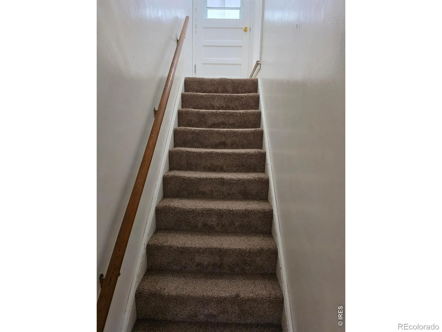
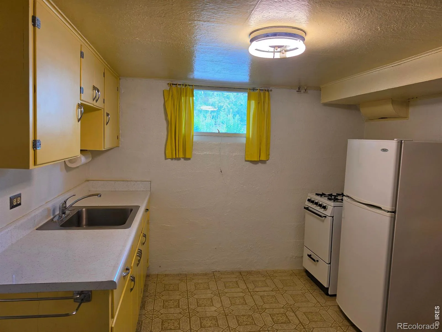
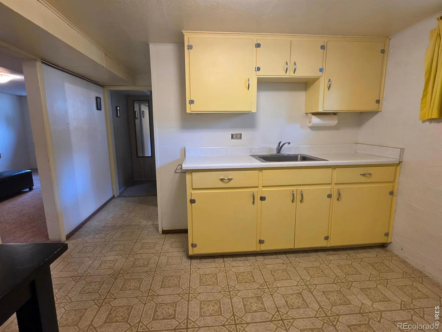
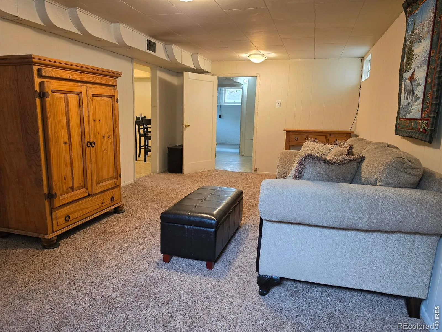
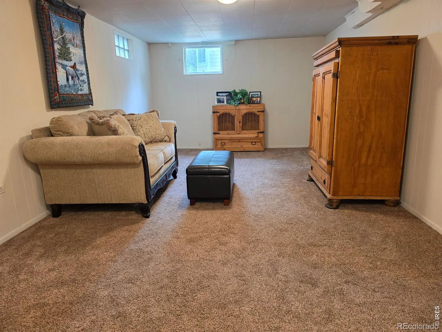
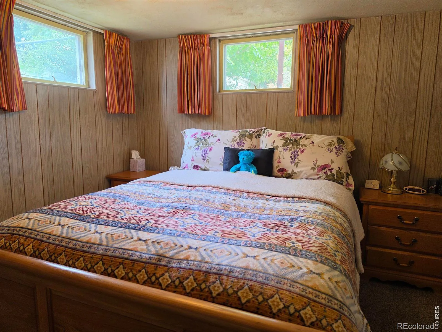
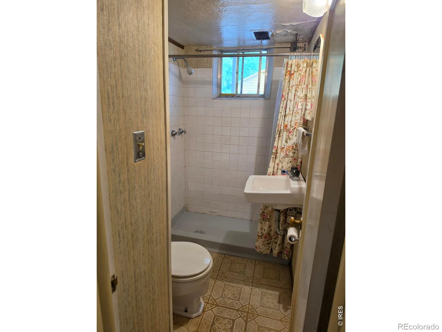
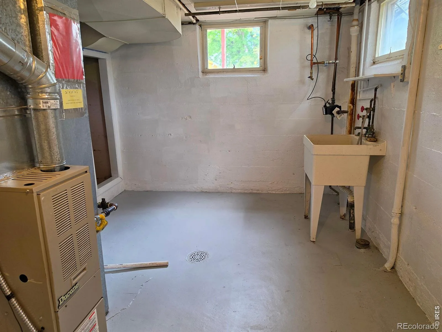
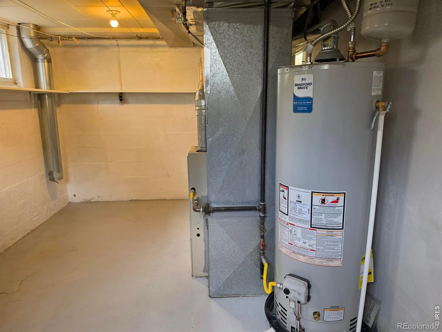
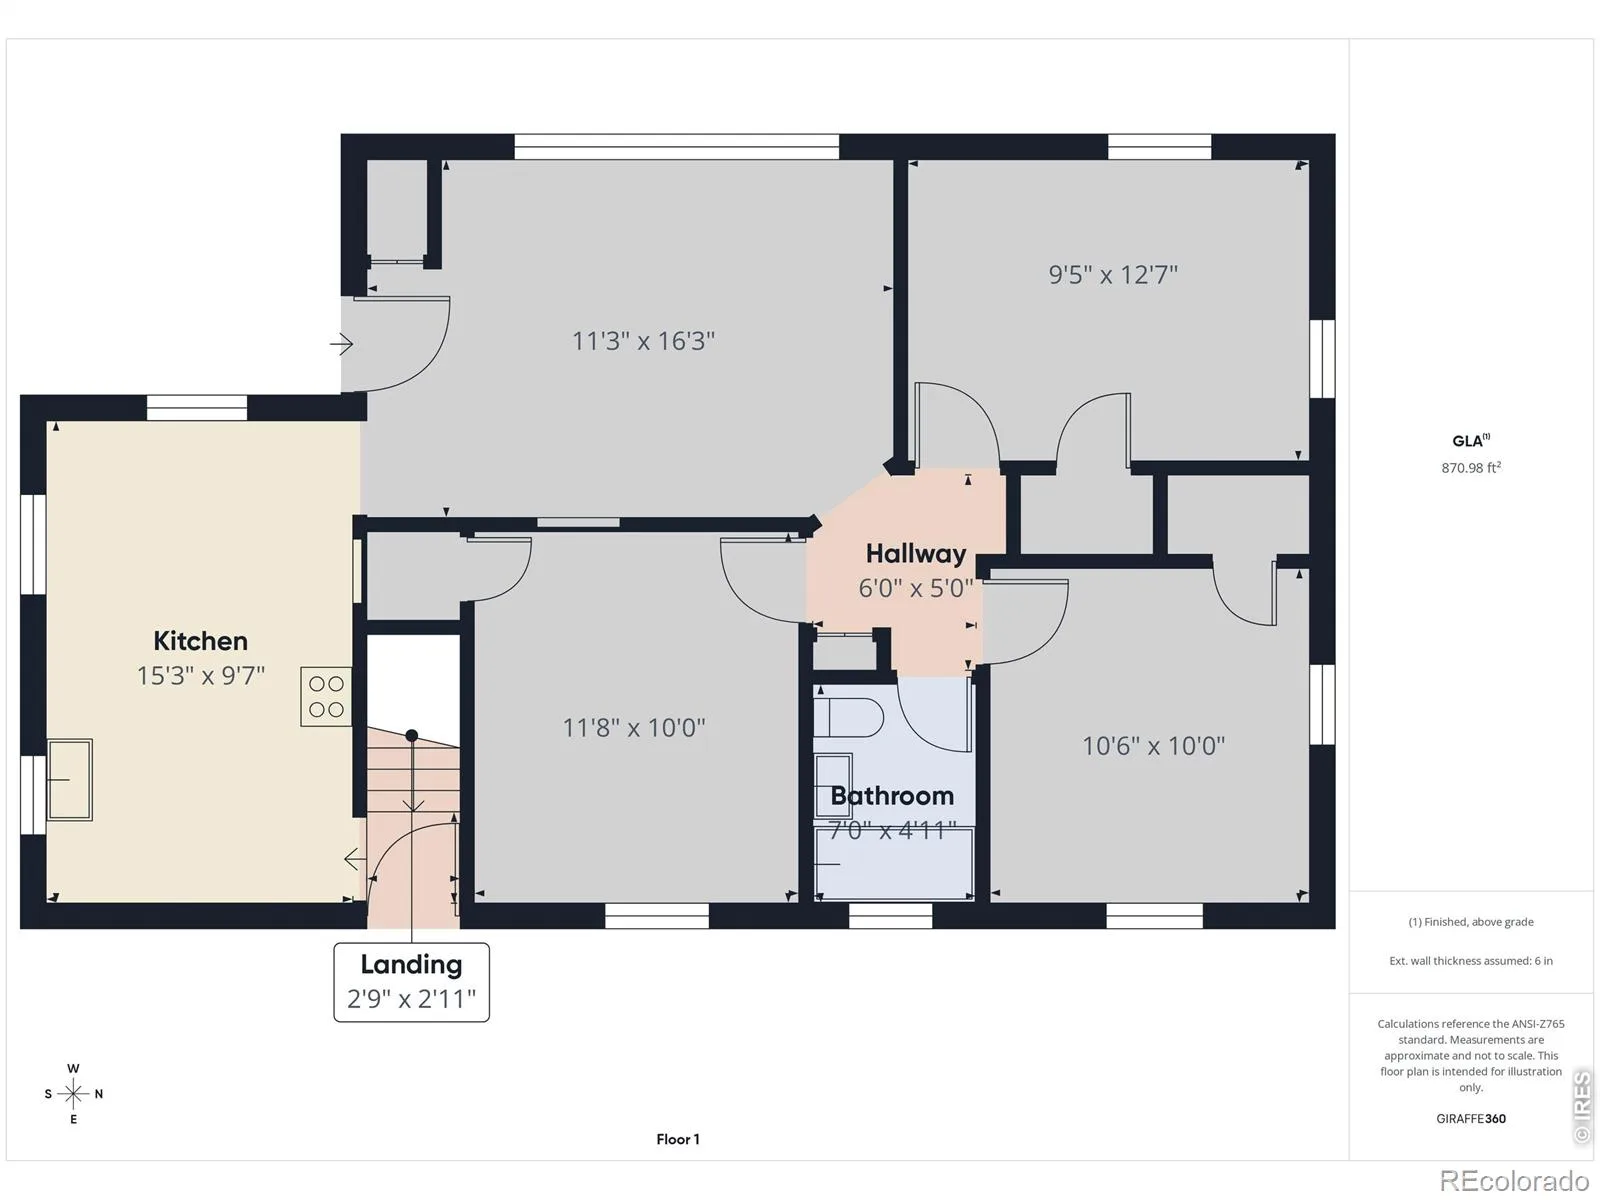
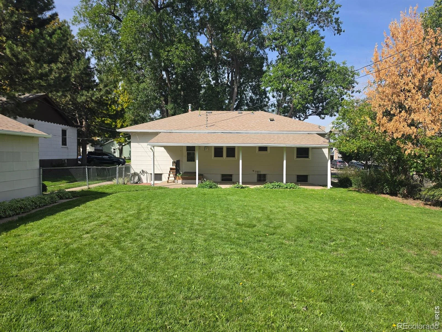
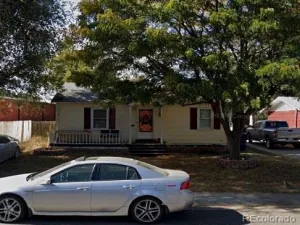
NEW EXTERIOR PAINT! LARGE FENCED YARD! This Englewood elevated ranch home sits on a huge 8,146 sq. ft. lot and offers a finished basement with a city-registered second kitchen. Recent improvements include NEW exterior paint, a 2024 Bradford White water heater, a newer garage door, added wall and ceiling insulation, and the roof and gutters were replaced approximately five years ago. The furnace has been recently cleaned and serviced. The basement features above-grade windows and provides additional living space with flexibility for extended household use like multi-generational living. The home has original hardwood floors, wood doors, and classic trim throughout the main level. The two kitchens and bathrooms offer an opportunity for future updates allowing for instant sweat equity. The washer, dryer, and refrigerator are included and are in the garage. The yard has a front and backyard sprinkler system on a level lot. The backyard is fenced and includes a very large, covered patio. Located one block from Charles Hay Elementary School, two blocks from a neighborhood park, and very close to Swedish Medical Center, Craig Hospital, and Porter Adventist Hospital. You can walk to local eateries which include Penn Street Station, Undici Ristorante, Pino’s Place, Cochino Taco and more!
Property Details
Price:
$525,000
MLS #:
RECIR1065468
Status:
Active
Beds:
4
Baths:
2
Type:
Single Family
Subtype:
Single Family Residence
Subdivision:
Evanston Bdwy Add
Finished Sq Ft:
1,672
Total Sq Ft:
1,760
Lot Size:
8,146 sqft / 0.19 acres (approx)
Year Built:
1946
Schools
School District:
Englewood 1
Elementary School:
Other
Middle School:
Englewood
High School:
Englewood
Interior
Above Grade Finished Area
880
Appliances
Disposal, Dryer, Oven, Refrigerator, Washer
Bathrooms
1 Full Bathroom, 1 Three Quarter Bathroom
Below Grade Finished Area
792
Below Grade Unfinished Area
88
Flooring
Wood
Heating
Forced Air
Interior Features
Eat-in Kitchen
Laundry Features
In Unit
Levels
One
Main Level Bathrooms
1
Main Level Bedrooms
3
Exterior
Construction Materials
Other
Direction Faces
West
Fencing
Fenced
Garage Spaces
1
Lot Features
Sprinklers In Front
Parking Spots
1
Parking Total
1
Patio And Porch Features
Patio
Roof
Composition
Financial
Tax Year
2025
Taxes
$2,969
Map
Contact Us
Mortgage Calculator
Property Summary
- Located in the Evanston Bdwy Add subdivision, 3346 S Marion Street Englewood CO is a Single Family for sale in Englewood, CO, 80113. It is listed for $525,000 and features 4 beds, 2 baths, and has approximately 1,760 square feet of living space, and was originally constructed in 1946. The current price per square foot is $298. The average price per square foot for Single Family listings in Englewood is $327. The average listing price for Single Family in Englewood is $716,350. To schedule a showing of MLS#recir1065468 at 3346 S Marion Street in Englewood, CO, contact your Smart Sale AI agent at 3039066915.
Similar Listings Nearby

Additional Details
MLS ID : RECIR1065468
Listing Key : REC2055966009
Parcel Number : 1971-35-3-17-006
Zip Code : 80113
City : Englewood
State : CO
Building if Condo :
Full Street: 3346 S Marion Street
Address : 3346
Address Prefix :
Address Suffix : Street
Street : Marion
Street Prefix : S
Street Suffix :
Unit if Condo :
Latitude : 39.655956
Longitude : -104.972122
Property Type : singlefamily
Property Sub Type : Single Family Residence
Stories Total if Condo :
Lot Size : 8,146 sqft / 0.19 acres (approx)
Ownership : Individual
Zoning : R-1-C
Condition :
Renovation :
Pets Allowed :
Special Conditions :
Possession : Closing/DOD
Original Price : 545000
Close Price :
Close Date :
List Date : Jul 31, 2026
List Contract Date : 2026-07-31
Off Market Date :
Purchase Contract Date :
Days on Market : 79
Concessions Amount :
Concession Comment :
Renovation :
Company : Compass-Denver

Copyright 2026. All rights reserved.
3346 S Marion Street
Englewood, CO