
3171 S Williams Street Englewood CO 80113 MLS #REC8262956

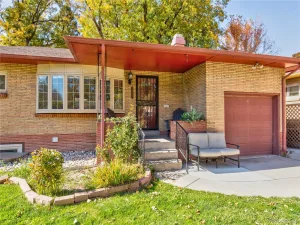
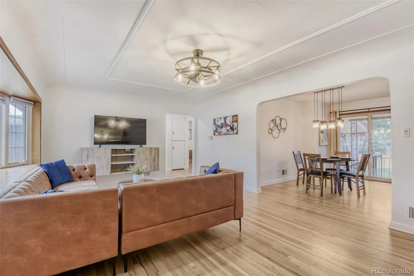
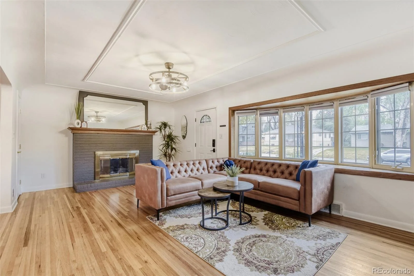
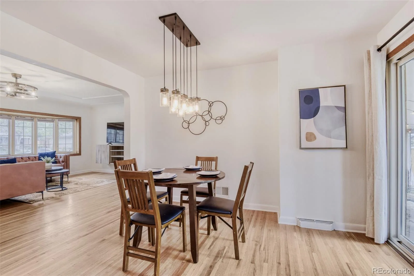
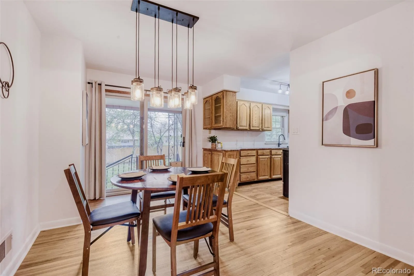
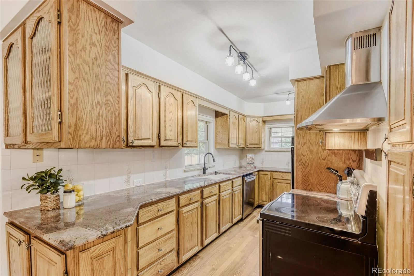
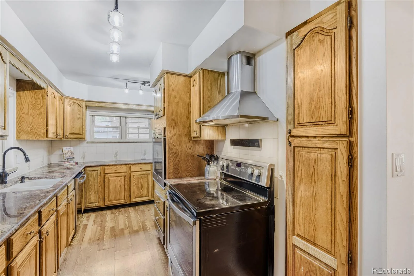
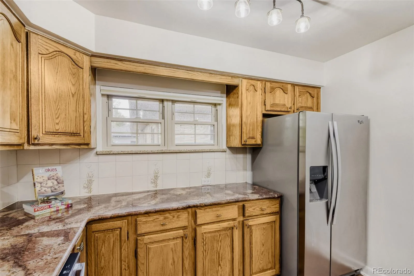
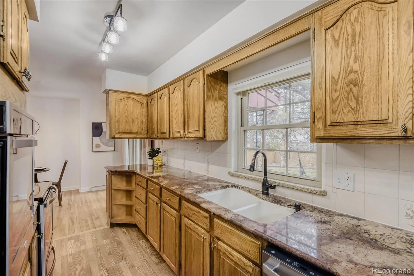
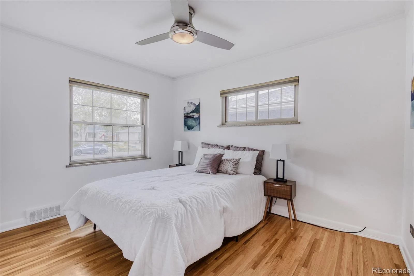
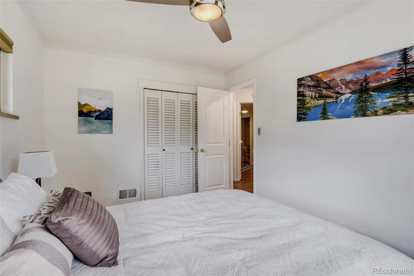
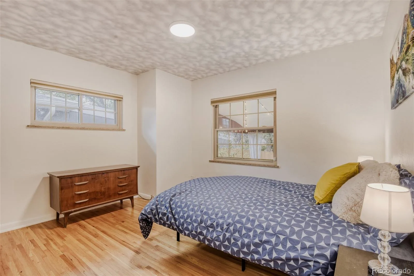
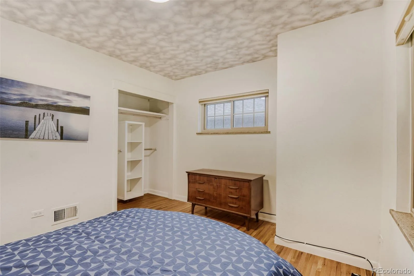
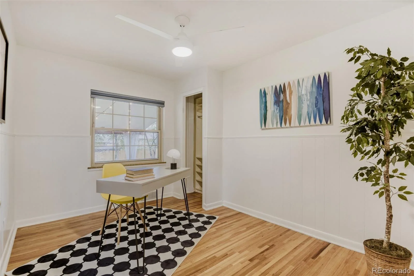
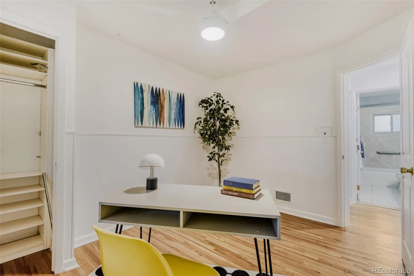
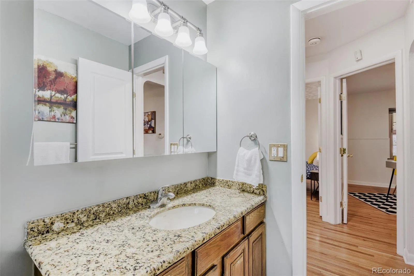
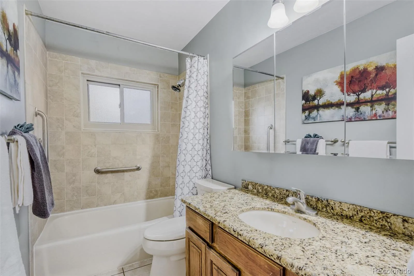
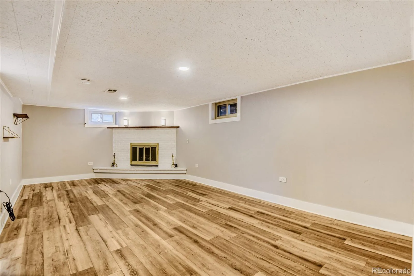
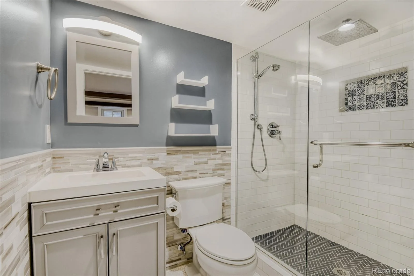
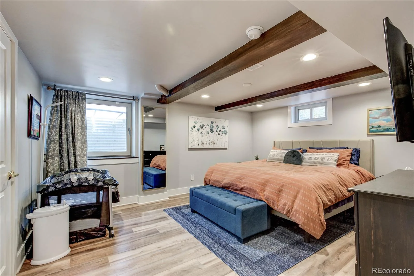
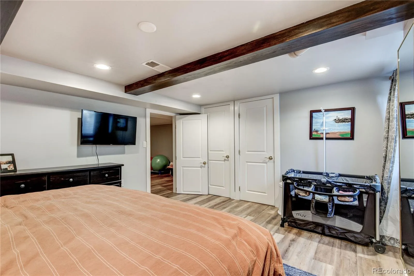
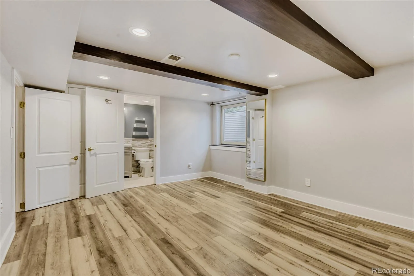
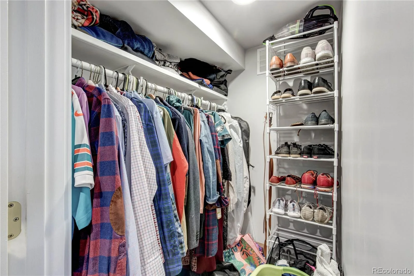
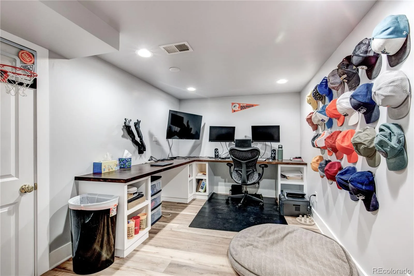
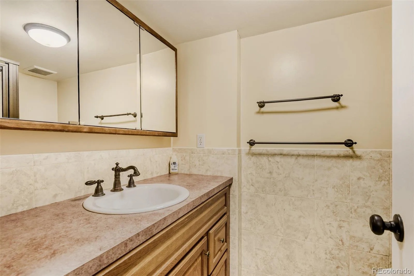
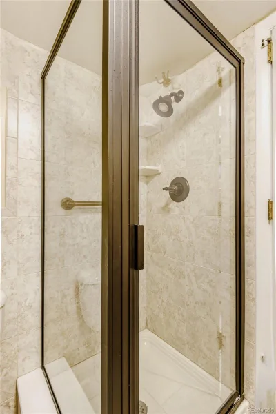
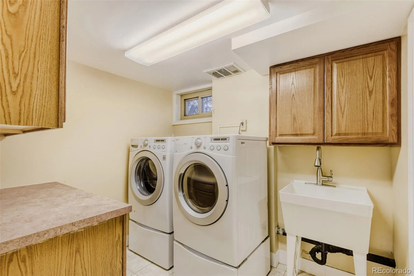
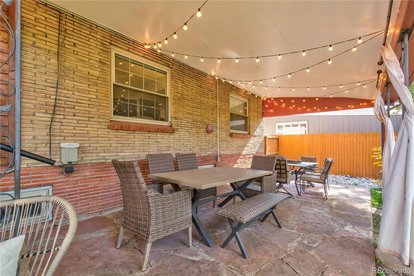
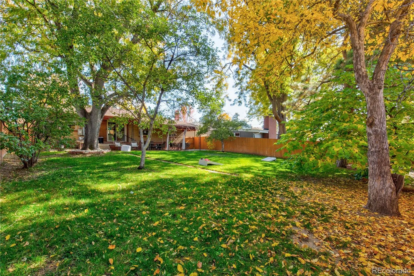
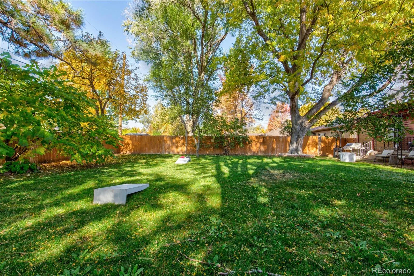
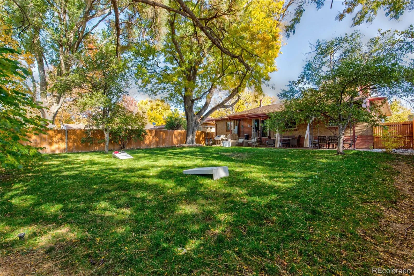
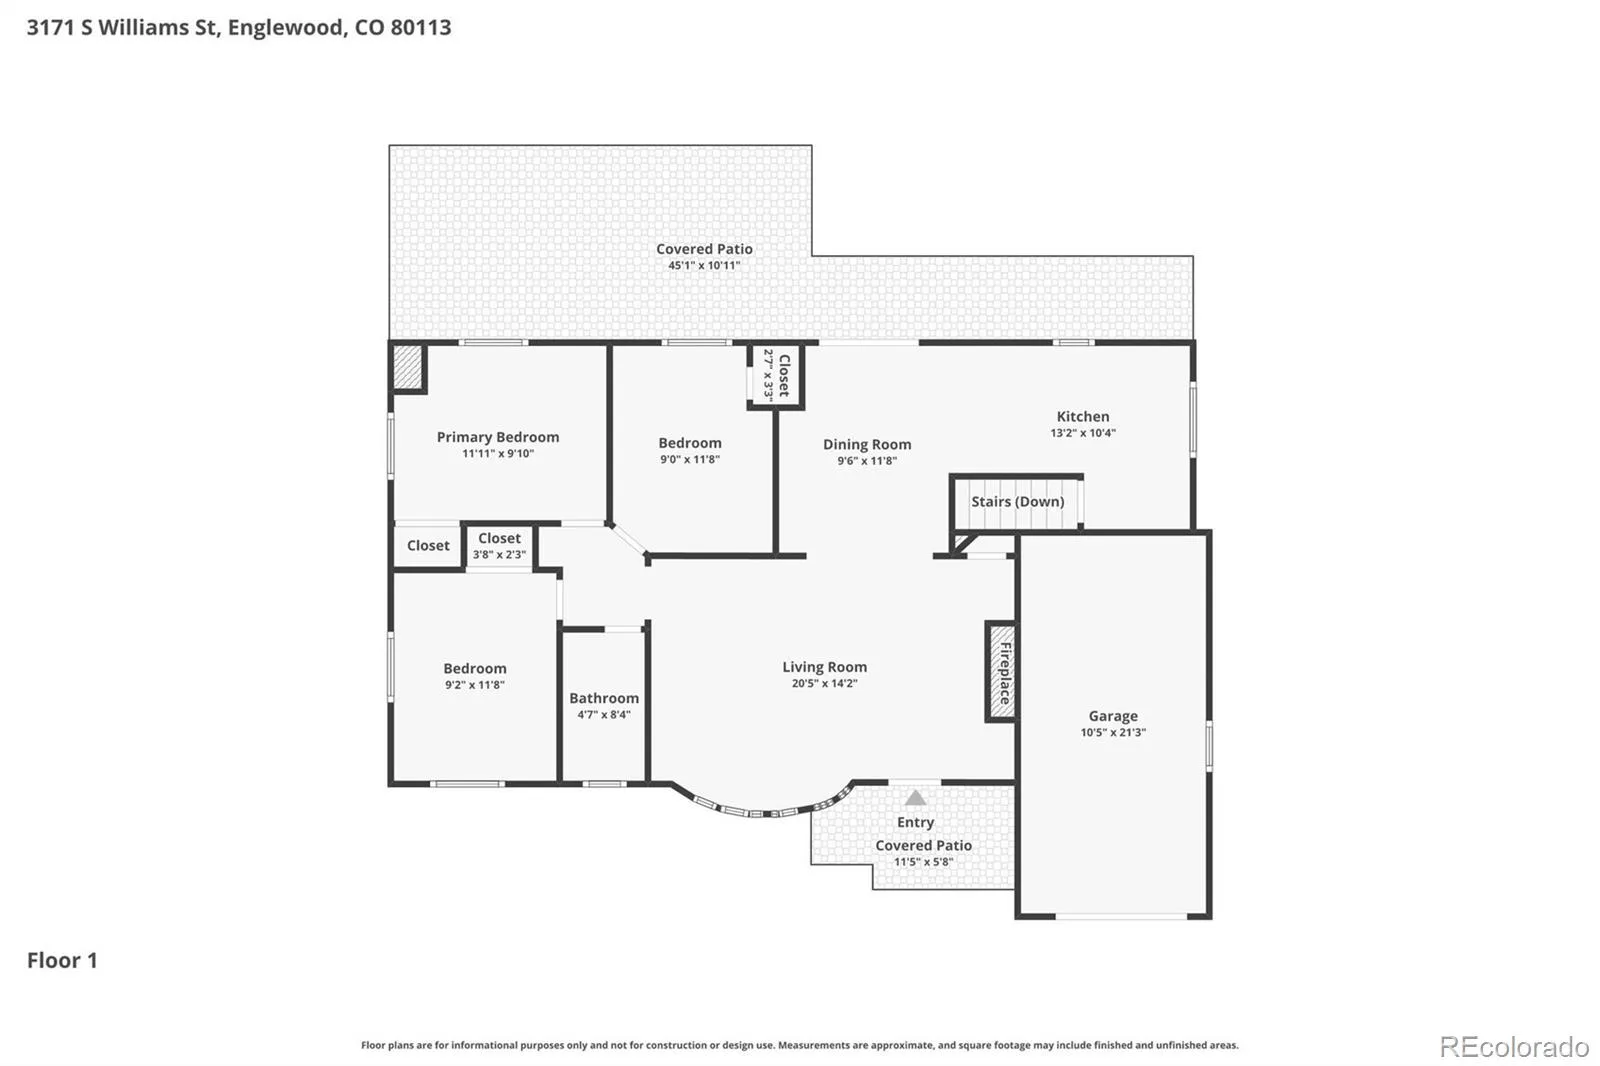
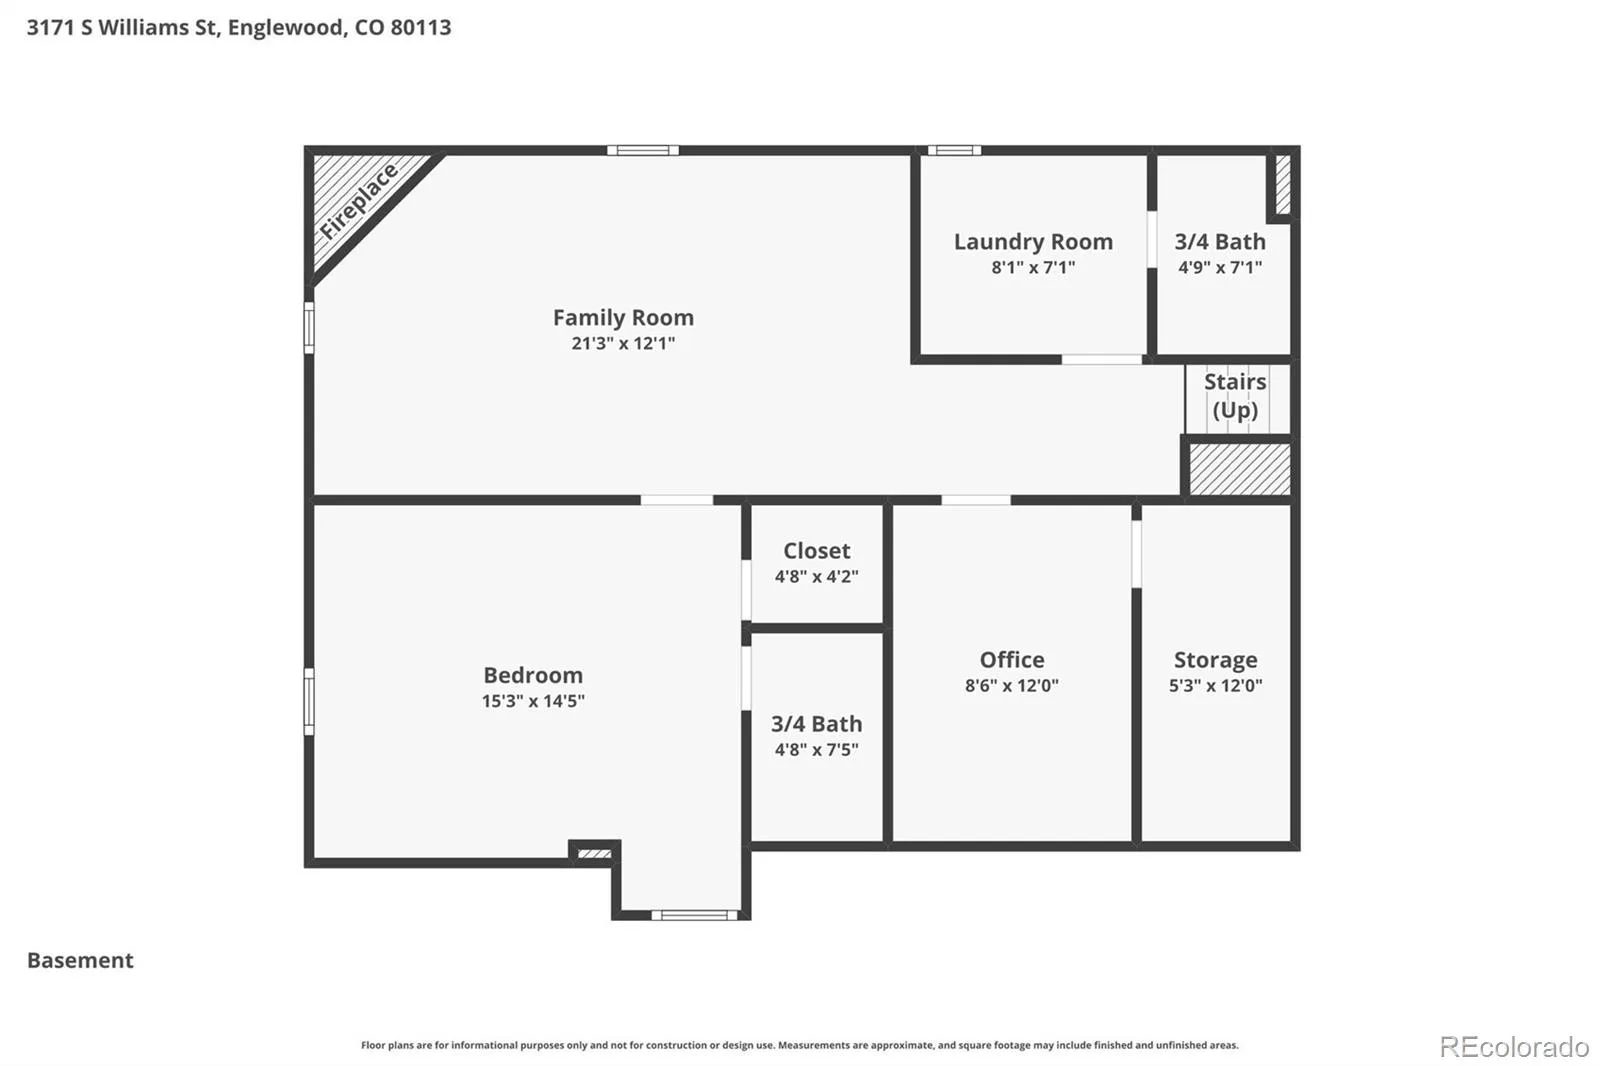
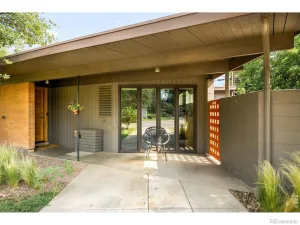
***PRICE IMPROVEMENT!*** Welcome Home! This beautifully maintained brick ranch home sits on a spacious lot just one block from Romans Park and within the highly sought-after Cherry Creek School District. Offering the perfect blend of charm, function, and location, this move-in-ready home provides ideal main-floor living with a fully finished basement. Step inside to a stunning great room filled with natural light, featuring a cozy fireplace with classic mantle, a large bay window, timeless hardwood floors, and an elegant coved tray ceiling. The open-concept layout seamlessly connects the living room, dining area, and kitchen — perfect for everyday living and entertaining. The updated kitchen features granite countertops, stainless steel appliances, abundant cabinetry, generous prep space, and a statement vent hood that serves as a stylish focal point. This bright and inviting kitchen is truly the heart of the home. The main level includes three spacious bedrooms and a full bathroom, offering convenient single-level living. Downstairs, the beautifully remodeled finished basement expands your living space with LVP flooring, a second primary suite with ensuite bath, dedicated home office, large family room, laundry room, and an additional bathroom — ideal for guests, multigenerational living, or work-from-home flexibility. Enjoy Colorado outdoor living with sliding glass doors leading to a large patio and private, tree-lined backyard — perfect for BBQs, pets, gardening, and entertaining. Located minutes from shopping, dining, parks, and major commuter routes, this Cherry Creek School District home offers rare space, flexibility, and an unbeatable location. Schedule your private showing today — this one won’t last!
Property Details
Price:
$735,000
MLS #:
REC8262956
Status:
Active
Beds:
4
Baths:
3
Type:
Single Family
Subtype:
Single Family Residence
Subdivision:
Hampden Hills
Finished Sq Ft:
2,097
Total Sq Ft:
2,097
Lot Size:
8,276 sqft / 0.19 acres (approx)
Year Built:
1955
Schools
School District:
Cherry Creek 5
Elementary School:
Cherry Hills Village
Middle School:
West
High School:
Cherry Creek
Interior
Above Grade Finished Area
1098
Appliances
Dishwasher, Disposal, Dryer, Gas Water Heater, Oven, Range, Range Hood, Refrigerator, Washer
Bathrooms
1 Full Bathroom, 2 Three Quarter Bathrooms
Below Grade Finished Area
999
Cooling
Central Air
Fireplaces Total
2
Flooring
Tile, Vinyl, Wood
Heating
Forced Air
Interior Features
Ceiling Fan(s), Granite Counters, Primary Suite, Smoke Free, Walk-In Closet(s)
Laundry Features
Sink, In Unit
Levels
One
Main Level Bathrooms
1
Main Level Bedrooms
3
Exterior
Attached Garage YN
1
Construction Materials
Brick
Direction Faces
East
Exterior Features
Private Yard, Rain Gutters
Fencing
Full
Garage Spaces
1
Lot Features
Sprinklers In Front, Sprinklers In Rear
Parking Spots
3
Parking Total
3
Patio And Porch Features
Covered, Front Porch, Patio
Roof
Composition
Security Features
Carbon Monoxide Detector(s), Smart Locks, Smoke Detector(s)
Window Features
Double Pane Windows, Egress Windows
Financial
Tax Year
2025
Taxes
$4,408
Map
Contact Us
Mortgage Calculator
Property Summary
- Located in the Hampden Hills subdivision, 3171 S Williams Street Englewood CO is a Single Family for sale in Englewood, CO, 80113. It is listed for $735,000 and features 4 beds, 3 baths, and has approximately 2,097 square feet of living space, and was originally constructed in 1955. The current price per square foot is $351. The average price per square foot for Single Family listings in Englewood is $349. The average listing price for Single Family in Englewood is $809,088. To schedule a showing of MLS#rec8262956 at 3171 S Williams Street in Englewood, CO, contact your Smart Sale AI agent at 3039066915.
Similar Listings Nearby

Additional Details
MLS ID : REC8262956
Listing Key : REC2053176943
Parcel Number : 031046611
Zip Code : 80113
City : Englewood
State : CO
Building if Condo :
Full Street: 3171 S Williams Street
Address : 3171
Address Prefix :
Address Suffix : Street
Street : Williams
Street Prefix : S
Street Suffix :
Unit if Condo :
Latitude : 39.659088
Longitude : -104.966759
Property Type : singlefamily
Property Sub Type : Single Family Residence
Stories Total if Condo :
Lot Size : 8,276 sqft / 0.19 acres (approx)
Ownership : Individual
Zoning :
Condition : Updated/Remodeled
Renovation :
Pets Allowed :
Special Conditions : None
Possession : Closing/DOD
Original Price : 789000
Close Price :
Close Date :
List Date : May 6, 2026
List Contract Date : 2026-05-06
Off Market Date :
Purchase Contract Date :
Days on Market : 70
Concessions Amount :
Concession Comment :
Renovation :
Company : Barker Real Estate Company

Copyright 2026. All rights reserved.
3171 S Williams Street
Englewood, CO