
6129 S Newark Way
Englewood, CO, 80111
$1,350,000
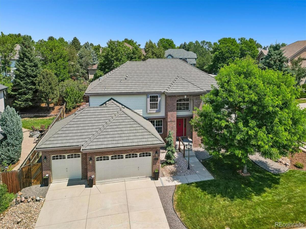
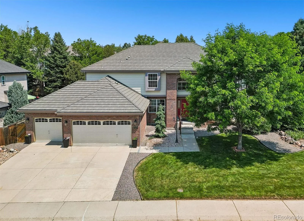
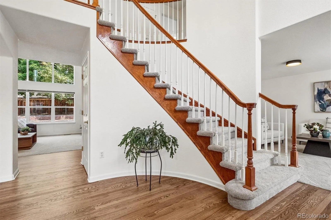
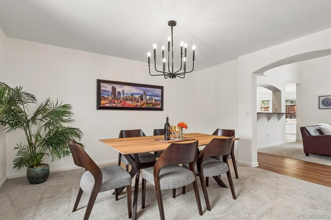
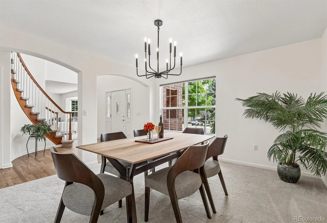
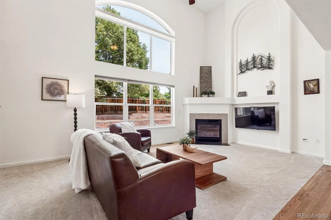
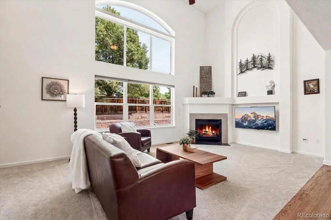
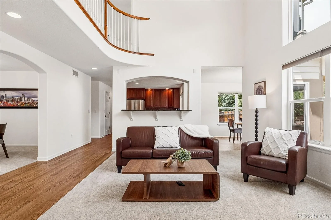
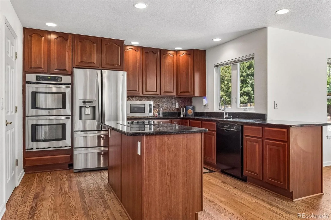
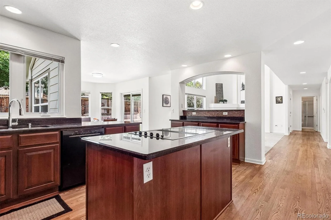
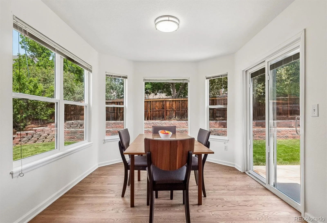
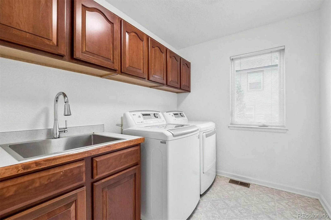
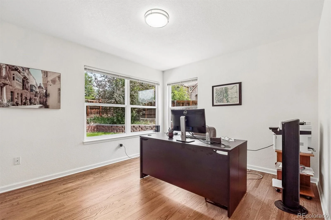
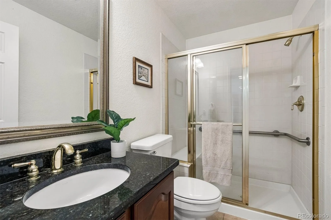
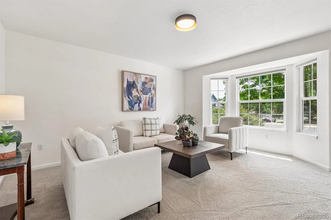
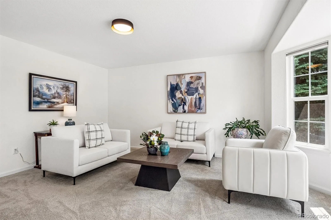
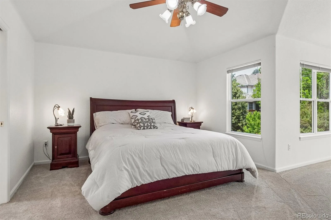
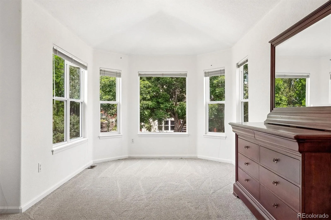
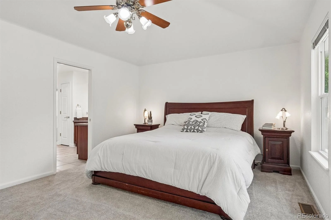
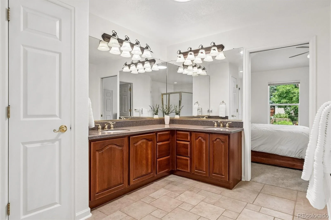
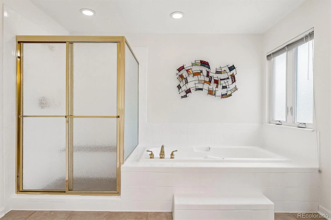
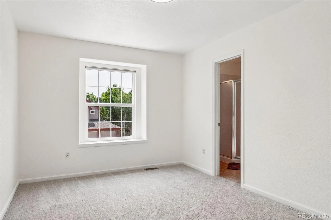
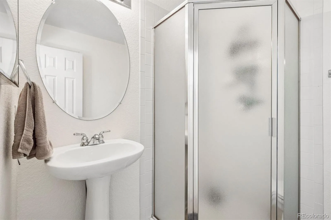
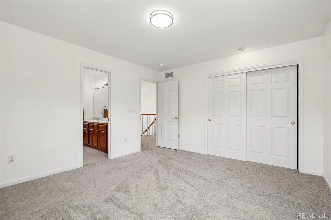
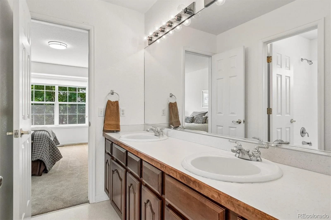
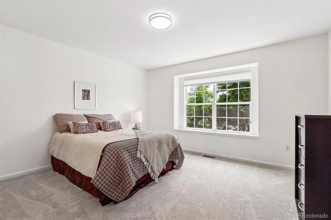
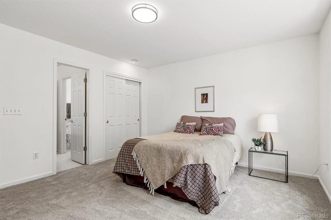
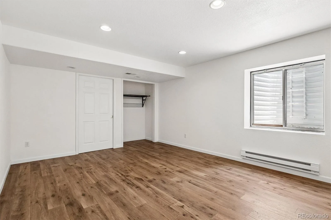
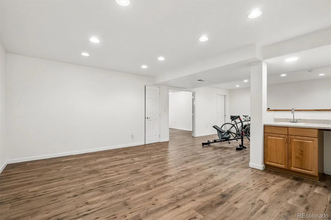
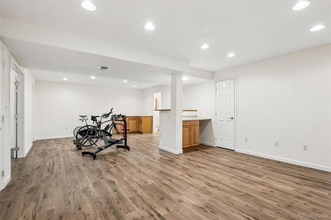
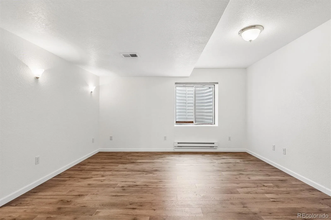
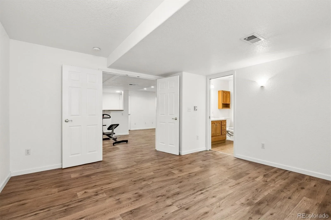
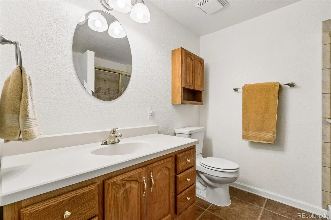
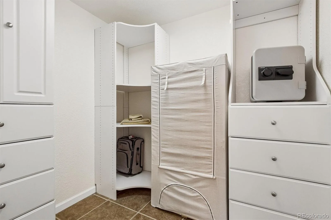
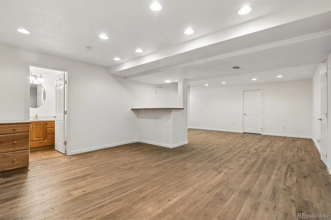
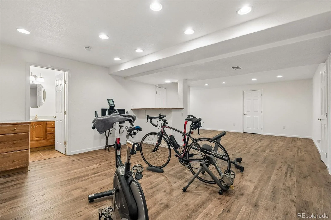
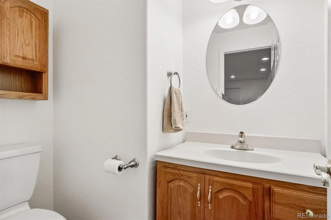
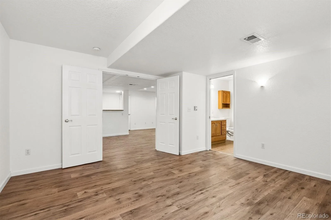
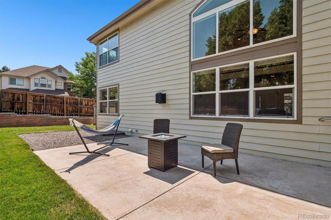
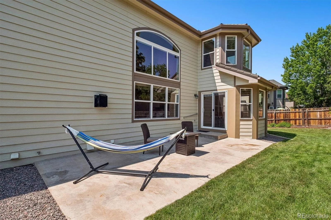
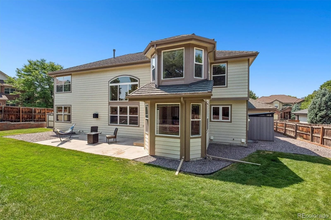
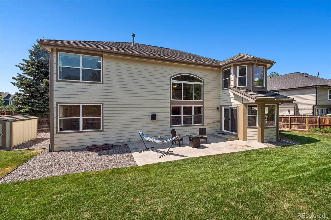
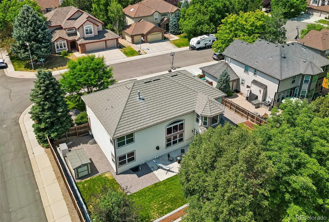
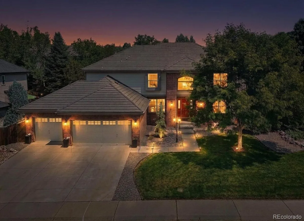
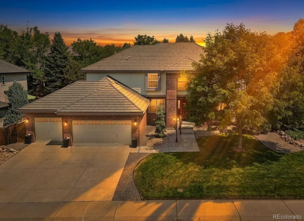
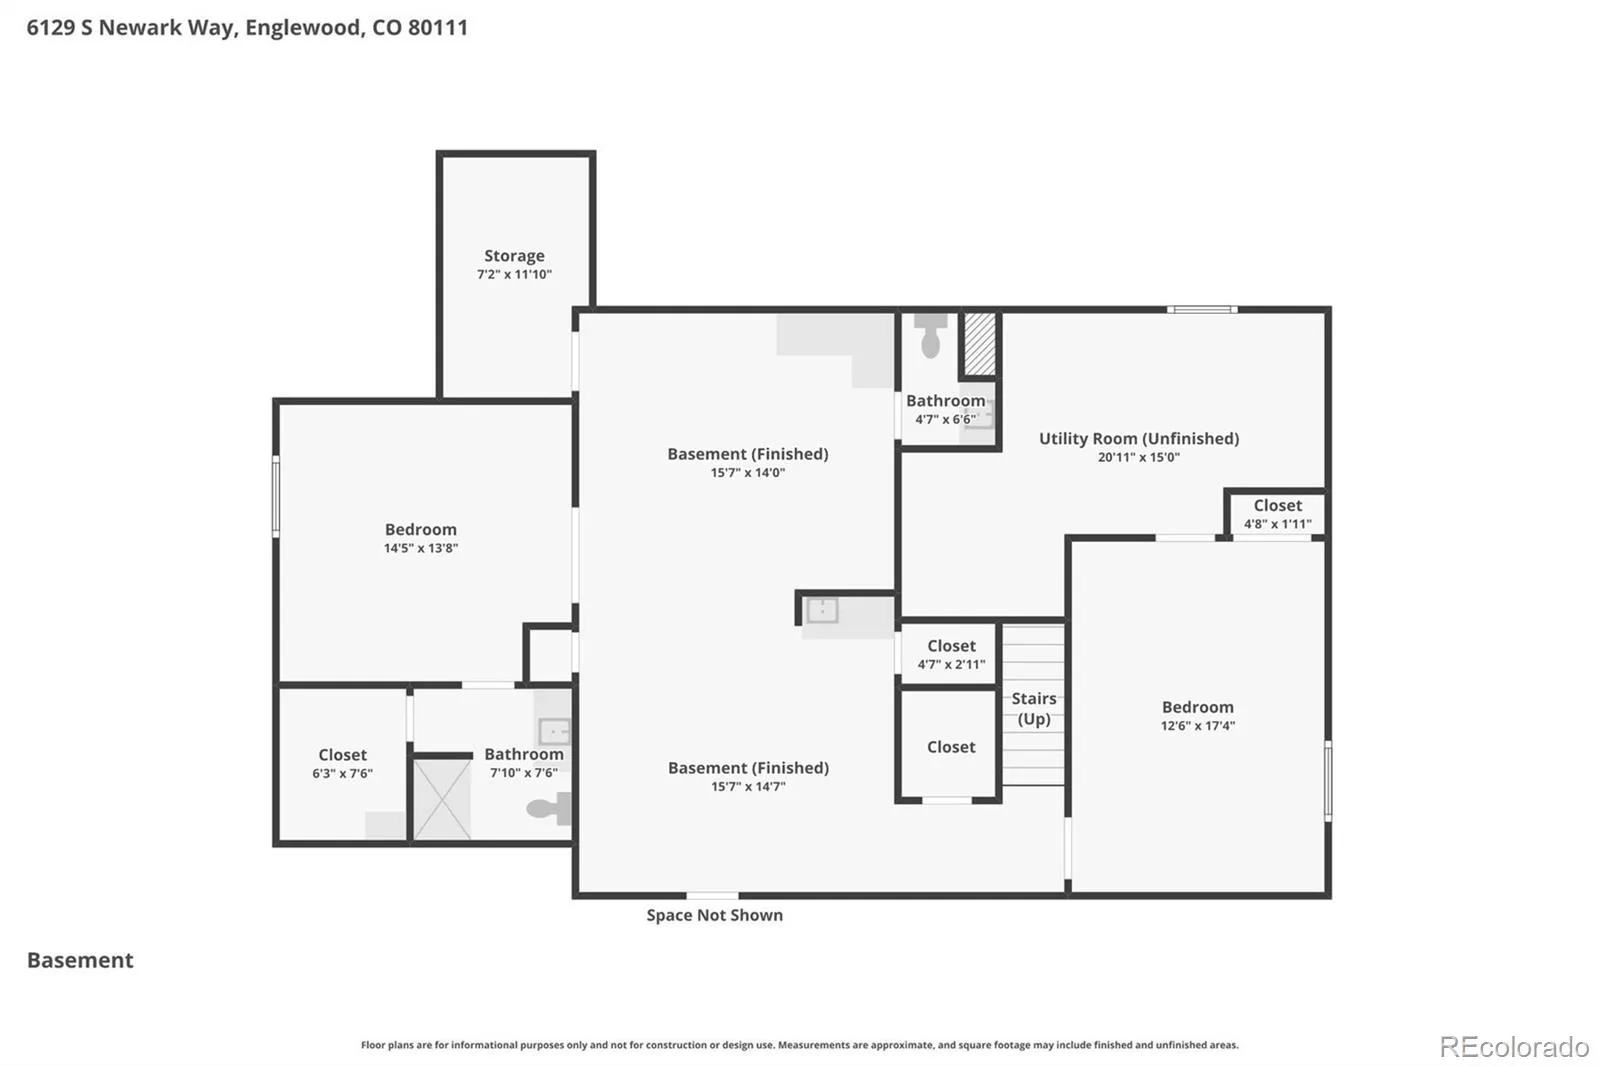
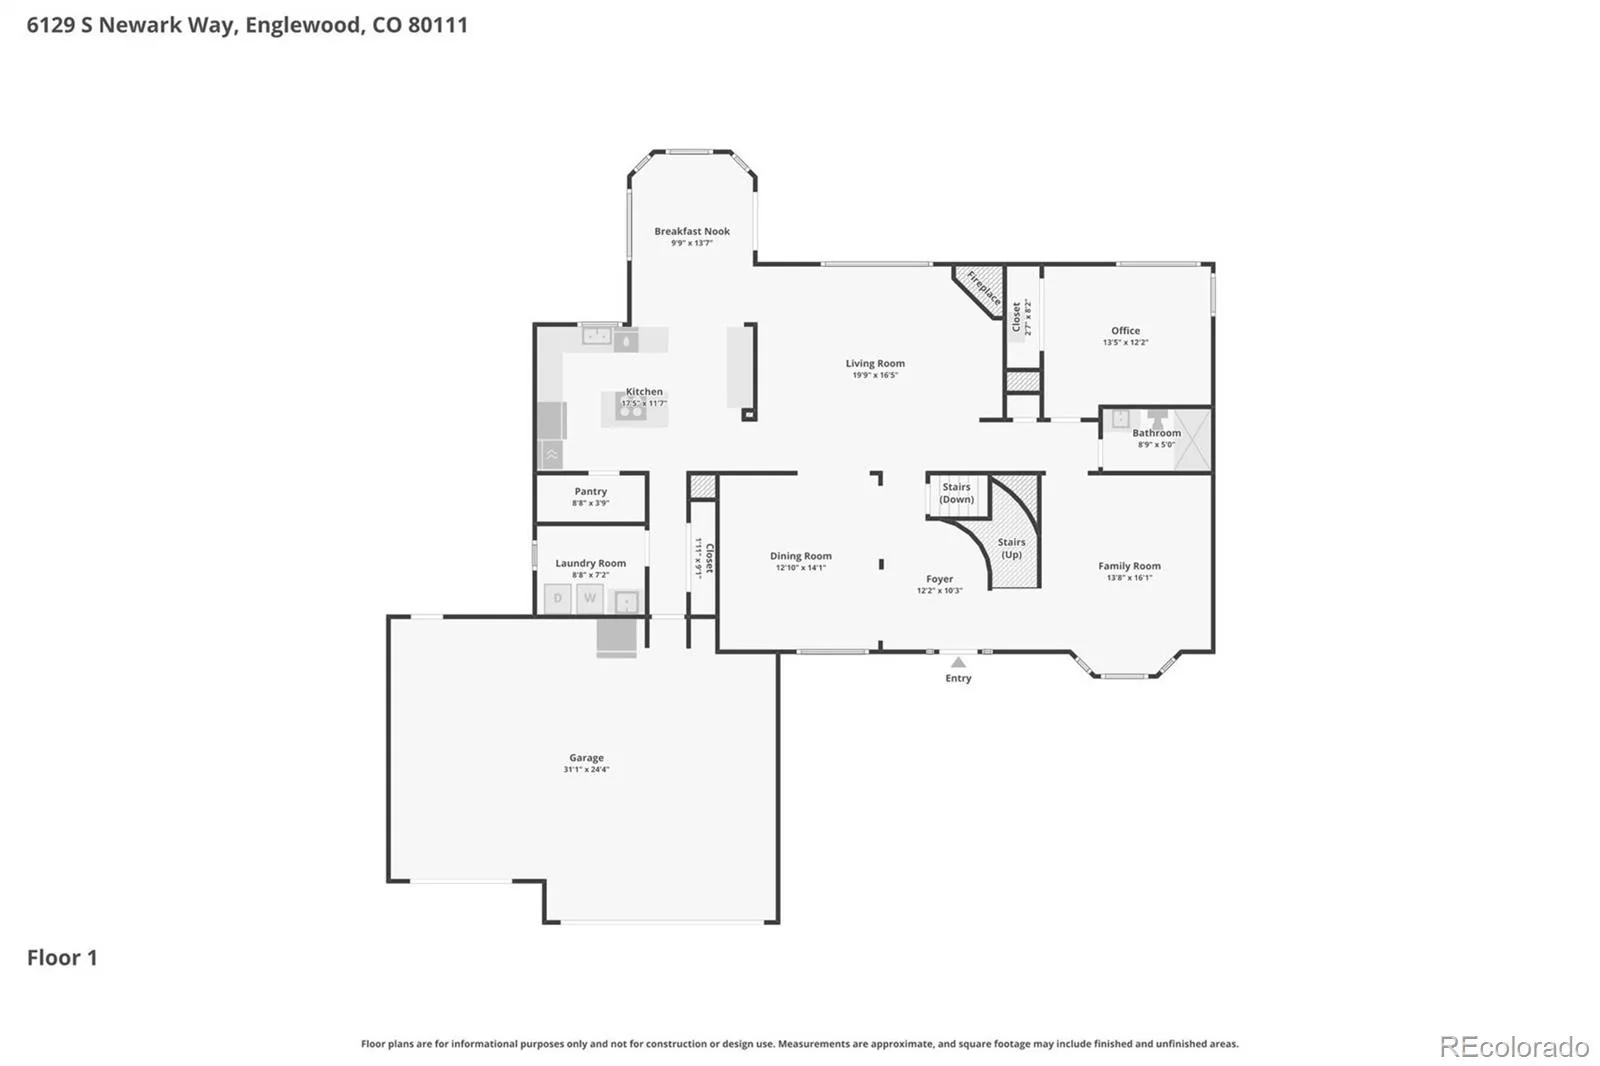
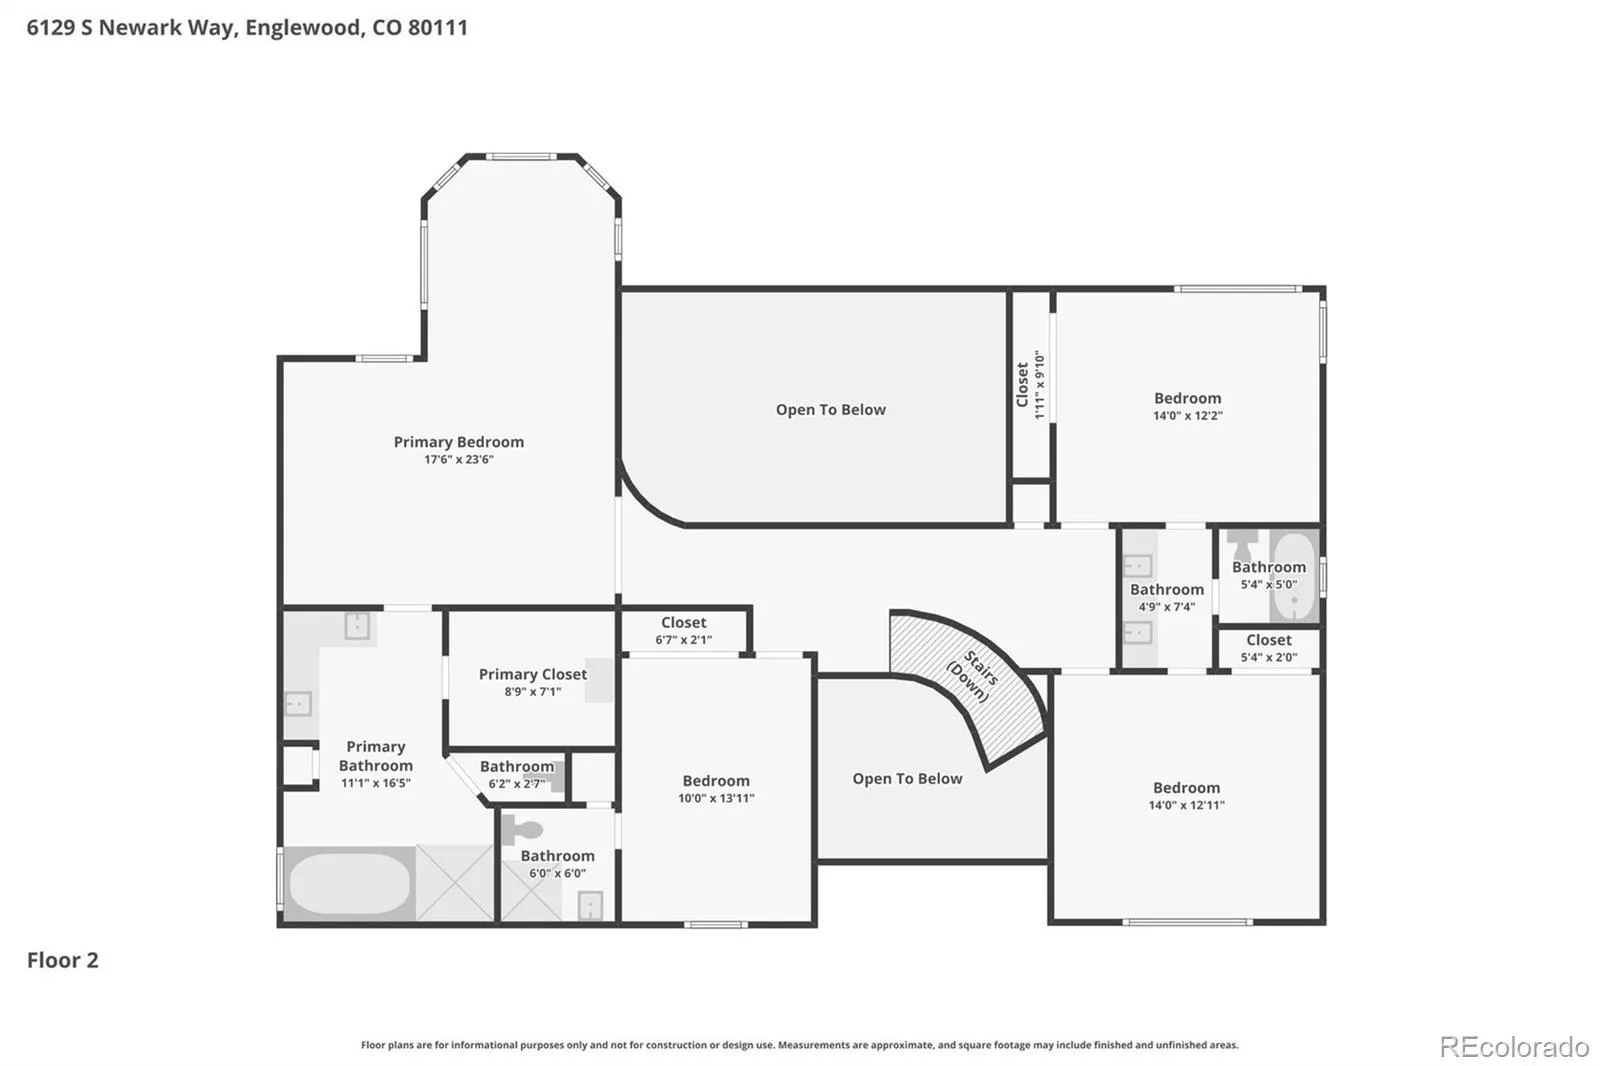
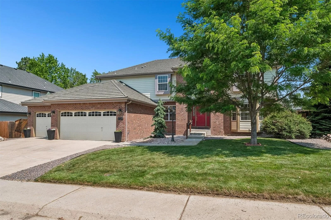
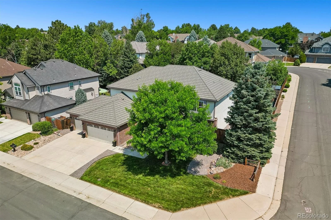
Welcome home! This stunning home with 6 bedrooms and 6 baths plus main floor office blends classic charm with modern comforts, creating a bright, inviting space. From the moment you step in the front door you notice the refinished hardwood floors throughout the main living areas that add warmth, character, and timeless appeal along with the fresh paint & new carpet throughout. The soaring tall ceilings & abundant windows enhance natural light & a sense of openness. The kitchen has a great flow & features newer stainless steel appliances plus 42 inch upper cabinets & big pantry to maximize storage. The cozy breakfast nook is bathed in natural light & the breakfast bar connects to the incredible family room making this home an entertainers delight! The main floor study can also be used as a bedroom & just outside is 3/4 bath in the hall. There are also amazing formal dining/living spaces. Upstairs there are 4 bedrooms with 2 being connected by a shared bath plus a guest suite with an en-suite 3/4 bathroom. Last but certainly not least is the primary bedroom with cozy sitting area & a 5 piece bath with large walk-in closet. The large finished basement features new LVP flooring with 2 bedrooms plus a 3/4 bath & additional 1/2 bathroom. The space has a wet bar & is perfect for a media room, home gym, plus endless storage. Outside the well manicured yard is flat and ready for fun! There is a retaining wall that is perfect for flower gardens & an inviting patio is a serene spot for dining under the stars or hosting a BBQ. There are 2 additional storage sheds for yard tools or toys! The systems of the house are great with newer windows & a stone coated steel roof. Located in the top-rated Cherry Creek School District & close to Cottonwood Creek Elementary, Cherry Creek Vista Pool & tennis courts & Cherry Creek State Park with convenient access to the DTC & an abundance of shopping, dining, & recreation.
Property Details
Price:
$1,350,000
MLS #:
REC9080243
Status:
Active
Beds:
6
Baths:
6
Type:
Single Family
Subtype:
Single Family Residence
Subdivision:
Hills South at CHerry Creek Vista
Finished Sq Ft:
4,497
Total Sq Ft:
5,004
Lot Size:
9,853 sqft / 0.23 acres (approx)
Year Built:
1997
Schools
School District:
Cherry Creek 5
Elementary School:
Cottonwood Creek
Middle School:
Campus
High School:
Cherry Creek
Interior
Above Grade Finished Area
3219
Appliances
Convection Oven, Cooktop, Dishwasher, Disposal, Dryer, Microwave, Washer
Bathrooms
2 Full Bathrooms, 3 Three Quarter Bathrooms, 1 Half Bathroom
Below Grade Finished Area
1278
Below Grade Unfinished Area
507
Cooling
Central Air
Fireplaces Total
1
Flooring
Carpet, Tile, Wood
Heating
Forced Air
Interior Features
Breakfast Bar, Ceiling Fan(s), Entrance Foyer, Five Piece Bath, Granite Counters, High Ceilings, Jack & Jill Bathroom, Open Floorplan, Smoke Free, Vaulted Ceiling(s), Walk-In Closet(s)
Levels
Two
Main Level Bathrooms
1
Main Level Bedrooms
1
Exterior
Architectural Style
Traditional
Attached Garage YN
1
Construction Materials
Brick, Frame
Direction Faces
South
Exterior Features
Private Yard
Fencing
Full
Garage Spaces
3
Lot Features
Corner Lot, Landscaped, Level, Sprinklers In Front, Sprinklers In Rear
Parking Spots
3
Parking Total
3
Patio And Porch Features
Front Porch, Patio
Roof
Stone-Coated Steel
Security Features
Smoke Detector(s)
Financial
HOA Fee
$60
HOA Fee Frequency
Annually
HOA Name
Cherry Creek Vista
HOA Phone
303-400-8494
Tax Year
2025
Taxes
$8,889
Map
Contact Us
Mortgage Calculator
Property Summary
- Located in the Hills South at CHerry Creek Vista subdivision, 6129 S Newark Way Englewood CO is a Single Family for sale in Englewood, CO, 80111. It is listed for $1,350,000 and features 6 beds, 6 baths, and has approximately 5,004 square feet of living space, and was originally constructed in 1997. The current price per square foot is $270. The average price per square foot for Single Family listings in Englewood is $341. The average listing price for Single Family in Englewood is $805,483. To schedule a showing of MLS#rec9080243 at 6129 S Newark Way in Englewood, CO, contact your Smart Sale AI agent at 3039066915.
Similar Listings Nearby

Additional Details
MLS ID : REC9080243
Listing Key : REC2055163203
Parcel Number : 032596317
Zip Code : 80111
City : Englewood
State : CO
Building if Condo :
Full Street: 6129 S Newark Way
Address : 6129
Address Prefix :
Address Suffix : Way
Street : Newark
Street Prefix : S
Street Suffix :
Unit if Condo :
Latitude : 39.605549
Longitude : -104.853043
Property Type : singlefamily
Property Sub Type : Single Family Residence
Stories Total if Condo :
Lot Size : 9,853 sqft / 0.23 acres (approx)
Ownership : Individual
Zoning :
Condition :
Renovation :
Pets Allowed :
Special Conditions : None
Possession : Closing/DOD
Original Price : 1389900
Close Price :
Close Date :
List Date : Jun 25, 2026
List Contract Date : 2026-06-25
Off Market Date :
Purchase Contract Date :
Days on Market : 67
Concessions Amount :
Concession Comment :
Renovation :
Company : RE/MAX Professionals

Copyright 2026. All rights reserved.
6129 S Newark Way
Englewood, CO