
***Sellers offering a $10,000 credit to buyer at closing, ideal for interest rate buy down**
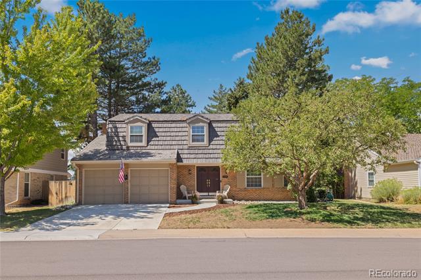
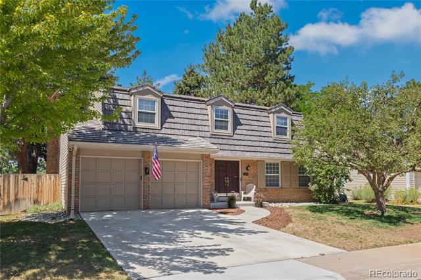
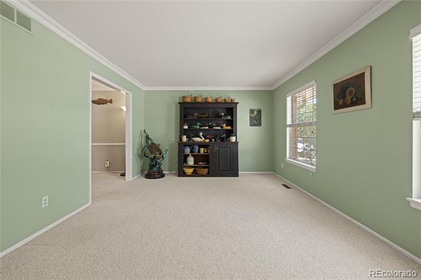
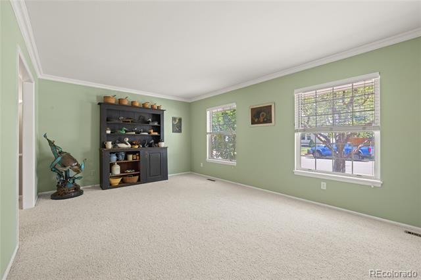
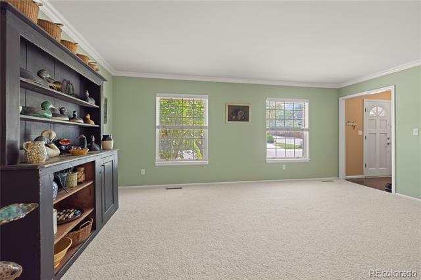
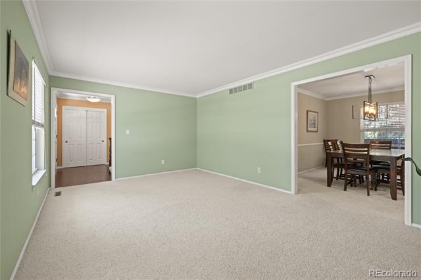
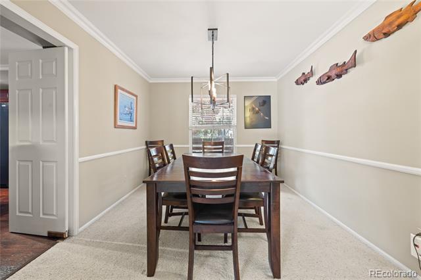
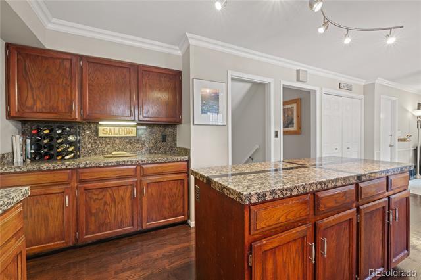
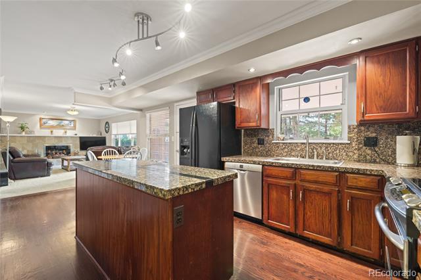
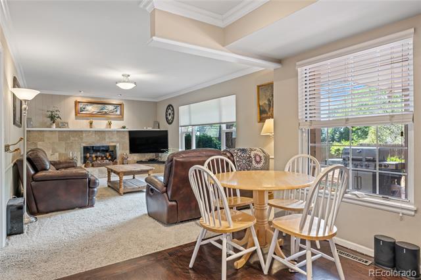
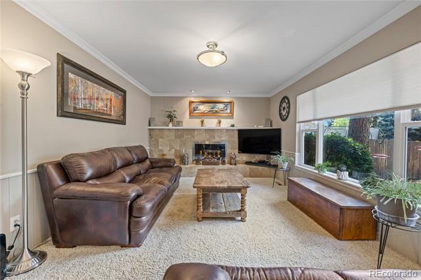
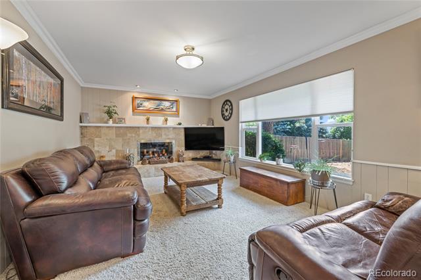
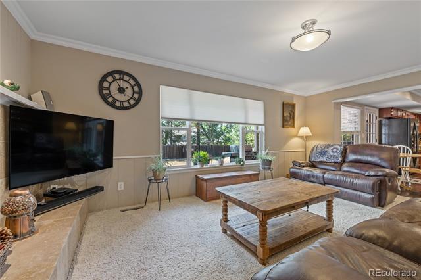
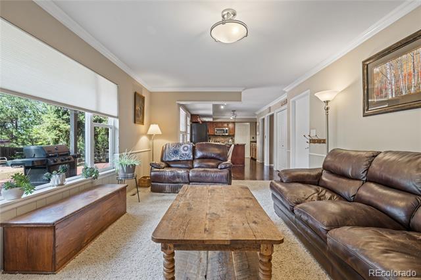
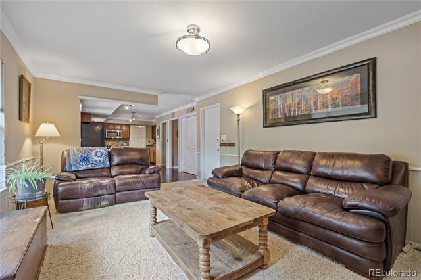
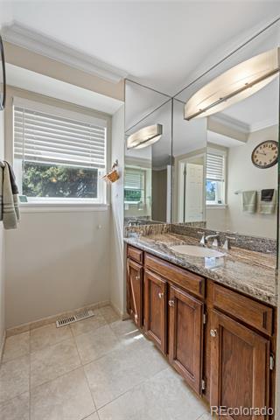
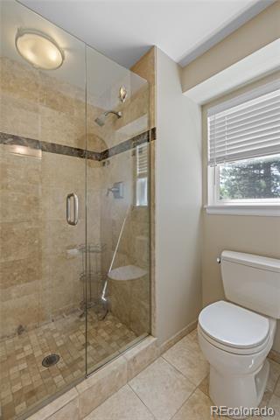
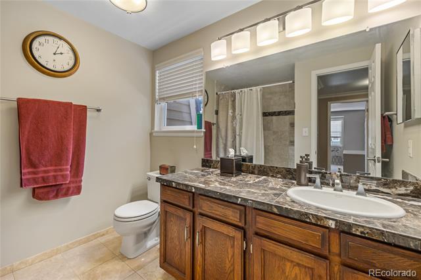
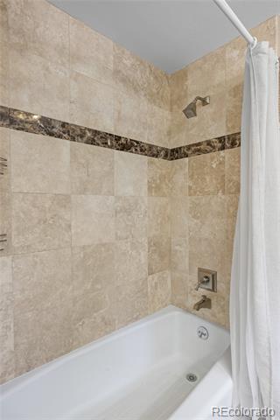
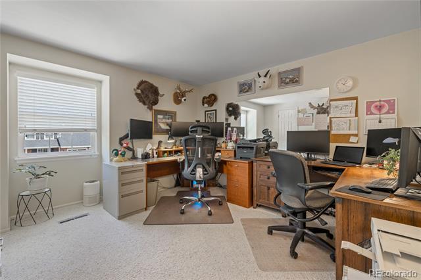
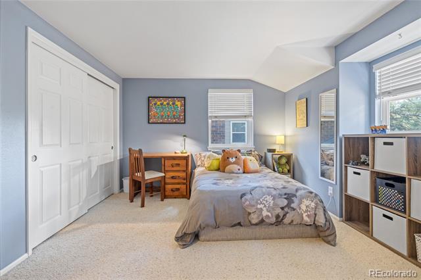
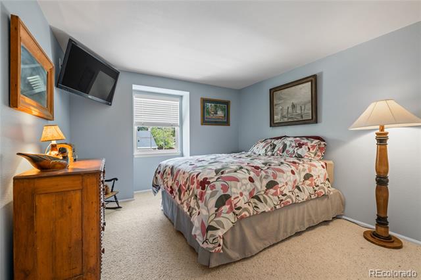
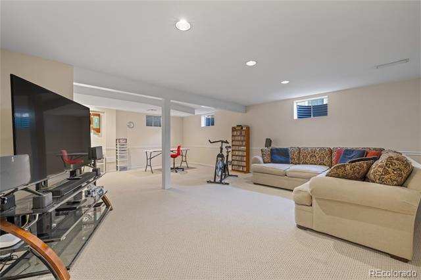
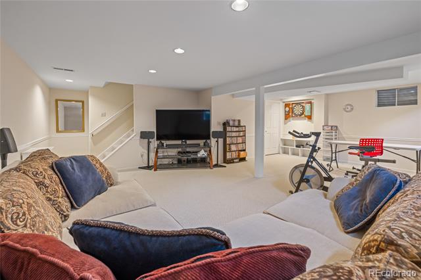
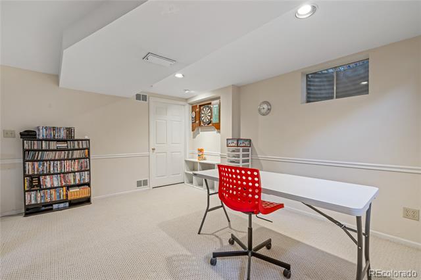
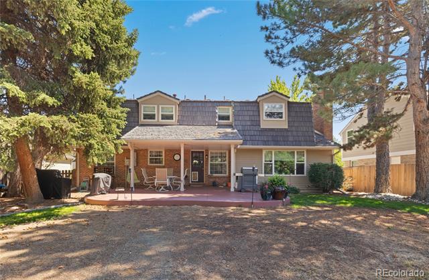
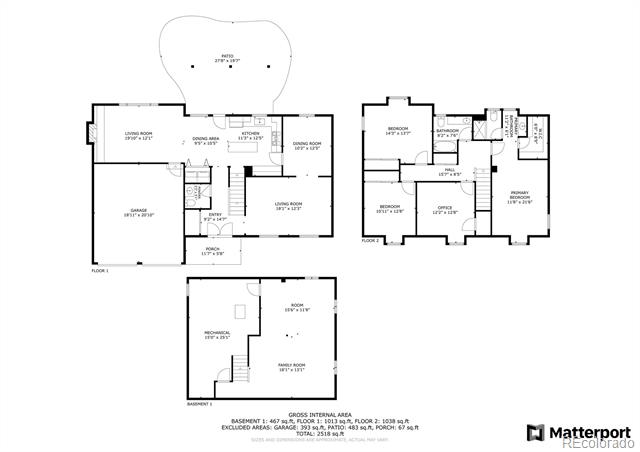
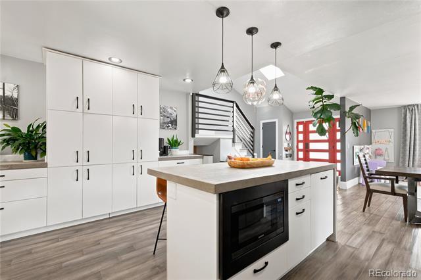
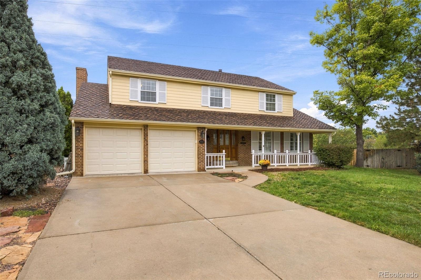
Welcome to this beautifully maintained Barrytown model, ideally situated on a quiet, tree-lined street in the highly desirable Homestead in the Willows community. Offering 4 bedrooms, 3 bathrooms, living room, family room and formal dining room as well as a large open finished basement, with 2,880 square feet of total living space. This exceptional home combines classic craftsmanship, comfortable living, and an outstanding location.
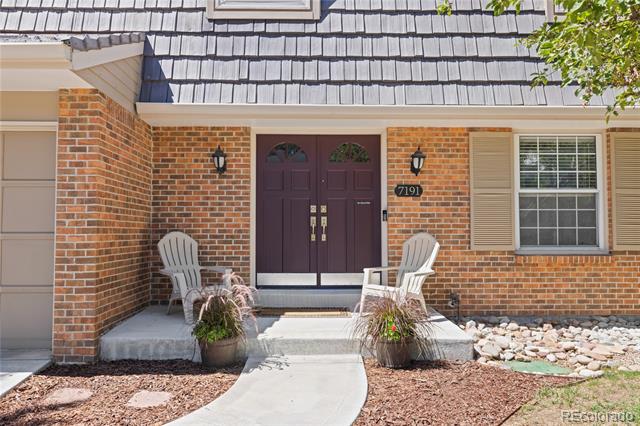
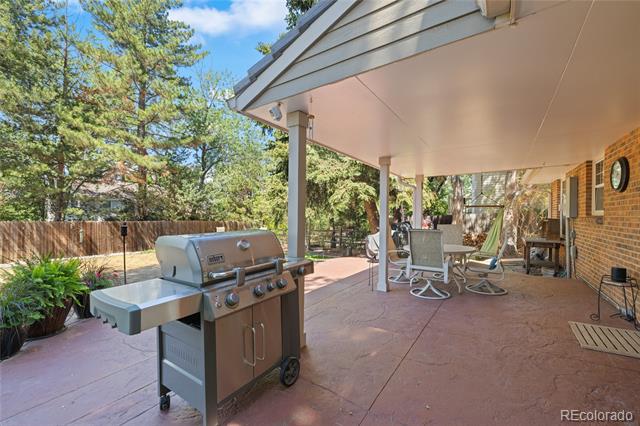
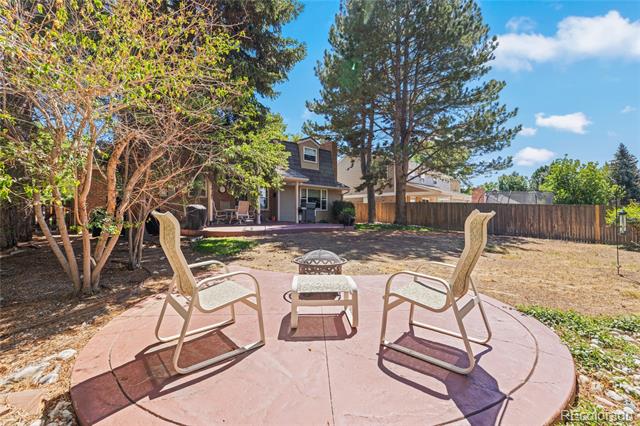
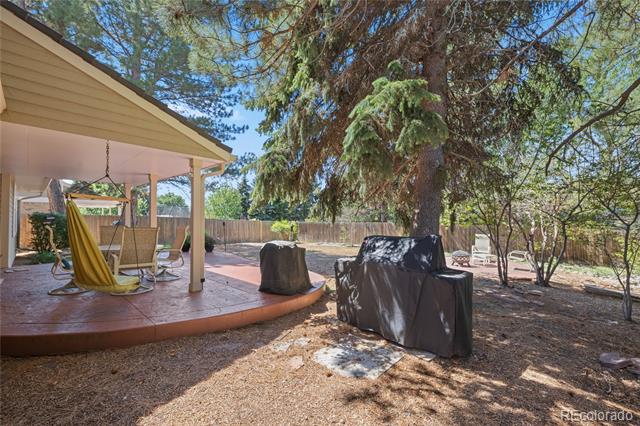
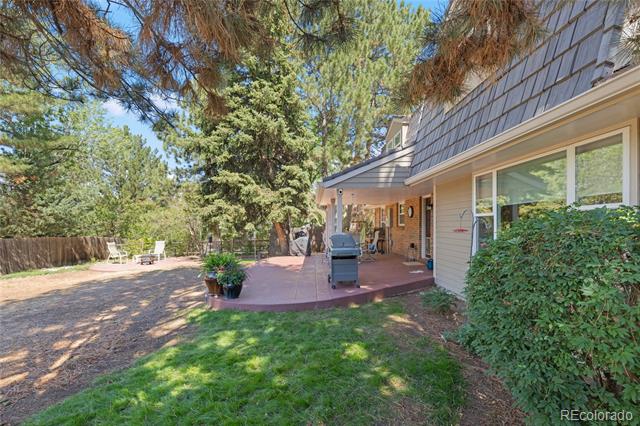
The spacious outdoor setting is perfect for entertaining or relaxing, featuring a large, flat, shaded backyard with two stamped-concrete patios, providing multiple areas for outdoor dining and gathering. A new simulated shake shingle roof in 2015, new driveway, walkway and expanded front porch in 2023. A convenient 2-car attached garage add to the home’s functionality and curb appeal.
Located in the Cherry Creek School District and near Homestead Elementary, residents enjoy access to an impressive array of community amenities, including three pools, eight tennis courts, and the High Line Canal Trail. Nearby Willow Spring Open Space offers even more opportunities to enjoy Colorado’s outdoors.
The location is hard to beat, with convenient access to the Denver Tech Center, Park Meadows, I-25, and C-470, putting employment centers, shopping, dining, recreation, and major transportation routes within easy reach.
Beautifully maintained and thoughtfully positioned in one of the area’s most desirable neighborhoods, this is a wonderful opportunity to enjoy the comfort, community, and convenience of Homestead in the Willows.
Property Details
Price:
$979,000
MLS #:
6329661
Status:
Active
Beds:
4
Baths:
3
Type:
Single Family
Subtype:
Single Family Residence
Subdivision:
Homestead In The Willows 5th
Finished Sq Ft:
2,840
Lot Size:
7,710 sqft / 0.18 acres (approx)
Year Built:
1977
Schools
School District:
Cherry Creek 5
Elementary School:
Homestead
Middle School:
West
High School:
Cherry Creek
Interior
Appliances
Dishwasher, Disposal, Microwave, Oven, Refrigerator
Bathrooms
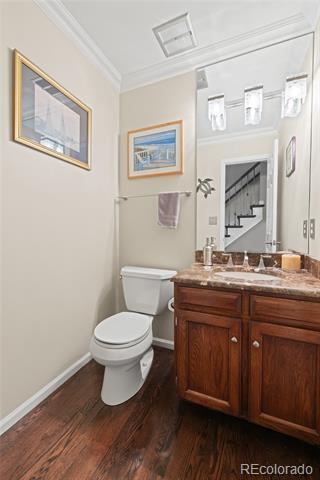
2 Full Bathrooms, 1 Half Bathroom
Cooling
Attic Fan, Central Air
Fireplaces Total
1
Flooring
Carpet, Tile, Wood
Heating
Forced Air, Natural Gas
Interior Features
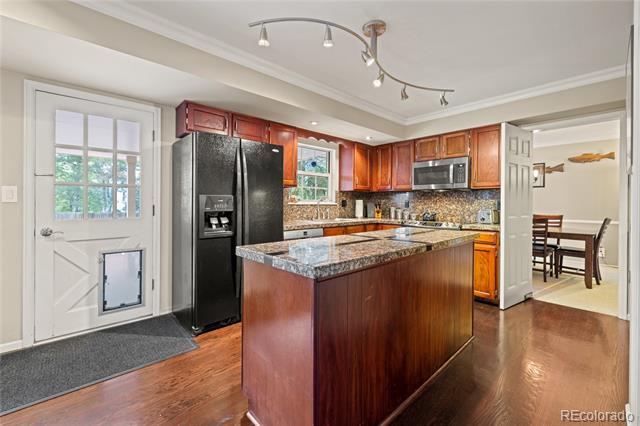
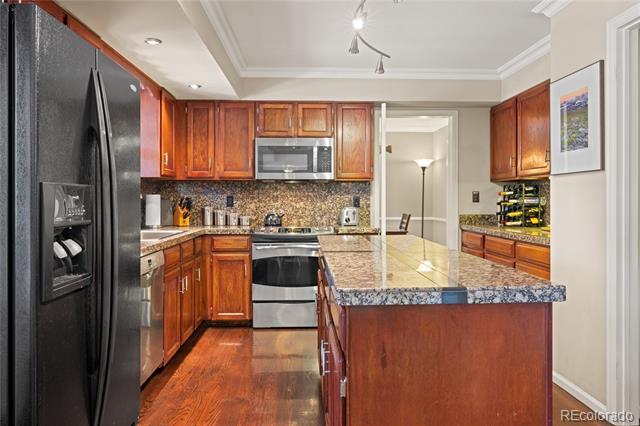
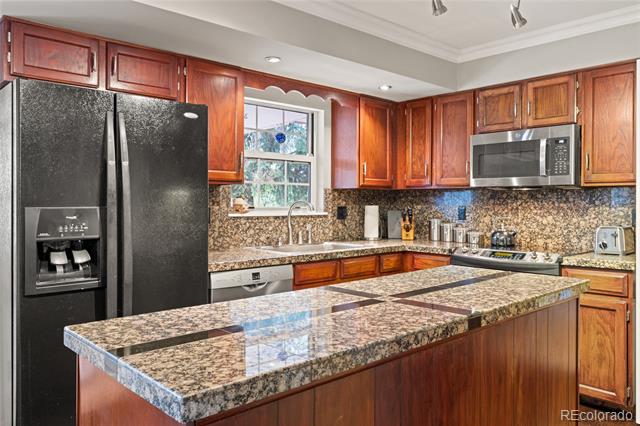
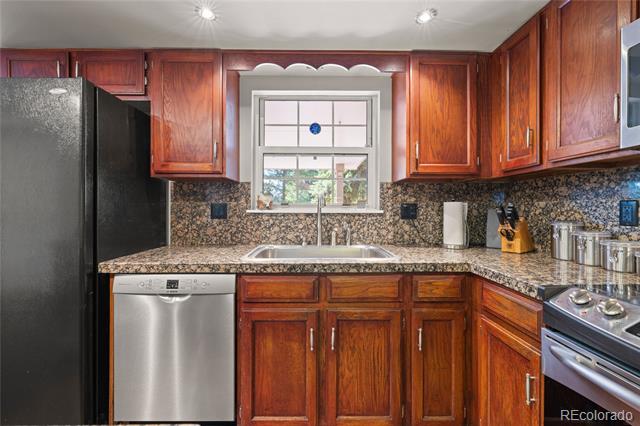
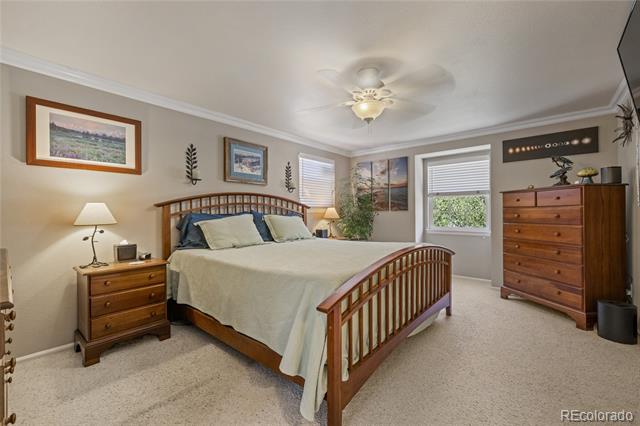
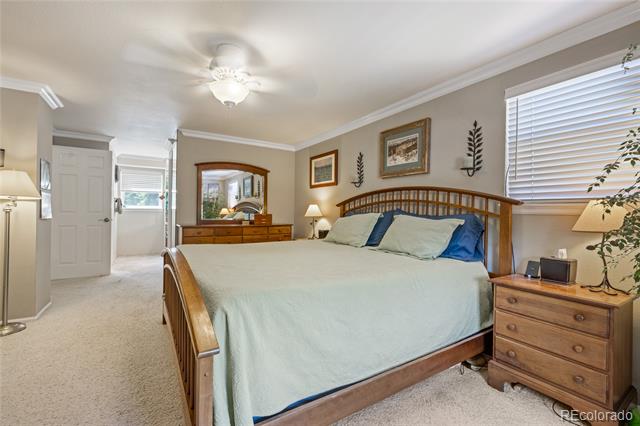
Ceiling Fan(s), Eat-in Kitchen, Granite Counters, Kitchen Island, Primary Suite, Walk-In Closet(s), Wired for Data
Levels
Two
Exterior
Architectural Style
Traditional
Attached Garage YN
1
Construction Materials
Brick, Frame, Wood Siding
Direction Faces
East
Exterior Features
Private Yard
Fencing
Full
Garage Spaces
2
Lot Features
Landscaped, Sprinklers In Front, Sprinklers In Rear
Parking Features
Concrete
Patio And Porch Features
Covered, Patio
Roof
Simulated Shake
View
Mountain(s)
Window Features
Double Pane Windows, Window Coverings
Financial
HOA Fee
$1,694
HOA Fee Frequency
Annually
Taxes
$6,856
Map
Contact Us
Mortgage Calculator
Property Summary
- Located in the Homestead In The Willows 5th subdivision, 7191 S Olive Way Englewood CO is a Single Family for sale in Englewood, CO, 80112. It is listed for $979,000 and features 4 beds, 3 baths, and has approximately 2,840 square feet of living space, and was originally constructed in 1977. The current price per square foot is $345. The average price per square foot for Single Family listings in Englewood is $347. The average listing price for Single Family in Englewood is $717,832. To schedule a showing of MLS#6329661 at 7191 S Olive Way in Englewood, CO, contact your Smart Sale AI agent at 3039066915.
Similar Listings Nearby

Additional Details
MLS ID : 6329661
Listing Key : d2cb527a616f1747344f8aaf95845efe
Parcel Number : 031874769
Zip Code : 80112
City : Englewood
State : CO
Building if Condo :
Full Street: 7191 S Olive Way
Address : 7191
Address Prefix :
Address Suffix : Way
Street : Olive
Street Prefix : S
Street Suffix :
Unit if Condo :
Latitude : 39.586002
Longitude : -104.907562
Property Type : singlefamily
Property Sub Type : Single Family Residence
Stories Total if Condo :
Lot Size : 7,710 sqft / 0.18 acres (approx)
Ownership :
Zoning :
Condition :
Renovation :
Pets Allowed :
Special Conditions : None Known
Possession :
Original Price :
Close Price :
Close Date :
List Date : Aug 27, 2026
List Contract Date : 2026-08-27
Off Market Date :
Purchase Contract Date :
Days on Market : 53
Concessions Amount :
Concession Comment :
Renovation :
Company : 8z Real Estate

Copyright 2026. All rights reserved.
7191 S Olive Way
Englewood, CO