
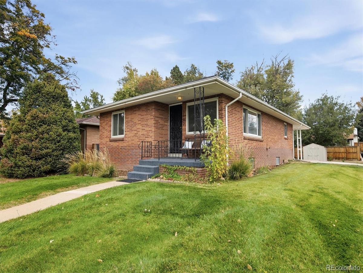
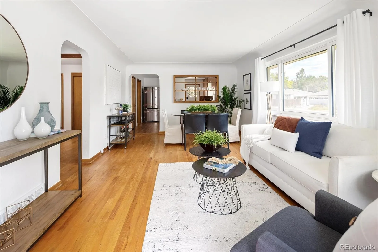
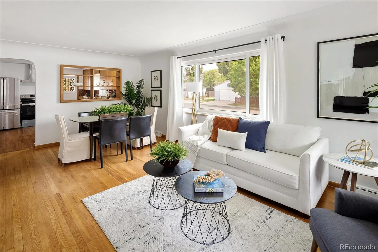
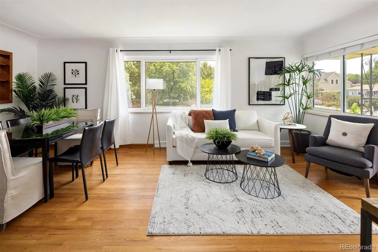
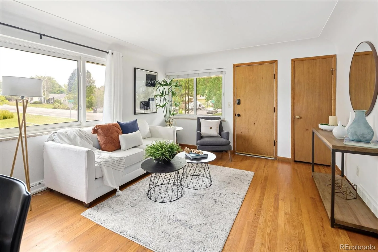
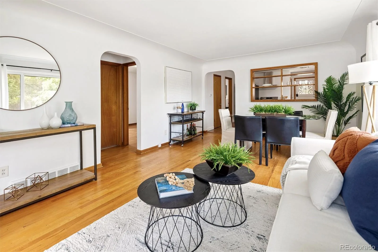
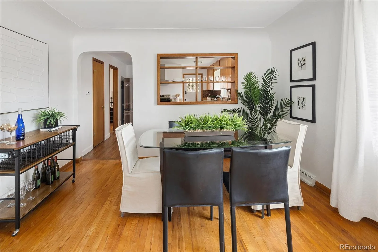
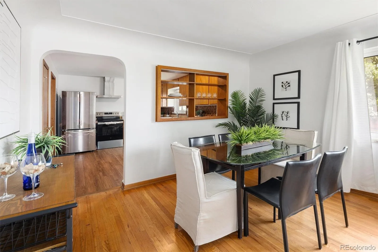
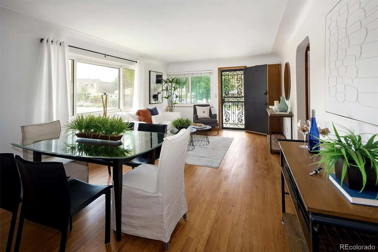
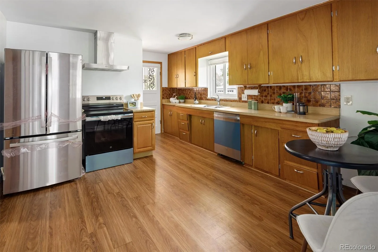
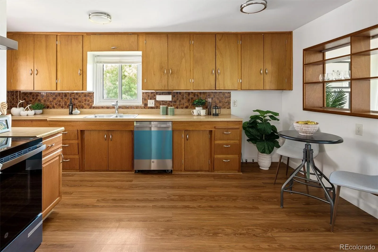
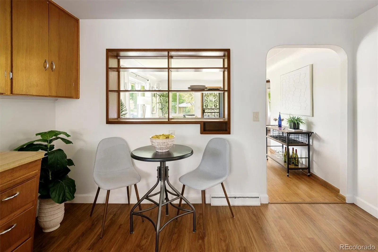
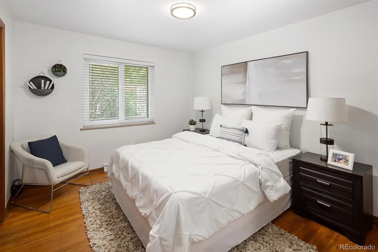
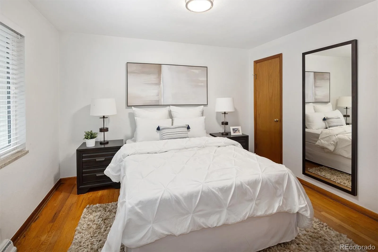
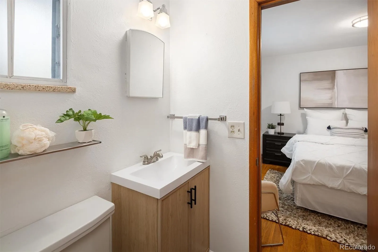
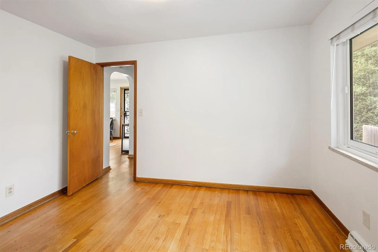
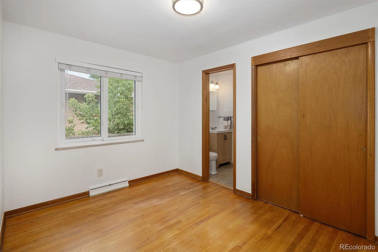
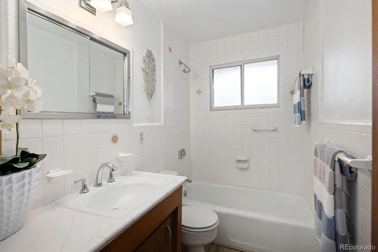
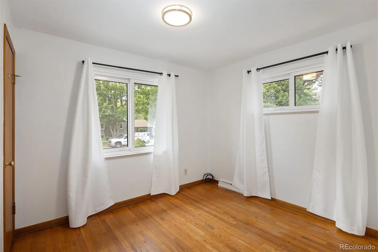
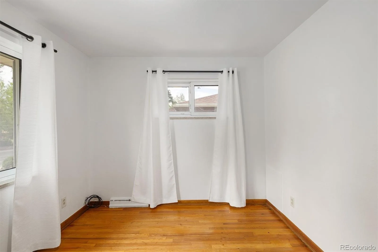
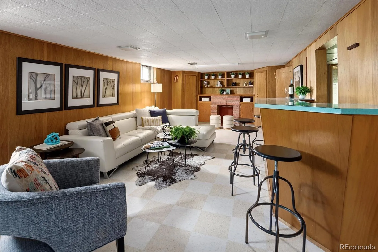
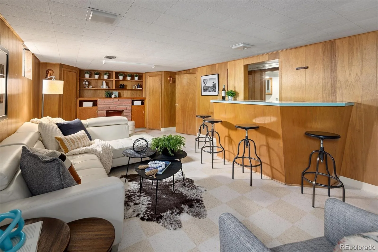
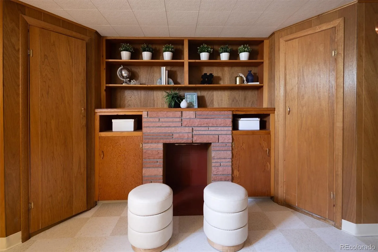
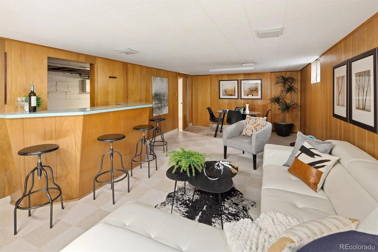
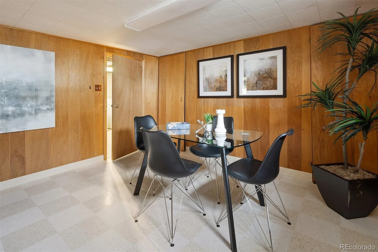
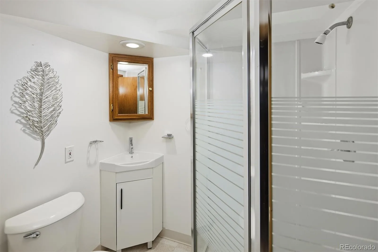
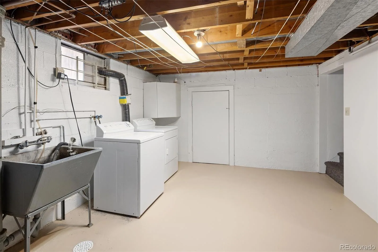
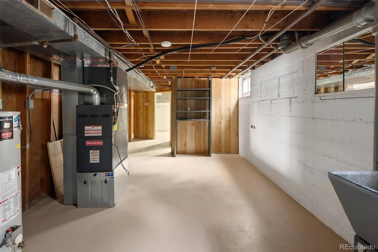
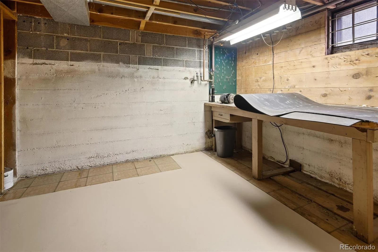
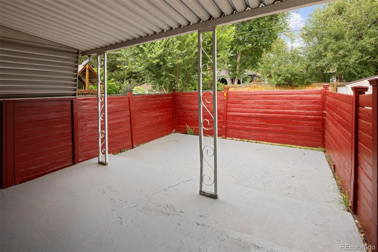
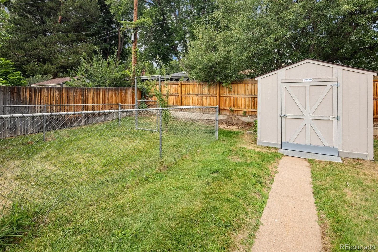
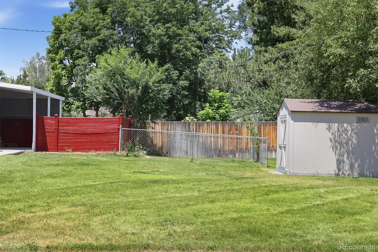
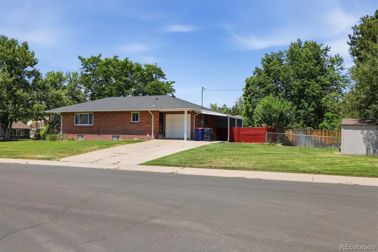
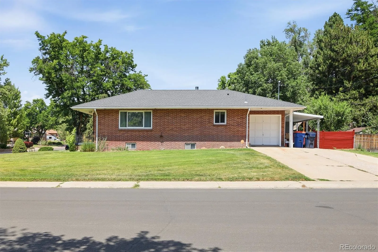
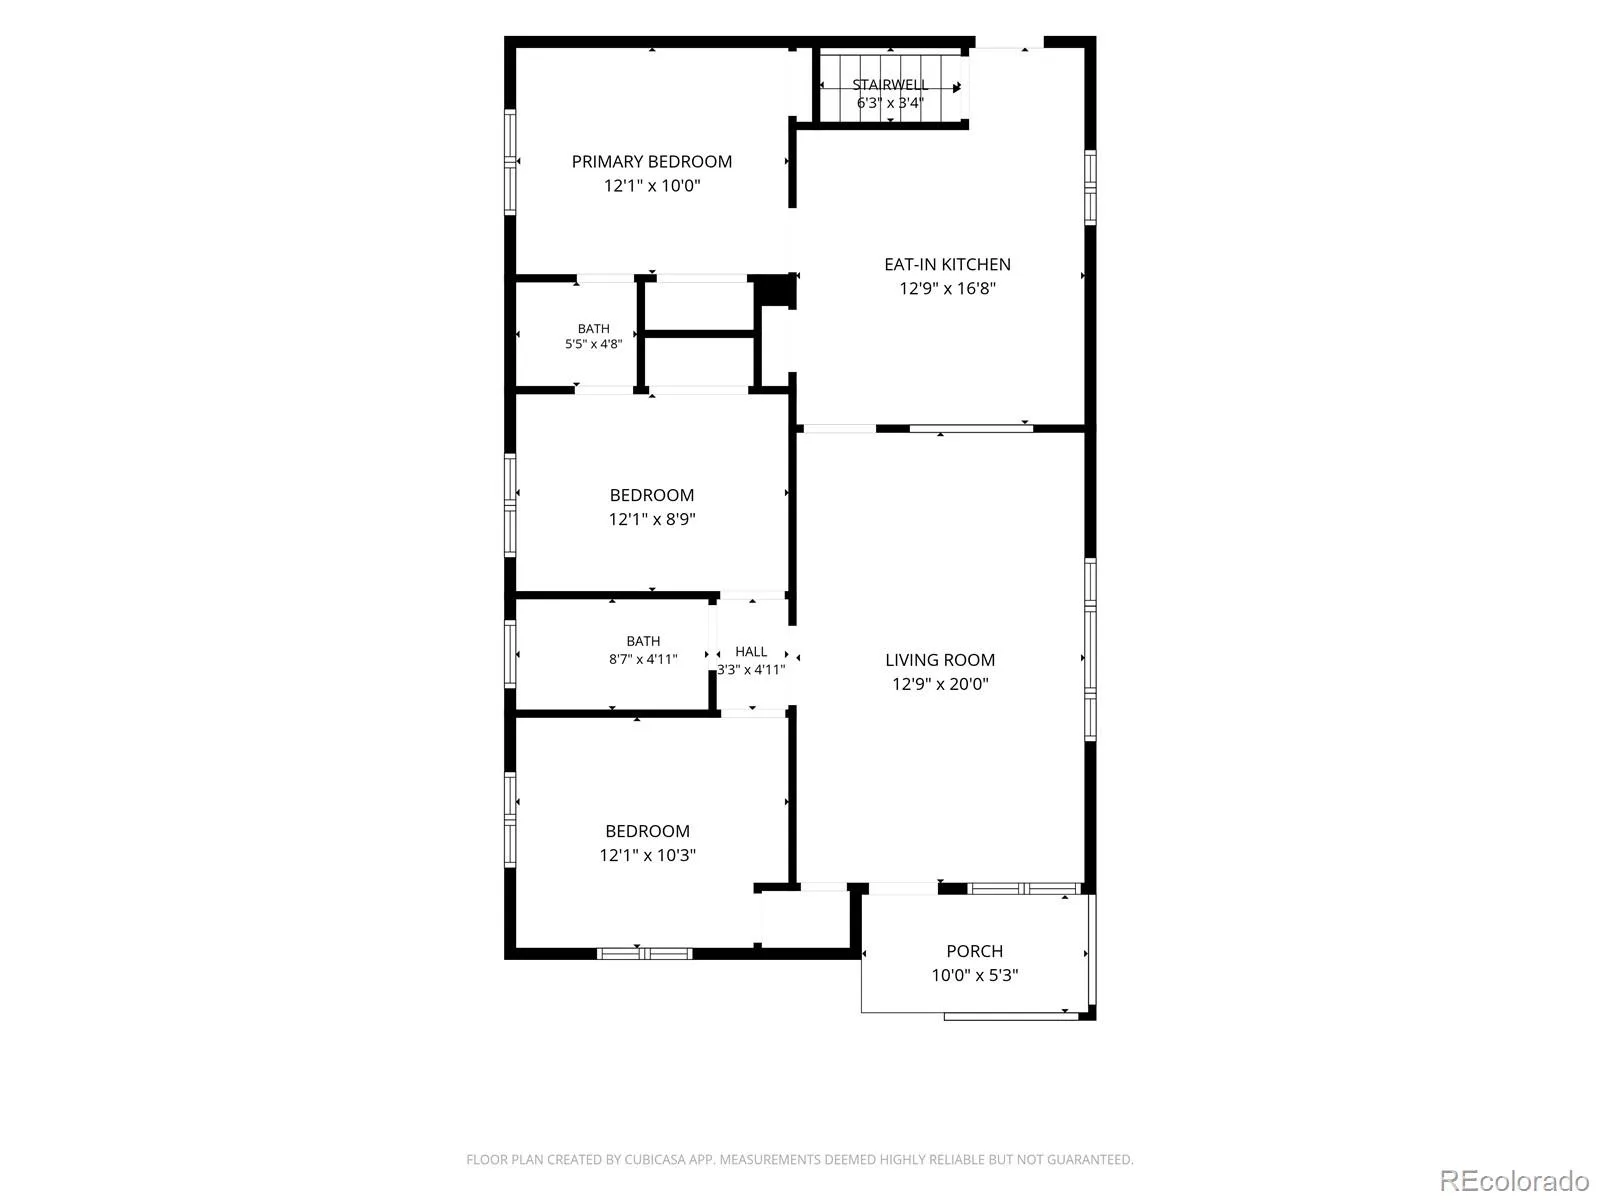
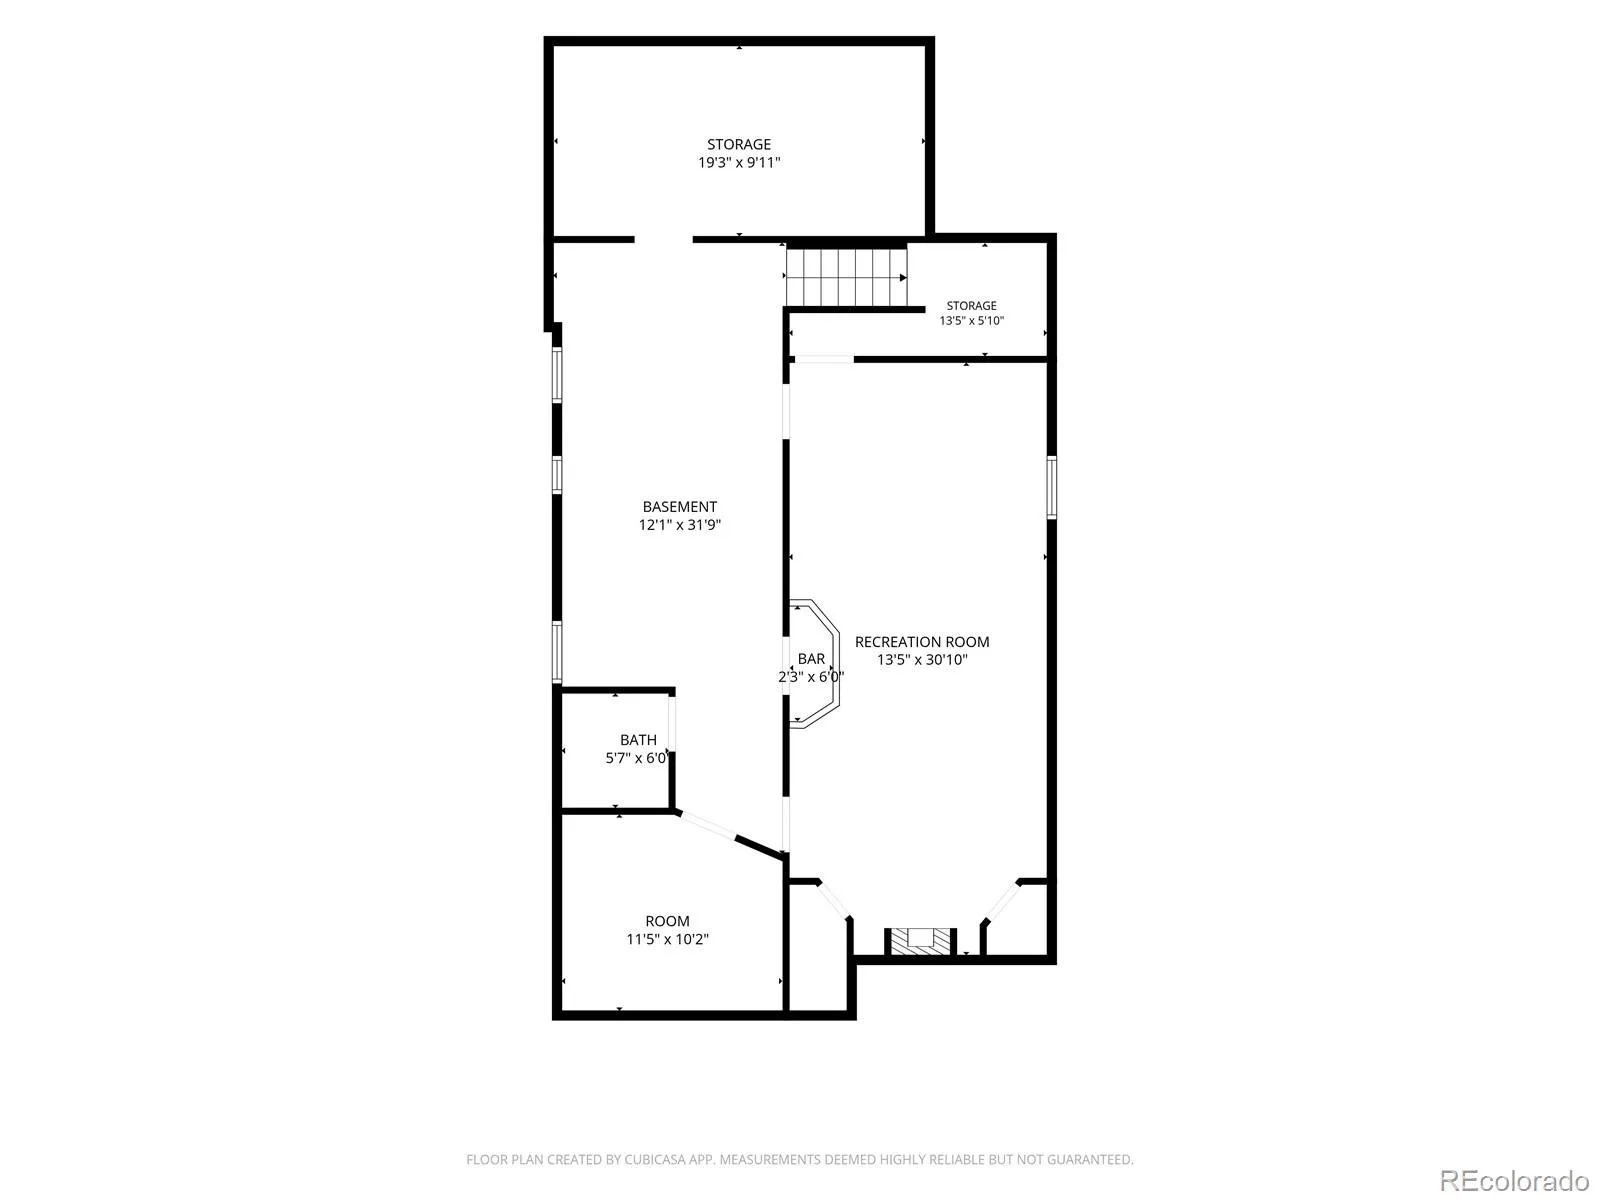
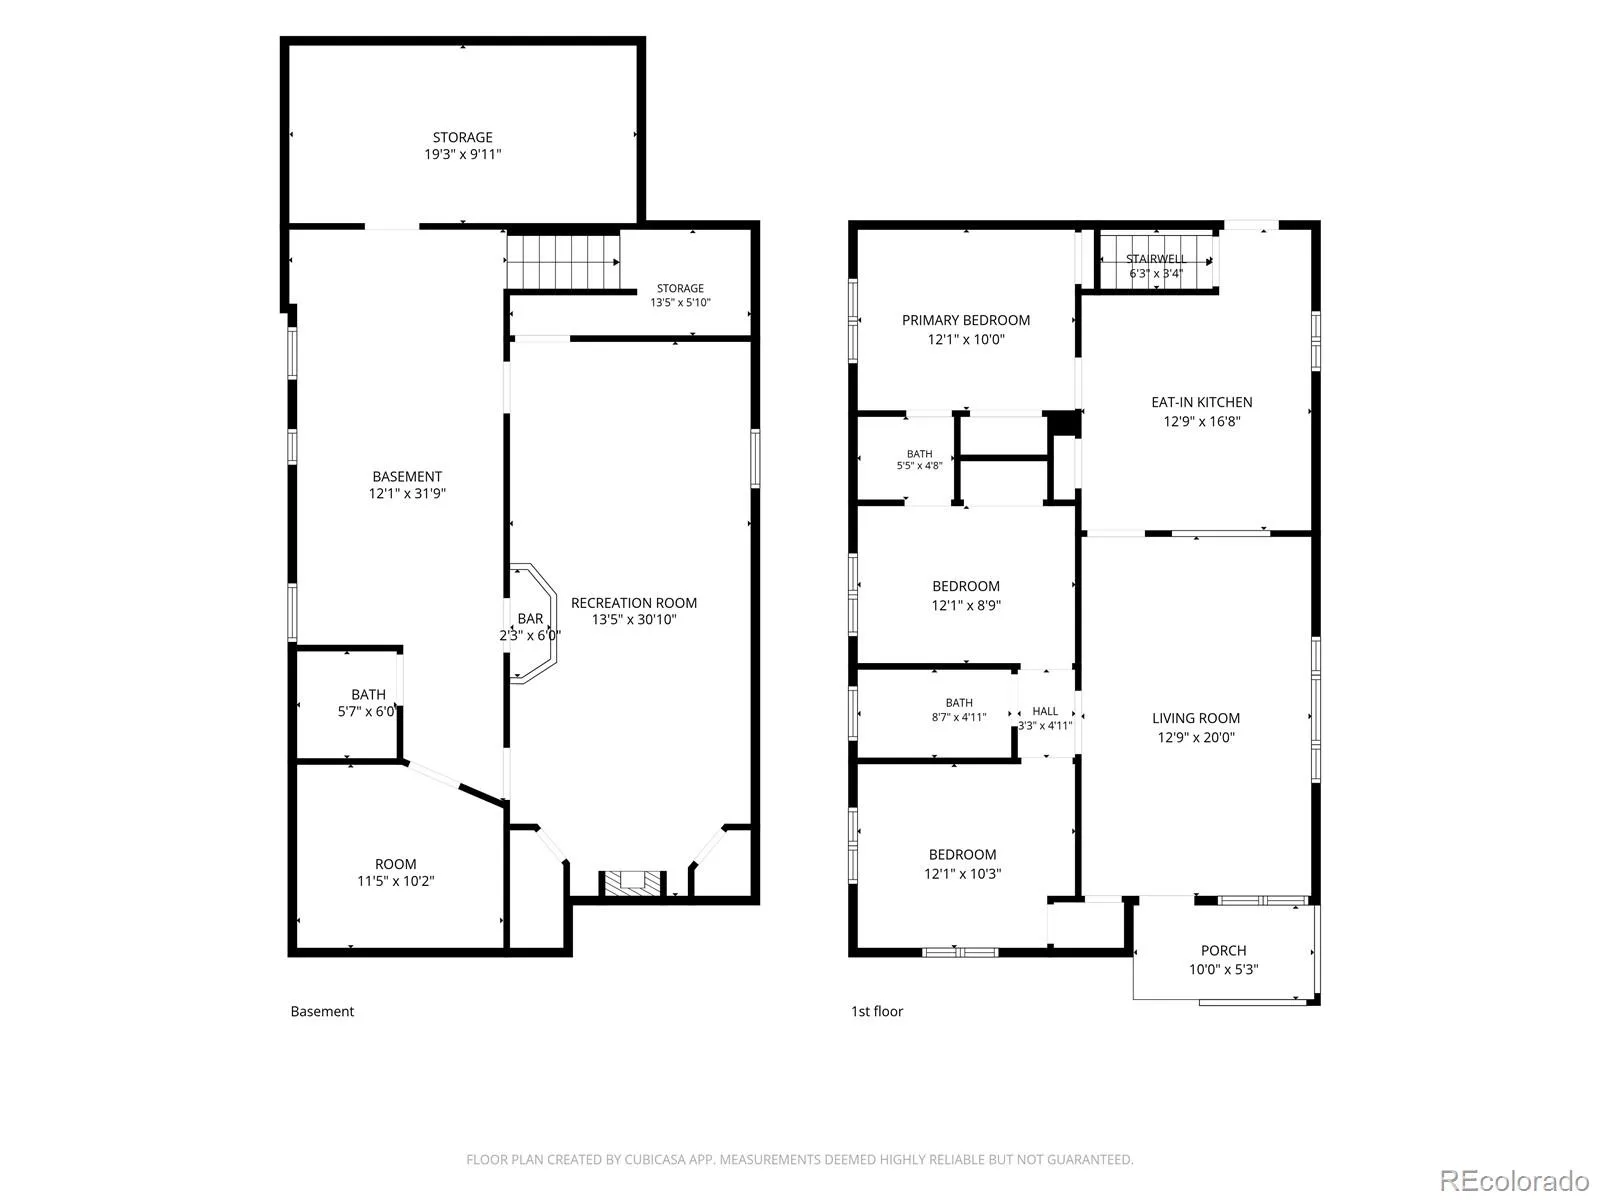
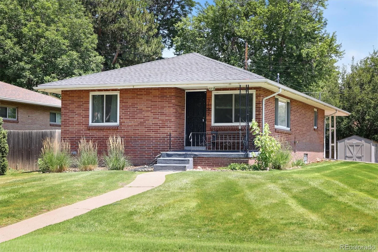
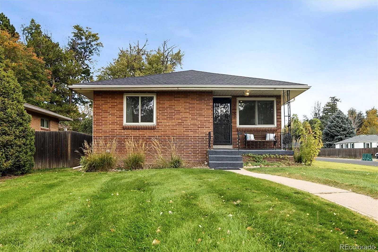
Rare opportunity to call this fabulous Mid-Century Modern home your very own. Perched on a corner lot in the Cherry Creek School District, this 3 bedroom, 3 bath home is ready and waiting for you to move right in. Meticulously maintained by the same family since it was built in 1957! The spacious kitchen boasts new Stainless Steel appliances, tons of counter space, and cool classic cabinetry. Relax in the sun drenched living room with gleaming hardwood floors, or enjoy the vibe in the vintage basement Great Room with a built in bar. Tons of storage, a 3/4 bath, plus a great workshop round out the full basement. Updated with newer windows, newer roof, new paint, new bathroom vanity, and much more all while keeping the original woodwork and charm. Put your feet up on the covered back patio this summer or head out to all that south Denver has to offer. This one feels like home!
Property Details
Price:
$645,000
MLS #:
REC4530529
Status:
Active
Beds:
3
Baths:
3
Type:
Single Family
Subtype:
Single Family Residence
Subdivision:
Maxwells
Finished Sq Ft:
1,487
Total Sq Ft:
2,124
Lot Size:
7,928 sqft / 0.18 acres (approx)
Year Built:
1957
Schools
School District:
Cherry Creek 5
Elementary School:
Cherry Hills Village
Middle School:
West
High School:
Cherry Creek
Interior
Above Grade Finished Area
1062
Appliances
Dishwasher, Disposal, Dryer, Range, Range Hood, Refrigerator, Washer
Bathrooms
1 Full Bathroom, 1 Three Quarter Bathroom, 1 One Quarter Bathroom
Below Grade Finished Area
425
Below Grade Unfinished Area
637
Cooling
Central Air
Flooring
Linoleum, Wood
Heating
Forced Air, Natural Gas
Interior Features
Breakfast Bar, Eat-in Kitchen, Open Floorplan, Pantry, Smoke Free
Laundry Features
In Unit
Levels
One
Main Level Bathrooms
2
Main Level Bedrooms
3
Exterior
Architectural Style
Mid-Century Modern
Attached Garage YN
1
Construction Materials
Brick, Frame
Direction Faces
West
Exterior Features
Dog Run, Rain Gutters
Fencing
Partial
Garage Spaces
1
Lot Features
Corner Lot, Irrigated, Landscaped
Parking Features
Concrete
Parking Spots
3
Parking Total
3
Patio And Porch Features
Covered, Front Porch, Patio
Roof
Composition
Security Features
Carbon Monoxide Detector(s), Smoke Detector(s)
Window Features
Double Pane Windows
Financial
Tax Year
2025
Taxes
$3,910
Map
Contact Us
Mortgage Calculator
Property Summary
- Located in the Maxwells subdivision, 3192 S Gilpin Street Englewood CO is a Single Family for sale in Englewood, CO, 80113. It is listed for $645,000 and features 3 beds, 3 baths, and has approximately 2,124 square feet of living space, and was originally constructed in 1957. The current price per square foot is $304. The average price per square foot for Single Family listings in Englewood is $327. The average listing price for Single Family in Englewood is $716,350. To schedule a showing of MLS#rec4530529 at 3192 S Gilpin Street in Englewood, CO, contact your Smart Sale AI agent at 3039066915.
Similar Listings Nearby

Additional Details
MLS ID : REC4530529
Listing Key : REC2055778084
Parcel Number : 031046581
Zip Code : 80113
City : Englewood
State : CO
Building if Condo :
Full Street: 3192 S Gilpin Street
Address : 3192
Address Prefix :
Address Suffix : Street
Street : Gilpin
Street Prefix : S
Street Suffix :
Unit if Condo :
Latitude : 39.658775
Longitude : -104.967308
Property Type : singlefamily
Property Sub Type : Single Family Residence
Stories Total if Condo :
Lot Size : 7,928 sqft / 0.18 acres (approx)
Ownership : Individual
Zoning :
Condition : Updated/Remodeled
Renovation :
Pets Allowed :
Special Conditions : None
Possession : Negotiable
Original Price : 675000
Close Price :
Close Date :
List Date : Jul 24, 2026
List Contract Date : 2026-07-24
Off Market Date :
Purchase Contract Date :
Days on Market : 86
Concessions Amount :
Concession Comment :
Renovation :
Company : RE/MAX Alliance

Copyright 2026. All rights reserved.
3192 S Gilpin Street
Englewood, CO