
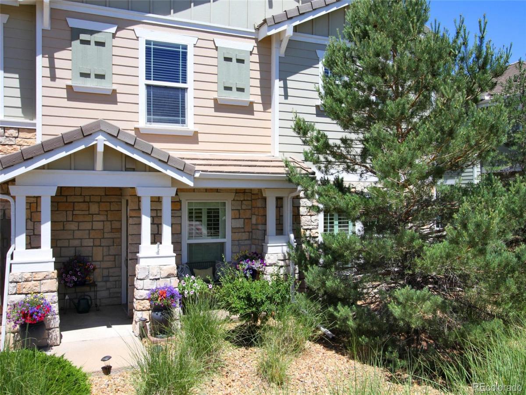
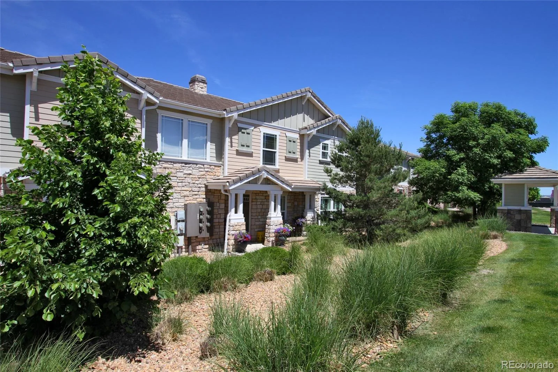
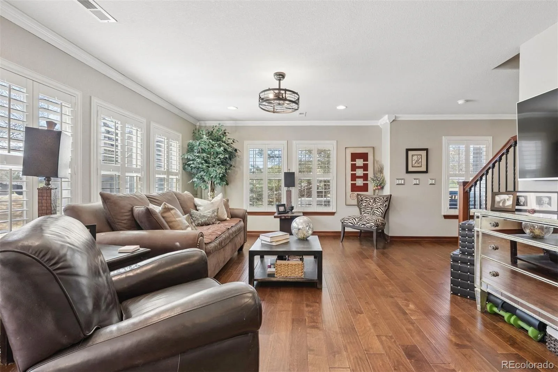
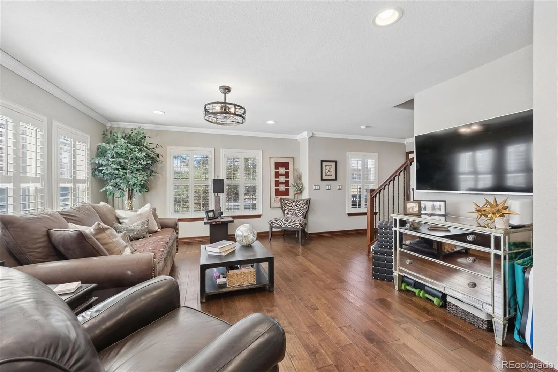
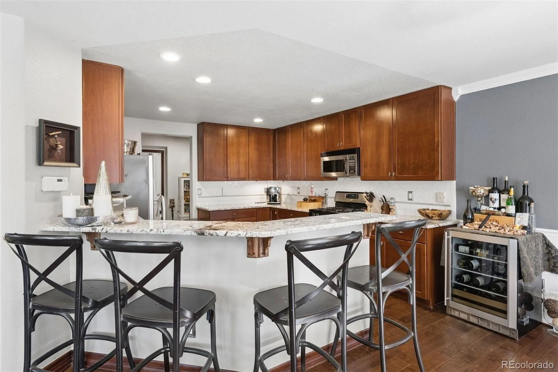
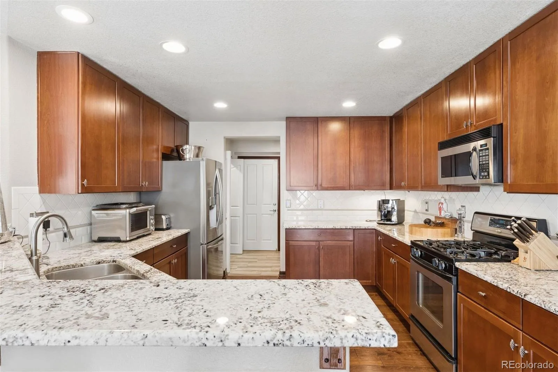
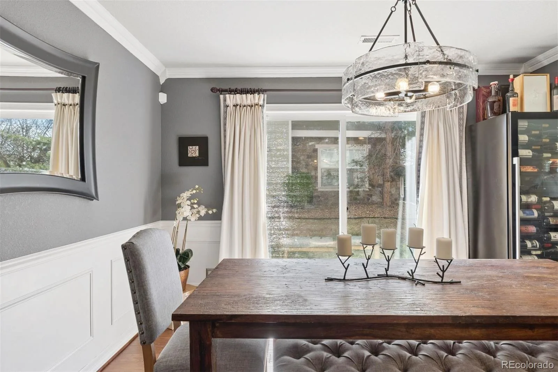
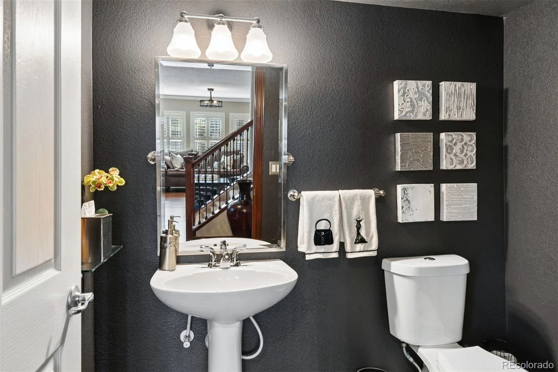
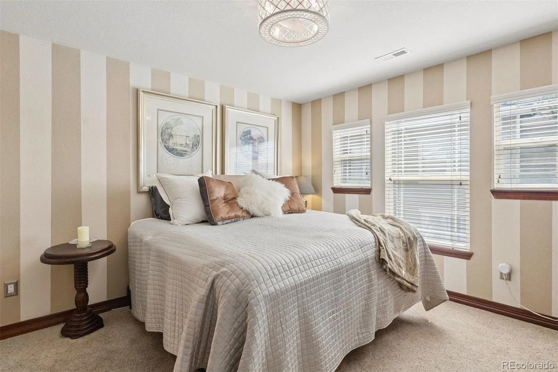
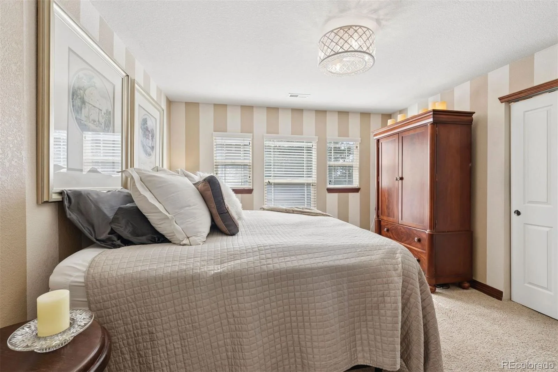
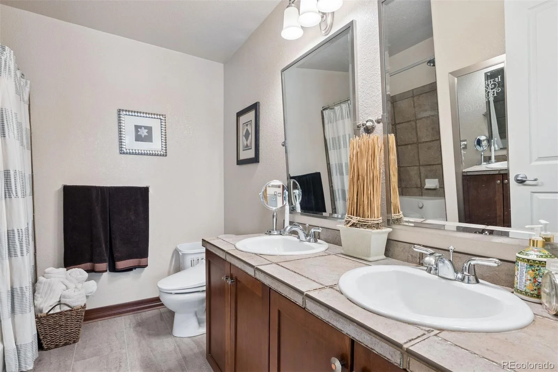
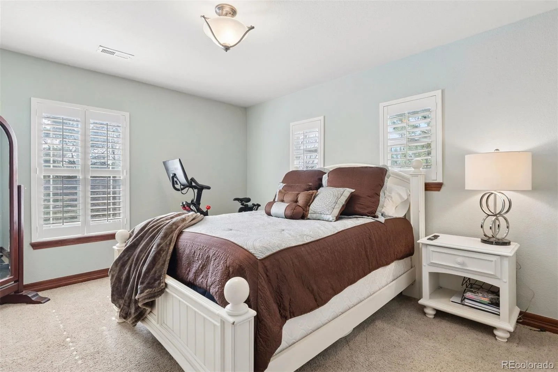
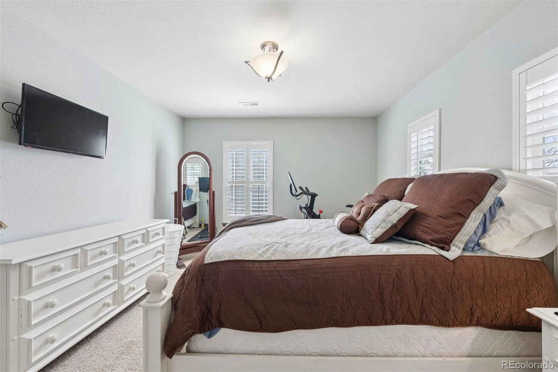
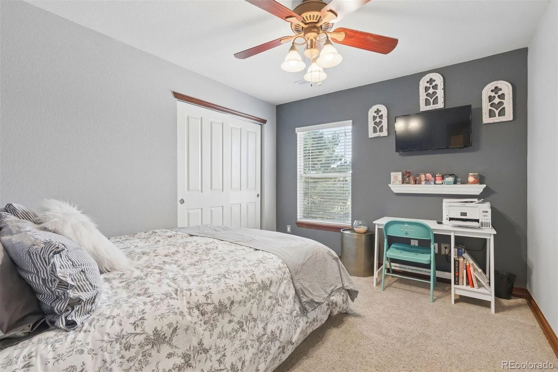
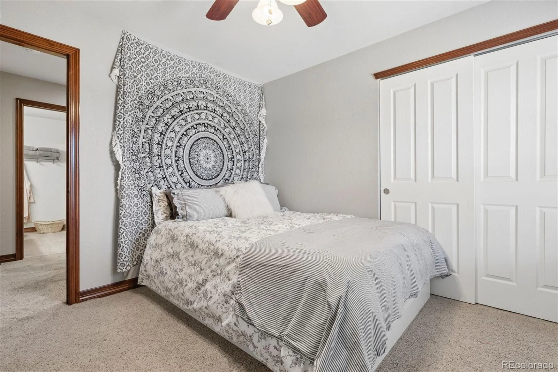
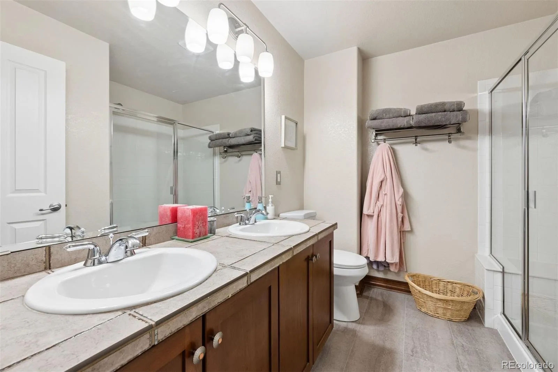
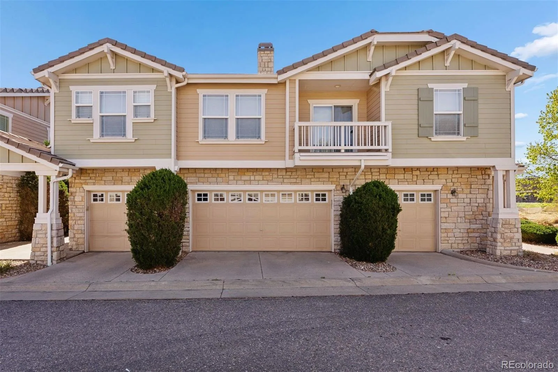
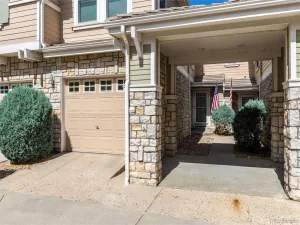
Welcome to this maintenance-free, updated 3-bedroom, 3-bathroom townhome featuring a rare attached 2-car garage in the desirable Meridian Villas. This immaculately maintained home offers the perfect blend of modern comfort and a prime location.
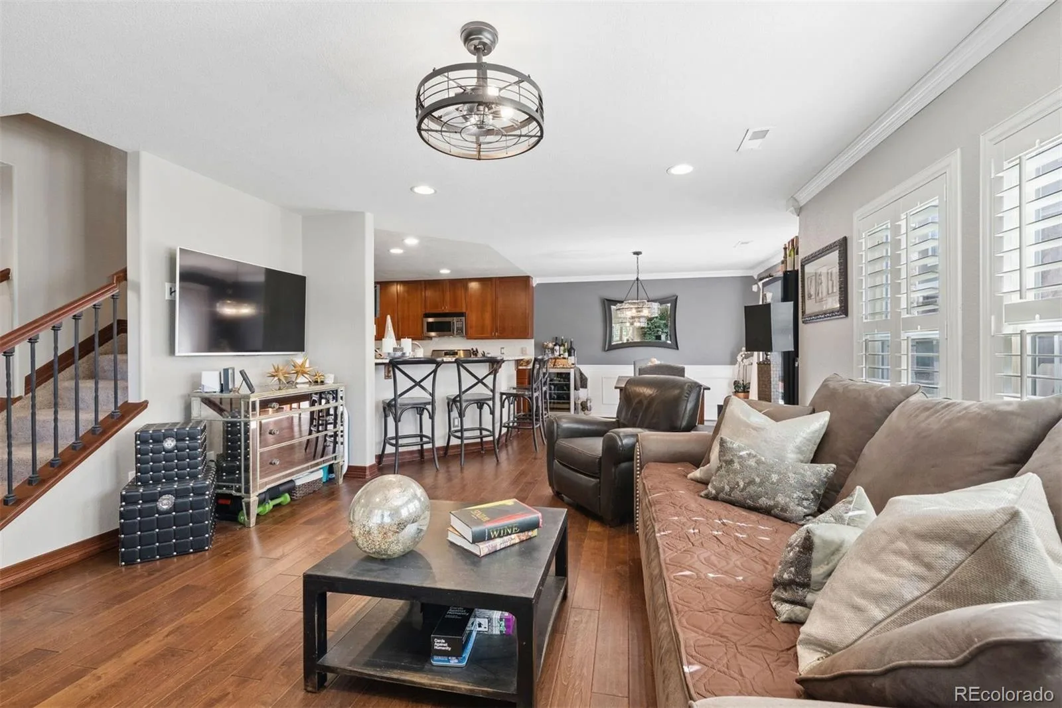
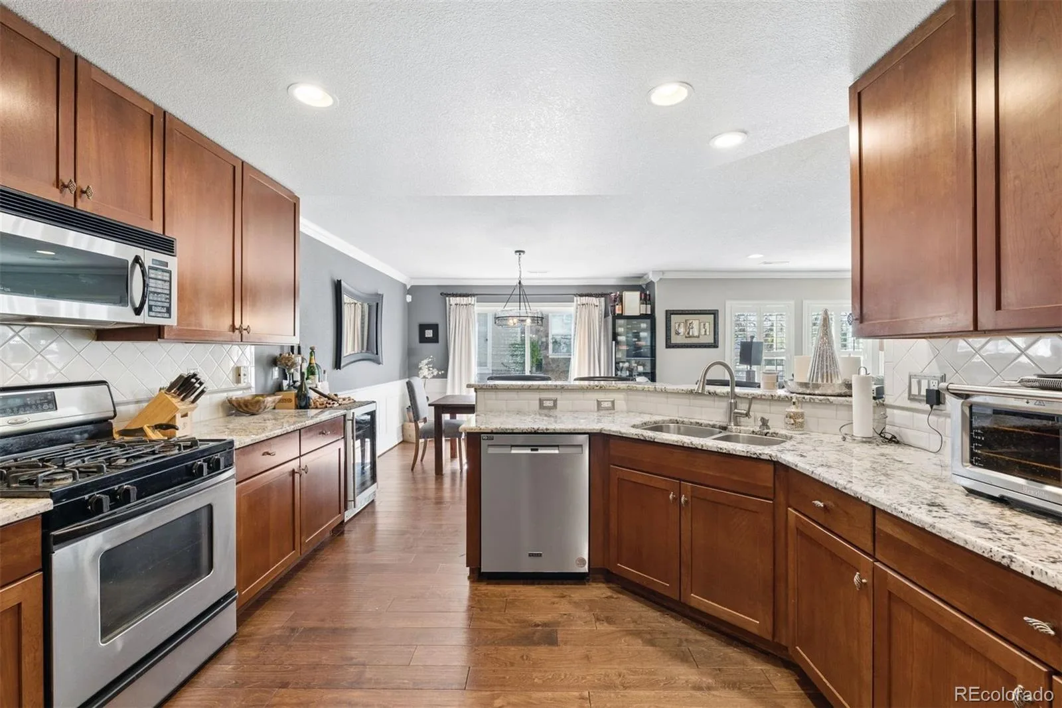
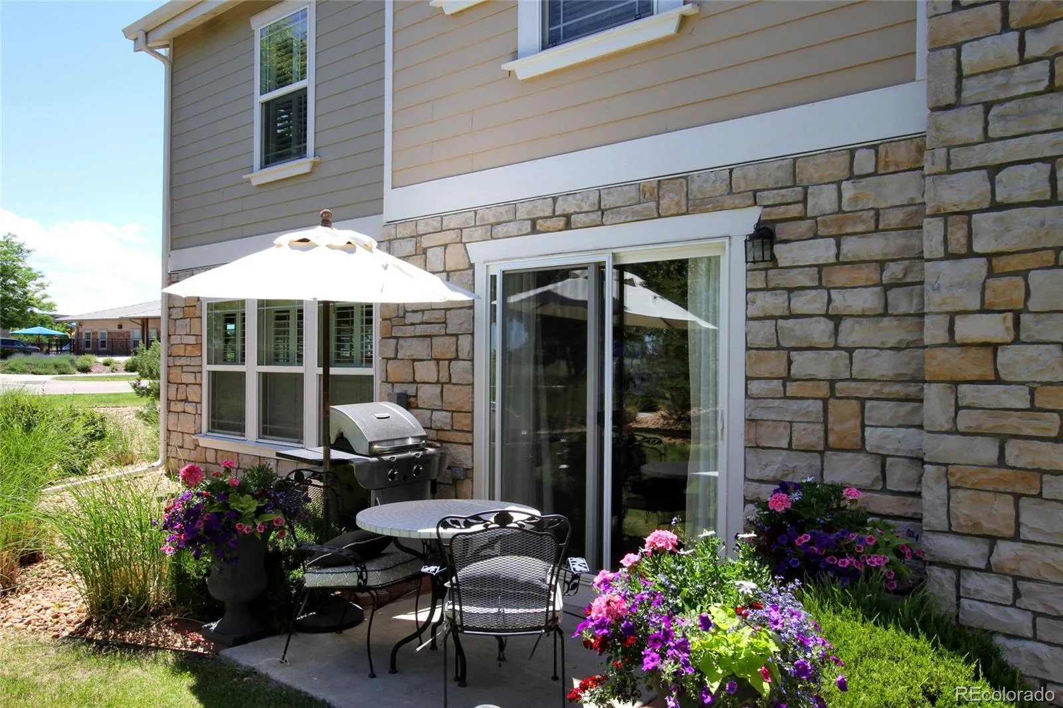
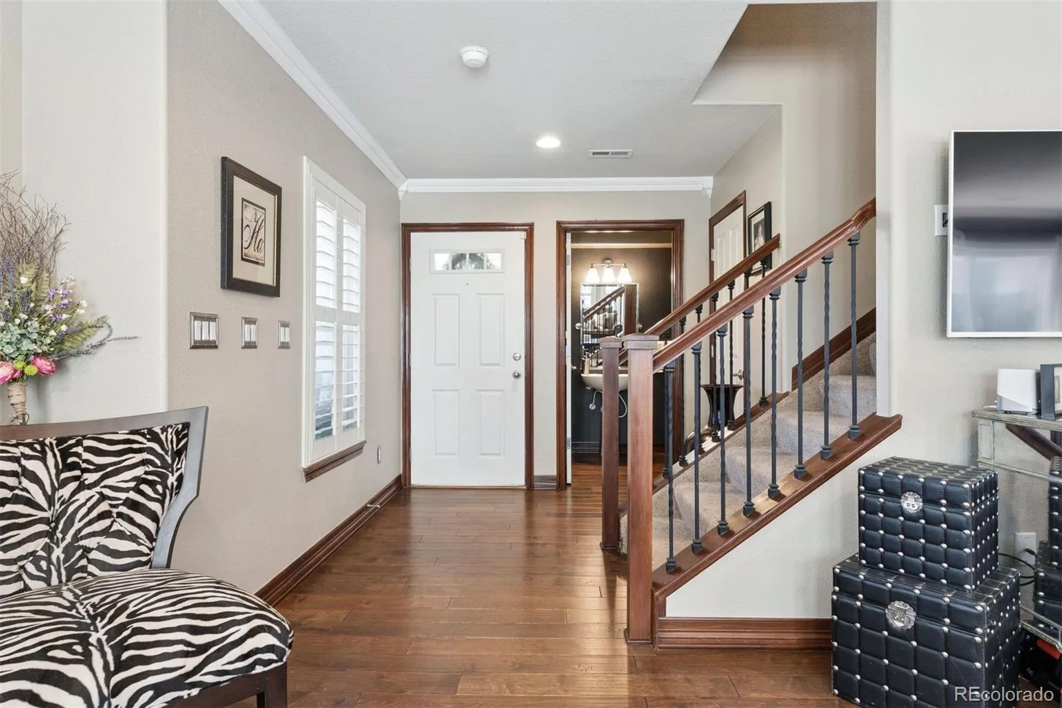
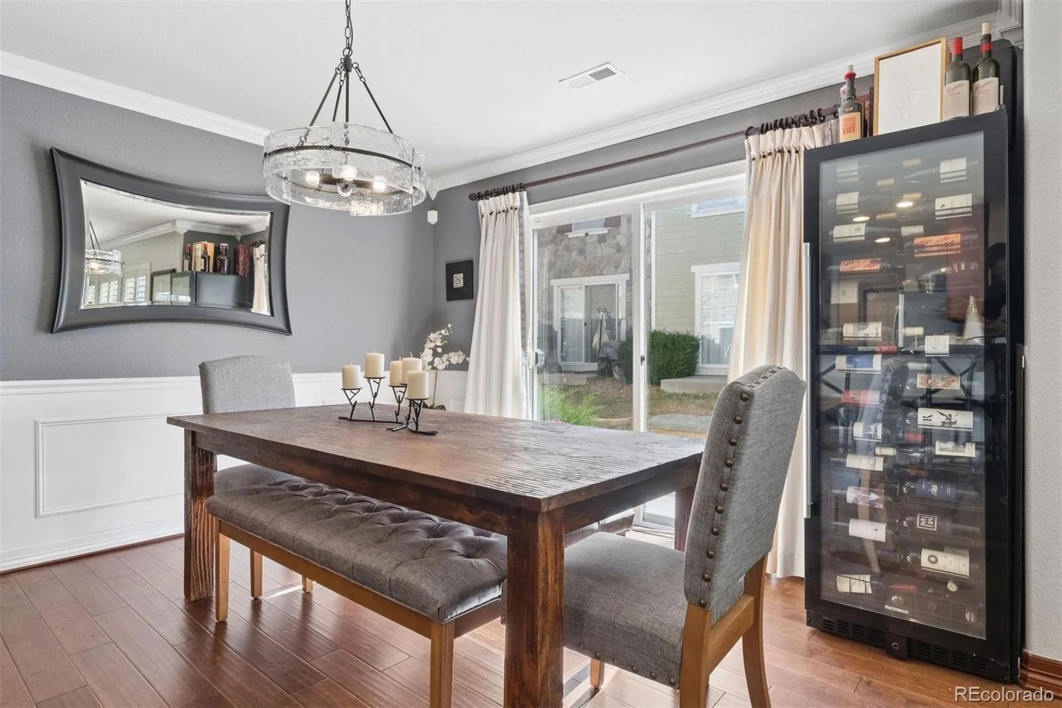
Step inside to find an open-concept floor plan highlighted by seamless laminate wood flooring throughout the main level as well as plantation shutters that provide ample sunlight in a clean, modern look. The large kitchen is a chef’s dream, boasting granite counters, abundant cabinet space, and stainless steel appliances, including a brand-new, top-of-the-line refrigerator and dishwasher. The kitchen opens directly to the family room, offering an ideal layout for entertaining. Upstairs, you will find two secondary bedrooms and a three-quarter bath featuring new luxury vinyl plank (LVP) flooring. The primary suite is a true retreat, complete with custom built-ins in the walk-in closet and new LVP in the en-suite bath. This home has two outdoor areas, one on the front and the other off the dining room. Situated in the heart of the Meridian/Lone Tree corridor, you are minutes away from major employment hubs like the Denver Tech Center (DTC) and Charles Schwab. With close proximity to I-25, E-470, C-470 and the Lincoln Light Rail station, your commute to Downtown Denver, Colorado Springs, the mountains, or the airport is a breeze. Need medical care? Sky Ridge Medical Center is only 2.4 miles away. Located in the top-rated Douglas County RE-1 School District, this turnkey gem is ready for you to call it home!
Step inside to find an open-concept floor plan highlighted by seamless laminate wood flooring throughout the main level as well as plantation shutters that provide ample sunlight in a clean, modern look. The large kitchen is a chef’s dream, boasting granite counters, abundant cabinet space, and stainless steel appliances, including a brand-new, top-of-the-line refrigerator and dishwasher. The kitchen opens directly to the family room, offering an ideal layout for entertaining. Upstairs, you will find two secondary bedrooms and a three-quarter bath featuring new luxury vinyl plank (LVP) flooring. The primary suite is a true retreat, complete with custom built-ins in the walk-in closet and new LVP in the en-suite bath. This home has two outdoor areas, one on the front and the other off the dining room. Situated in the heart of the Meridian/Lone Tree corridor, you are minutes away from major employment hubs like the Denver Tech Center (DTC) and Charles Schwab. With close proximity to I-25, E-470, C-470 and the Lincoln Light Rail station, your commute to Downtown Denver, Colorado Springs, the mountains, or the airport is a breeze. Need medical care? Sky Ridge Medical Center is only 2.4 miles away. Located in the top-rated Douglas County RE-1 School District, this turnkey gem is ready for you to call it home!
Property Details
Price:
$462,000
MLS #:
REC6118806
Status:
Active
Beds:
3
Baths:
3
Type:
Condo
Subtype:
Condominium
Subdivision:
Meridian Village
Finished Sq Ft:
1,556
Total Sq Ft:
1,556
Year Built:
2004
Schools
School District:
Douglas RE-1
Elementary School:
Eagle Ridge
Middle School:
Cresthill
High School:
Highlands Ranch
Interior
Above Grade Finished Area
1556
Appliances
Dishwasher, Disposal, Gas Water Heater, Microwave, Oven, Range, Range Hood, Refrigerator, Self Cleaning Oven
Bathrooms
2 Full Bathrooms, 1 Three Quarter Bathroom
Cooling
Central Air
Flooring
Carpet, Laminate, Vinyl
Heating
Forced Air, Natural Gas
Interior Features
Ceiling Fan(s), Eat-in Kitchen, Granite Counters, High Speed Internet, Open Floorplan, Primary Suite, Smoke Free, Walk-In Closet(s)
Levels
Two
Main Level Bathrooms
1
Exterior
Architectural Style
Contemporary
Attached Garage YN
1
Common Walls
2+ Common Walls
Construction Materials
Cement Siding
Exterior Features
Rain Gutters
Garage Spaces
2
Lot Features
Greenbelt
Parking Features
Dry Walled, Finished Garage
Parking Spots
2
Parking Total
2
Patio And Porch Features
Front Porch, Patio
Roof
Concrete
Security Features
Smoke Detector(s)
Window Features
Double Pane Windows, Window Coverings, Window Treatments
Financial
HOA Fee
$375
HOA Fee Frequency
Monthly
HOA Includes
Reserves, Insurance, Maintenance Grounds, Maintenance Structure, Recycling, Sewer, Snow Removal, Trash, Water
HOA Name
M&M Management
HOA Phone
866-611-5864
Tax Year
2025
Taxes
$3,531
Map
Contact Us
Mortgage Calculator
Property Summary
- Located in the Meridian Village subdivision, 12826 Mayfair Way #E Englewood CO is a Condo for sale in Englewood, CO, 80112. It is listed for $462,000 and features 3 beds, 3 baths, and has approximately 1,556 square feet of living space, and was originally constructed in 2004. The current price per square foot is $297. The average price per square foot for Condo listings in Englewood is $316. The average listing price for Condo in Englewood is $436,337. To schedule a showing of MLS#rec6118806 at 12826 Mayfair Way #E in Englewood, CO, contact your Smart Sale AI agent at 3039066915.
Similar Listings Nearby

Additional Details
MLS ID : REC6118806
Listing Key : REC2053447997
Parcel Number : R0452005
Zip Code : 80112
City : Englewood
State : CO
Building if Condo :
Full Street: 12826 Mayfair Way #E
Address : 12826
Address Prefix :
Address Suffix : Way
Street : Mayfair
Street Prefix :
Street Suffix :
Unit if Condo : E
Latitude : 39.537865
Longitude : -104.841637
Property Type : condo
Property Sub Type : Condominium
Stories Total if Condo :
Lot Size :
Ownership : Individual
Zoning :
Condition :
Renovation :
Pets Allowed :
Special Conditions : None
Possession : Closing/DOD
Original Price : 475000
Close Price :
Close Date :
List Date : Apr 23, 2026
List Contract Date : 2026-04-23
Off Market Date :
Purchase Contract Date :
Days on Market : 128
Concessions Amount :
Concession Comment :
Renovation :
Company : LIV Sotheby’s International Realty

Copyright 2026. All rights reserved.
12826 Mayfair Way #E
Englewood, CO