


Due to the property’s lending requirements, seller is seeking cash buyers or purchasers using portfolio/non-warrantable condominium financing.
Top-floor corner condo • 3BR/2BA • ~1,398 sq ft • West-facing balcony • Built ~2020 • Gated community • Pool + fitness center.
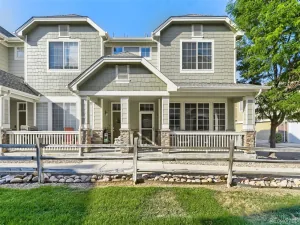
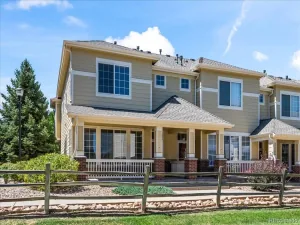
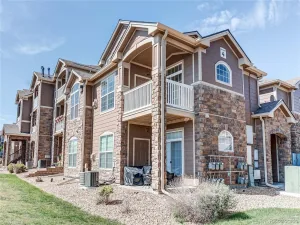
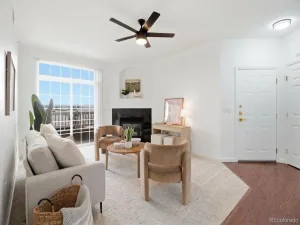
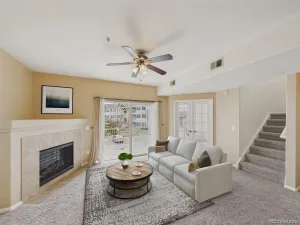
Top-floor corner unit offering ~1,398 sq ft with 3 bedrooms and 2 baths in a gated Englewood community. Open floor plan with west-facing windows provides abundant natural light and sunset views. The kitchen features stainless steel appliances, ample cabinetry, and an adjacent dining area that flows into the living space. Primary suite includes a walk-in closet and private bath. Two additional bedrooms offer flexibility for office or guest use. Covered balcony extends the living area outdoors. In-unit laundry and assigned parking included. Community amenities include pool, fitness center, and clubhouse. Convenient location with quick access to Arapahoe Rd, I-25, E-470, and nearby employment centers.
Top-floor corner condo • 3BR/2BA • ~1,398 sq ft • West-facing balcony • Built ~2020 • Gated community • Pool + fitness center.
Top-floor corner unit offering ~1,398 sq ft with 3 bedrooms and 2 baths in a gated Englewood community. Open floor plan with west-facing windows provides abundant natural light and sunset views. The kitchen features stainless steel appliances, ample cabinetry, and an adjacent dining area that flows into the living space. Primary suite includes a walk-in closet and private bath. Two additional bedrooms offer flexibility for office or guest use. Covered balcony extends the living area outdoors. In-unit laundry and assigned parking included. Community amenities include pool, fitness center, and clubhouse. Convenient location with quick access to Arapahoe Rd, I-25, E-470, and nearby employment centers.
Property Details
Price:
$369,900
MLS #:
REC7846300
Status:
Active
Beds:
3
Baths:
2
Type:
Condo
Subtype:
Condominium
Subdivision:
Savannah
Finished Sq Ft:
1,398
Total Sq Ft:
1,398
Year Built:
2020
Schools
School District:
Cherry Creek 5
Elementary School:
Red Hawk Ridge
Middle School:
Liberty
High School:
Grandview
Interior
Above Grade Finished Area
1398
Appliances
Dishwasher, Disposal, Dryer, Microwave, Oven, Refrigerator, Self Cleaning Oven, Washer
Bathrooms
1 Full Bathroom, 1 Three Quarter Bathroom
Cooling
Central Air
Flooring
Carpet, Vinyl
Heating
Forced Air
Interior Features
Granite Counters, High Ceilings, Open Floorplan, Primary Suite, Smoke Free, Vaulted Ceiling(s), Walk-In Closet(s)
Laundry Features
In Unit
Levels
One
Main Level Bathrooms
2
Main Level Bedrooms
3
Exterior
Association Amenities
Clubhouse, Fitness Center, Gated, Park, Parking, Playground, Pool, Spa/Hot Tub
Common Walls
End Unit, No One Above, 1 Common Wall
Construction Materials
Frame, Wood Siding
Exterior Features
Balcony
Parking Spots
1
Parking Total
1
Patio And Porch Features
Covered
Roof
Composition
Security Features
Security Entrance, Smoke Detector(s)
View
Mountain(s)
Financial
HOA Fee
$475
HOA Fee Frequency
Monthly
HOA Includes
Sewer, Snow Removal, Trash, Water
HOA Name
Metro Property Management, Inc.
HOA Phone
303-309-6220
Tax Year
2024
Taxes
$2,492
Map
Contact Us
Mortgage Calculator
Property Summary
- Located in the Savannah subdivision, 15700 E Jamison Drive #8-305 Englewood CO is a Condo for sale in Englewood, CO, 80112. It is listed for $369,900 and features 3 beds, 2 baths, and has approximately 1,398 square feet of living space, and was originally constructed in 2020. The current price per square foot is $265. The average price per square foot for Condo listings in Englewood is $316. The average listing price for Condo in Englewood is $439,746. To schedule a showing of MLS#rec7846300 at 15700 E Jamison Drive #8-305 in Englewood, CO, contact your Smart Sale AI agent at 3039066915.
Similar Listings Nearby


Additional Details
MLS ID : REC7846300
Listing Key : REC2049900149
Parcel Number : 035495949
Zip Code : 80112
City : Englewood
State : CO
Building if Condo :
Full Street: 15700 E Jamison Drive #8-305
Address : 15700
Address Prefix :
Address Suffix : Drive
Street : Jamison
Street Prefix : E
Street Suffix :
Unit if Condo : 8-305
Latitude : 39.578468
Longitude : -104.807068
Property Type : condo
Property Sub Type : Condominium
Stories Total if Condo :
Lot Size :
Ownership : Individual
Zoning :
Condition :
Renovation :
Pets Allowed :
Special Conditions : None
Possession : Closing/DOD
Original Price : 379000
Close Price :
Close Date :
List Date : Sep 26, 2025
List Contract Date : 2025-09-26
Off Market Date :
Purchase Contract Date :
Days on Market : 340
Concessions Amount :
Concession Comment :
Renovation :
Company : eXp Realty, LLC

Copyright 2026. All rights reserved.
15700 E Jamison Drive #8-305
Englewood, CO