
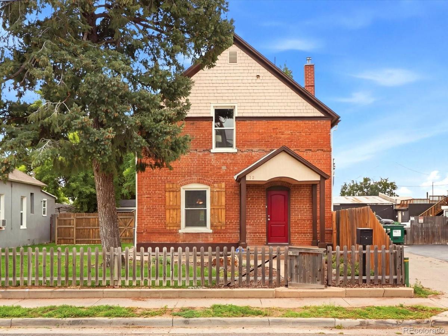
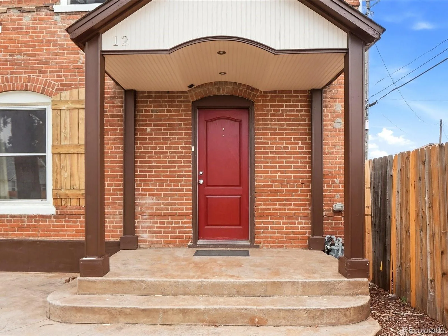
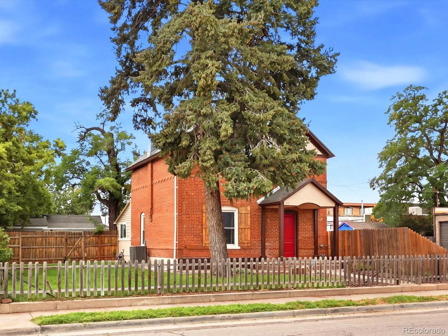
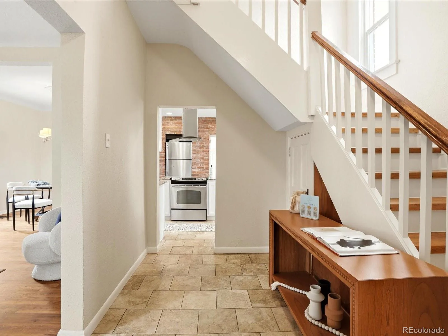
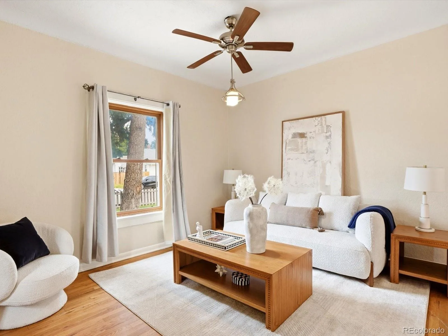
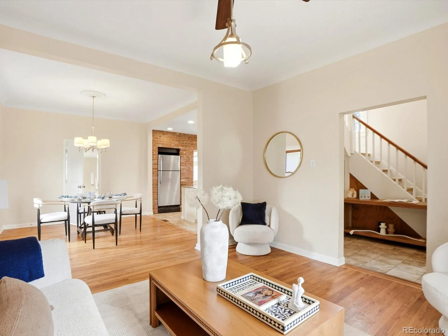
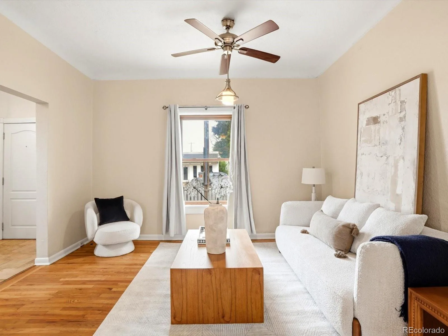
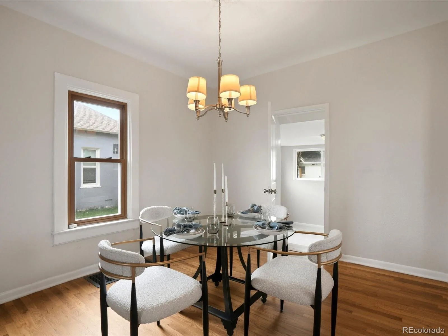
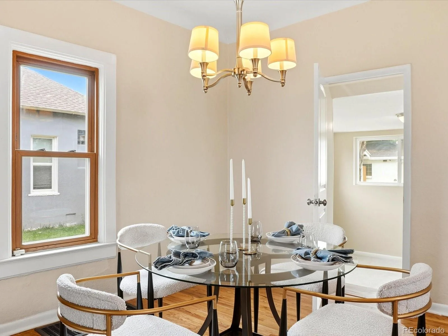
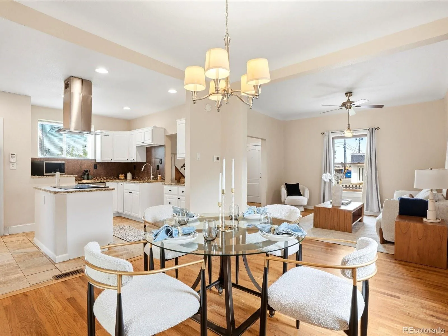
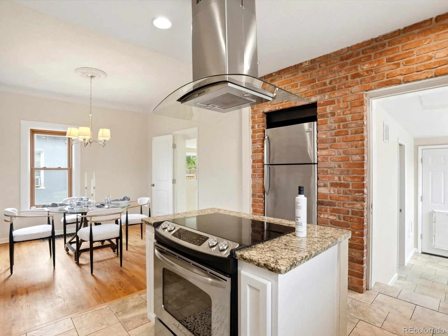
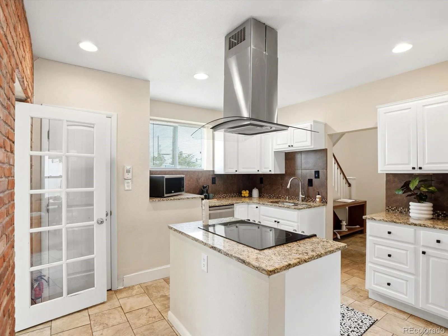
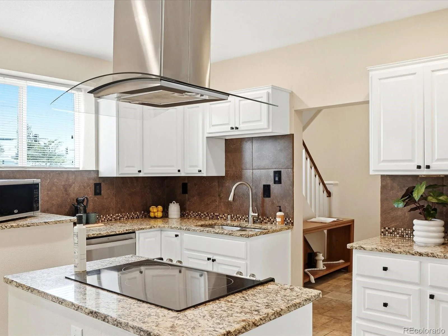
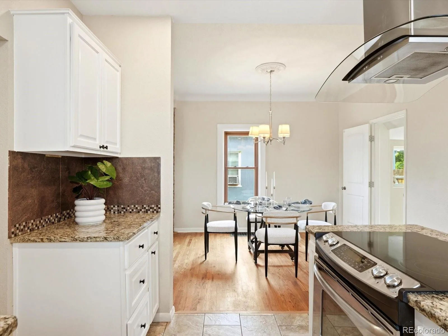
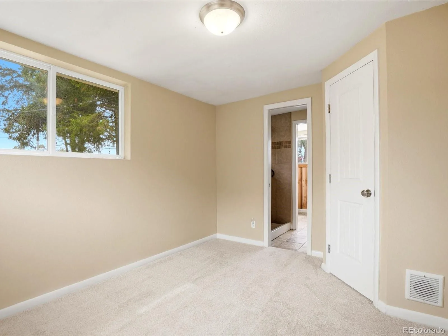
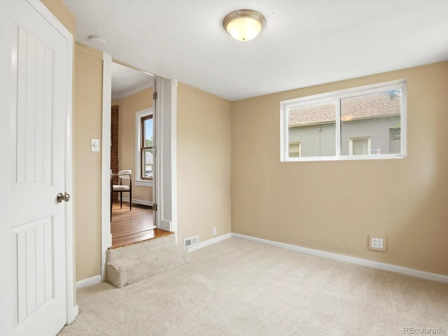
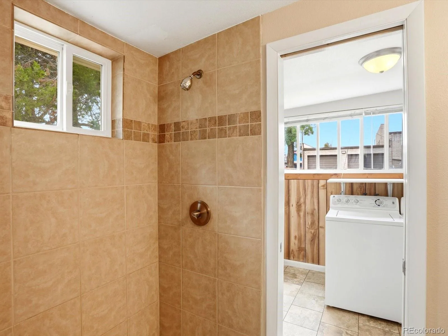
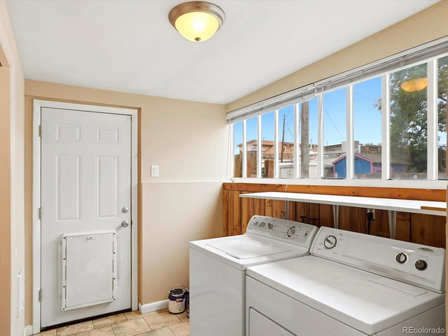
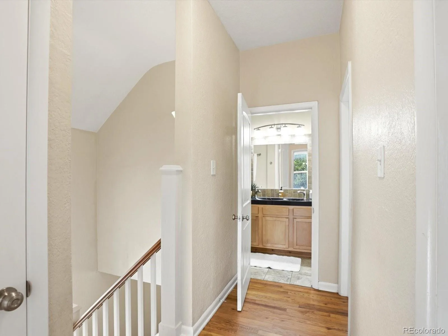
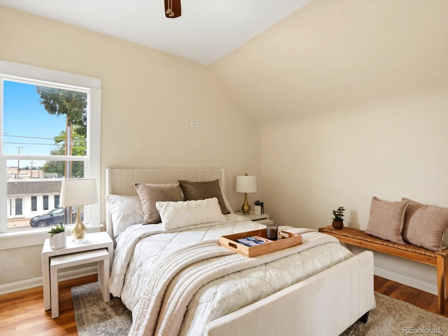
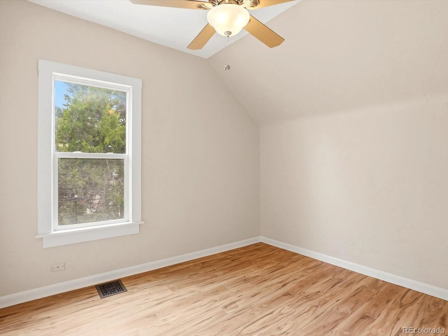
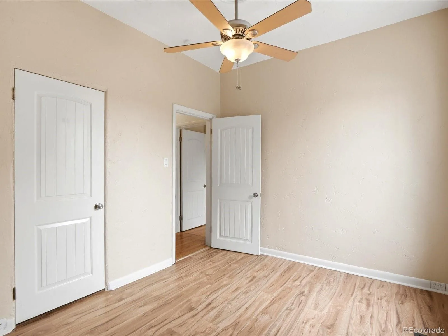
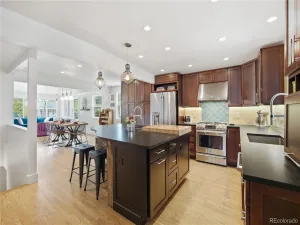
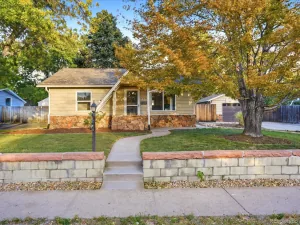
Welcome to the original farmhouse of the neighborhood! If you’re looking for charm, character, modern updates, upgraded systems, and a wonderful walkable location, this may be the home you’ve been waiting for. Step through the foyer and you’re immediately greeted by the beautiful original staircase and the warmth of gleaming original hardwood floors found throughout much of the home. The living room, dining room, and kitchen flow seamlessly together, creating an inviting space for everyday living and entertaining. Huge windows fill the home with natural light, while exposed brick adds distinctive 19th-century character. Updated cabinetry, stainless steel appliances, and granite countertops bring modern 21st-century finishes to the heart of the home.
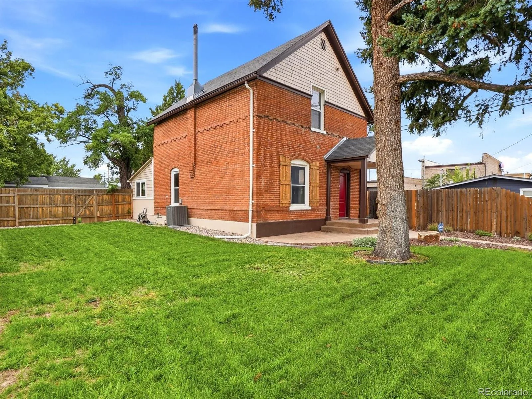
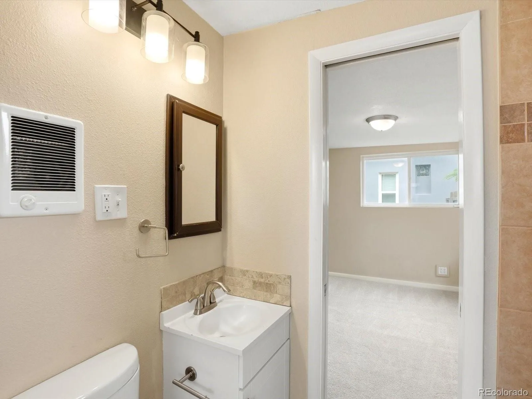
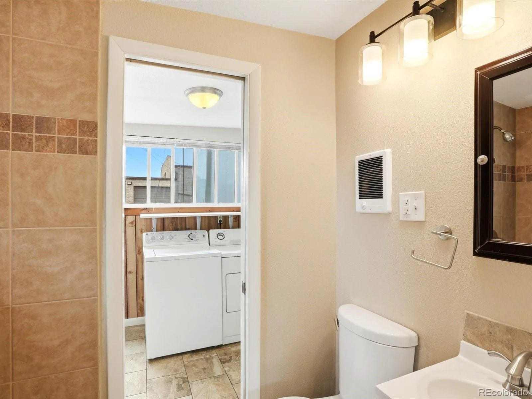
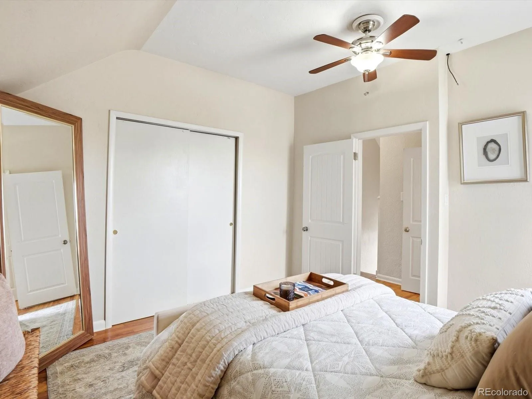
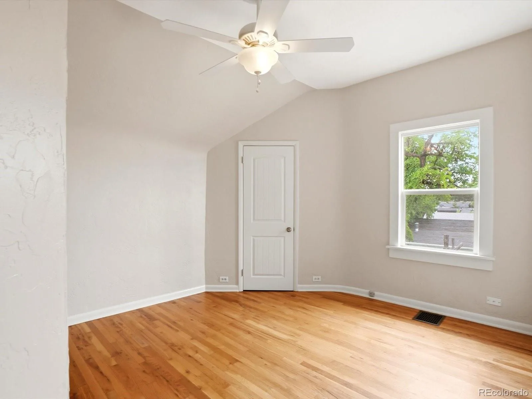
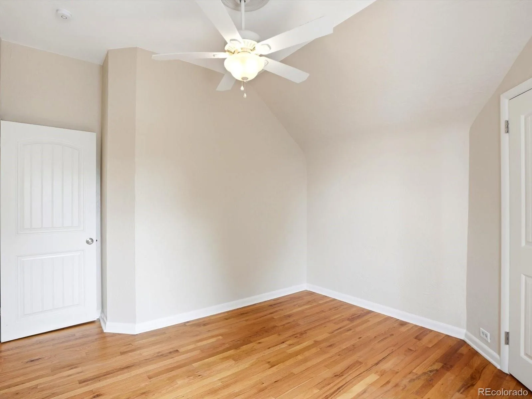
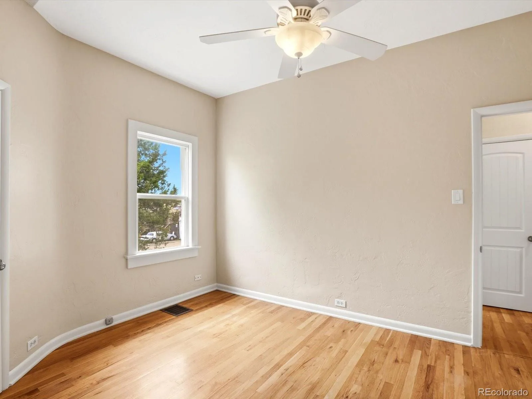
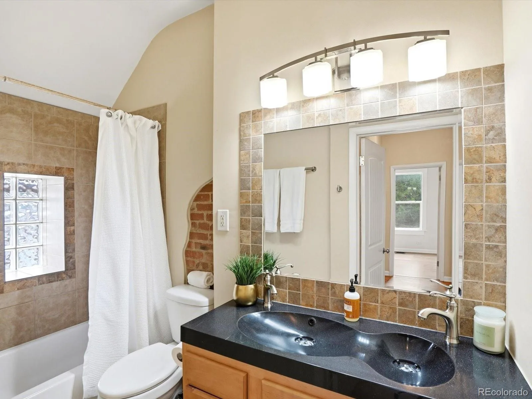
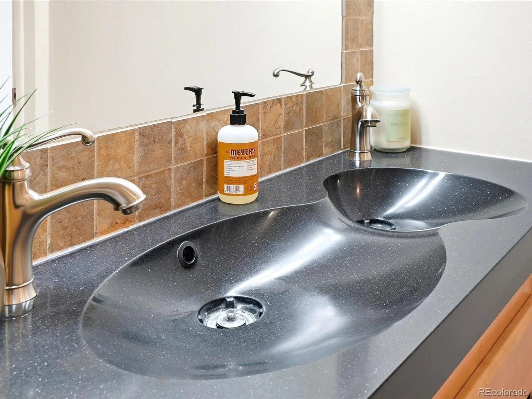
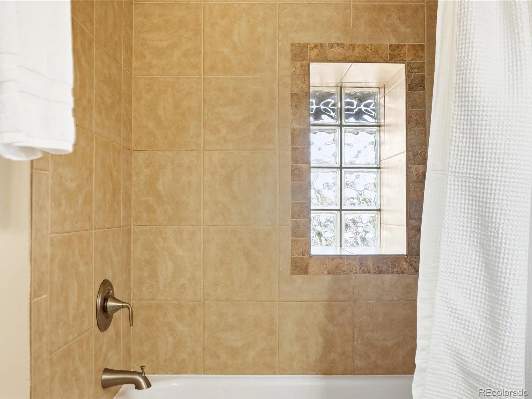
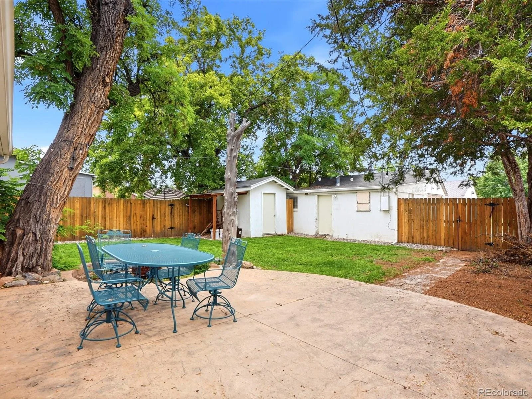
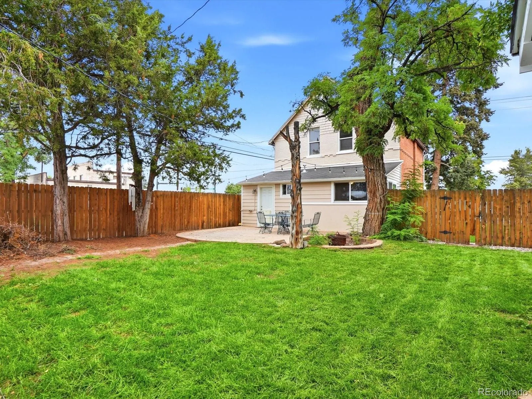
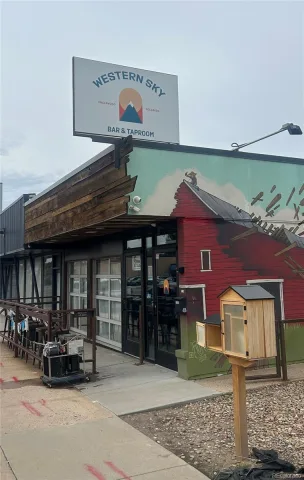
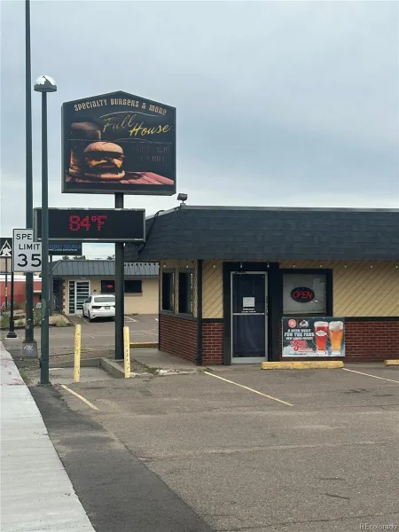
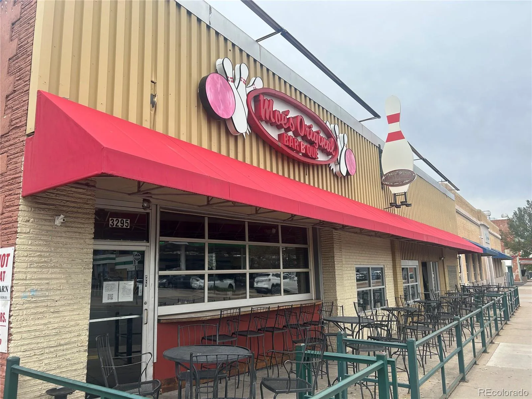
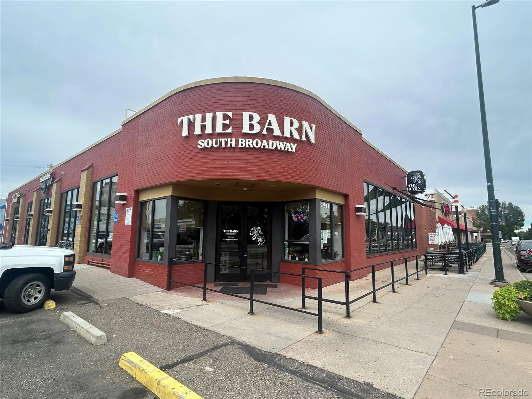
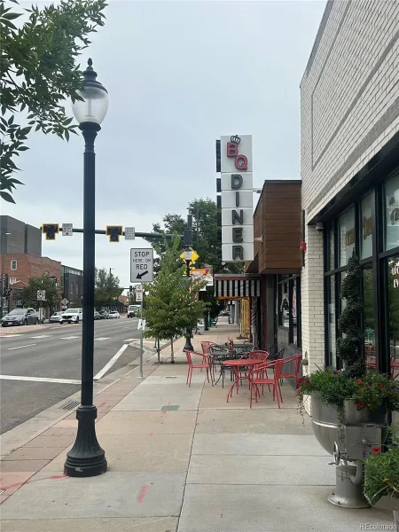
The main level also features a thoughtfully designed addition with a bedroom, ¾ bath, and spacious laundry/mudroom—perfect for guests, a home office, or convenient main-level living. Upstairs, you’ll find three additional generously sized bedrooms and a full bathroom with double sinks. The approximately 7-foot-tall cellar offers excellent additional storage space; square footage and ceiling height are approximate. Storage is abundant throughout the property, with a one-car garage featuring a dedicated storage area, plus a backyard shed. There’s plenty of room for all your Colorado toys and gear. Outside, enjoy a spacious and private yard complete with a firepit—ideal for relaxing evenings, entertaining friends, or simply enjoying your own outdoor retreat. A rare combination of historic charm, thoughtful updates, abundant storage, and a fantastic location, 1 block to Western Sky taproom, 1 mile to downtown Englewood, 15 mins to Wash Park, 18 minutes to Downtown Denver, 20 minutes to Red Rocks, this special farmhouse is ready to welcome you home.
The main level also features a thoughtfully designed addition with a bedroom, ¾ bath, and spacious laundry/mudroom—perfect for guests, a home office, or convenient main-level living. Upstairs, you’ll find three additional generously sized bedrooms and a full bathroom with double sinks. The approximately 7-foot-tall cellar offers excellent additional storage space; square footage and ceiling height are approximate. Storage is abundant throughout the property, with a one-car garage featuring a dedicated storage area, plus a backyard shed. There’s plenty of room for all your Colorado toys and gear. Outside, enjoy a spacious and private yard complete with a firepit—ideal for relaxing evenings, entertaining friends, or simply enjoying your own outdoor retreat. A rare combination of historic charm, thoughtful updates, abundant storage, and a fantastic location, 1 block to Western Sky taproom, 1 mile to downtown Englewood, 15 mins to Wash Park, 18 minutes to Downtown Denver, 20 minutes to Red Rocks, this special farmhouse is ready to welcome you home.
Property Details
Price:
$545,000
MLS #:
REC2108901
Status:
Active
Beds:
4
Baths:
2
Type:
Single Family
Subtype:
Single Family Residence
Subdivision:
South Broadway Heights
Finished Sq Ft:
1,373
Total Sq Ft:
1,523
Lot Size:
6,098 sqft / 0.14 acres (approx)
Year Built:
1901
Schools
School District:
Englewood 1
Elementary School:
Cherrelyn
Middle School:
Englewood
High School:
Englewood
Interior
Above Grade Finished Area
1373
Appliances
Dishwasher, Disposal, Dryer, Microwave, Range, Range Hood, Refrigerator, Washer
Bathrooms
1 Full Bathroom, 1 Three Quarter Bathroom
Below Grade Unfinished Area
150
Cooling
Central Air
Flooring
Tile, Wood
Heating
Forced Air
Interior Features
Ceiling Fan(s), Entrance Foyer, Granite Counters, High Ceilings, Kitchen Island
Levels
Two
Main Level Bathrooms
1
Main Level Bedrooms
1
Exterior
Construction Materials
Brick
Exterior Features
Fire Pit
Fencing
Full
Garage Spaces
1
Lot Features
Level
Parking Spots
1
Parking Total
1
Patio And Porch Features
Front Porch, Patio
Roof
Composition
Financial
Tax Year
2025
Taxes
$2,677
Map
Contact Us
Mortgage Calculator
Property Summary
- Located in the South Broadway Heights subdivision, 12 E Quincy Avenue Englewood CO is a Single Family for sale in Englewood, CO, 80113. It is listed for $545,000 and features 4 beds, 2 baths, and has approximately 1,523 square feet of living space, and was originally constructed in 1901. The current price per square foot is $358. The average price per square foot for Single Family listings in Englewood is $327. The average listing price for Single Family in Englewood is $716,350. To schedule a showing of MLS#rec2108901 at 12 E Quincy Avenue in Englewood, CO, contact your Smart Sale AI agent at 3039066915.
Similar Listings Nearby

Additional Details
MLS ID : REC2108901
Listing Key : REC2056632555
Parcel Number : 031996163
Zip Code : 80113
City : Englewood
State : CO
Building if Condo :
Full Street: 12 E Quincy Avenue
Address : 12
Address Prefix :
Address Suffix : Avenue
Street : Quincy
Street Prefix : E
Street Suffix :
Unit if Condo :
Latitude : 39.638332
Longitude : -104.987022
Property Type : singlefamily
Property Sub Type : Single Family Residence
Stories Total if Condo :
Lot Size : 6,098 sqft / 0.14 acres (approx)
Ownership : Individual
Zoning :
Condition :
Renovation :
Pets Allowed :
Special Conditions : None
Possession : Closing/DOD
Original Price : 555000
Close Price :
Close Date :
List Date : Sep 2, 2026
List Contract Date : 2026-09-02
Off Market Date :
Purchase Contract Date :
Days on Market : 46
Concessions Amount :
Concession Comment :
Renovation :
Company : Denver Luxury Real Estate

Copyright 2026. All rights reserved.
12 E Quincy Avenue
Englewood, CO