
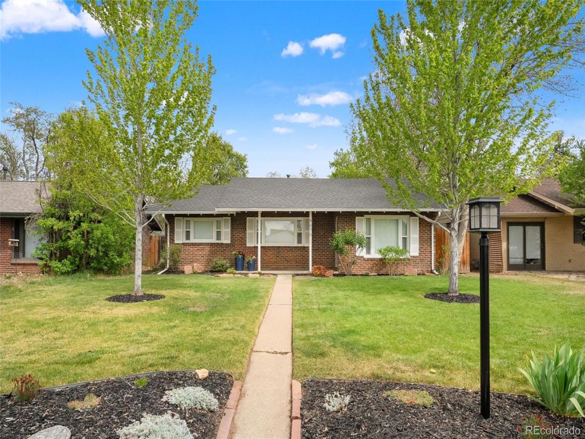
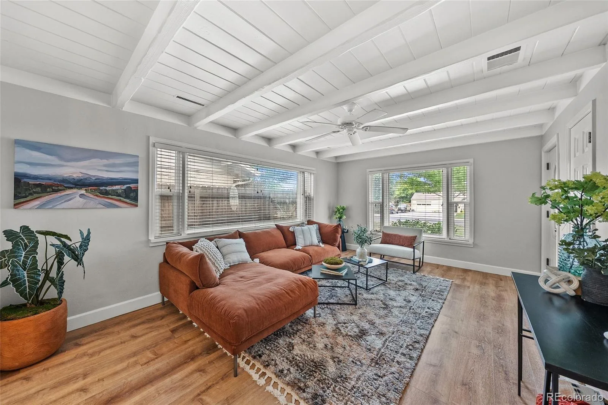
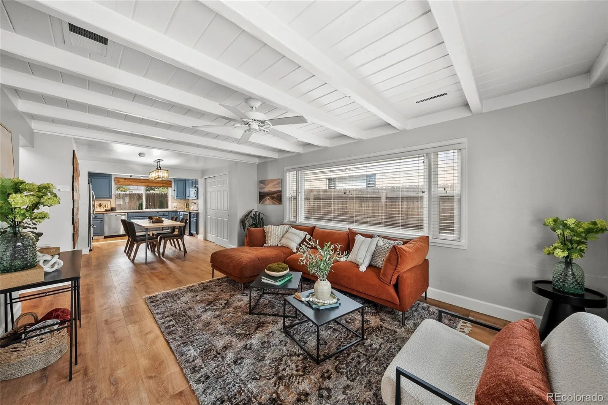
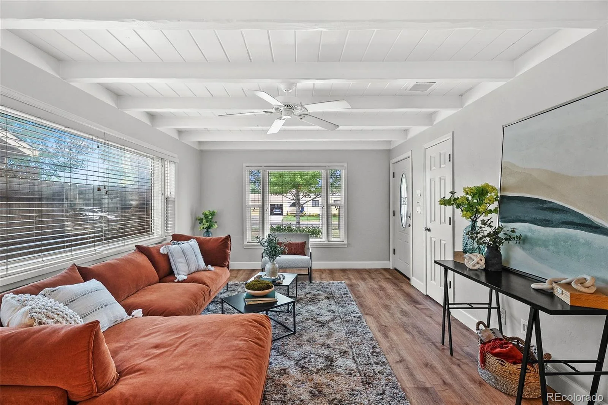
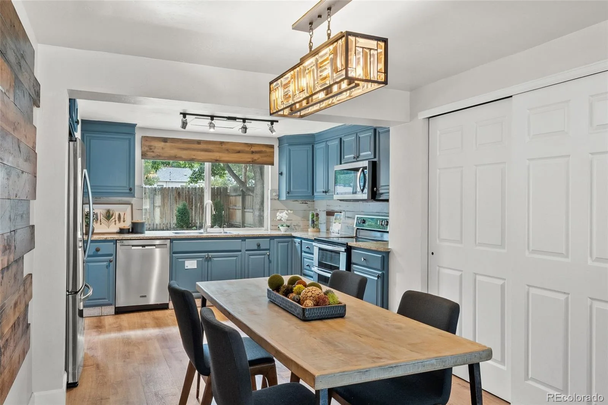
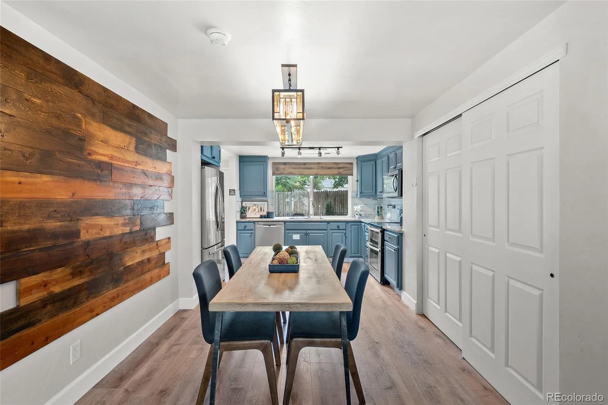
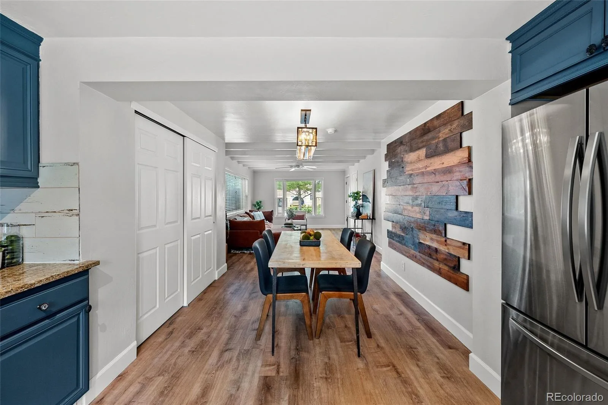
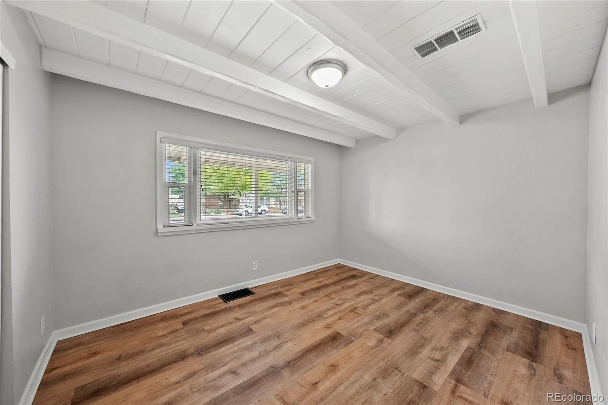
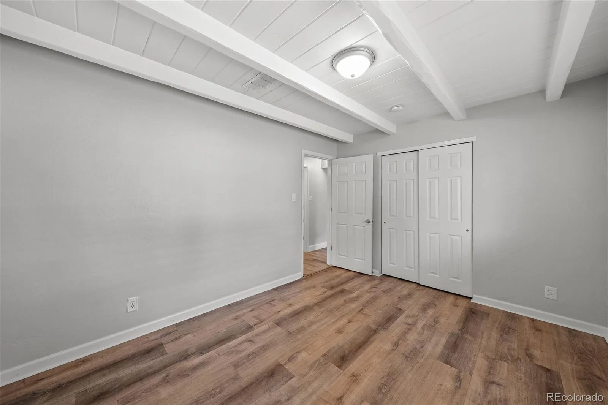
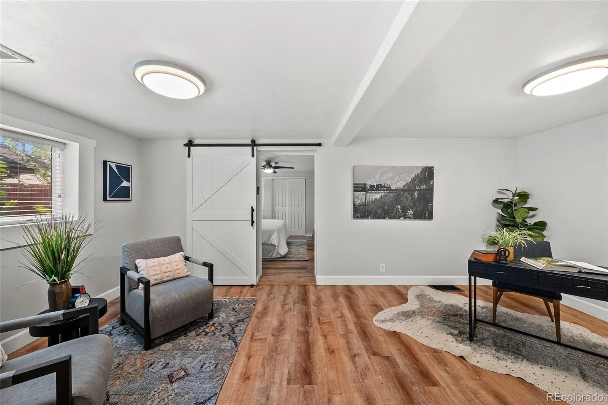
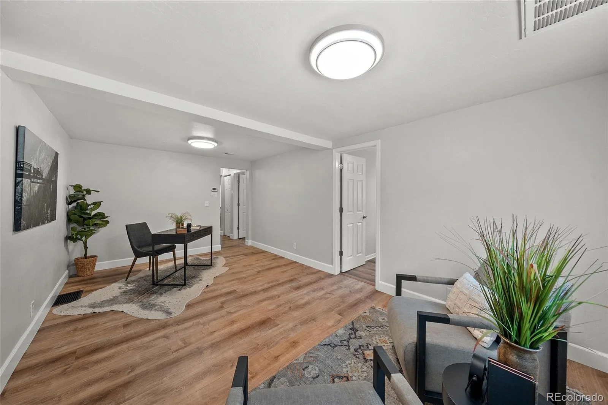
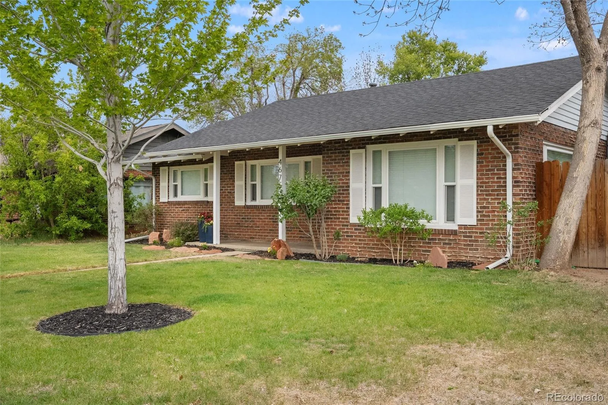
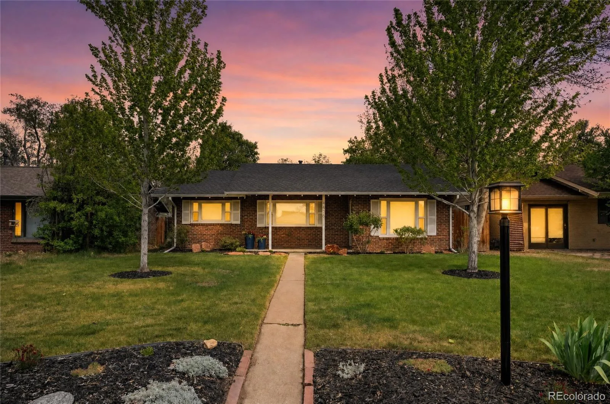
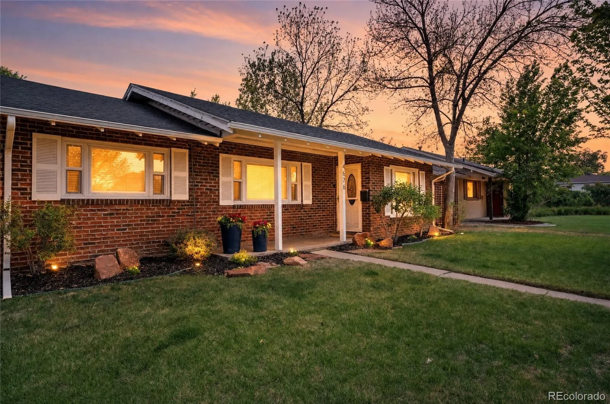
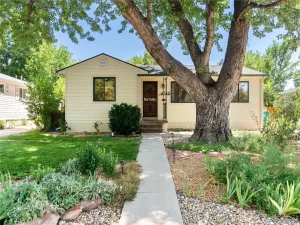
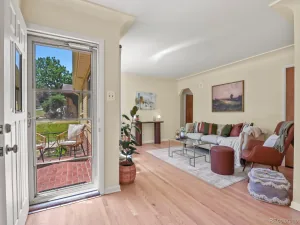
Exposed beam ceilings, an open-concept layout, and thoughtful updates make this move-in-ready brick ranch a standout in the desirable Duncan Park neighborhood. Fresh exterior paint, new flooring, and abundant natural light complement the home’s timeless mid-century character.
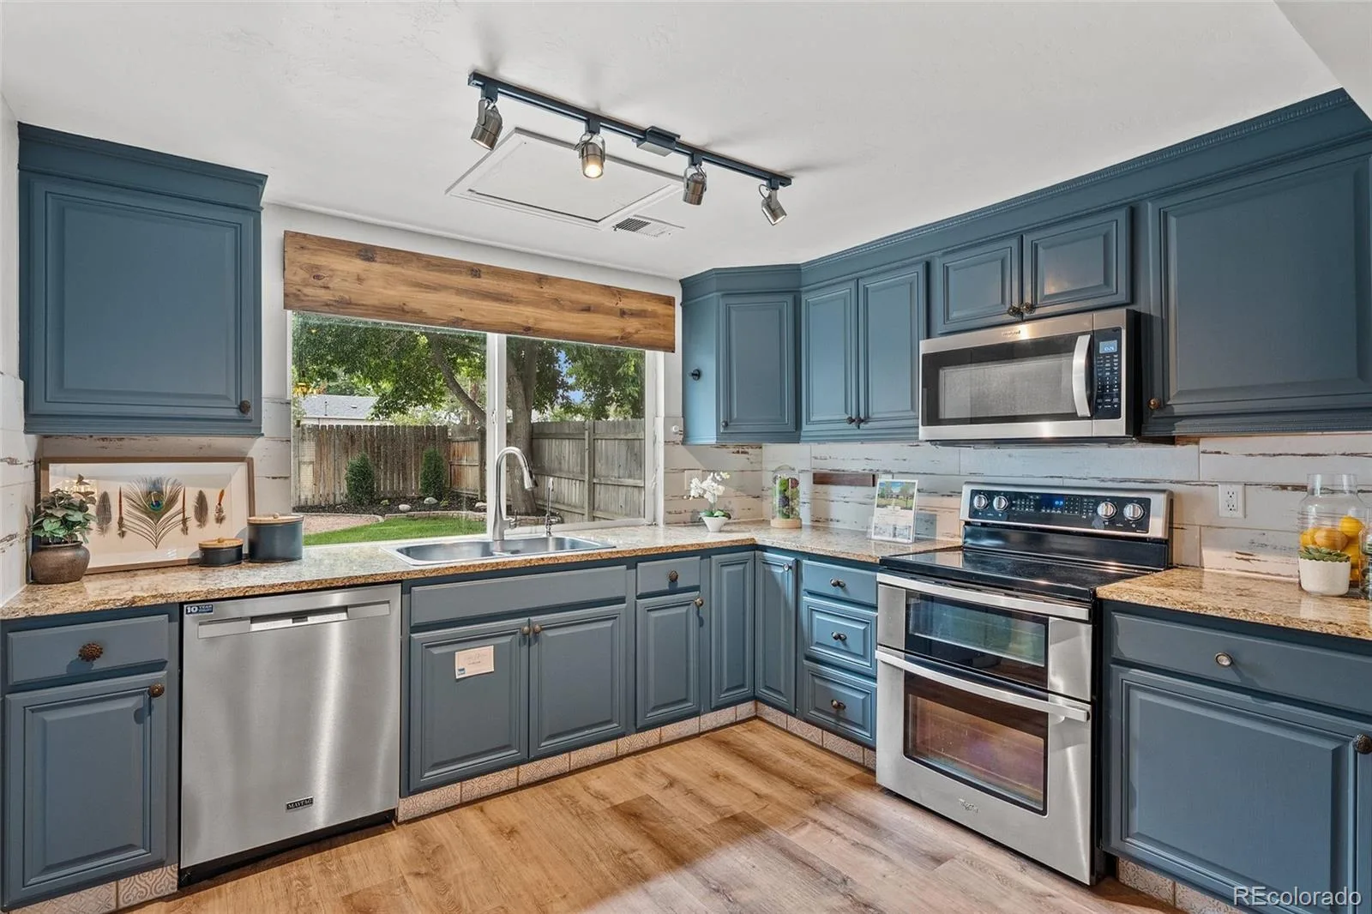
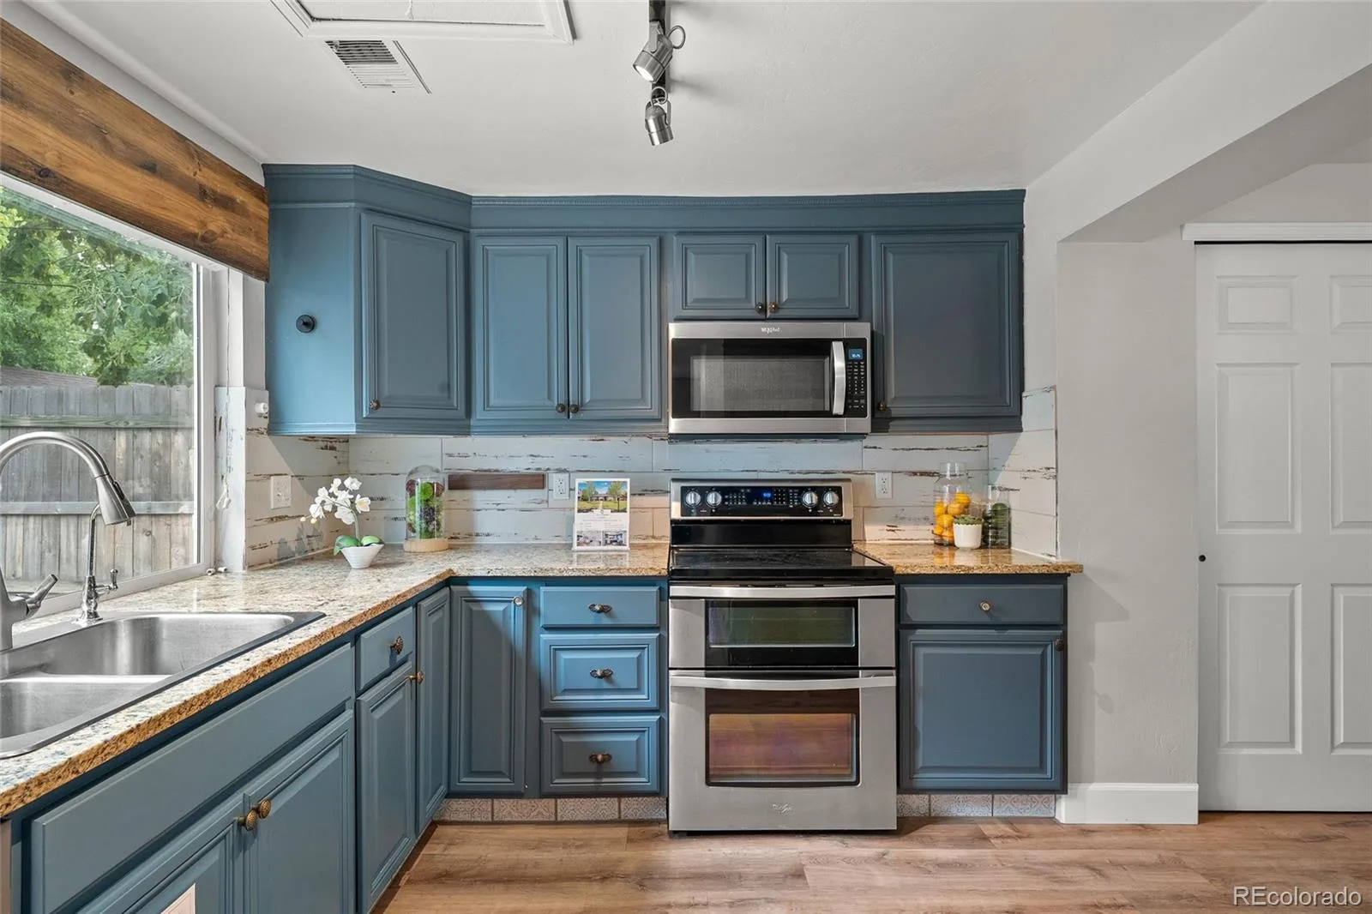
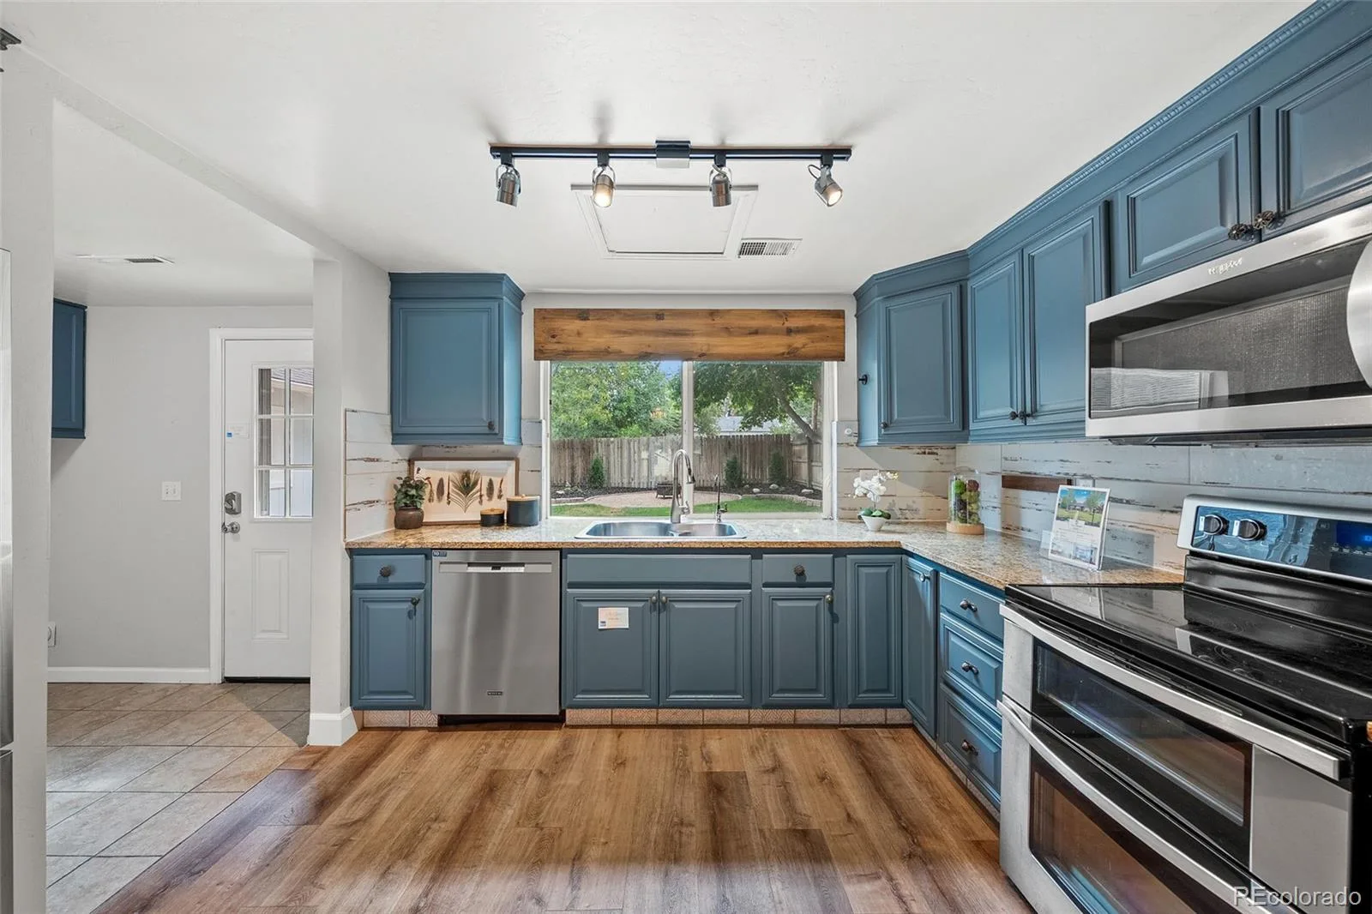
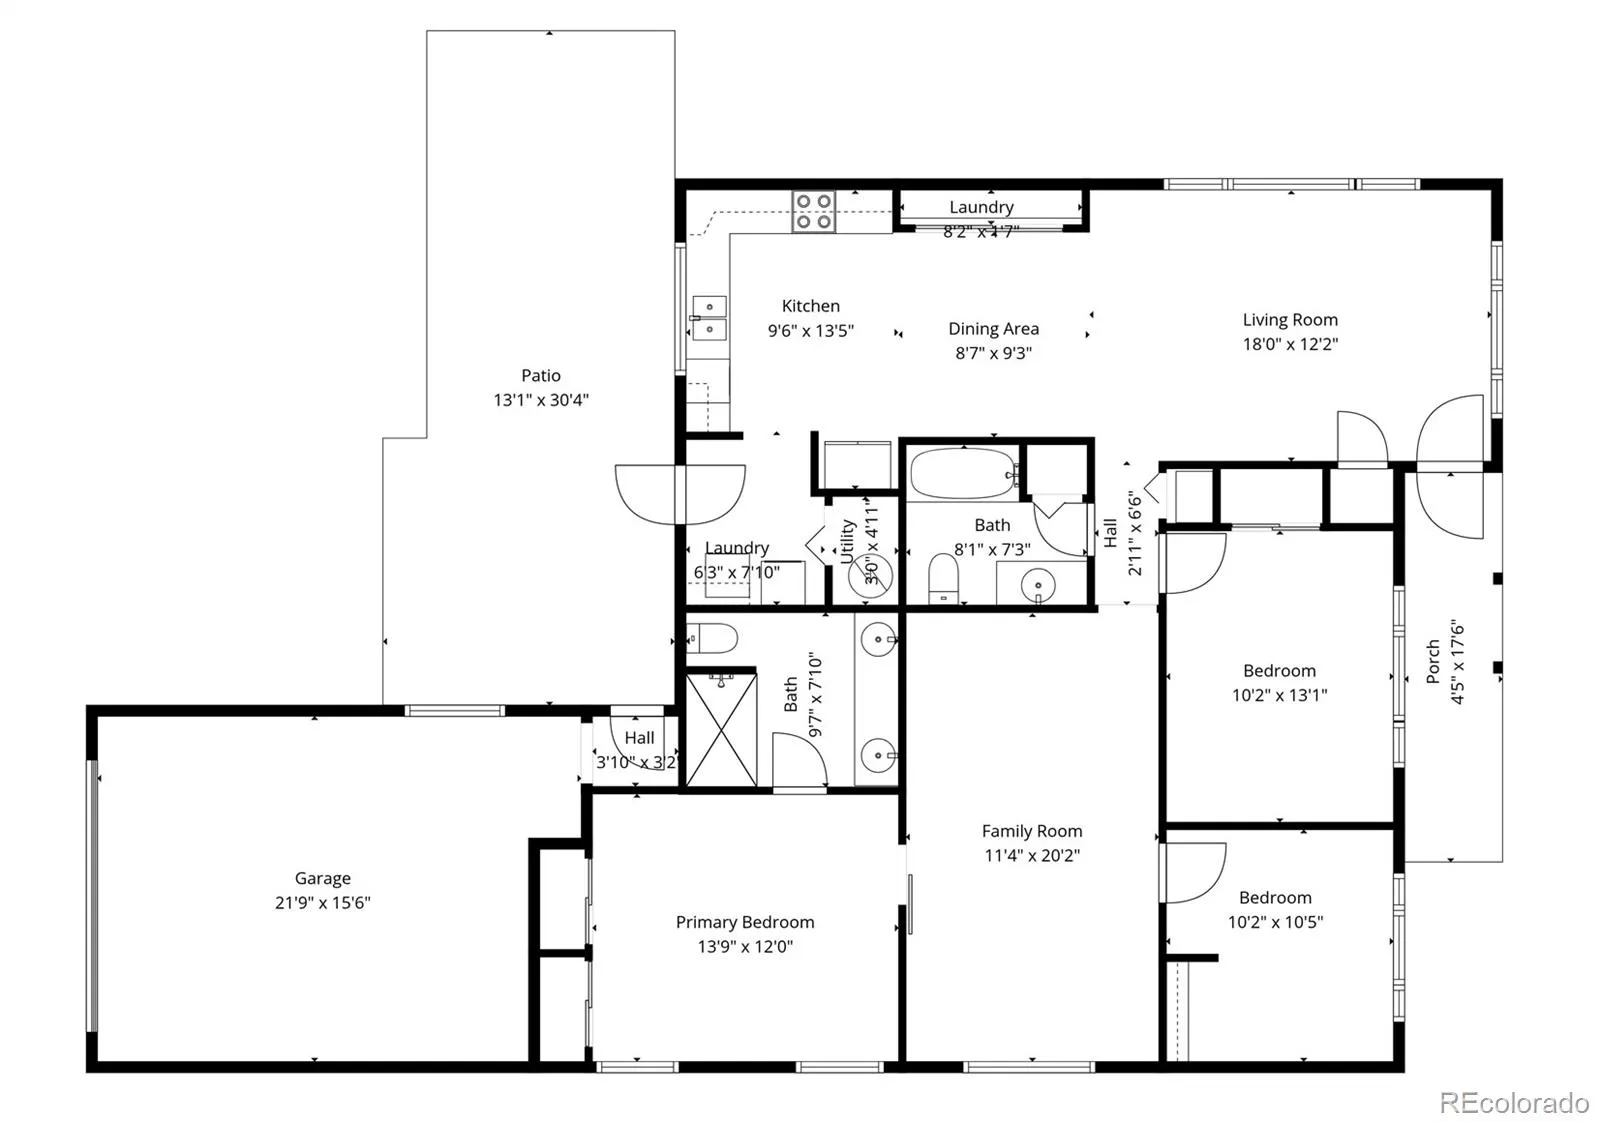
The updated kitchen features quartz countertops, stainless steel appliances, a double oven, distinctive cabinetry, an oversized pantry, and a water purification system. The open layout flows seamlessly between the kitchen, dining, and living areas, making everyday living and entertaining effortless.
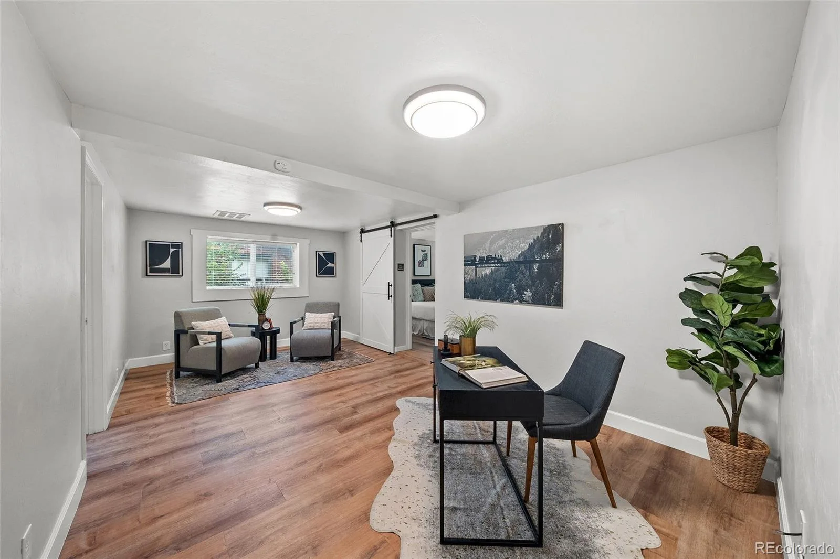
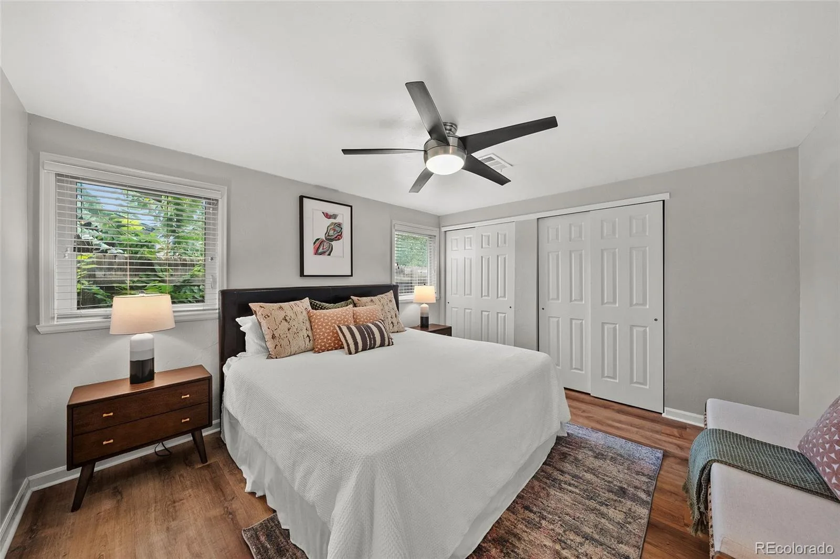
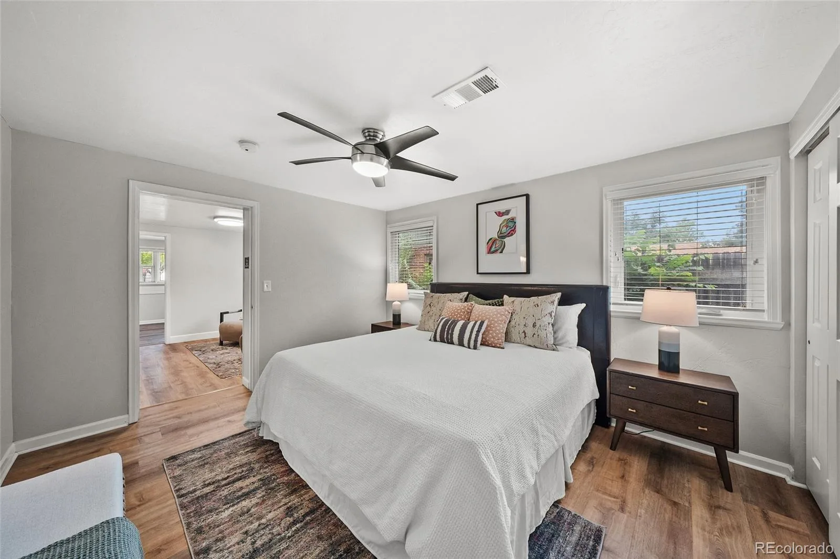
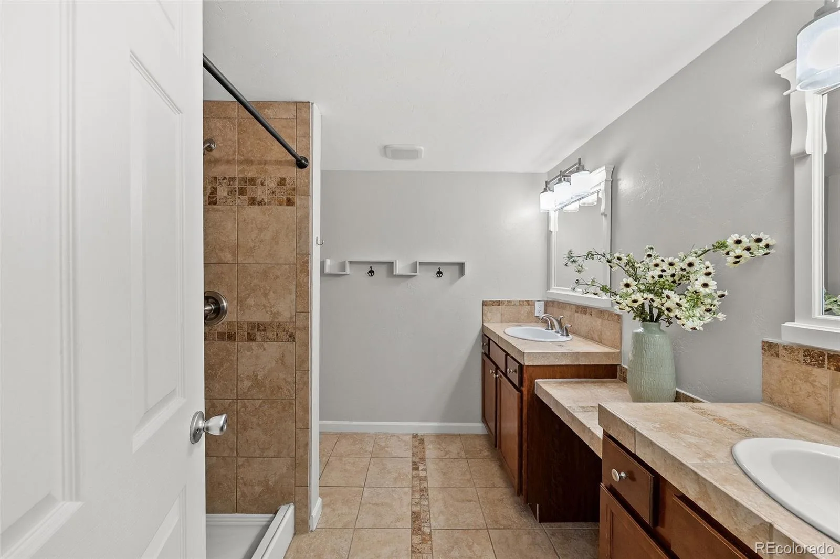
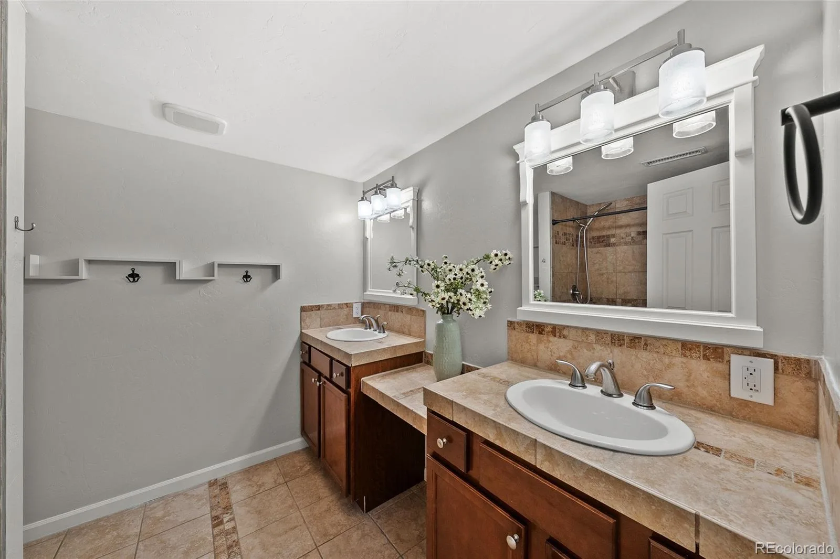
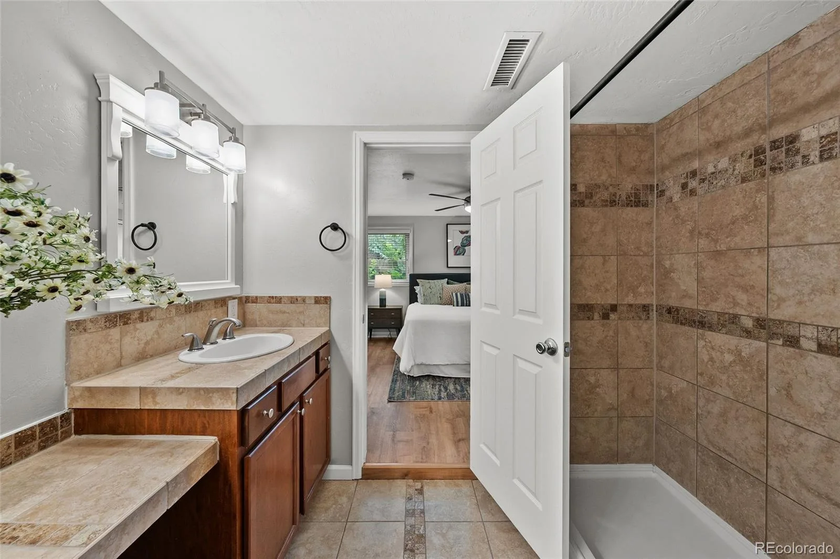
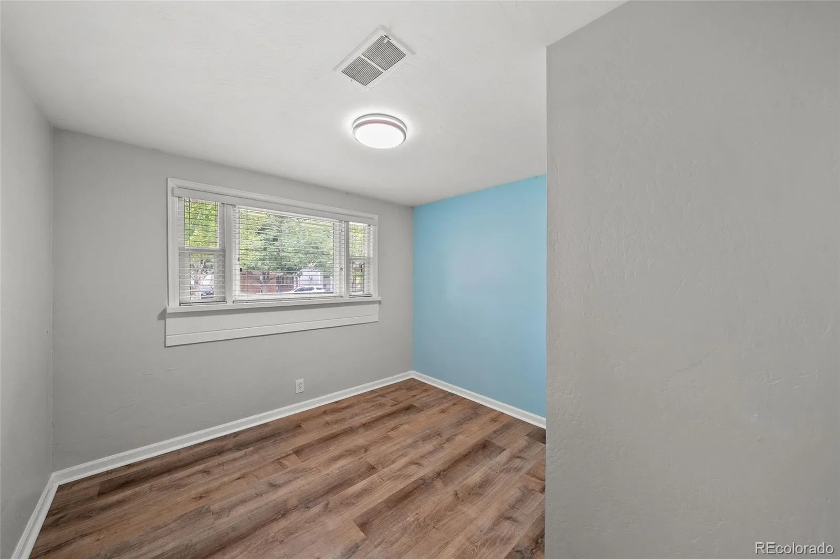
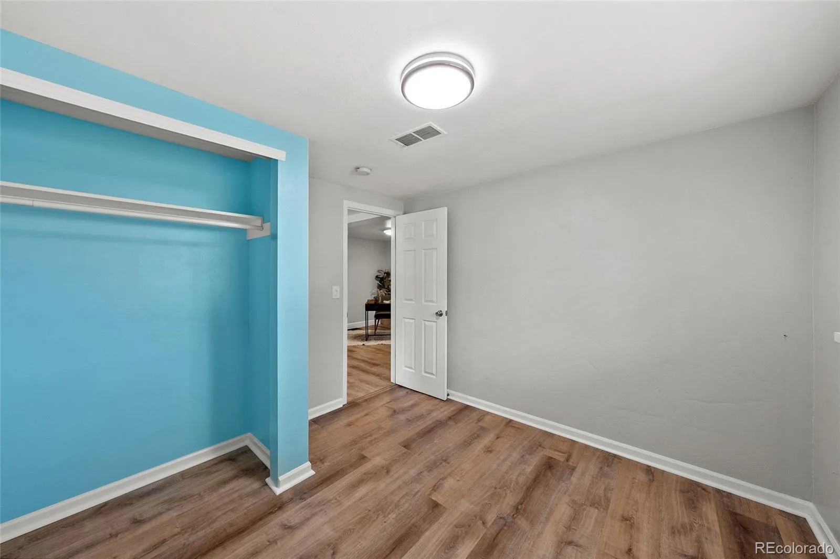
Flexible bedrooms and living spaces easily accommodate a home office, fitness room, nursery, or guest room. The private primary suite offers dual vanities, double closets, and a custom sliding barn door, while the single-level, no-stairs layout adds everyday convenience.
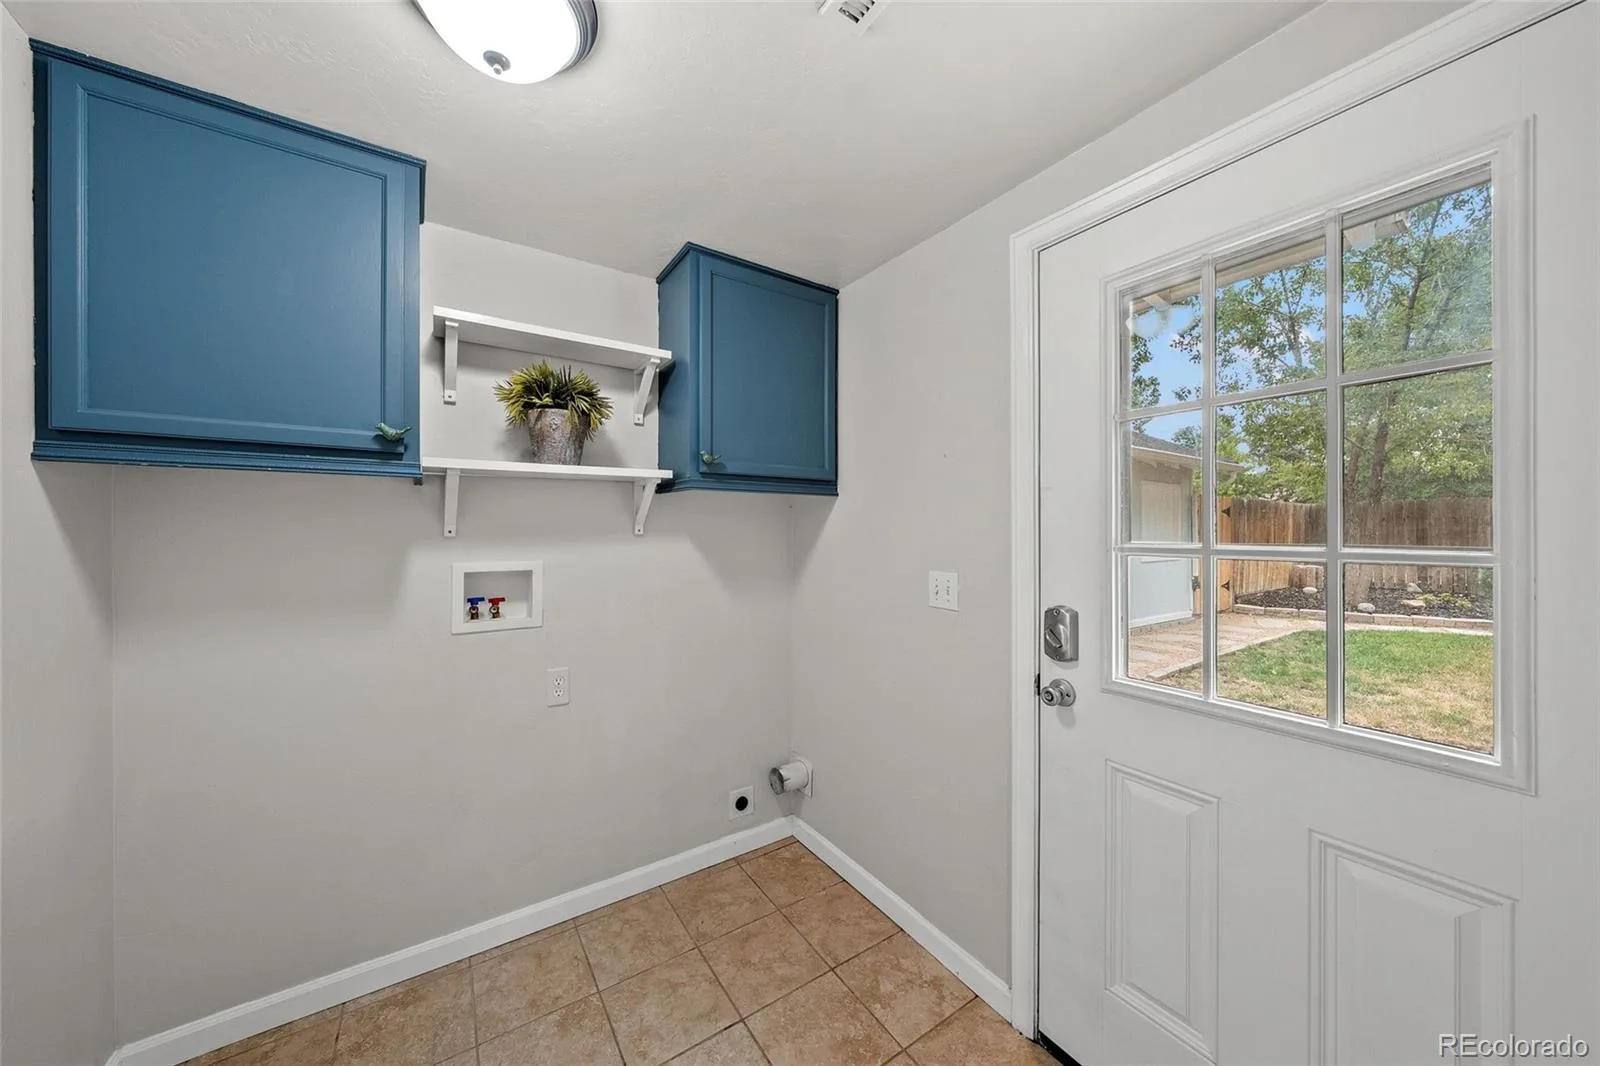
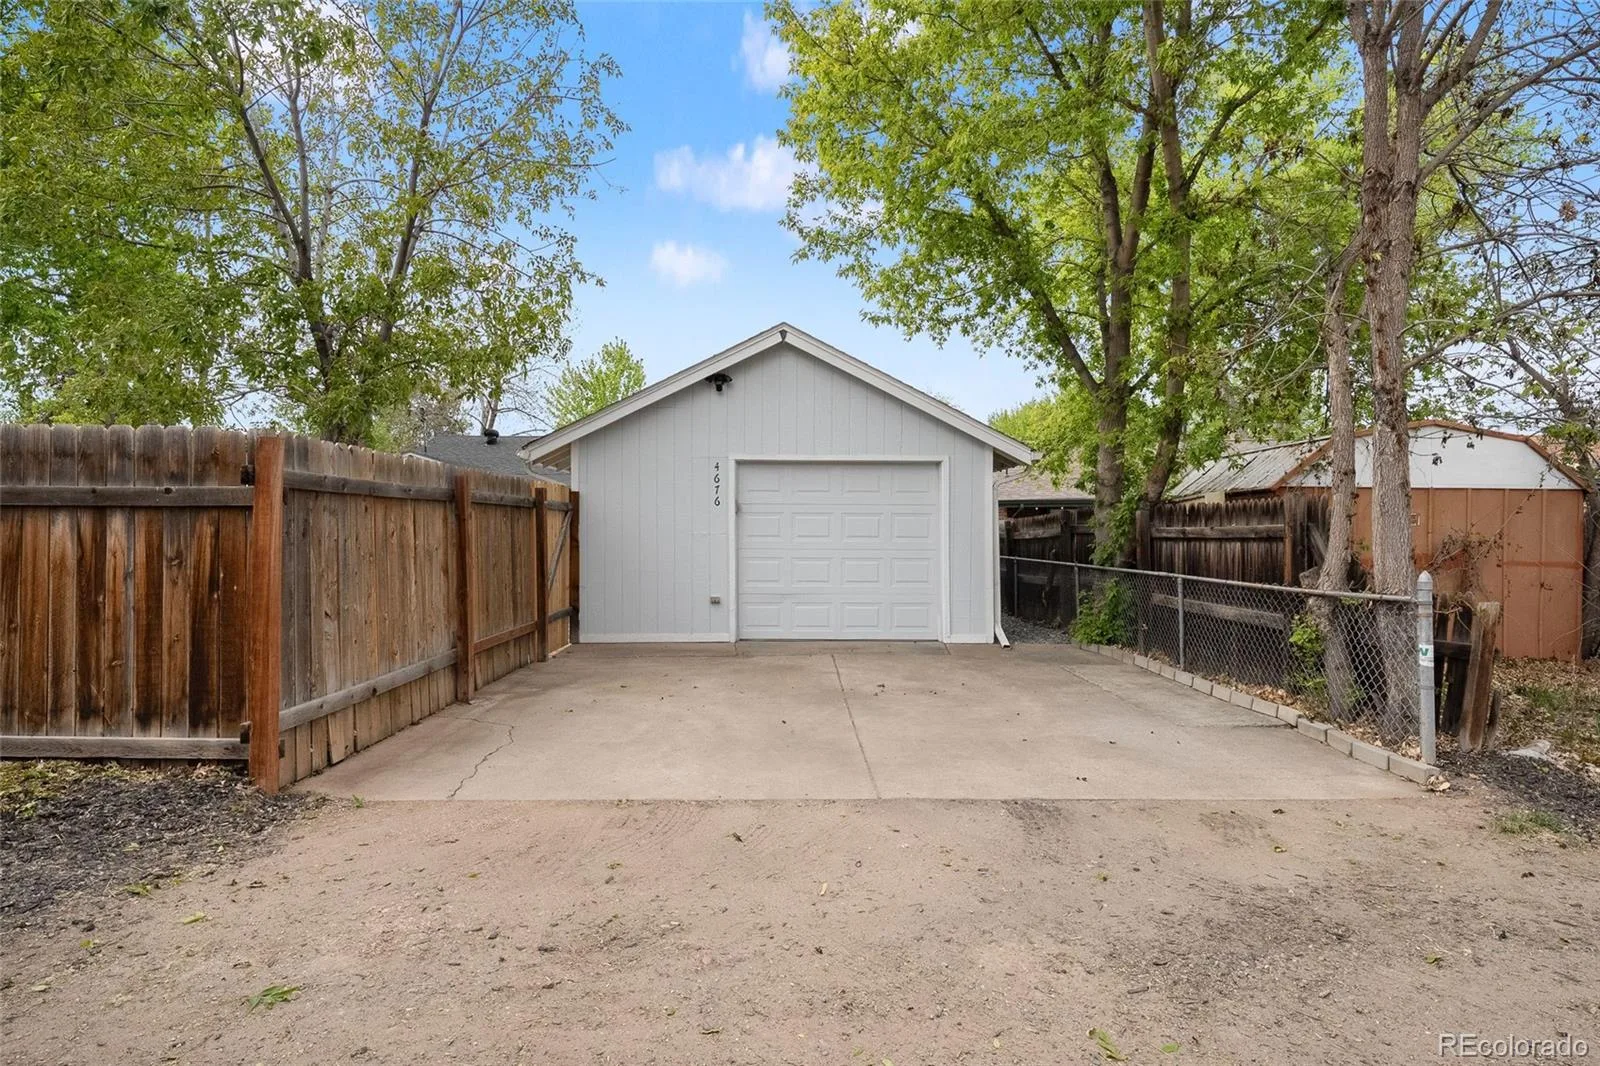
Recent updates include designer lighting, fresh interior paint, double-pane windows, central A/C, and updated utility systems. An oversized finished, insulated garage with alley access provides exceptional space for storage, hobbies, or a workshop.
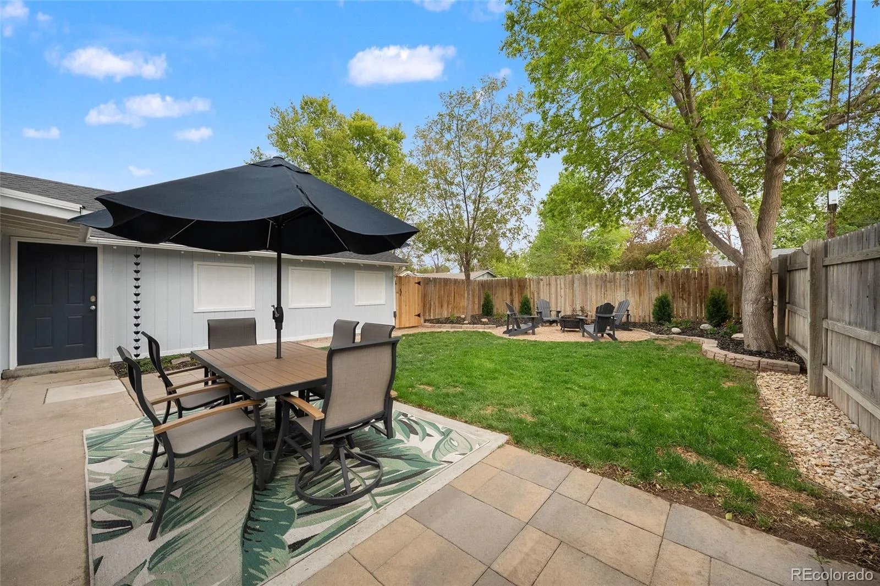
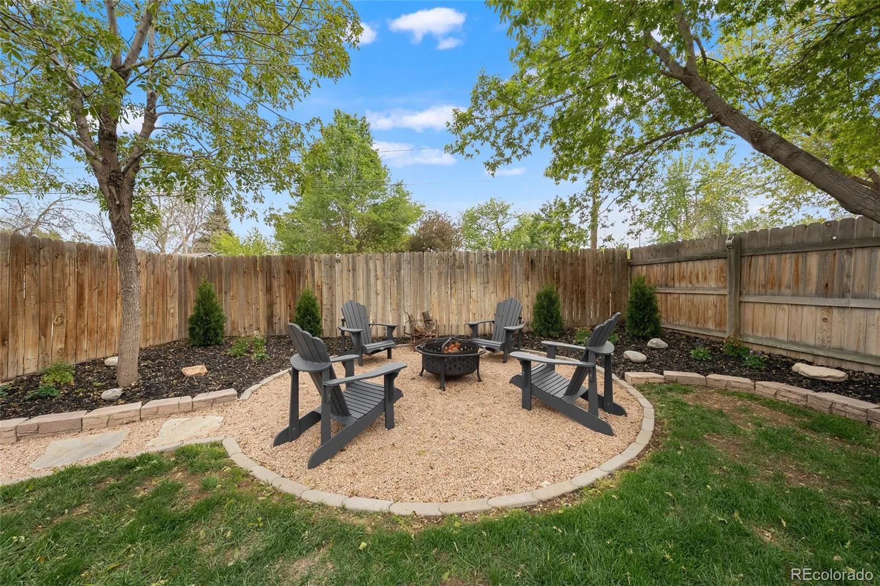
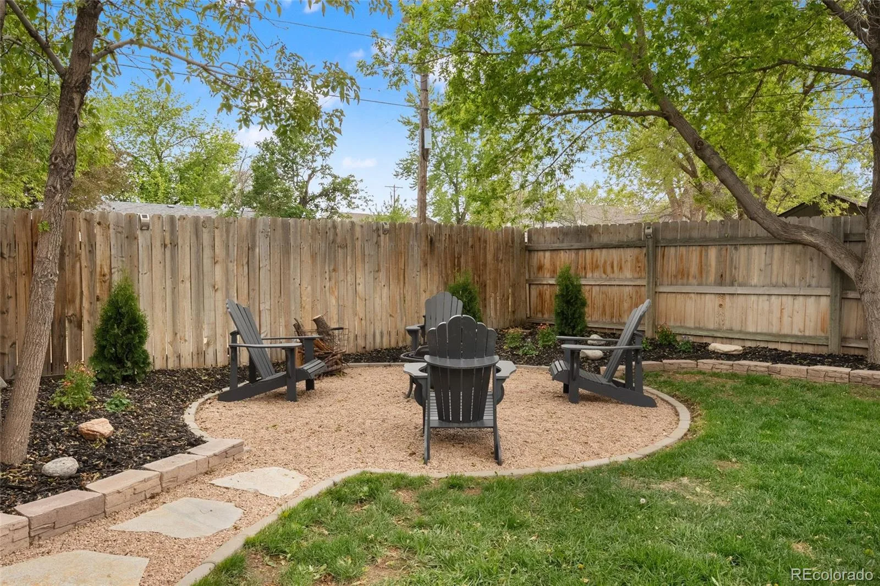
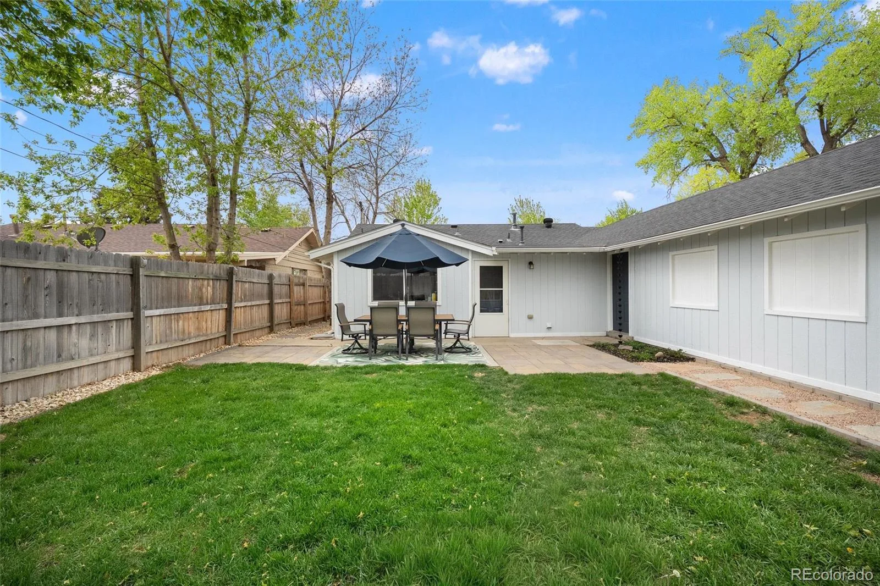
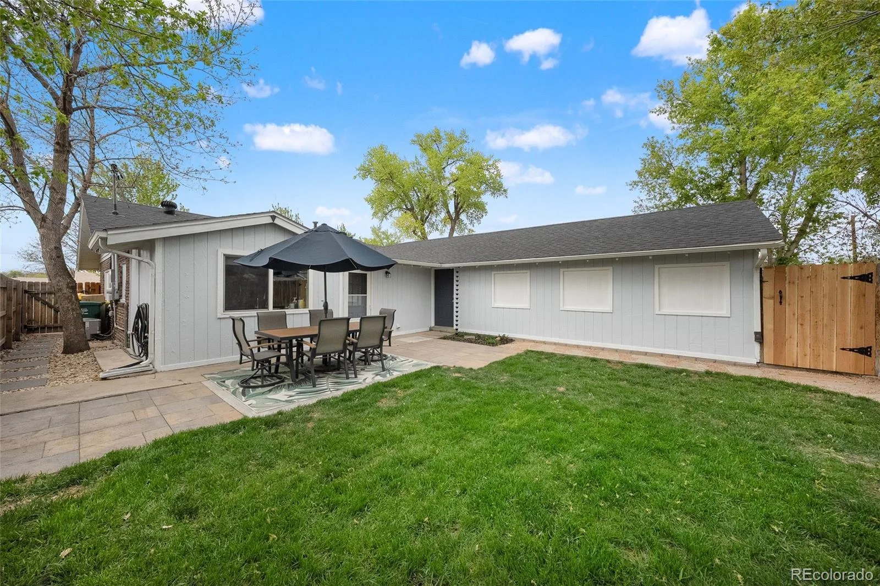
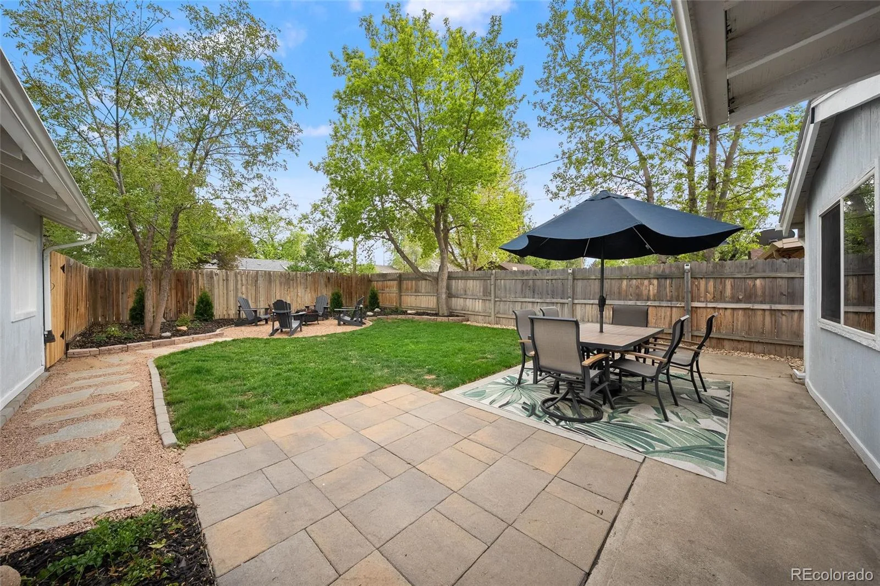
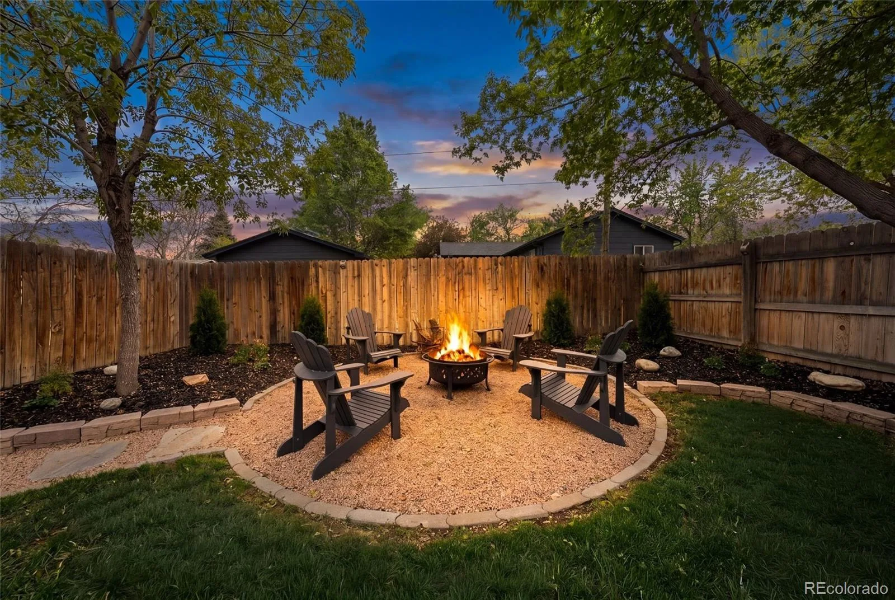
Enjoy Colorado living in the fully fenced backyard with mature landscaping, a custom firepit, generous lawn, and room to entertain, garden, or play. A covered front porch offers another inviting place to relax.
Located just steps from Duncan Park and minutes from Downtown Englewood, Littleton, DTC, local restaurants, breweries, boutique shopping, and the High Line Canal Trail, this home offers the perfect blend of neighborhood charm and everyday convenience.
Timeless character, thoughtful updates, flexible living spaces, and an exceptional location make this a home you won’t want to miss.
The updated kitchen features quartz countertops, stainless steel appliances, a double oven, distinctive cabinetry, an oversized pantry, and a water purification system. The open layout flows seamlessly between the kitchen, dining, and living areas, making everyday living and entertaining effortless.
Flexible bedrooms and living spaces easily accommodate a home office, fitness room, nursery, or guest room. The private primary suite offers dual vanities, double closets, and a custom sliding barn door, while the single-level, no-stairs layout adds everyday convenience.
Recent updates include designer lighting, fresh interior paint, double-pane windows, central A/C, and updated utility systems. An oversized finished, insulated garage with alley access provides exceptional space for storage, hobbies, or a workshop.
Enjoy Colorado living in the fully fenced backyard with mature landscaping, a custom firepit, generous lawn, and room to entertain, garden, or play. A covered front porch offers another inviting place to relax.
Located just steps from Duncan Park and minutes from Downtown Englewood, Littleton, DTC, local restaurants, breweries, boutique shopping, and the High Line Canal Trail, this home offers the perfect blend of neighborhood charm and everyday convenience.
Timeless character, thoughtful updates, flexible living spaces, and an exceptional location make this a home you won’t want to miss.
Property Details
Price:
$559,000
MLS #:
REC6400055
Status:
Active
Beds:
3
Baths:
2
Type:
Single Family
Subtype:
Single Family Residence
Subdivision:
South Broadway Heights
Finished Sq Ft:
1,450
Total Sq Ft:
1,450
Lot Size:
6,778 sqft / 0.16 acres (approx)
Year Built:
1954
Schools
School District:
Englewood 1
Elementary School:
Cherrelyn
Middle School:
Englewood
High School:
Englewood
Interior
Above Grade Finished Area
1450
Appliances
Dishwasher, Disposal, Double Oven, Gas Water Heater, Microwave, Range, Range Hood, Refrigerator, Water Purifier
Bathrooms
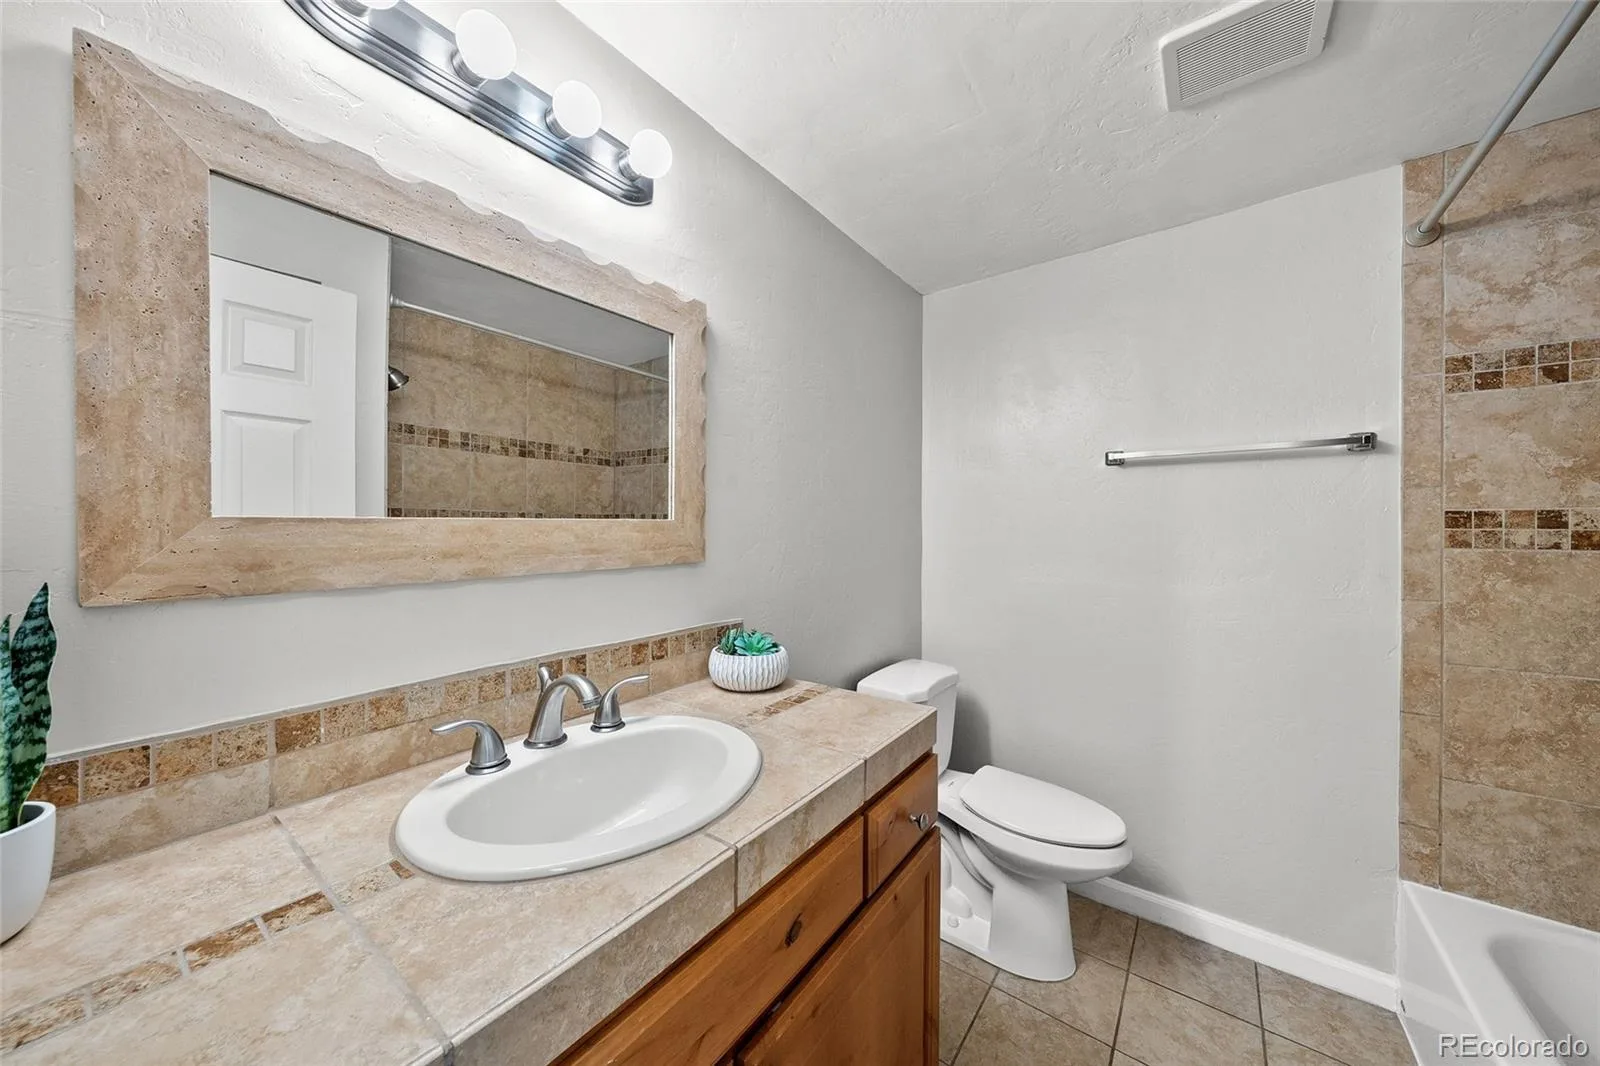
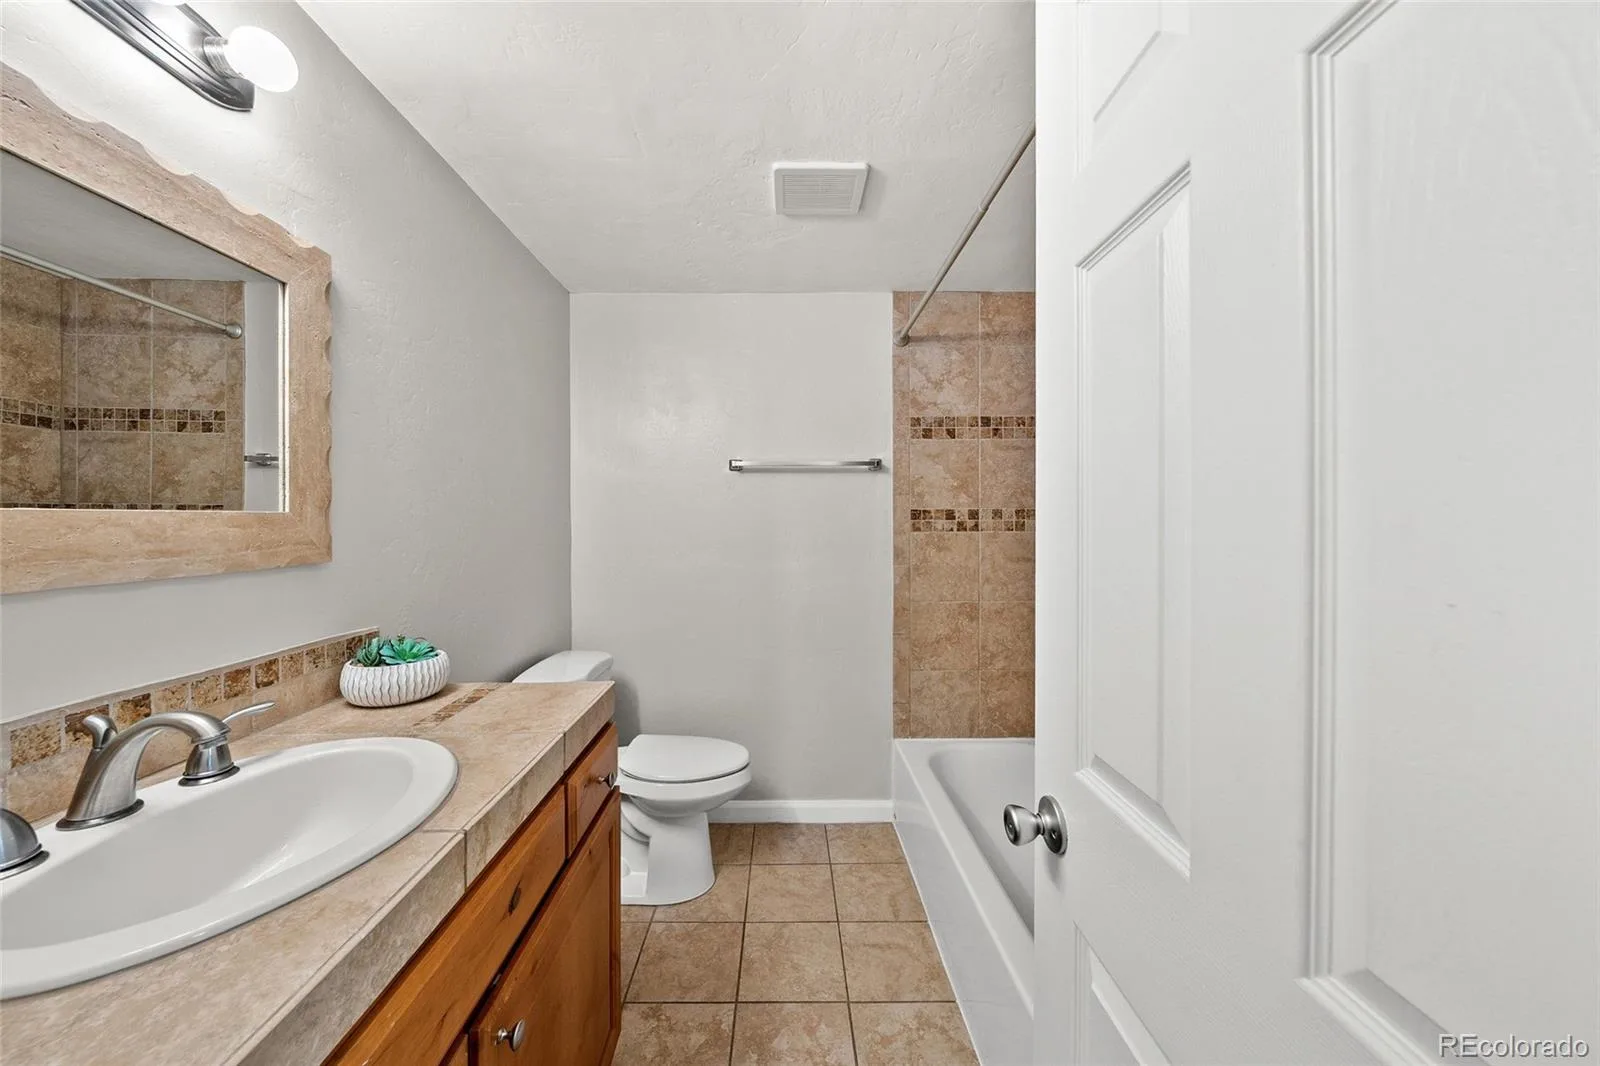
2 Full Bathrooms
Cooling
Central Air
Flooring
Tile, Vinyl
Heating
Forced Air
Interior Features
Ceiling Fan(s), Eat-in Kitchen, Granite Counters, No Stairs, Open Floorplan, Pantry, Primary Suite, Quartz Counters
Laundry Features
In Unit
Levels
One
Main Level Bathrooms
2
Main Level Bedrooms
3
Exterior
Attached Garage YN
1
Construction Materials
Brick, Frame, Wood Siding
Direction Faces
West
Exterior Features
Fire Pit, Garden, Private Yard, Rain Gutters
Fencing
Full
Garage Spaces
1
Lot Features
Landscaped, Level, Near Public Transit
Parking Features
Dry Walled, Exterior Access Door, Finished Garage, Floor Coating, Insulated Garage, Lighted, Oversized, Storage
Parking Spots
2
Parking Total
2
Patio And Porch Features
Covered, Front Porch, Patio
Roof
Shingle
Security Features
Carbon Monoxide Detector(s), Smart Cameras, Smoke Detector(s)
Window Features
Double Pane Windows
Financial
Tax Year
2025
Taxes
$3,295
Map
Contact Us
Mortgage Calculator
Property Summary
- Located in the South Broadway Heights subdivision, 4676 S Lincoln Street Englewood CO is a Single Family for sale in Englewood, CO, 80113. It is listed for $559,000 and features 3 beds, 2 baths, and has approximately 1,450 square feet of living space, and was originally constructed in 1954. The current price per square foot is $386. The average price per square foot for Single Family listings in Englewood is $342. The average listing price for Single Family in Englewood is $805,447. To schedule a showing of MLS#rec6400055 at 4676 S Lincoln Street in Englewood, CO, contact your Smart Sale AI agent at 3039066915.
Similar Listings Nearby

Additional Details
MLS ID : REC6400055
Listing Key : REC2055984556
Parcel Number : 031999812
Zip Code : 80113
City : Englewood
State : CO
Building if Condo :
Full Street: 4676 S Lincoln Street
Address : 4676
Address Prefix :
Address Suffix : Street
Street : Lincoln
Street Prefix : S
Street Suffix :
Unit if Condo :
Latitude : 39.631760
Longitude : -104.986328
Property Type : singlefamily
Property Sub Type : Single Family Residence
Stories Total if Condo :
Lot Size : 6,778 sqft / 0.16 acres (approx)
Ownership : Individual
Zoning :
Condition : Updated/Remodeled
Renovation :
Pets Allowed :
Special Conditions : None
Possession :
Original Price : 565000
Close Price :
Close Date :
List Date : Aug 7, 2026
List Contract Date : 2026-08-07
Off Market Date :
Purchase Contract Date :
Days on Market : 24
Concessions Amount :
Concession Comment :
Renovation :
Company : Real Broker, LLC DBA Real

Copyright 2026. All rights reserved.
4676 S Lincoln Street
Englewood, CO