
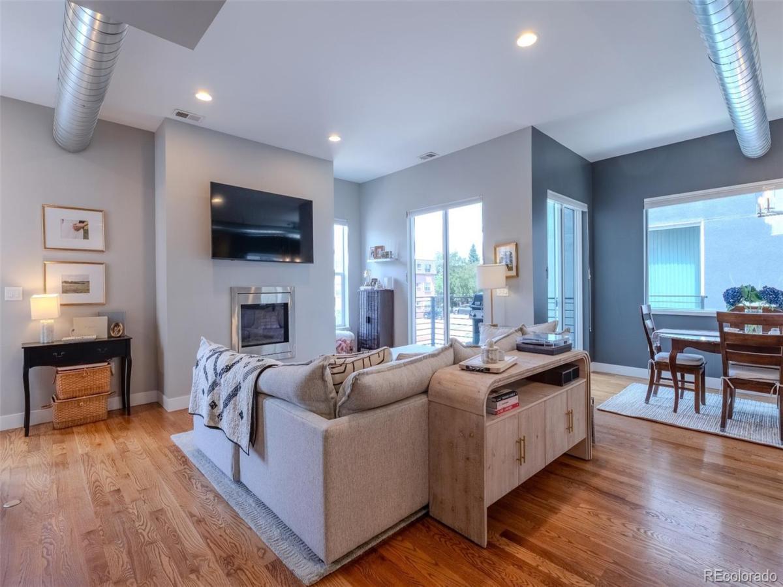
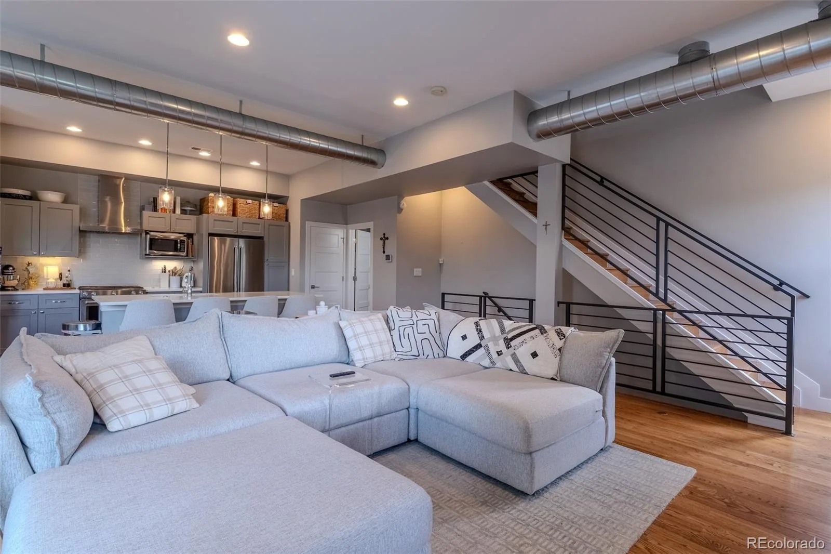
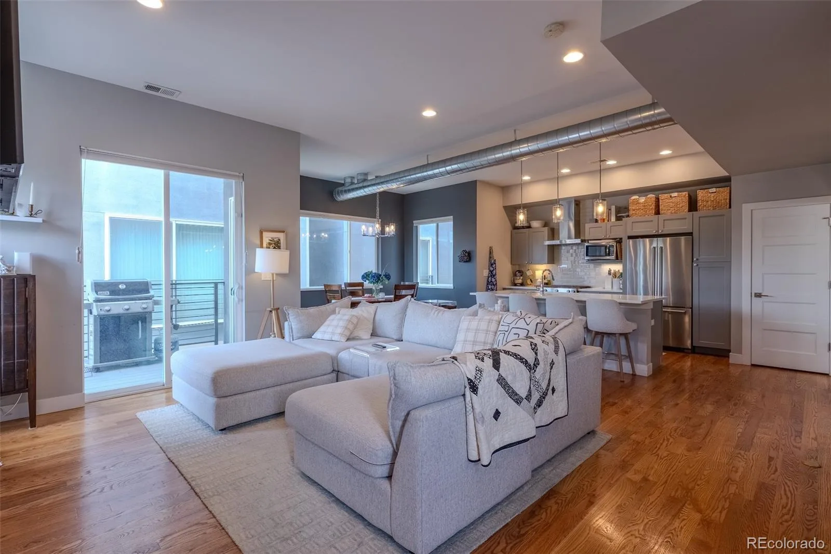
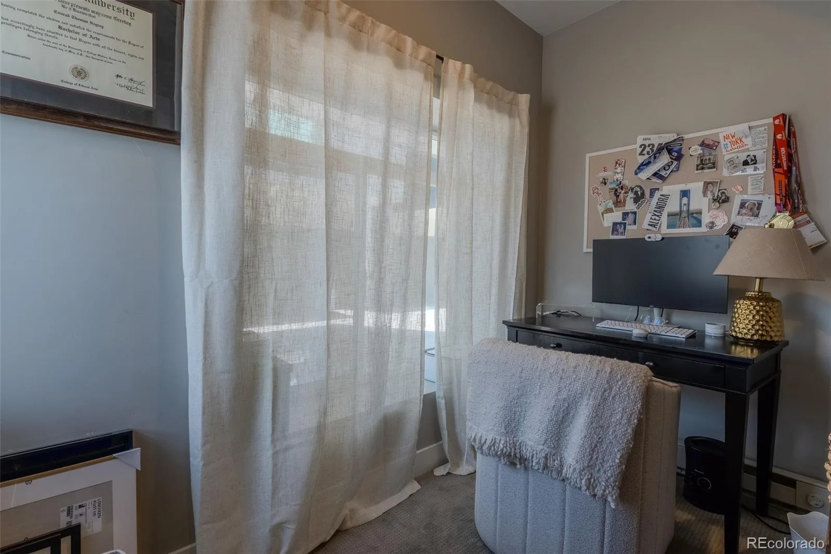
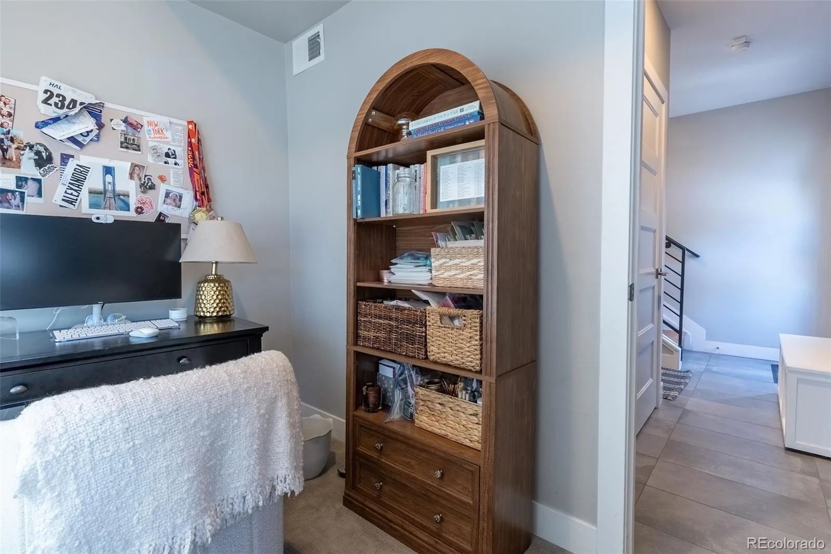
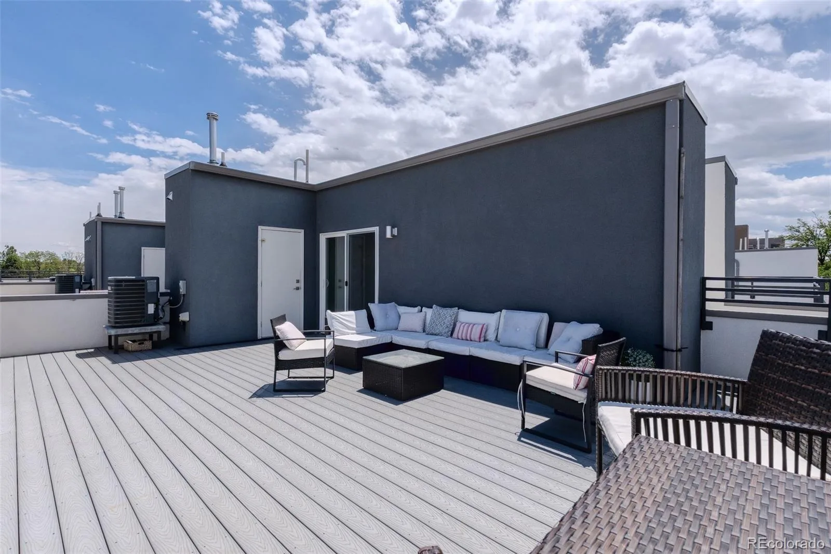
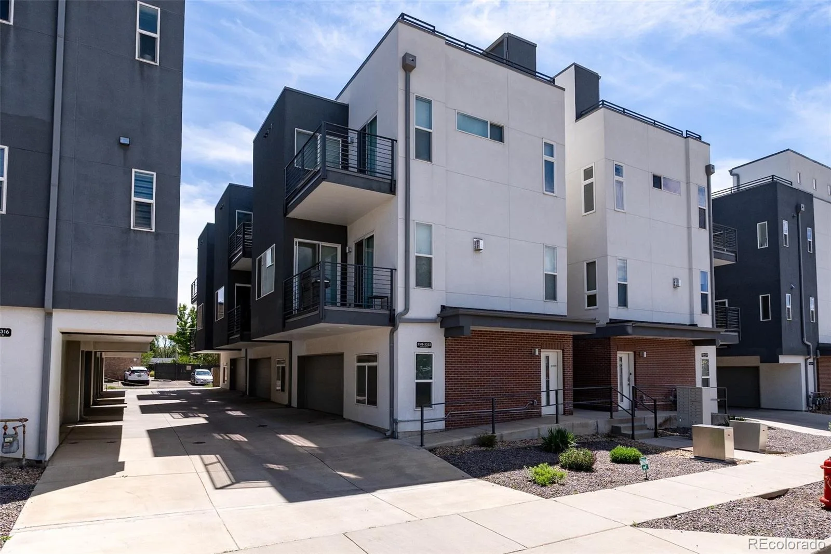
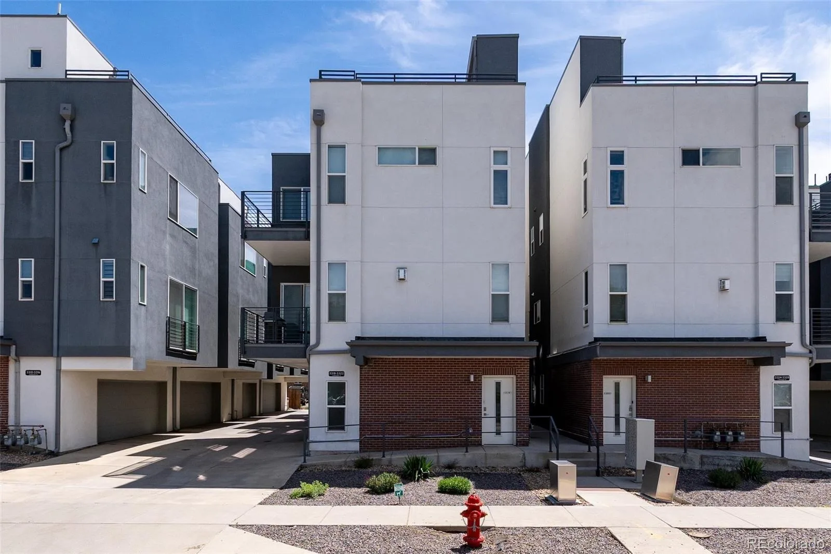
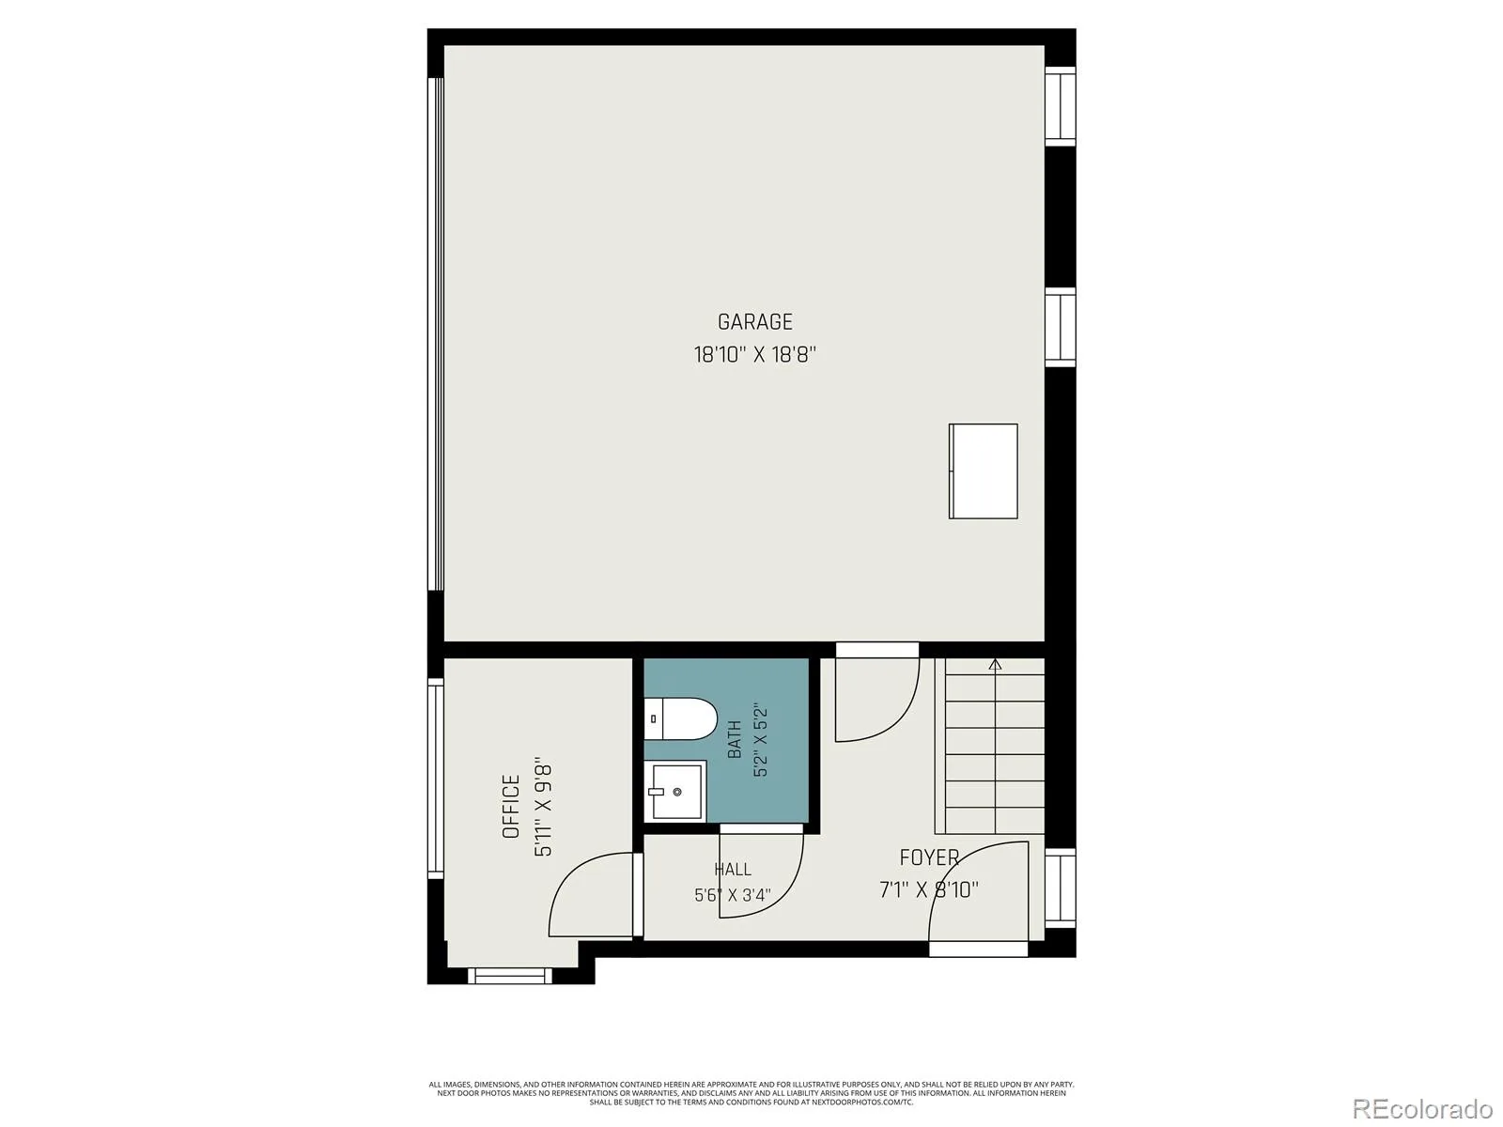
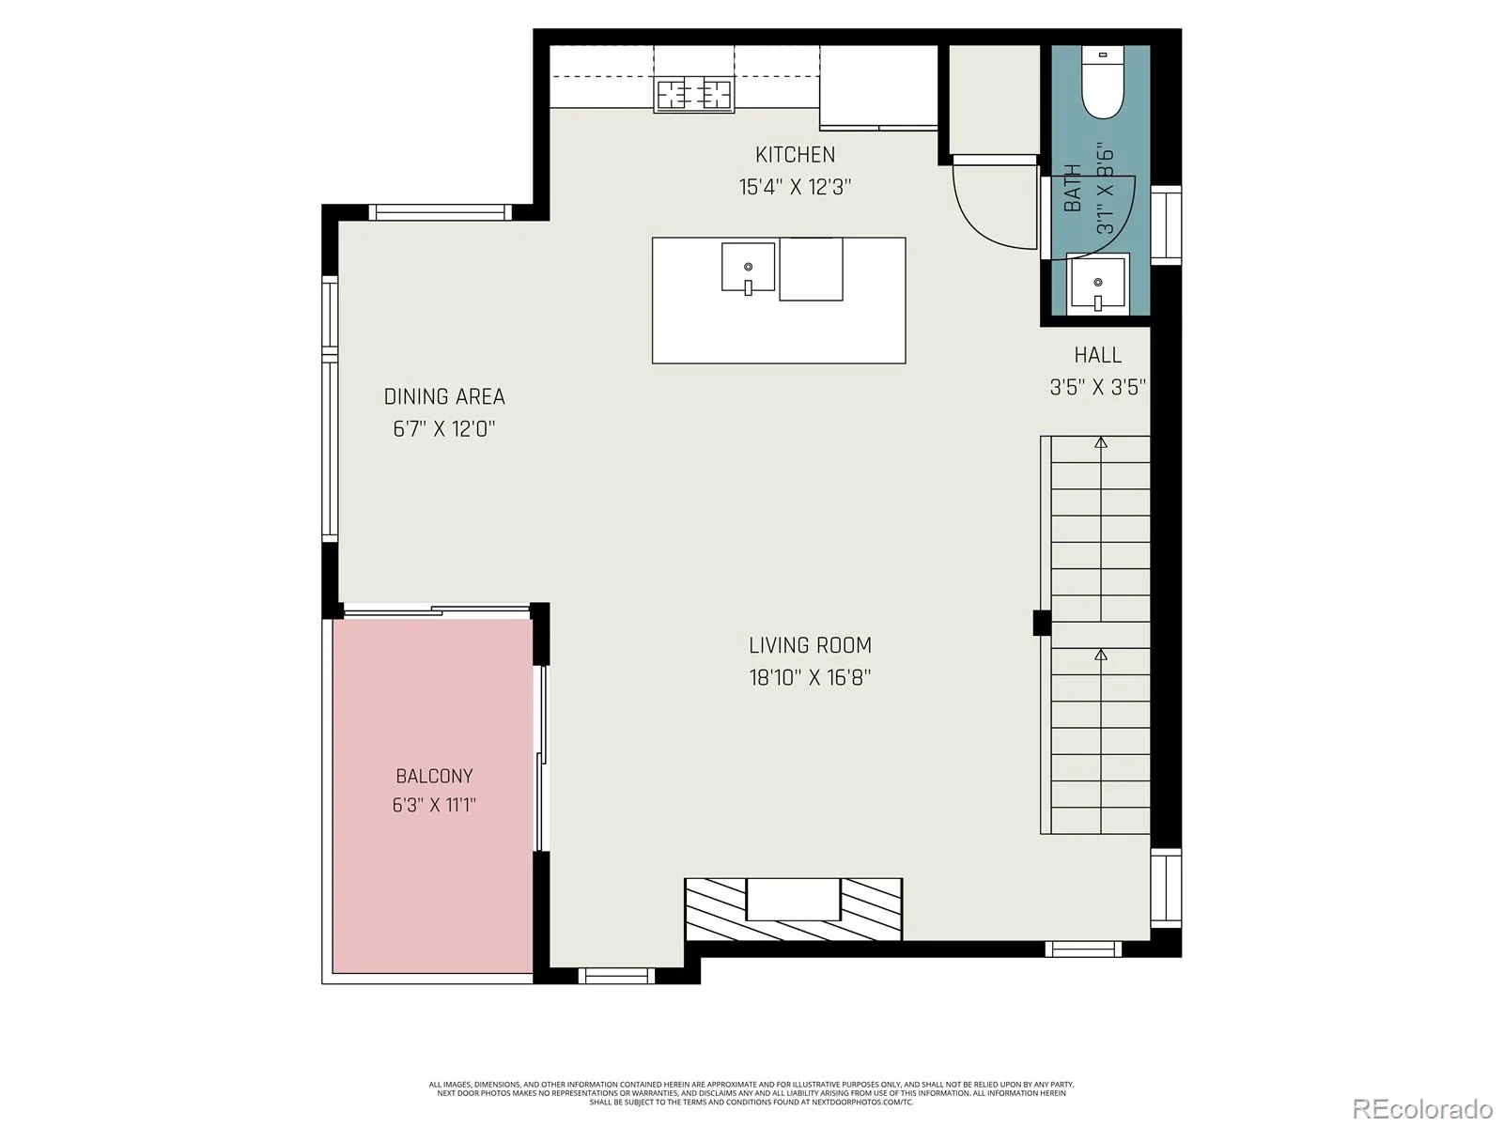
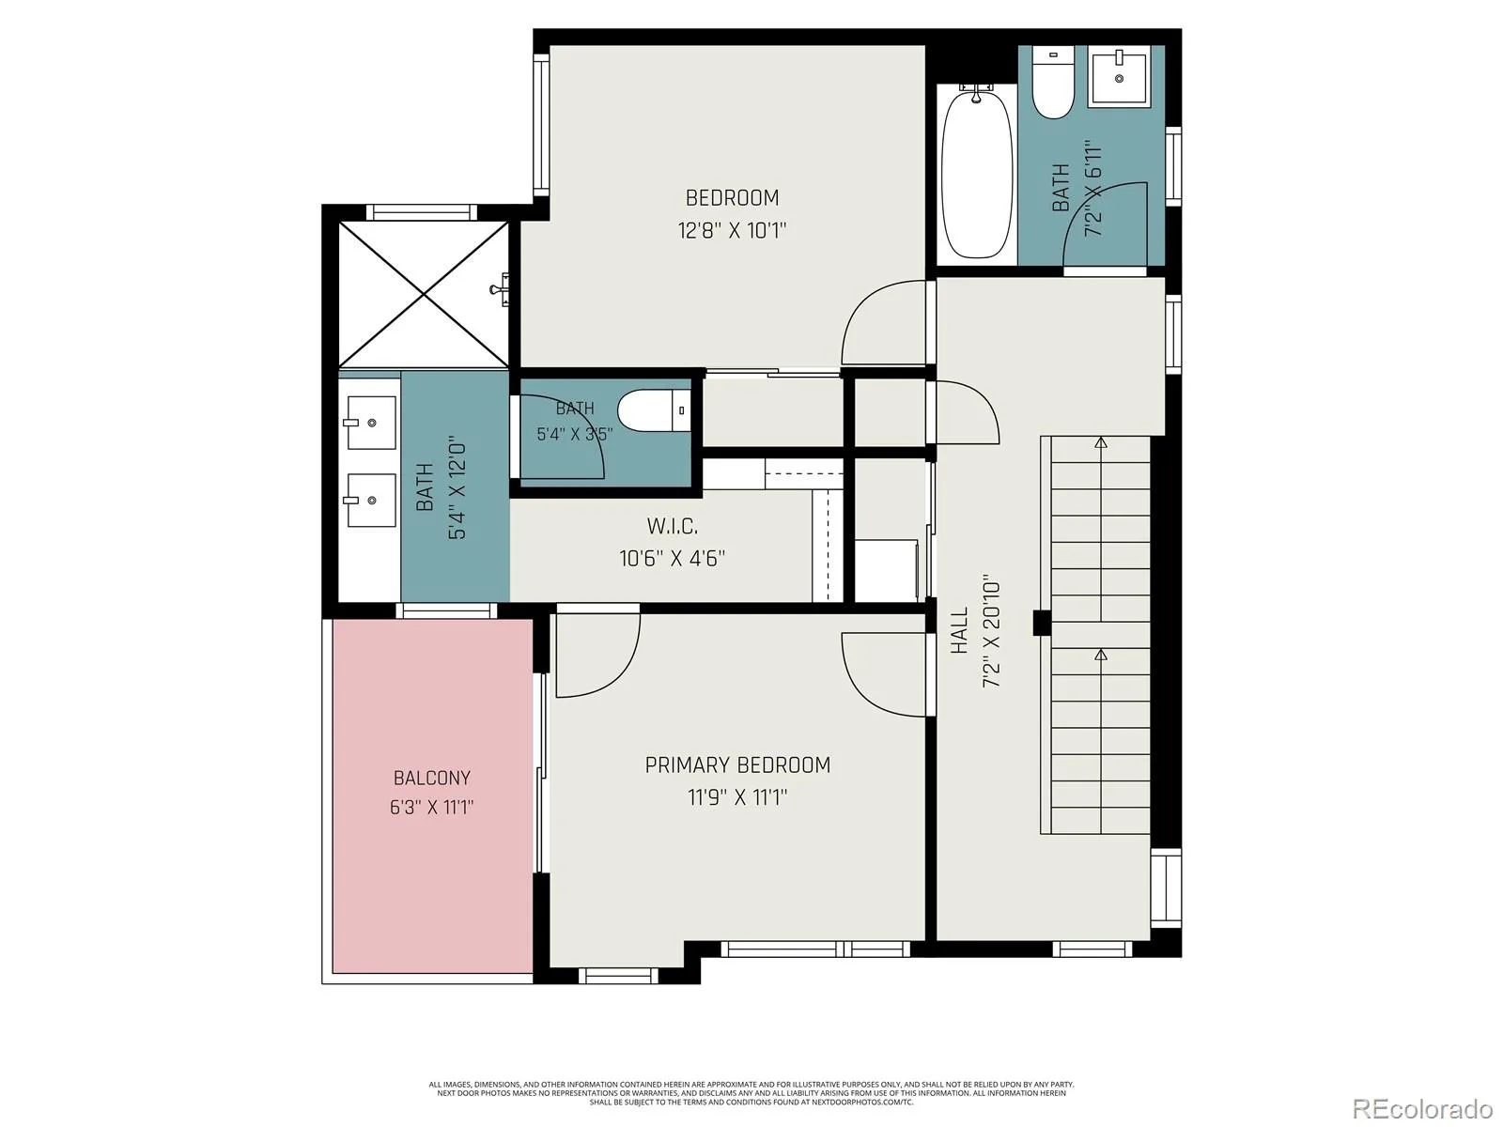
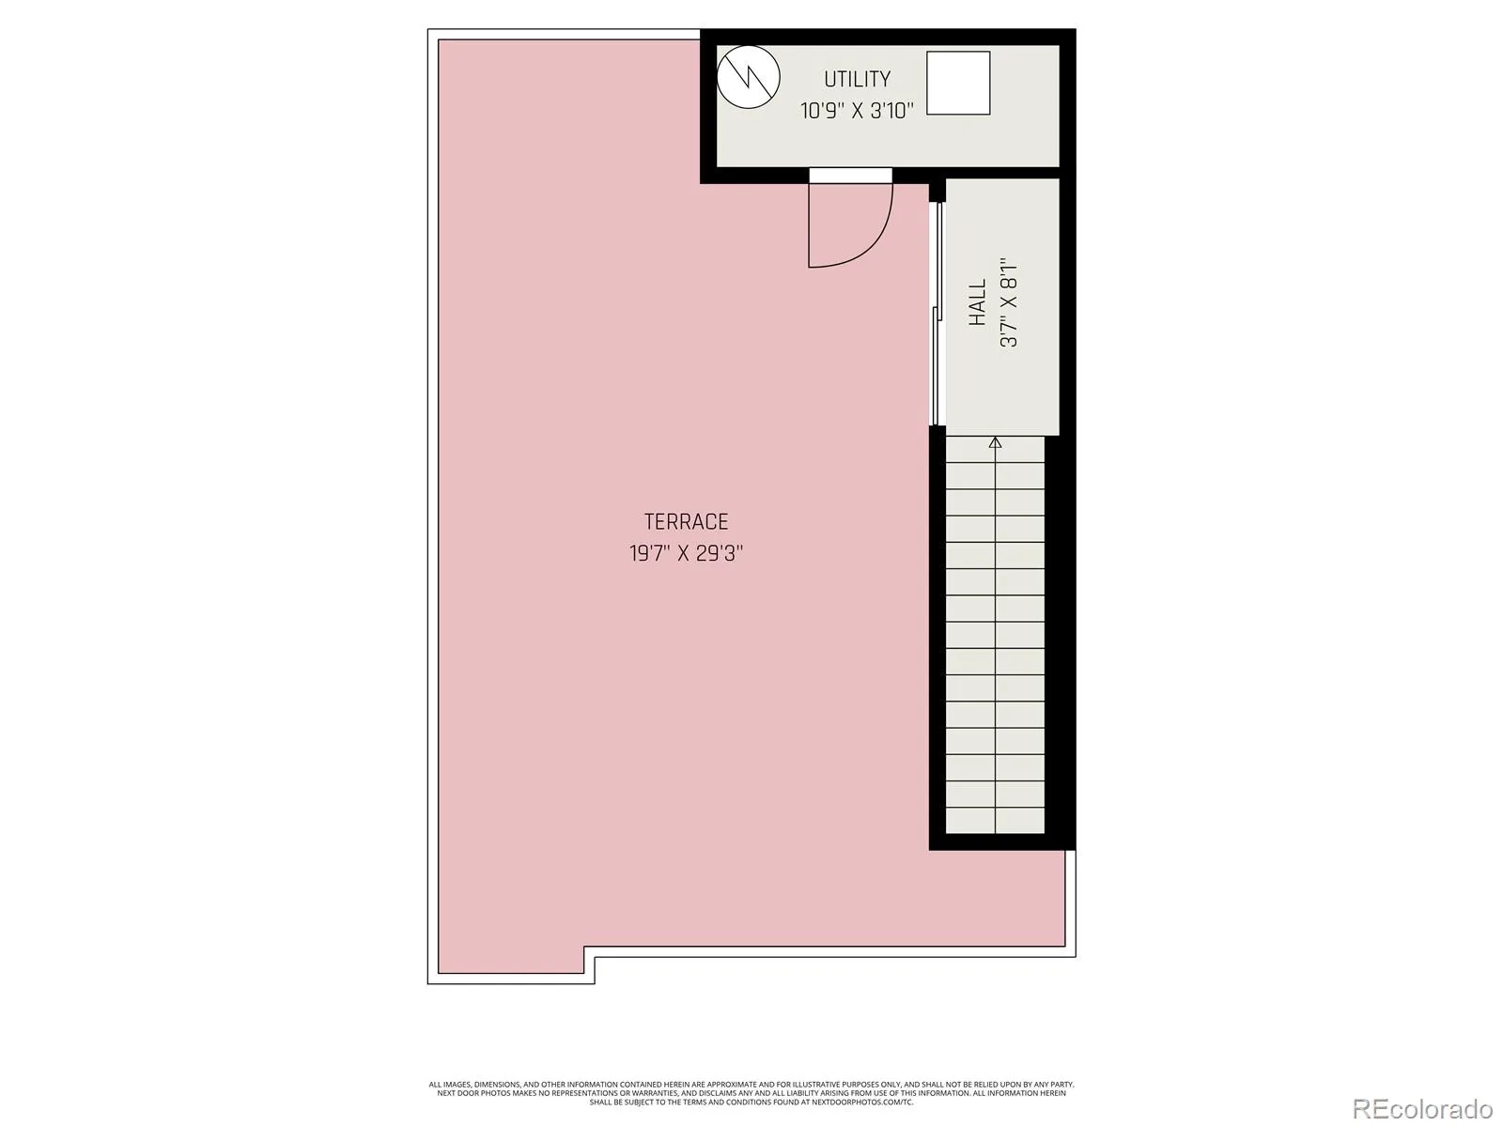
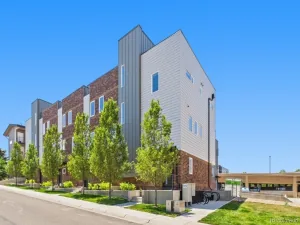
Assume a rate of 3.125%! FHA loan with a balance of $522,646.25 left with Carrington Home loans. Matures 5/1/2051 – grab this townhome with a cheap assumable mortgage costing $3,366.28 a month. Welcome to this beautifully appointed west-facing front-unit townhome, where modern design meets effortless livability. Bathed in natural light from expansive windows on three sides, the open-concept floor plan features soaring ceilings, rich hardwood floors, and a spacious layout that lives like a single-family home.
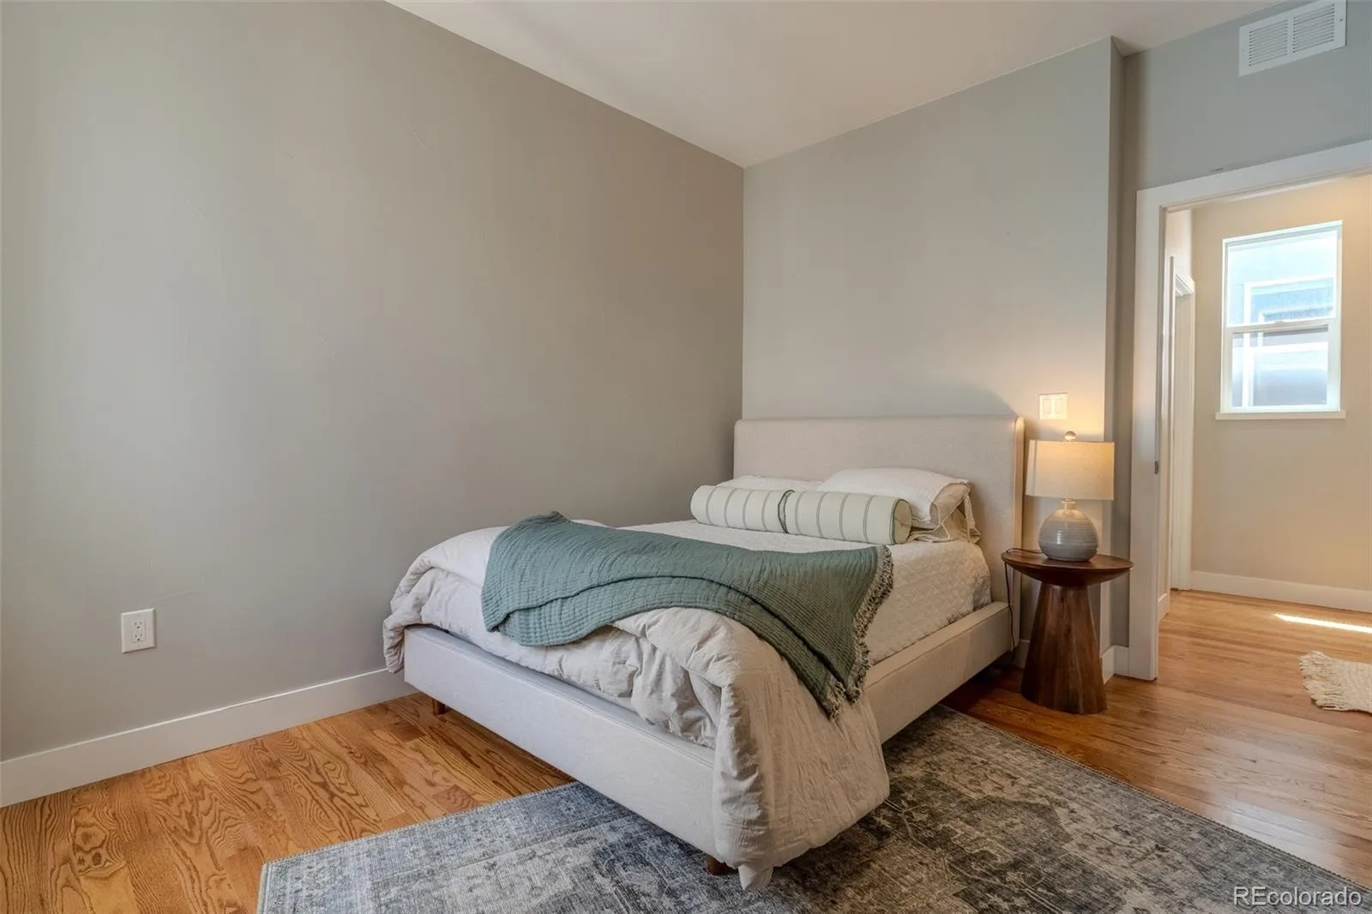
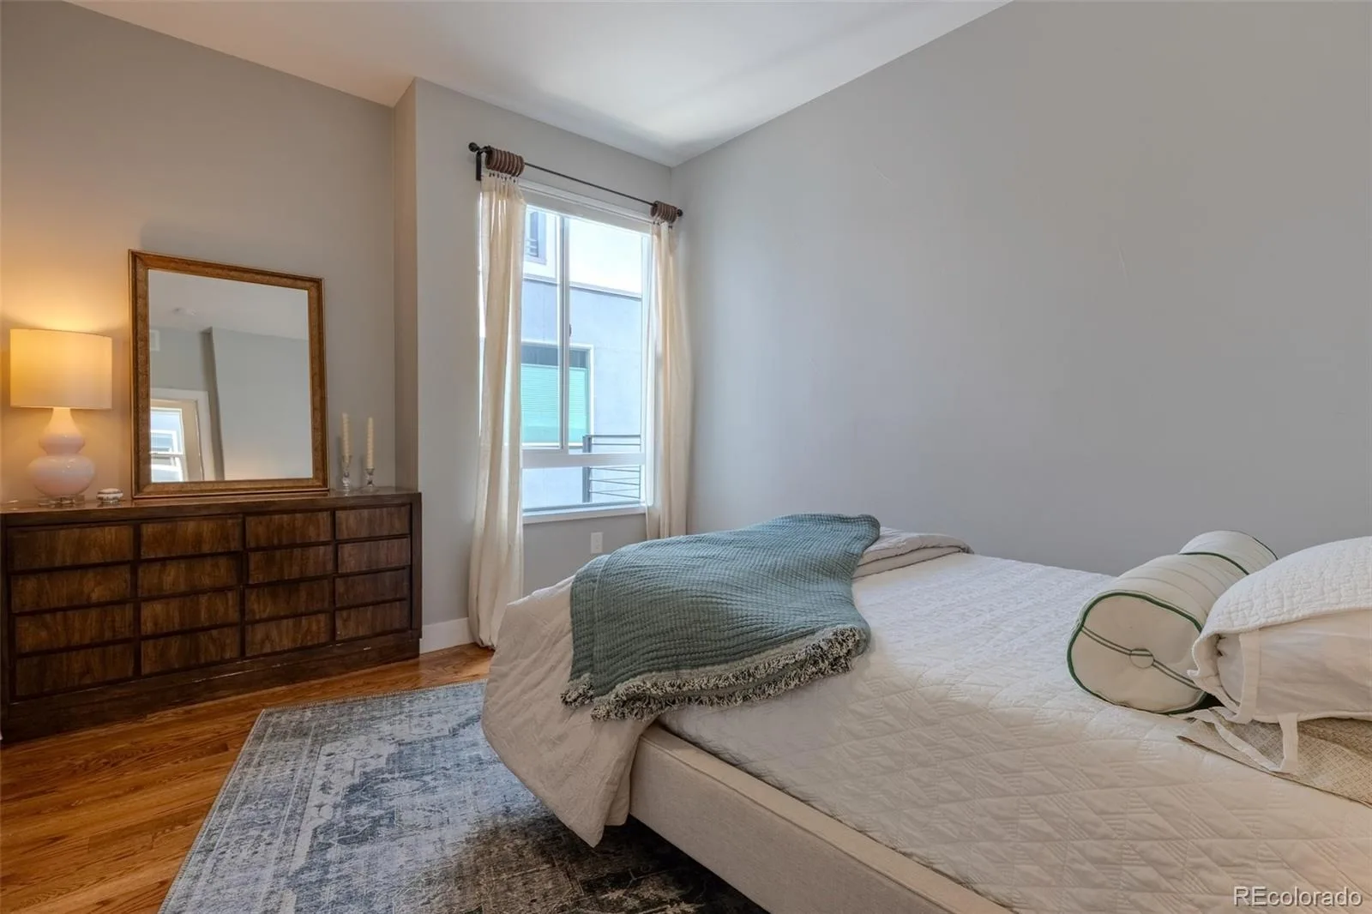
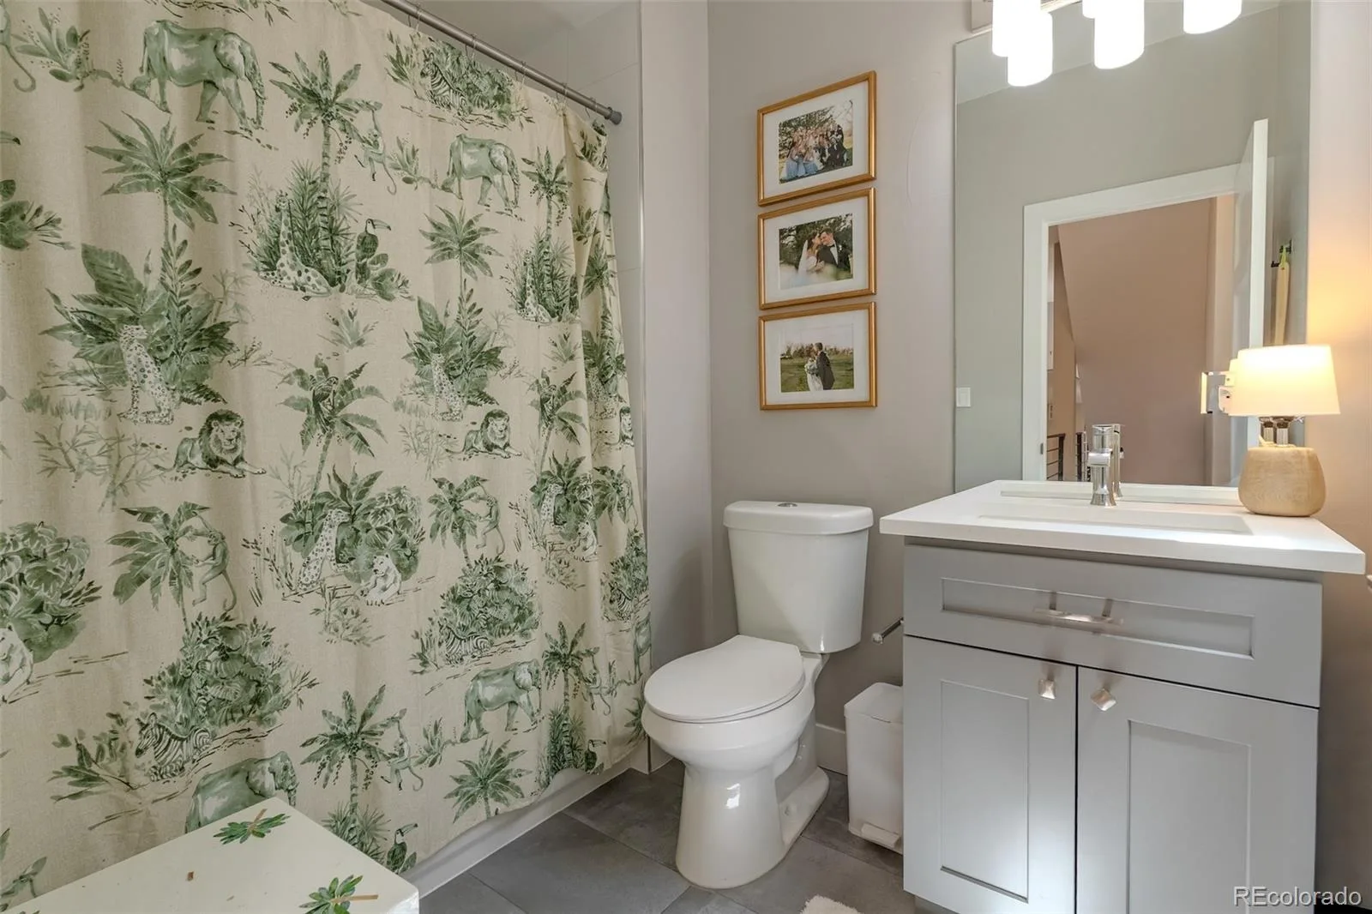
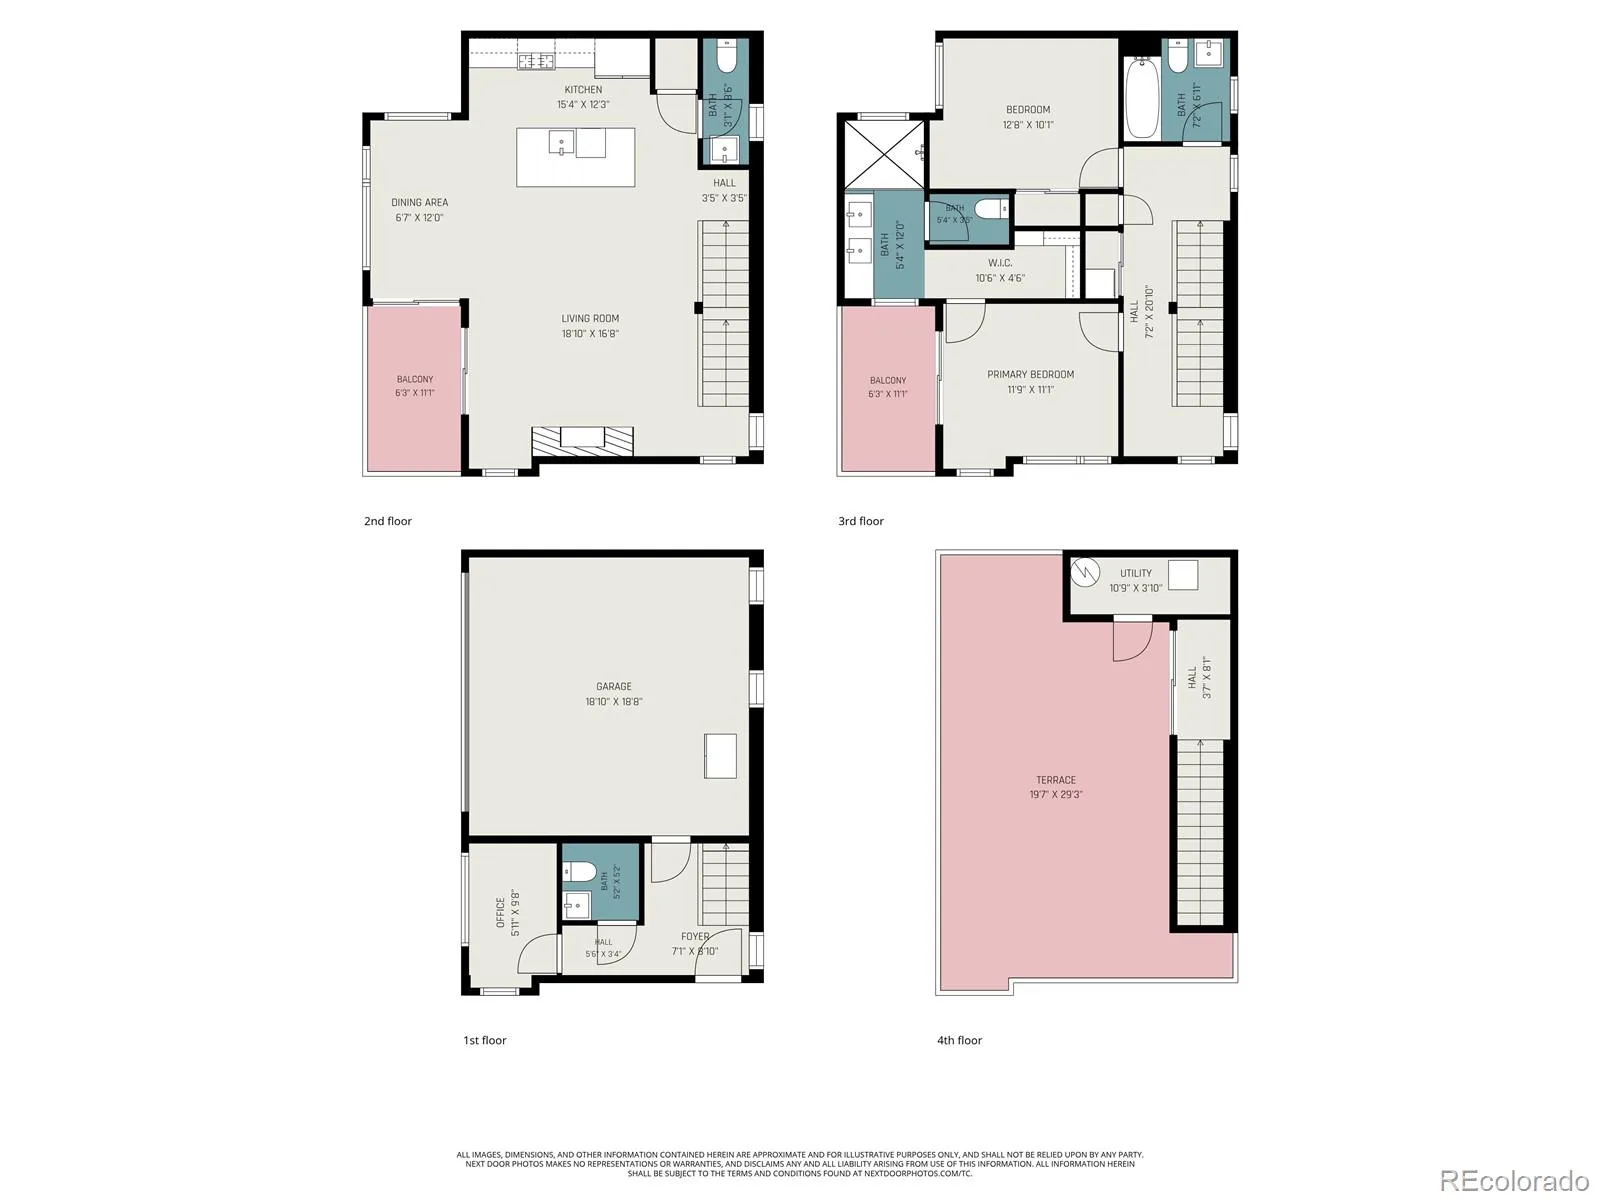
Offering 2 bedrooms, 4 bathrooms, and 1,662 square feet, this home includes a versatile main-level bonus space—perfect for a home office, gym, or flex room—plus an attached 2-car garage and three exceptional outdoor living areas.
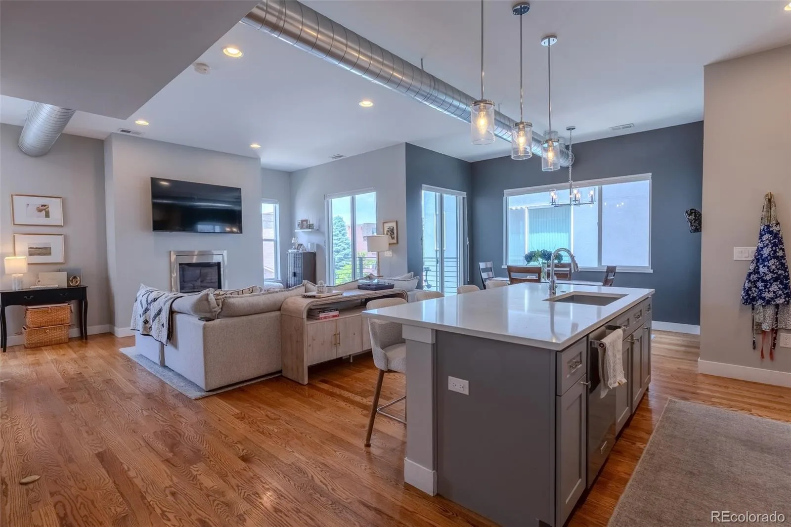
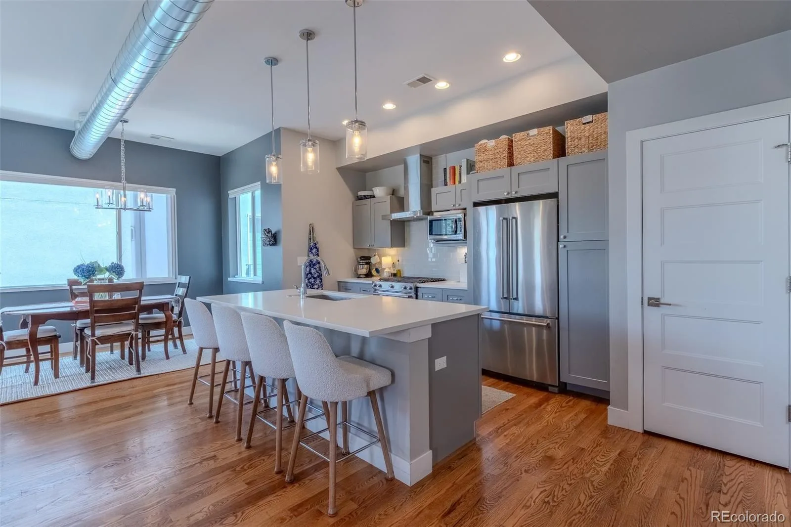
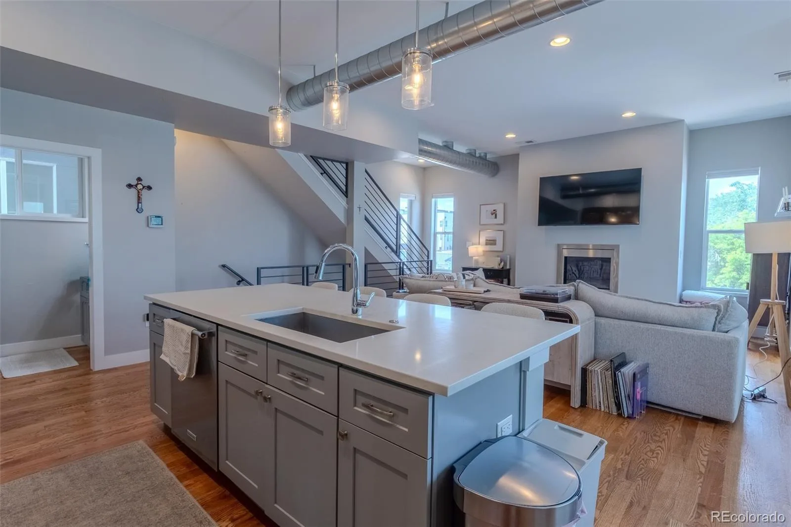
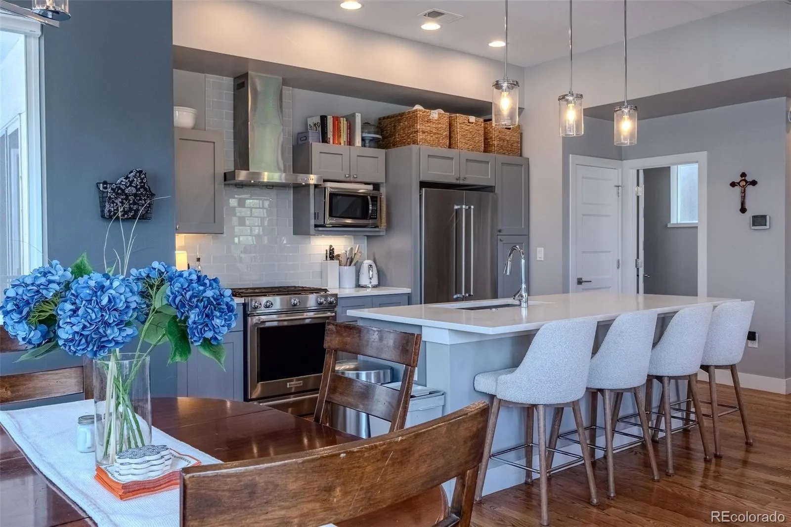
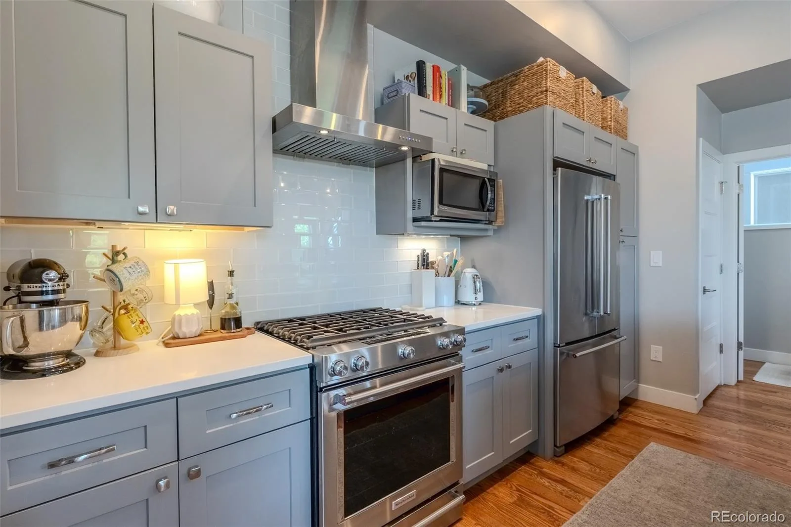
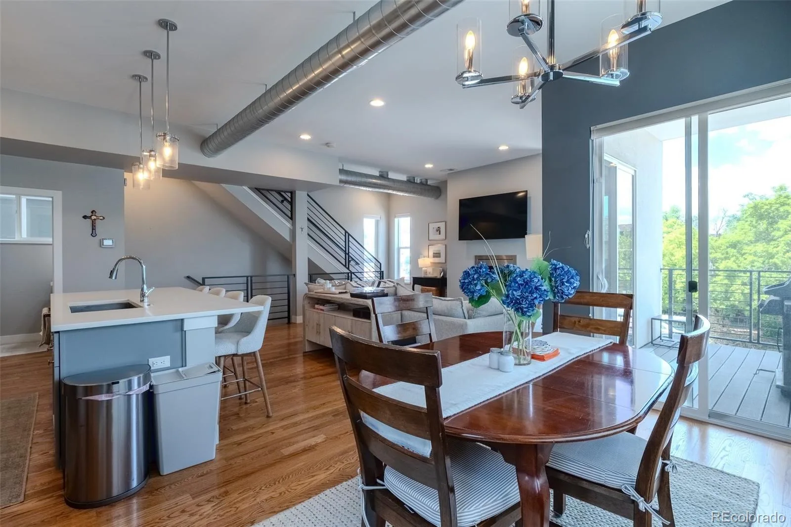
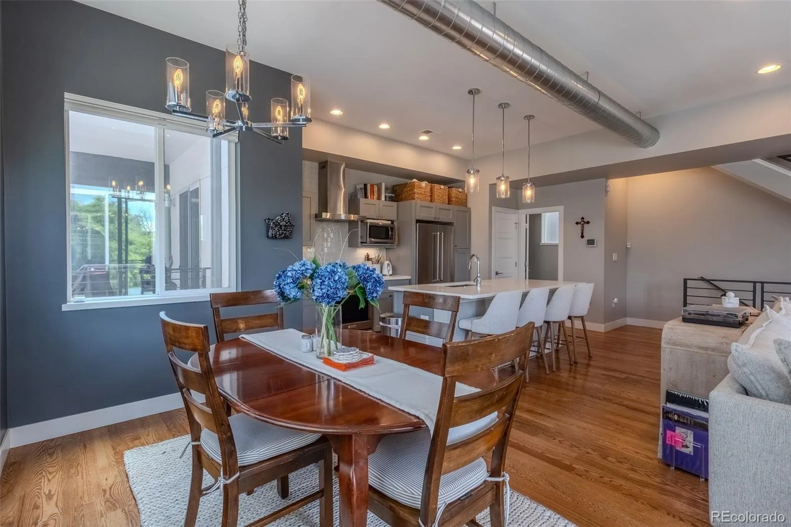
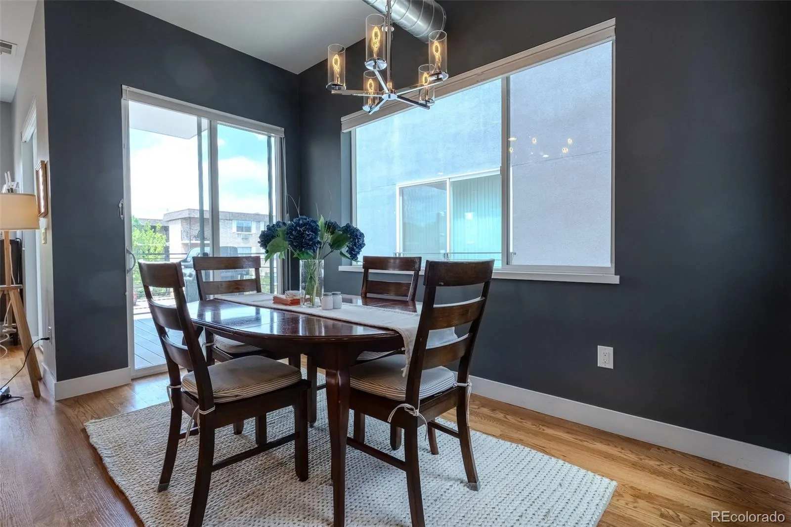
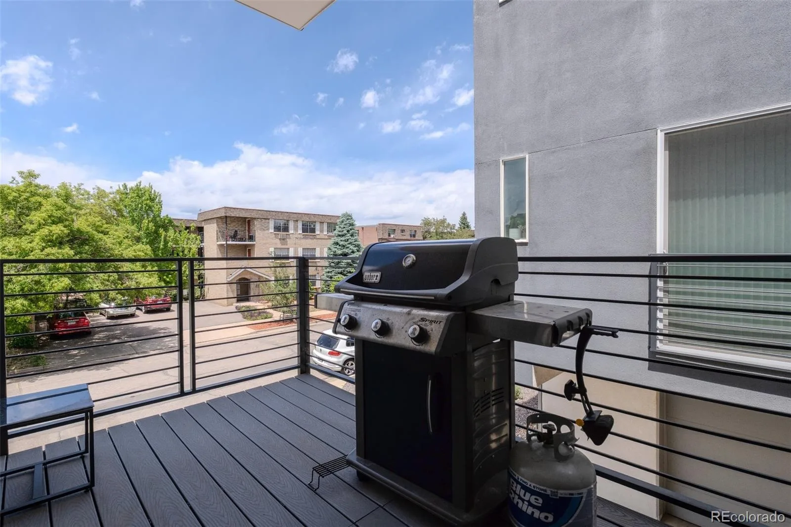
The heart of the home is a sleek, contemporary kitchen outfitted with stainless steel KitchenAid appliances, a gas range, quartz countertops, custom cabinetry, and a generous eat-in island. It flows seamlessly into the dining area and inviting living room with a cozy gas fireplace, as well as a covered deck—ideal for indoor-outdoor entertaining.
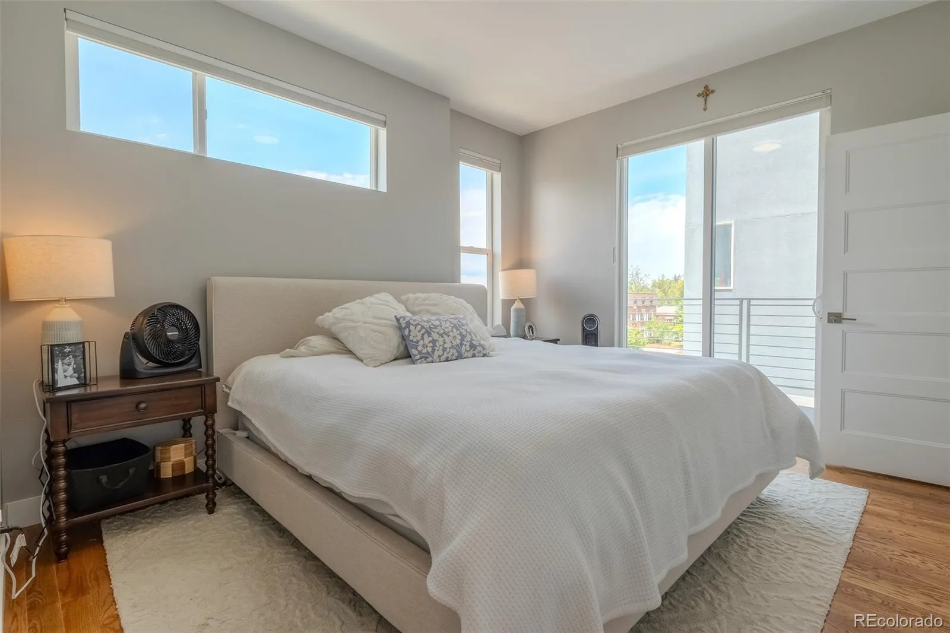
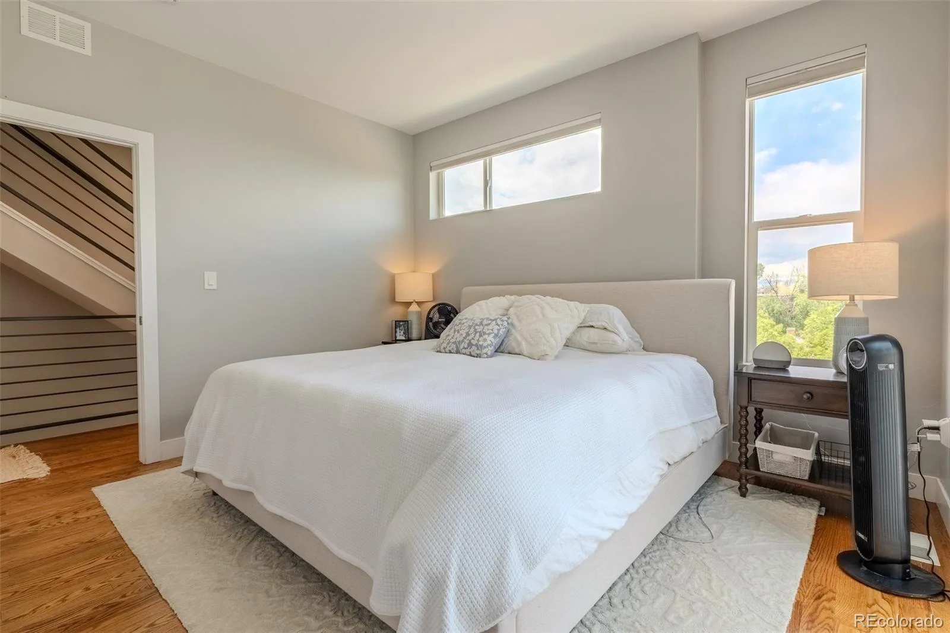
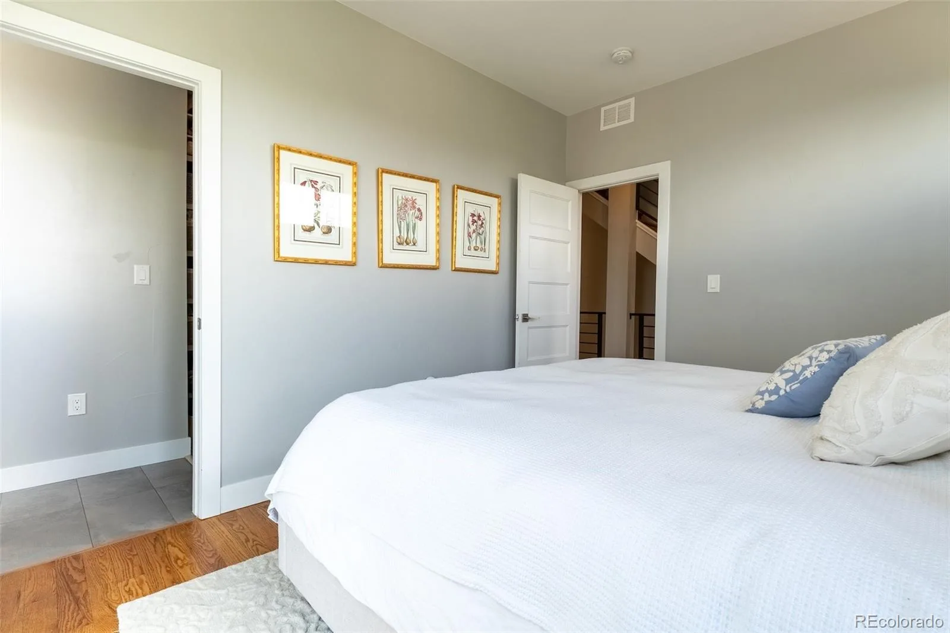
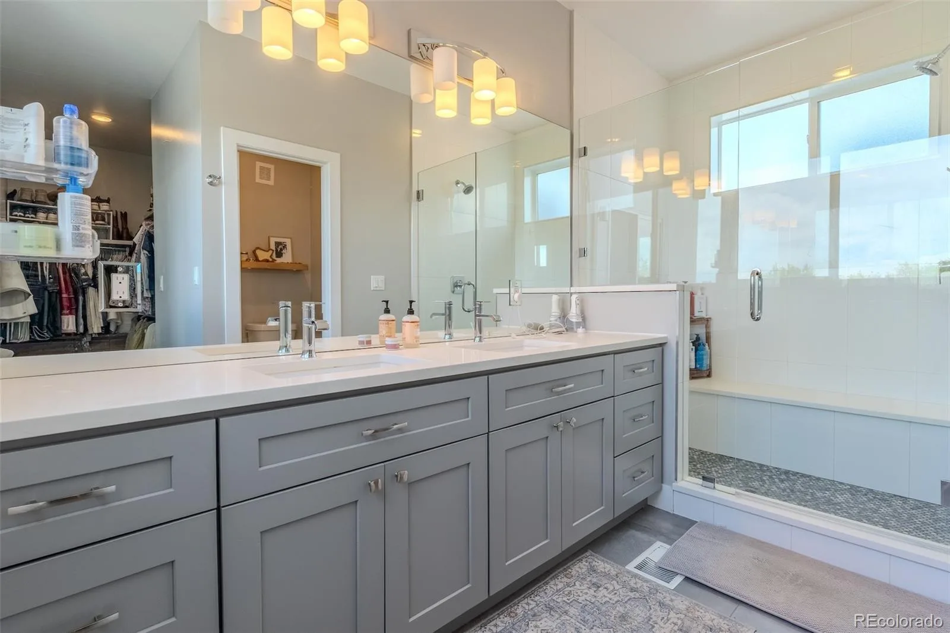
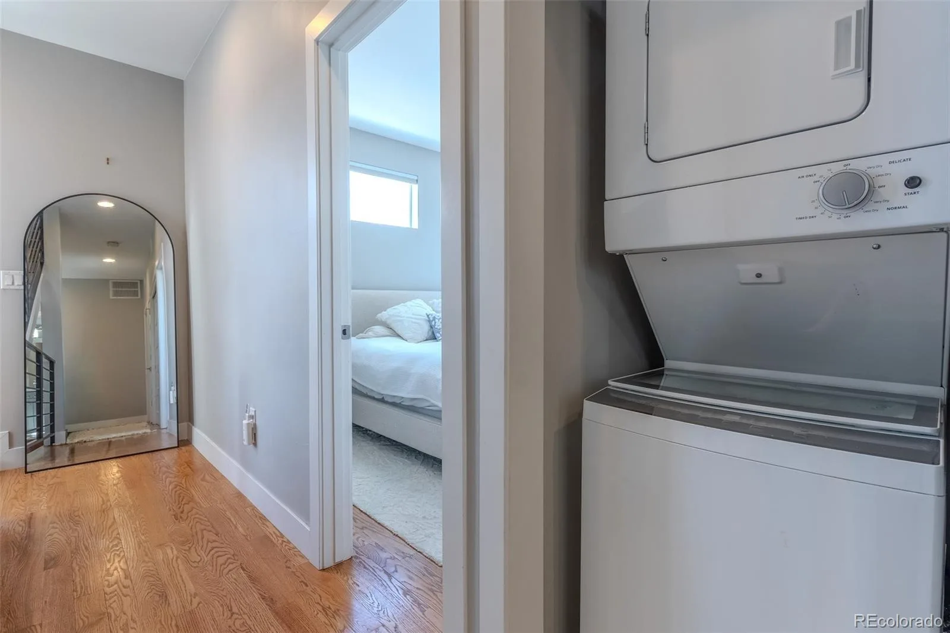
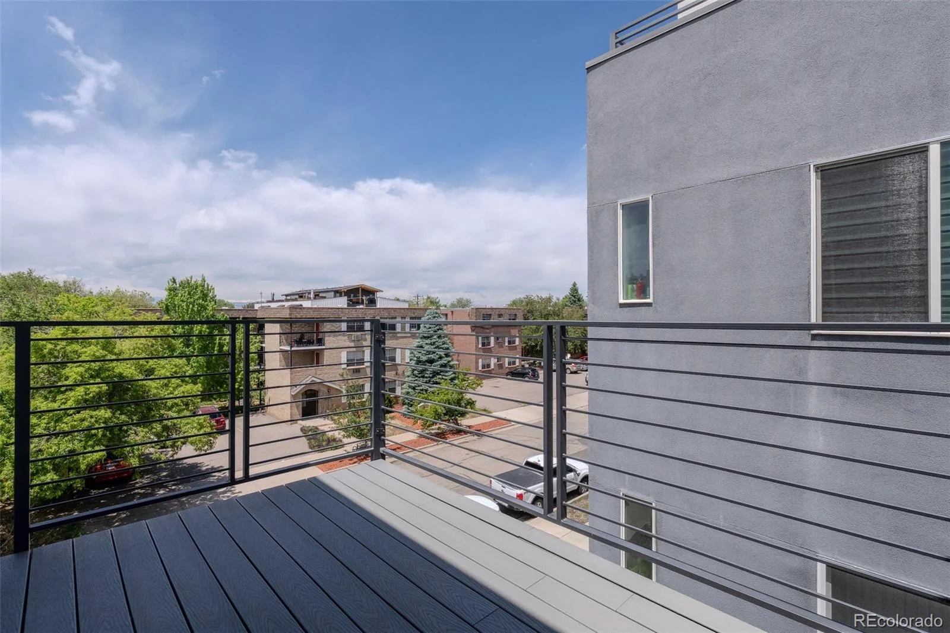
Upstairs, the serene primary suite offers a private retreat, complete with its own balcony, a spa-inspired bathroom with double vanity, quartz finishes, a spacious walk-in shower with upgraded Aroma Sense showerhead, and a large walk-in closet. A second bedroom, full bath, and convenient laundry are also located on this level.
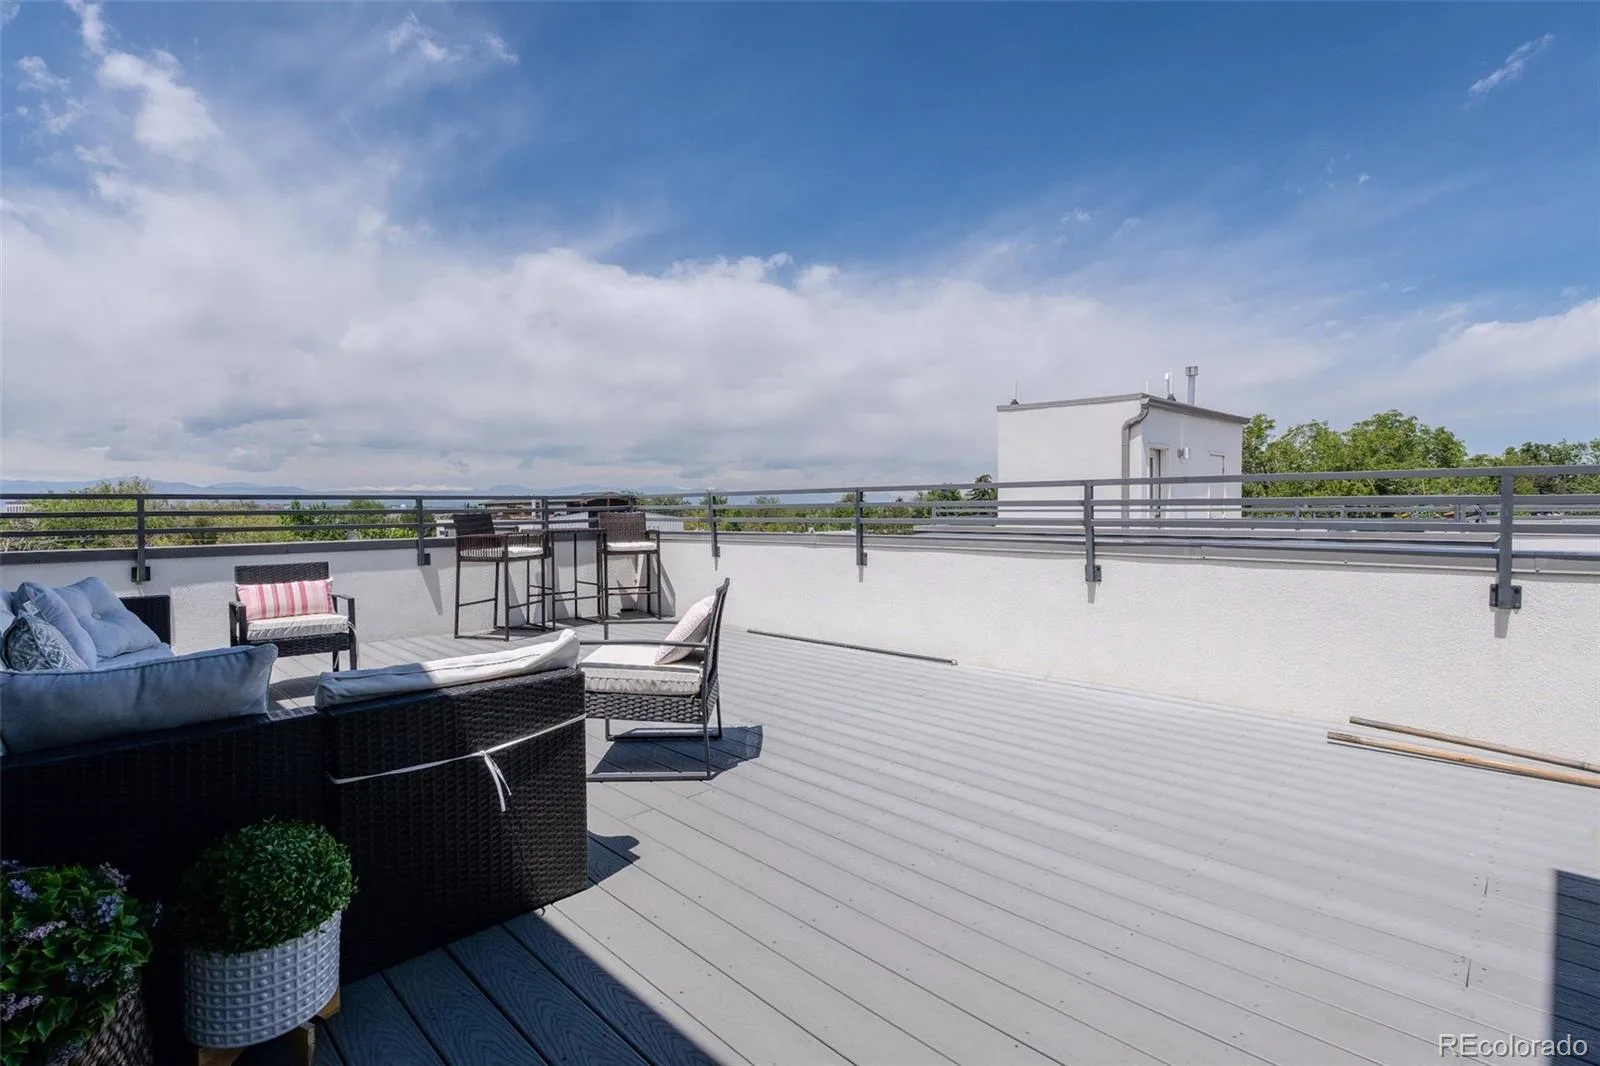
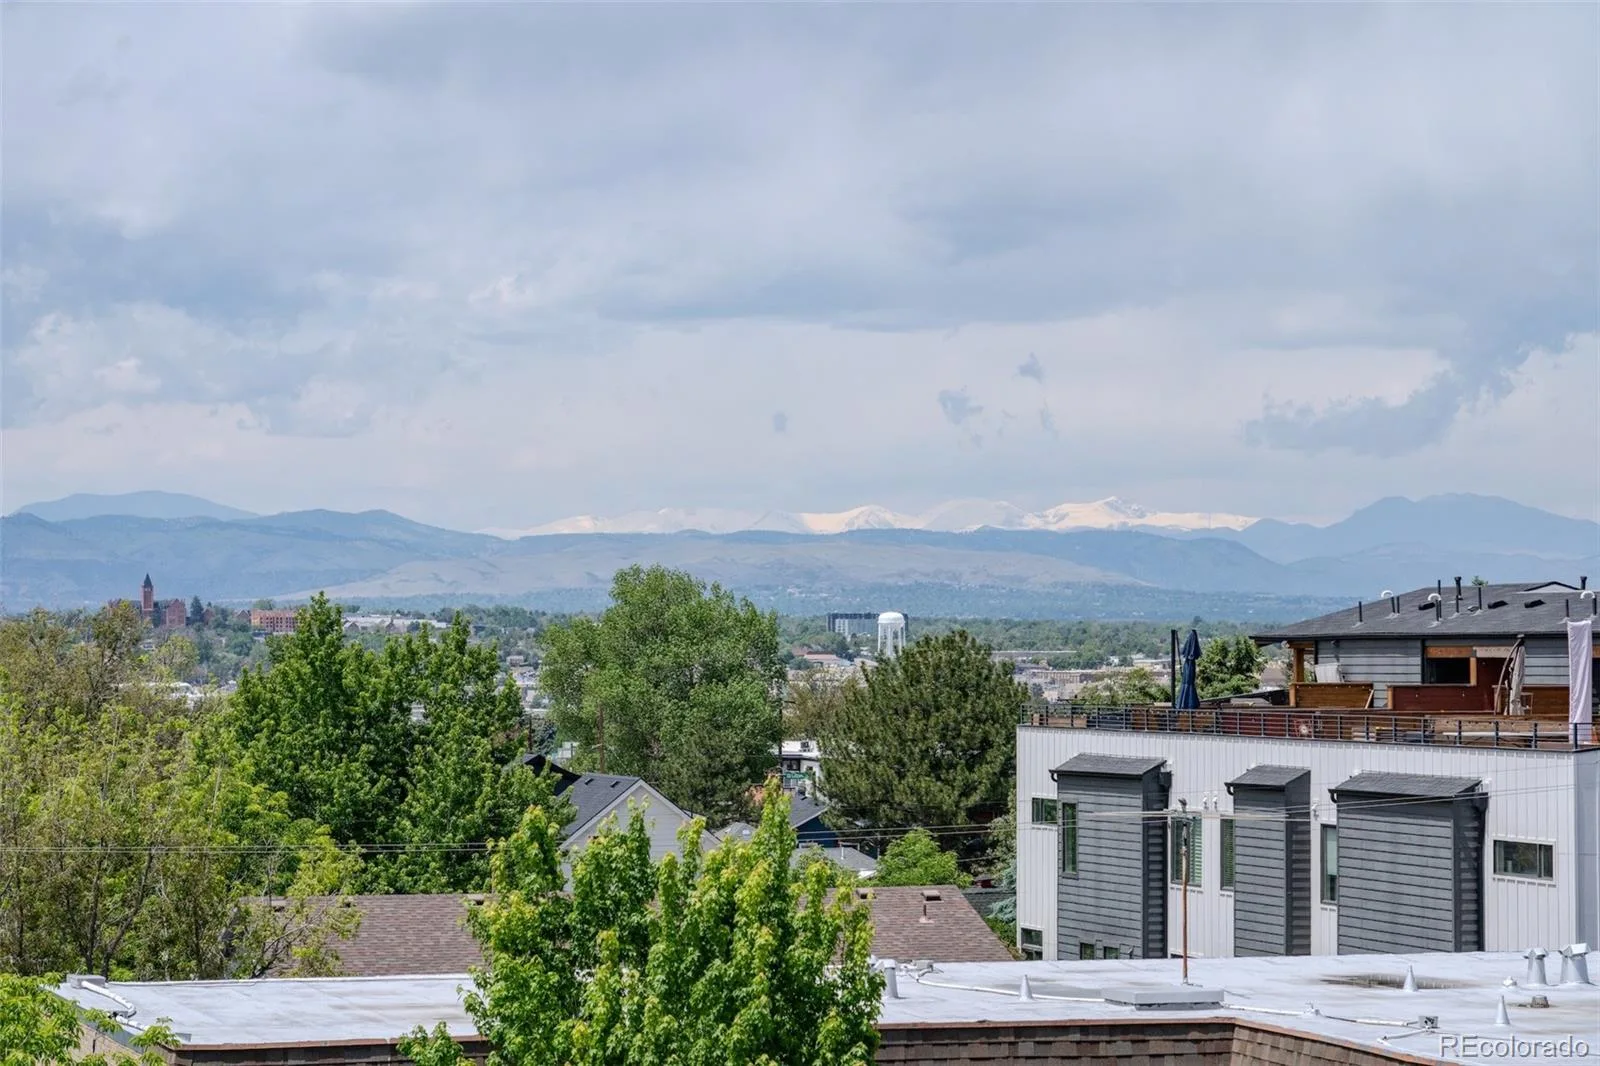
Crowning the home is a spectacular rooftop deck with sweeping mountain views—an entertainer’s dream and the perfect place to unwind.
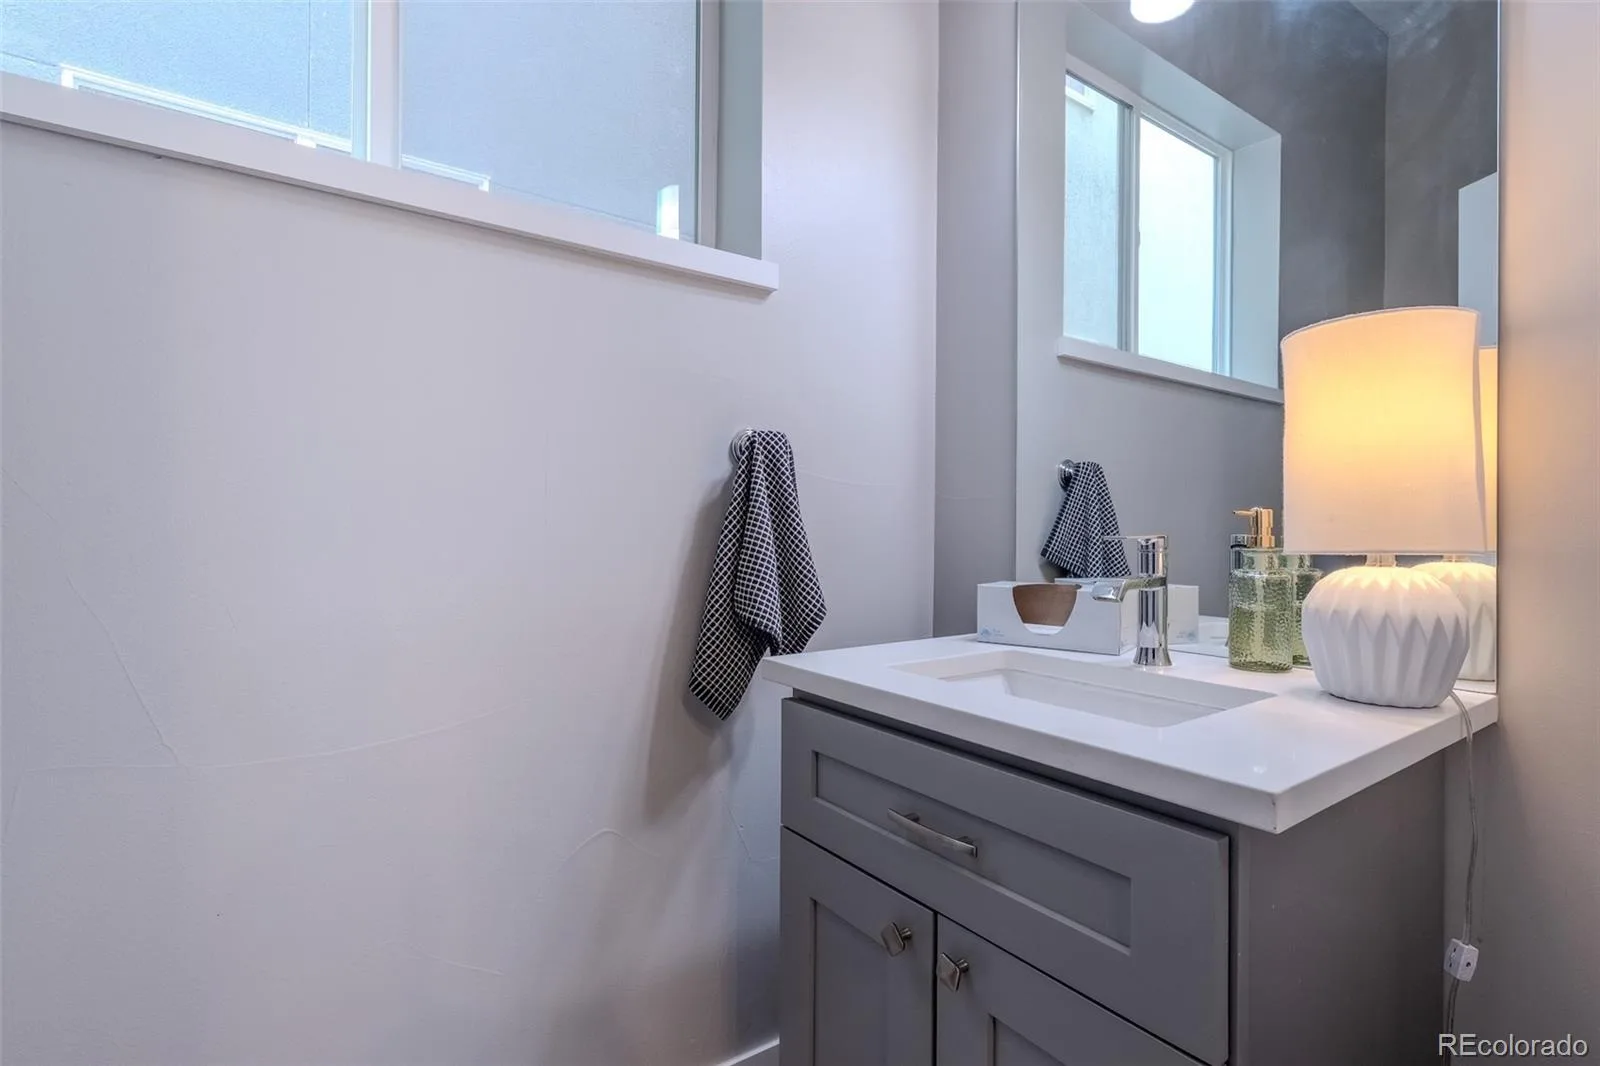
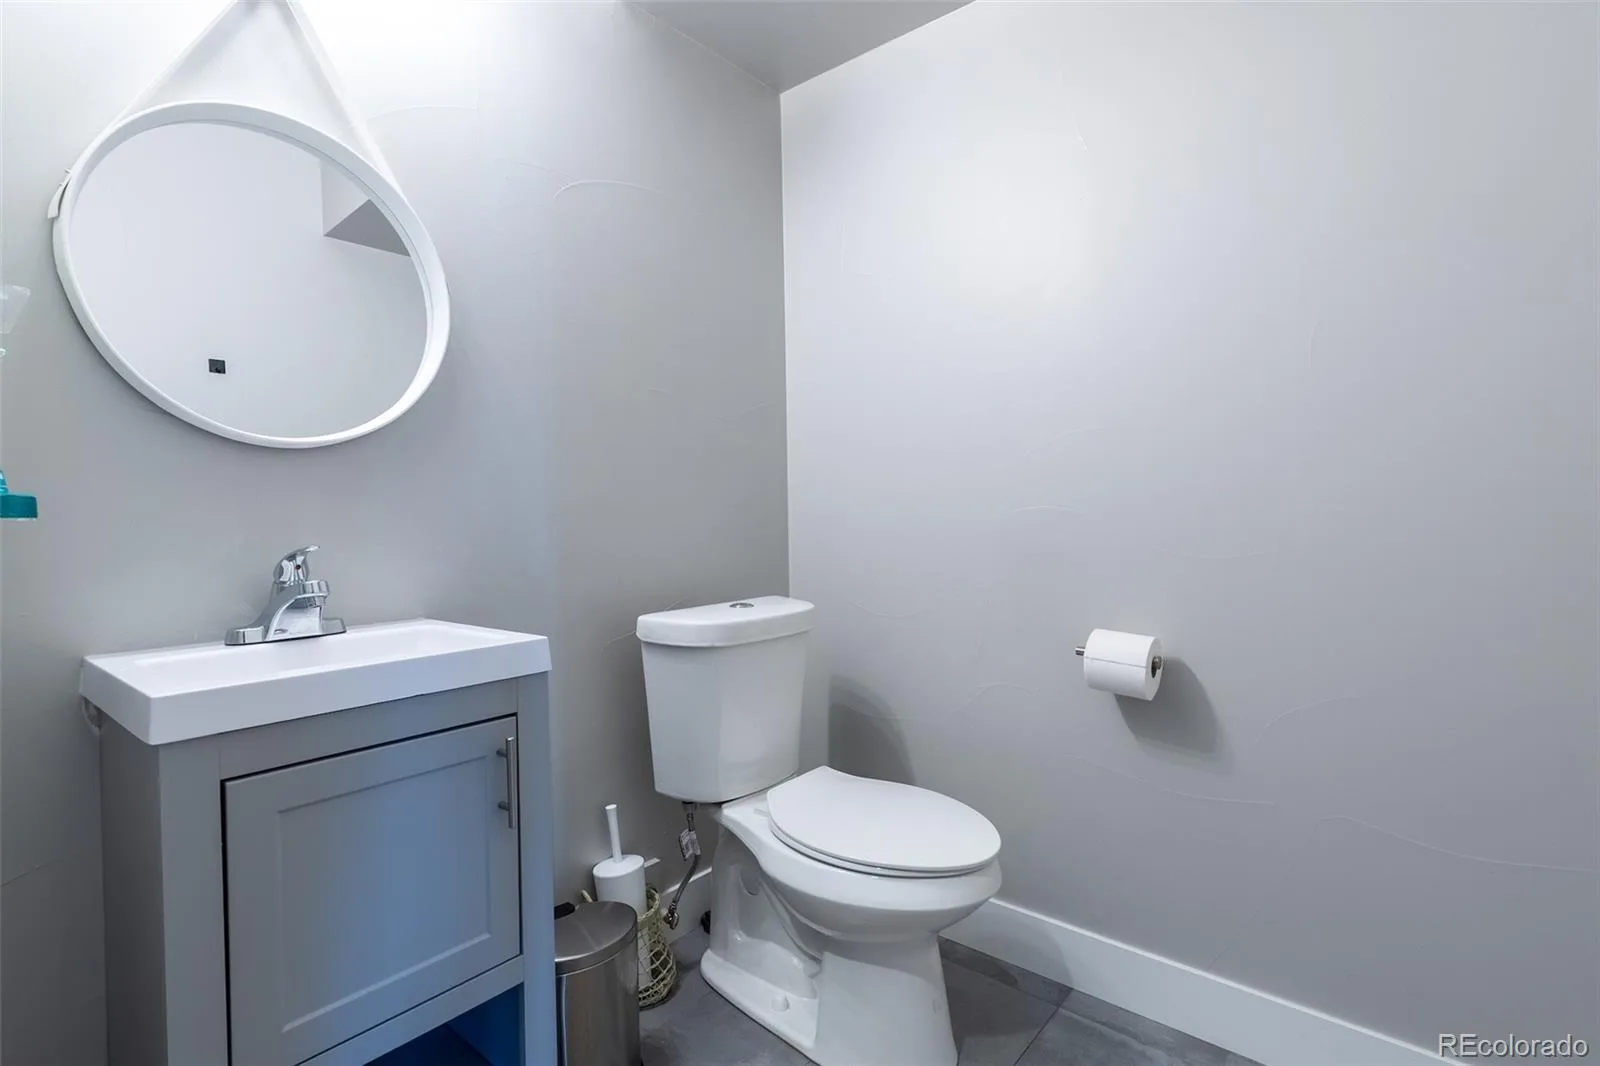
Additional highlights include two powder baths, a custom mudroom entry, new Whirlpool washer and dryer, SimpliSafe security system with Ring camera, and top-down/bottom-up honeycomb window treatments throughout.
Ideally situated just south of Harvard Gulch and Platt Park, this unbeatable location offers easy access to South Broadway’s vibrant shops and dining.
Offering 2 bedrooms, 4 bathrooms, and 1,662 square feet, this home includes a versatile main-level bonus space—perfect for a home office, gym, or flex room—plus an attached 2-car garage and three exceptional outdoor living areas.
The heart of the home is a sleek, contemporary kitchen outfitted with stainless steel KitchenAid appliances, a gas range, quartz countertops, custom cabinetry, and a generous eat-in island. It flows seamlessly into the dining area and inviting living room with a cozy gas fireplace, as well as a covered deck—ideal for indoor-outdoor entertaining.
Upstairs, the serene primary suite offers a private retreat, complete with its own balcony, a spa-inspired bathroom with double vanity, quartz finishes, a spacious walk-in shower with upgraded Aroma Sense showerhead, and a large walk-in closet. A second bedroom, full bath, and convenient laundry are also located on this level.
Crowning the home is a spectacular rooftop deck with sweeping mountain views—an entertainer’s dream and the perfect place to unwind.
Additional highlights include two powder baths, a custom mudroom entry, new Whirlpool washer and dryer, SimpliSafe security system with Ring camera, and top-down/bottom-up honeycomb window treatments throughout.
Ideally situated just south of Harvard Gulch and Platt Park, this unbeatable location offers easy access to South Broadway’s vibrant shops and dining.
Property Details
Price:
$595,000
MLS #:
REC3053524
Status:
Active
Beds:
2
Baths:
4
Type:
Townhouse
Subdivision:
South Washington Townhomes
Finished Sq Ft:
1,596
Total Sq Ft:
1,662
Lot Size:
1,526 sqft / 0.04 acres (approx)
Year Built:
2017
Schools
School District:
Englewood 1
Elementary School:
Charles Hay
Middle School:
Englewood
High School:
Englewood
Interior
Above Grade Finished Area
1596
Appliances
Dishwasher, Disposal, Dryer, Microwave, Range, Range Hood, Refrigerator, Self Cleaning Oven, Washer
Bathrooms
1 Full Bathroom, 1 Three Quarter Bathroom, 2 Half Bathrooms
Cooling
Central Air
Fireplaces Total
1
Flooring
Carpet, Tile, Wood
Heating
Forced Air
Interior Features
Eat-in Kitchen, High Ceilings, Kitchen Island, Open Floorplan, Primary Suite, Quartz Counters, Smoke Free, Walk-In Closet(s)
Laundry Features
In Unit
Levels
Three Or More
Main Level Bathrooms
1
Exterior
Architectural Style
Urban Contemporary
Attached Garage YN
1
Common Walls
End Unit
Construction Materials
Concrete, Steel Siding, Stucco
Exterior Features
Balcony, Gas Valve
Garage Spaces
2
Parking Spots
2
Parking Total
2
Patio And Porch Features
Rooftop
Roof
Membrane
Window Features
Double Pane Windows, Window Coverings
Financial
HOA Fee
$375
HOA Fee Frequency
Monthly
HOA Includes
Insurance, Irrigation, Maintenance Grounds, Sewer, Snow Removal, Trash, Water
HOA Name
Westwork Management, South Washington Townhomes
HOA Phone
303-747-5956
Tax Year
2025
Taxes
$3,726
Map
Contact Us
Mortgage Calculator
Property Summary
- Located in the South Washington Townhomes subdivision, 3318 S Washington Street Englewood CO is a Townhouse for sale in Englewood, CO, 80113. It is listed for $595,000 and features 2 beds, 4 baths, and has approximately 1,662 square feet of living space, and was originally constructed in 2017. The current price per square foot is $358. The average price per square foot for Townhouse listings in Englewood is $302. The average listing price for Townhouse in Englewood is $558,847. To schedule a showing of MLS#rec3053524 at 3318 S Washington Street in Englewood, CO, contact your Smart Sale AI agent at 3039066915.
Similar Listings Nearby

Additional Details
MLS ID : REC3053524
Listing Key : REC2056068509
Parcel Number : 035324672
Zip Code : 80113
City : Englewood
State : CO
Building if Condo :
Full Street: 3318 S Washington Street
Address : 3318
Address Prefix :
Address Suffix : Street
Street : Washington
Street Prefix : S
Street Suffix :
Unit if Condo :
Latitude : 39.656021
Longitude : -104.979225
Property Type : townhouse
Property Sub Type : Townhouse
Stories Total if Condo :
Lot Size : 1,526 sqft / 0.04 acres (approx)
Ownership : Individual
Zoning :
Condition : New Construction
Renovation :
Pets Allowed : Yes
Special Conditions : None
Possession : Closing/DOD
Original Price : 595000
Close Price :
Close Date :
List Date : Aug 6, 2026
List Contract Date : 2026-08-06
Off Market Date :
Purchase Contract Date :
Days on Market : 25
Concessions Amount :
Concession Comment :
Renovation :
Company : eXp Realty, LLC

Copyright 2026. All rights reserved.
3318 S Washington Street
Englewood, CO