

***PRICE REDUCED TO BELOW COMPS!*** BRAND NEW SEWER LINE-BRAND NEW 20 MIL VAPOR BARRIER IN THE CRAWL SPACE!
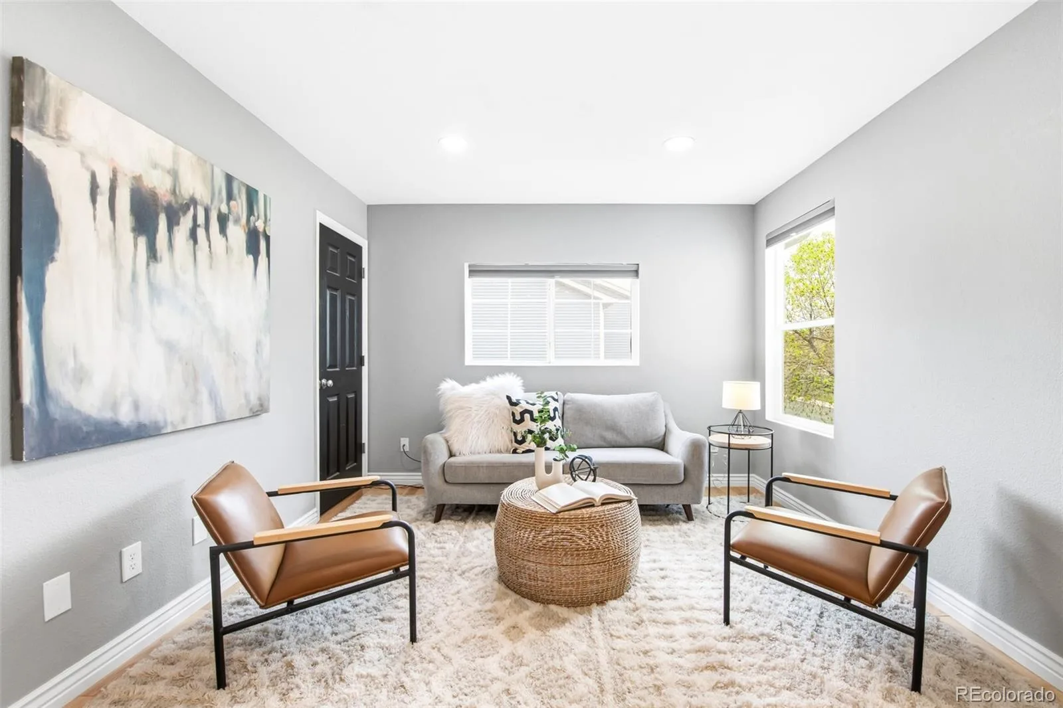
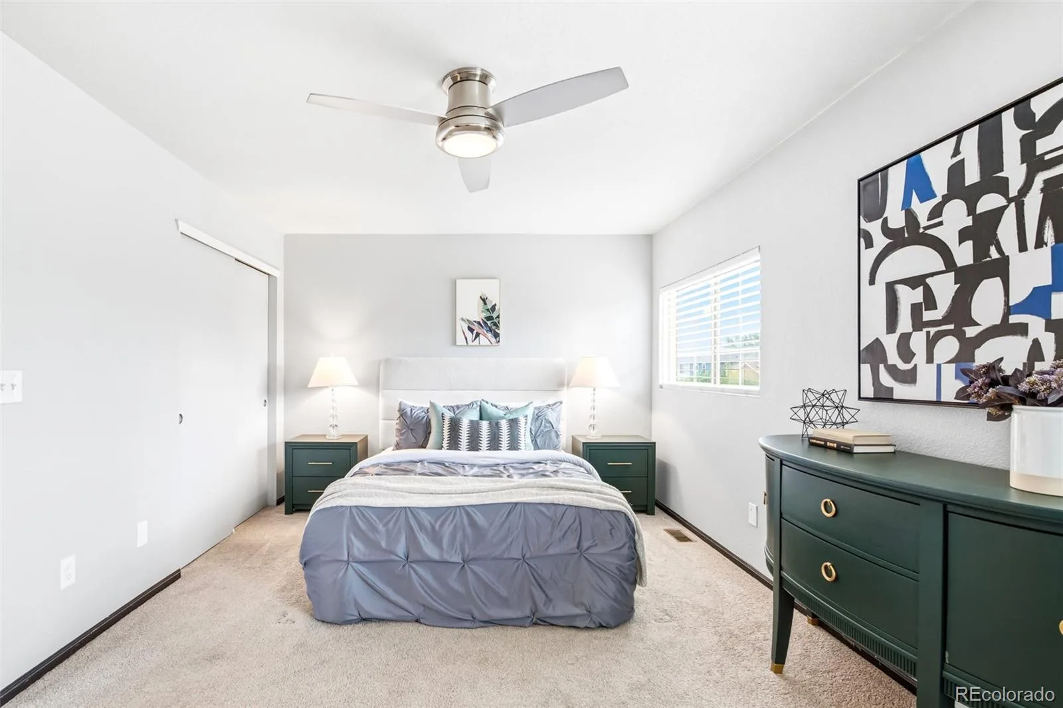
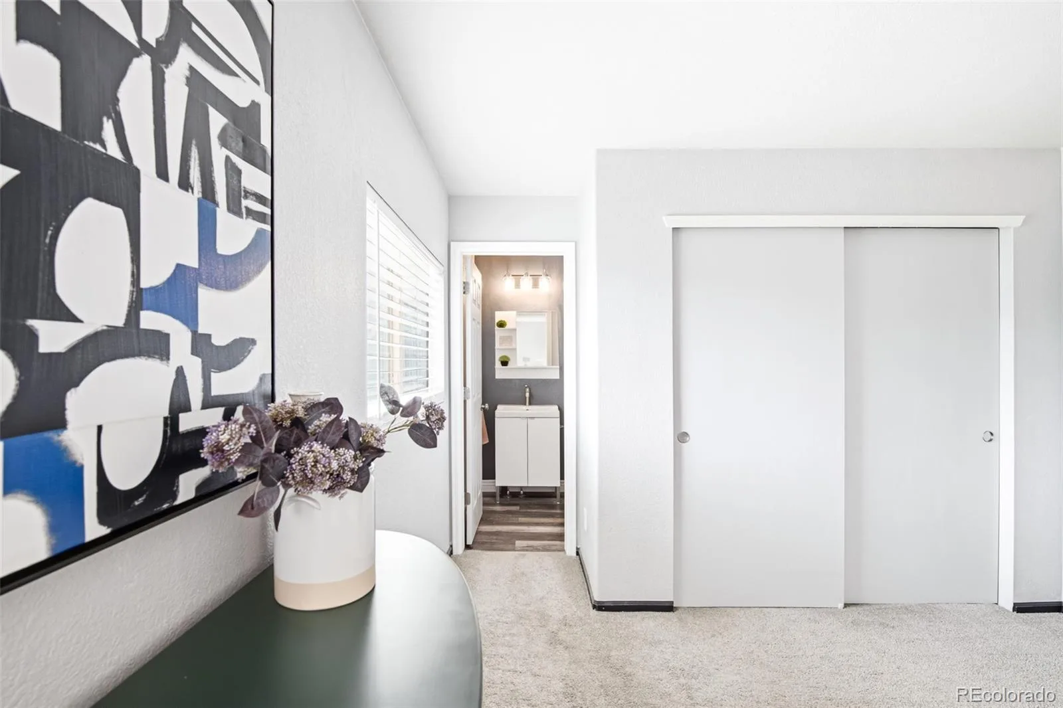
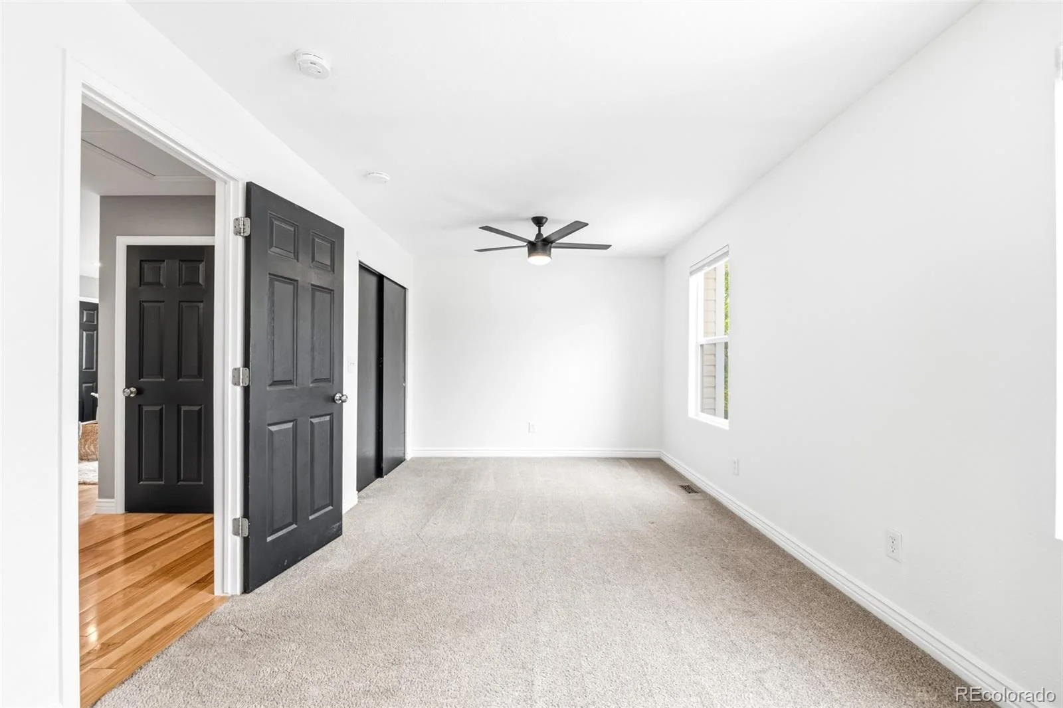
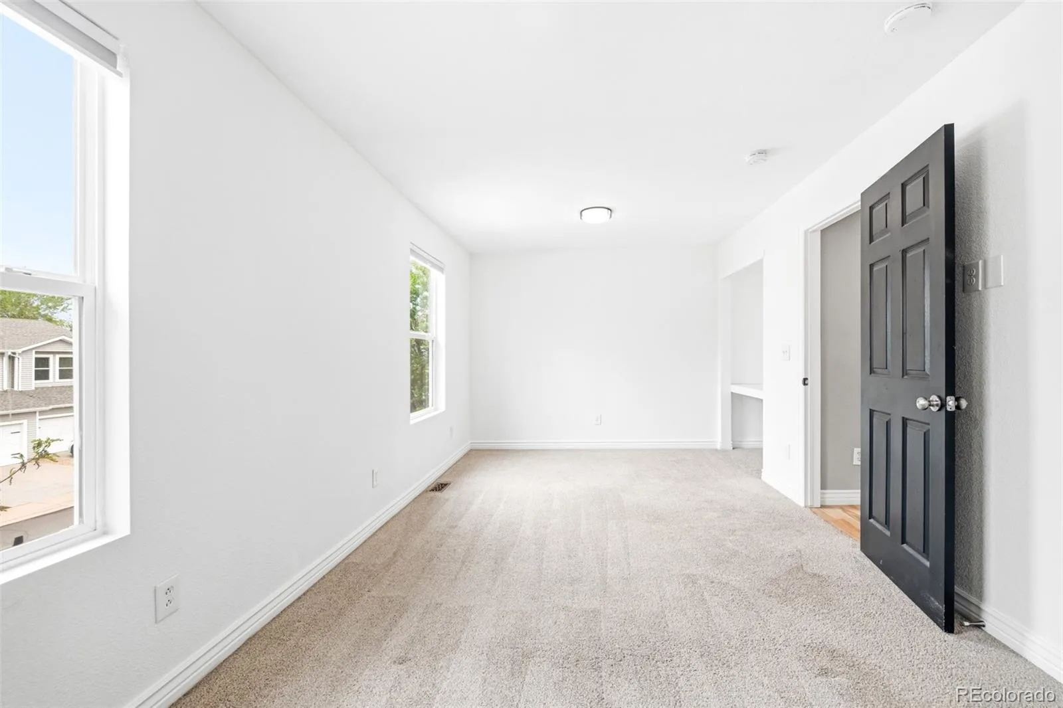
The public records for this terrificly remodeled Southcreek townhome show the property is listed as a 3-bedroom residence. It was originally constructed as such. The previous owner removed one wall + a door that separated the 2-bedroom side of the second level. We are listing this as a 3-bedroom property; however, all agents and buyers are hereby made aware that it’s currently configured as a 2-bedroom home.
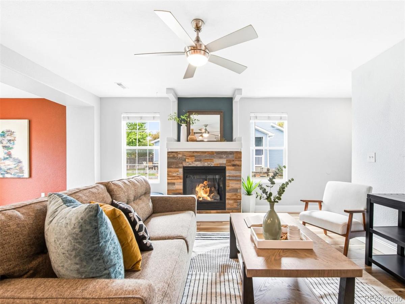
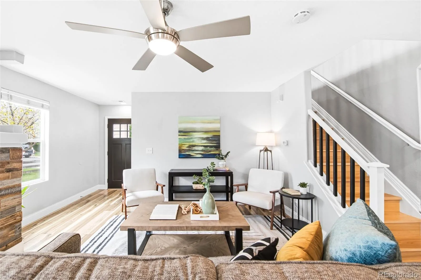
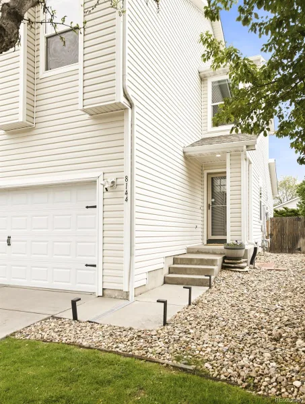
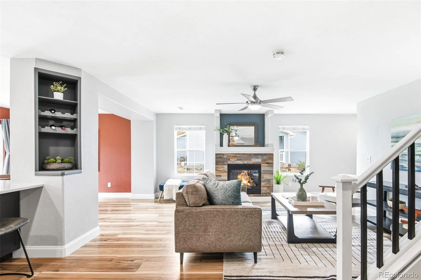
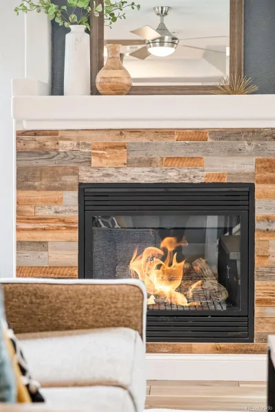
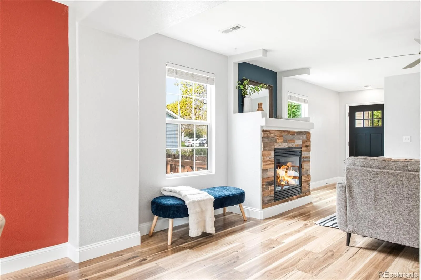
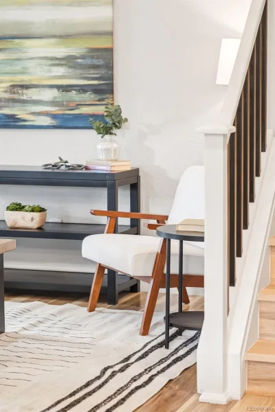
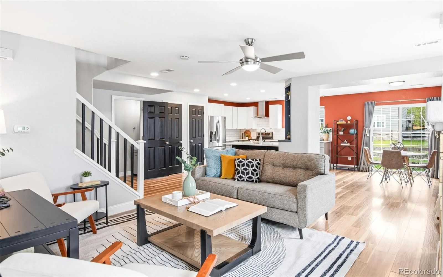
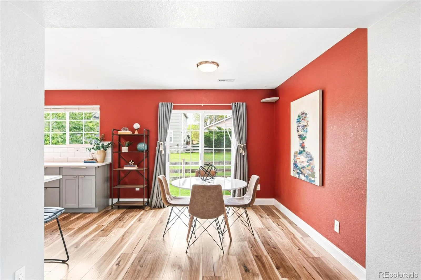
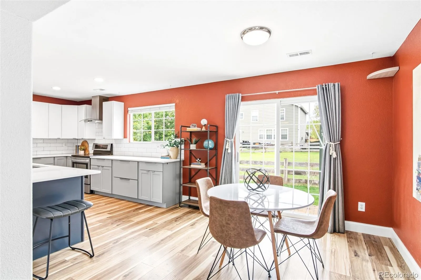
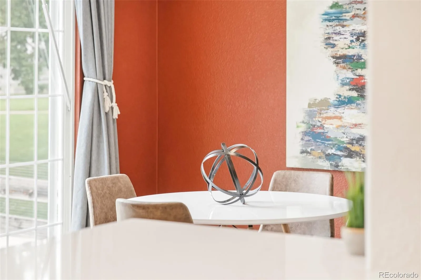
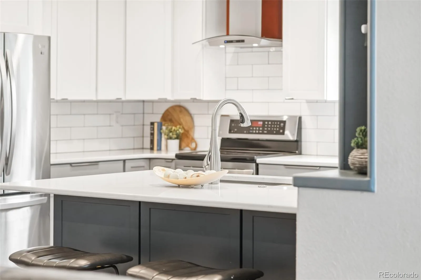
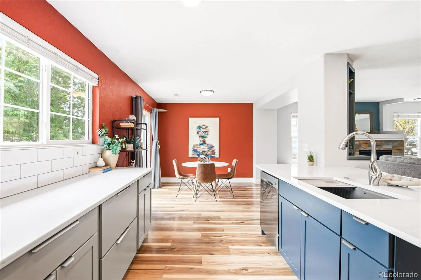
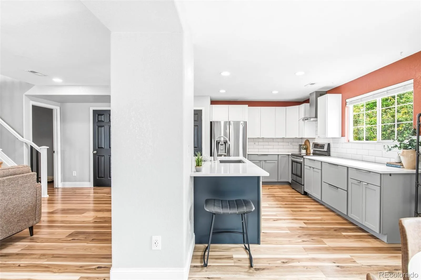
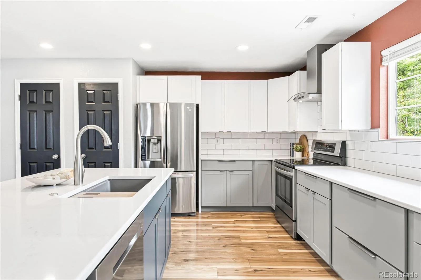
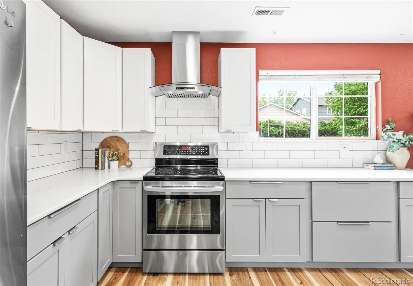
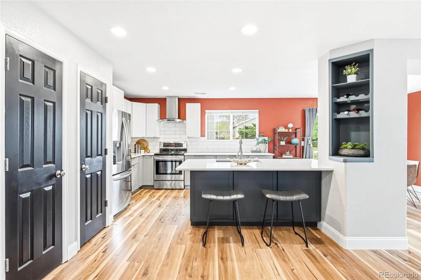
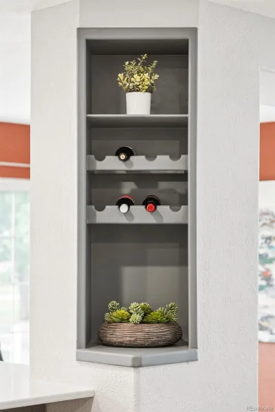
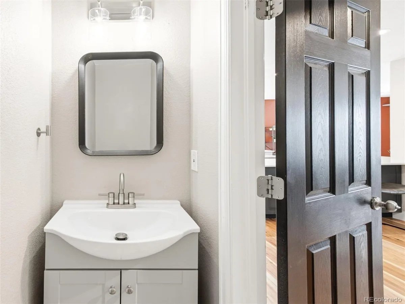
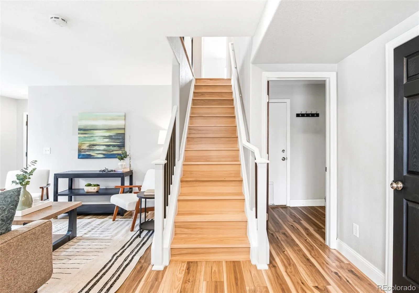
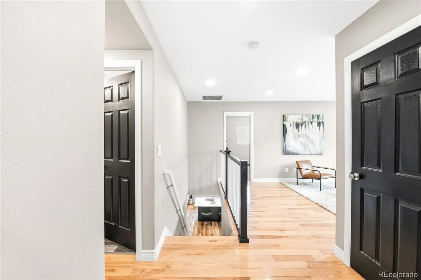
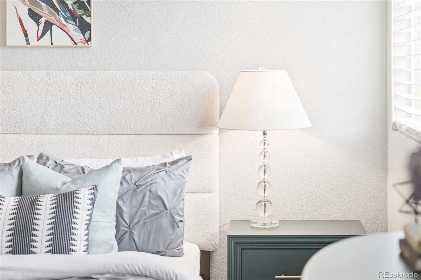
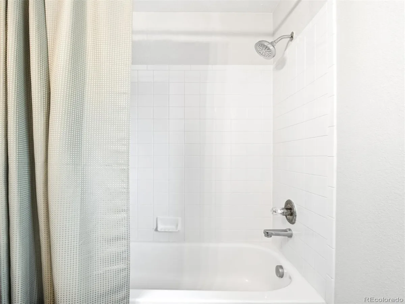
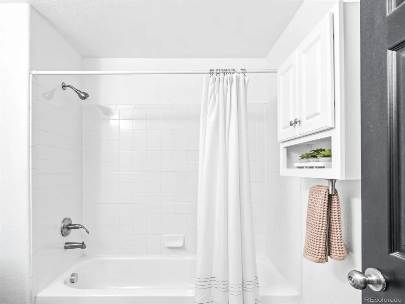
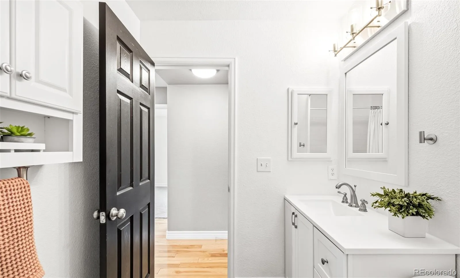
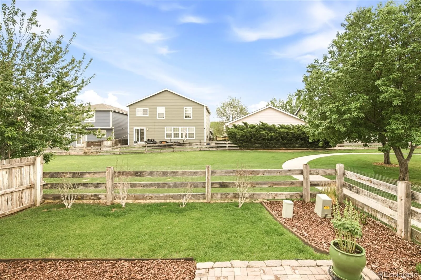
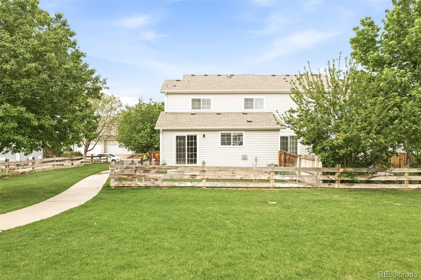
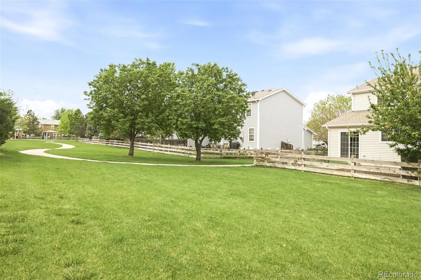
This stylishly upgraded Southcreek townhome offers refined living in a convenient location near E-470 with effortless access to Denver and DIA. The heart of the home is a stunning, nearly $20k kitchen remodel in 2023, showcasing Diamond custom soft-close cabinets, quartz counters, a subway-tile backsplash, granite sink, and a custom wine rack built into the center island. The spacious living area features a statement fireplace with a newly added shiplap facade, while the dining area opens to a stone patio and manicured backyard via sliding glass doors, with a dedicated garden area and sprinkler system. The primary suite offers a private en-suite bath with updated fixtures. Recent enhancements, including new LVP, fresh carpet, recessed lighting, and white shutter blinds throughout, elevate every space. A new 50-gallon water heater, an upgraded sump pump, and an attached two-car garage with an insulated door and overhead storage systems complete this thoughtfully maintained home. Per county records, this home was originally designed as a 3-bedroom/3-bathroom property. The previous owner removed the wall between the two secondary bedrooms to create a larger, more spacious bedroom layout. The floor plan allows for easy conversion back to a 3-bedroom configuration with the addition of a separating wall — an estimated $4,500 improvement. An excellent option for buyers seeking flexible living space with potential for future bedrooms.
The public records for this terrificly remodeled Southcreek townhome show the property is listed as a 3-bedroom residence. It was originally constructed as such. The previous owner removed one wall + a door that separated the 2-bedroom side of the second level. We are listing this as a 3-bedroom property; however, all agents and buyers are hereby made aware that it’s currently configured as a 2-bedroom home.
This stylishly upgraded Southcreek townhome offers refined living in a convenient location near E-470 with effortless access to Denver and DIA. The heart of the home is a stunning, nearly $20k kitchen remodel in 2023, showcasing Diamond custom soft-close cabinets, quartz counters, a subway-tile backsplash, granite sink, and a custom wine rack built into the center island. The spacious living area features a statement fireplace with a newly added shiplap facade, while the dining area opens to a stone patio and manicured backyard via sliding glass doors, with a dedicated garden area and sprinkler system. The primary suite offers a private en-suite bath with updated fixtures. Recent enhancements, including new LVP, fresh carpet, recessed lighting, and white shutter blinds throughout, elevate every space. A new 50-gallon water heater, an upgraded sump pump, and an attached two-car garage with an insulated door and overhead storage systems complete this thoughtfully maintained home. Per county records, this home was originally designed as a 3-bedroom/3-bathroom property. The previous owner removed the wall between the two secondary bedrooms to create a larger, more spacious bedroom layout. The floor plan allows for easy conversion back to a 3-bedroom configuration with the addition of a separating wall — an estimated $4,500 improvement. An excellent option for buyers seeking flexible living space with potential for future bedrooms.
Property Details
Price:
$450,000
MLS #:
REC4838286
Status:
Active Under Contract
Beds:
3
Baths:
3
Type:
Townhouse
Subdivision:
Southcreek
Finished Sq Ft:
1,590
Total Sq Ft:
1,590
Lot Size:
2,614 sqft / 0.06 acres (approx)
Year Built:
2002
Schools
School District:
Cherry Creek 5
Elementary School:
Red Hawk Ridge
Middle School:
Liberty
High School:
Grandview
Interior
Above Grade Finished Area
1590
Appliances
Dishwasher, Disposal, Gas Water Heater, Range, Range Hood, Refrigerator, Self Cleaning Oven
Bathrooms
2 Full Bathrooms, 1 Half Bathroom
Cooling
Central Air
Fireplaces Total
1
Flooring
Carpet, Vinyl, Wood
Heating
Forced Air
Interior Features
Ceiling Fan(s), Eat-in Kitchen, High Speed Internet, Kitchen Island, Open Floorplan, Pantry, Primary Suite, Quartz Counters, Smart Thermostat, Smoke Free
Levels
Two
Main Level Bathrooms
1
Exterior
Association Amenities
Playground, Trail(s)
Attached Garage YN
1
Common Walls
End Unit, 1 Common Wall
Construction Materials
Frame, Vinyl Siding
Direction Faces
West
Exterior Features
Lighting, Private Yard, Rain Gutters, Smart Irrigation
Fencing
Full
Garage Spaces
2
Lot Features
Corner Lot, Greenbelt, Sprinklers In Front, Sprinklers In Rear
Parking Spots
2
Parking Total
2
Roof
Composition
Security Features
Security System, Smoke Detector(s), Video Doorbell, Water Leak/Flood Alarm
Window Features
Window Coverings
Financial
HOA Fee
$285
HOA Fee Frequency
Monthly
HOA Includes
Reserves, Insurance, Irrigation, Maintenance Grounds, Maintenance Structure, Road Maintenance, Snow Removal
HOA Name
MSI Management Specialists
HOA Phone
303-420-4433
Tax Year
2025
Taxes
$3,517
Map
Contact Us
Mortgage Calculator
Property Summary
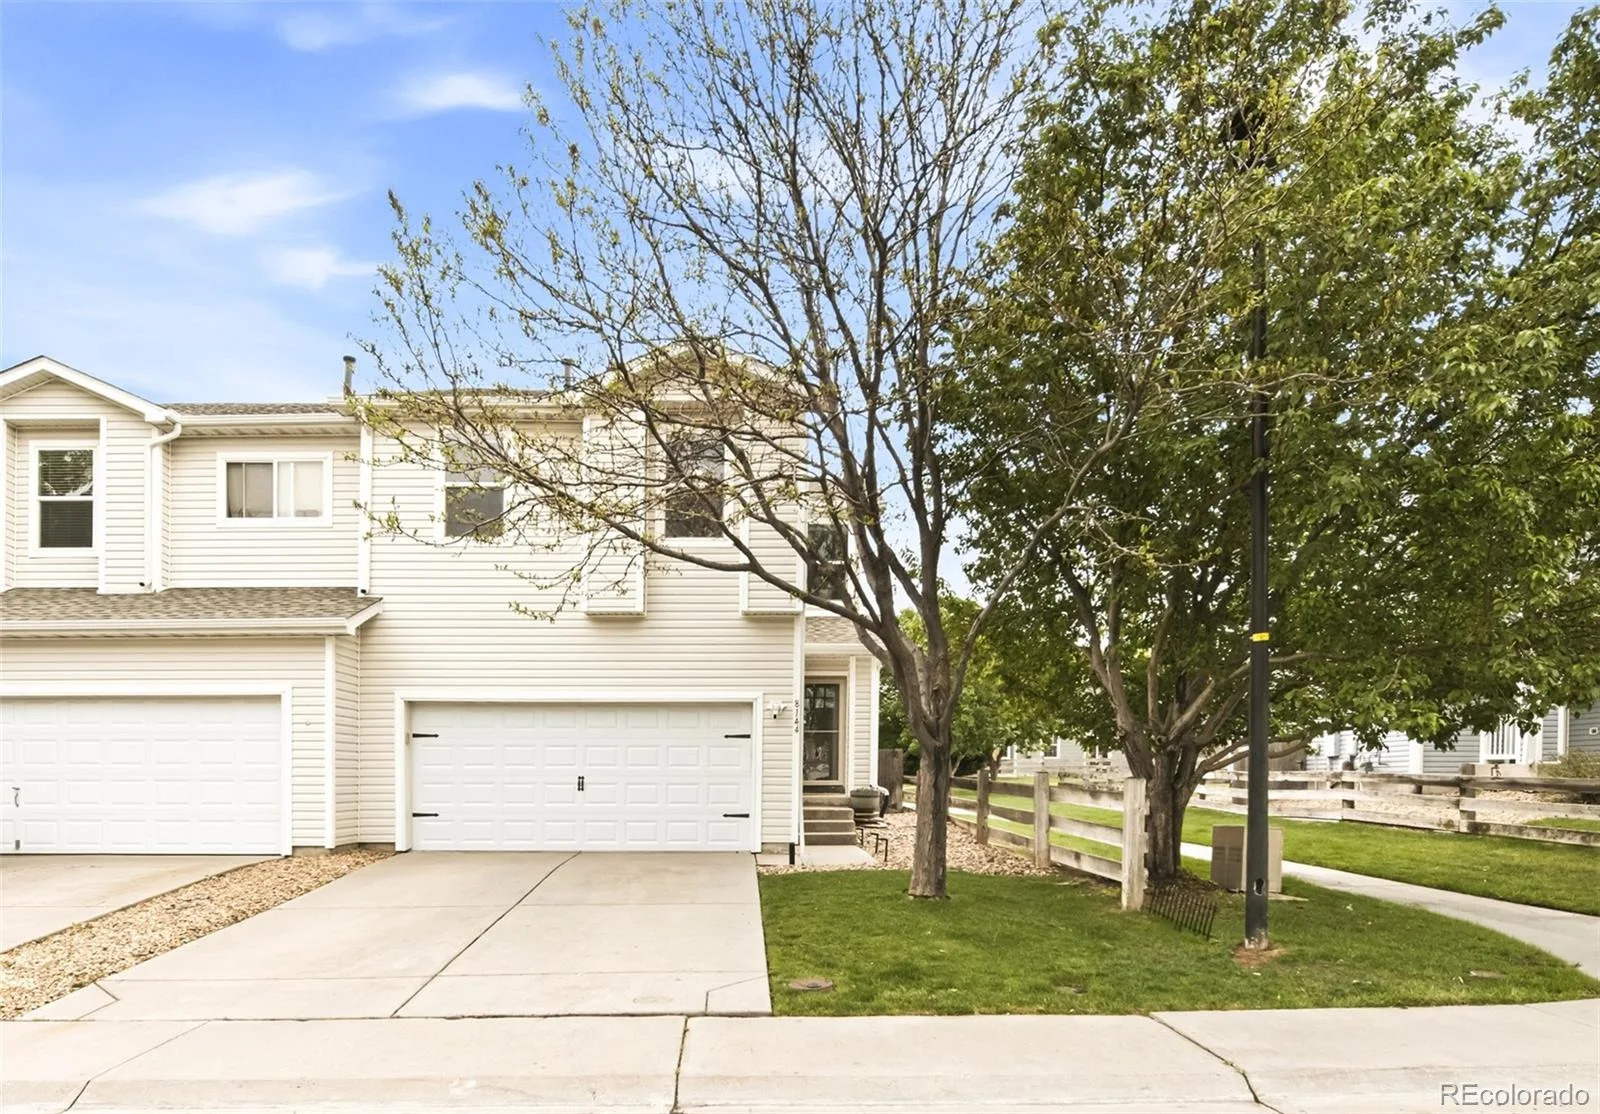
- Located in the Southcreek subdivision, 8144 S Memphis Way Englewood CO is a Townhouse for sale in Englewood, CO, 80112. It is listed for $450,000 and features 3 beds, 3 baths, and has approximately 1,590 square feet of living space, and was originally constructed in 2002. The current price per square foot is $283. The average price per square foot for Townhouse listings in Englewood is $302. The average listing price for Townhouse in Englewood is $558,847. To schedule a showing of MLS#rec4838286 at 8144 S Memphis Way in Englewood, CO, contact your Smart Sale AI agent at 3039066915.
Similar Listings Nearby

Additional Details
MLS ID : REC4838286
Listing Key : REC2054094339
Parcel Number : 034111824
Zip Code : 80112
City : Englewood
State : CO
Building if Condo :
Full Street: 8144 S Memphis Way
Address : 8144
Address Prefix :
Address Suffix : Way
Street : Memphis
Street Prefix : S
Street Suffix :
Unit if Condo :
Latitude : 39.568230
Longitude : -104.798836
Property Type : townhouse
Property Sub Type : Townhouse
Stories Total if Condo :
Lot Size : 2,614 sqft / 0.06 acres (approx)
Ownership : Individual
Zoning :
Condition :
Renovation :
Pets Allowed : Cats OK,Dogs OK,Number Limit
Special Conditions : None
Possession : Closing/DOD
Original Price : 500000
Close Price :
Close Date :
List Date : May 22, 2026
List Contract Date : 2026-05-22
Off Market Date : 2026-08-28
Purchase Contract Date : 2026-08-28
Days on Market : 101
Concessions Amount :
Concession Comment :
Renovation :
Company : Milehimodern

Copyright 2026. All rights reserved.
8144 S Memphis Way
Englewood, CO