
9603 E Caley Circle Englewood CO 80111 MLS #REC2023101
9603 E Caley Circle
Englewood, CO, 80111
$1,100,000

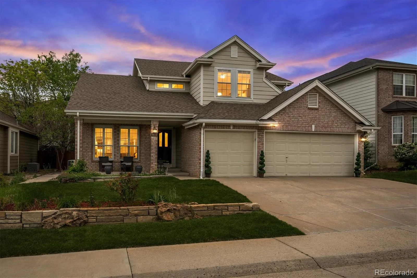
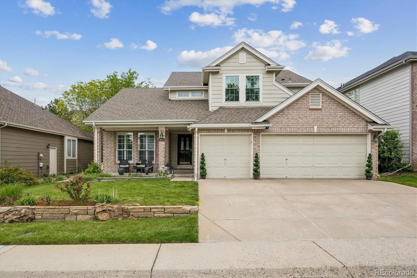
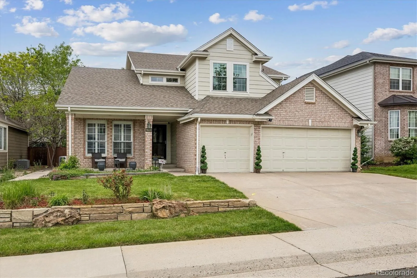
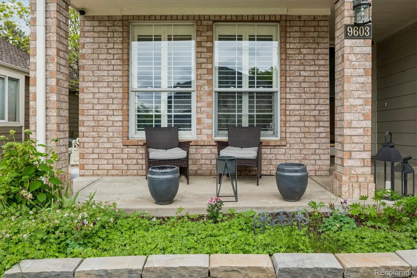
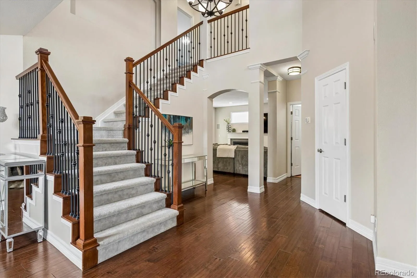
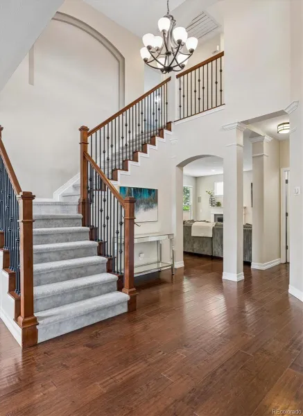
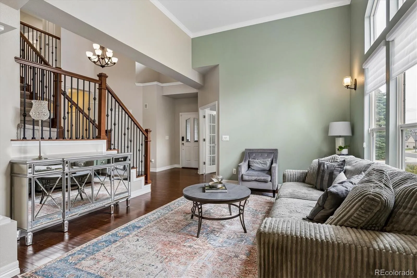
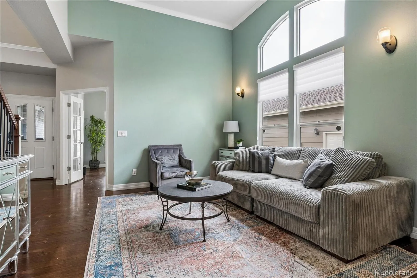
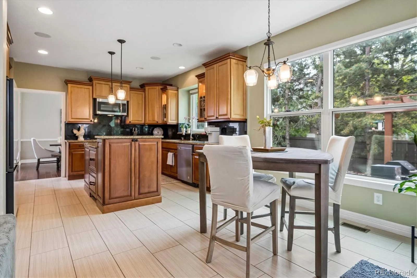
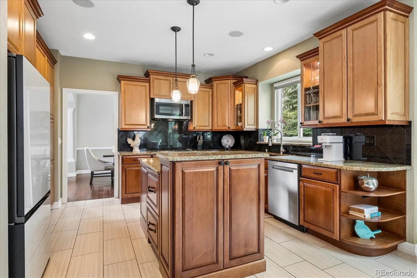
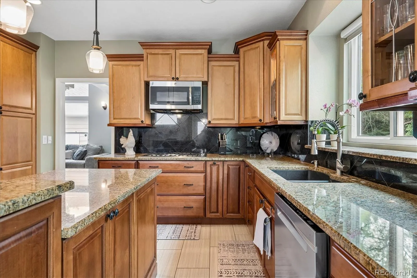
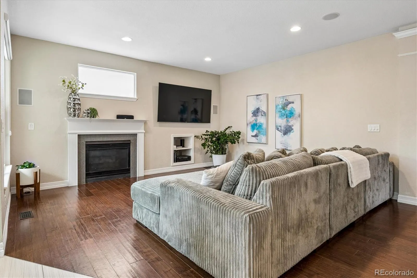
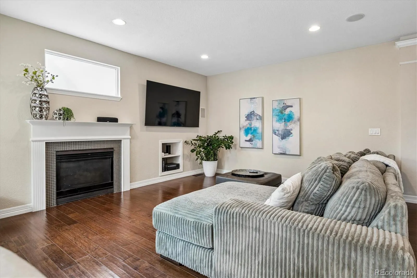
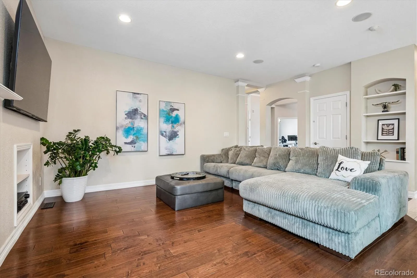
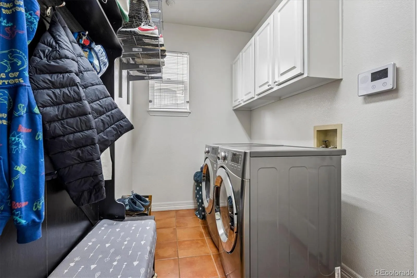
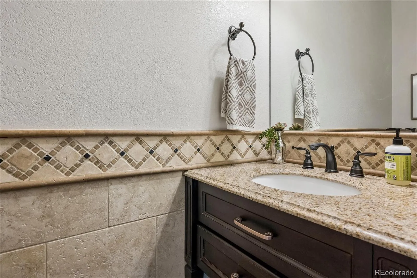

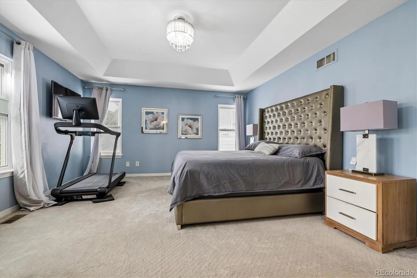
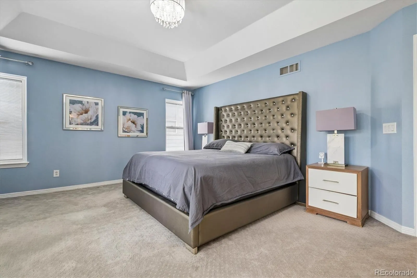
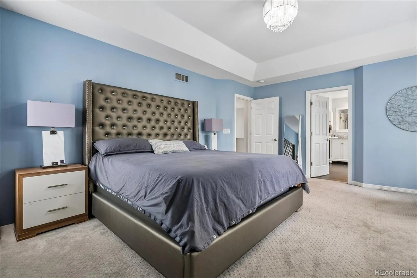
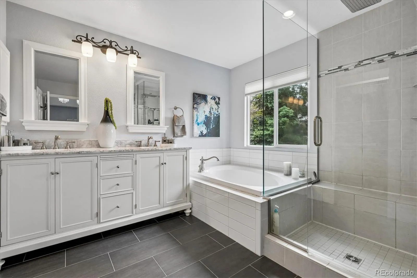
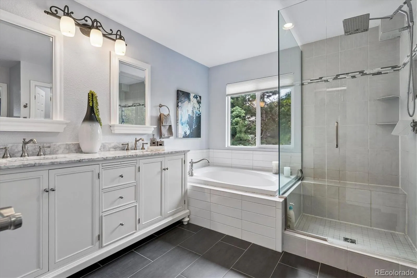
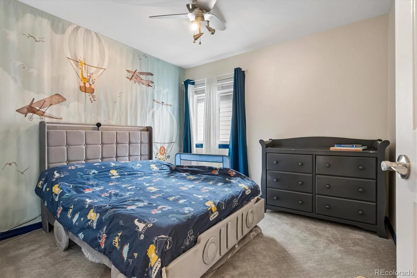
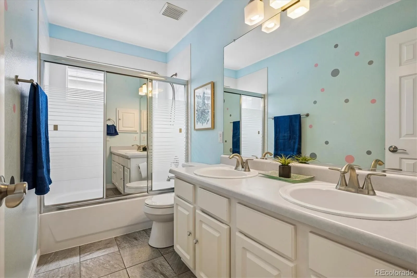
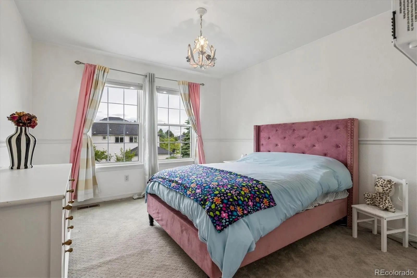


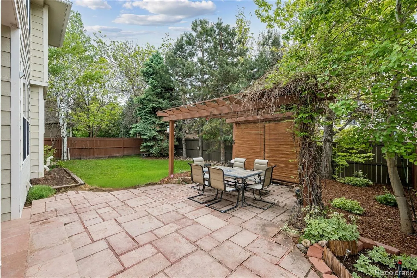
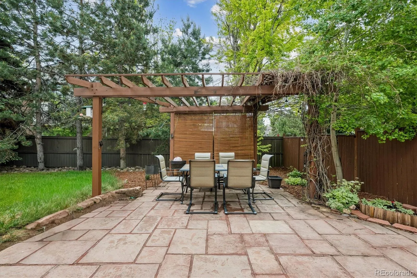
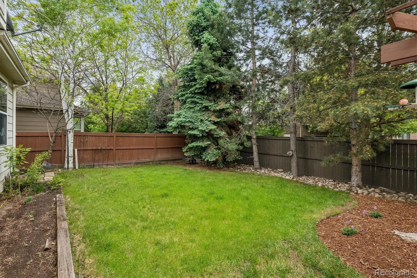
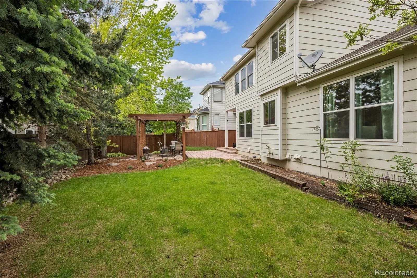
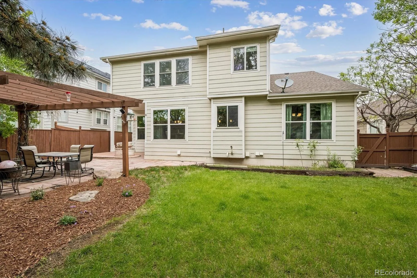
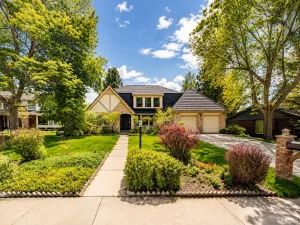
Nestled within the charming enclave of Sterling Heights in Greenwood Village, this home offers a rare opportunity to enjoy quiet, refined living in one of the area’s most desirable hidden neighborhoods. Tucked along a small, private circle of homes, this special community provides a peaceful residential setting while remaining just moments from the Denver Tech Center, premier dining, shopping, parks, and all the conveniences of Greenwood Village.
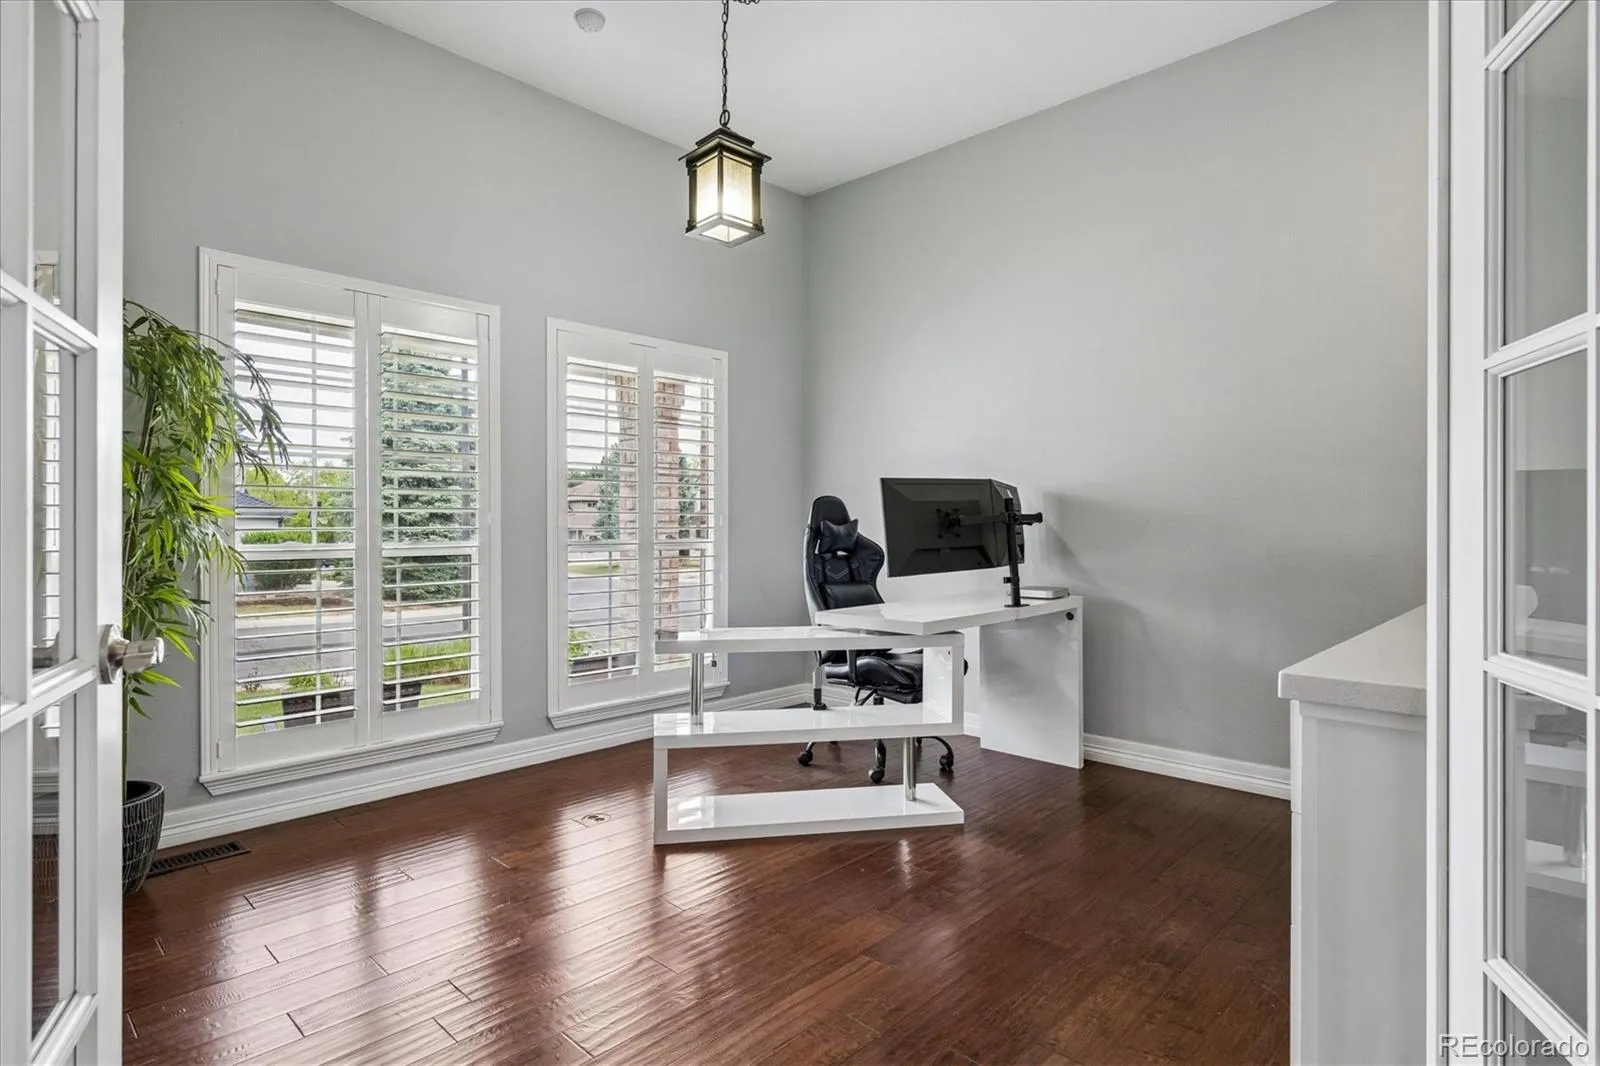
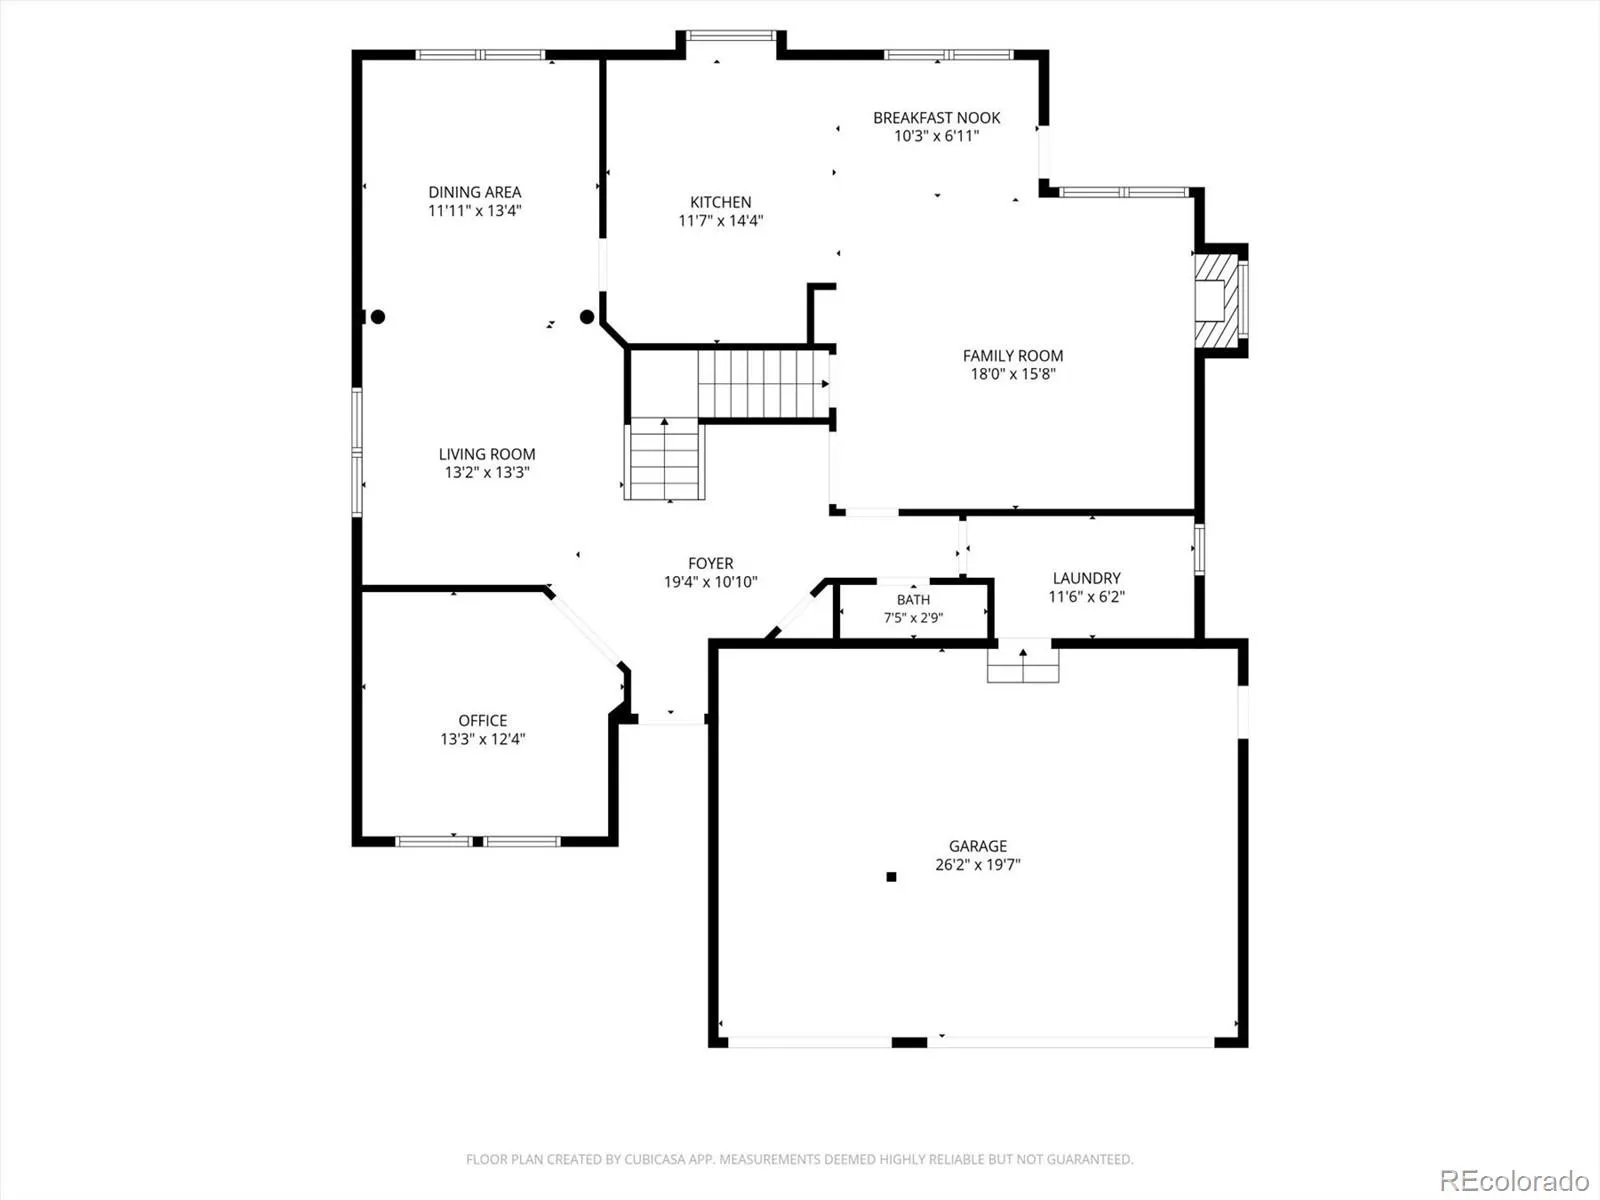
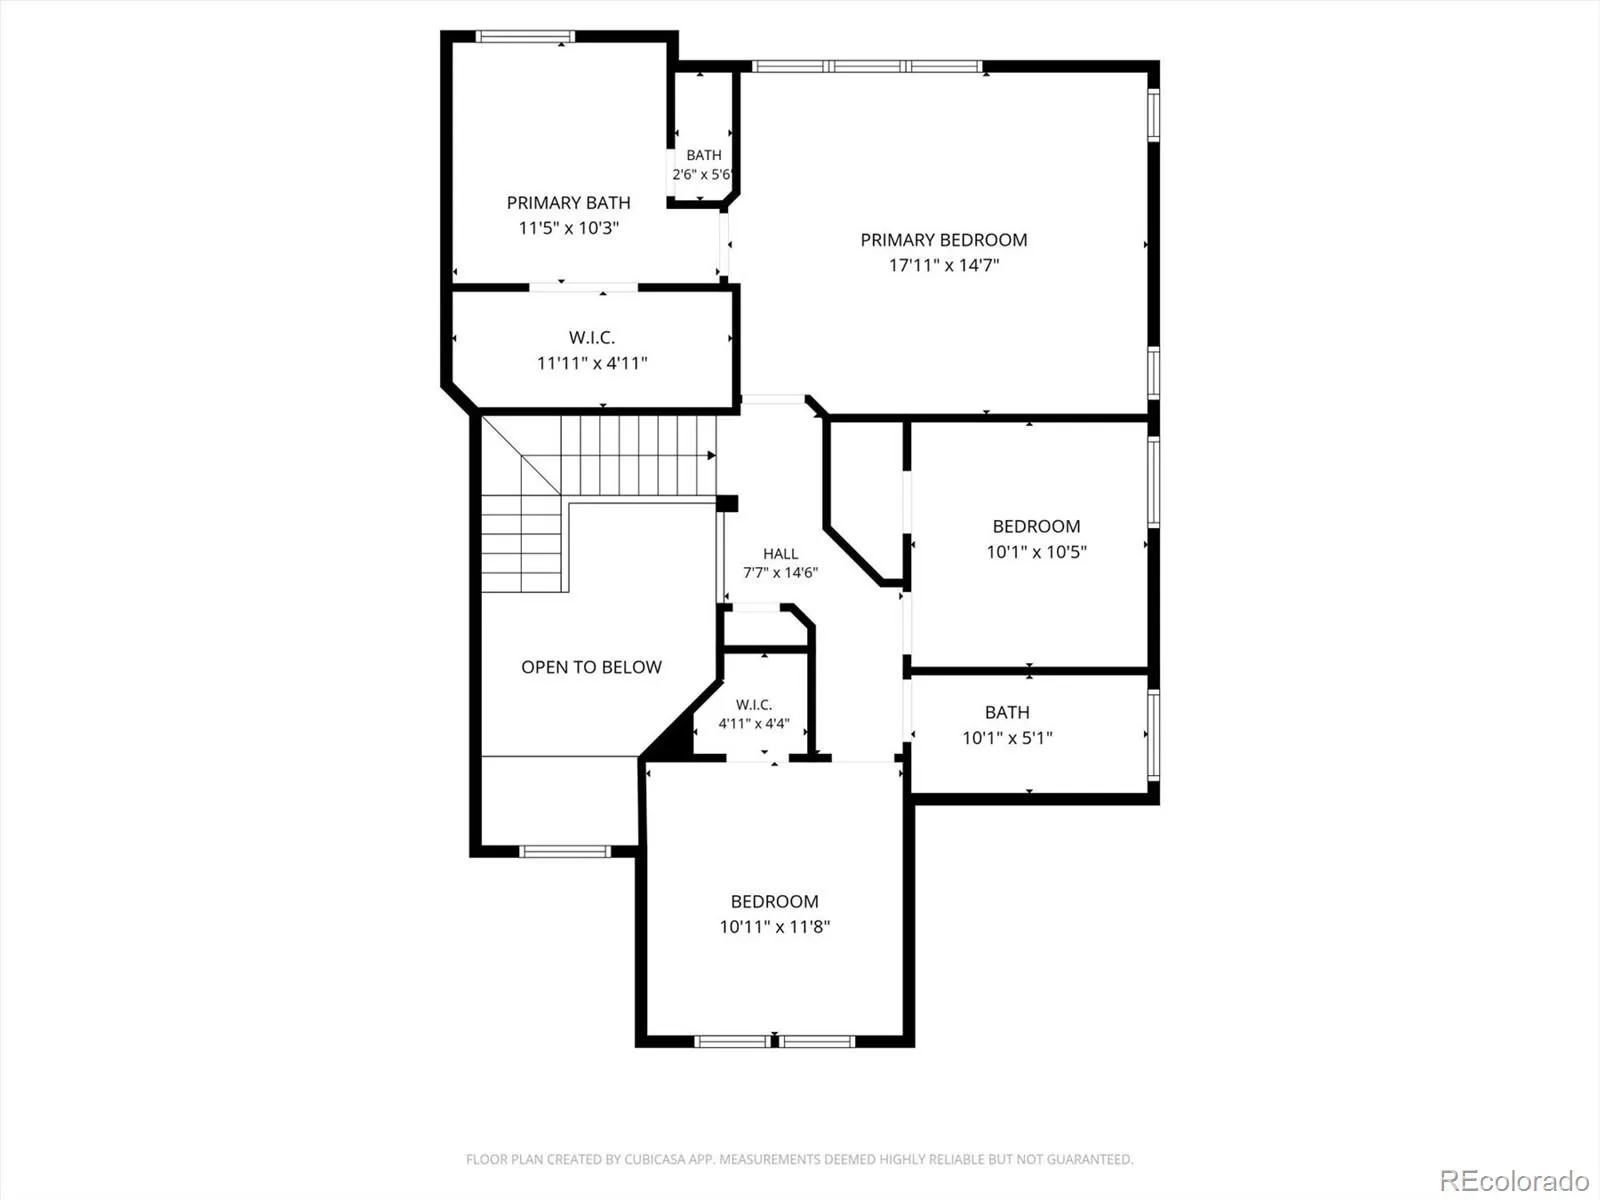
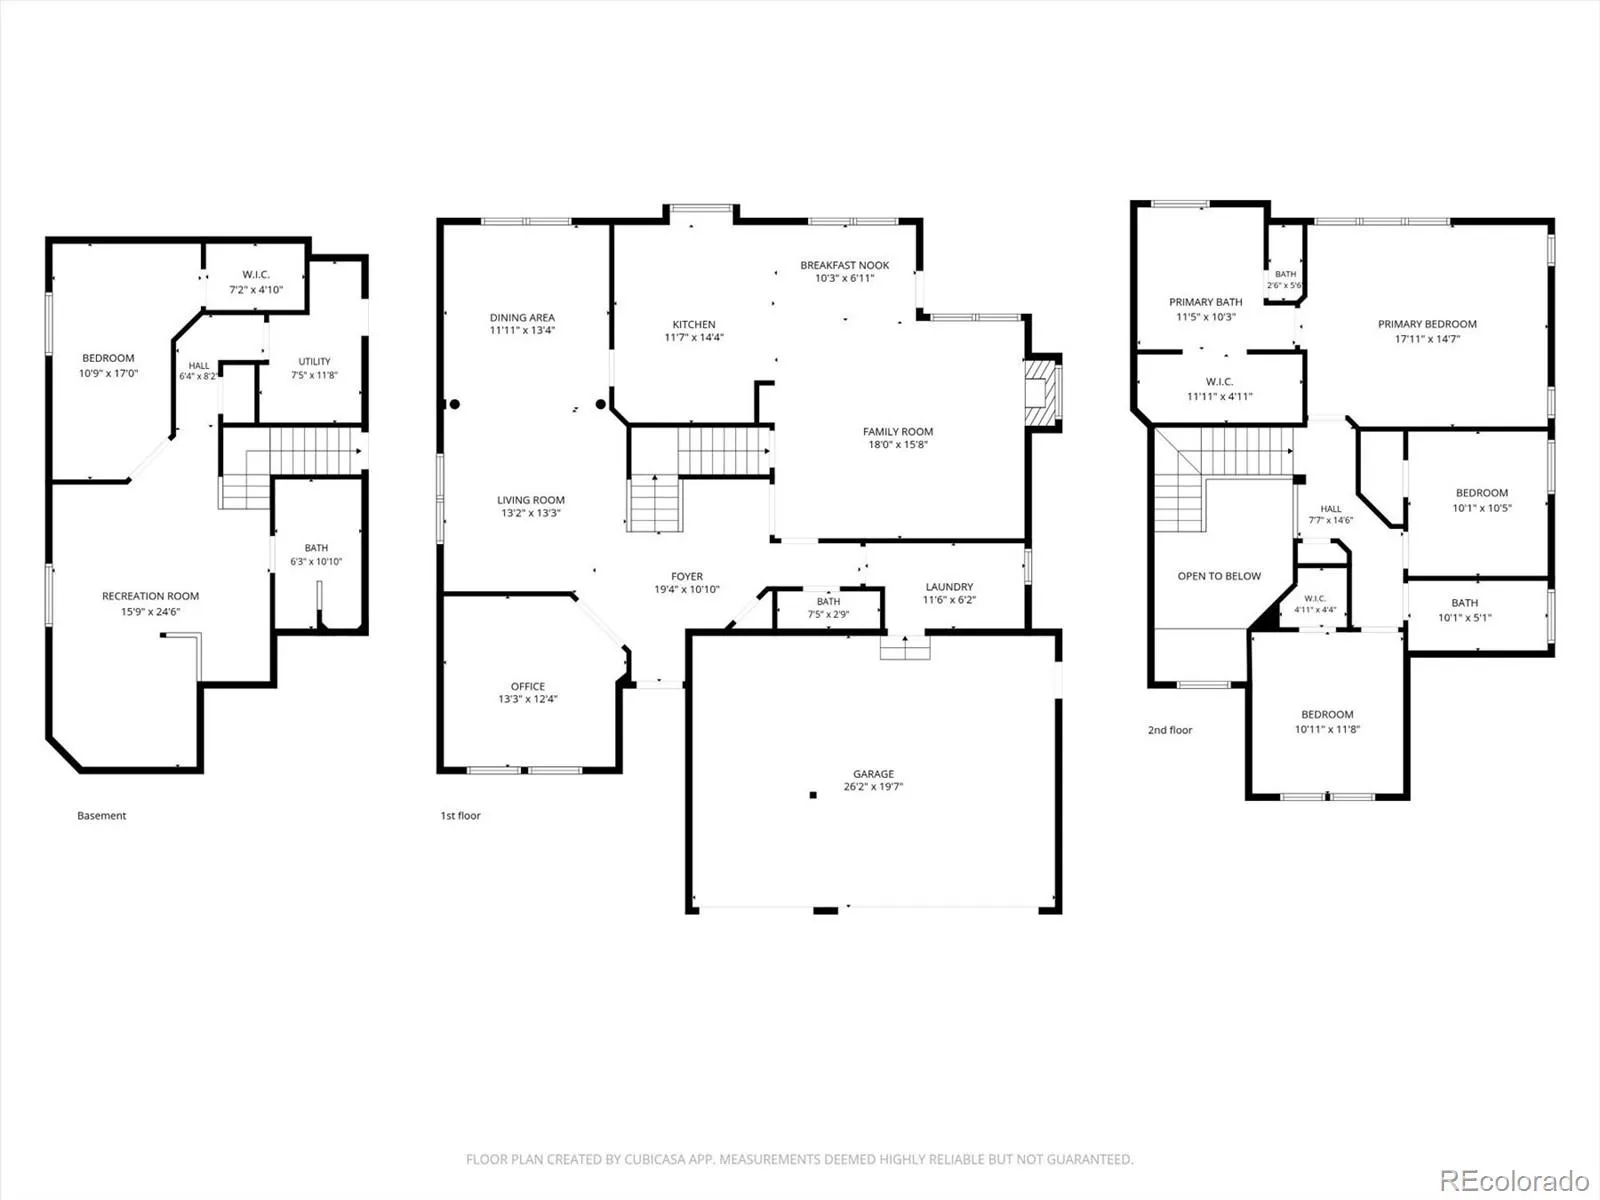
Located within the highly acclaimed Cherry Creek School District, this two story home features four bedrooms, four bathrooms, and a spacious three-car attached garage. Inside, an open and inviting floor plan is filled with natural light streaming through expansive windows, highlighting the vaulted ceilings and tasteful finishes throughout. A beautifully appointed main-floor office with custom built-ins and French doors provides the perfect space for working from home, studying, or a quiet retreat.
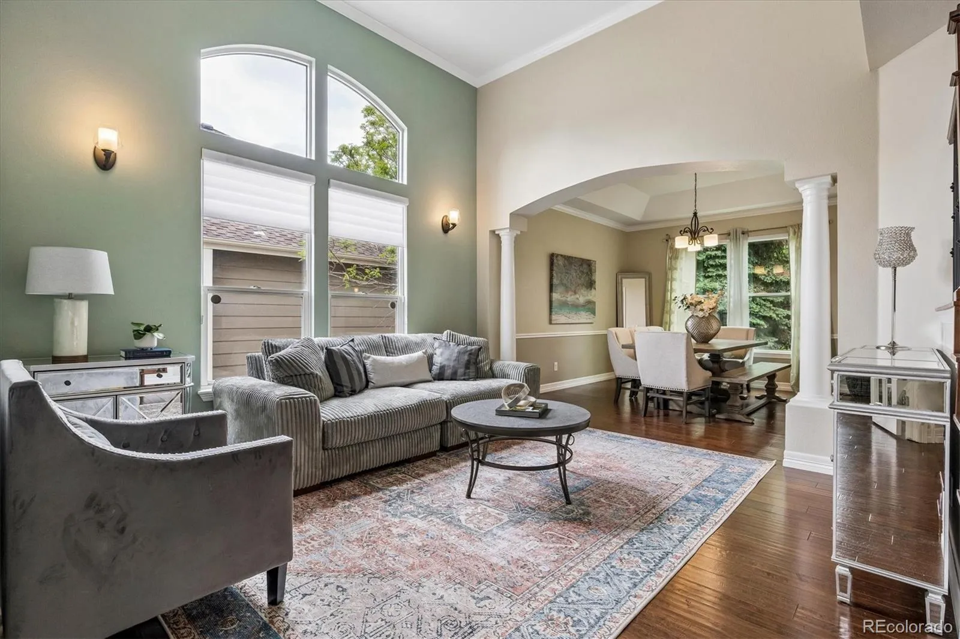
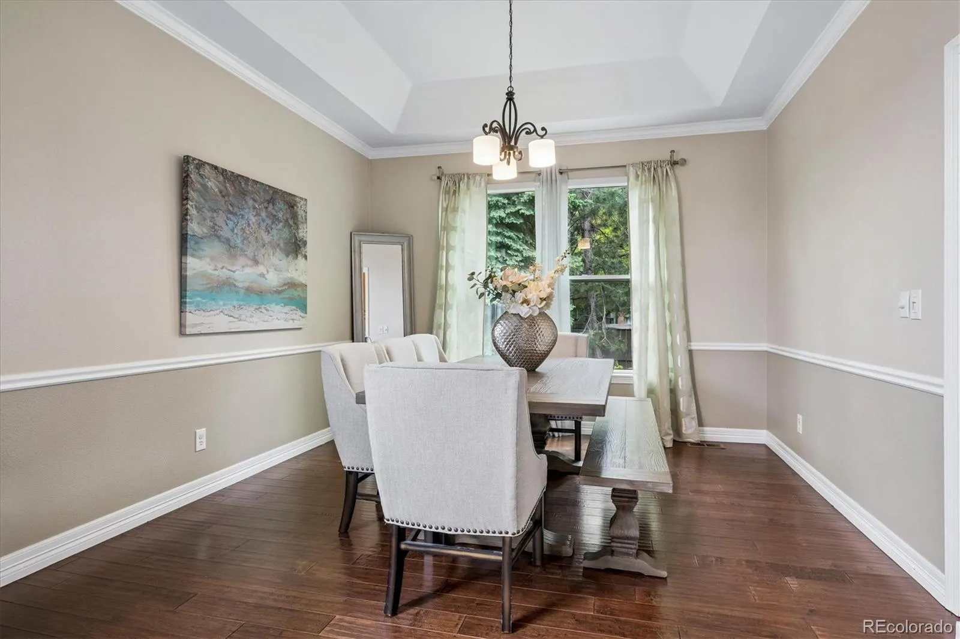
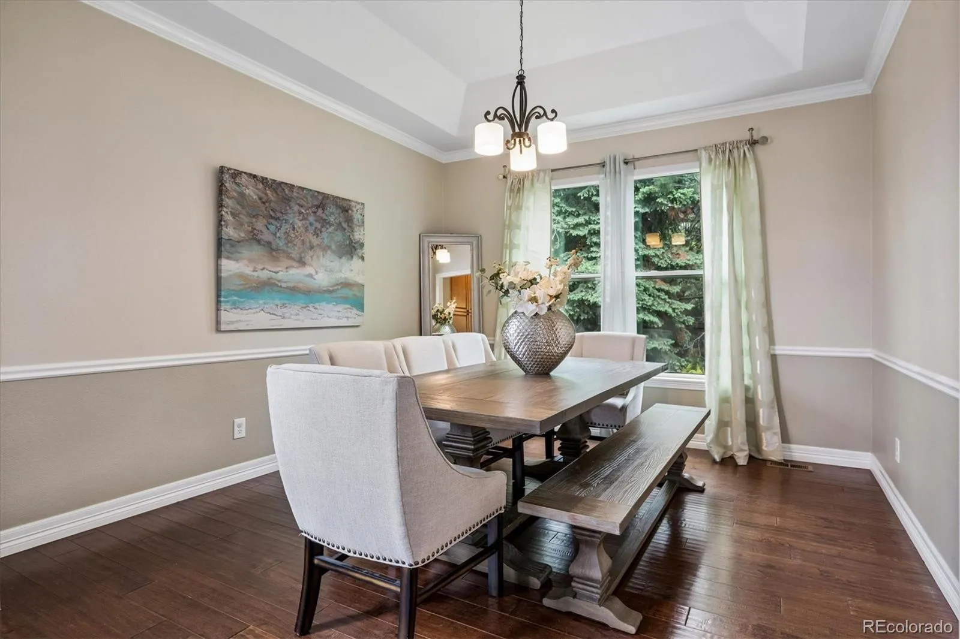
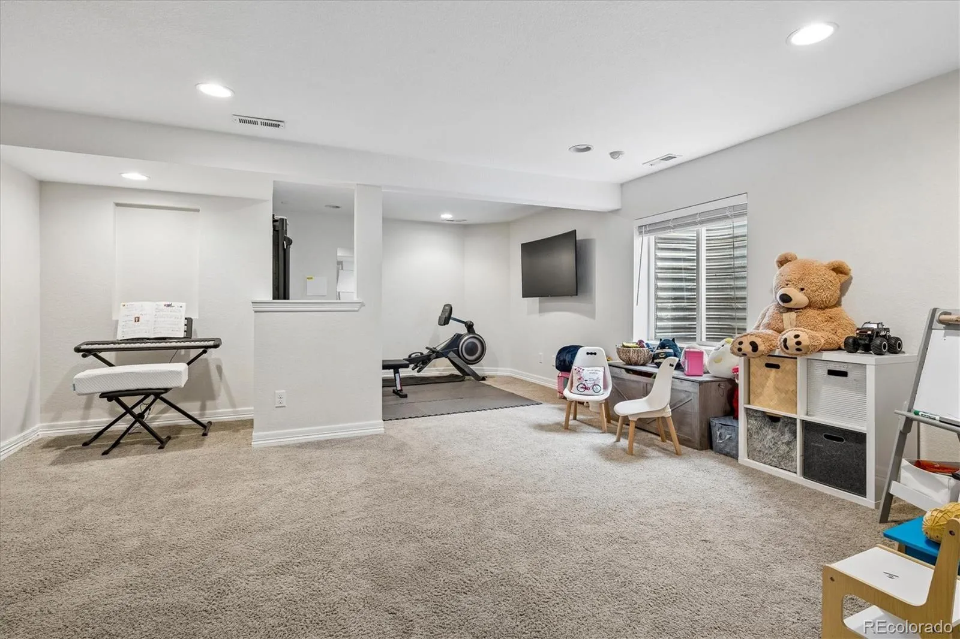
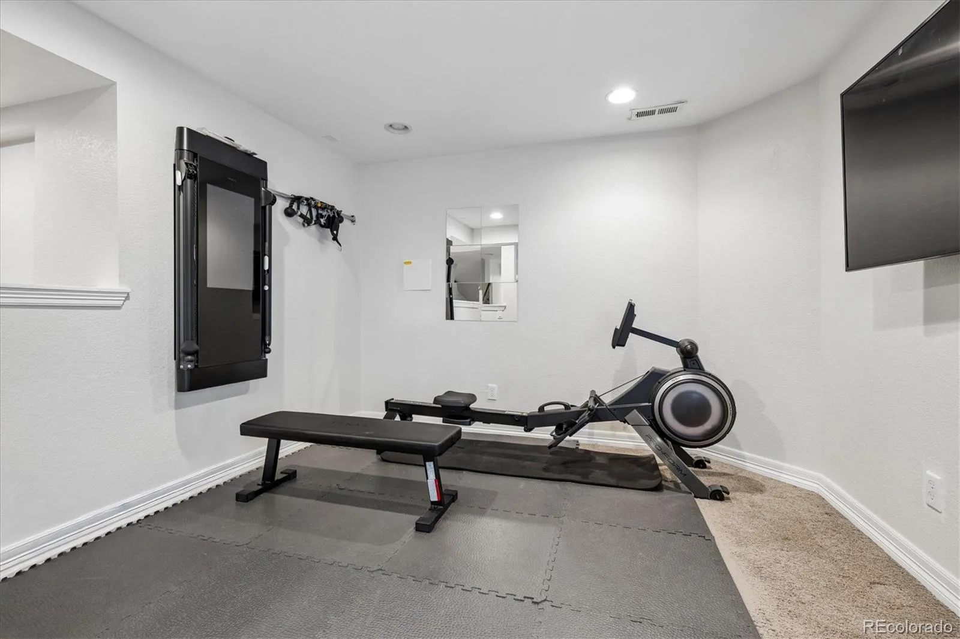
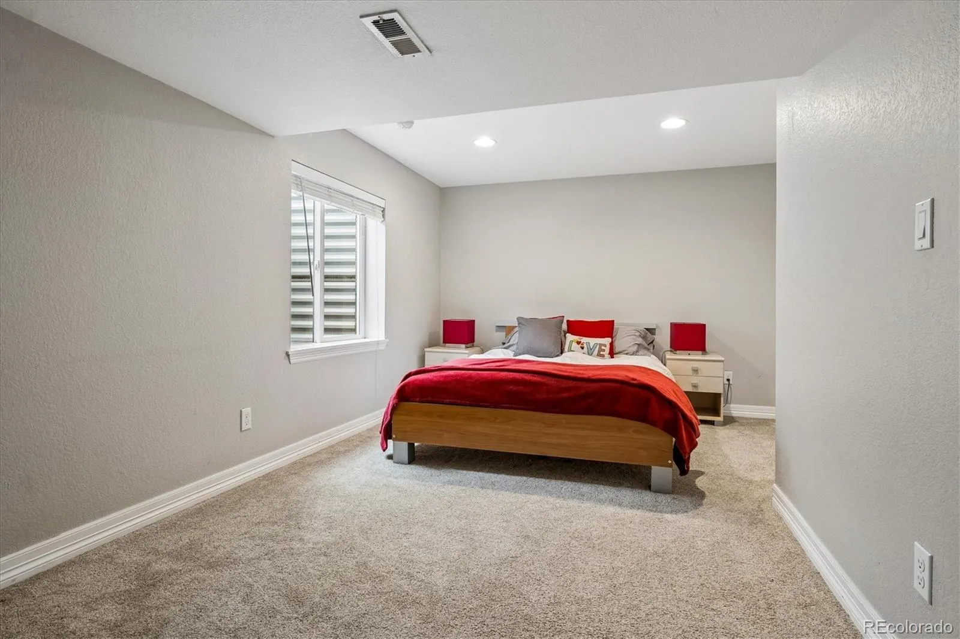
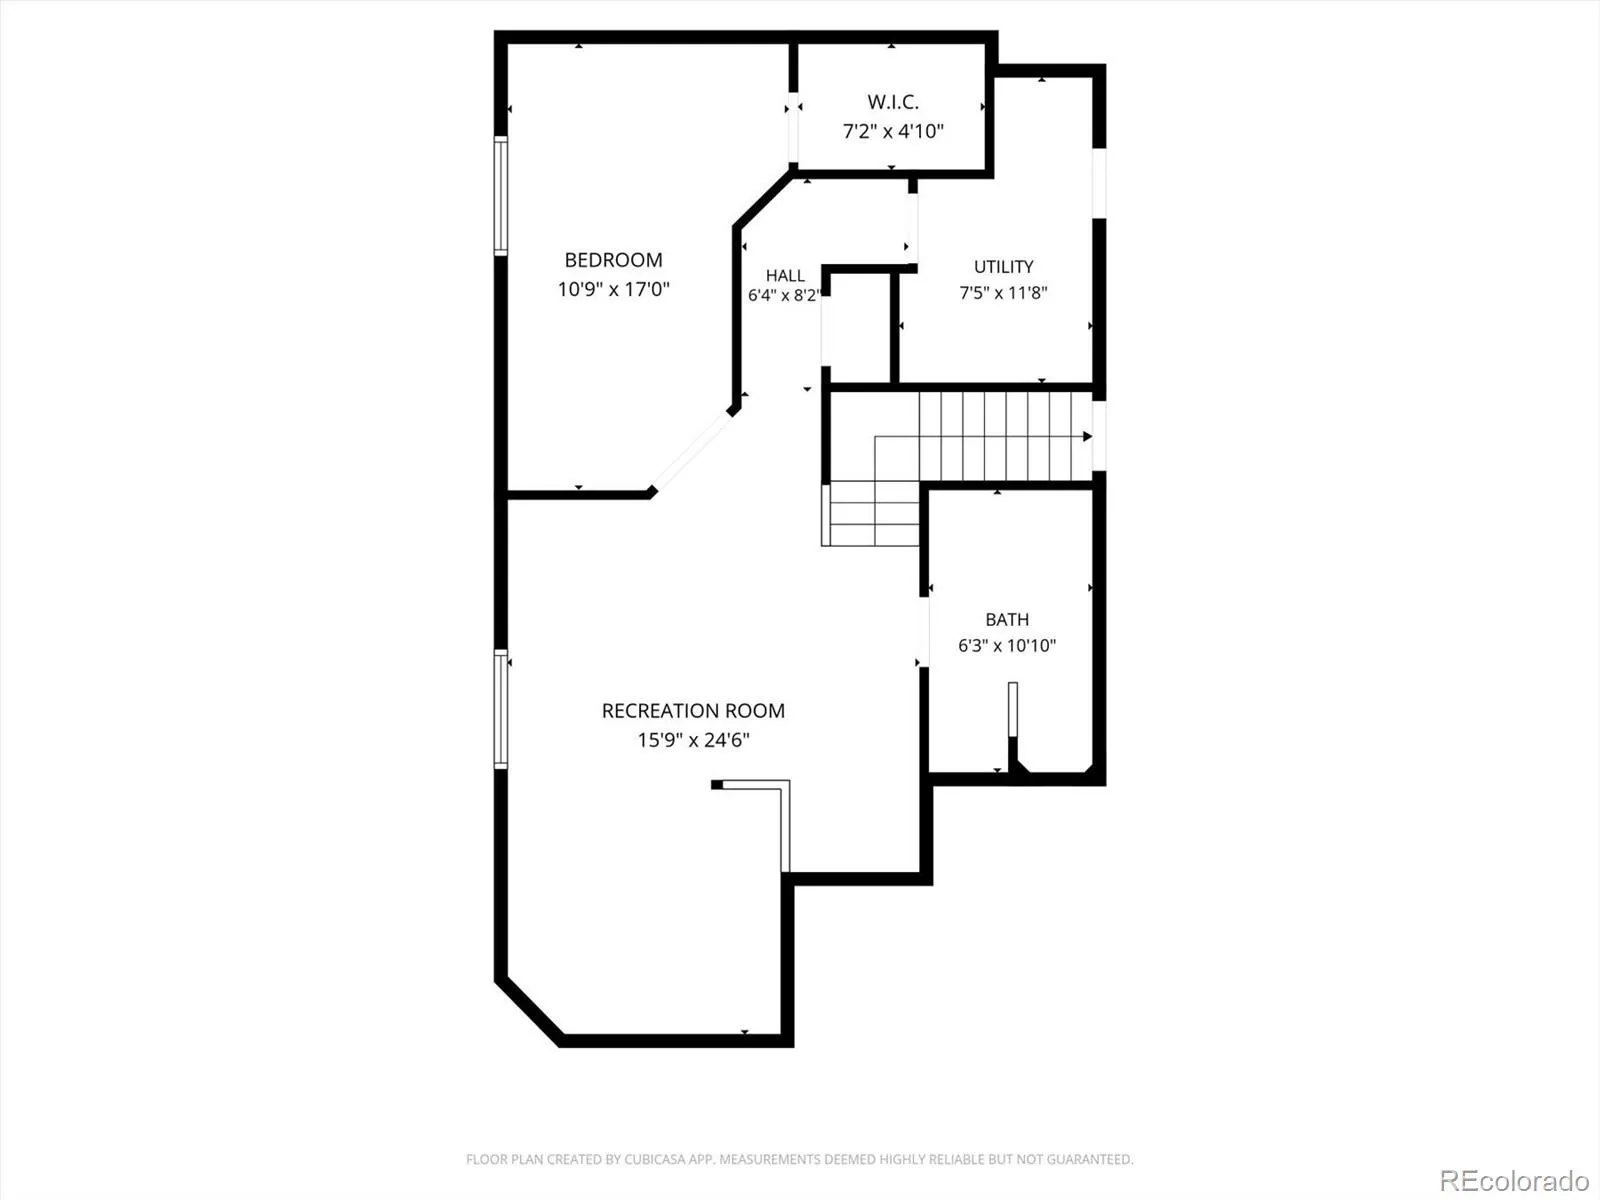
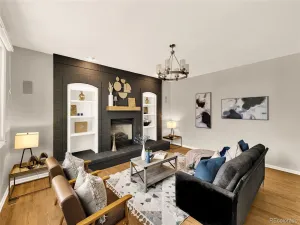
Generous living spaces include a formal living room, dining room, and a large family room off the kitchen that anchors the main floor, for both everyday living and entertaining. The private backyard offers a serene setting for playing, relaxing, or outdoor dining. The finished basement adds exceptional versatility with abundant space for a playroom, exercise area, storage, and a comfortable guest suite perfect for visitors or extended stays.
Blending comfort, style, and an unbeatable location, this exceptional Sterling Heights home delivers the best of Greenwood Village living in a truly special neighborhood setting.
Located within the highly acclaimed Cherry Creek School District, this two story home features four bedrooms, four bathrooms, and a spacious three-car attached garage. Inside, an open and inviting floor plan is filled with natural light streaming through expansive windows, highlighting the vaulted ceilings and tasteful finishes throughout. A beautifully appointed main-floor office with custom built-ins and French doors provides the perfect space for working from home, studying, or a quiet retreat.
Generous living spaces include a formal living room, dining room, and a large family room off the kitchen that anchors the main floor, for both everyday living and entertaining. The private backyard offers a serene setting for playing, relaxing, or outdoor dining. The finished basement adds exceptional versatility with abundant space for a playroom, exercise area, storage, and a comfortable guest suite perfect for visitors or extended stays.
Blending comfort, style, and an unbeatable location, this exceptional Sterling Heights home delivers the best of Greenwood Village living in a truly special neighborhood setting.
Property Details
Price:
$1,100,000
MLS #:
REC2023101
Status:
Active Under Contract
Beds:
4
Baths:
4
Type:
Single Family
Subtype:
Single Family Residence
Subdivision:
Sterling Heights
Finished Sq Ft:
3,201
Total Sq Ft:
3,201
Lot Size:
6,299 sqft / 0.14 acres (approx)
Year Built:
1994
Schools
School District:
Cherry Creek 5
Elementary School:
Heritage
Middle School:
Campus
High School:
Cherry Creek
Interior
Above Grade Finished Area
2308
Appliances
Cooktop, Dishwasher, Disposal, Dryer, Humidifier, Microwave, Refrigerator, Washer
Bathrooms
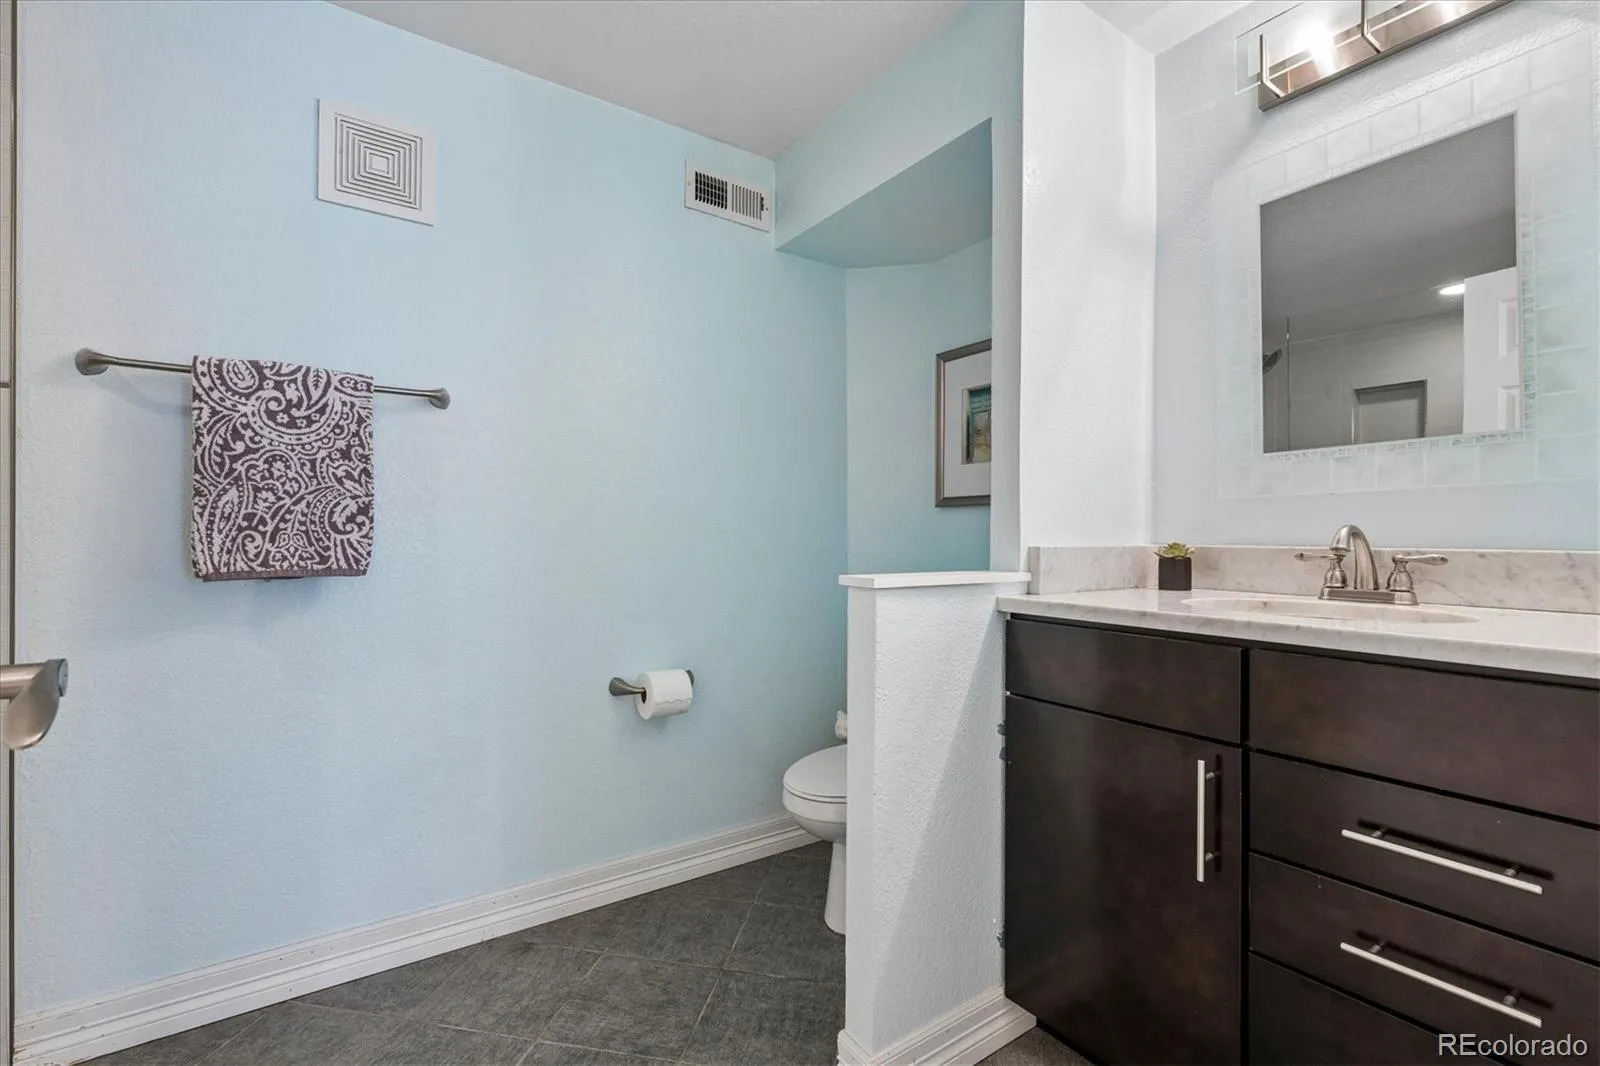
2 Full Bathrooms, 1 Three Quarter Bathroom, 1 Half Bathroom
Below Grade Unfinished Area
43
Cooling
Central Air
Fireplaces Total
1
Flooring
Carpet, Tile, Wood
Heating
Forced Air
Interior Features
Breakfast Bar, Built-in Features, Entrance Foyer, Five Piece Bath, Granite Counters, High Ceilings, Kitchen Island, Open Floorplan, Primary Suite, Smoke Free, Walk-In Closet(s)
Levels
Two
Main Level Bathrooms
1
Exterior
Architectural Style
Traditional
Association Amenities
Garden Area
Attached Garage YN
1
Construction Materials
Brick
Direction Faces
North
Exterior Features
Garden, Private Yard
Fencing
Full
Garage Spaces
3
Lot Features
Level, Sprinklers In Front, Sprinklers In Rear
Parking Spots
3
Parking Total
3
Patio And Porch Features
Patio
Roof
Composition
Security Features
Carbon Monoxide Detector(s)
Window Features
Egress Windows, Window Coverings
Financial
HOA Fee
$800
HOA Fee Frequency
Annually
HOA Includes
Maintenance Grounds, Recycling, Trash
HOA Name
Sterling Heights
HOA Phone
303-555-1212
Tax Year
2025
Taxes
$6,799
Map
Contact Us
Mortgage Calculator
Property Summary
- Located in the Sterling Heights subdivision, 9603 E Caley Circle Englewood CO is a Single Family for sale in Englewood, CO, 80111. It is listed for $1,100,000 and features 4 beds, 4 baths, and has approximately 3,201 square feet of living space, and was originally constructed in 1994. The current price per square foot is $344. The average price per square foot for Single Family listings in Englewood is $359. The average listing price for Single Family in Englewood is $853,087. To schedule a showing of MLS#rec2023101 at 9603 E Caley Circle in Englewood, CO, contact your Smart Sale AI agent at 3039066915.
Similar Listings Nearby


Additional Details
MLS ID : REC2023101
Listing Key : REC2053948425
Parcel Number : 033451121
Zip Code : 80111
City : Englewood
State : CO
Building if Condo :
Full Street: 9603 E Caley Circle
Address : 9603
Address Prefix :
Address Suffix : Circle
Street : Caley
Street Prefix : E
Street Suffix :
Unit if Condo :
Latitude : 39.600658
Longitude : -104.877144
Property Type : singlefamily
Property Sub Type : Single Family Residence
Stories Total if Condo :
Lot Size : 6,299 sqft / 0.14 acres (approx)
Ownership : Individual
Zoning :
Condition :
Renovation :
Pets Allowed :
Special Conditions : None
Possession : Closing/DOD
Original Price : 1100000
Close Price :
Close Date :
List Date : May 21, 2026
List Contract Date : 2026-05-21
Off Market Date : 2026-06-05
Purchase Contract Date : 2026-06-05
Days on Market : 28
Concessions Amount :
Concession Comment :
Renovation :
Company : Corcoran Perry & Co.

Copyright 2026. All rights reserved.
9603 E Caley Circle
Englewood, CO