
Spacious. Bright. Move-in ready.
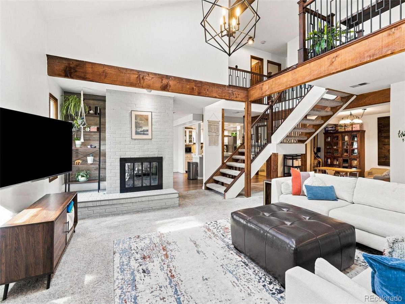
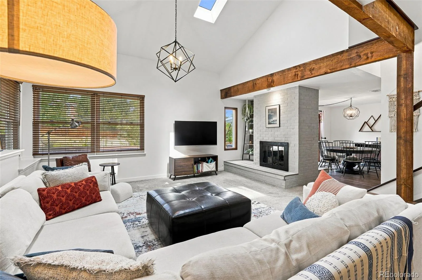
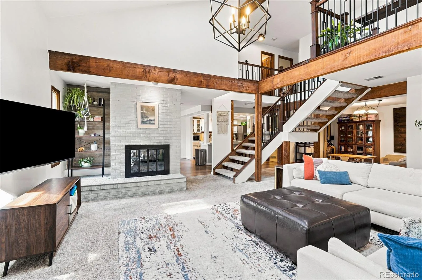
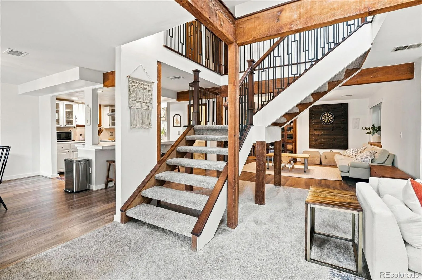
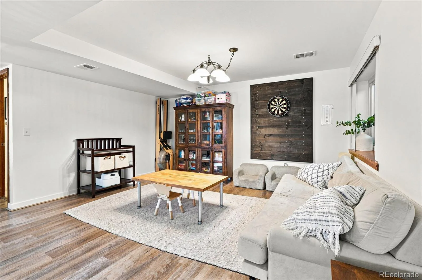
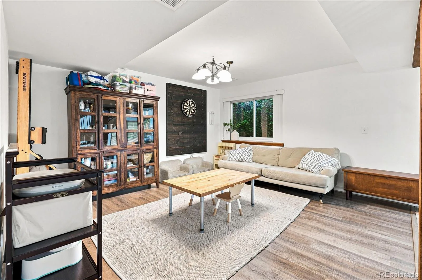
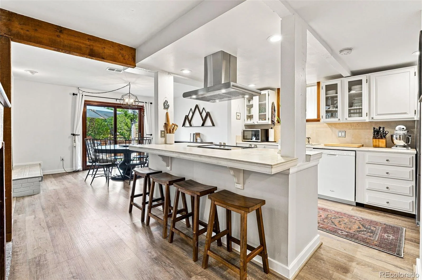
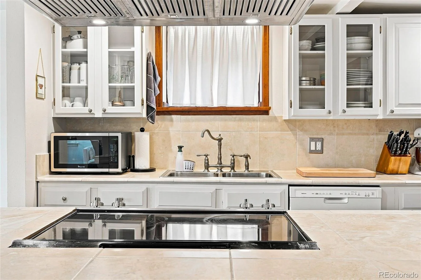
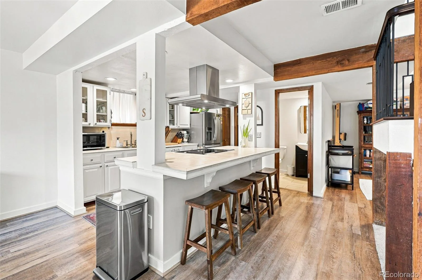
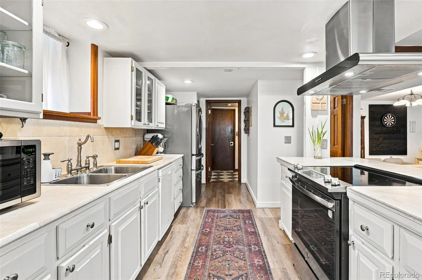
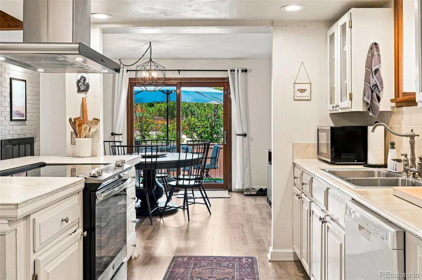
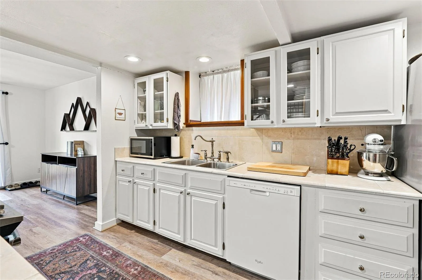
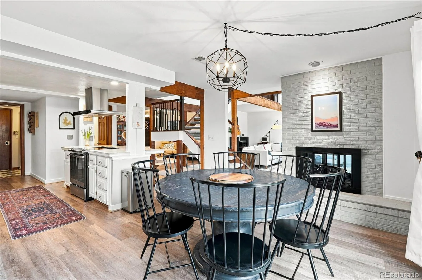
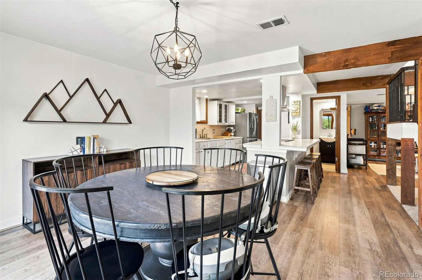
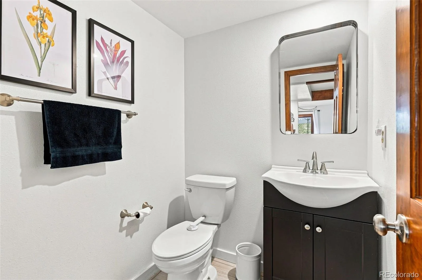
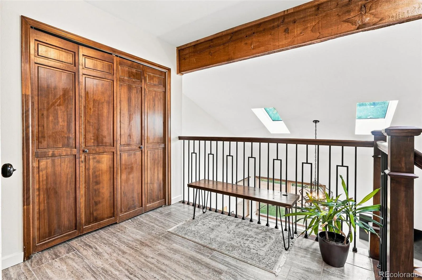
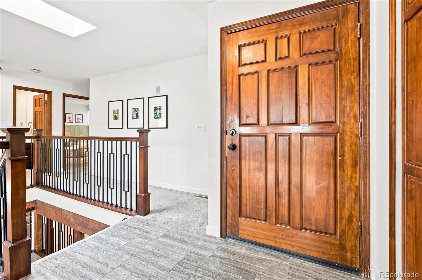
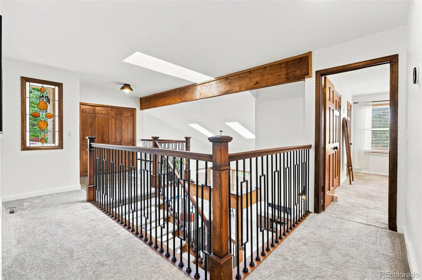
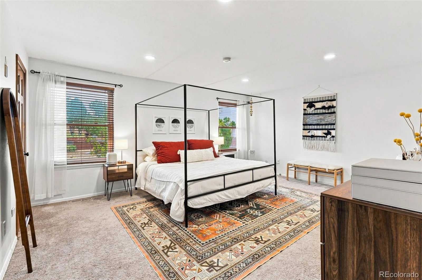
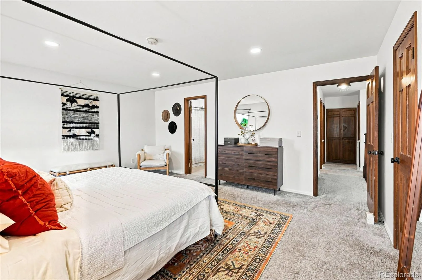
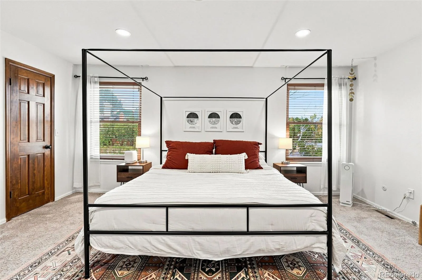
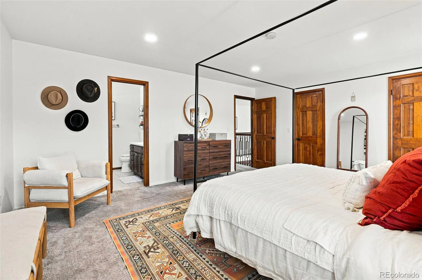
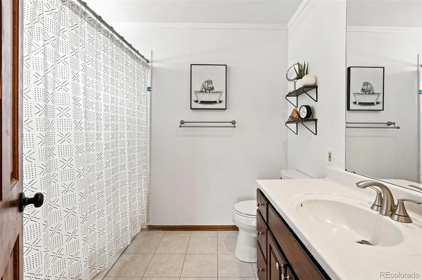
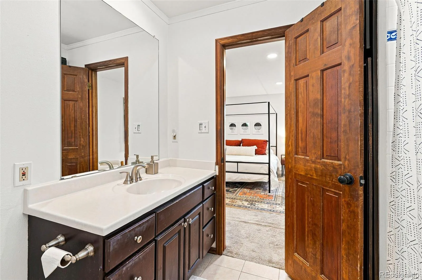
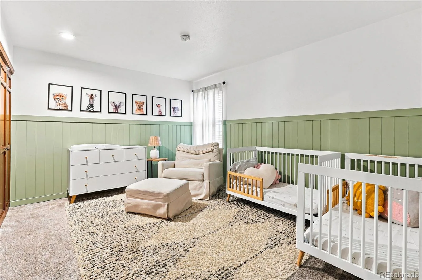
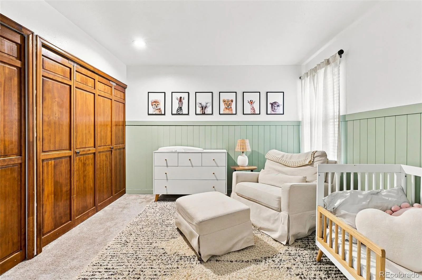
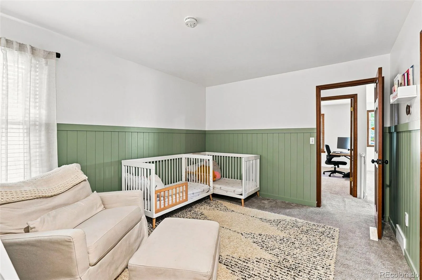
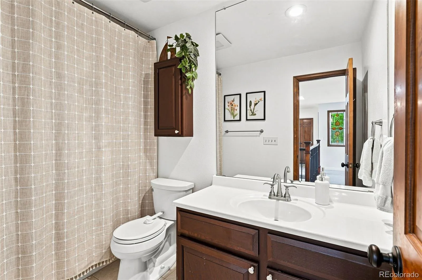
This thoughtfully designed home places three bedrooms and two full baths on the main level for effortless everyday living. A striking staircase with iron spindles draws you downstairs into the heart of the home — a light-filled lower level featuring the living room, kitchen, dining area, half-bath, and a versatile flex room.
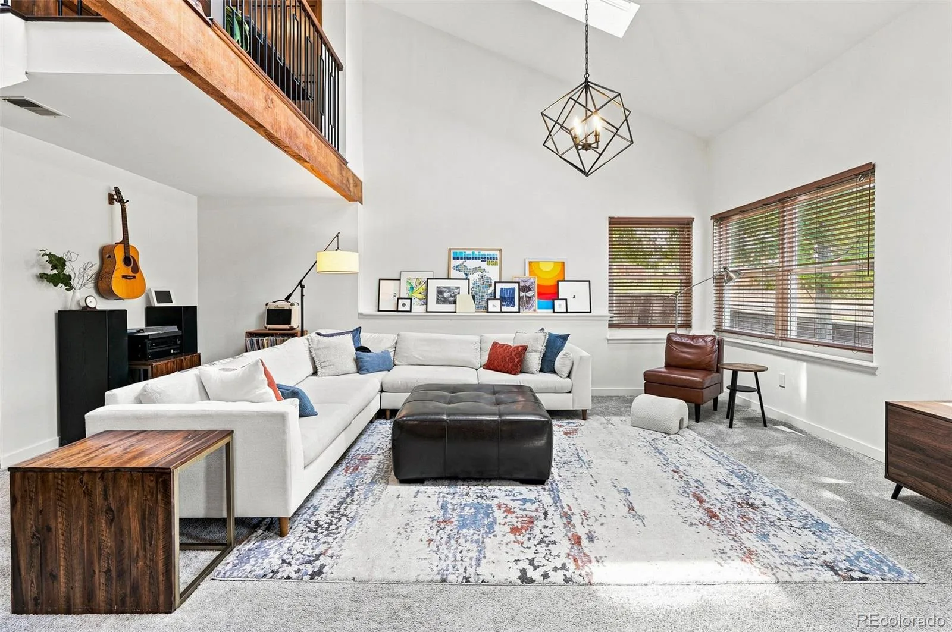
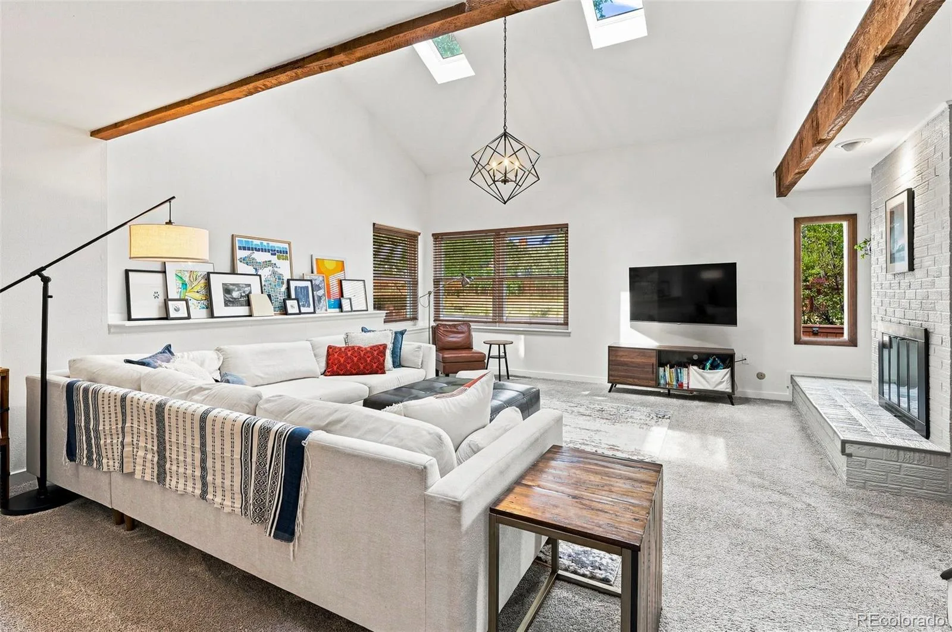
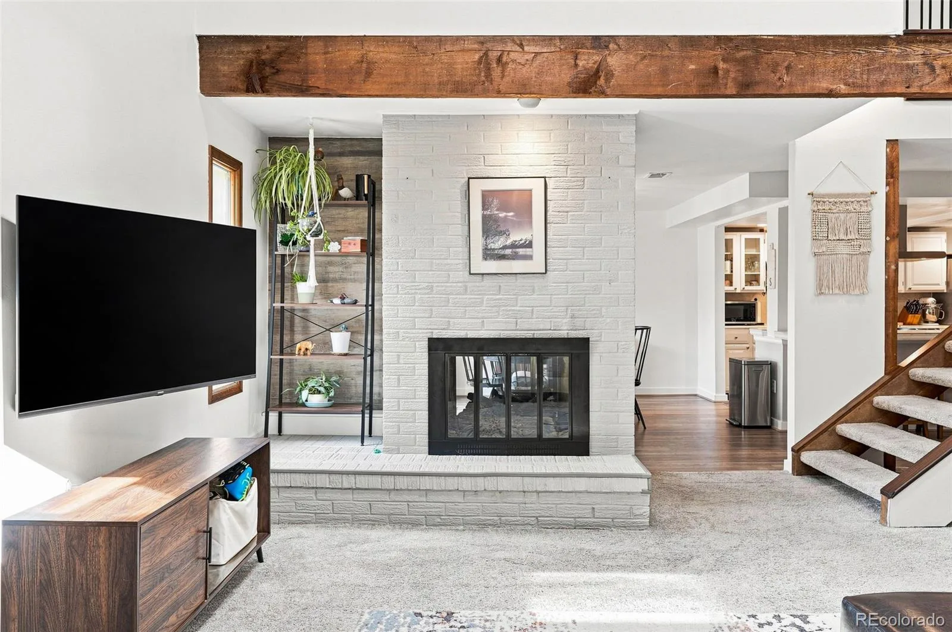
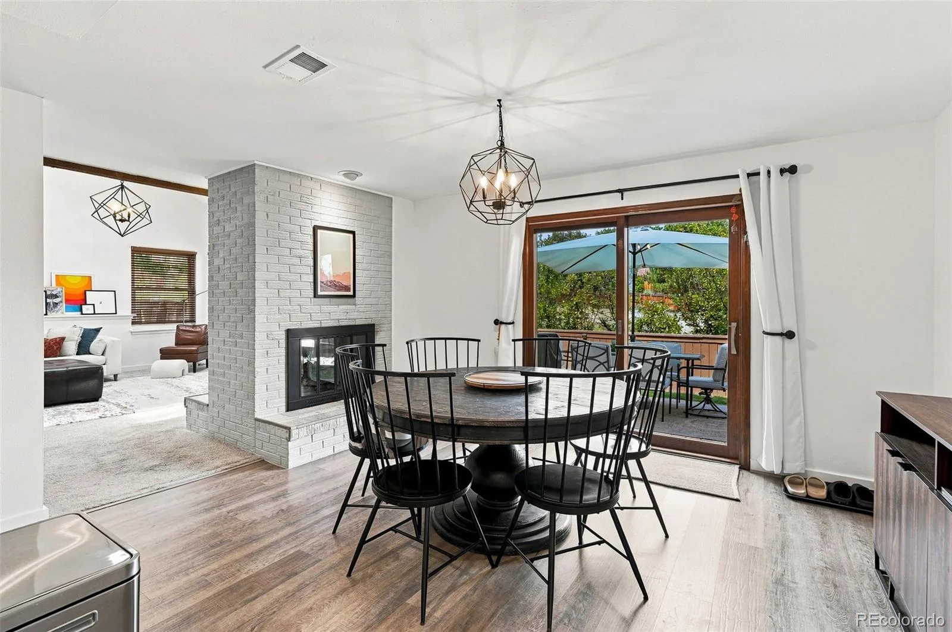
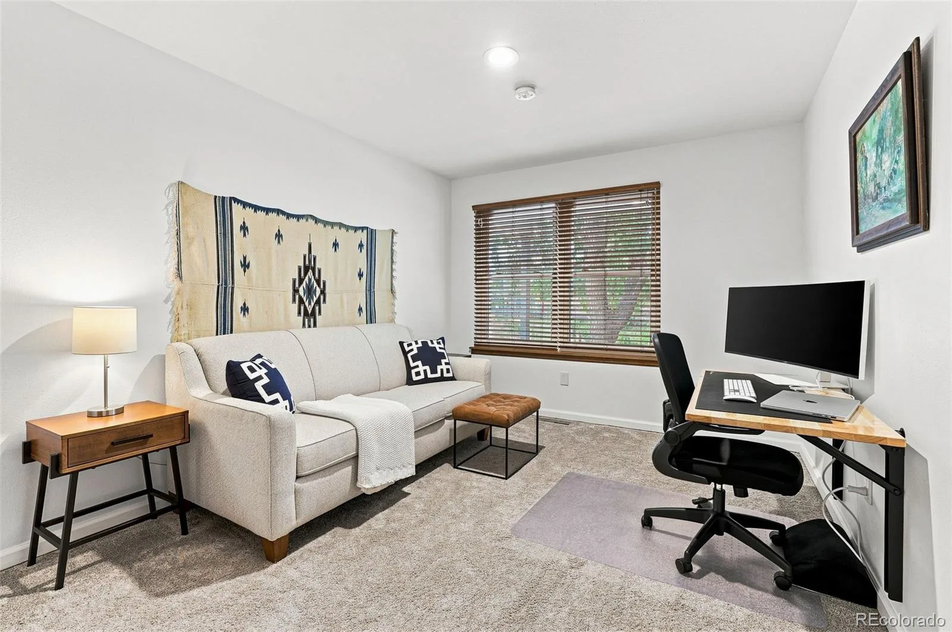
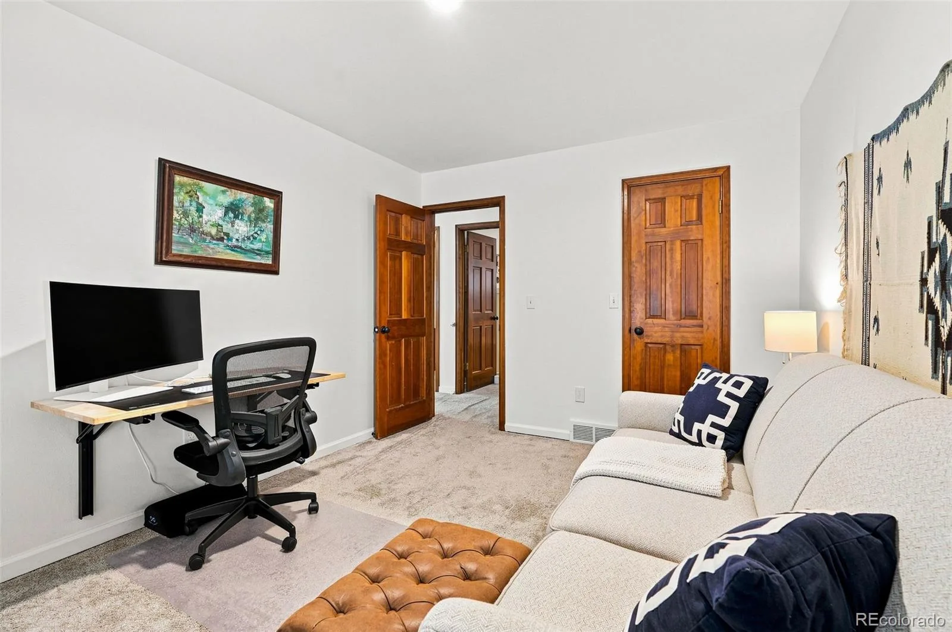
That flex space is pure possibility: transform it into a large home office, formal dining room, playroom, second living area, or entertainment zone. A cozy double-sided gas fireplace anchors the dining and living spaces, while vaulted ceilings, expansive windows, and new skylights flood the rooms with natural light and an open, airy feel.
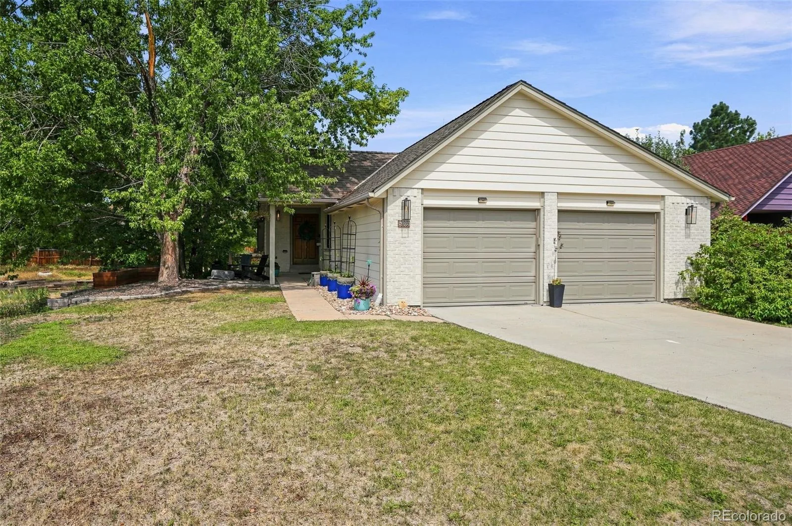
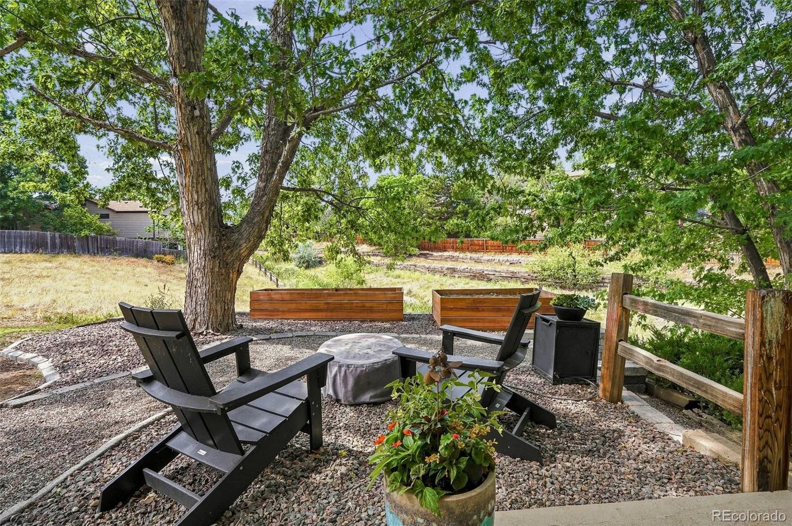
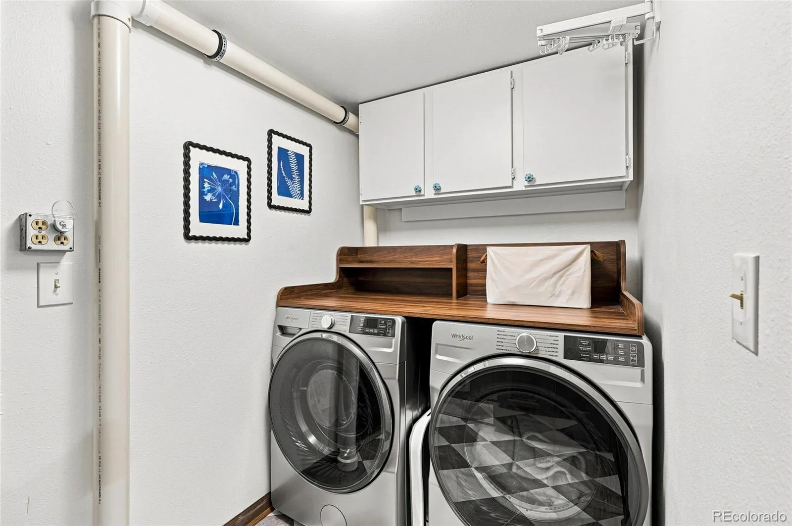
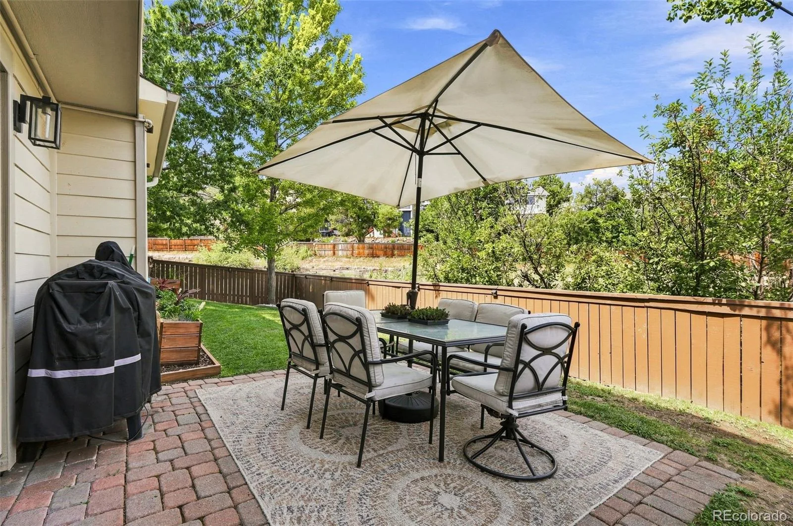
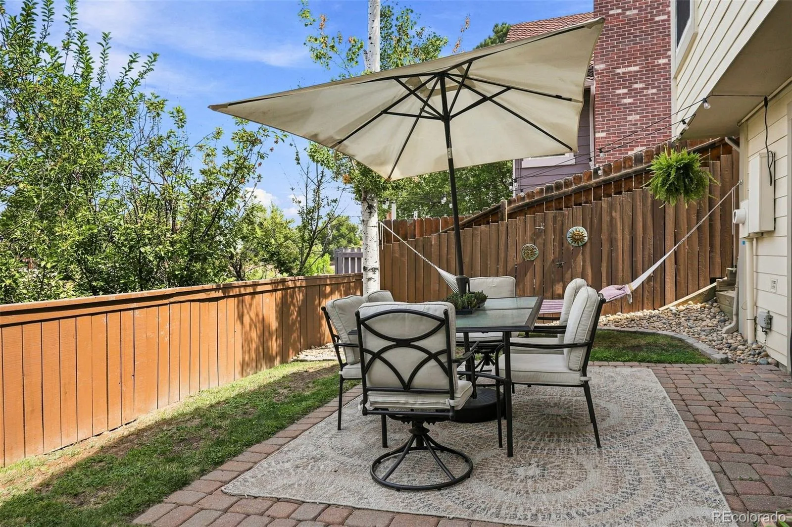
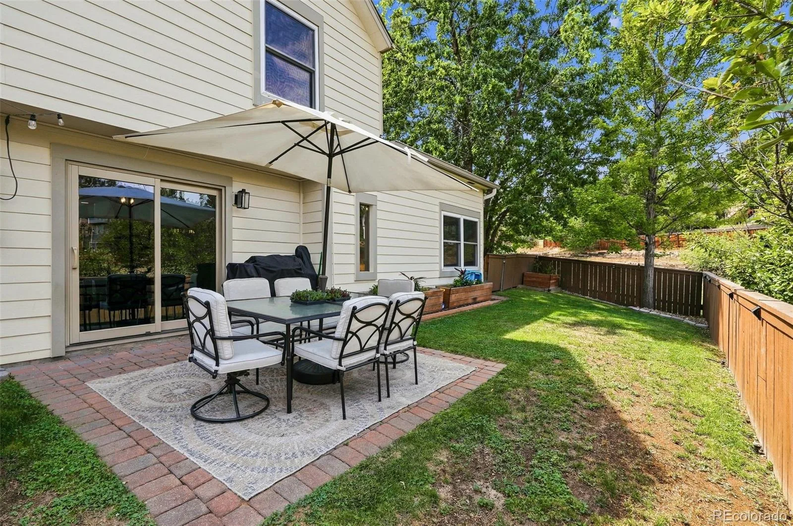

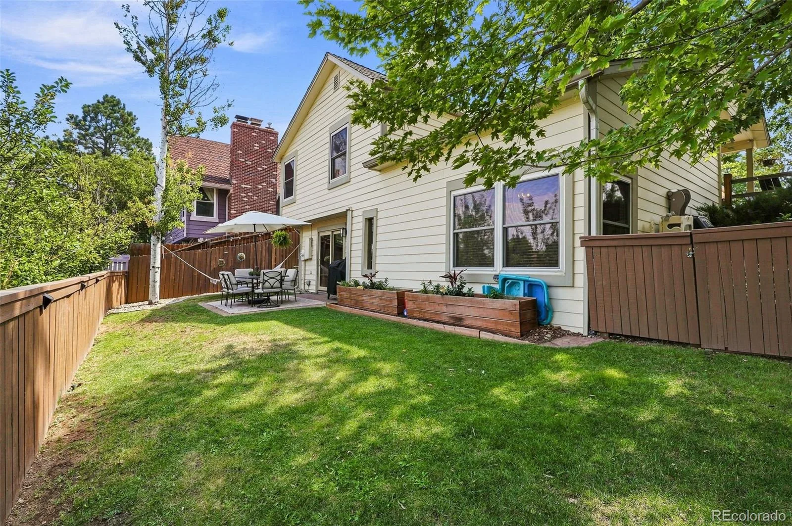
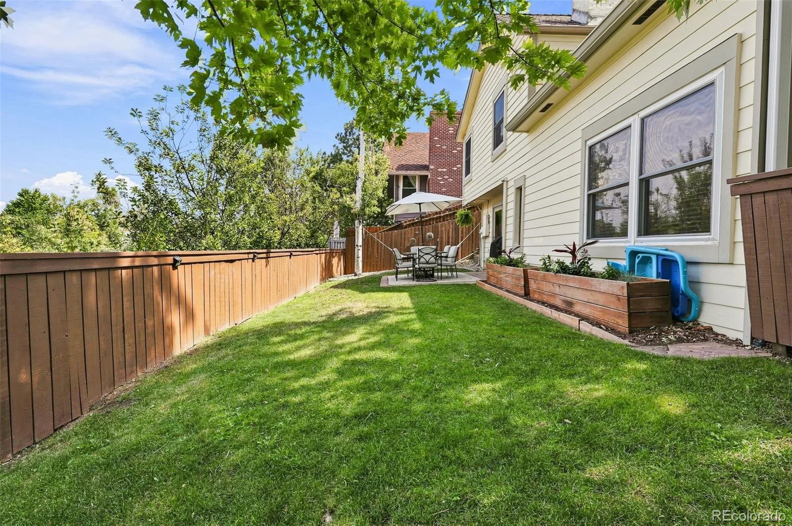
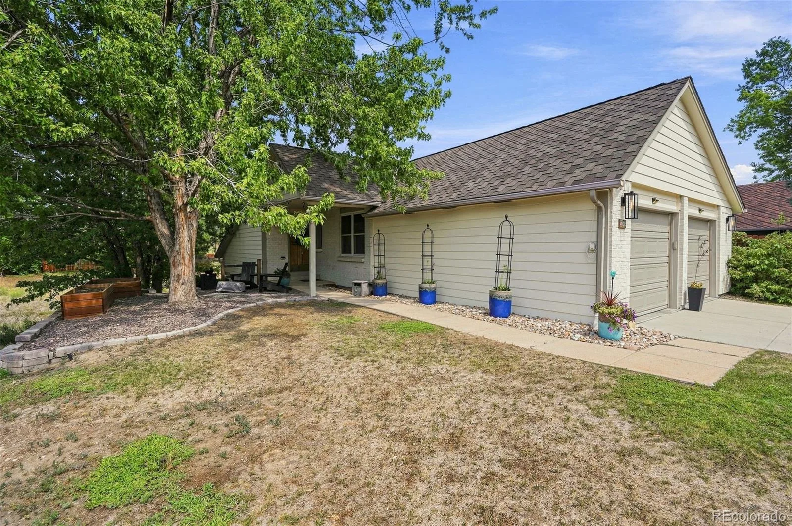
Enjoy peace of mind with major system updates already complete — a new furnace, new air conditioning, and a brand-new washer and dryer are all included. Outside, the low-maintenance, fully irrigated backyard offers a private fenced yard and green space, plus an oversized two-car garage with room for vehicles and extra storage.
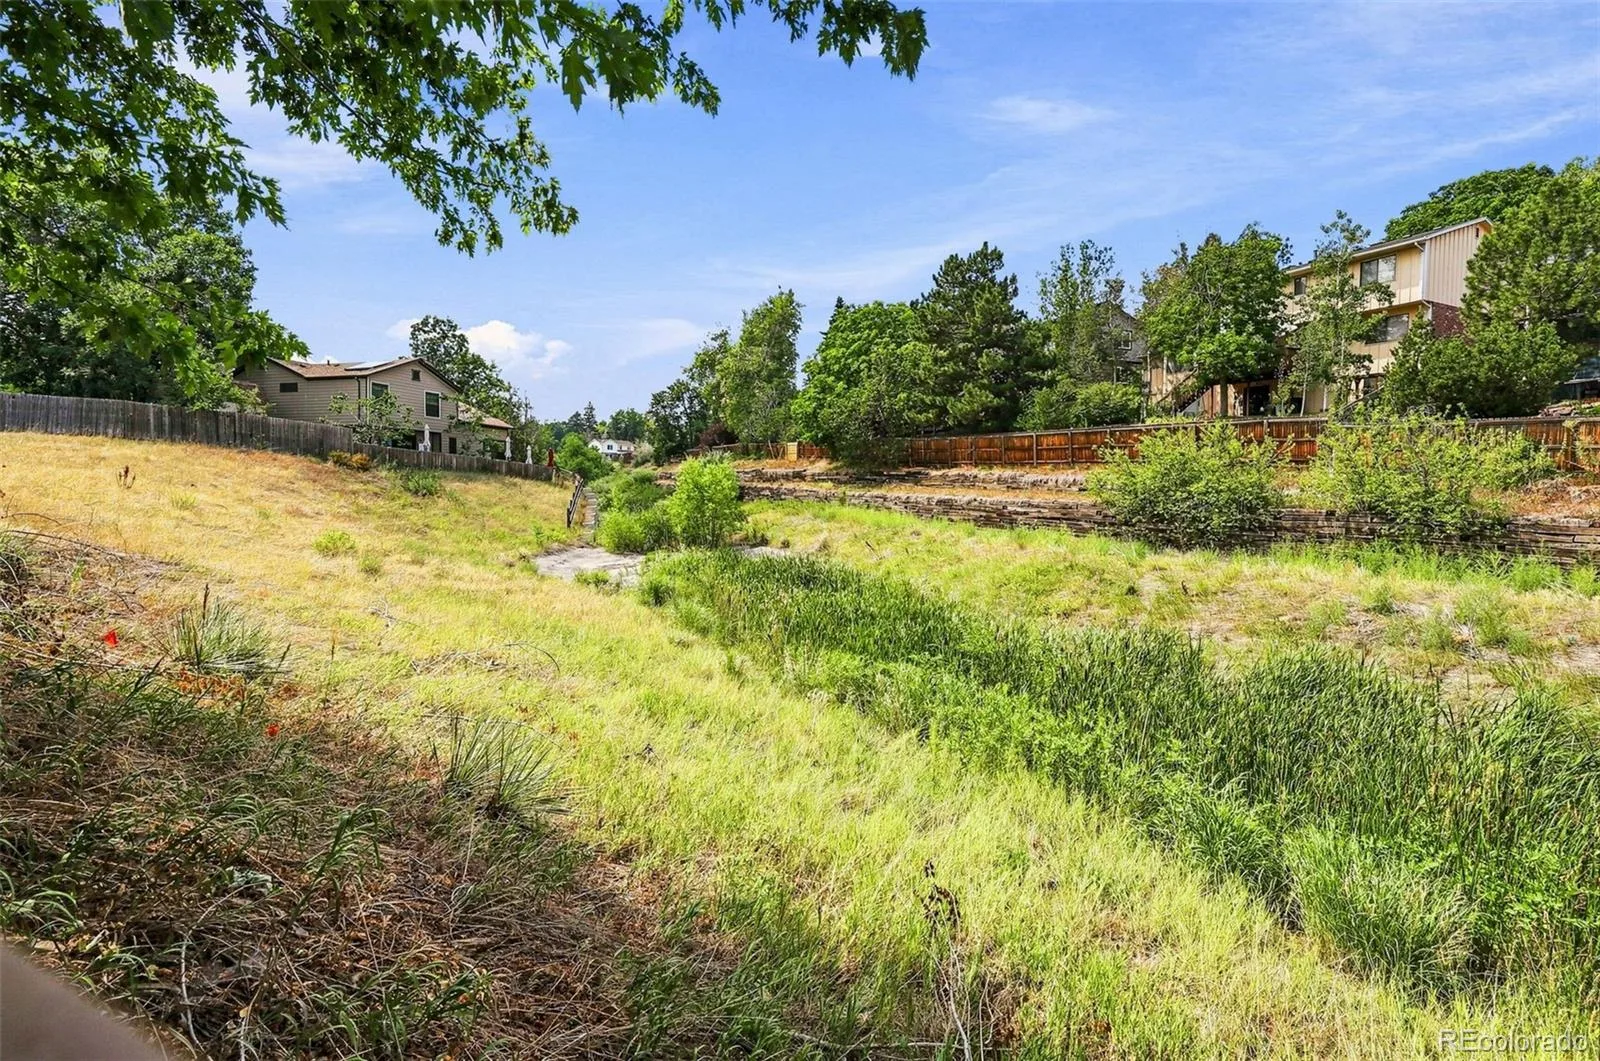
This home sits next to an open lot that will never be developed and is backed by a generous greenbelt, delivering lasting space and privacy. You’re minutes from schools, parks, trails, and tennis courts, with quick access to I-25, C-470, the Denver Tech Center, and Park Meadows Mall.
Light-filled living. Flexible spaces. Updated systems. A location that delivers both privacy and convenience.
This thoughtfully designed home places three bedrooms and two full baths on the main level for effortless everyday living. A striking staircase with iron spindles draws you downstairs into the heart of the home — a light-filled lower level featuring the living room, kitchen, dining area, half-bath, and a versatile flex room.
That flex space is pure possibility: transform it into a large home office, formal dining room, playroom, second living area, or entertainment zone. A cozy double-sided gas fireplace anchors the dining and living spaces, while vaulted ceilings, expansive windows, and new skylights flood the rooms with natural light and an open, airy feel.
Enjoy peace of mind with major system updates already complete — a new furnace, new air conditioning, and a brand-new washer and dryer are all included. Outside, the low-maintenance, fully irrigated backyard offers a private fenced yard and green space, plus an oversized two-car garage with room for vehicles and extra storage.
This home sits next to an open lot that will never be developed and is backed by a generous greenbelt, delivering lasting space and privacy. You’re minutes from schools, parks, trails, and tennis courts, with quick access to I-25, C-470, the Denver Tech Center, and Park Meadows Mall.
Light-filled living. Flexible spaces. Updated systems. A location that delivers both privacy and convenience.
Property Details
Price:
$639,000
MLS #:
REC5739976
Status:
Active Under Contract
Beds:
3
Baths:
3
Type:
Single Family
Subtype:
Single Family Residence
Subdivision:
The Ridge at Foxridge
Finished Sq Ft:
2,147
Total Sq Ft:
2,147
Lot Size:
5,358 sqft / 0.12 acres (approx)
Year Built:
1980
Schools
School District:
Cherry Creek 5
Elementary School:
Dry Creek
Middle School:
West
High School:
Cherry Creek
Interior
Above Grade Finished Area
1040
Appliances
Cooktop, Dishwasher, Disposal, Dryer, Oven, Range, Range Hood, Refrigerator, Self Cleaning Oven, Washer
Bathrooms
2 Full Bathrooms, 1 Half Bathroom
Below Grade Finished Area
1107
Cooling
Central Air
Fireplaces Total
1
Flooring
Carpet, Tile
Heating
Forced Air
Interior Features
Breakfast Bar, Eat-in Kitchen, Entrance Foyer, Five Piece Bath, High Ceilings, Kitchen Island, Primary Suite, Radon Mitigation System, Smart Thermostat, Smoke Free, Tile Counters, Vaulted Ceiling(s)
Levels
Multi/Split
Main Level Bathrooms
2
Main Level Bedrooms
3
Exterior
Architectural Style
Contemporary
Attached Garage YN
1
Construction Materials
Brick, Cement Siding, Frame
Direction Faces
Southeast
Exterior Features
Gas Grill, Gas Valve, Private Yard, Rain Gutters
Fencing
Full
Garage Spaces
2
Lot Features
Greenbelt, Level, Open Space, Sprinklers In Front, Sprinklers In Rear
Parking Features
Oversized
Parking Spots
2
Parking Total
2
Patio And Porch Features
Front Porch, Patio
Roof
Shingle
Security Features
Carbon Monoxide Detector(s), Radon Detector, Smoke Detector(s), Video Doorbell
Window Features
Skylight(s), Window Coverings, Window Treatments
Financial
Tax Year
2025
Taxes
$4,444
Map
Contact Us
Mortgage Calculator
Property Summary
- Located in the The Ridge at Foxridge subdivision, 8009 S Niagara Way Englewood CO is a Single Family for sale in Englewood, CO, 80112. It is listed for $639,000 and features 3 beds, 3 baths, and has approximately 2,147 square feet of living space, and was originally constructed in 1980. The current price per square foot is $298. The average price per square foot for Single Family listings in Englewood is $341. The average listing price for Single Family in Englewood is $804,735. To schedule a showing of MLS#rec5739976 at 8009 S Niagara Way in Englewood, CO, contact your Smart Sale AI agent at 3039066915.
Similar Listings Nearby

Additional Details
MLS ID : REC5739976
Listing Key : REC2056219259
Parcel Number : 031912300
Zip Code : 80112
City : Englewood
State : CO
Building if Condo :
Full Street: 8009 S Niagara Way
Address : 8009
Address Prefix :
Address Suffix : Way
Street : Niagara
Street Prefix : S
Street Suffix :
Unit if Condo :
Latitude : 39.572762
Longitude : -104.911972
Property Type : singlefamily
Property Sub Type : Single Family Residence
Stories Total if Condo :
Lot Size : 5,358 sqft / 0.12 acres (approx)
Ownership : Individual
Zoning :
Condition :
Renovation :
Pets Allowed :
Special Conditions : None
Possession :
Original Price : 639000
Close Price :
Close Date :
List Date : Aug 18, 2026
List Contract Date : 2026-08-18
Off Market Date : 2026-08-19
Purchase Contract Date : 2026-08-19
Days on Market : 11
Concessions Amount :
Concession Comment :
Renovation :
Company : Keller Williams DTC

Copyright 2026. All rights reserved.
8009 S Niagara Way
Englewood, CO