
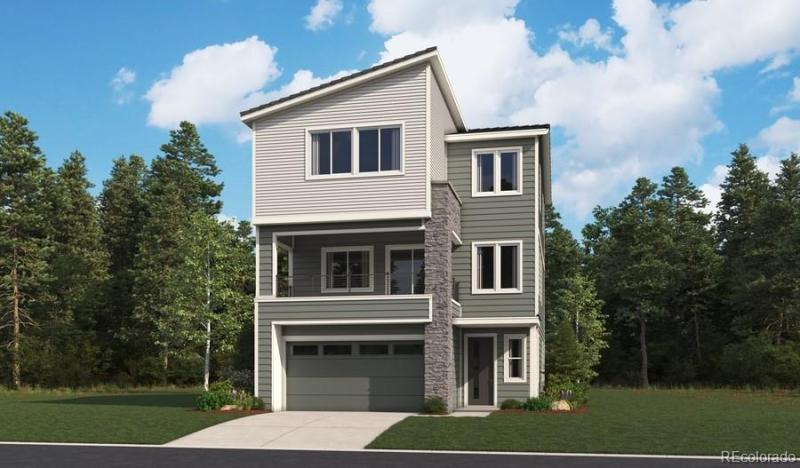
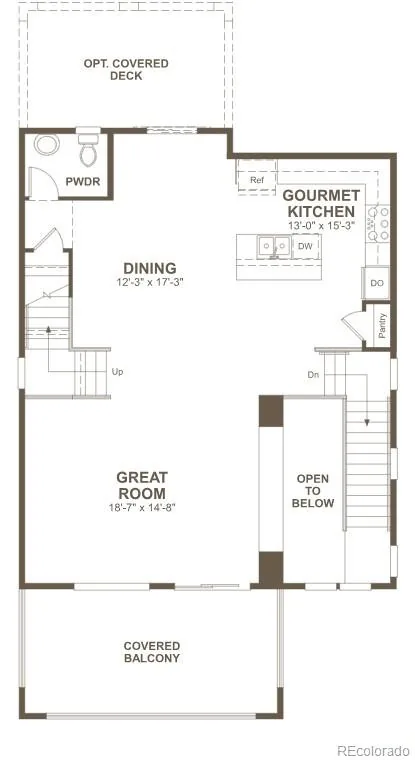
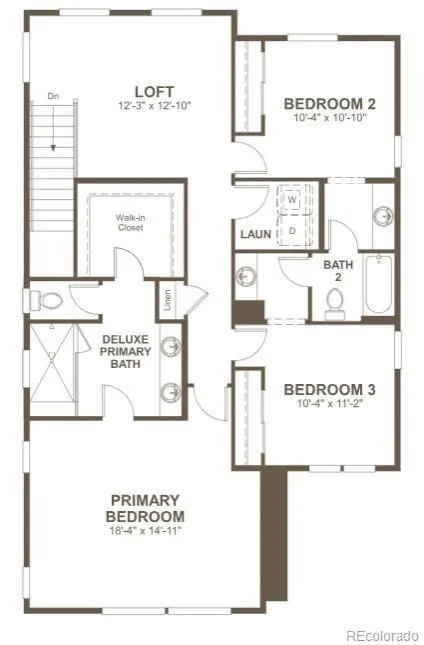
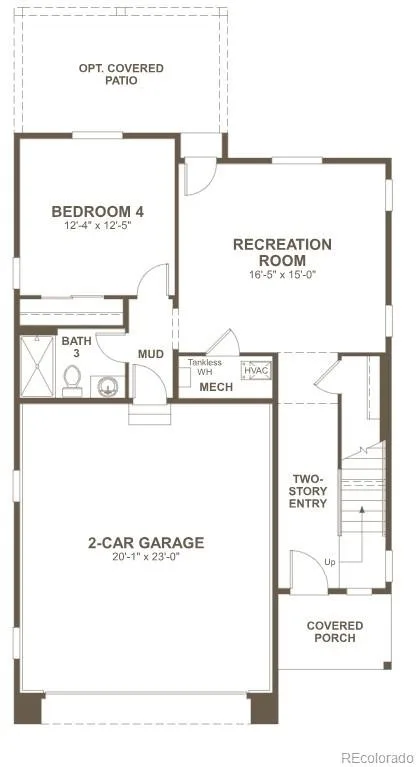
**!!AVAILABLE NOVEMBER 2026!! Perched on a desirable corner lot, this stunning stand-alone Cityscape Linton makes an unforgettable first impression. Boasting three stories of thoughtfully designed living space and designer finishes throughout, this home seamlessly blends style, comfort, and functionality. The first floor features a versatile rec room, a secondary bedroom, and a shared bath just off the garage—ideal for guests, a home office, or additional living space. Upstairs, the second floor is designed for effortless entertainment, offering an open dining area and an expansive great room with access to both a front terrace and a covered deck. At the heart of the home, the gourmet kitchen shines with a large quartz center island, stainless-steel appliances, and a spacious walk-in pantry. Retreat to the third floor, where two secondary bedrooms share a convenient Jack-and-Jill bath, complemented by a cozy loft and centrally located laundry room. The luxurious primary suite is a true sanctuary, showcasing a generous walk-in closet, and a private deluxe bath featuring a large walk-in shower.
Property Details
Price:
$764,950
MLS #:
REC4870977
Status:
Active
Beds:
4
Baths:
4
Type:
Single Family
Subtype:
Single Family Residence
Subdivision:
The Summit at Meridian
Finished Sq Ft:
2,880
Total Sq Ft:
2,880
Lot Size:
3,920 sqft / 0.09 acres (approx)
Year Built:
2026
Schools
School District:
Douglas RE-1
Elementary School:
Eagle Ridge
Middle School:
Cresthill
High School:
Highlands Ranch
Interior
Above Grade Finished Area
2880
Appliances
Cooktop, Dishwasher, Disposal, Microwave, Oven, Range Hood
Bathrooms
1 Full Bathroom, 2 Three Quarter Bathrooms, 1 Half Bathroom
Cooling
Central Air
Flooring
Carpet, Vinyl
Heating
Forced Air
Interior Features
Eat-in Kitchen, Kitchen Island, Pantry, Primary Suite, Quartz Counters, Radon Mitigation System, Walk-In Closet(s)
Levels
Tri-Level
Main Level Bathrooms
1
Exterior
Association Amenities
Playground
Attached Garage YN
1
Construction Materials
Frame
Direction Faces
East
Garage Spaces
2
Lot Features
Corner Lot, Landscaped, Sprinklers In Front
Parking Spots
2
Parking Total
2
Patio And Porch Features
Covered, Deck
Roof
Shingle, Composition
Window Features
Double Pane Windows
Financial
HOA Fee
$145
HOA Fee Frequency
Monthly
HOA Includes
Maintenance Grounds
HOA Name
Meridian International Business Center Home Owners
HOA Phone
720-677-6468
Tax Year
2025
Map
Contact Us
Mortgage Calculator
Property Summary
- Located in the The Summit at Meridian subdivision, 9154 Fowler Peak Court Englewood CO is a Single Family for sale in Englewood, CO, 80112. It is listed for $764,950 and features 4 beds, 4 baths, and has approximately 2,880 square feet of living space, and was originally constructed in 2026. The current price per square foot is $266. The average price per square foot for Single Family listings in Englewood is $341. The average listing price for Single Family in Englewood is $805,833. To schedule a showing of MLS#rec4870977 at 9154 Fowler Peak Court in Englewood, CO, contact your Smart Sale AI agent at 3039066915.
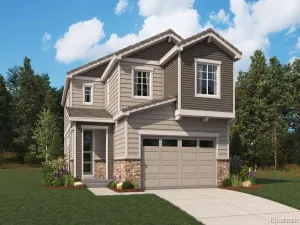
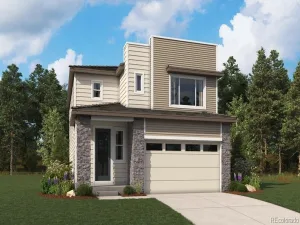
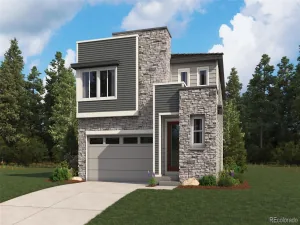
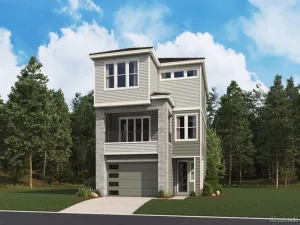
Similar Listings Nearby

Additional Details
MLS ID : REC4870977
Listing Key : REC2055903105
Parcel Number : 2231-112-07-008
Zip Code : 80112
City : Englewood
State : CO
Building if Condo :
Full Street: 9154 Fowler Peak Court
Address : 9154
Address Prefix :
Address Suffix : Court
Street : Fowler Peak
Street Prefix :
Street Suffix :
Unit if Condo :
Latitude : 39.550064
Longitude : -104.859436
Property Type : singlefamily
Property Sub Type : Single Family Residence
Stories Total if Condo :
Lot Size : 3,920 sqft / 0.09 acres (approx)
Ownership : Builder
Zoning :
Condition : Under Construction
Renovation :
Pets Allowed :
Special Conditions : None
Possession : Closing/DOD
Original Price : 774950
Close Price :
Close Date :
List Date : Jul 29, 2026
List Contract Date : 2026-07-29
Off Market Date :
Purchase Contract Date :
Days on Market : 31
Concessions Amount :
Concession Comment :
Renovation :
Company : Richmond Realty Inc

Copyright 2026. All rights reserved.
9154 Fowler Peak Court
Englewood, CO