
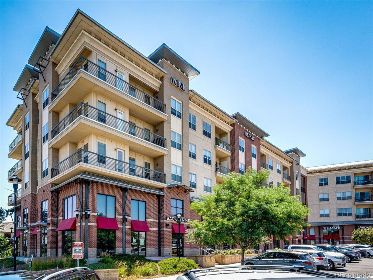
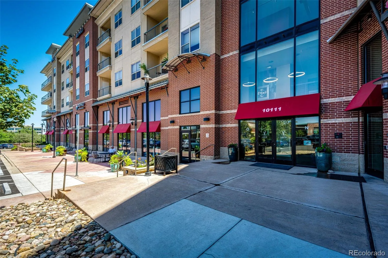
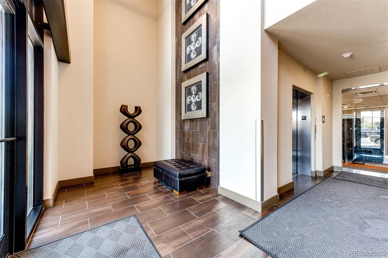
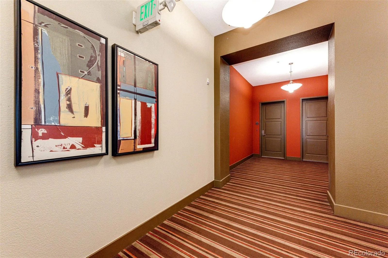
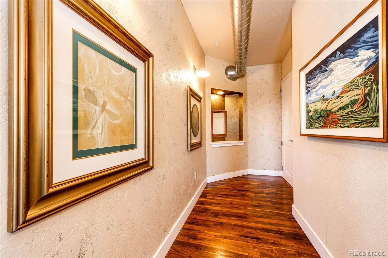
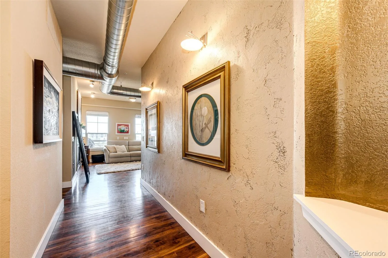
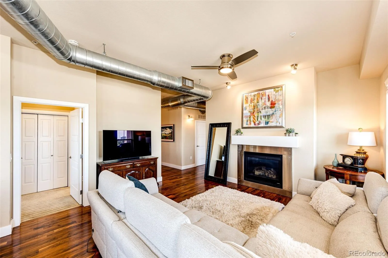
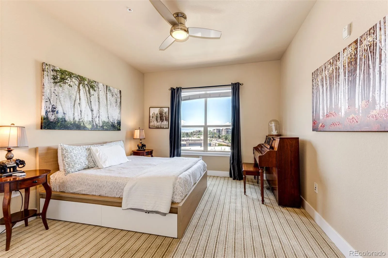
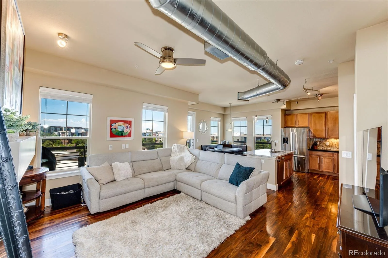
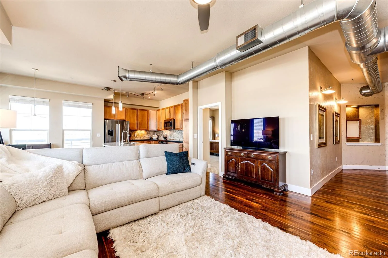
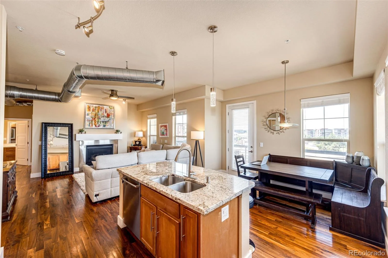
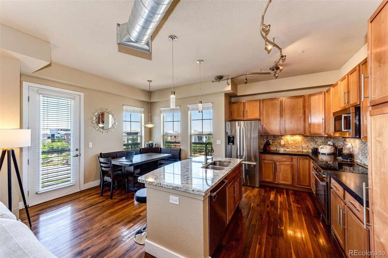
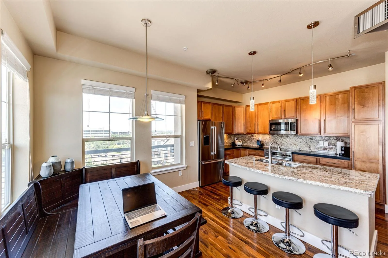
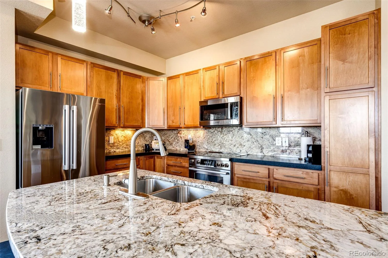
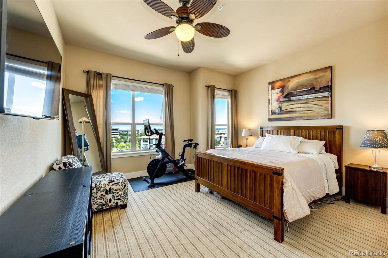
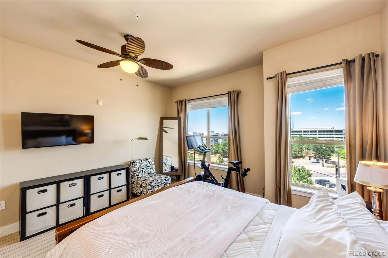
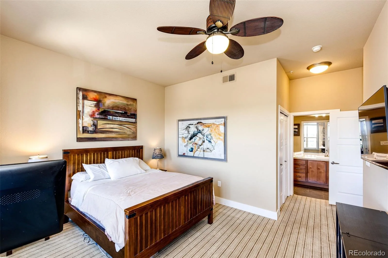
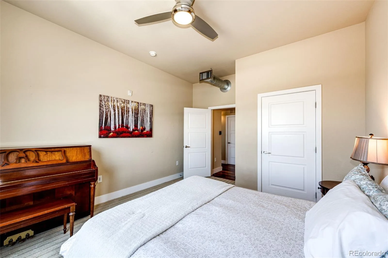
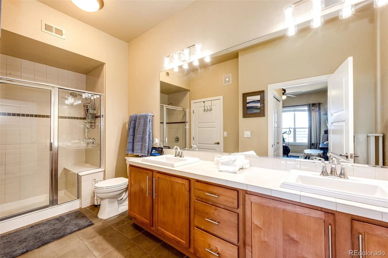
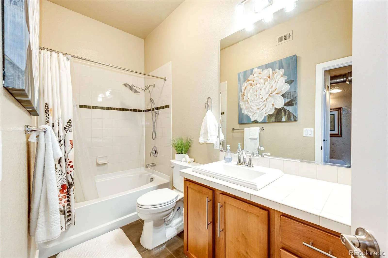
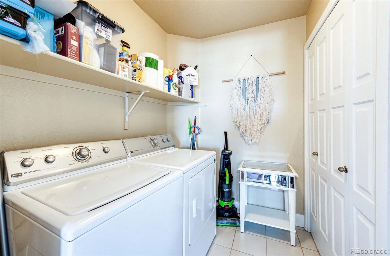
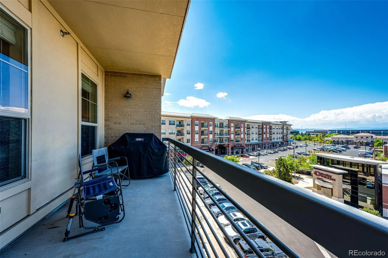
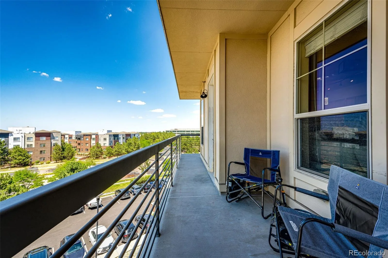
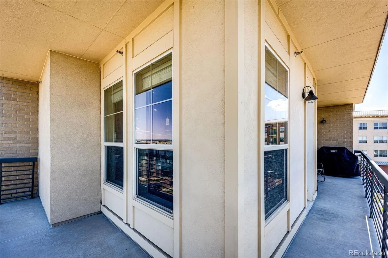
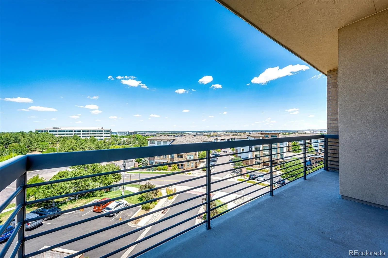
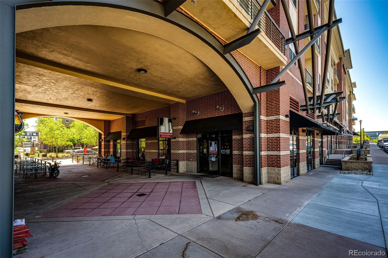
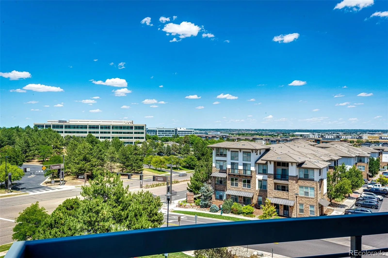
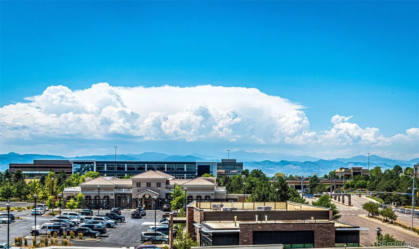
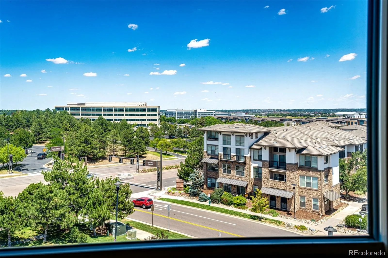
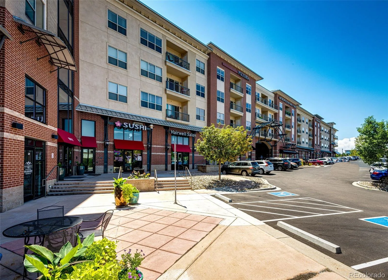
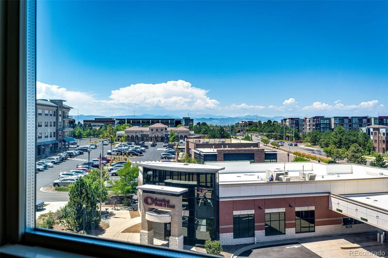
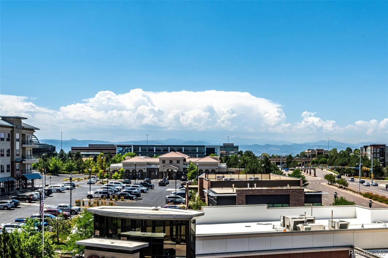
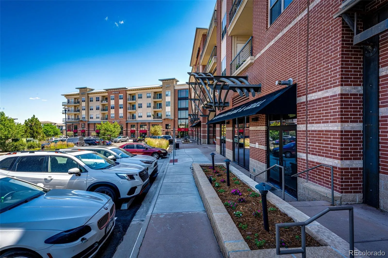
One of the nicest homes in Vallagio! Oh my, the morning sunrises and the evening sunsets are gorgeous! Upgrades throughout for your enjoyment. All kitchen appliances are Bosch and are only 2 years old. Custom blinds on all the windows. Designer lighting installed in the kitchen and bathrooms! Big laundry room with clothes washer and dryer included. The large wrap balcony gives you two areas to relax and unwind. around This home is so clean. Just unpack and enjoy living the carefree Vallagio lifestyle!
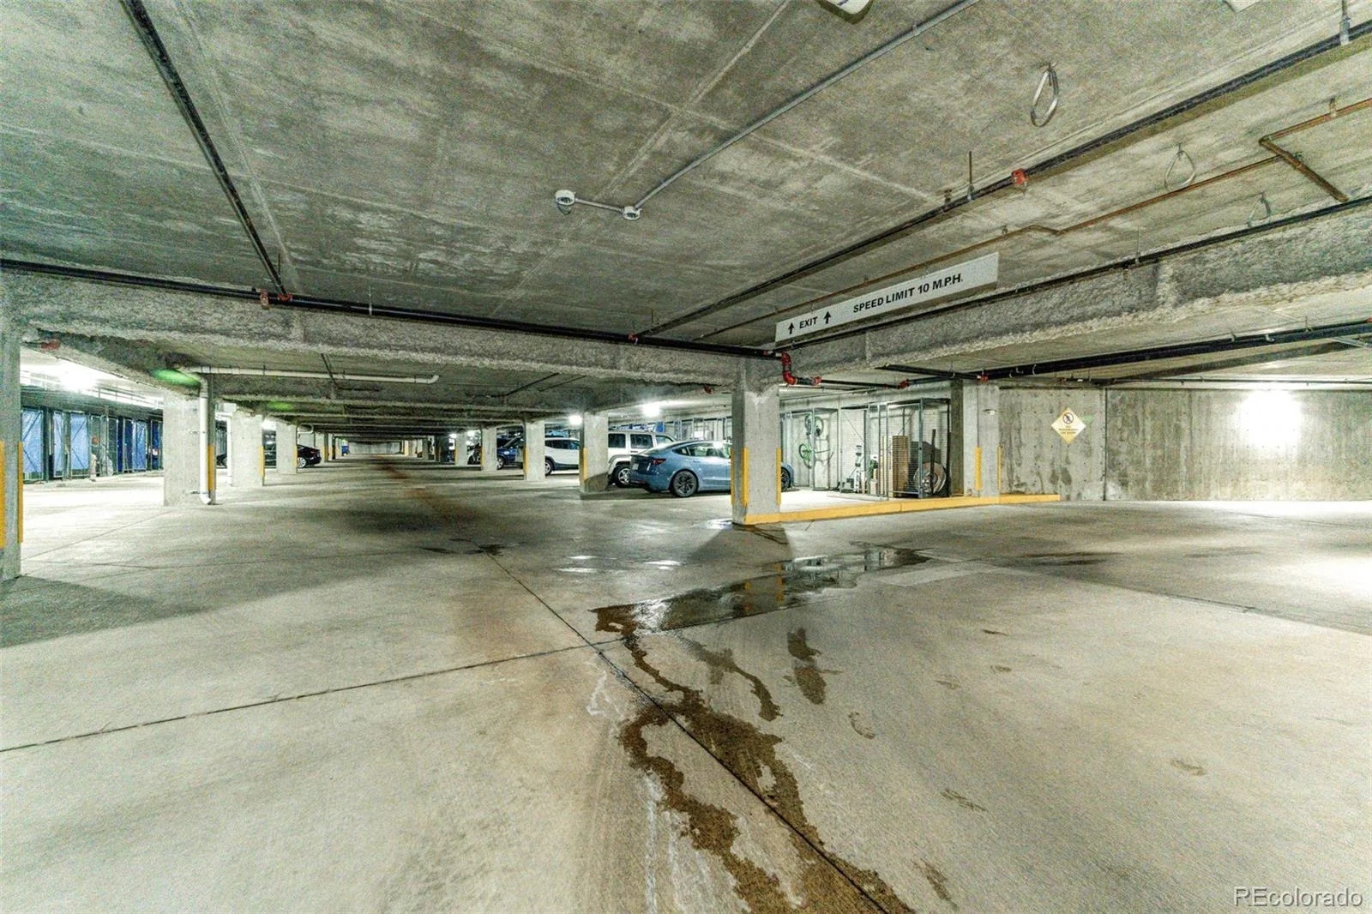
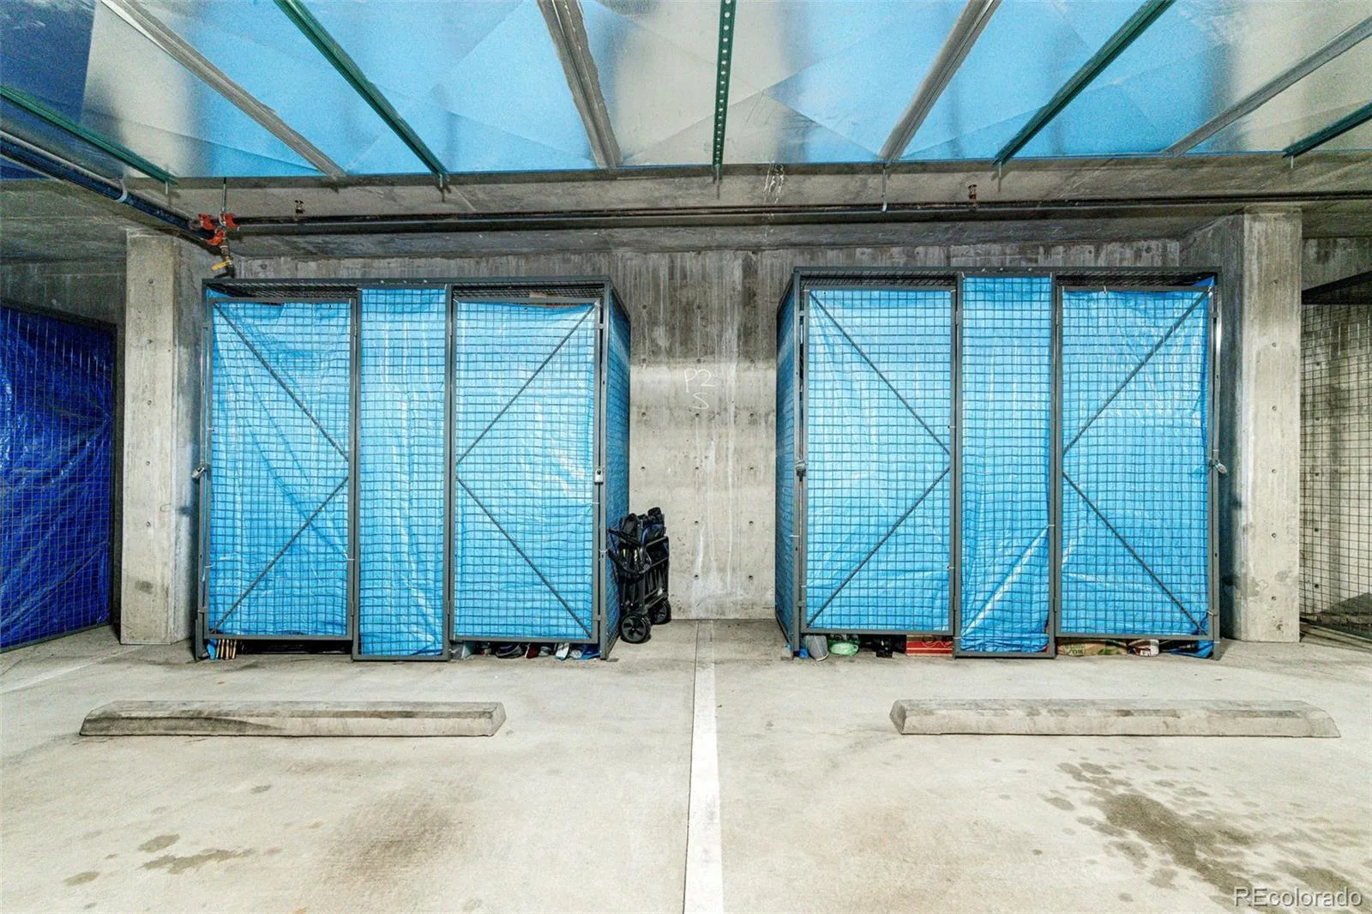
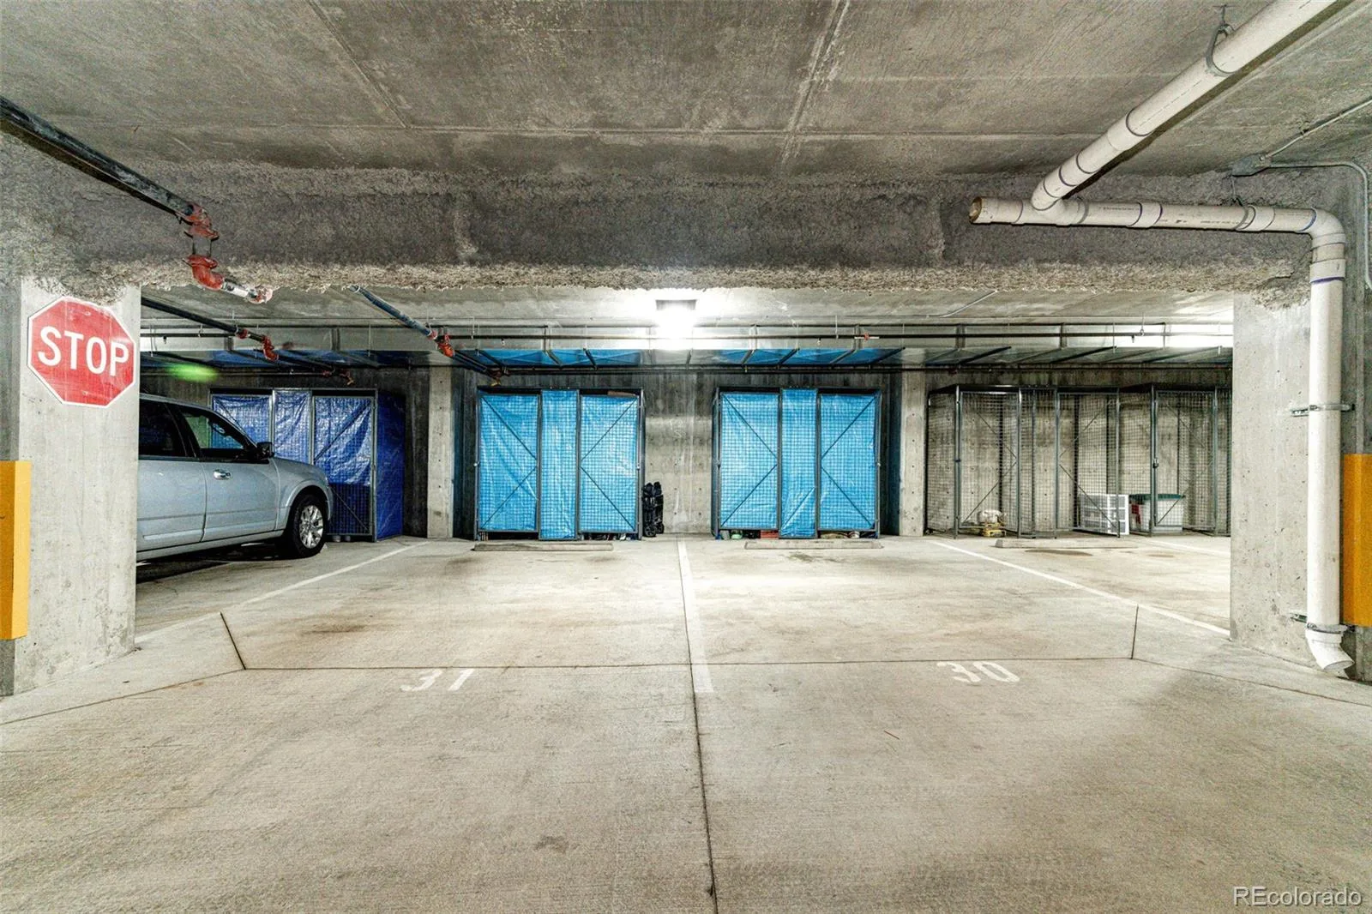
Your two parking spots are so close when go down to the bottom of the parking garage and storage lockers are right in front of your parking!
Your two parking spots are so close when go down to the bottom of the parking garage and storage lockers are right in front of your parking!
Property Details
Price:
$589,900
MLS #:
REC2015191
Status:
Active
Beds:
2
Baths:
2
Type:
Condo
Subtype:
Condominium
Subdivision:
Vallagio
Finished Sq Ft:
1,387
Total Sq Ft:
1,387
Year Built:
2008
Schools
School District:
Cherry Creek 5
Elementary School:
Walnut Hills
Middle School:
Campus
High School:
Cherry Creek
Interior
Above Grade Finished Area
1387
Appliances
Cooktop, Dishwasher, Disposal, Dryer, Gas Water Heater, Microwave, Oven, Range, Refrigerator, Self Cleaning Oven, Washer
Bathrooms
1 Full Bathroom, 1 Three Quarter Bathroom
Cooling
Central Air
Fireplaces Total
1
Flooring
Carpet, Tile, Wood
Heating
Forced Air
Interior Features
Breakfast Bar, Ceiling Fan(s), Eat-in Kitchen, Elevator, Entrance Foyer, Granite Counters, High Ceilings, High Speed Internet, Kitchen Island, No Stairs, Open Floorplan, Primary Suite, Smoke Free, Walk-In Closet(s)
Laundry Features
In Unit
Levels
One
Main Level Bathrooms
2
Main Level Bedrooms
2
Exterior
Architectural Style
Loft
Association Amenities
Elevator(s), Security
Attached Garage YN
1
Common Walls
End Unit
Construction Materials
Brick, Concrete, Stucco
Direction Faces
West
Exterior Features
Balcony
Garage Spaces
2
Parking Features
Exterior Access Door, Lighted, Storage, Underground
Parking Spots
2
Parking Total
2
Patio And Porch Features
Covered, Wrap Around
Roof
Unknown
Security Features
Key Card Entry, Secured Garage/Parking, Smoke Detector(s)
View
City, Mountain(s)
Financial
HOA Fee
$641
HOA Fee Frequency
Monthly
HOA Includes
Insurance, Maintenance Grounds, Maintenance Structure, Recycling, Sewer, Snow Removal, Trash, Water
HOA Name
Vallagio North Association, Inc
HOA Phone
303-369-1800
Tax Year
2025
Taxes
$4,083
Map
Contact Us
Mortgage Calculator
Property Summary
- Located in the Vallagio subdivision, 10111 Inverness Main Street #332 Englewood CO is a Condo for sale in Englewood, CO, 80112. It is listed for $589,900 and features 2 beds, 2 baths, and has approximately 1,387 square feet of living space, and was originally constructed in 2008. The current price per square foot is $425. The average price per square foot for Condo listings in Englewood is $316. The average listing price for Condo in Englewood is $436,337. To schedule a showing of MLS#rec2015191 at 10111 Inverness Main Street #332 in Englewood, CO, contact your Smart Sale AI agent at 3039066915.
Similar Listings Nearby

Additional Details
MLS ID : REC2015191
Listing Key : REC2055528332
Parcel Number : 034871501
Zip Code : 80112
City : Englewood
State : CO
Building if Condo : Vallagio
Full Street: 10111 Inverness Main Street #332
Address : 10111
Address Prefix :
Address Suffix :
Street : Inverness Main Street
Street Prefix :
Street Suffix :
Unit if Condo : 332
Latitude : 39.579453
Longitude : -104.871086
Property Type : condo
Property Sub Type : Condominium
Stories Total if Condo :
Lot Size :
Ownership : Corporation/Trust
Zoning : res
Condition :
Renovation :
Pets Allowed :
Special Conditions : None
Possession : Close Plus 1 Day
Original Price : 589900
Close Price :
Close Date :
List Date : Jul 17, 2026
List Contract Date : 2026-07-17
Off Market Date :
Purchase Contract Date :
Days on Market : 43
Concessions Amount :
Concession Comment :
Renovation :
Company : Berkshire Hathaway HomeServices Rocky Mountain, REALTORS- Castle Pines Office

Copyright 2026. All rights reserved.
10111 Inverness Main Street #332
Englewood, CO