
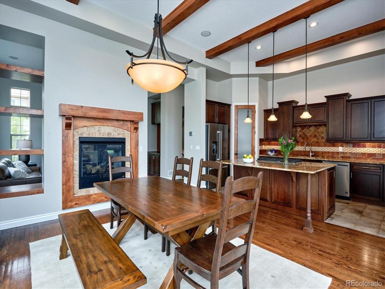
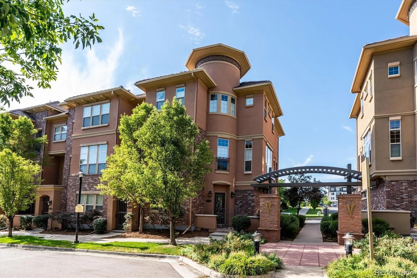
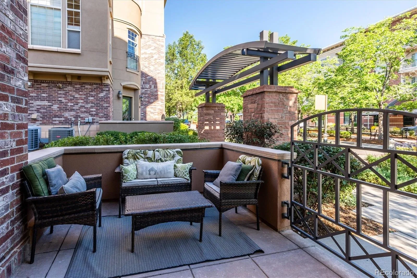
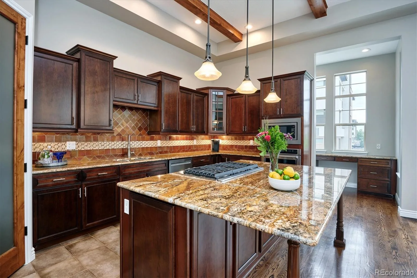
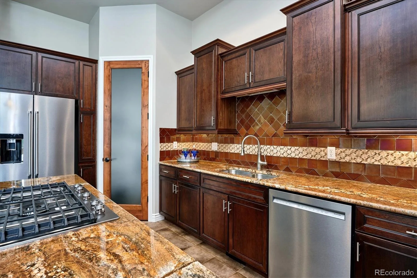
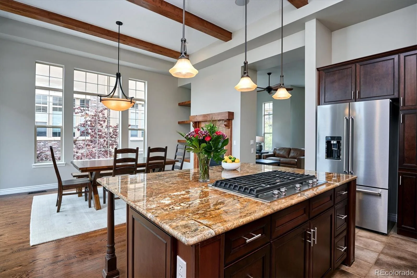
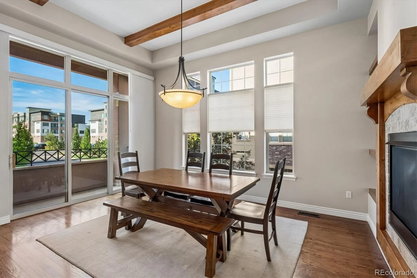
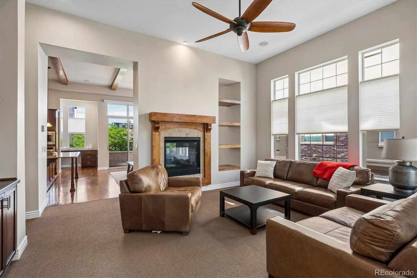
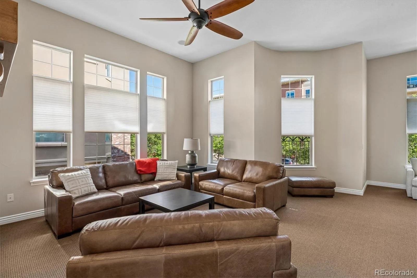
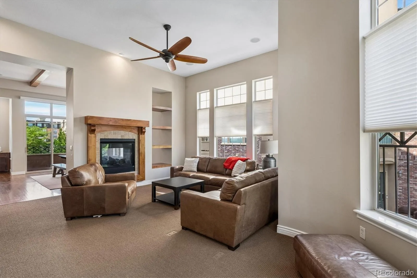
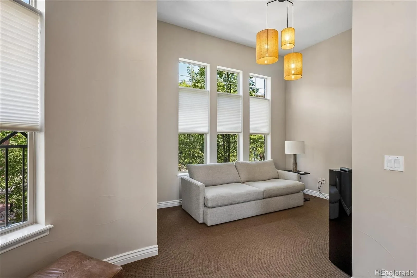
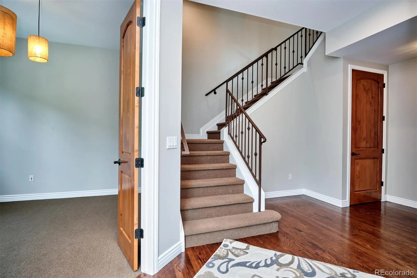
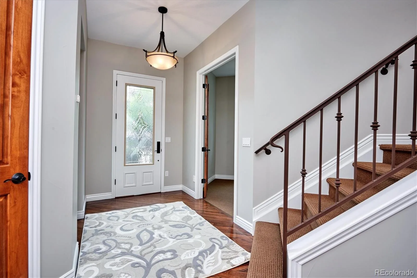
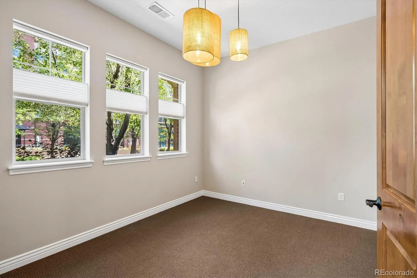
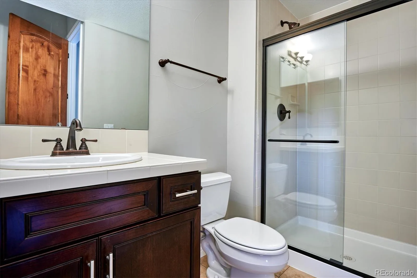
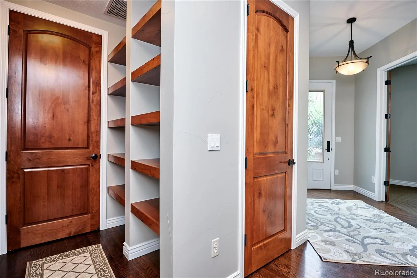
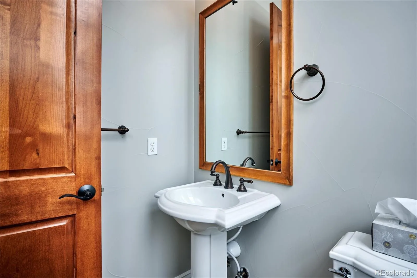
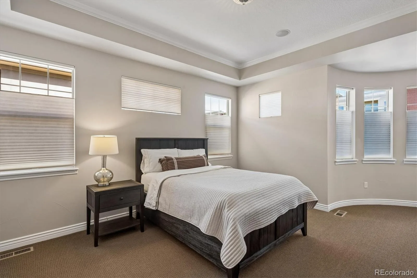
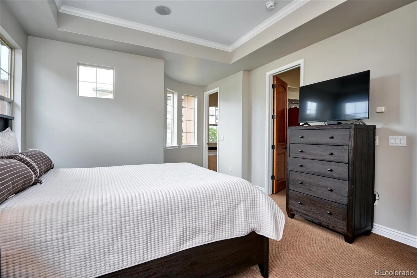
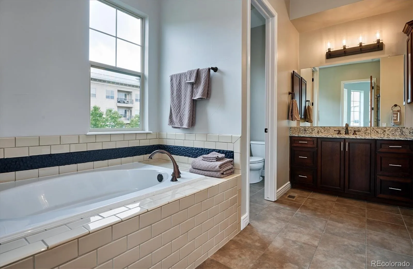
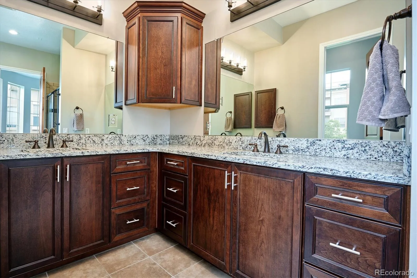

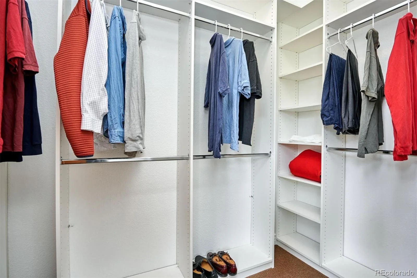
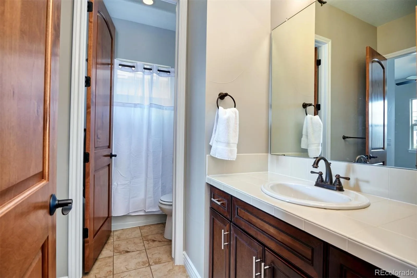
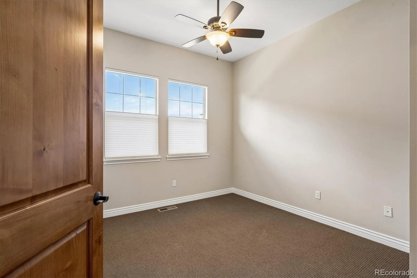
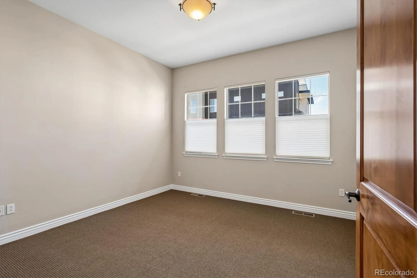
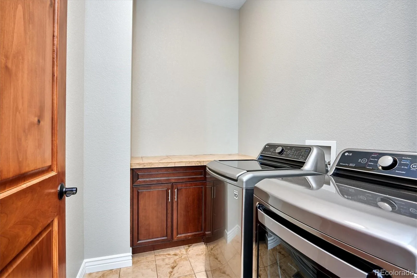
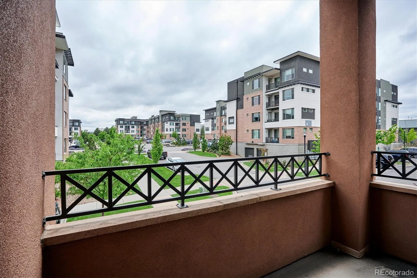
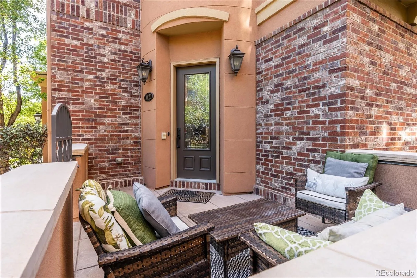
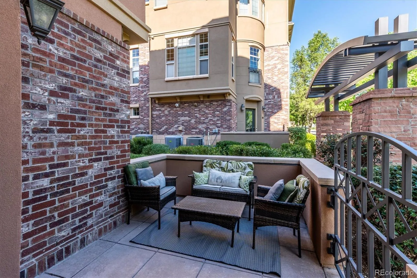
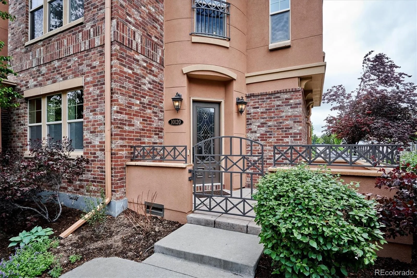
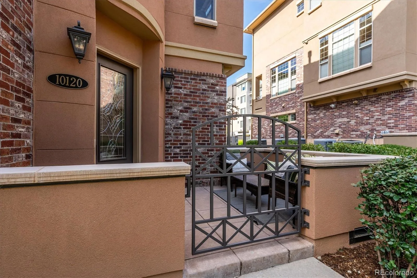
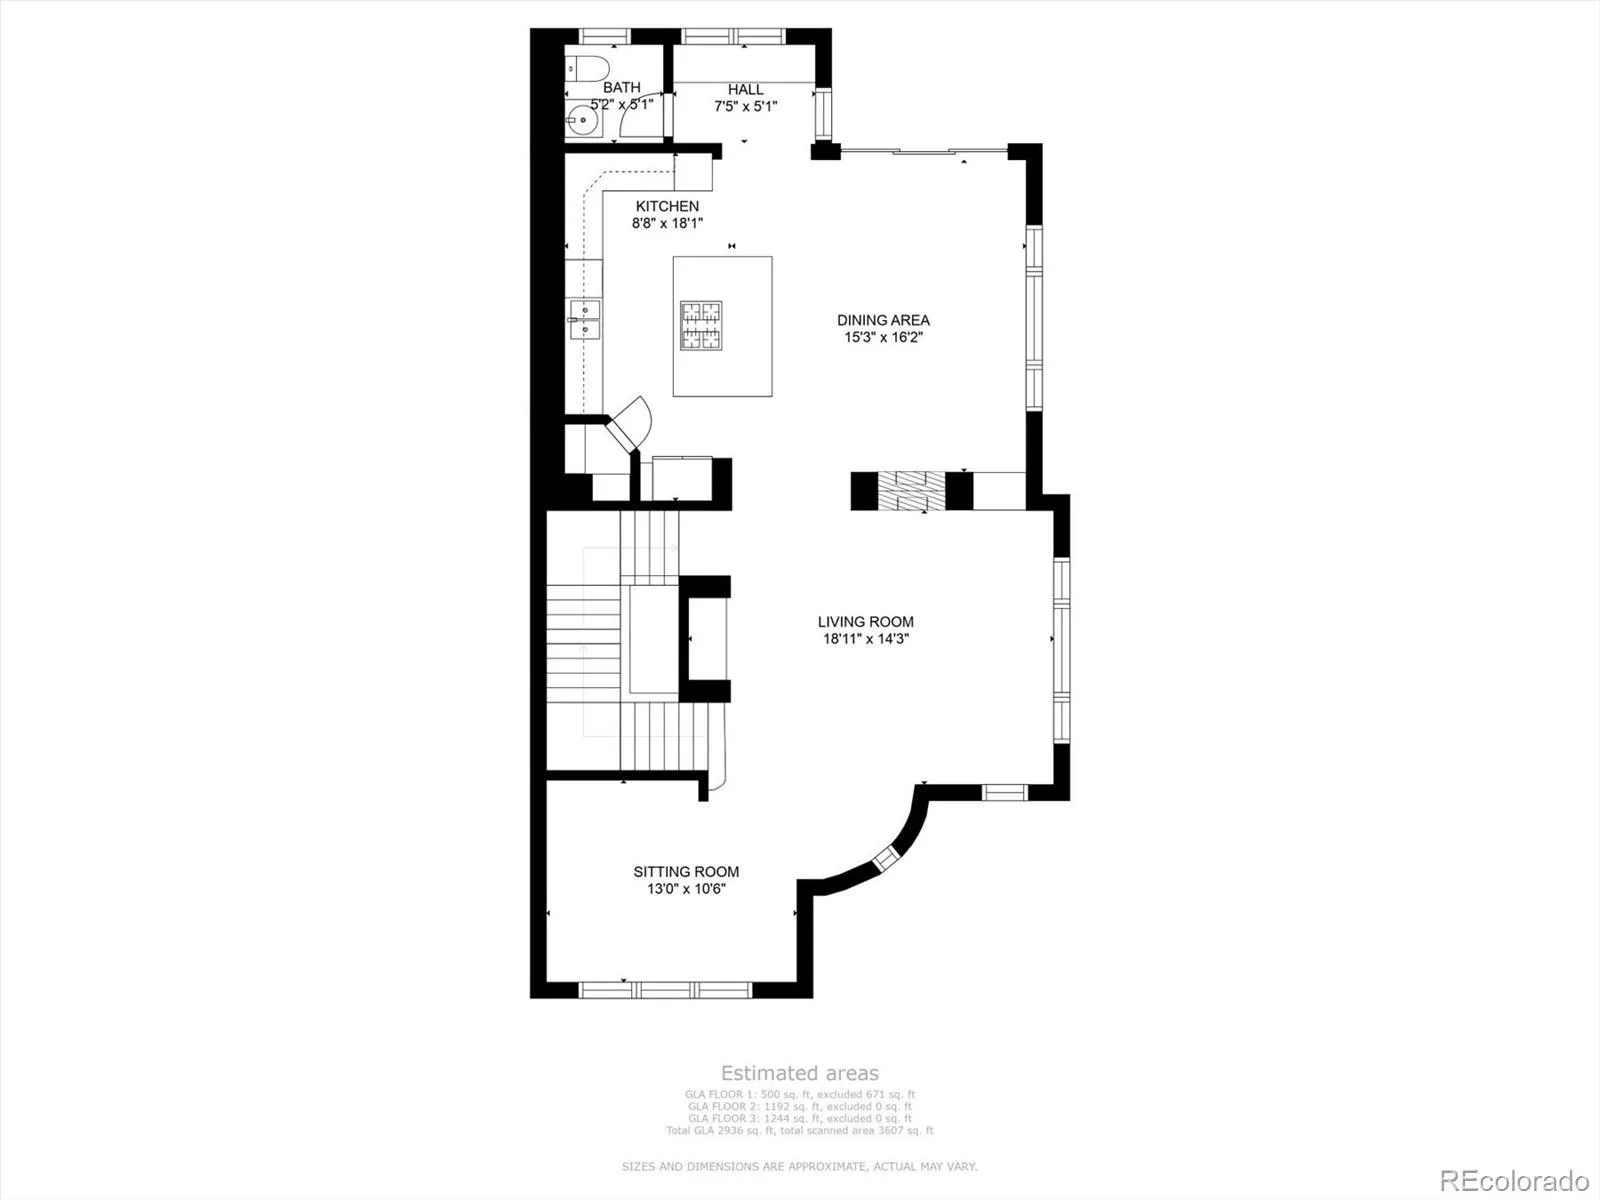
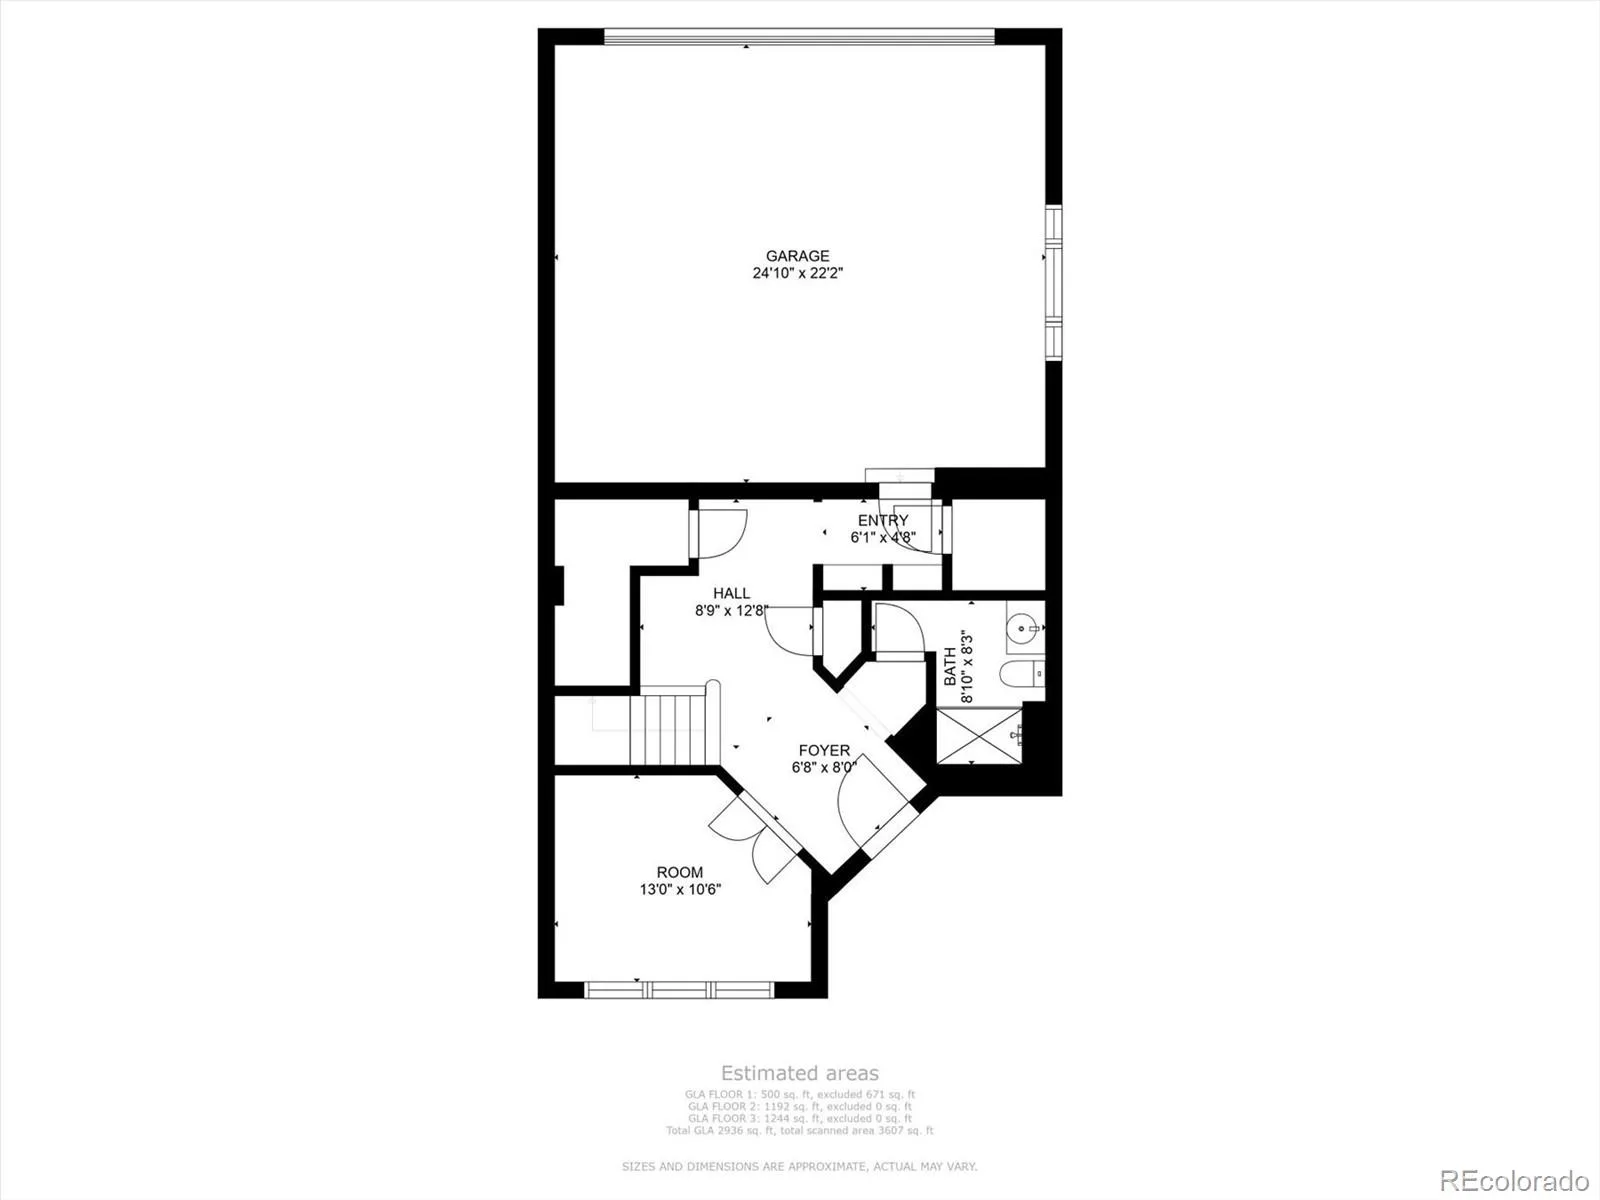

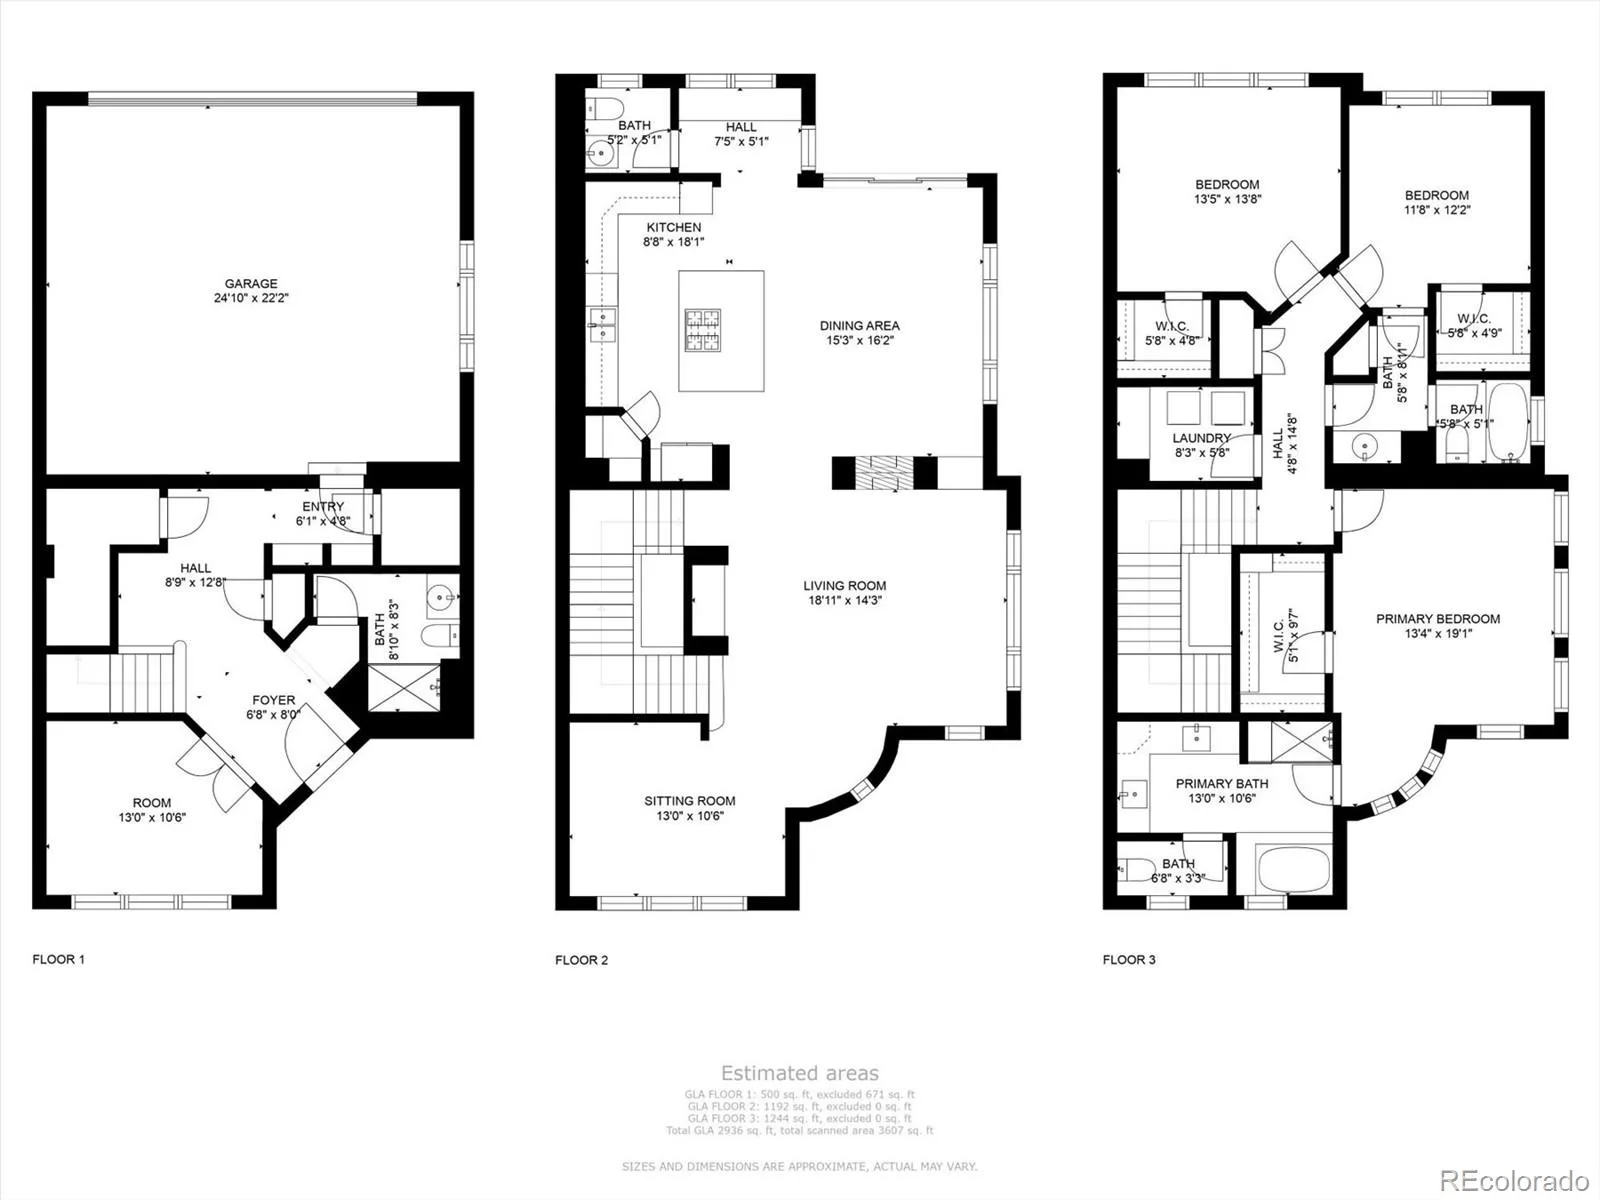
Beautiful END UNIT with one of the largest patios in the highly sought after Vallagio Neighborhood. With only 6 End Units available, this is a rare opportunity for luxury lock and leave, maintenance free living. This 3 bedroom, 4 bathroom home features over $100,000 in upgrades, soaring 12 foot ceilings, abundant natural light, a gourmet chef’s kitchen, 2 dedicated office spaces, and flexible living areas. Updates and improvements include Central Vacuum System, Washer and Dryer, Dishwasher, Disposal, Refrigerator, Downdraft Fan, Oven/Range, Microwave, Hardwired Smoke and Carbon Monoxide Detectors, LED Light Fixtures, Window Treatments, Garage Door Opener, Furnace, Tankless Water Heater, Halo Water Purifier, Rebuilt Toilets, Paint Throughout, Epoxy Coating in Garage. Enjoy seamless indoor outdoor living with both a main level deck and an expansive patio. Just minutes from Park Meadows Mall and within walking distance to restaurants, yoga, and shopping and more. WELCOME HOME!
Property Details
Price:
$875,000
MLS #:
REC9878545
Status:
Active
Beds:
3
Baths:
4
Type:
Condo
Subtype:
Condominium
Subdivision:
Vallagio
Finished Sq Ft:
2,820
Total Sq Ft:
2,820
Lot Size:
1,142 sqft / 0.03 acres (approx)
Year Built:
2008
Schools
School District:
Cherry Creek 5
Elementary School:
Walnut Hills
Middle School:
Campus
High School:
Cherry Creek
Interior
Above Grade Finished Area
2820
Appliances
Convection Oven, Dishwasher, Disposal, Dryer, Freezer, Microwave, Oven, Range, Refrigerator, Self Cleaning Oven, Tankless Water Heater, Washer, Water Purifier
Bathrooms
2 Full Bathrooms, 1 Three Quarter Bathroom, 1 Half Bathroom
Cooling
Central Air
Fireplaces Total
1
Flooring
Carpet, Tile, Wood
Heating
Forced Air
Interior Features
Built-in Features, Ceiling Fan(s), Central Vacuum, Eat-in Kitchen, Entrance Foyer, Five Piece Bath, Granite Counters, High Ceilings, High Speed Internet, Kitchen Island, Pantry, Primary Suite, Smoke Free, Sound System, Walk-In Closet(s), Wired for Data
Levels
Three Or More
Main Level Bathrooms
1
Exterior
Architectural Style
Contemporary
Attached Garage YN
1
Common Walls
End Unit
Construction Materials
Brick, Concrete, Frame, Stone, Stucco
Direction Faces
North
Exterior Features
Balcony
Garage Spaces
2
Lot Features
Landscaped, Master Planned, Near Public Transit
Parking Spots
2
Parking Total
2
Patio And Porch Features
Covered, Deck, Front Porch, Patio
Roof
Concrete
Security Features
Carbon Monoxide Detector(s), Secured Garage/Parking, Smoke Detector(s)
Window Features
Window Coverings, Window Treatments
Financial
HOA Fee
$626
HOA Fee Frequency
Monthly
HOA Includes
Reserves, Insurance, Maintenance Grounds, Maintenance Structure, Recycling, Sewer, Snow Removal, Trash, Water
HOA Name
Hammersmith
HOA Phone
303-980-0700
Tax Year
2025
Taxes
$6,836
Map
Contact Us
Mortgage Calculator
Property Summary
- Located in the Vallagio subdivision, 10120 Inverness Main Street Englewood CO is a Condo for sale in Englewood, CO, 80112. It is listed for $875,000 and features 3 beds, 4 baths, and has approximately 2,820 square feet of living space, and was originally constructed in 2008. The current price per square foot is $310. The average price per square foot for Condo listings in Englewood is $316. The average listing price for Condo in Englewood is $436,337. To schedule a showing of MLS#rec9878545 at 10120 Inverness Main Street in Englewood, CO, contact your Smart Sale AI agent at 3039066915.
Similar Listings Nearby

Additional Details
MLS ID : REC9878545
Listing Key : REC2055720885
Parcel Number : 034833170
Zip Code : 80112
City : Englewood
State : CO
Building if Condo :
Full Street: 10120 Inverness Main Street
Address : 10120
Address Prefix :
Address Suffix : Street
Street : Inverness Main
Street Prefix :
Street Suffix :
Unit if Condo :
Latitude : 39.578976
Longitude : -104.871338
Property Type : condo
Property Sub Type : Condominium
Stories Total if Condo :
Lot Size : 1,142 sqft / 0.03 acres (approx)
Ownership : Individual
Zoning :
Condition : Updated/Remodeled
Renovation :
Pets Allowed : Cats OK,Dogs OK
Special Conditions : None
Possession : Immediate
Original Price : 900000
Close Price :
Close Date :
List Date : Jul 30, 2026
List Contract Date : 2026-07-30
Off Market Date :
Purchase Contract Date :
Days on Market : 30
Concessions Amount :
Concession Comment :
Renovation :
Company : Allure Homes LLC

Copyright 2026. All rights reserved.
10120 Inverness Main Street
Englewood, CO