
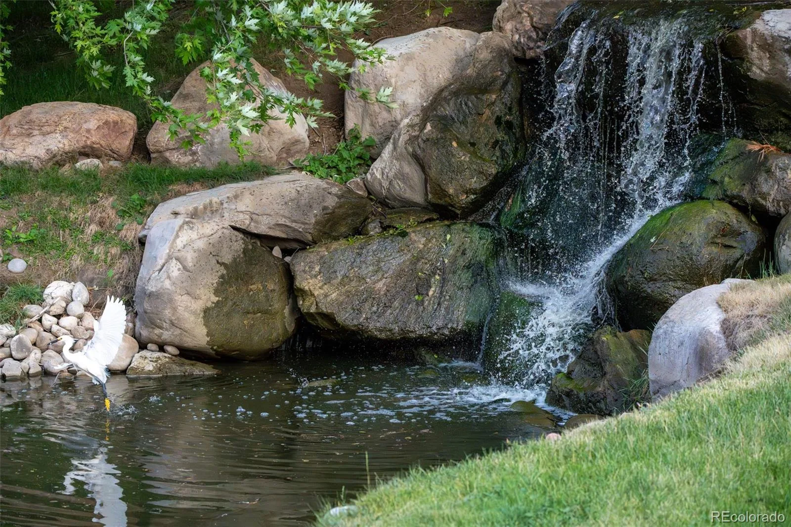
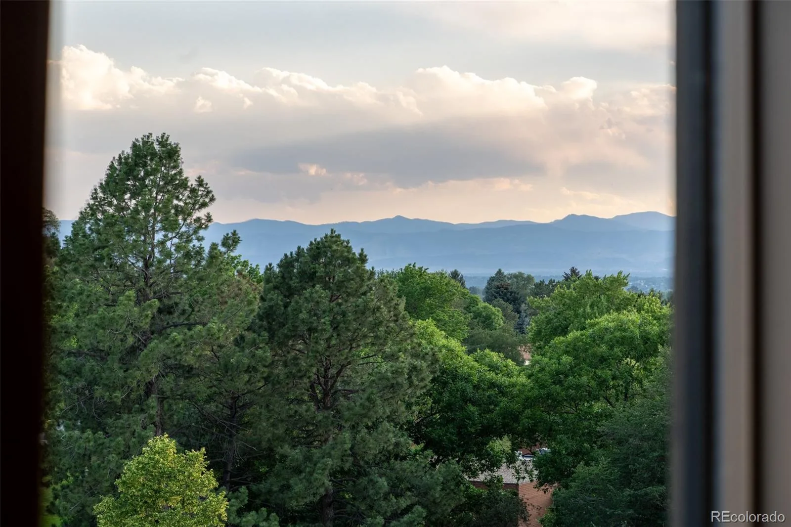

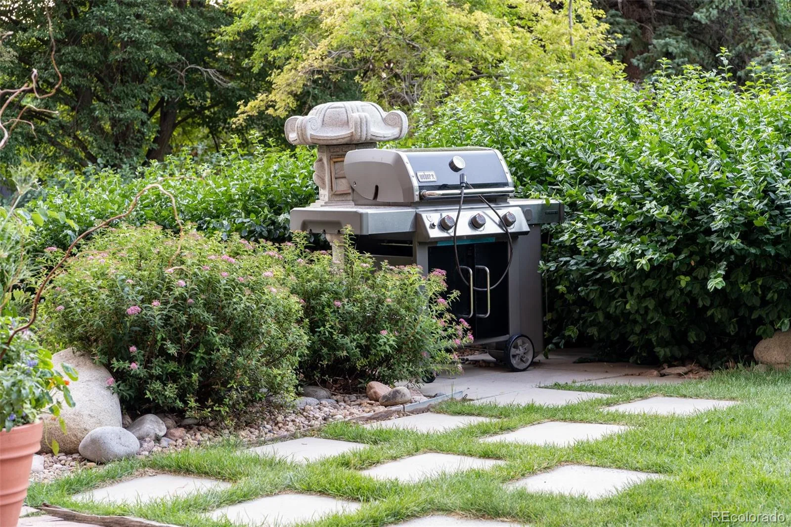
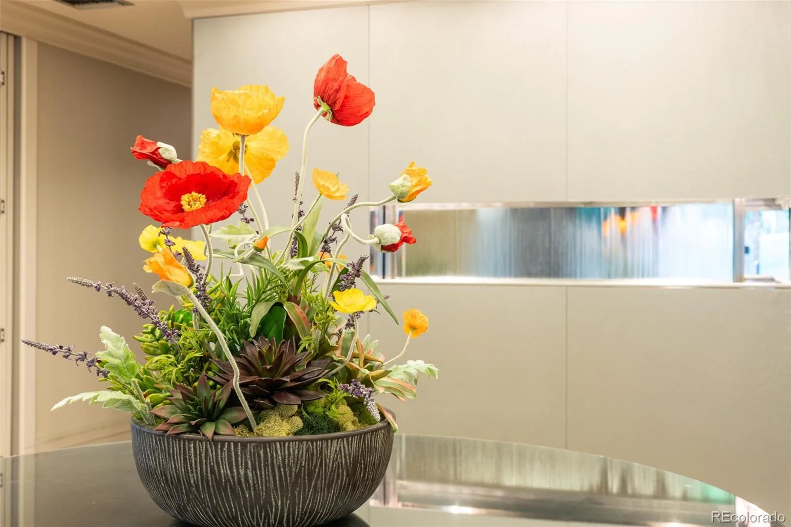
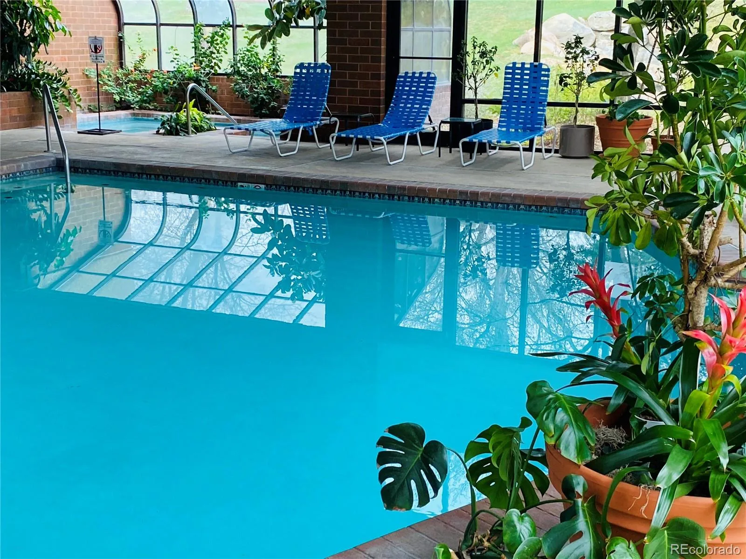
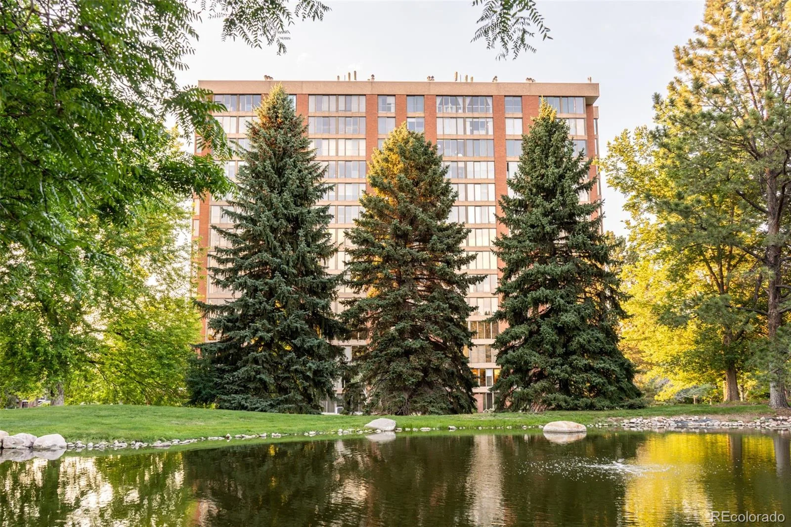
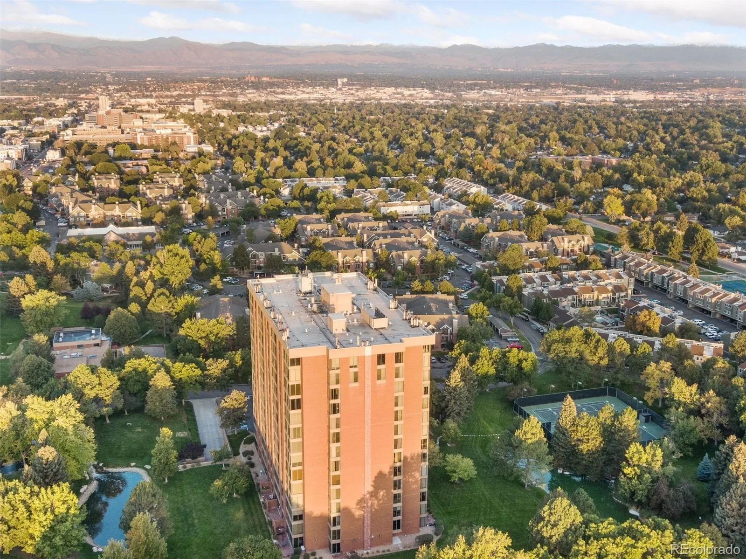
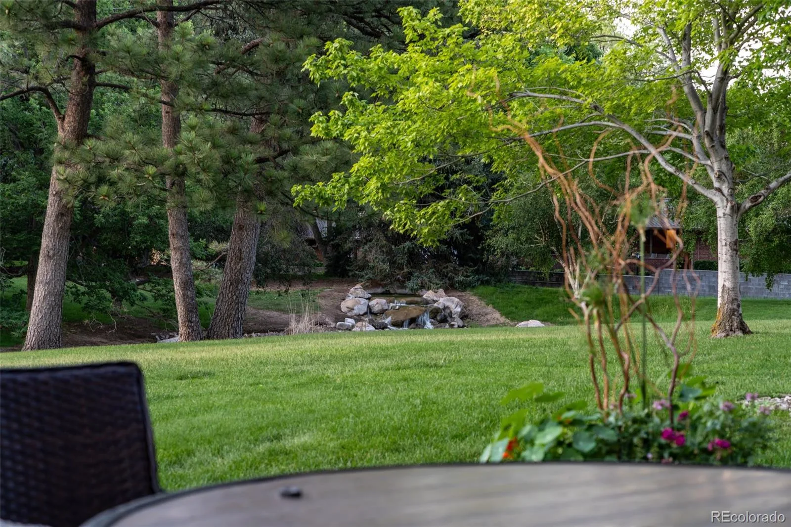
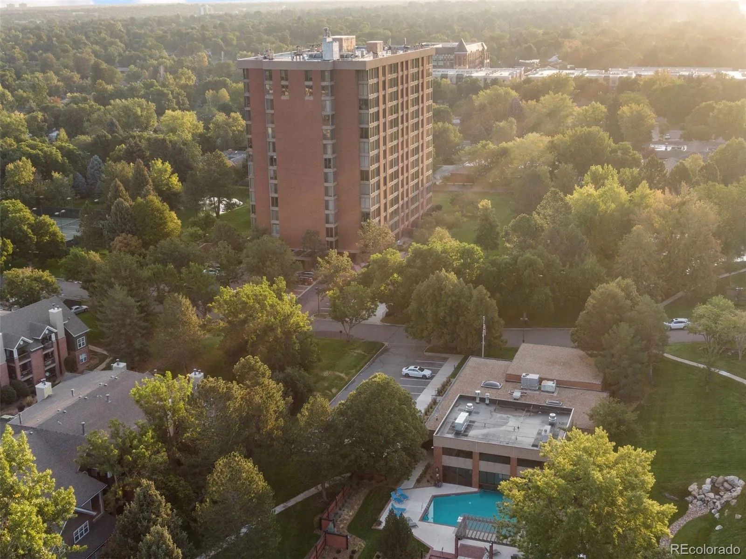
Wildlife at the waterfall. Pikes Peak on the horizon. Welcome to Luxury living at The Waterford. Summer relief awaits -INDOOR/OUTDOOR SALTWATER & hot tub BBQ areas & fire pit
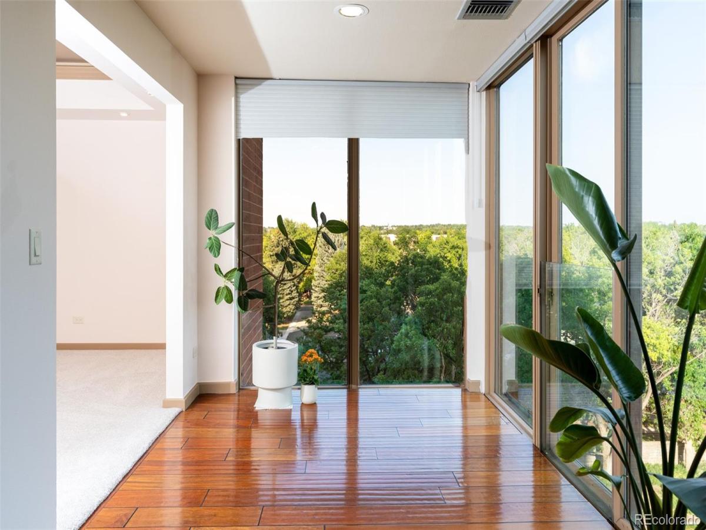
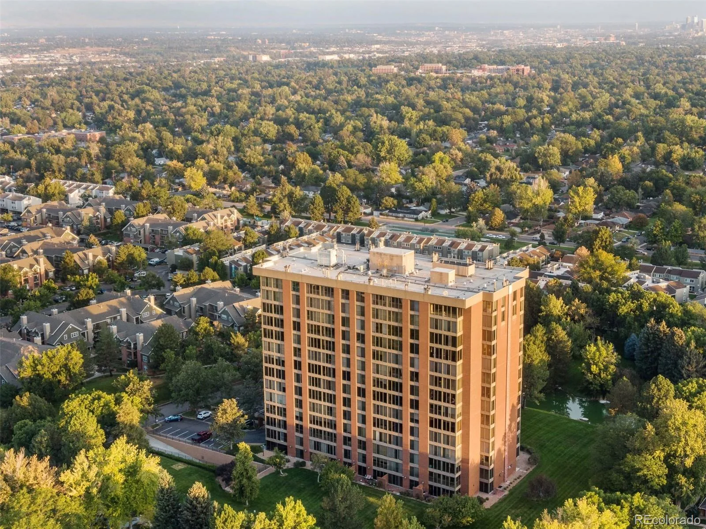
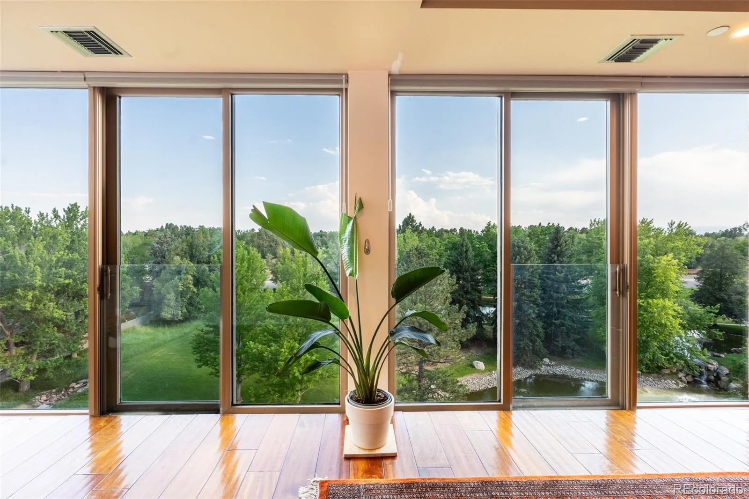
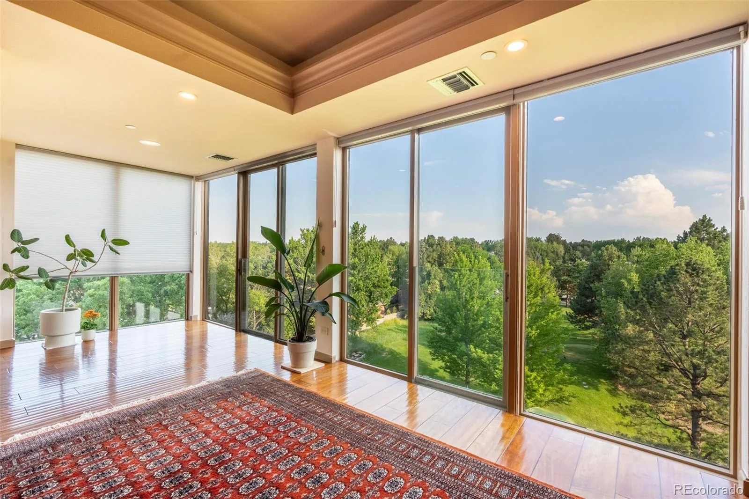
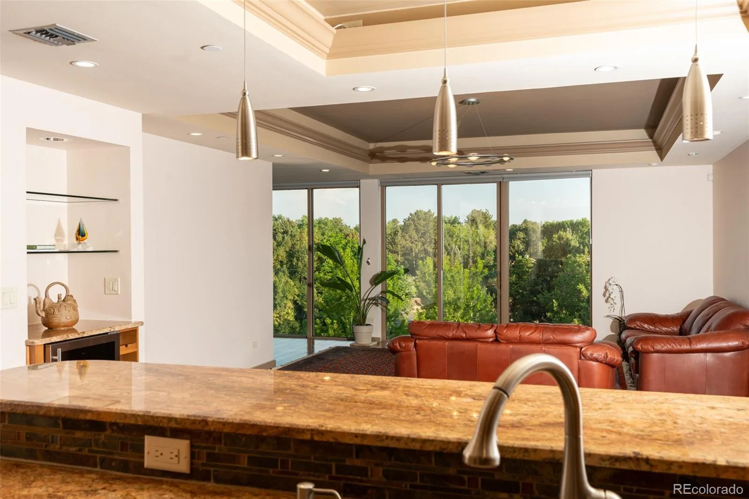
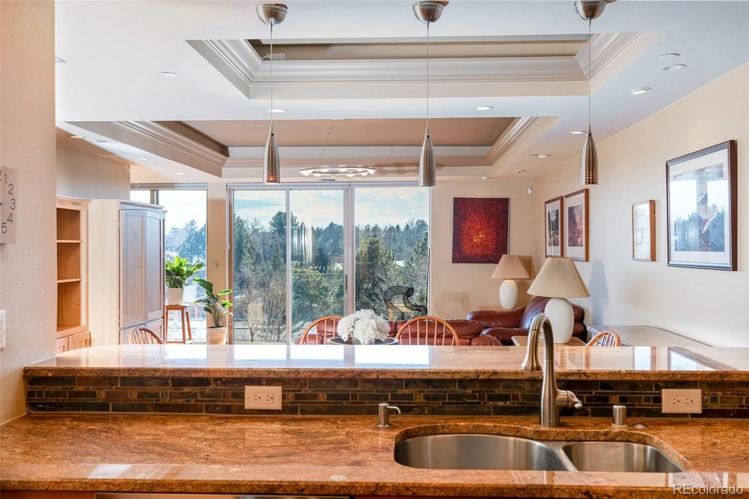
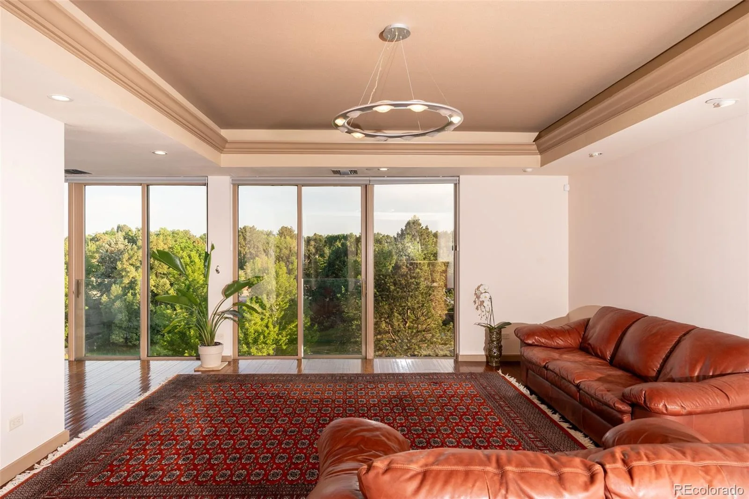
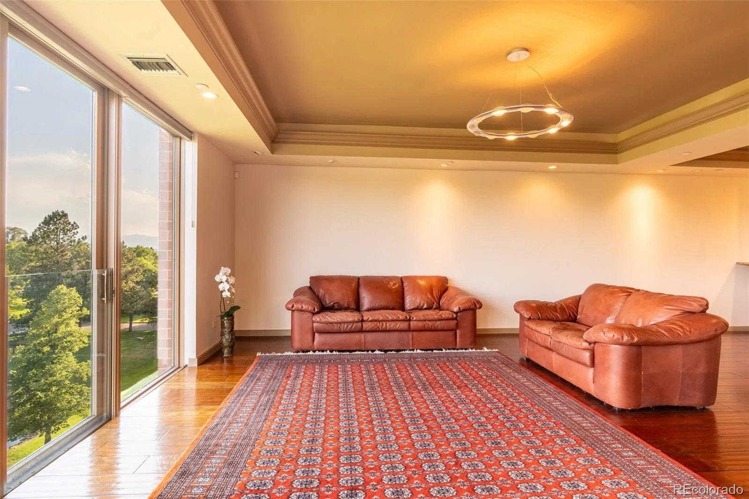
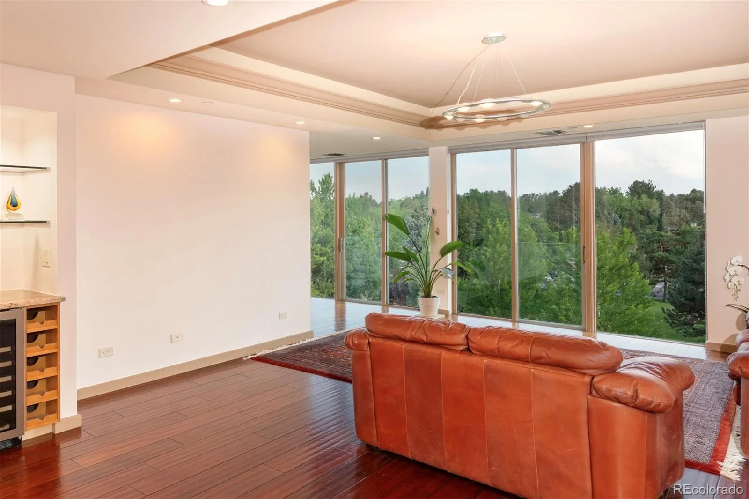
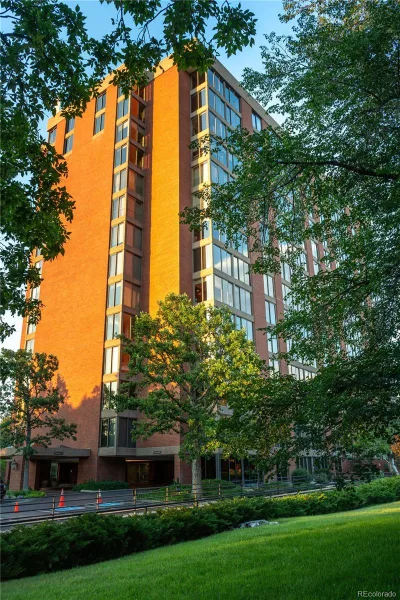
This exceptional 6th floor corner condo in Cherry Hills Village is more than a residence — it is a lifestyle. Sweeping floor-to-ceiling windows frame eight acres of manicured private parkland, cascading waterfall pond alive with wildlife, and panoramic views stretching to Pikes Peak and Southwest Mountains. Nature and luxury in perfect harmony.
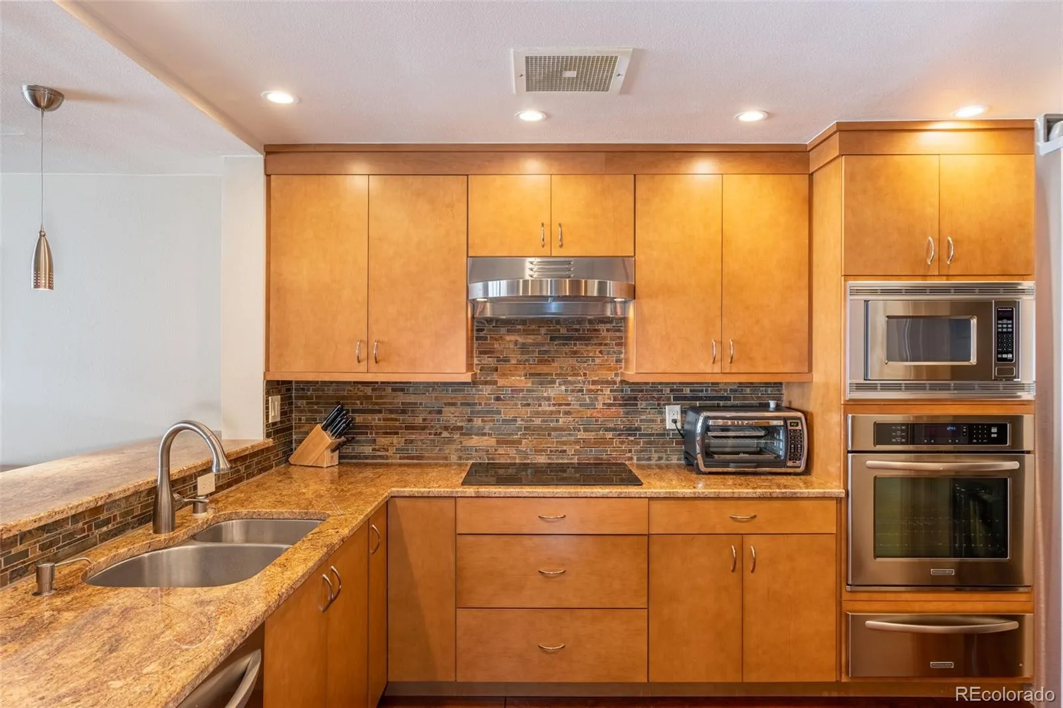
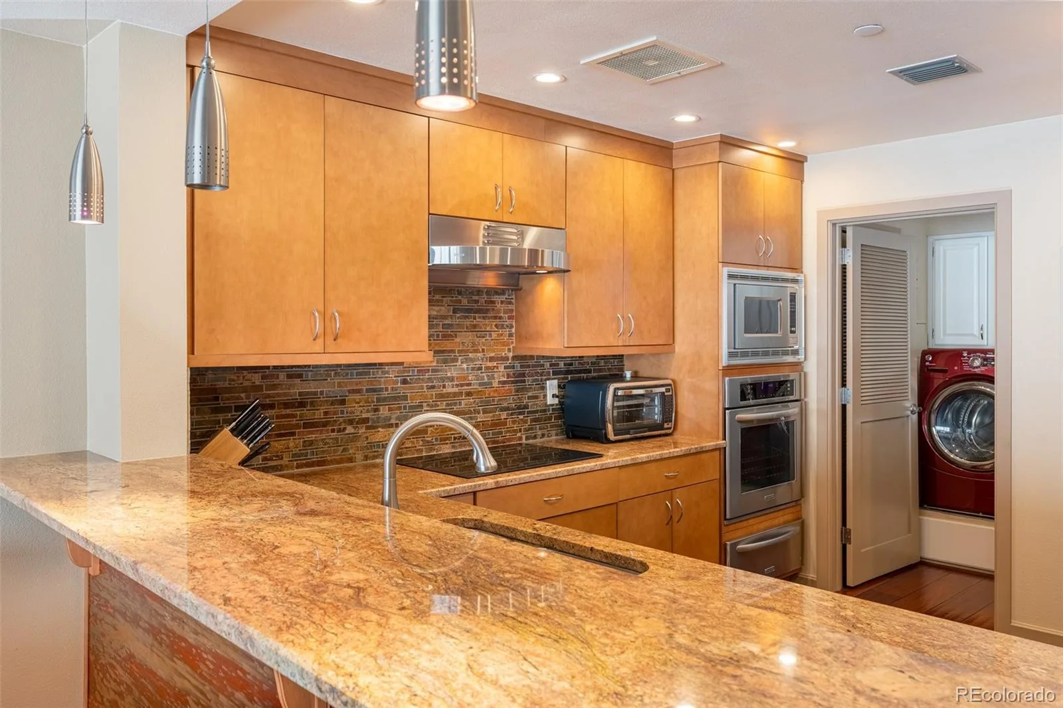
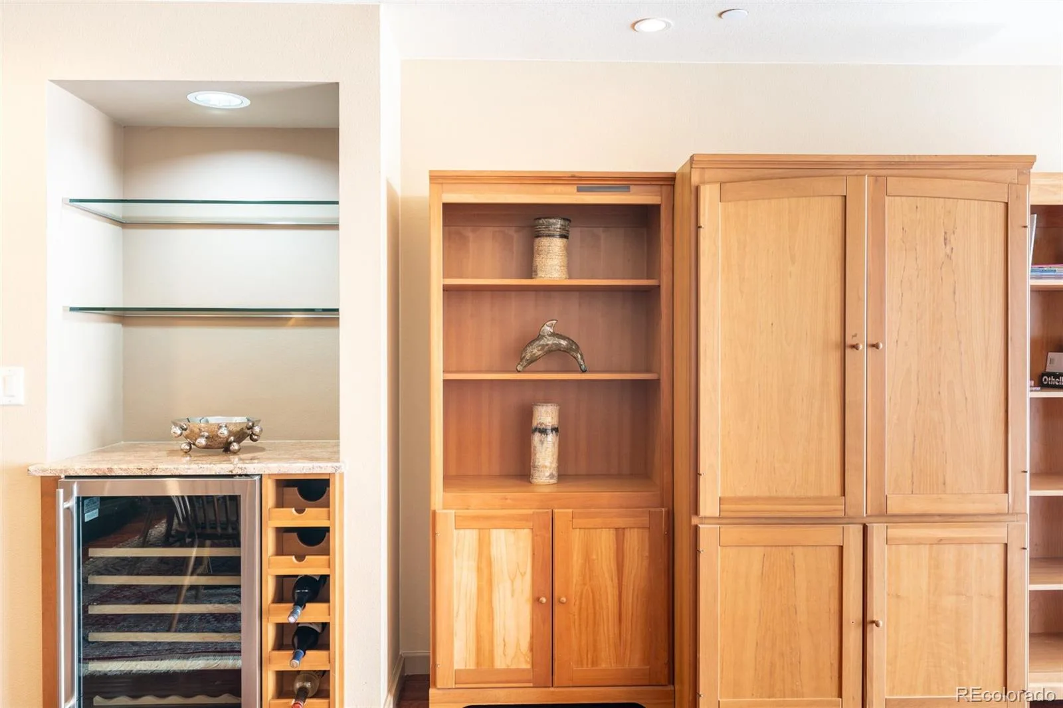
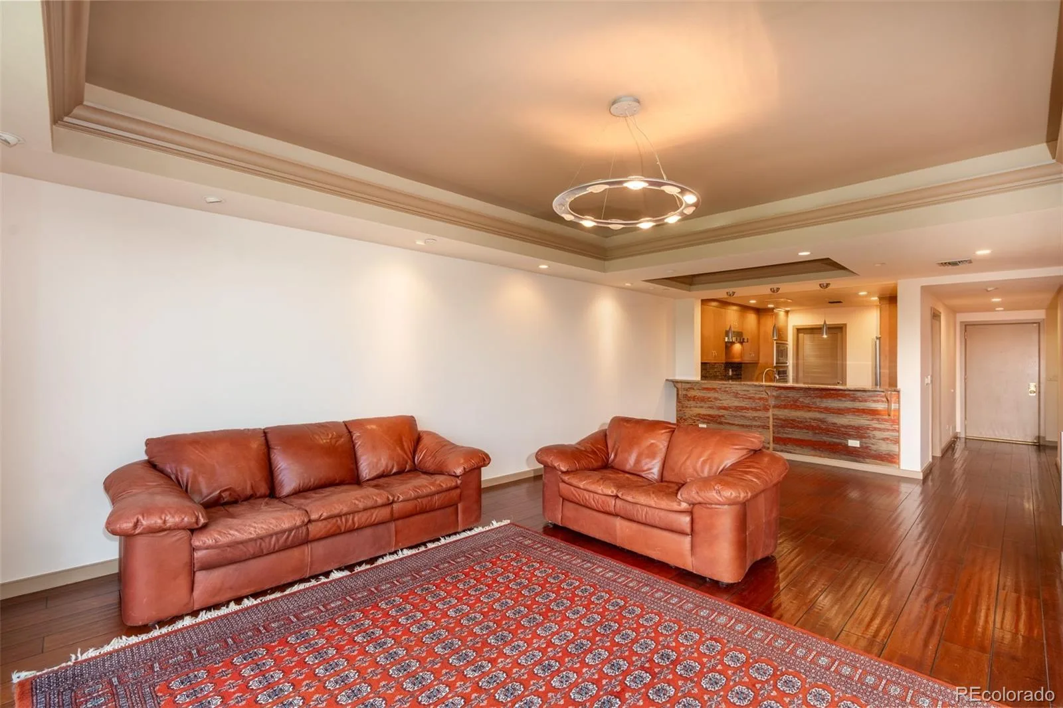
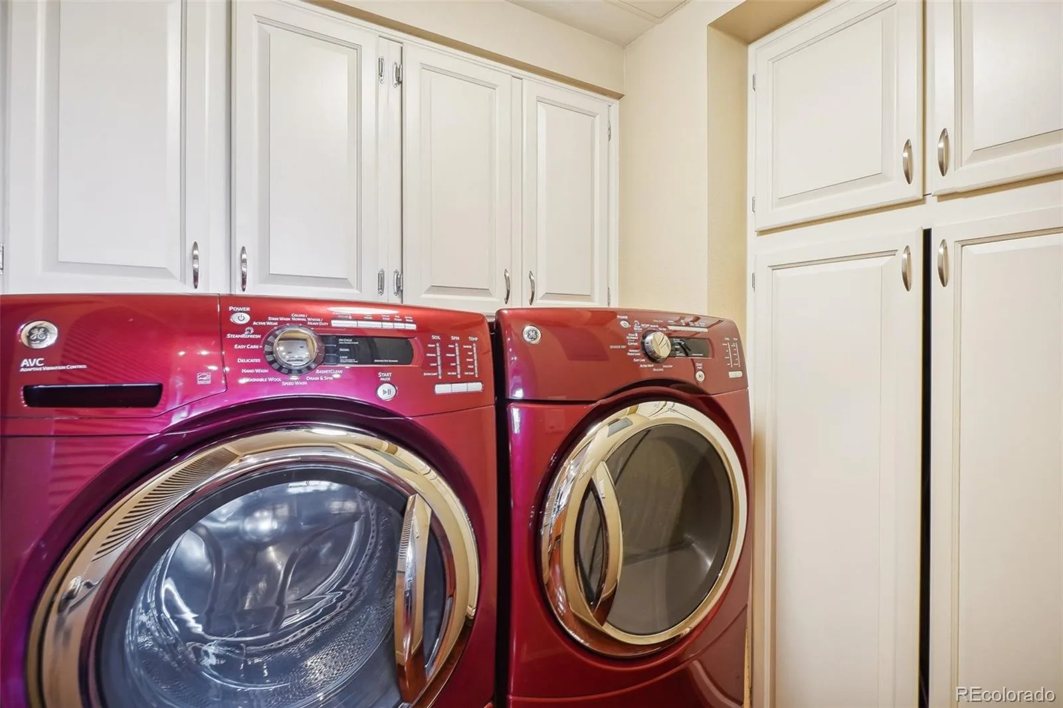
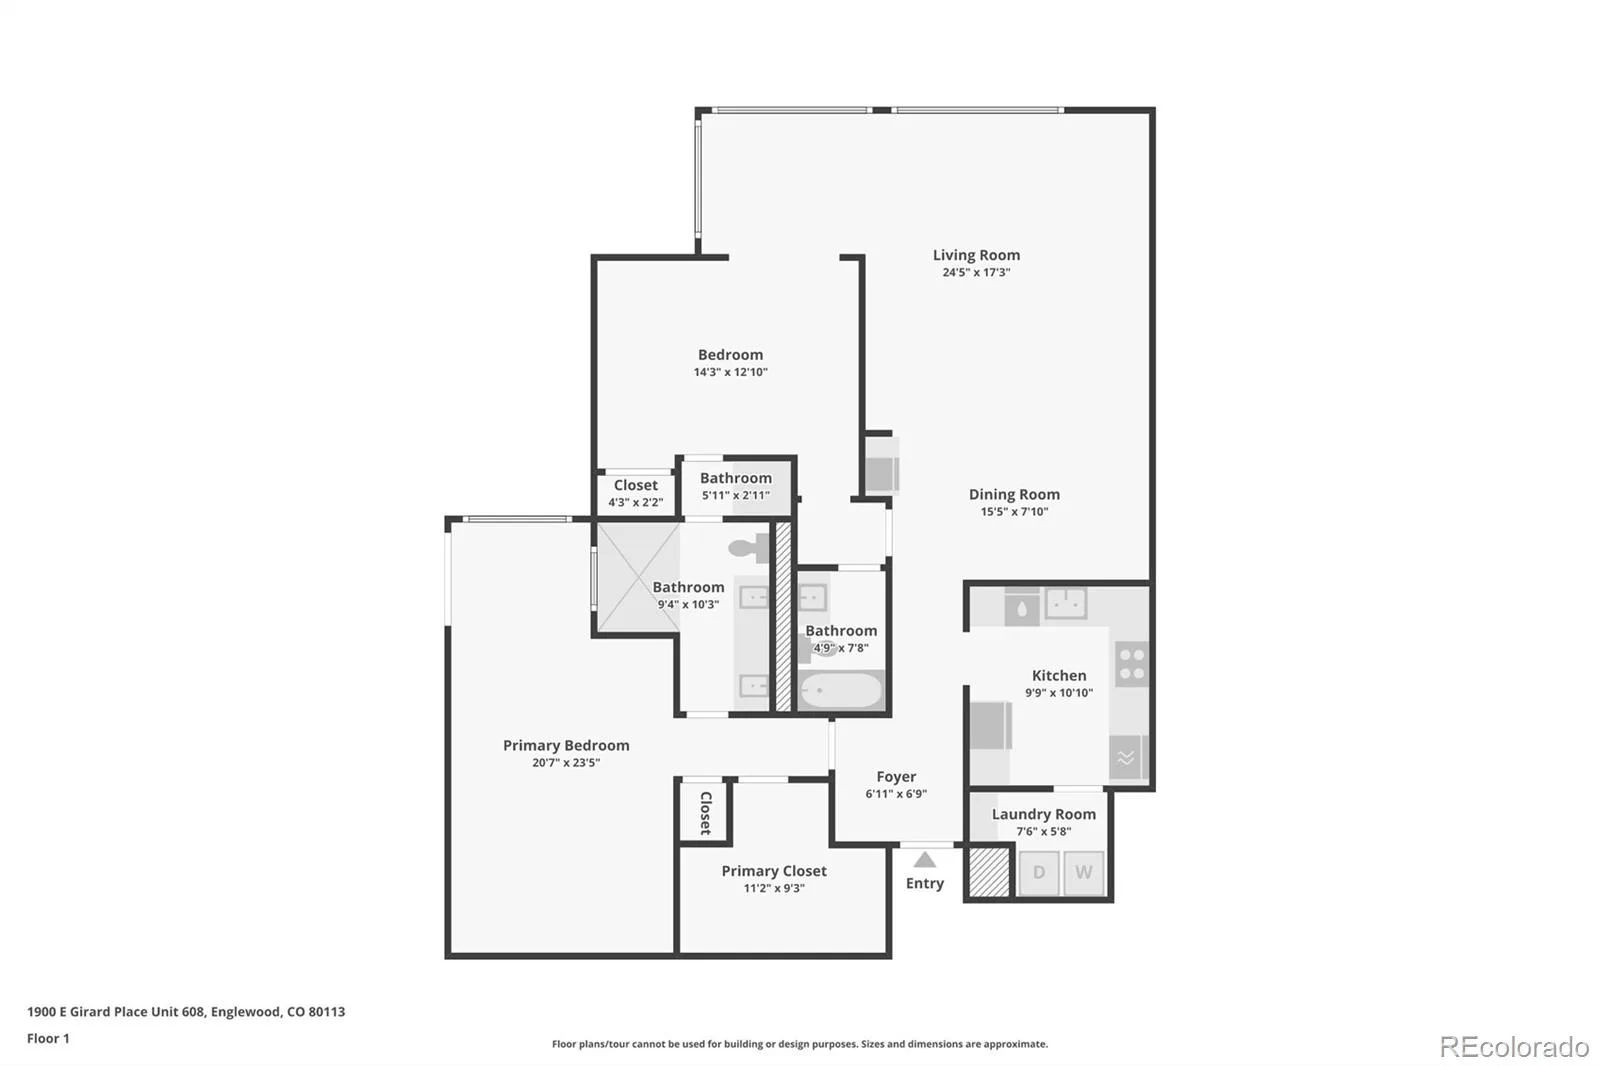
Rich cherry engineered hardwood floors flow throughout, complete with the signature mid-century modern floor-to-ceiling windows that capture the natural splendor defining Cherry Hills Village living. The chef’s kitchen features granite countertops, stone tile & premium KitchenAid stainless appliances with pendant lighting, wine bar area and an open layout ideal for entertaining. A discreet laundry room houses GE washer and dryer.
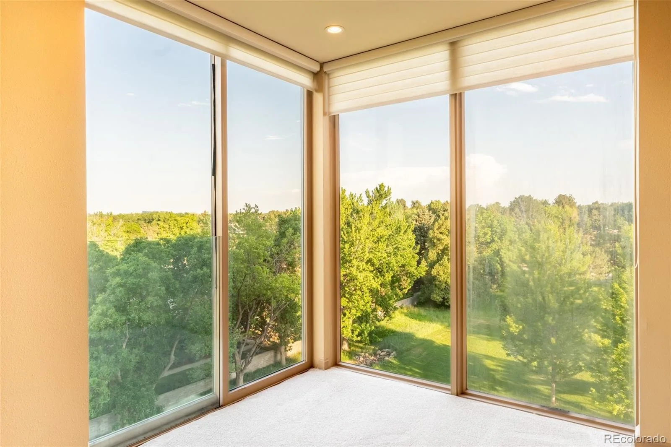
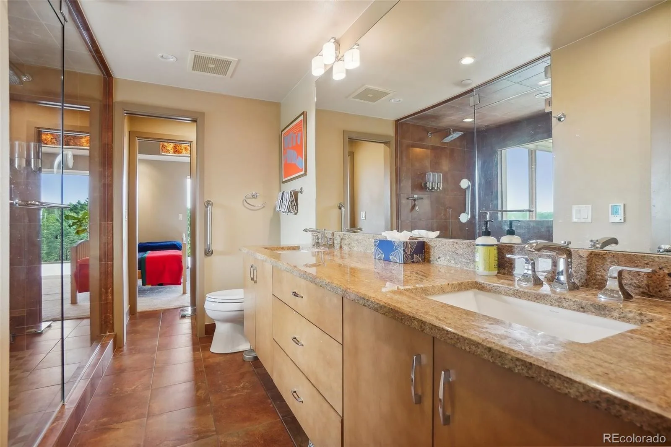
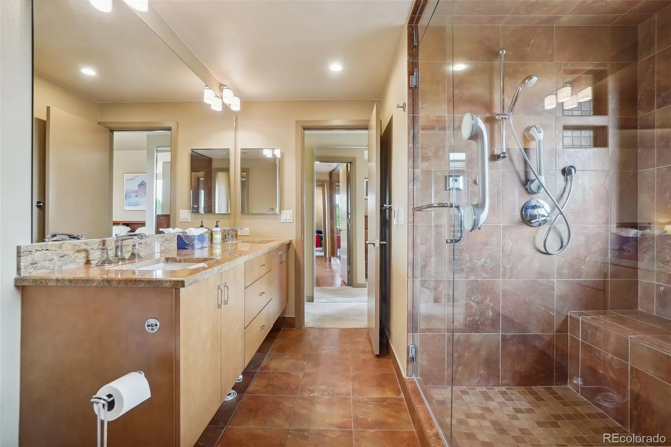
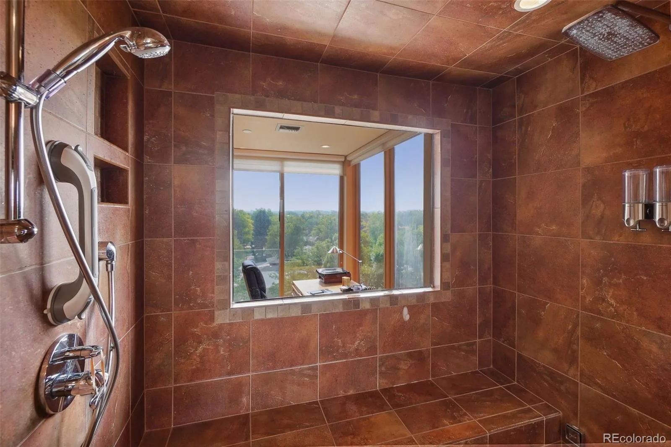
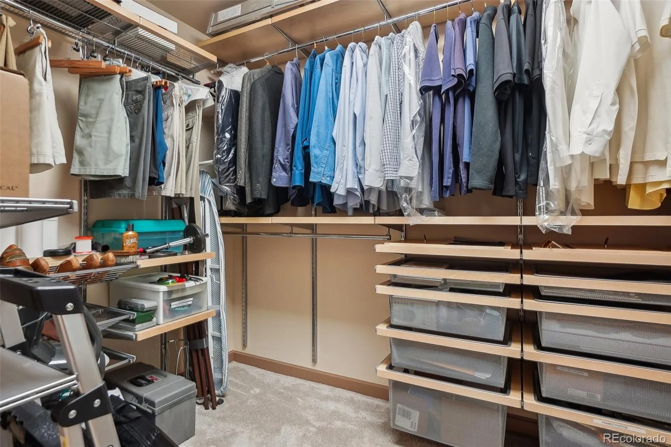
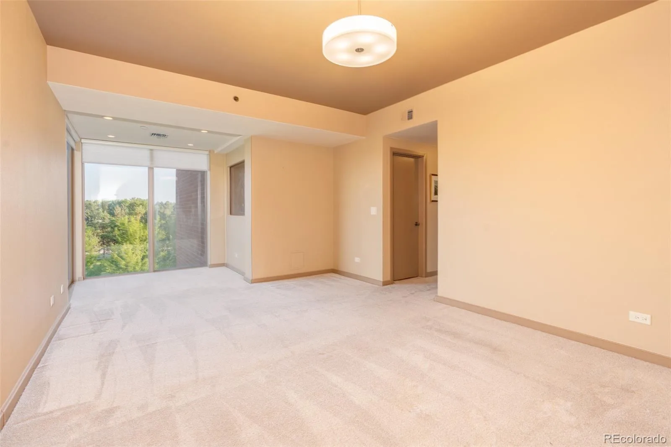
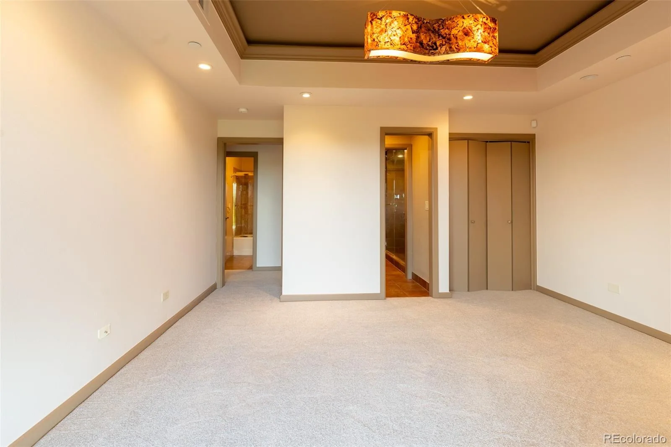
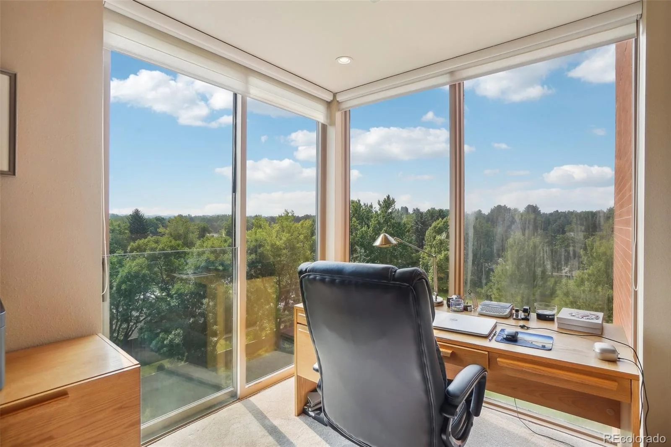
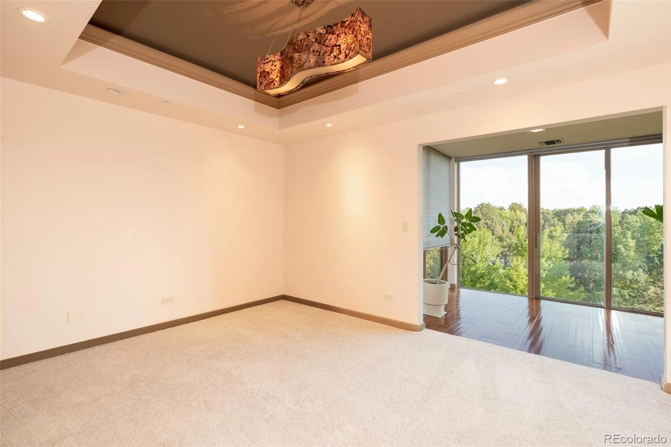
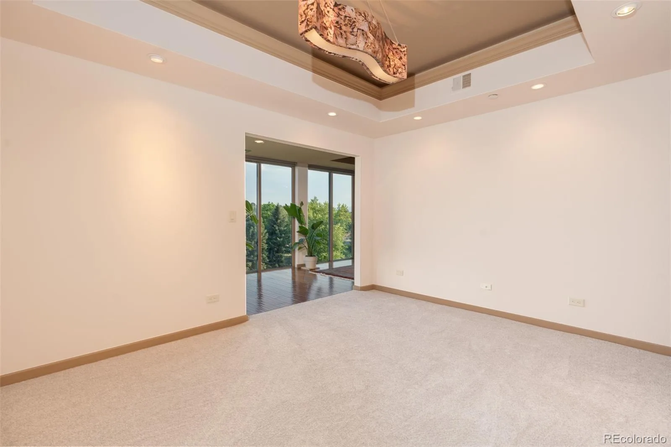
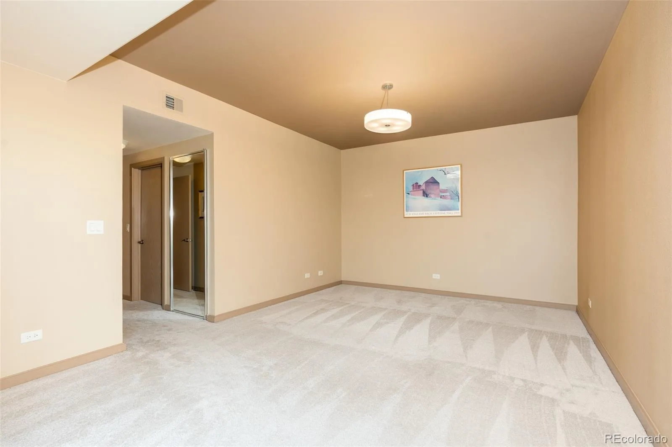
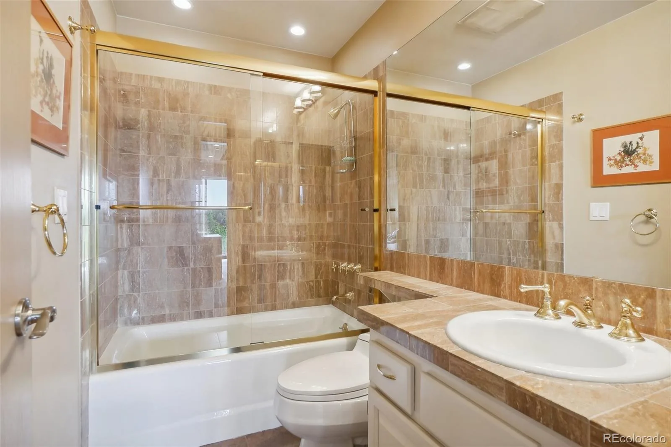
The primary suite is a true sanctuary — floor-to-ceiling glass, lush treetop views, dedicated home office alcove, walk-in closet, and a spa-inspired ensuite with seated steam rain shower. The second bedroom, freshly painted and newly carpeted, offers a stone-tiled bath with oversized glass-enclosed shower and tub.
Recent upgrades include fresh paint throughout, new carpet, cleaned air ducts and dryer vents, some updated plumbing — move-in ready.
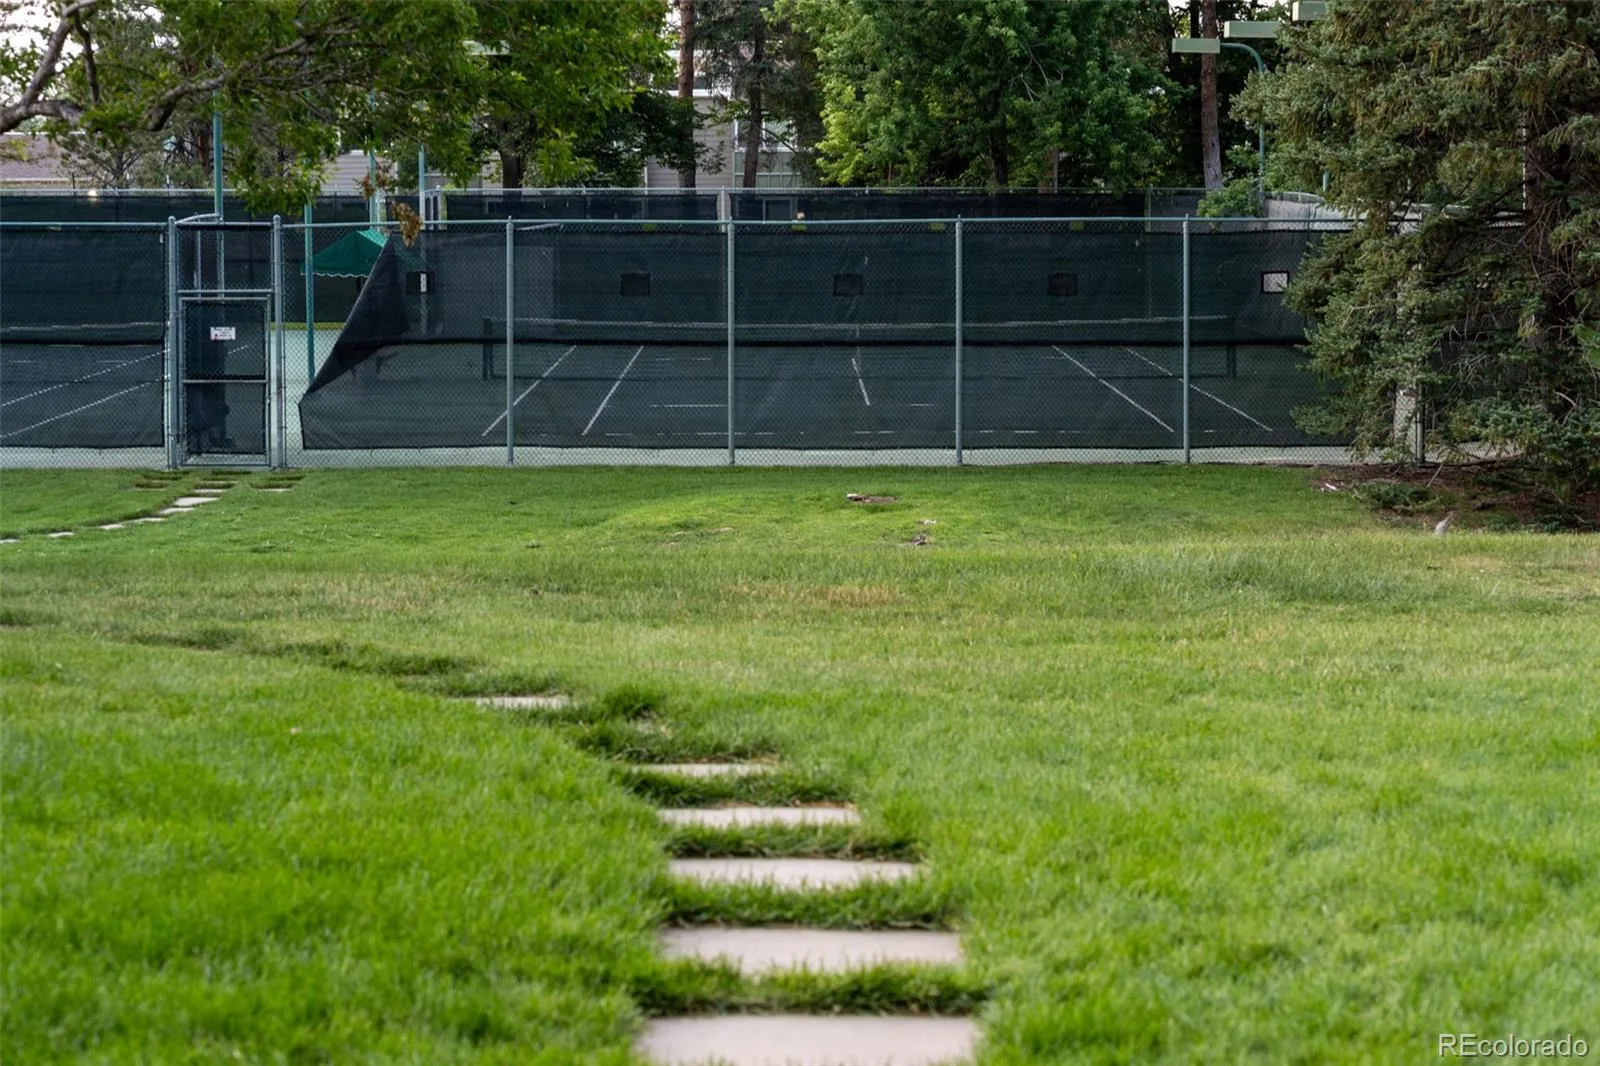
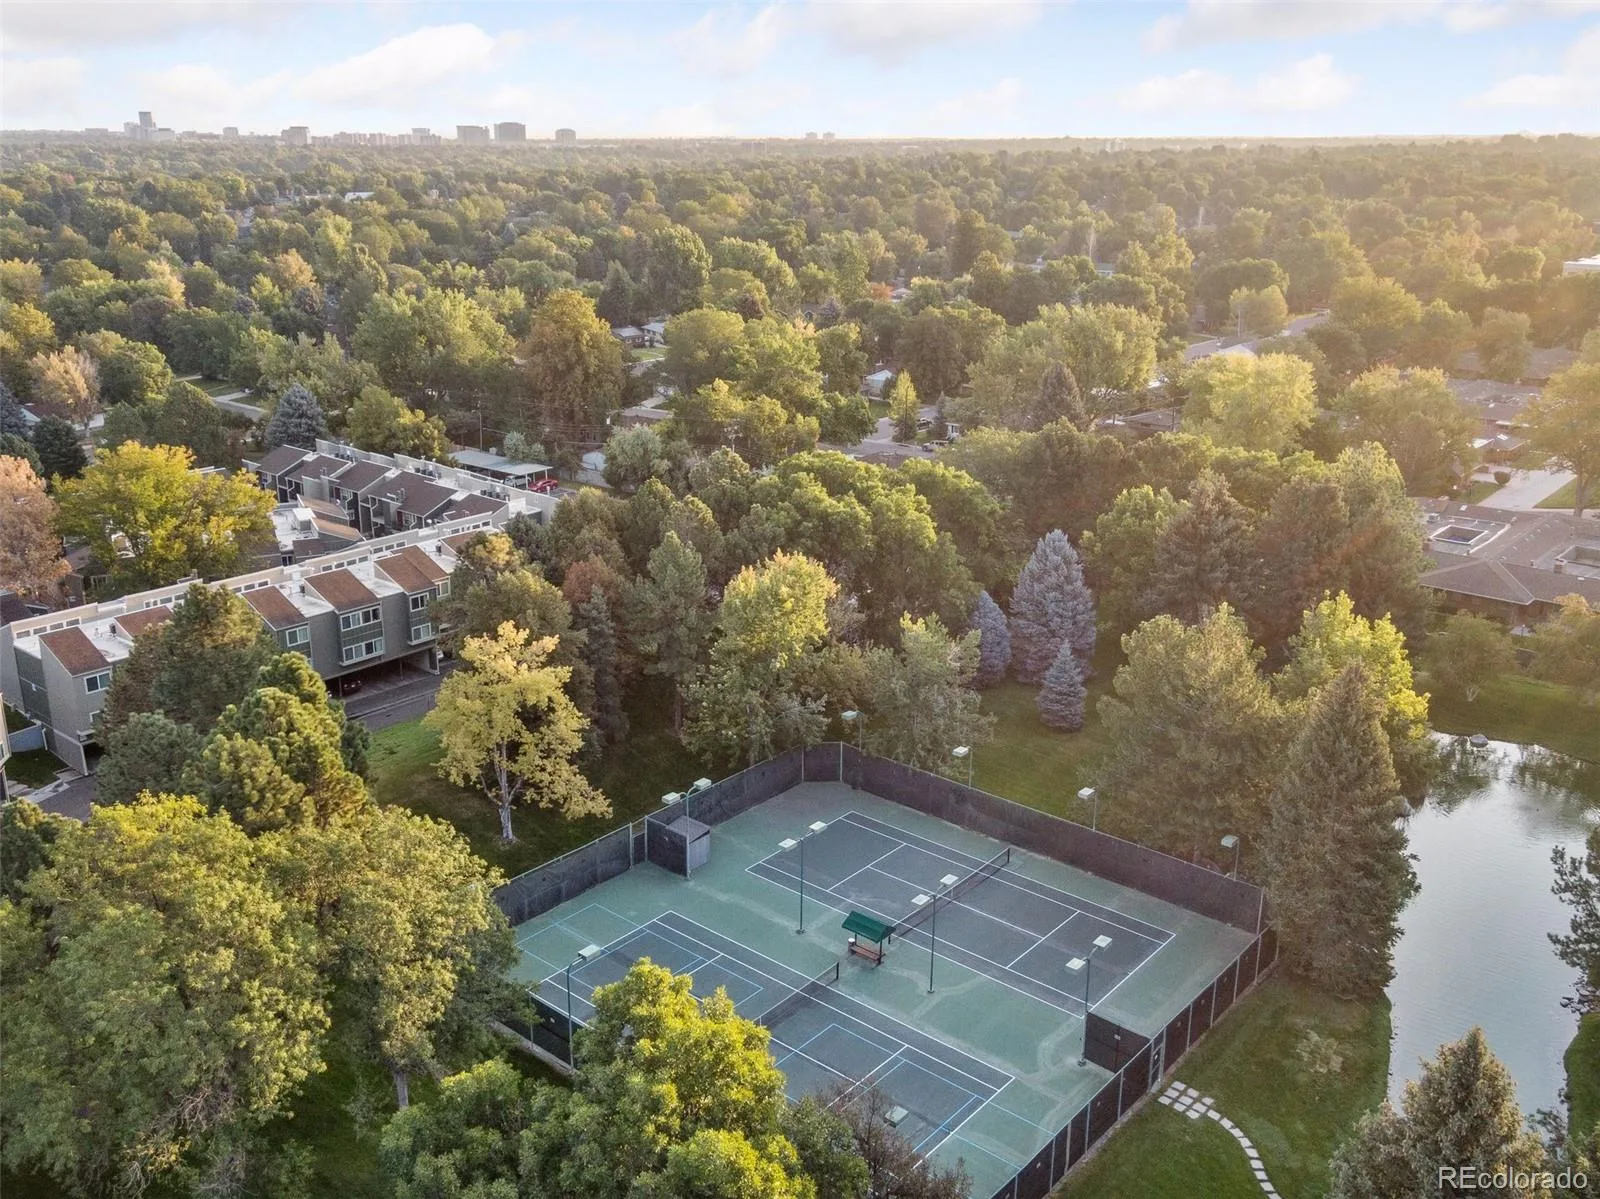
The Waterford’s resort-style amenities are unrivaled: 24-hour security and concierge, gated entry, two fitness centers, indoor/outdoor pools, steam rooms, pickleball, racquetball, clubhouse with elegantly appointed reservable guest suites for residents,, eight acres of private walking paths ponds and parkland. TWO reserved underground heated large parking spaces and a large private storage unit.
Perfectly situated near DU, Swedish and Porter Hospitals, and premier Cherry Hills Village dining and shopping — one of Denver’s most luxurious addresses.
This exceptional 6th floor corner condo in Cherry Hills Village is more than a residence — it is a lifestyle. Sweeping floor-to-ceiling windows frame eight acres of manicured private parkland, cascading waterfall pond alive with wildlife, and panoramic views stretching to Pikes Peak and Southwest Mountains. Nature and luxury in perfect harmony.
Rich cherry engineered hardwood floors flow throughout, complete with the signature mid-century modern floor-to-ceiling windows that capture the natural splendor defining Cherry Hills Village living. The chef’s kitchen features granite countertops, stone tile & premium KitchenAid stainless appliances with pendant lighting, wine bar area and an open layout ideal for entertaining. A discreet laundry room houses GE washer and dryer.
The primary suite is a true sanctuary — floor-to-ceiling glass, lush treetop views, dedicated home office alcove, walk-in closet, and a spa-inspired ensuite with seated steam rain shower. The second bedroom, freshly painted and newly carpeted, offers a stone-tiled bath with oversized glass-enclosed shower and tub.
Recent upgrades include fresh paint throughout, new carpet, cleaned air ducts and dryer vents, some updated plumbing — move-in ready.
The Waterford’s resort-style amenities are unrivaled: 24-hour security and concierge, gated entry, two fitness centers, indoor/outdoor pools, steam rooms, pickleball, racquetball, clubhouse with elegantly appointed reservable guest suites for residents,, eight acres of private walking paths ponds and parkland. TWO reserved underground heated large parking spaces and a large private storage unit.
Perfectly situated near DU, Swedish and Porter Hospitals, and premier Cherry Hills Village dining and shopping — one of Denver’s most luxurious addresses.
Property Details
Price:
$450,000
MLS #:
REC5348336
Status:
Active
Beds:
2
Baths:
2
Type:
Condo
Subtype:
Condominium
Subdivision:
Waterford
Finished Sq Ft:
1,634
Total Sq Ft:
1,634
Year Built:
1982
Schools
School District:
Cherry Creek 5
Elementary School:
Cherry Hills Village
Middle School:
West
High School:
Cherry Creek
Interior
Above Grade Finished Area
1634
Appliances
Dishwasher, Disposal, Dryer, Microwave, Oven, Range, Refrigerator, Self Cleaning Oven, Washer, Wine Cooler
Bathrooms
2 Full Bathrooms
Cooling
Central Air
Heating
Forced Air
Levels
One
Main Level Bathrooms
2
Main Level Bedrooms
2
Exterior
Association Amenities
Clubhouse, Fitness Center, Pool, Tennis Court(s)
Common Walls
2+ Common Walls
Construction Materials
Concrete
Parking Spots
2
Parking Total
2
Roof
Unknown
Financial
HOA Fee
$1,356
HOA Fee Frequency
Monthly
HOA Includes
Reserves, Exterior Maintenance w/out Roof, Insurance, Maintenance Grounds, Maintenance Structure, Security, Snow Removal, Trash, Water
HOA Name
Action Management
HOA Phone
720-974-0247
Tax Year
2022
Taxes
$1,787
Map
Contact Us
Mortgage Calculator
Property Summary
- Located in the Waterford subdivision, 1900 E Girard Place #608 Englewood CO is a Condo for sale in Englewood, CO, 80113. It is listed for $450,000 and features 2 beds, 2 baths, and has approximately 1,634 square feet of living space, and was originally constructed in 1982. The current price per square foot is $275. The average price per square foot for Condo listings in Englewood is $316. The average listing price for Condo in Englewood is $436,337. To schedule a showing of MLS#rec5348336 at 1900 E Girard Place #608 in Englewood, CO, contact your Smart Sale AI agent at 3039066915.
Similar Listings Nearby



Additional Details
MLS ID : REC5348336
Listing Key : REC2055119868
Parcel Number : 032380683
Zip Code : 80113
City : Englewood
State : CO
Building if Condo :
Full Street: 1900 E Girard Place #608
Address : 1900
Address Prefix :
Address Suffix : Place
Street : Girard
Street Prefix : E
Street Suffix :
Unit if Condo : 608
Latitude : 39.654301
Longitude : -104.965057
Property Type : condo
Property Sub Type : Condominium
Stories Total if Condo :
Lot Size :
Ownership : Individual
Zoning :
Condition :
Renovation :
Pets Allowed :
Special Conditions : None
Possession :
Original Price : 450000
Close Price :
Close Date :
List Date : Jul 9, 2026
List Contract Date : 2026-07-09
Off Market Date :
Purchase Contract Date :
Days on Market : 50
Concessions Amount :
Concession Comment :
Renovation :
Company : Thrive Real Estate Group

Copyright 2026. All rights reserved.
1900 E Girard Place #608
Englewood, CO