
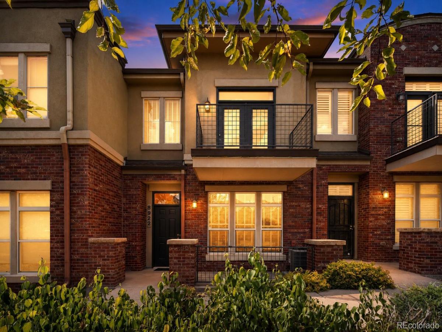
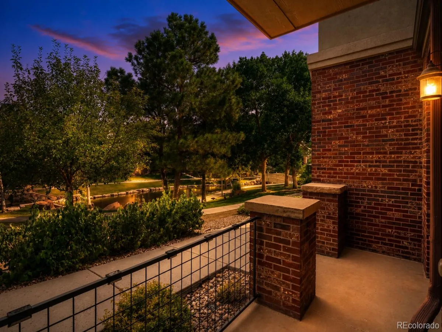
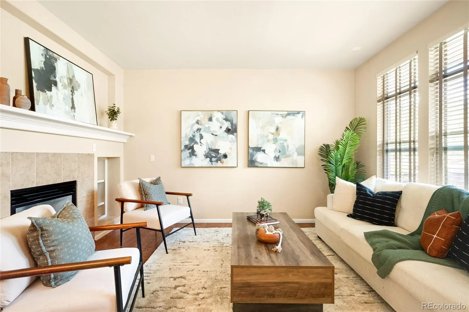
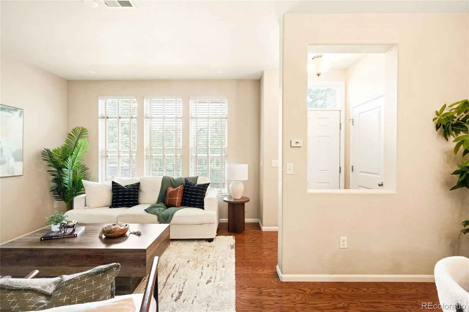
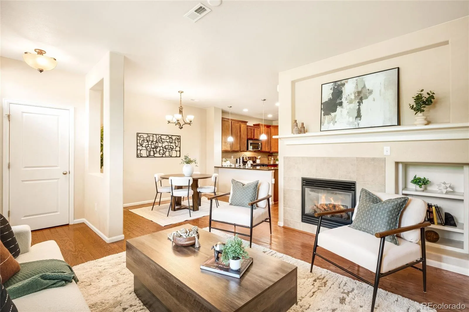
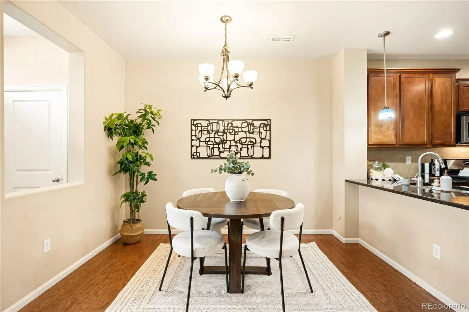
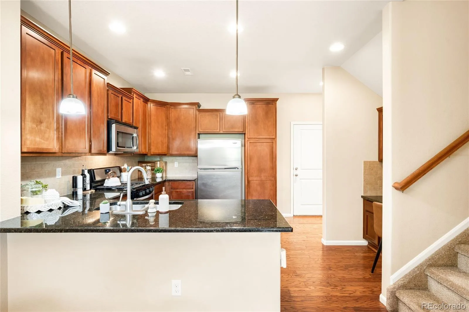
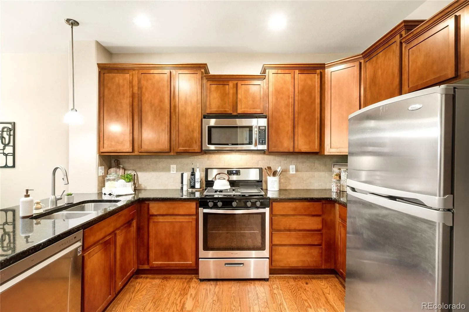
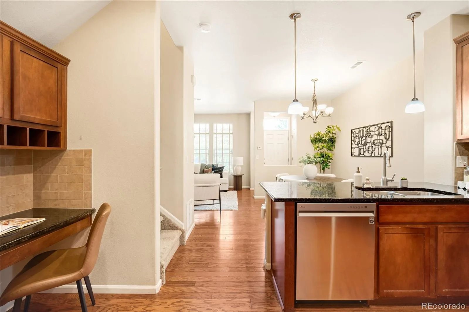
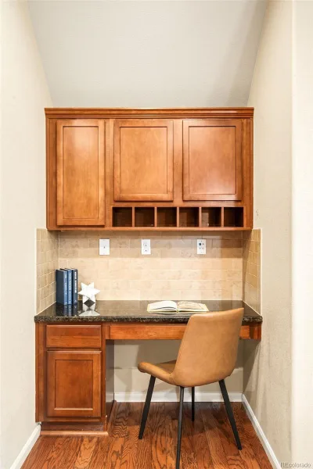
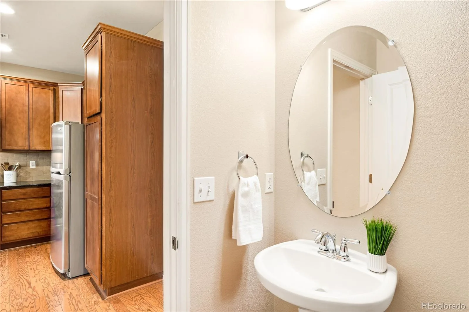
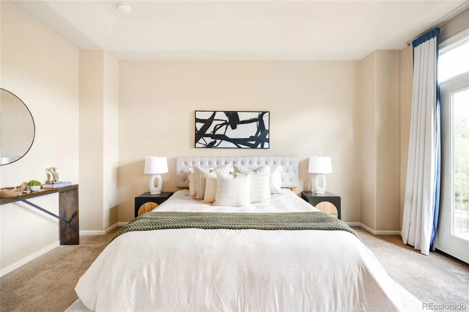
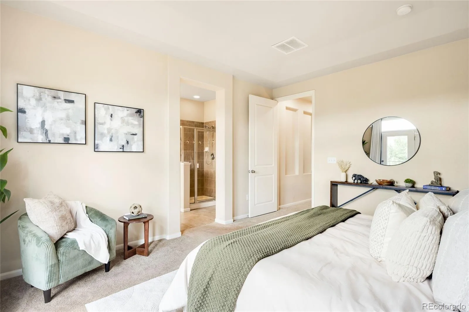
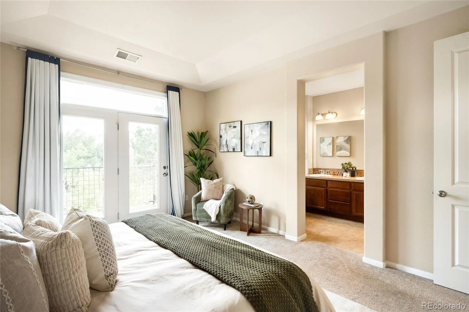
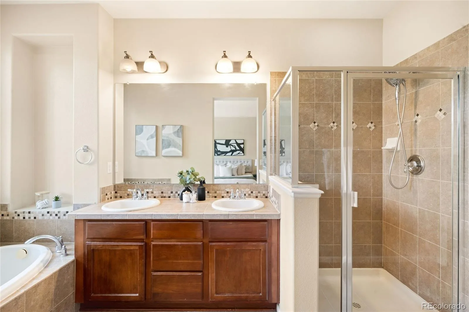
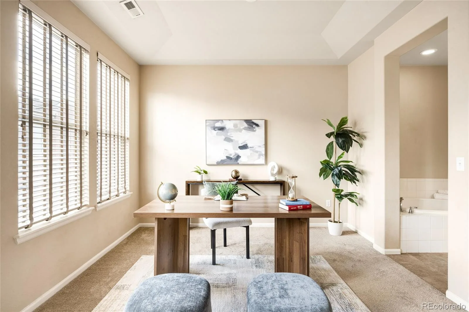
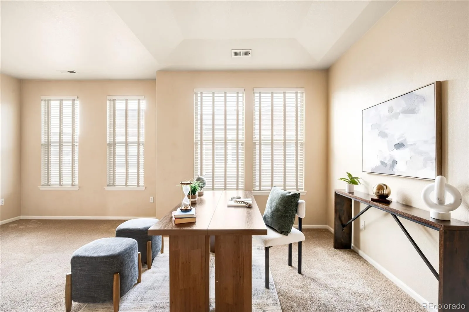
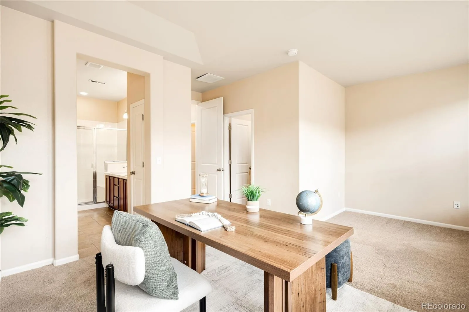
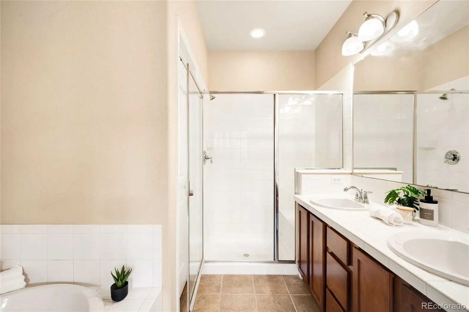
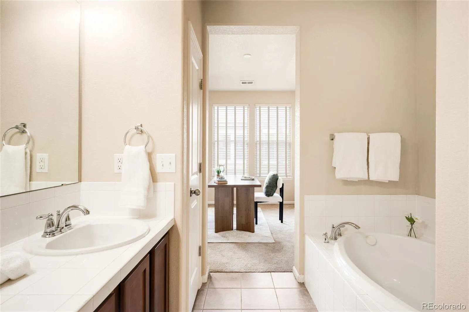
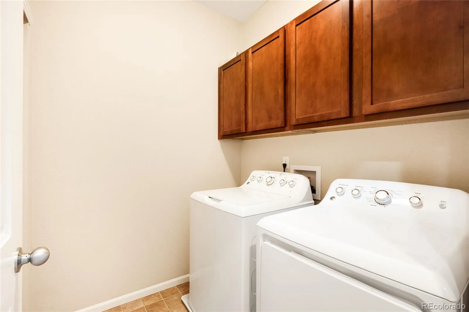
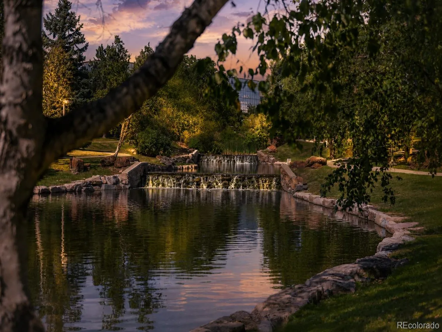
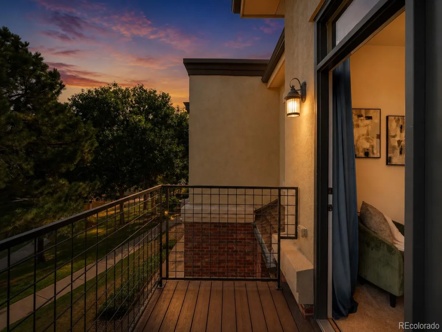
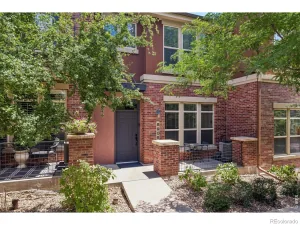
Open the door to modern, turnkey living in a one of a kind, peaceful setting. Residents enjoy stunning curb appeal that overlooks a flourishing stream, pond, gazebo and park with views from the front patio and upstairs deck. Step into the bright and open living space filled w/ natural light, high ceilings and elevated design. Settle into a warm living space with a gas fireplace that flows seamlessly into the open dining area and kitchen. The kitchen features stainless steel appliances, custom cabinetry, granite countertops + counter seating. Retreat upstairs to find spacious dual primary suites. Both suites offer 5-piece baths with double vanities, oversized showers, soaking tubs and walk-in closets. Relish in the beauty of beaming windows + bright natural light and a large deck off of one of the primary suites overlooking the green space/stream. Delight in the convenience of an attached 2-car garage, a built-in “office”/homework nook off of the kitchen, multiple storage closets, custom window coverings, a low HOA and laundry room. Just seconds away from Centennial’s best restaurants, gyms, shops, parks and bars, this impressive residence is where impeccable style meets incredible locale.
Property Details
Price:
$495,000
MLS #:
REC9733915
Status:
Active Under Contract
Beds:
2
Baths:
3
Type:
Townhouse
Subdivision:
Willow Creek
Finished Sq Ft:
1,552
Total Sq Ft:
1,552
Year Built:
2009
Schools
School District:
Cherry Creek 5
Elementary School:
Willow Creek
Middle School:
Campus
High School:
Cherry Creek
Interior
Above Grade Finished Area
1552
Appliances
Dishwasher, Disposal, Dryer, Gas Water Heater, Microwave, Range, Refrigerator, Washer
Bathrooms
2 Full Bathrooms, 1 Half Bathroom
Cooling
Central Air
Fireplaces Total
1
Flooring
Carpet, Tile, Wood
Heating
Forced Air
Interior Features
Built-in Features, Five Piece Bath, Primary Suite, Walk-In Closet(s)
Laundry Features
In Unit
Levels
Two
Main Level Bathrooms
1
Exterior
Architectural Style
Contemporary
Attached Garage YN
1
Common Walls
2+ Common Walls
Construction Materials
Brick, Stucco
Direction Faces
East
Exterior Features
Balcony, Lighting
Garage Spaces
2
Parking Spots
2
Parking Total
2
Patio And Porch Features
Covered, Front Porch
Roof
Composition
View
Water
Financial
HOA Fee
$350
HOA Fee Frequency
Monthly
HOA Includes
Reserves, Insurance, Maintenance Grounds, Maintenance Structure, Sewer, Snow Removal, Trash, Water
HOA Name
Waterside at Highland Park
HOA Phone
303-482-2213
Tax Year
2025
Taxes
$3,928
Map
Contact Us
Mortgage Calculator
Property Summary
- Located in the Willow Creek subdivision, 8922 E Otero Place Englewood CO is a Townhouse for sale in Englewood, CO, 80112. It is listed for $495,000 and features 2 beds, 3 baths, and has approximately 1,552 square feet of living space, and was originally constructed in 2009. The current price per square foot is $319. The average price per square foot for Townhouse listings in Englewood is $301. The average listing price for Townhouse in Englewood is $549,016. To schedule a showing of MLS#rec9733915 at 8922 E Otero Place in Englewood, CO, contact your Smart Sale AI agent at 3039066915.
Similar Listings Nearby

Additional Details
MLS ID : REC9733915
Listing Key : REC2055675320
Parcel Number : 034723421
Zip Code : 80112
City : Englewood
State : CO
Building if Condo :
Full Street: 8922 E Otero Place
Address : 8922
Address Prefix :
Address Suffix : Place
Street : Otero
Street Prefix : E
Street Suffix :
Unit if Condo :
Latitude : 39.569500
Longitude : -104.884071
Property Type : townhouse
Property Sub Type : Townhouse
Stories Total if Condo :
Lot Size :
Ownership : Individual
Zoning :
Condition :
Renovation :
Pets Allowed : Yes
Special Conditions : None
Possession :
Original Price : 495000
Close Price :
Close Date :
List Date : Jul 23, 2026
List Contract Date : 2026-07-23
Off Market Date : 2026-07-27
Purchase Contract Date : 2026-07-27
Days on Market : 38
Concessions Amount :
Concession Comment :
Renovation :
Company : Milehimodern

Copyright 2026. All rights reserved.
8922 E Otero Place
Englewood, CO