
2520 Walters Drive
Erie, CO, 80516
$1,799,900
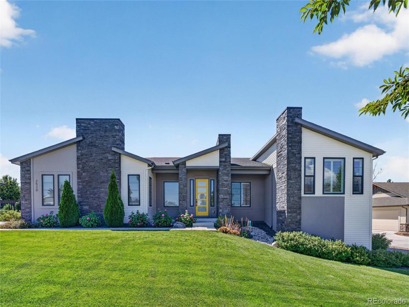
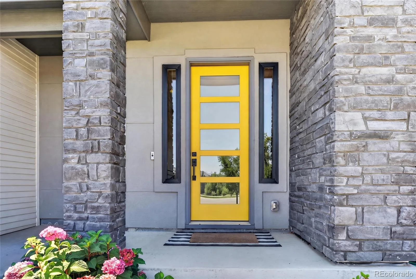
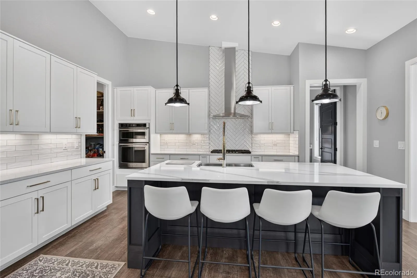
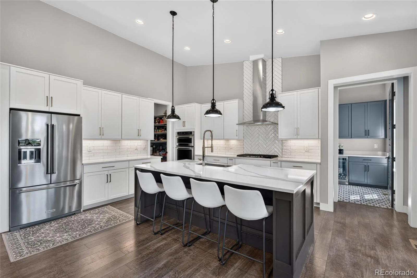
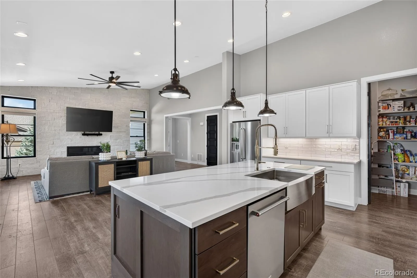
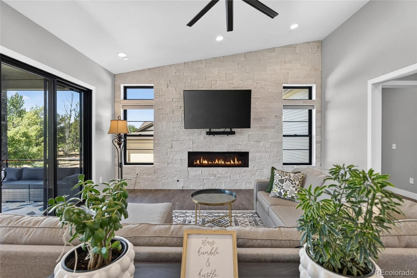
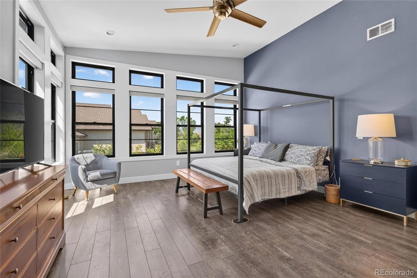
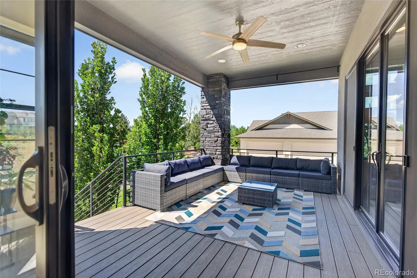
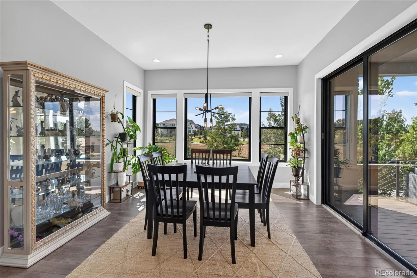
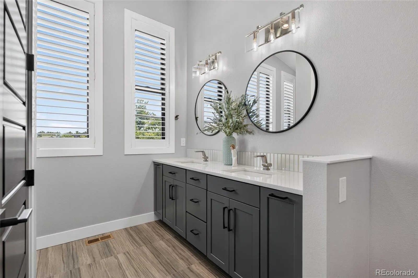
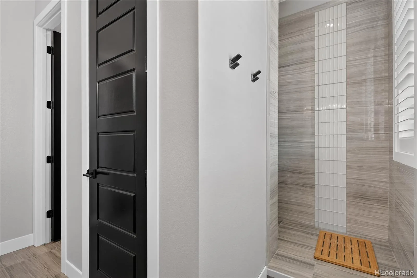
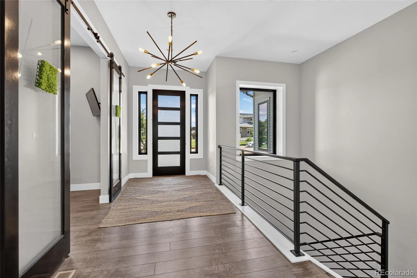
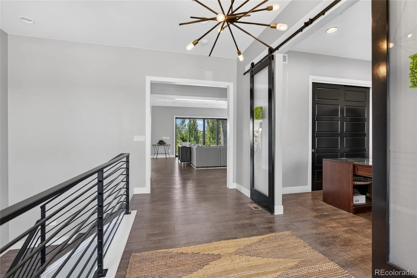
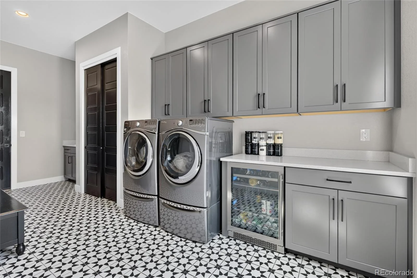
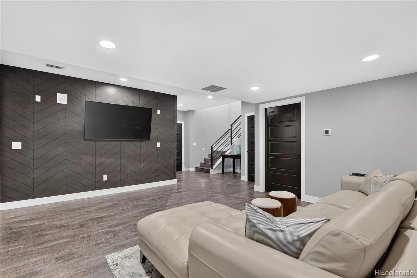
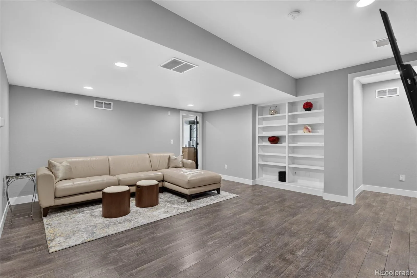
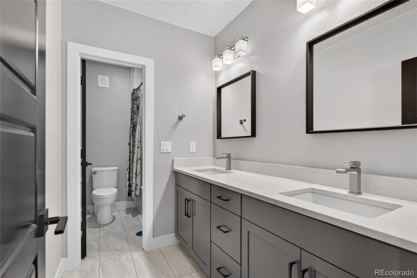
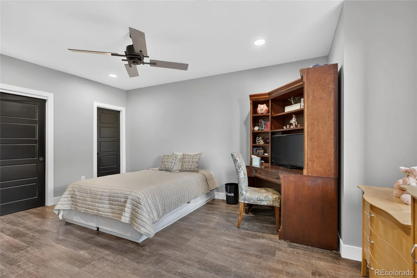
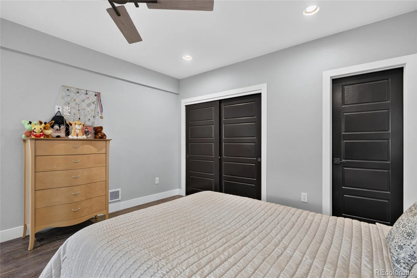
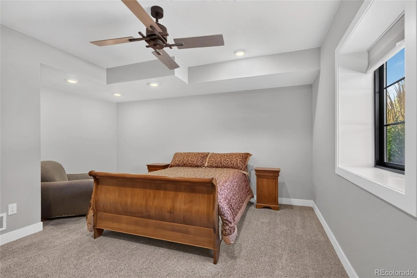
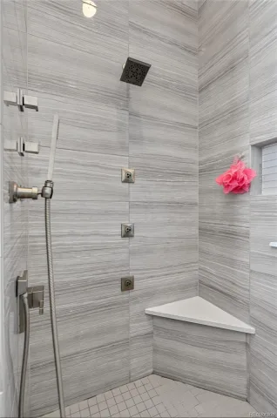
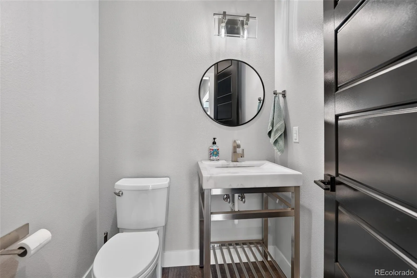
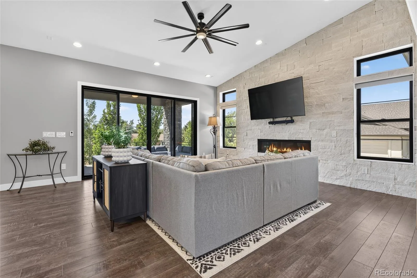
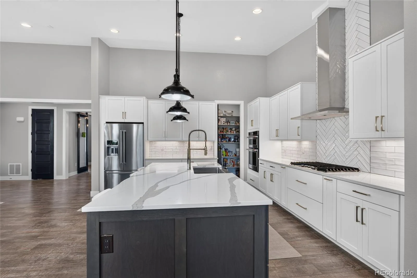
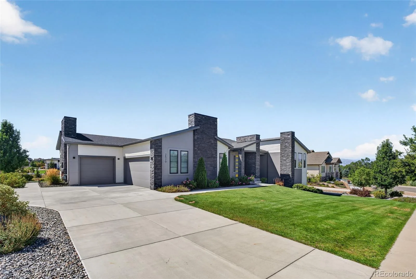
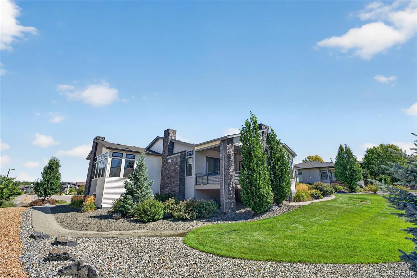
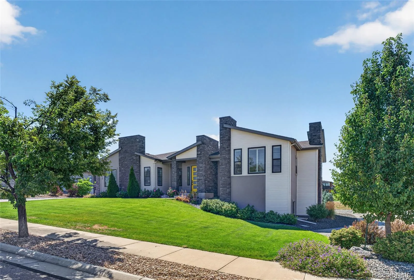
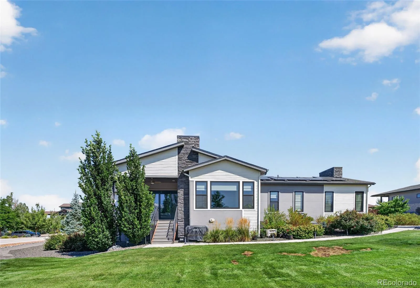
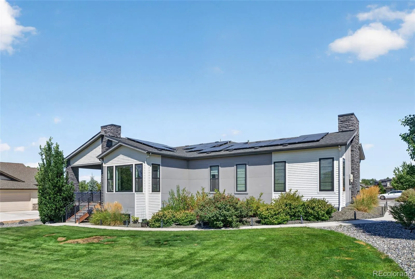
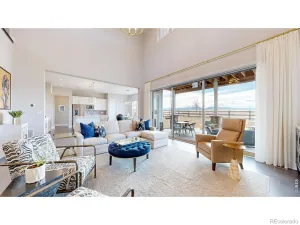
Step into a masterclass of modern design at 2520 Walters Drive. This custom-built ranch offers a rare combination of expansive scale and refined detail, boasting over 4,500 square feet. From the moment you enter, the open-concept layout draws your eyes toward sleek, modern finishes that flow seamlessly from the gourmet kitchen into the sun-drenched living spaces.
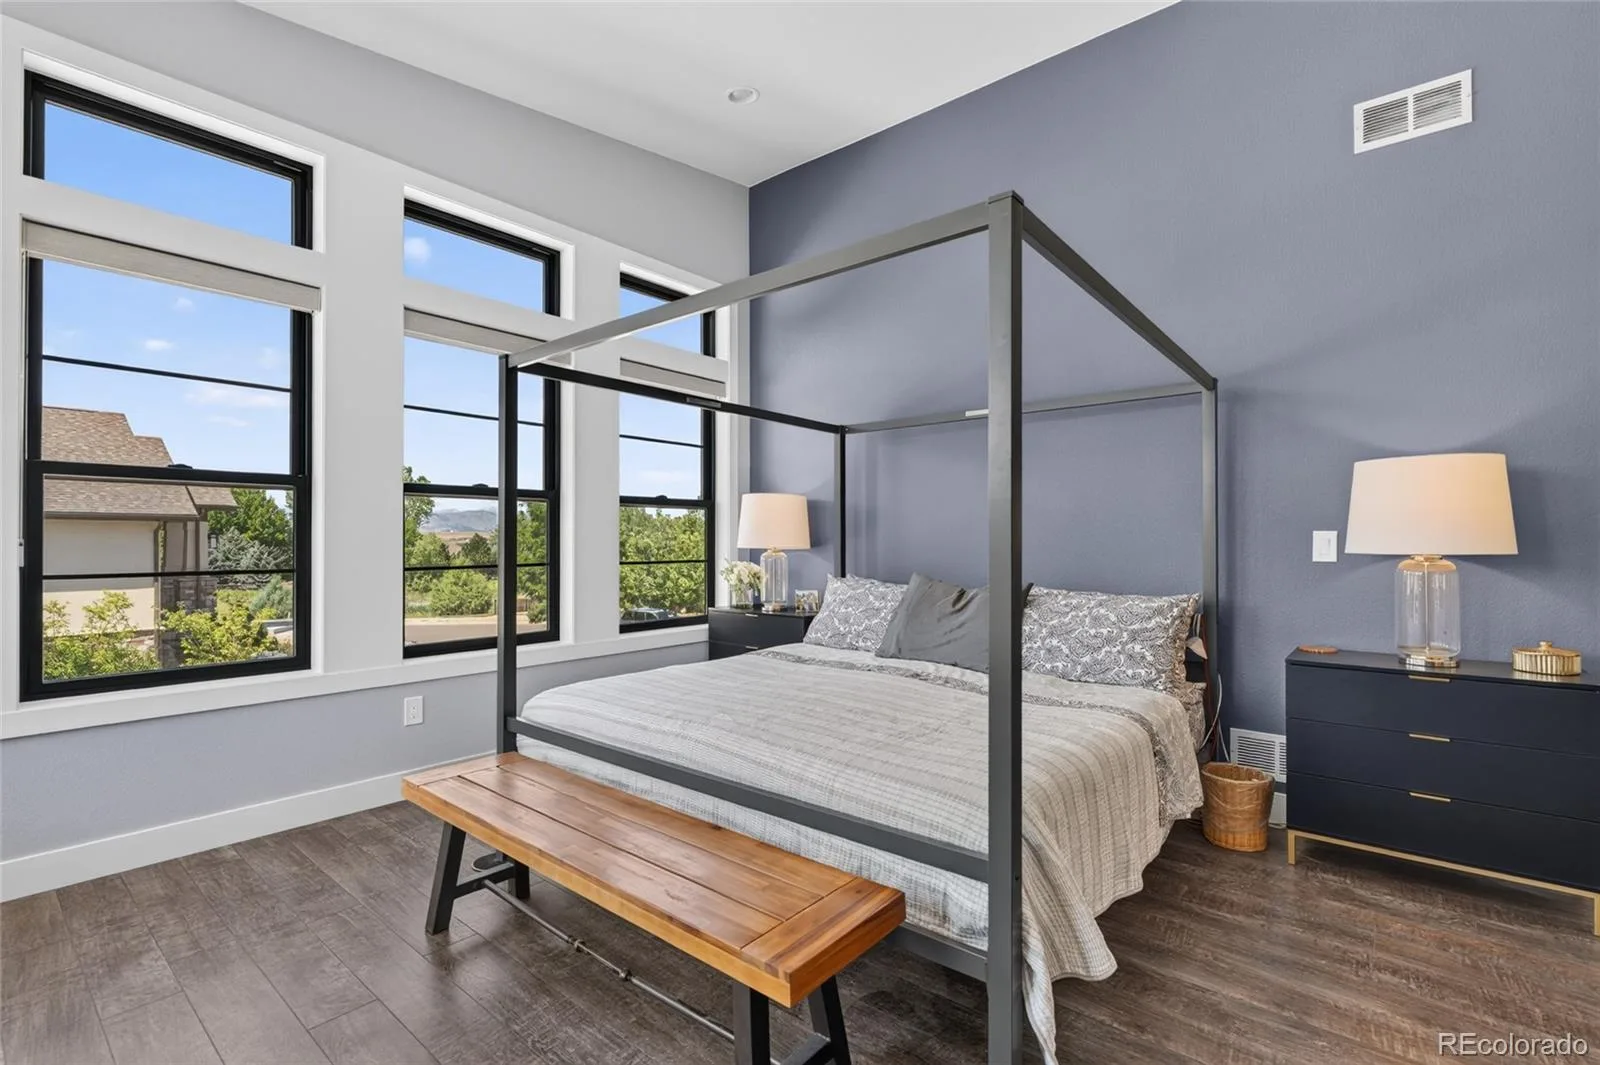
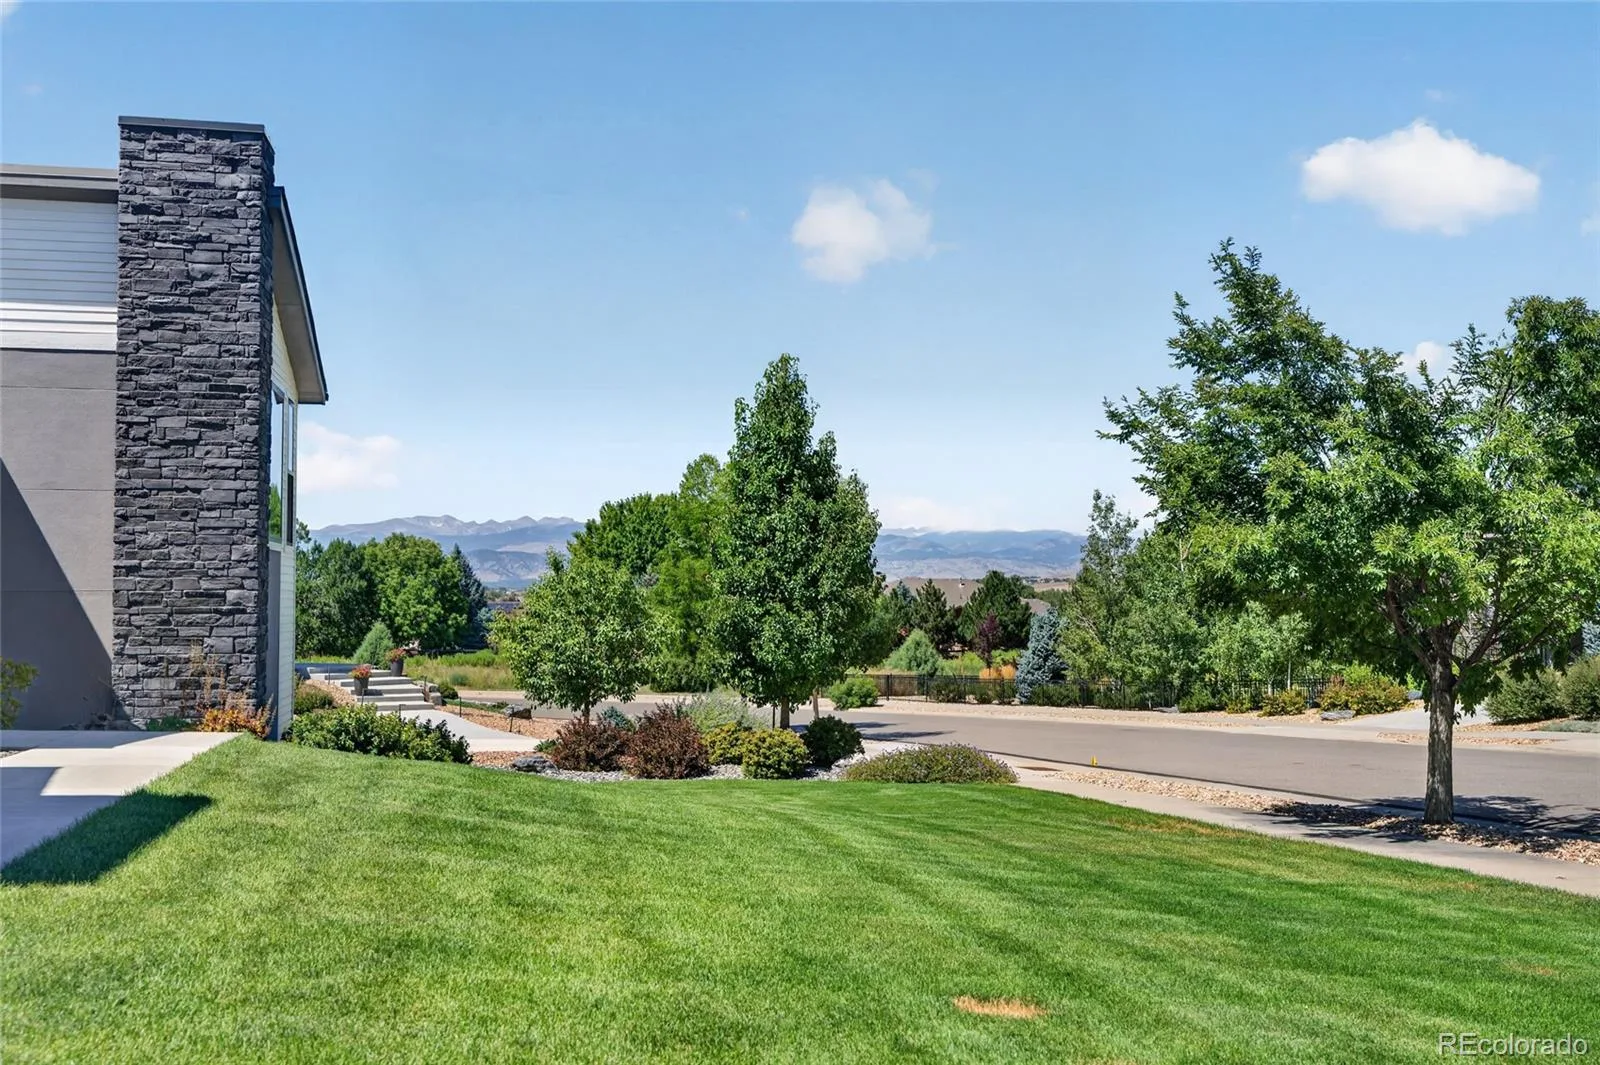
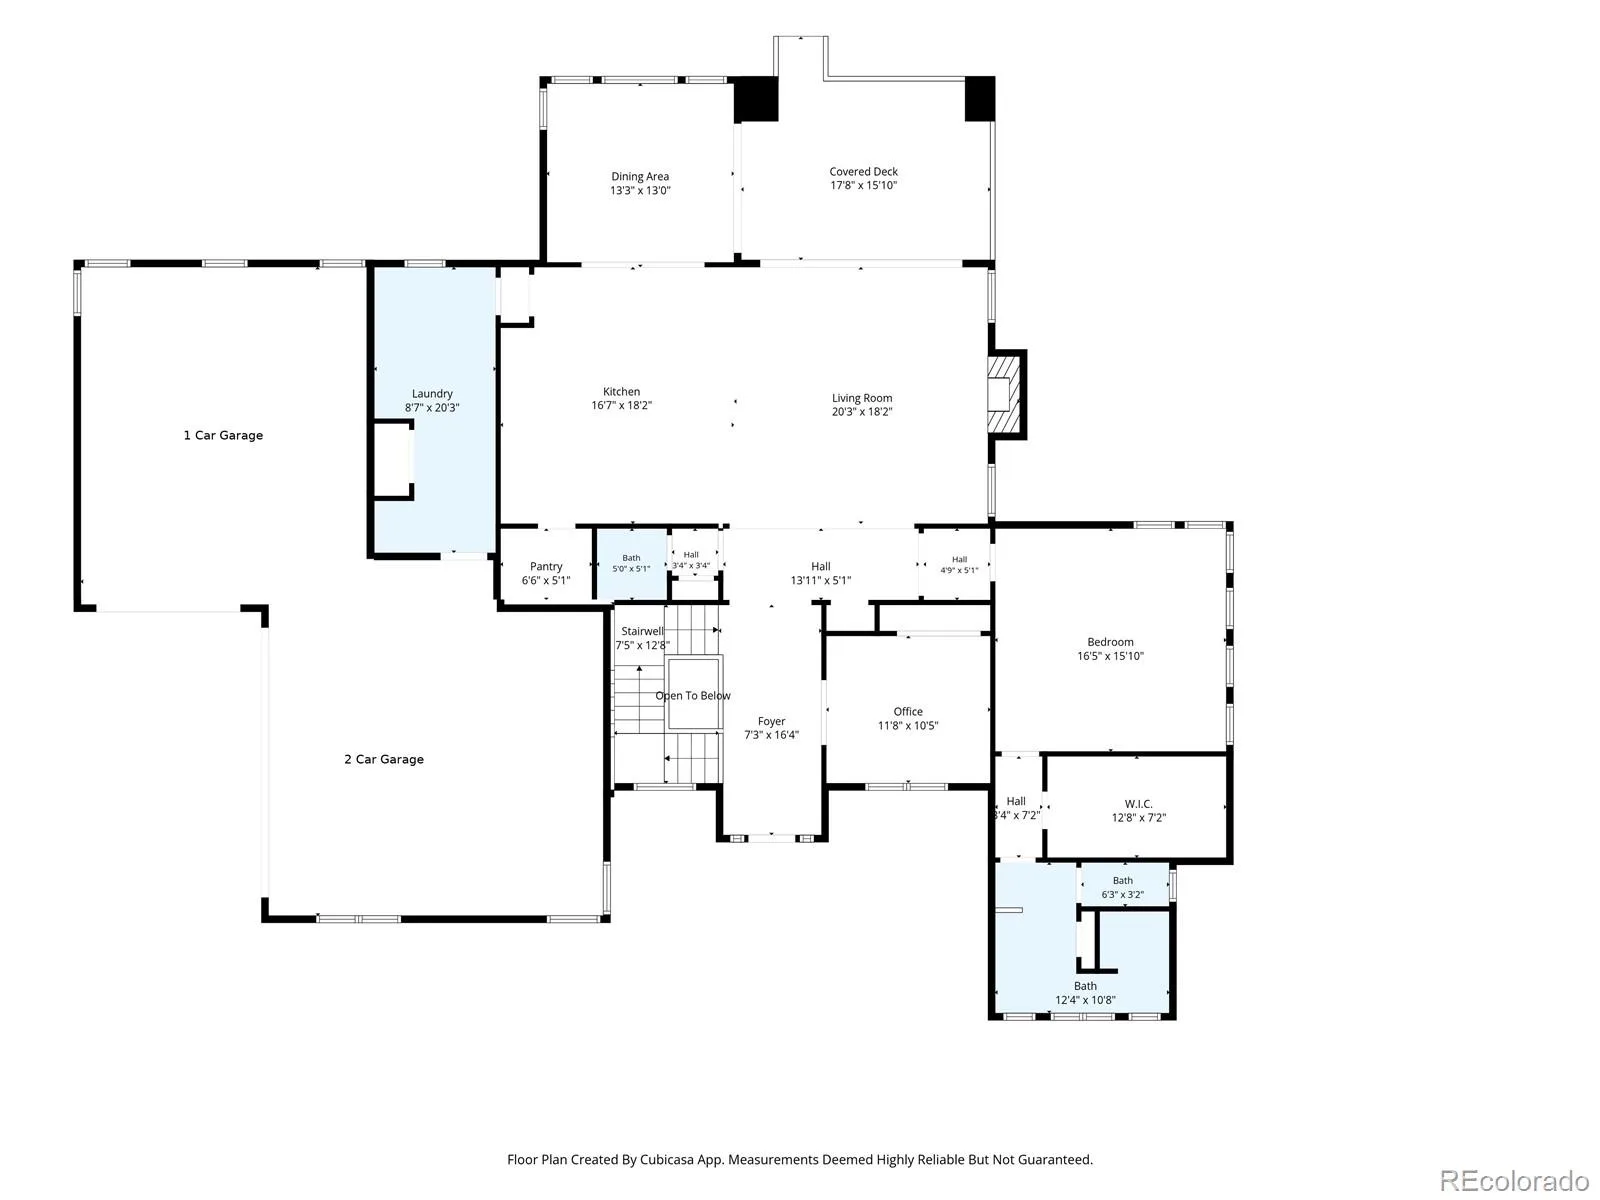
The main floor is thoughtfully arranged for effortless living, featuring a dedicated private office and a luxurious primary suite that acts as a true retreat. Head to the west side of the home to find the bedrooms, where large windows perfectly frame stunning mountain views—a backdrop that changes beautifully with the Colorado seasons.
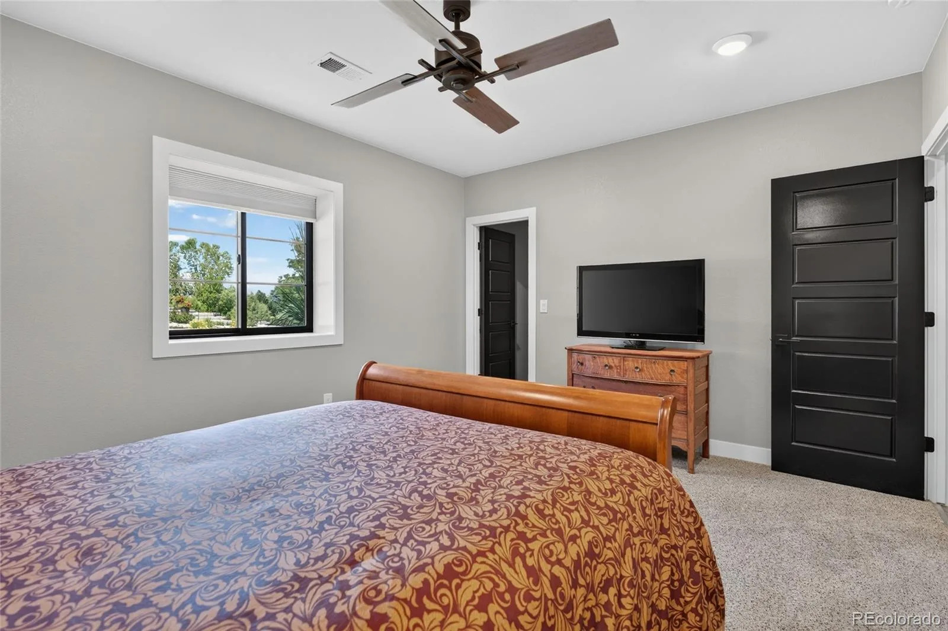
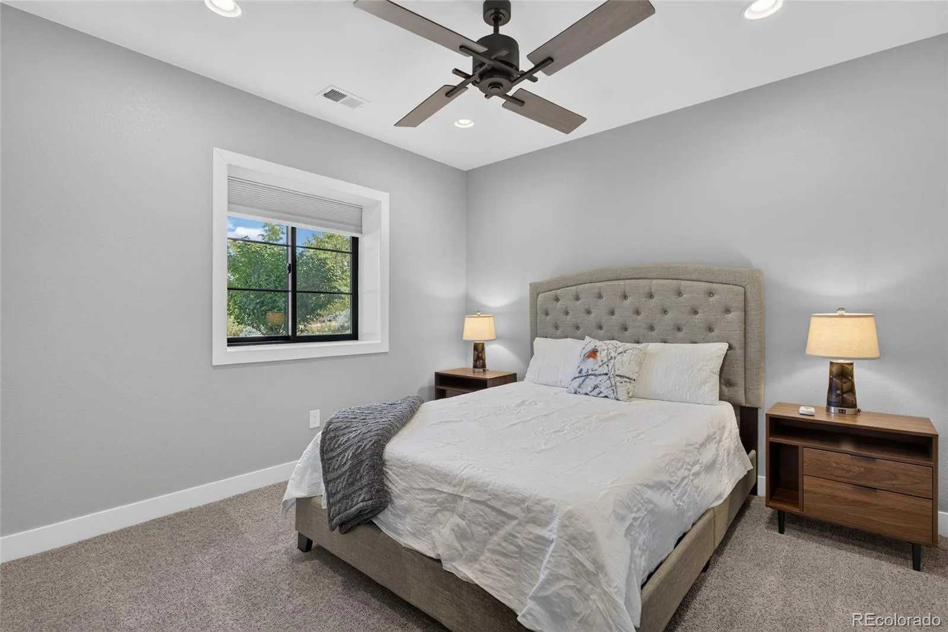
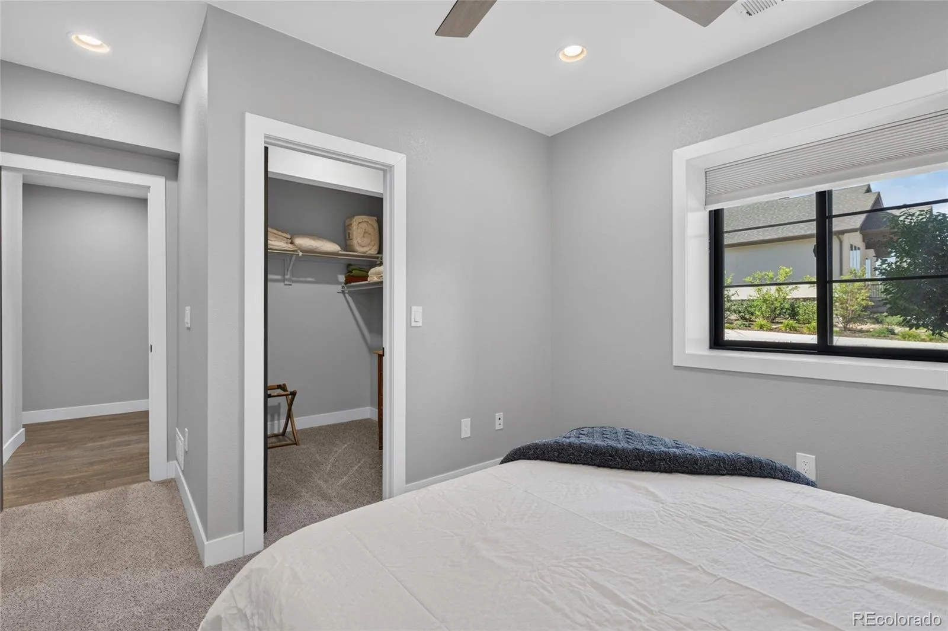
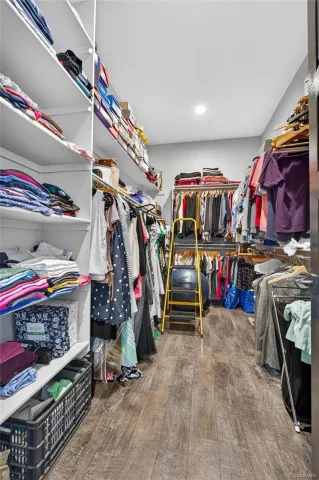
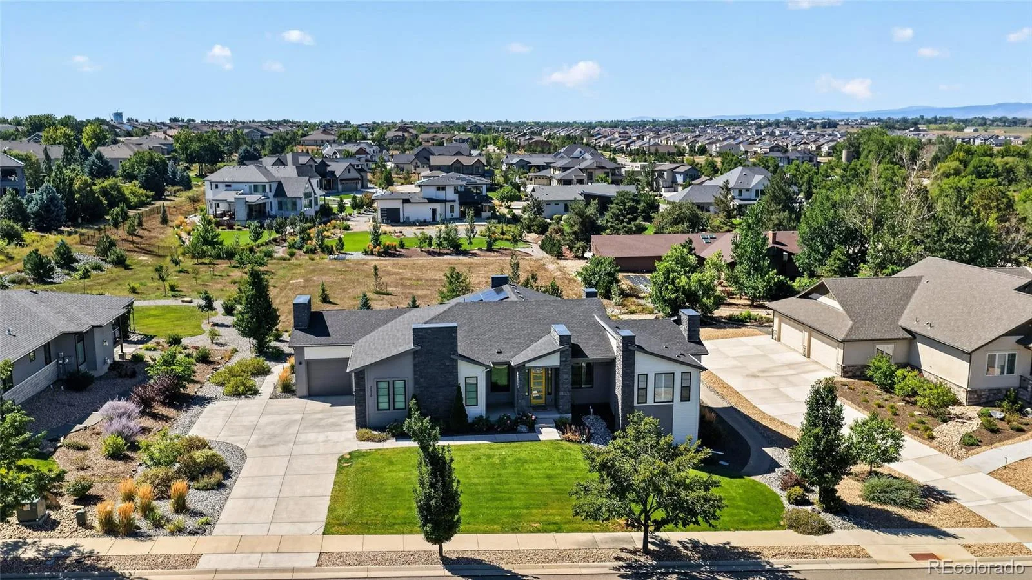
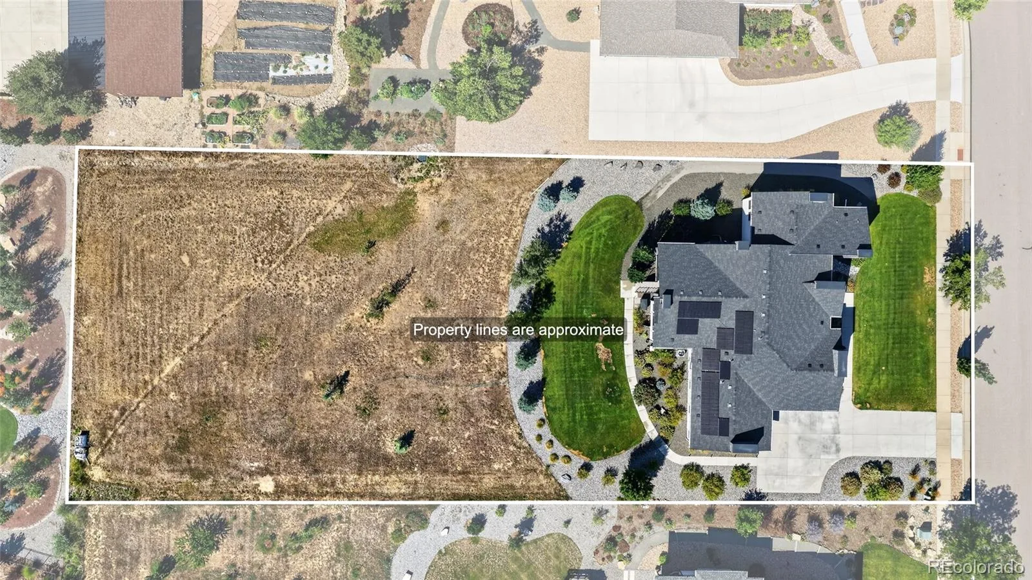
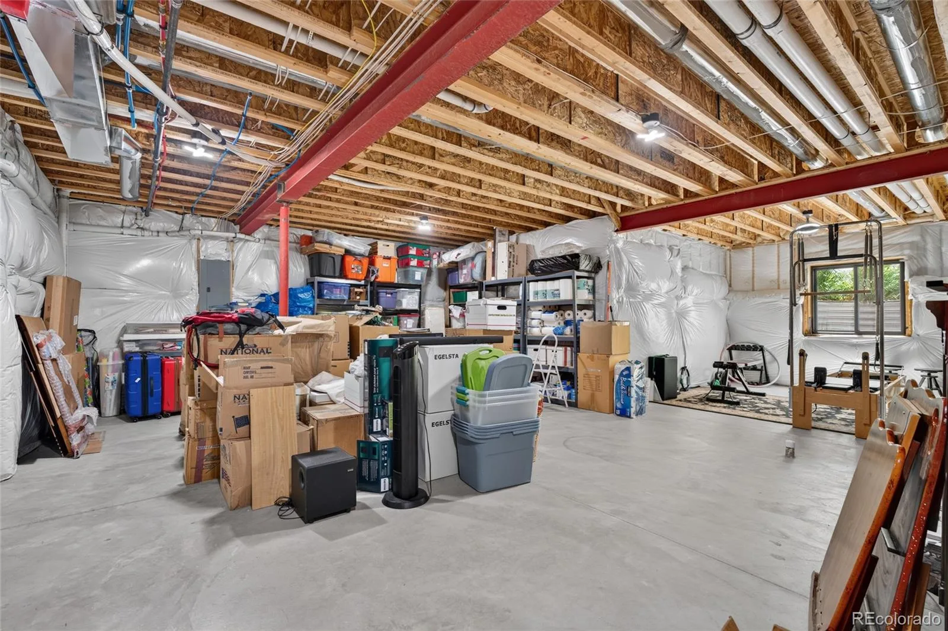
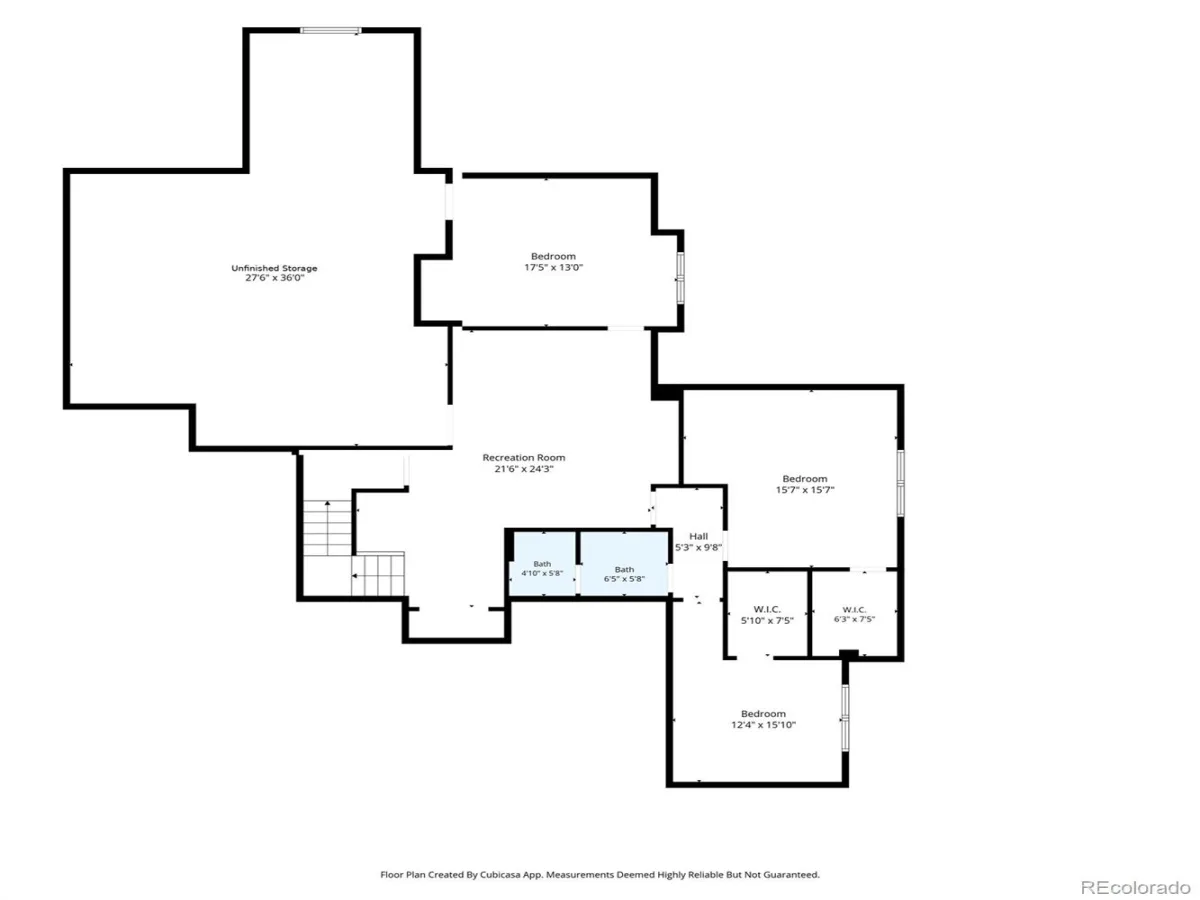
Downstairs, the finished garden-level basement expands the footprint significantly. This bright, airy lower level includes three additional bedrooms and a massive storage area, perfect for keeping life organized. Outside, the property sits on an impressive, oversized lot that serves as a blank canvas for your imagination. With this much space, there is ample room for future expansions like a professional sports court, a swimming pool, or even a private ADU.
Complete with a spacious three-car garage and elevated custom craftsmanship throughout, this home offers a sophisticated lifestyle in the heart of Erie.
The main floor is thoughtfully arranged for effortless living, featuring a dedicated private office and a luxurious primary suite that acts as a true retreat. Head to the west side of the home to find the bedrooms, where large windows perfectly frame stunning mountain views—a backdrop that changes beautifully with the Colorado seasons.
Downstairs, the finished garden-level basement expands the footprint significantly. This bright, airy lower level includes three additional bedrooms and a massive storage area, perfect for keeping life organized. Outside, the property sits on an impressive, oversized lot that serves as a blank canvas for your imagination. With this much space, there is ample room for future expansions like a professional sports court, a swimming pool, or even a private ADU.
Complete with a spacious three-car garage and elevated custom craftsmanship throughout, this home offers a sophisticated lifestyle in the heart of Erie.
Property Details
Price:
$1,799,900
MLS #:
REC9292027
Status:
Coming Soon
Beds:
4
Baths:
3
Type:
Single Family
Subtype:
Single Family Residence
Subdivision:
Candlelight Estates
Finished Sq Ft:
3,850
Total Sq Ft:
4,552
Lot Size:
37,026 sqft / 0.85 acres (approx)
Year Built:
2020
Schools
School District:
Boulder Valley RE 2
Elementary School:
Meadowlark
Middle School:
Meadowlark
High School:
Centaurus
Interior
Above Grade Finished Area
2274
Appliances
Cooktop, Dishwasher, Disposal, Double Oven, Gas Water Heater, Microwave, Refrigerator
Bathrooms
1 Full Bathroom, 1 Three Quarter Bathroom, 1 Half Bathroom
Below Grade Finished Area
1576
Below Grade Unfinished Area
702
Cooling
Central Air
Fireplaces Total
1
Flooring
Carpet, Tile, Vinyl
Heating
Forced Air
Interior Features
Built-in Features, Ceiling Fan(s), Eat-in Kitchen, Entrance Foyer, Granite Counters, High Ceilings, Kitchen Island, Open Floorplan, Pantry, Primary Suite, Smoke Free, Vaulted Ceiling(s), Walk-In Closet(s)
Levels
One
Main Level Bathrooms
2
Main Level Bedrooms
1
Exterior
Attached Garage YN
1
Construction Materials
Brick, Frame, Wood Siding
Direction Faces
North
Exterior Features
Lighting, Private Yard, Rain Gutters
Garage Spaces
3
Lot Features
Master Planned, Open Space, Sloped, Sprinklers In Front, Sprinklers In Rear
Parking Features
Concrete, Lighted, Oversized
Parking Spots
3
Parking Total
3
Patio And Porch Features
Covered, Deck, Front Porch, Patio
Roof
Composition
Security Features
Carbon Monoxide Detector(s), Smoke Detector(s)
View
Mountain(s)
Window Features
Double Pane Windows
Financial
HOA Fee
$425
HOA Fee Frequency
Quarterly
HOA Includes
Maintenance Grounds
HOA Name
Haven community management
HOA Phone
303-530-0700
Tax Year
2025
Taxes
$10,215
Map
Contact Us
Mortgage Calculator
Property Summary
- Located in the Candlelight Estates subdivision, 2520 Walters Drive Erie CO is a Single Family for sale in Erie, CO, 80516. It is listed for $1,799,900 and features 4 beds, 3 baths, and has approximately 4,552 square feet of living space, and was originally constructed in 2020. The current price per square foot is $395. The average price per square foot for Single Family listings in Erie is $283. The average listing price for Single Family in Erie is $846,224. To schedule a showing of MLS#rec9292027 at 2520 Walters Drive in Erie, CO, contact your Smart Sale AI agent at 3039066915.
Similar Listings Nearby

Additional Details
MLS ID : REC9292027
Listing Key : REC2056482274
Parcel Number : R0607751
Zip Code : 80516
City : Erie
State : CO
Building if Condo :
Full Street: 2520 Walters Drive
Address : 2520
Address Prefix :
Address Suffix : Drive
Street : Walters
Street Prefix :
Street Suffix :
Unit if Condo :
Latitude : 40.040421
Longitude : -105.084579
Property Type : singlefamily
Property Sub Type : Single Family Residence
Stories Total if Condo :
Lot Size : 37,026 sqft / 0.85 acres (approx)
Ownership : Individual
Zoning :
Condition : Updated/Remodeled
Renovation :
Pets Allowed :
Special Conditions : None
Possession : Negotiable
Original Price :
Close Price :
Close Date :
List Date : Aug 31, 2026
List Contract Date :
Off Market Date :
Purchase Contract Date :
Days on Market : 1
Concessions Amount :
Concession Comment :
Renovation :
Company : Compass – Denver

Copyright 2026. All rights reserved.
2520 Walters Drive
Erie, CO