
2455 Marshall Court
Erie, CO, 80516
$1,850,000
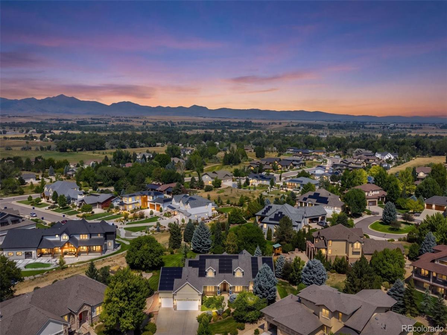

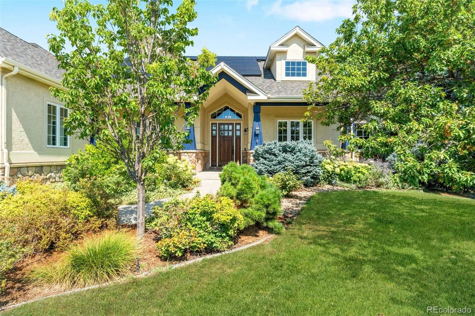
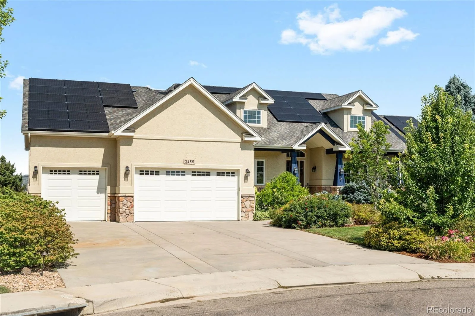
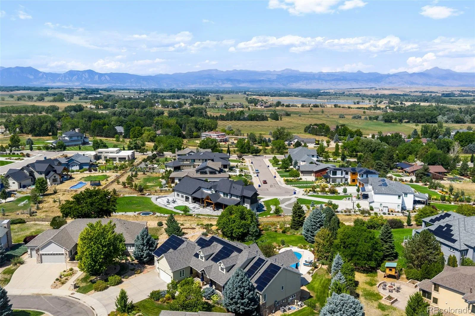
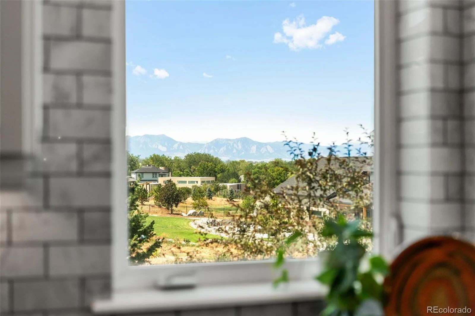
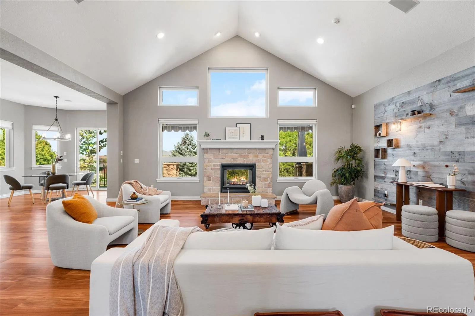
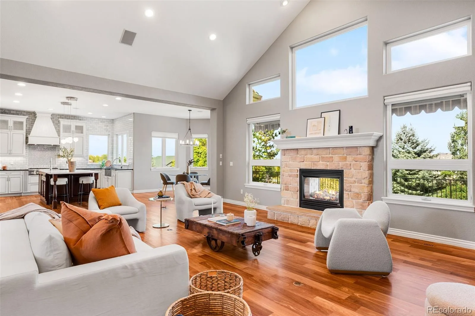
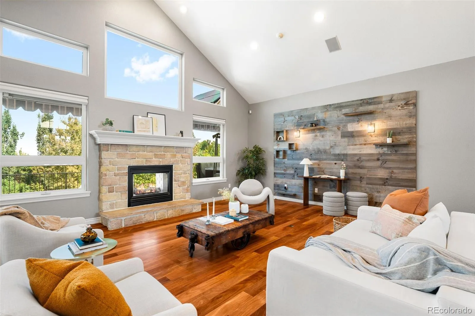
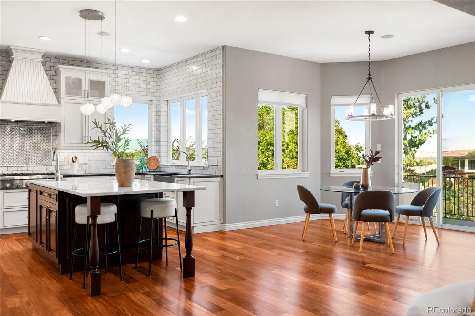
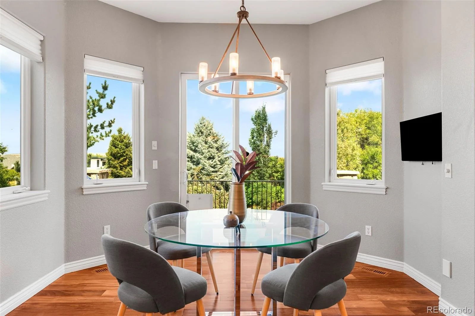
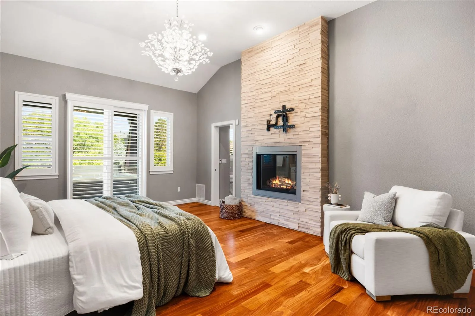
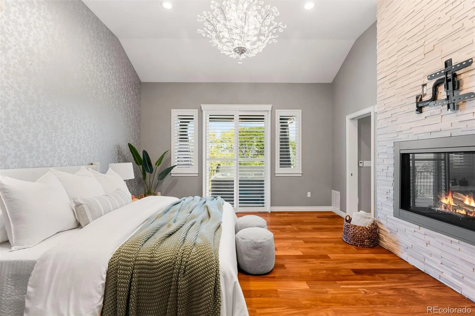
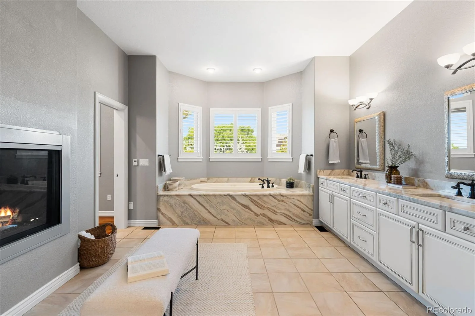
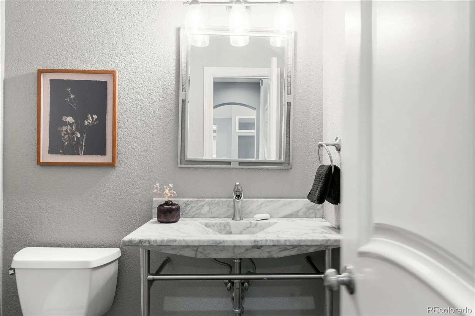
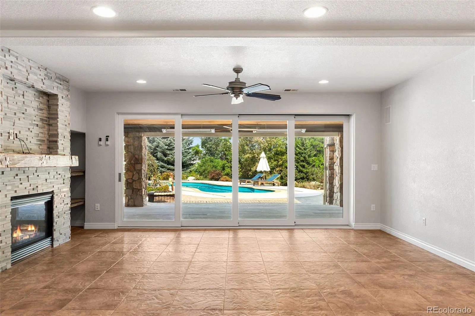
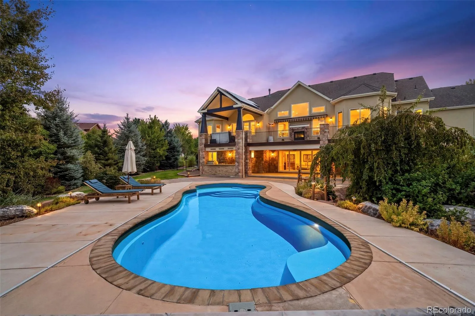
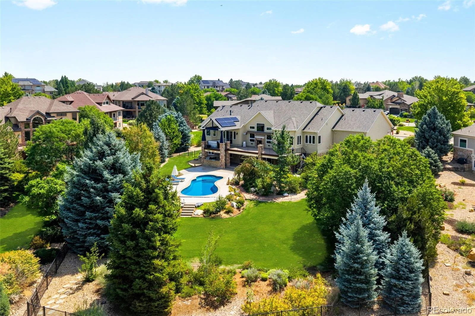
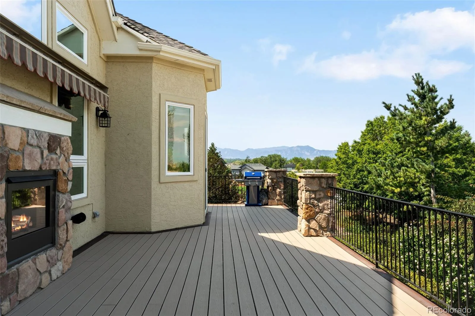
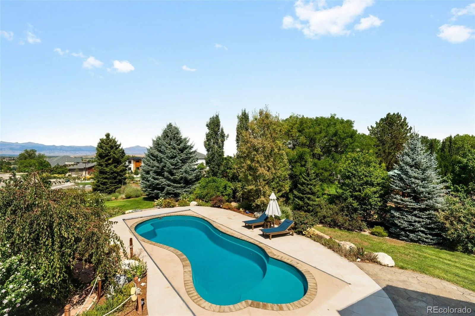
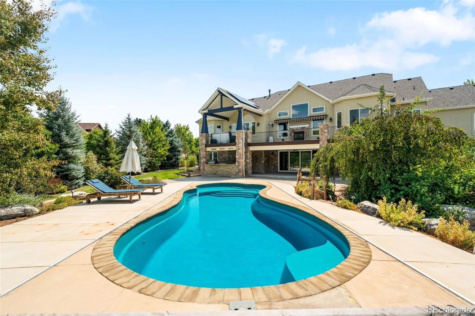
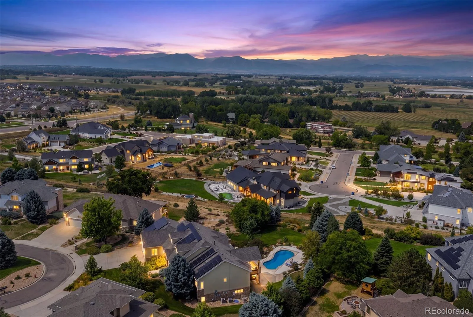
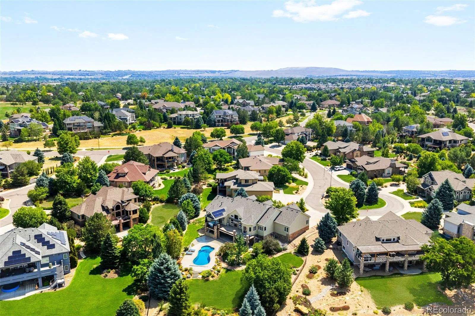
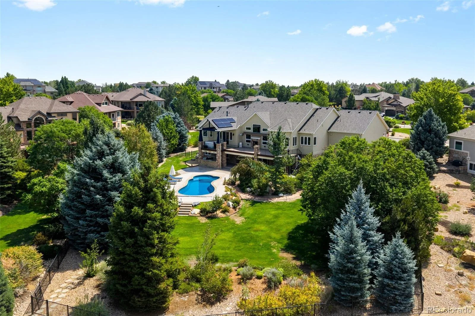
Welcome to an extraordinary custom estate in Erie, set on a .66-acre cul-de-sac lot with sweeping Front Range views. Designed for both everyday living and exceptional entertaining, this home blends luxury, functionality and seamless indoor/outdoor living.
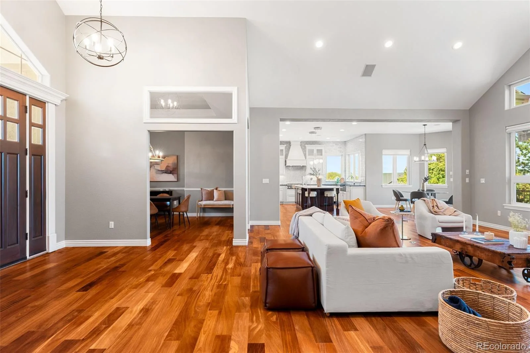
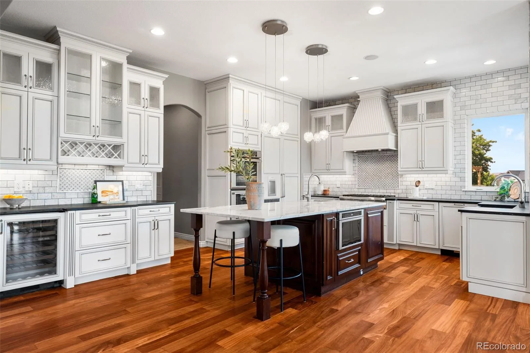
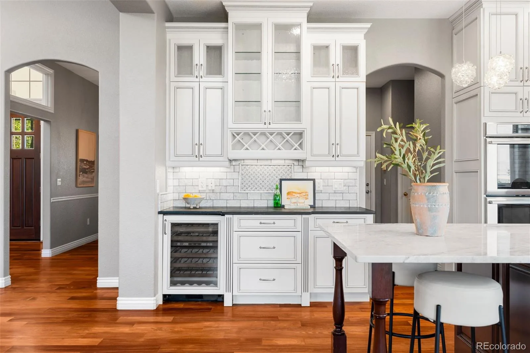
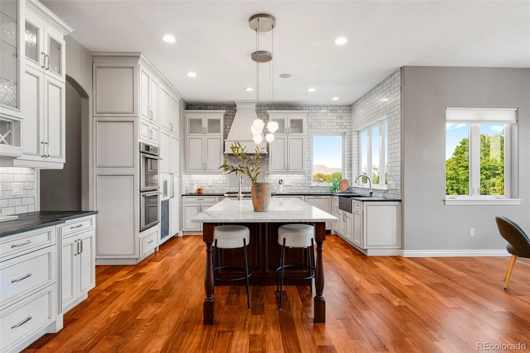
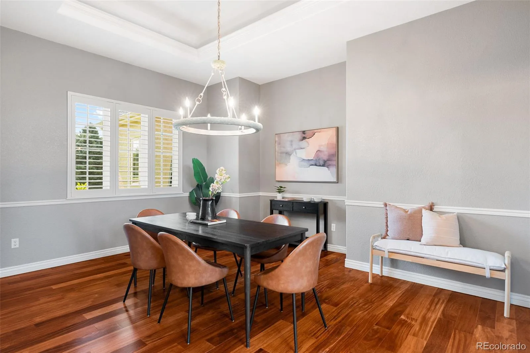
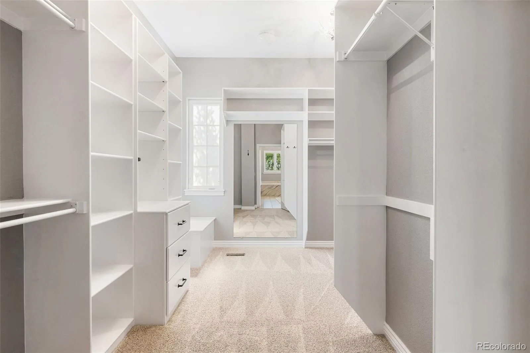
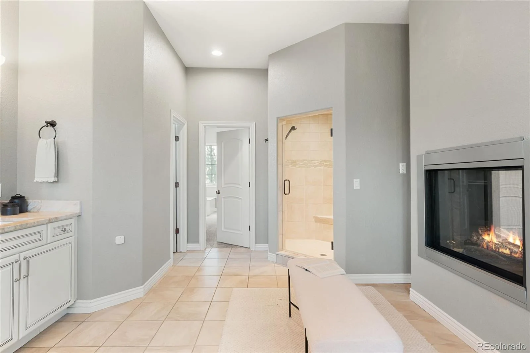
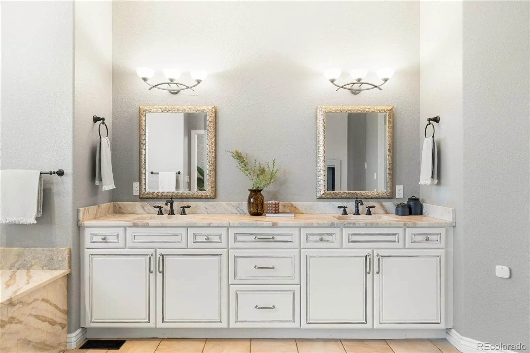
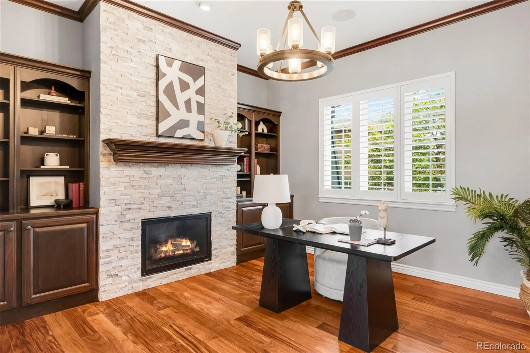
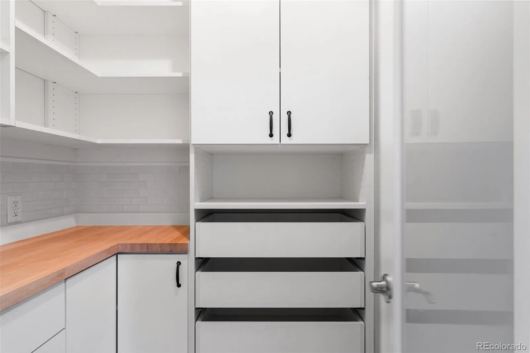
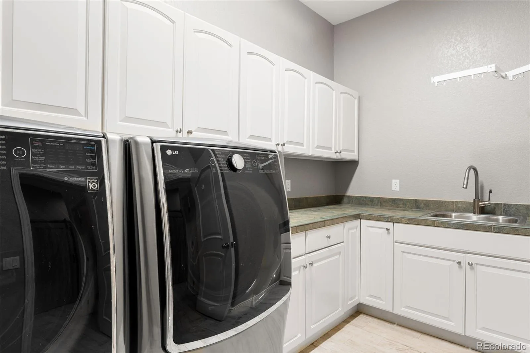
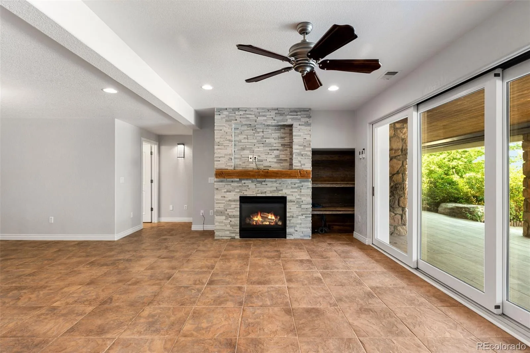
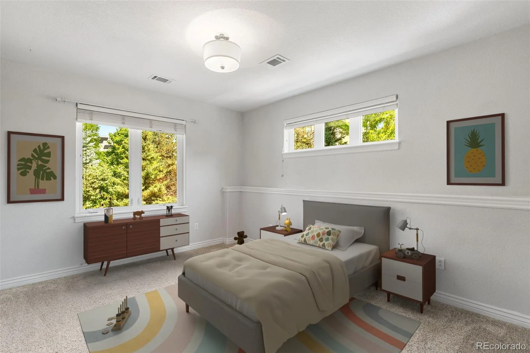
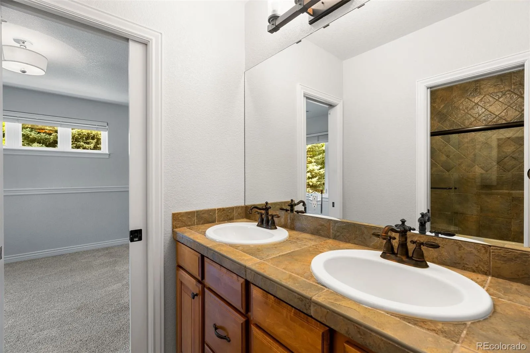
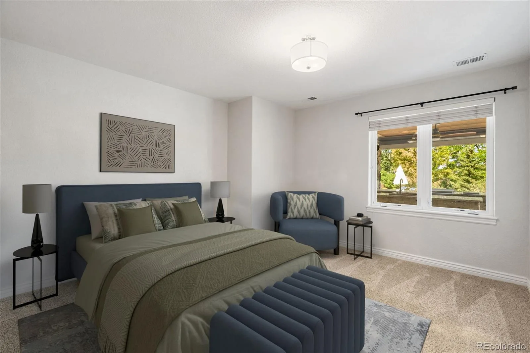
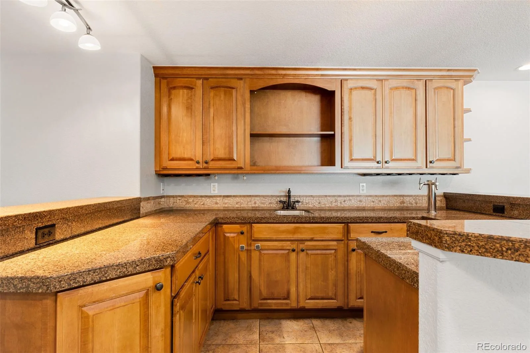
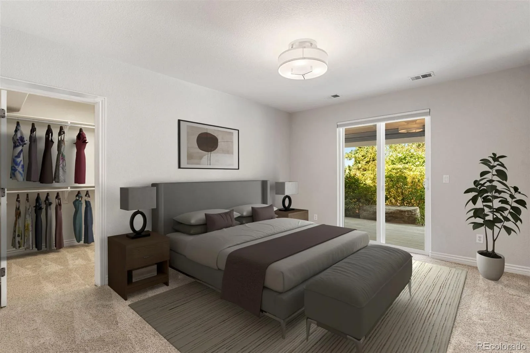
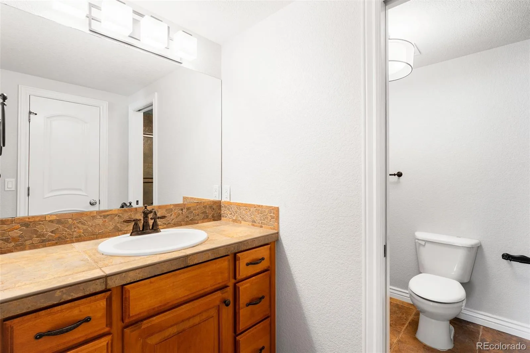
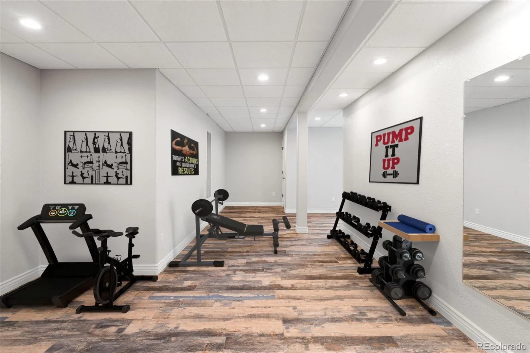
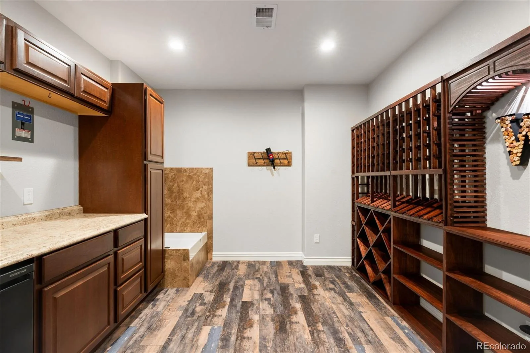
The main level features a chef’s kitchen with Thermador appliances, including double oven, six-burner gas range, built-in microwave and Sub-Zero wine refrigerator, plus a farmhouse sink and separate prep sink. The kitchen offers both eat-in space walk-in pantry and opens to the great room with soaring ceilings and an indoor/outdoor fireplace. A dining room, office with fireplace, mudroom and laundry complete the main level.The spacious primary suite features direct access to the outdoor deck, fireplace, a luxurious five-piece bathroom and huge walk-in closet. The finished basement is built for entertaining with three additional bedrooms, two full bathrooms, wine room, dog wash, exercise room, family room and wet bar with wine refrigerator and kegerator. Built in speaker system and massive pocket glass doors open the lower level to the backyard, creating an incredible indoor/outdoor entertaining space.
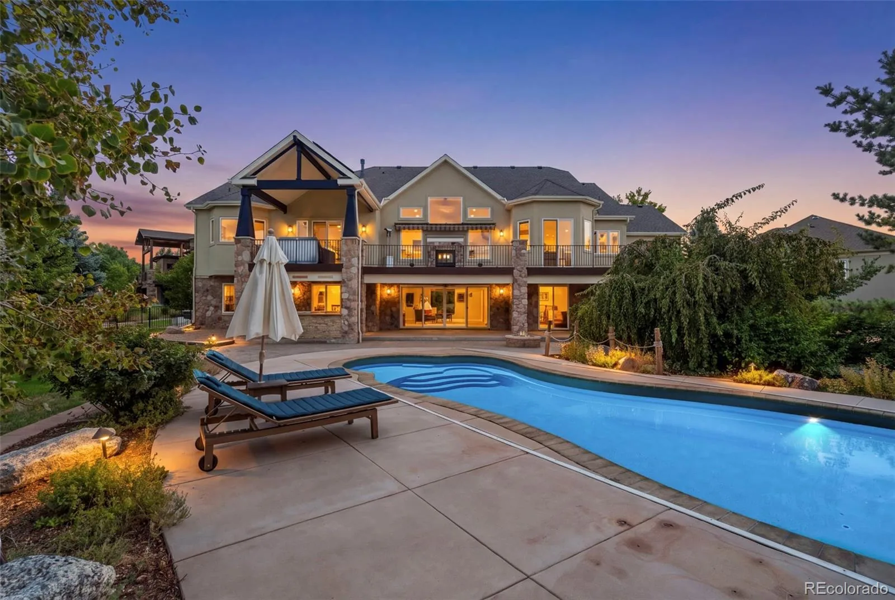
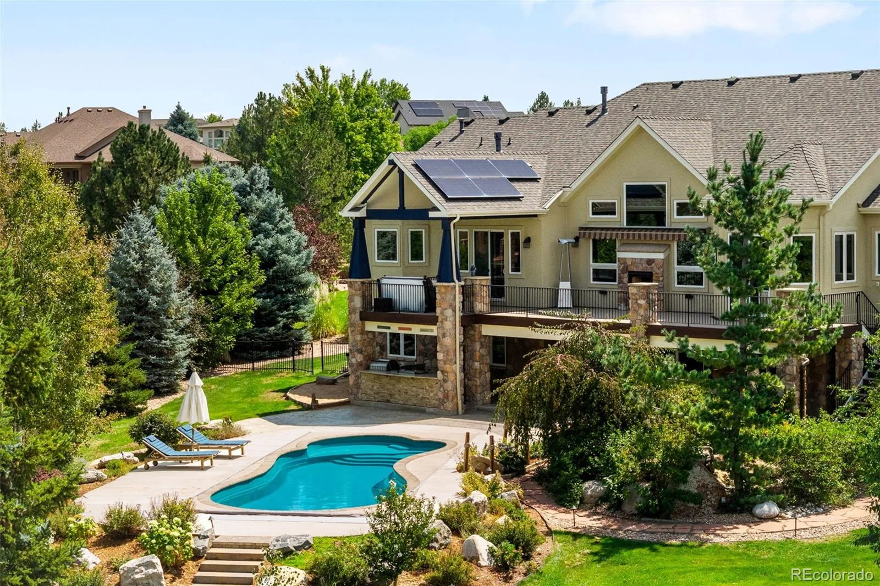
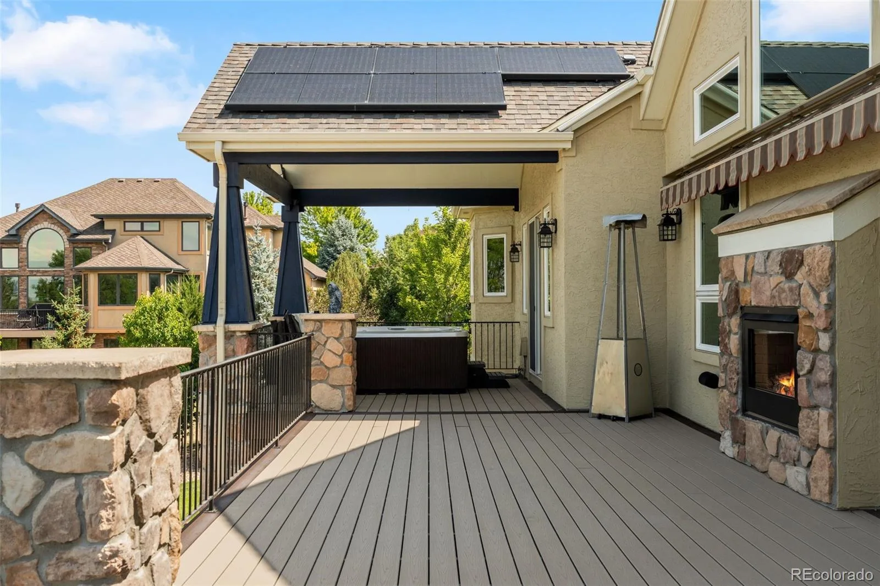
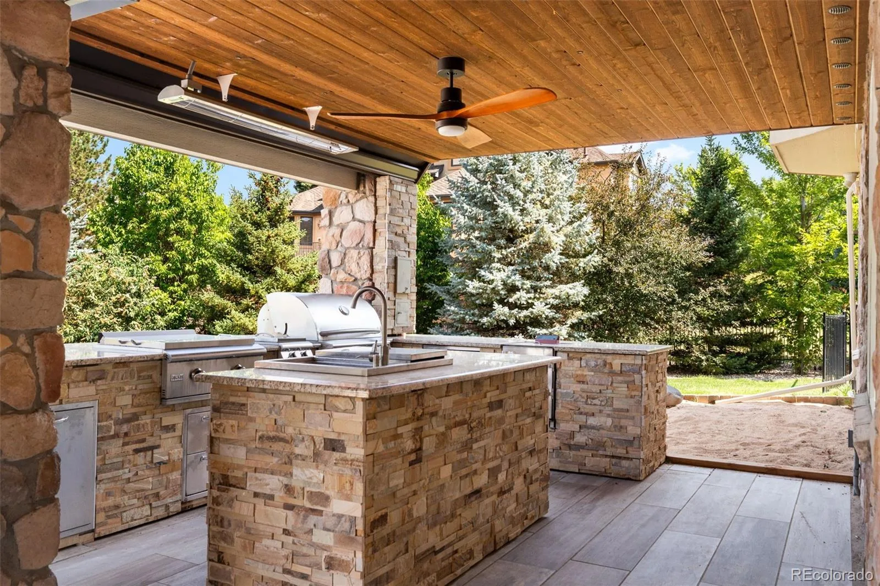
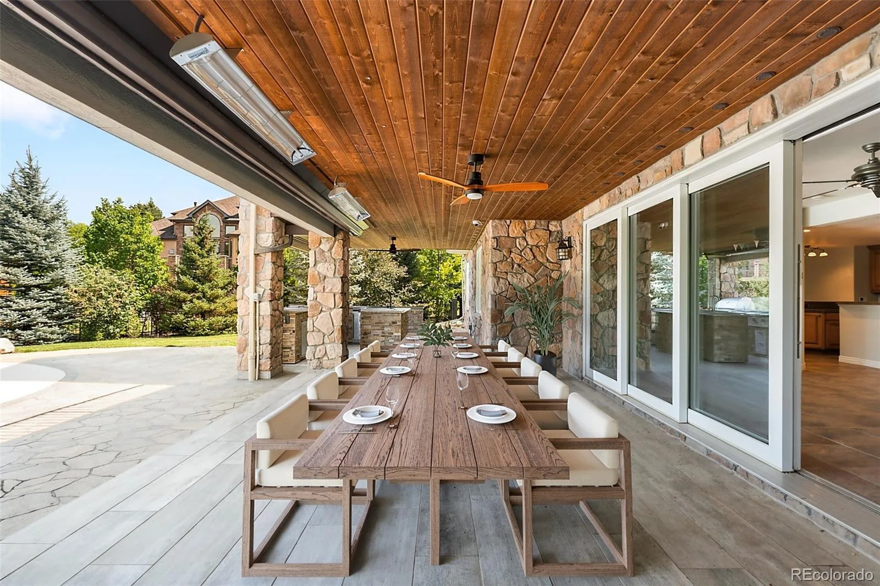
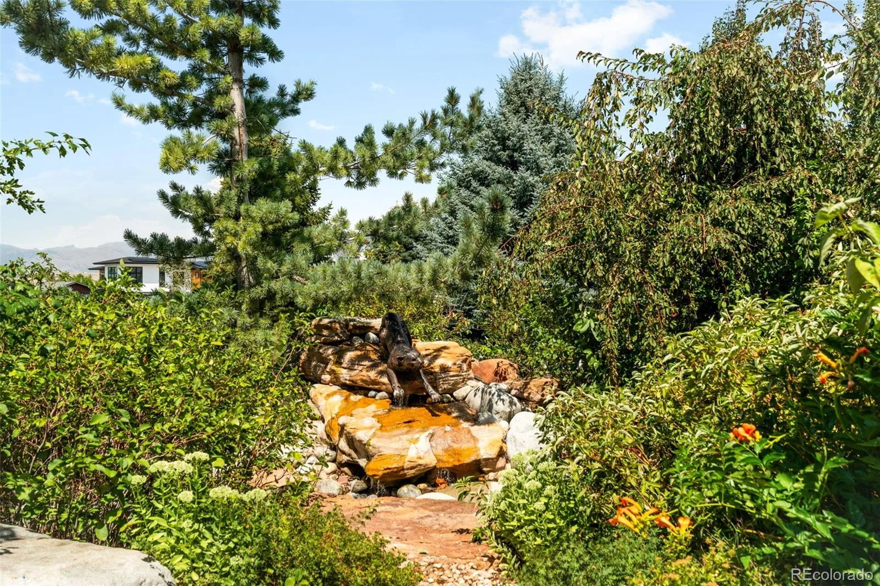
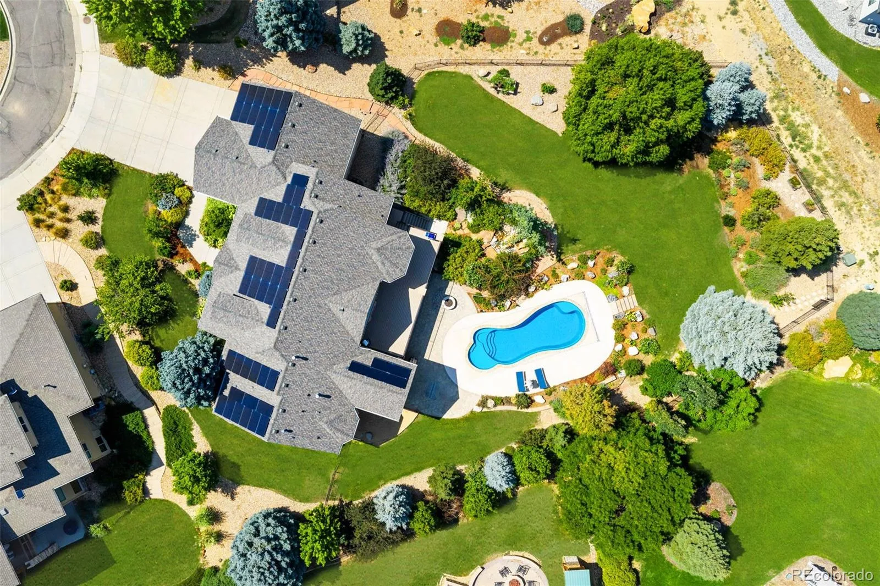
The backyard is truly a private resort, featuring a professionally maintained pool, hot tub, water feature and expansive deck with stunning Front Range views. The custom hardscape patio earned 2nd Place in the 2021 Hardscapes North America Awards. The covered outdoor kitchen includes a grill, cooktop, smoker, refrigerator, sink and built-in trash receptacles, plus three heating elements and a fire pit for year-round entertaining. The mature landscaping was intentionally designed for blooms throughout the seasons, with a backyard drip irrigation system. Tint on all west-facing windows for energy efficiency and fully owned, paid-off solar. A rare opportunity to enjoy sophisticated Colorado living with exceptional views, resort-style amenities and truly remarkable indoor/outdoor entertaining.
The main level features a chef’s kitchen with Thermador appliances, including double oven, six-burner gas range, built-in microwave and Sub-Zero wine refrigerator, plus a farmhouse sink and separate prep sink. The kitchen offers both eat-in space walk-in pantry and opens to the great room with soaring ceilings and an indoor/outdoor fireplace. A dining room, office with fireplace, mudroom and laundry complete the main level.The spacious primary suite features direct access to the outdoor deck, fireplace, a luxurious five-piece bathroom and huge walk-in closet. The finished basement is built for entertaining with three additional bedrooms, two full bathrooms, wine room, dog wash, exercise room, family room and wet bar with wine refrigerator and kegerator. Built in speaker system and massive pocket glass doors open the lower level to the backyard, creating an incredible indoor/outdoor entertaining space.
The backyard is truly a private resort, featuring a professionally maintained pool, hot tub, water feature and expansive deck with stunning Front Range views. The custom hardscape patio earned 2nd Place in the 2021 Hardscapes North America Awards. The covered outdoor kitchen includes a grill, cooktop, smoker, refrigerator, sink and built-in trash receptacles, plus three heating elements and a fire pit for year-round entertaining. The mature landscaping was intentionally designed for blooms throughout the seasons, with a backyard drip irrigation system. Tint on all west-facing windows for energy efficiency and fully owned, paid-off solar. A rare opportunity to enjoy sophisticated Colorado living with exceptional views, resort-style amenities and truly remarkable indoor/outdoor entertaining.
Property Details
Price:
$1,850,000
MLS #:
REC1926323
Status:
Pending
Beds:
5
Baths:
4
Type:
Single Family
Subtype:
Single Family Residence
Subdivision:
Candlelight Ridge
Finished Sq Ft:
5,000
Total Sq Ft:
5,159
Lot Size:
29,185 sqft / 0.67 acres (approx)
Year Built:
2003
Schools
School District:
Boulder Valley RE 2
Elementary School:
Meadowlark
Middle School:
Meadowlark
High School:
Centaurus
Interior
Above Grade Finished Area
2695
Appliances
Bar Fridge, Dishwasher, Disposal, Double Oven, Dryer, Humidifier, Microwave, Oven, Range, Range Hood, Refrigerator, Washer, Wine Cooler
Bathrooms
3 Full Bathrooms, 1 Half Bathroom
Below Grade Finished Area
2305
Below Grade Unfinished Area
159
Cooling
Air Conditioning-Room
Fireplaces Total
4
Flooring
Carpet, Tile, Vinyl, Wood
Heating
Forced Air
Interior Features
Breakfast Bar, Built-in Features, Ceiling Fan(s), Eat-in Kitchen, Entrance Foyer, Five Piece Bath, Granite Counters, High Ceilings, High Speed Internet, Jack & Jill Bathroom, Kitchen Island, Open Floorplan, Pantry, Primary Suite, Radon Mitigation System, Smart Thermostat, Smoke Free, Sound System, Hot Tub, Vaulted Ceiling(s), Walk-In Closet(s), Wet Bar
Laundry Features
Sink
Levels
One
Main Level Bathrooms
2
Main Level Bedrooms
2
Exterior
Architectural Style
Mountain Contemporary, Traditional
Attached Garage YN
1
Construction Materials
Frame
Exterior Features
Barbecue, Fire Pit, Garden, Gas Grill, Gas Valve, Lighting, Private Yard, Rain Gutters, Spa/Hot Tub, Water Feature
Fencing
Full
Garage Spaces
3
Lot Features
Cul-De-Sac, Landscaped, Many Trees, Sprinklers In Front, Sprinklers In Rear
Parking Features
Concrete, Insulated Garage, Oversized, Storage
Parking Spots
3
Parking Total
3
Patio And Porch Features
Covered, Deck, Front Porch, Patio
Roof
Composition
Security Features
Carbon Monoxide Detector(s), Security System, Smart Cameras, Smoke Detector(s), Video Doorbell
View
Mountain(s)
Window Features
Egress Windows, Window Coverings
Financial
HOA Fee
$345
HOA Fee Frequency
Quarterly
HOA Name
Candlelight Ridge
HOA Phone
720-425-5475
Tax Year
2025
Taxes
$10,916
Map
Contact Us
Mortgage Calculator
Property Summary
- Located in the Candlelight Ridge subdivision, 2455 Marshall Court Erie CO is a Single Family for sale in Erie, CO, 80516. It is listed for $1,850,000 and features 5 beds, 4 baths, and has approximately 5,159 square feet of living space, and was originally constructed in 2003. The current price per square foot is $359. The average price per square foot for Single Family listings in Erie is $287. The average listing price for Single Family in Erie is $852,762. To schedule a showing of MLS#rec1926323 at 2455 Marshall Court in Erie, CO, contact your Smart Sale AI agent at 3039066915.
Similar Listings Nearby

Additional Details
MLS ID : REC1926323
Listing Key : REC2056186732
Parcel Number : R0147883
Zip Code : 80516
City : Erie
State : CO
Building if Condo :
Full Street: 2455 Marshall Court
Address : 2455
Address Prefix :
Address Suffix : Court
Street : Marshall
Street Prefix :
Street Suffix :
Unit if Condo :
Latitude : 40.038860
Longitude : -105.083298
Property Type : singlefamily
Property Sub Type : Single Family Residence
Stories Total if Condo :
Lot Size : 29,185 sqft / 0.67 acres (approx)
Ownership : Individual
Zoning :
Condition : Updated/Remodeled
Renovation :
Pets Allowed :
Special Conditions : None
Possession : Closing/DOD,Immediate
Original Price : 1850000
Close Price :
Close Date :
List Date : Aug 19, 2026
List Contract Date : 2026-08-19
Off Market Date : 2026-08-24
Purchase Contract Date : 2026-08-24
Days on Market : 10
Concessions Amount :
Concession Comment :
Renovation :
Company : Better Homes & Gardens Real Estate – Kenney & Co.

Copyright 2026. All rights reserved.
2455 Marshall Court
Erie, CO