
There are multiple listings for this address:
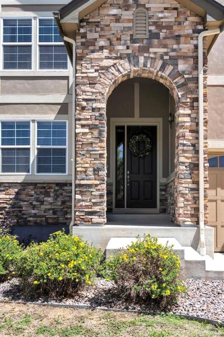
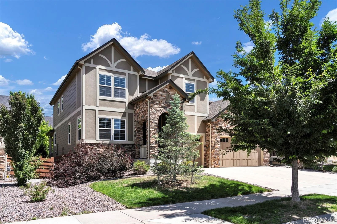
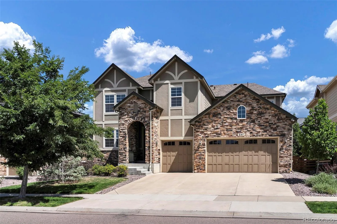
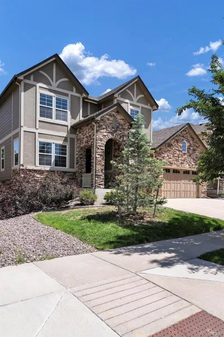
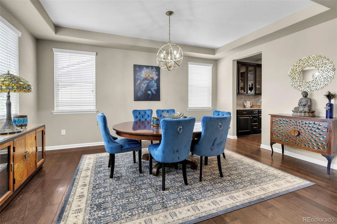
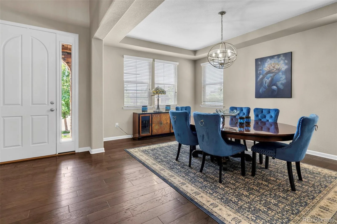
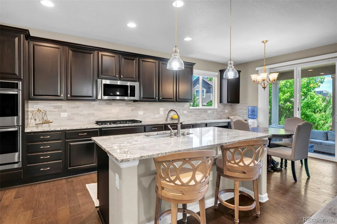
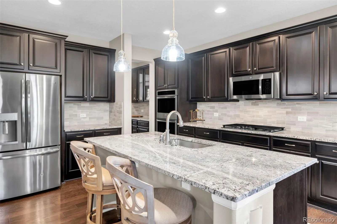
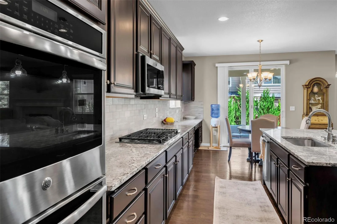
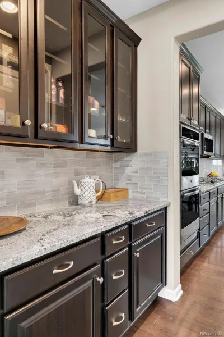
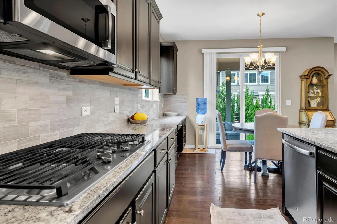
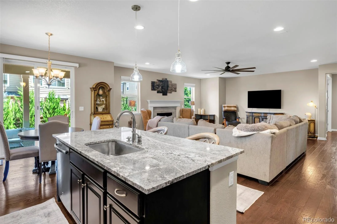
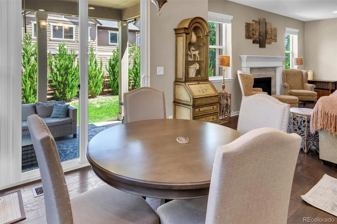
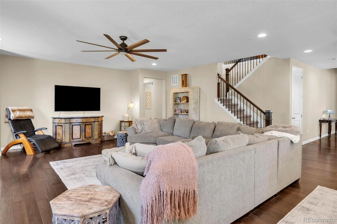
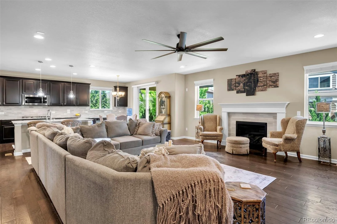
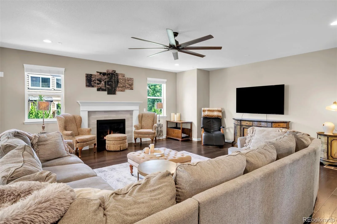
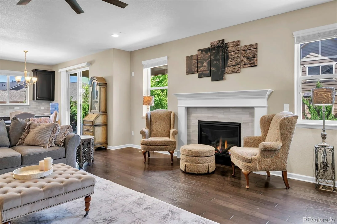
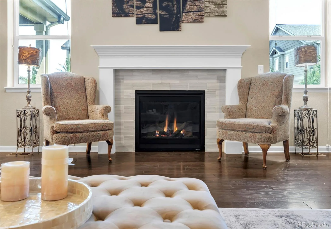
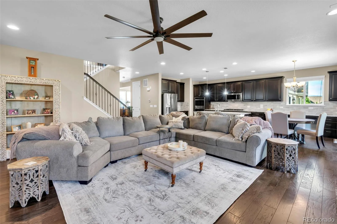
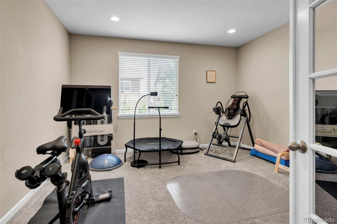
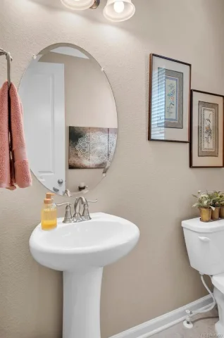
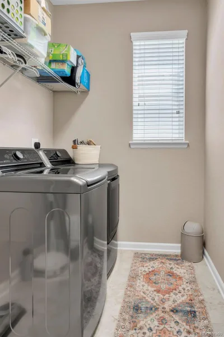
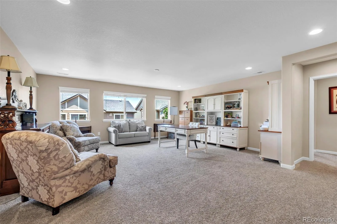
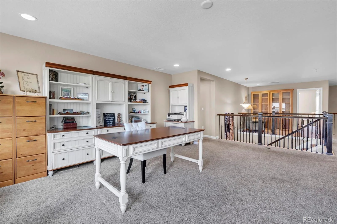
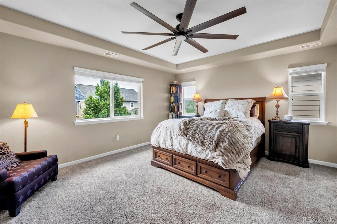
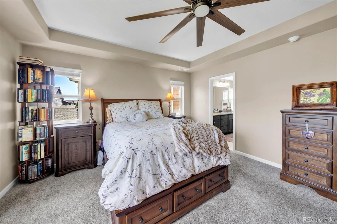
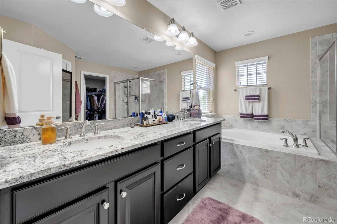
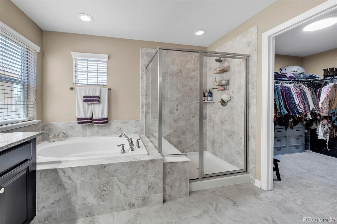
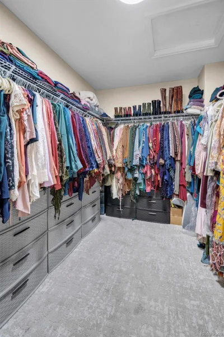
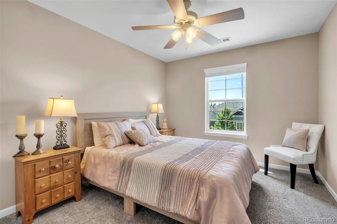
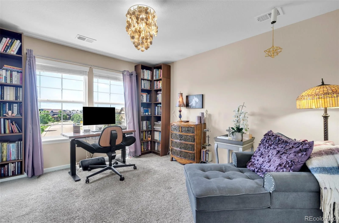
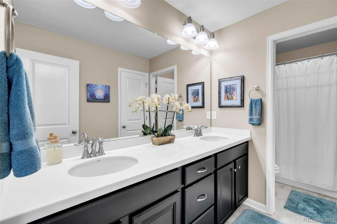
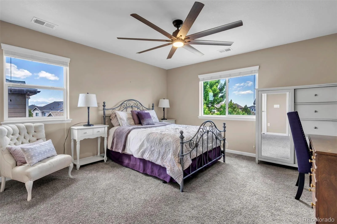
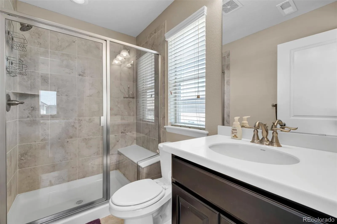
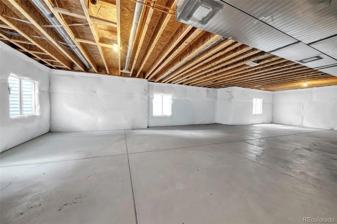
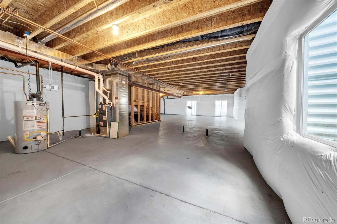
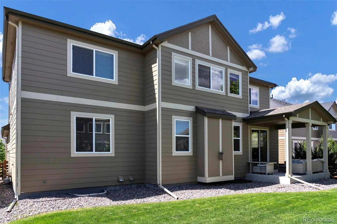
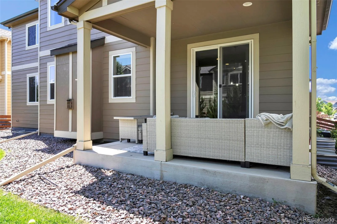
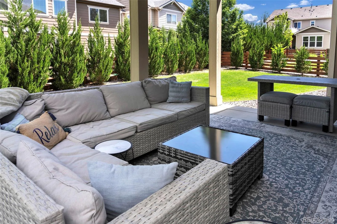
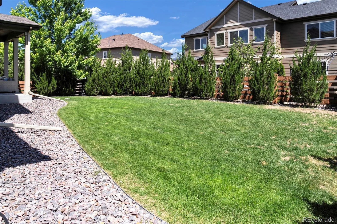

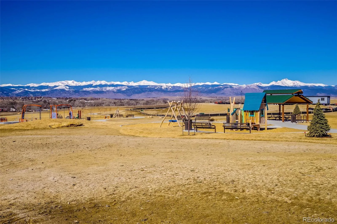
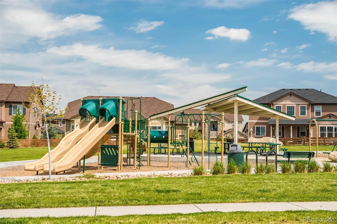
Beautifully upgraded and meticulously maintained, this Colliers Hill home offers the perfect blend of style and functionality. The gourmet kitchen showcases Espresso stained maple cabinetry, granite countertops, a butler’s pantry, a large walk-in pantry, and stainless steel appliances including double ovens, a gas cooktop, microwave, dishwasher, and refrigerator. The open-concept layout with wood floors throughout seamlessly connects the kitchen, dining area, and great room, creating an ideal space for entertaining and everyday living. Upstairs, retreat to the luxurious primary suite featuring elegant coffered ceilings, a spacious walk-in closet, and a private five-piece bath with granite countertops. Three additional bedrooms are on the upper level, with two bathrooms. The versatile loft provides additional space for a media room, playroom, or family room. Thoughtfully designed with abundant storage throughout, this home also includes an oversized three-car garage with high ceilings. Step outside to enjoy the covered patio, perfect for outdoor dining, grilling, and gathering with friends and family. The full unfinished basement features 9-foot ceilings and plumbing rough-ins, offering endless possibilities for future expansion and customization. Move-in ready and loaded with upgrades, this exceptional home is a rare opportunity in the desirable Colliers Hill community.
Property Details
Price:
$879,500
MLS #:
REC3391143
Status:
Active Under Contract
Beds:
4
Baths:
4
Type:
Single Family
Subtype:
Single Family Residence
Subdivision:
Colliers Hill Fg 3a
Finished Sq Ft:
3,568
Total Sq Ft:
5,261
Lot Size:
6,534 sqft / 0.15 acres (approx)
Year Built:
2017
Schools
School District:
St. Vrain Valley RE-1J
Elementary School:
Soaring Heights
Middle School:
Soaring Heights
High School:
Erie
Interior
Above Grade Finished Area
3568
Appliances
Dishwasher, Microwave, Range, Refrigerator, Self Cleaning Oven
Bathrooms
2 Full Bathrooms, 1 Three Quarter Bathroom, 1 Half Bathroom
Below Grade Unfinished Area
1693
Cooling
Central Air
Heating
Forced Air
Interior Features
Eat-in Kitchen, Kitchen Island, Open Floorplan, Pantry, Vaulted Ceiling(s), Walk-In Closet(s)
Levels
Two
Main Level Bathrooms
1
Exterior
Attached Garage YN
1
Construction Materials
Frame, Wood Siding
Fencing
Full
Garage Spaces
3
Lot Features
Sprinklers In Front, Sprinklers In Rear
Parking Spots
3
Parking Total
3
Patio And Porch Features
Patio
Roof
Composition
Financial
HOA Fee
$96
HOA Fee Frequency
Monthly
HOA Includes
Snow Removal, Trash
HOA Name
Colliers Hill Master
HOA Phone
303-224-0004
Tax Year
2025
Taxes
$9,029
Map
Contact Us
Mortgage Calculator
Property Summary
- Located in the Colliers Hill Fg 3a subdivision, 257 Horizon Avenue Erie CO is a Single Family for sale in Erie, CO, 80516. It is listed for $879,500 and features 4 beds, 4 baths, and has approximately 5,261 square feet of living space, and was originally constructed in 2017. The current price per square foot is $167. The average price per square foot for Single Family listings in Erie is $287. The average listing price for Single Family in Erie is $852,554. To schedule a showing of MLS#rec3391143 at 257 Horizon Avenue in Erie, CO, contact your Smart Sale AI agent at 3039066915.
Similar Listings Nearby

Additional Details
MLS ID : REC3391143
Listing Key : REC2055089280
Parcel Number : R8942859
Zip Code : 80516
City : Erie
State : CO
Building if Condo :
Full Street: 257 Horizon Avenue
Address : 257
Address Prefix :
Address Suffix : Avenue
Street : Horizon
Street Prefix :
Street Suffix :
Unit if Condo :
Latitude : 40.047863
Longitude : -105.029053
Property Type : singlefamily
Property Sub Type : Single Family Residence
Stories Total if Condo :
Lot Size : 6,534 sqft / 0.15 acres (approx)
Ownership : Individual
Zoning :
Condition :
Renovation :
Pets Allowed :
Special Conditions : None
Possession : Closing/DOD
Original Price : 885000
Close Price :
Close Date :
List Date : Jun 23, 2026
List Contract Date : 2026-06-23
Off Market Date : 2026-07-17
Purchase Contract Date : 2026-07-17
Days on Market : 67
Concessions Amount :
Concession Comment :
Renovation :
Company : RE/MAX of Boulder

Copyright 2026. All rights reserved.
257 Horizon Avenue
Erie, CO
Beautifully upgraded and meticulously maintained, this Colliers Hill home offers the perfect blend of style and functionality. The gourmet kitchen showcases Espresso stained maple cabinetry, granite countertops, a butler’s pantry, a large walk-in pantry, and stainless steel appliances including double ovens, a gas cooktop, microwave, dishwasher, and refrigerator. The open-concept layout with wood floors throughout seamlessly connects the kitchen, dining area, and great room, creating an ideal space for entertaining and everyday living. Upstairs, retreat to the luxurious primary suite featuring elegant coffered ceilings, a spacious walk-in closet, and a private five-piece bath with granite countertops. Three additional bedrooms are on the upper level, with two bathrooms. The versatile loft provides additional space for a media room, playroom, or family room. Thoughtfully designed with abundant storage throughout, this home also includes an oversized three-car garage with high ceilings. Step outside to enjoy the covered patio, perfect for outdoor dining, grilling, and gathering with friends and family. The full unfinished basement features 9-foot ceilings and plumbing rough-ins, offering endless possibilities for future expansion and customization. Move-in ready and loaded with upgrades, this exceptional home is a rare opportunity in the desirable Colliers Hill community.
Property Details
Price:
$879,500
MLS #:
RECIR1061615
Status:
Active Under Contract
Beds:
4
Baths:
4
Type:
Single Family
Subtype:
Single Family Residence
Subdivision:
Colliers Hill Fg 3a
Finished Sq Ft:
3,568
Total Sq Ft:
5,261
Lot Size:
6,749 sqft / 0.15 acres (approx)
Year Built:
2017
Schools
School District:
St. Vrain Valley RE-1J
Elementary School:
Soaring Heights
Middle School:
Soaring Heights
High School:
Erie
Interior
Above Grade Finished Area
3568
Appliances
Dishwasher, Microwave, Range, Refrigerator, Self Cleaning Oven
Bathrooms
2 Full Bathrooms, 1 Three Quarter Bathroom, 1 Half Bathroom
Below Grade Unfinished Area
1693
Cooling
Central Air
Heating
Forced Air
Interior Features
Eat-in Kitchen, Kitchen Island, Open Floorplan, Pantry, Vaulted Ceiling(s), Walk-In Closet(s)
Levels
Two
Main Level Bathrooms
1
Exterior
Attached Garage YN
1
Construction Materials
Frame, Wood Siding
Fencing
Full
Garage Spaces
3
Lot Features
Sprinklers In Front, Sprinklers In Rear
Parking Spots
3
Parking Total
3
Patio And Porch Features
Patio
Roof
Composition
Financial
HOA Fee
$96
HOA Fee Frequency
Monthly
HOA Includes
Snow Removal, Trash
HOA Name
Colliers Hill Master
HOA Phone
303-224-0004
Tax Year
2025
Taxes
$9,029
Map
Contact Us
Mortgage Calculator
Property Summary
- Located in the Colliers Hill Fg 3a subdivision, 257 Horizon Avenue Erie CO is a Single Family for sale in Erie, CO, 80516. It is listed for $879,500 and features 4 beds, 4 baths, and has approximately 5,261 square feet of living space, and was originally constructed in 2017. The current price per square foot is $167. The average price per square foot for Single Family listings in Erie is $287. The average listing price for Single Family in Erie is $852,554. To schedule a showing of MLS#recir1061615 at 257 Horizon Avenue in Erie, CO, contact your Smart Sale AI agent at 3039066915.
Similar Listings Nearby
Additional Details
MLS ID : RECIR1061615
Listing Key : REC2054886415
Parcel Number : R8942859
Zip Code : 80516
City : Erie
State : CO
Building if Condo :
Full Street: 257 Horizon Avenue
Address : 257
Address Prefix :
Address Suffix : Avenue
Street : Horizon
Street Prefix :
Street Suffix :
Unit if Condo :
Latitude : 40.047890
Longitude : -105.029037
Property Type : singlefamily
Property Sub Type : Single Family Residence
Stories Total if Condo :
Lot Size : 6,749 sqft / 0.15 acres (approx)
Ownership : Individual
Zoning :
Condition :
Renovation :
Pets Allowed :
Special Conditions : None
Possession : Closing/DOD
Original Price : 885000
Close Price :
Close Date :
List Date : Jun 11, 2026
List Contract Date : 2026-06-23
Off Market Date : 2026-07-17
Purchase Contract Date : 2026-07-17
Days on Market : 79
Concessions Amount :
Concession Comment :
Renovation :
Company : RE/MAX of Boulder