
854 Flora View Drive
Erie, CO, 80516
$1,295,000
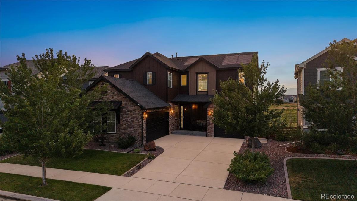
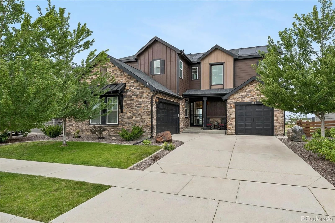
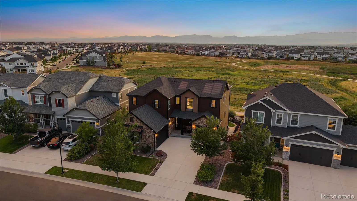
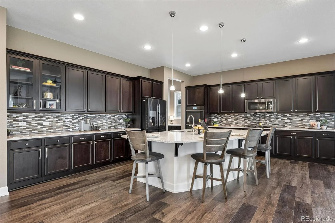
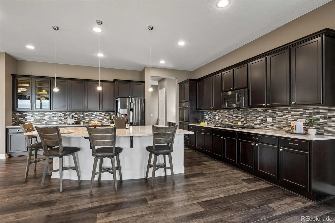
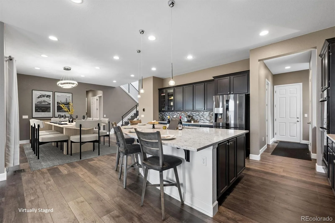
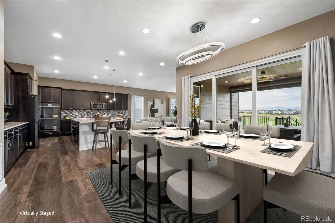
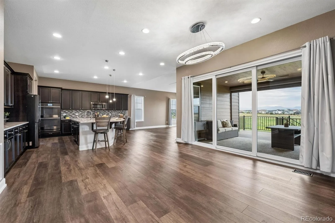
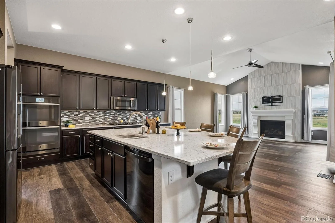
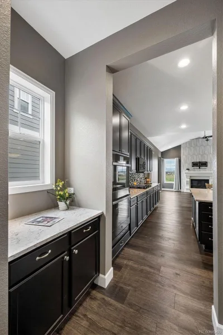
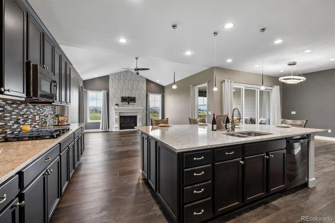
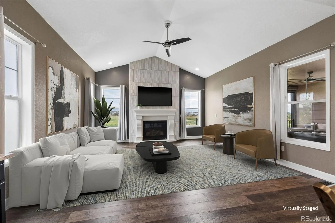
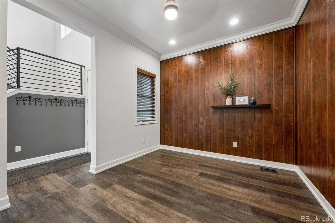
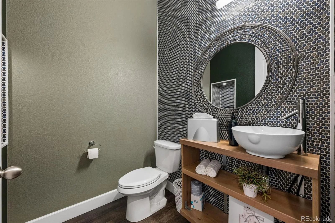
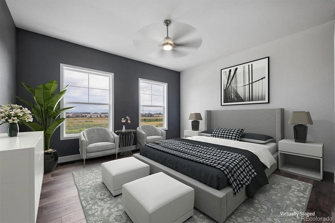
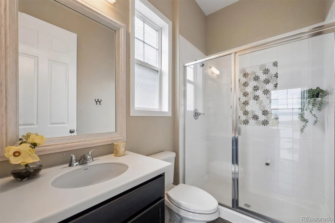
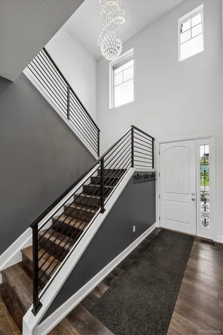
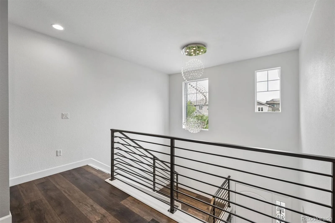
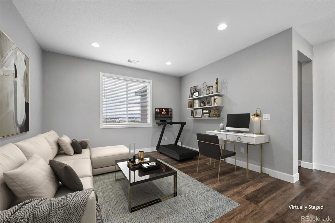
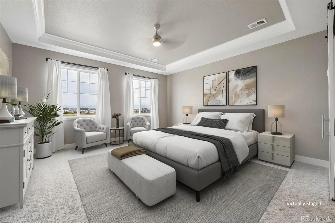
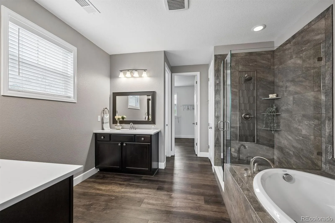
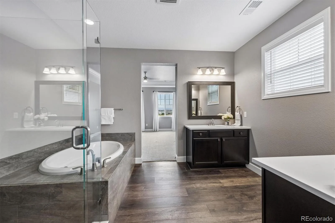
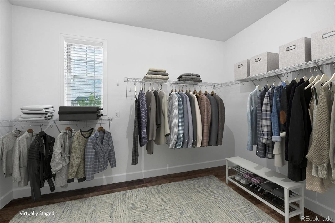
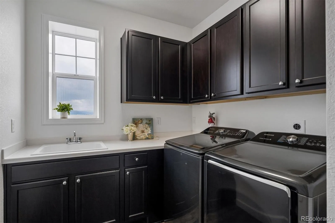
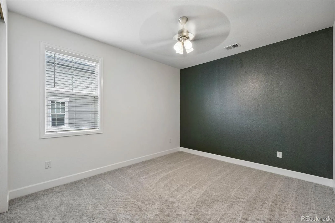
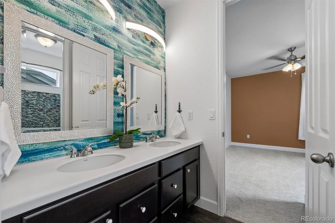
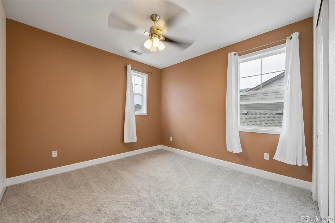
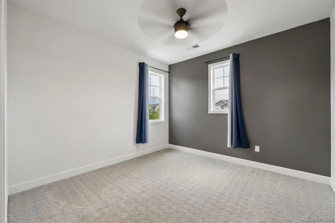
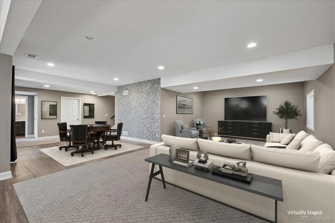
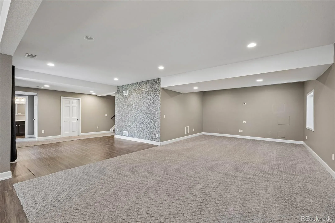
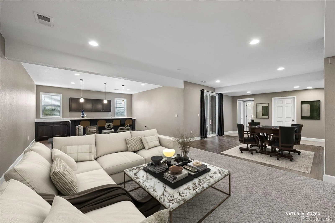
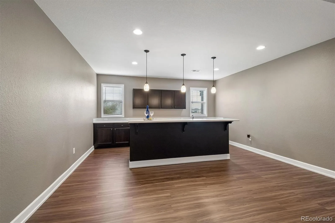
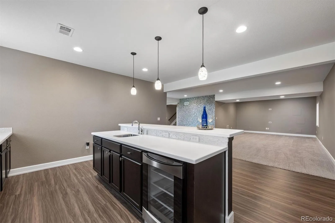
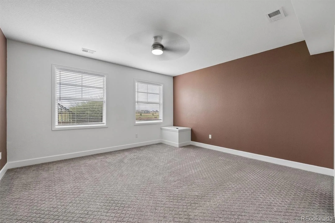
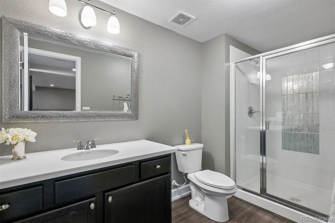
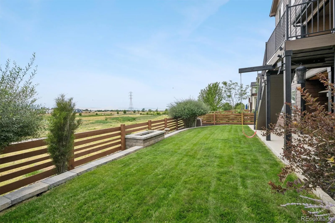
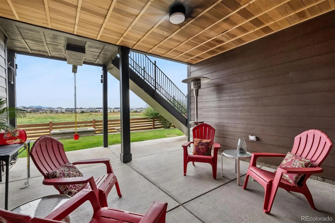
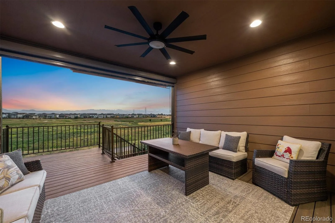
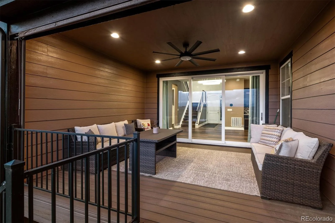
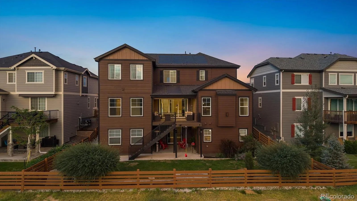
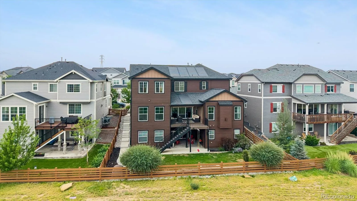
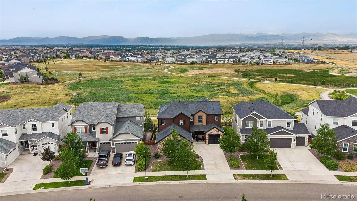
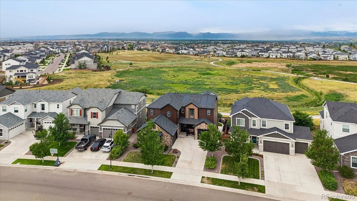
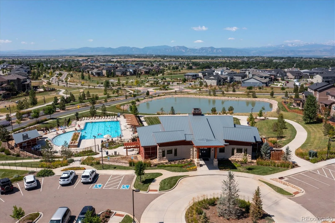
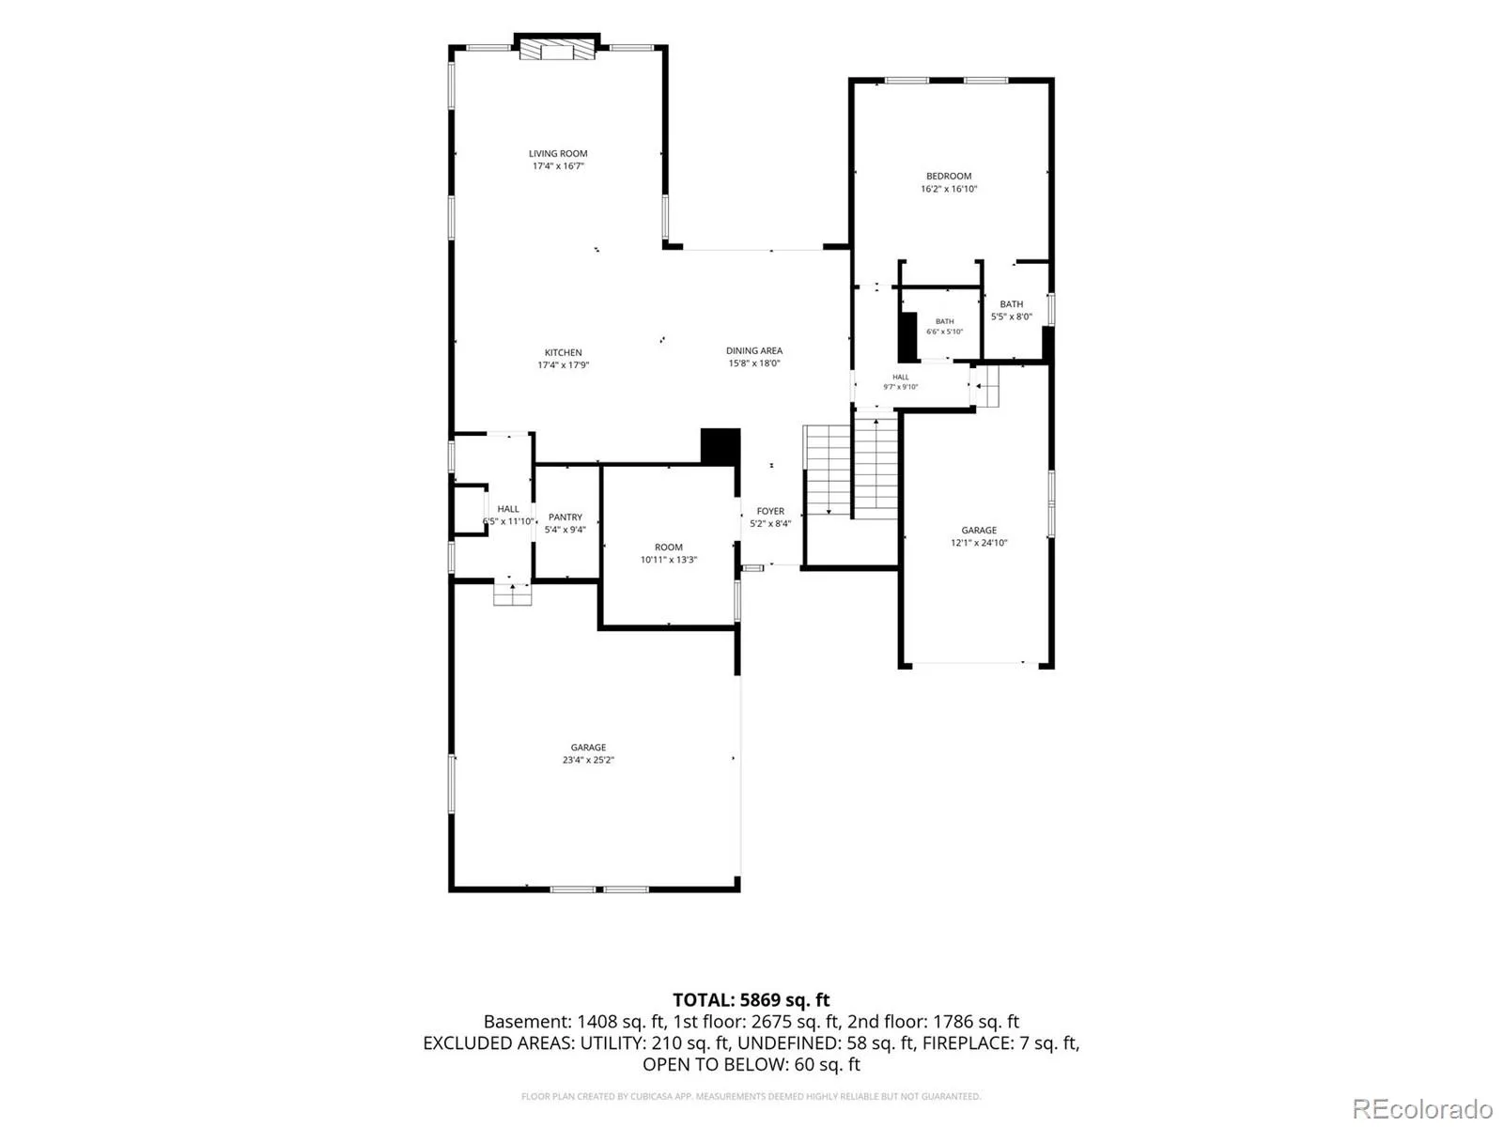
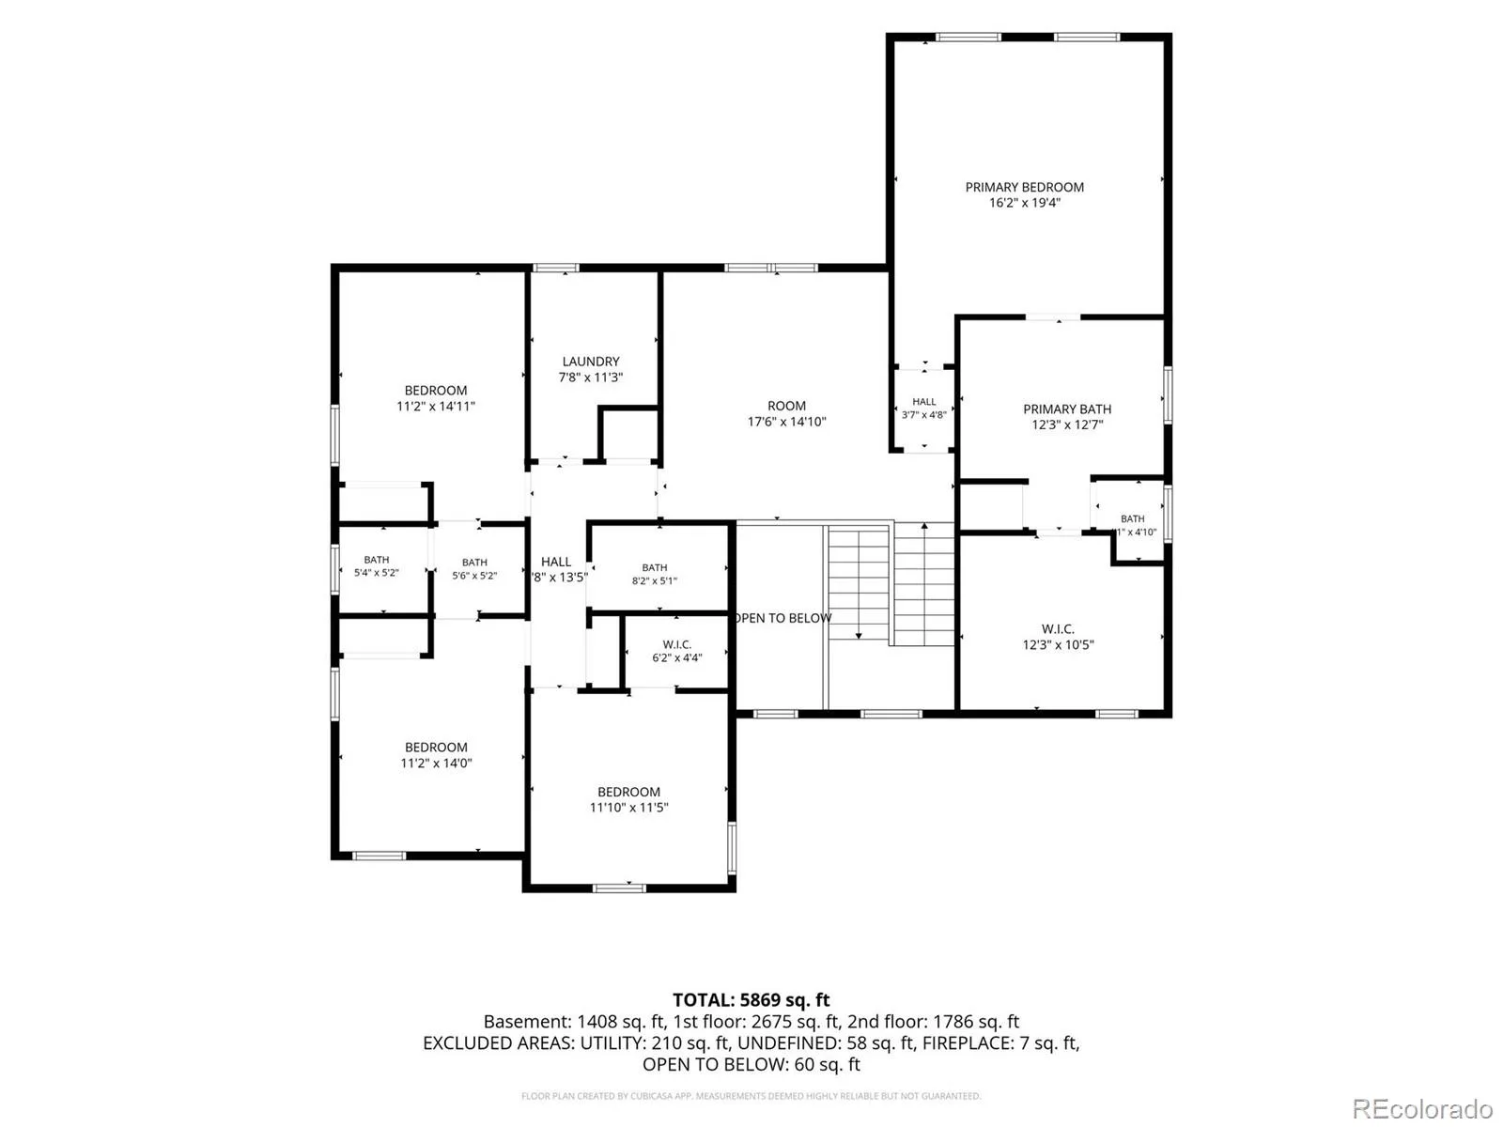
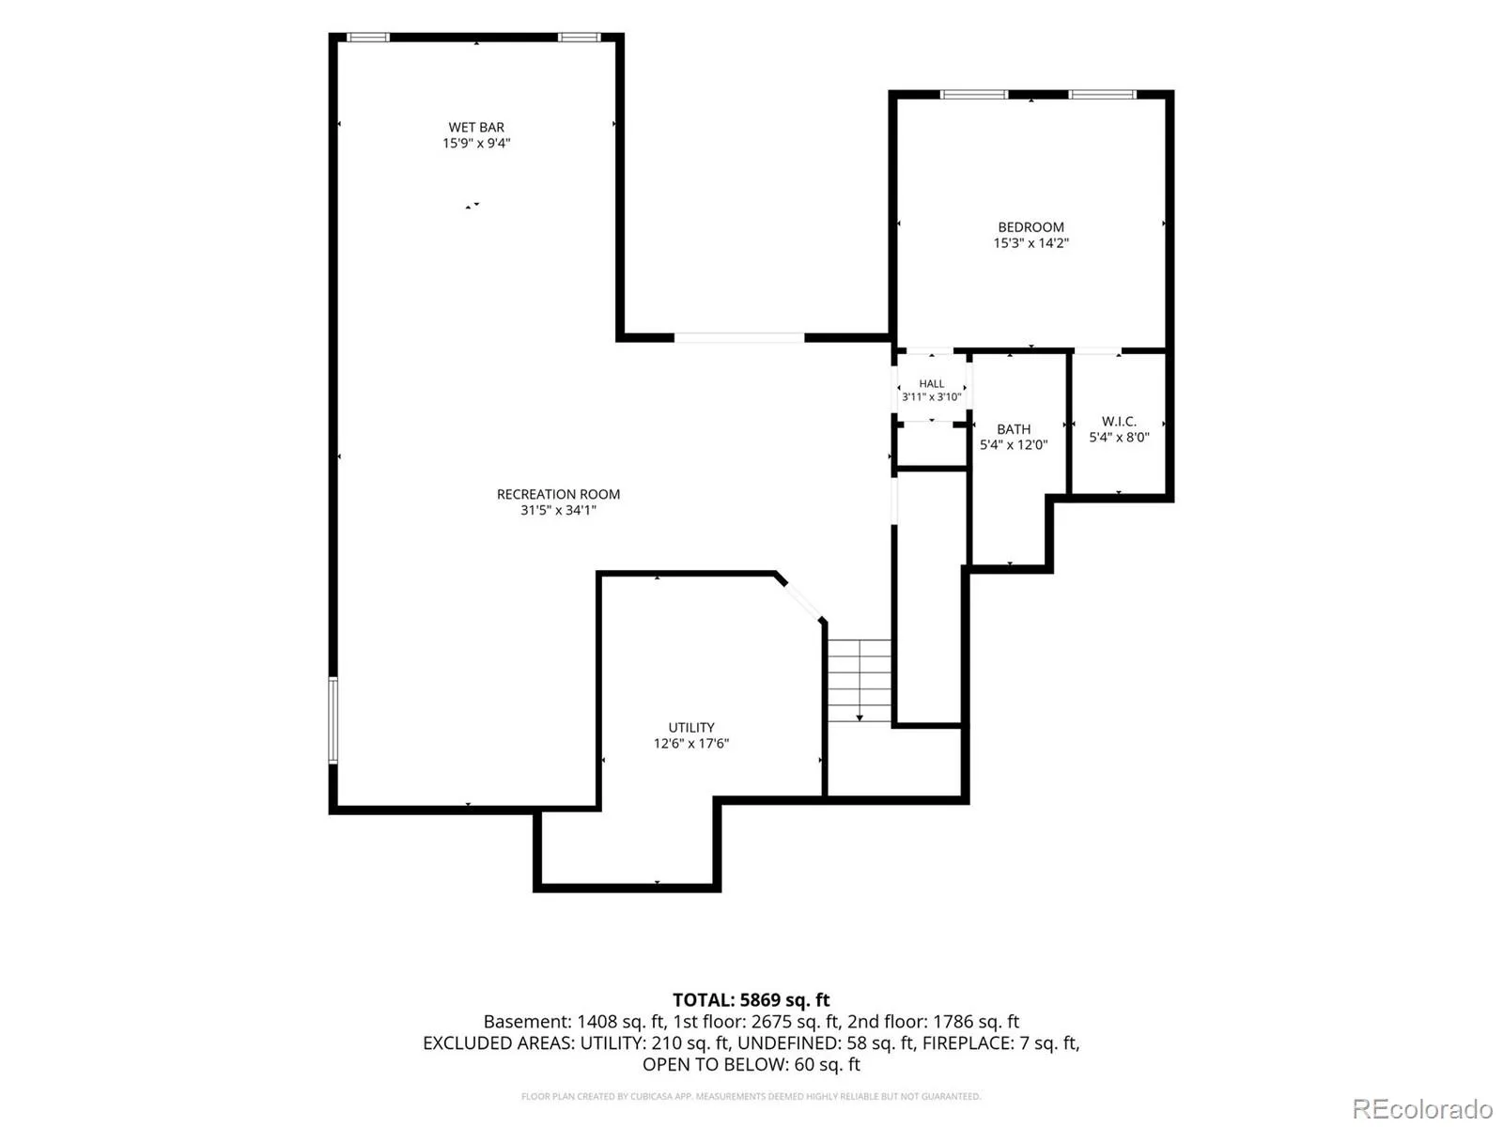
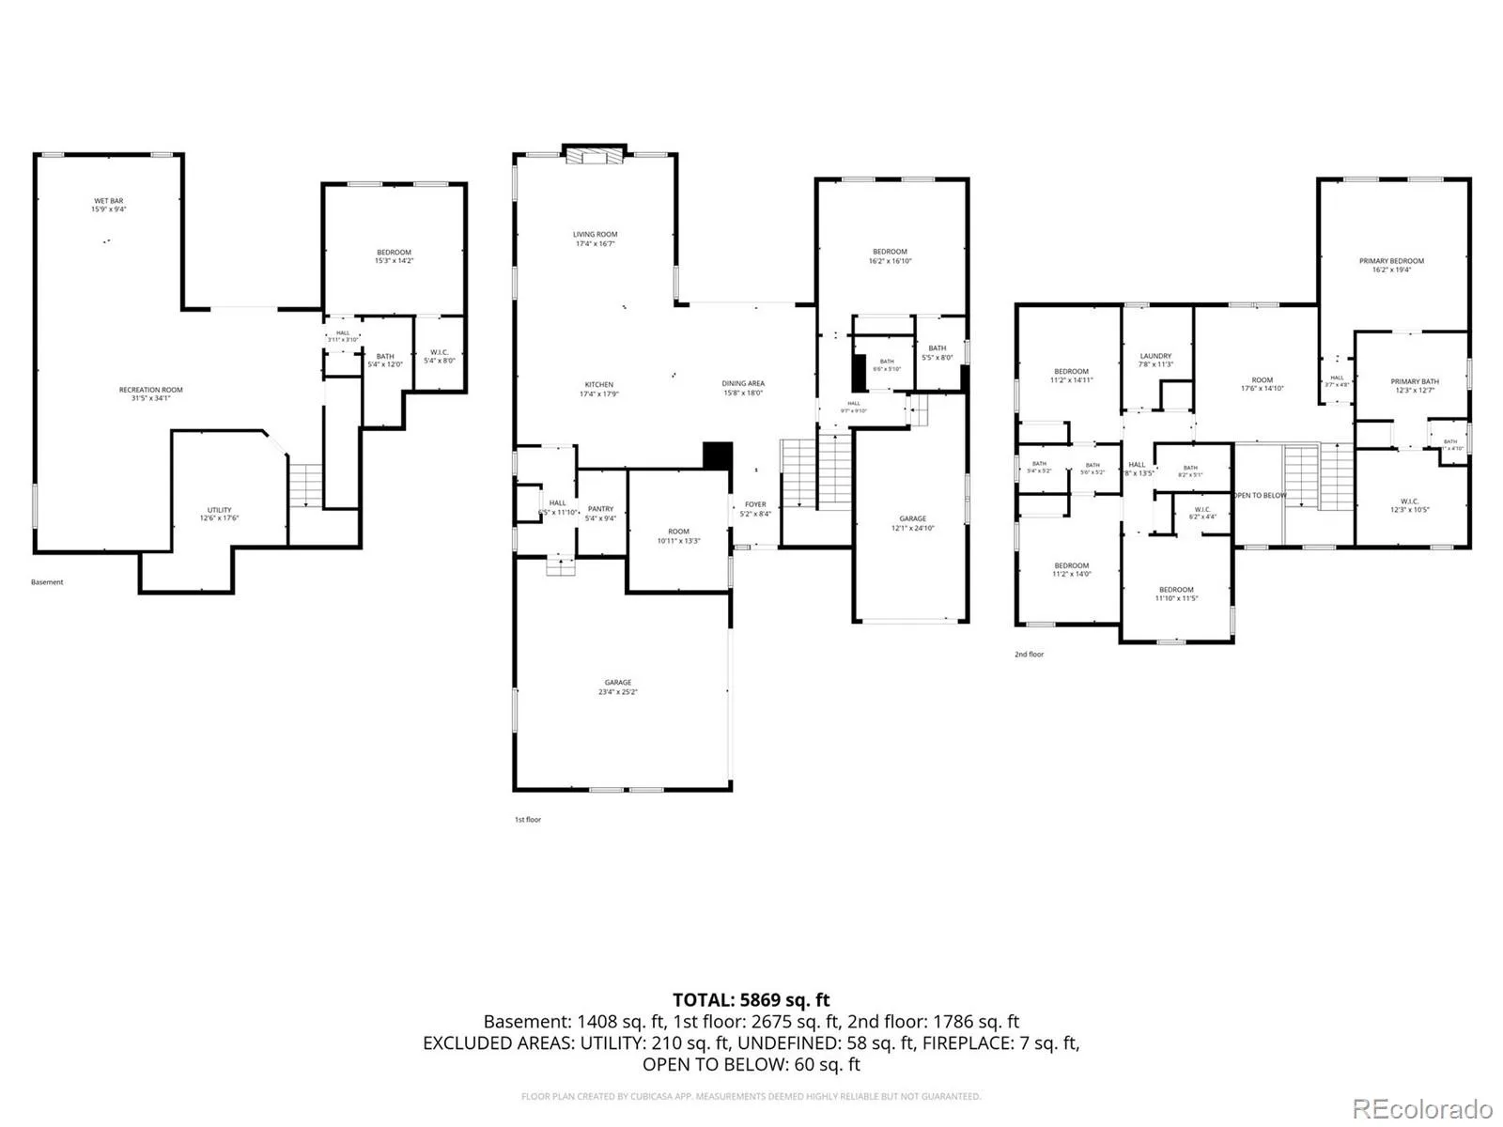
Stunning home w/sweeping Front Range views-spanning Pikes Peak to Longs Peak encompassing CO’s most iconic 14K foot peaks. High-end details provide luxury living w/a warm & comfortable feel. The open concept connects the living, dining and kitchen areas & the many windows allow for views from Boulder Flatirons to Pikes Peak. A two-story entry with elegant chandelier and modern railing showcases the main floor and staircase. A formal dining area & entrance to the deck allows for entertaining inside and out. Extensive granite kitchen counters and 40″ cabinets surround a massive granite island that seats up to 6. The counter space is a chef’s dream & allows space for preparation, serving & entertaining. Large walk-in pantry & butler’s pantry adjacent to the kitchen. Kitchen equipped w/GE Profile appliances including double oven, gas cooktop, microwave, dishwasher & Samsung refrigerator. Smart enabled dishwasher, microwave & oven operate remotely. Between the garage & butler’s pantry is a mud-room. Living room features a detailed cast fireplace w/gorgeous tile. The upper Trex deck has wrought iron railings, a motorized Phantom screen system w/winter panel, summer screen & a gas-line for a grill. Stairs lead down to the lower back patio area & back yard. Main floor bedroom w/en suite bath, a spacious home office w/beautiful wood finishes and powder room complete the main level. Upper level loft allows space to relax, play or work. Primary suite includes a luxurious 5 piece en suite bath & walk-in closet. Laundry room conveniently located on the upper level. Finished basement, perfect for game/movie nights, features a bar w/Corian counters, cabinets w/sink & beverage refrigerator, lg bedroom & 3/4 bath. Walk-out patio w/finished ceiling, ceiling fan, gas-line and 2 swings. The fenced backyard leads to open space w/paved walking & biking trails with access to downtown Erie. GAF Timberline Solar Shingle Roof System with 20 yr transferable warranty is fully owned-no lease.
Property Details
Price:
$1,295,000
MLS #:
REC4062545
Status:
Active
Beds:
6
Baths:
6
Type:
Single Family
Subtype:
Single Family Residence
Subdivision:
Colliers Hill Fg 4c Final
Finished Sq Ft:
5,208
Total Sq Ft:
5,357
Lot Size:
7,299 sqft / 0.17 acres (approx)
Year Built:
2019
Schools
School District:
St. Vrain Valley RE-1J
Elementary School:
Erie
Middle School:
Erie
High School:
Erie
Interior
Above Grade Finished Area
3552
Appliances
Cooktop, Dishwasher, Double Oven, Microwave, Refrigerator, Sump Pump
Bathrooms
3 Full Bathrooms, 2 Three Quarter Bathrooms, 1 Half Bathroom
Below Grade Finished Area
1656
Below Grade Unfinished Area
149
Cooling
Attic Fan, Central Air, Other
Fireplaces Total
1
Flooring
Carpet, Vinyl
Heating
Forced Air, Solar
Interior Features
Built-in Features, Ceiling Fan(s), Corian Counters, Entrance Foyer, Five Piece Bath, Granite Counters, High Ceilings, In-Law Floorplan, Jack & Jill Bathroom, Kitchen Island, Open Floorplan, Pantry, Primary Suite, Vaulted Ceiling(s), Walk-In Closet(s), Wet Bar
Laundry Features
Sink
Levels
Two
Main Level Bathrooms
2
Main Level Bedrooms
1
Exterior
Association Amenities
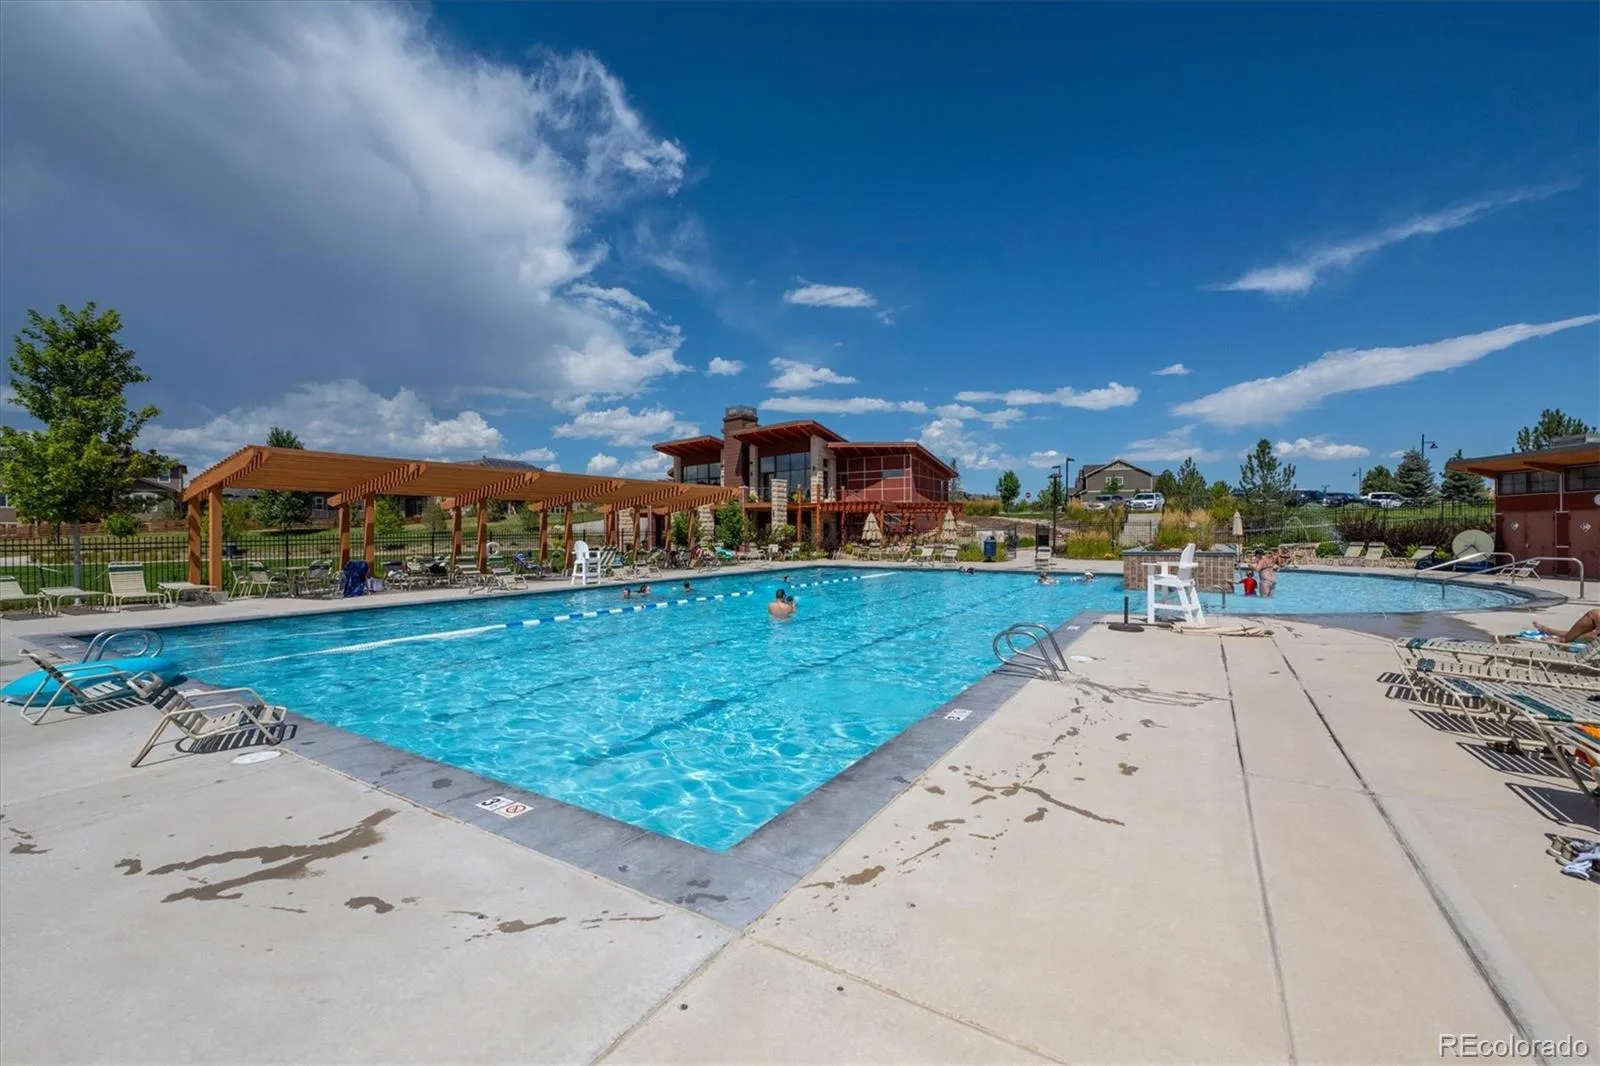
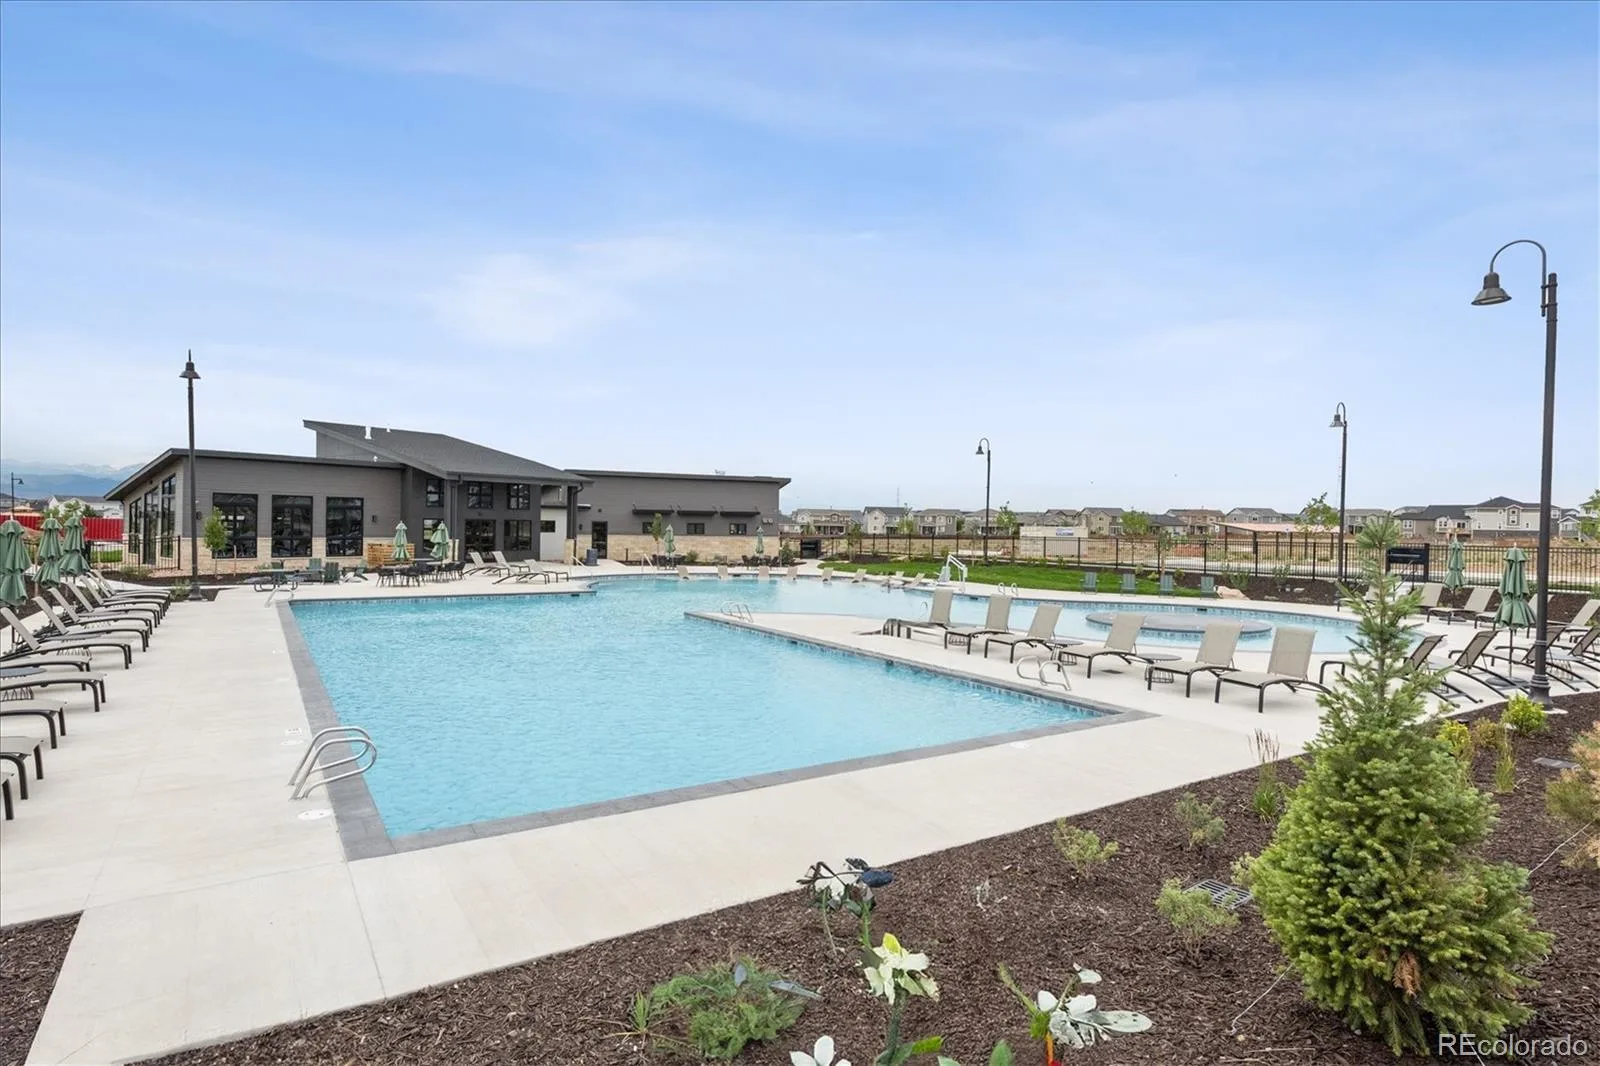
Clubhouse, Fitness Center, Park, Parking, Playground, Pond Seasonal, Pool, Trail(s)
Attached Garage YN
1
Construction Materials
Stone, Wood Siding
Direction Faces
East
Exterior Features
Garden, Private Yard, Rain Gutters
Fencing
Full
Garage Spaces
3
Lot Features
Greenbelt, Landscaped, Master Planned, Open Space, Sprinklers In Front, Sprinklers In Rear
Parking Features
220 Volts, Concrete, Dry Walled, Floor Coating, Insulated Garage, Storage
Parking Spots
3
Parking Total
3
Patio And Porch Features
Covered, Deck, Front Porch, Patio
Roof
Composition, Solar Shingles
Security Features
Carbon Monoxide Detector(s), Smoke Detector(s)
View
Mountain(s)
Window Features
Double Pane Windows, Egress Windows, Window Coverings
Financial
HOA Fee
$96
HOA Fee Frequency
Monthly
HOA Includes
Trash
HOA Name
Colliers Hill
HOA Phone
303-736-8955
Tax Year
2025
Taxes
$10,948
Map
Contact Us
Mortgage Calculator
Property Summary
- Located in the Colliers Hill Fg 4c Final subdivision, 854 Flora View Drive Erie CO is a Single Family for sale in Erie, CO, 80516. It is listed for $1,295,000 and features 6 beds, 6 baths, and has approximately 5,357 square feet of living space, and was originally constructed in 2019. The current price per square foot is $242. The average price per square foot for Single Family listings in Erie is $283. The average listing price for Single Family in Erie is $844,161. To schedule a showing of MLS#rec4062545 at 854 Flora View Drive in Erie, CO, contact your Smart Sale AI agent at 3039066915.
Similar Listings Nearby

Additional Details
MLS ID : REC4062545
Listing Key : REC2055845545
Parcel Number : R8949996
Zip Code : 80516
City : Erie
State : CO
Building if Condo :
Full Street: 854 Flora View Drive
Address : 854
Address Prefix :
Address Suffix : Drive
Street : Flora View
Street Prefix :
Street Suffix :
Unit if Condo :
Latitude : 40.056389
Longitude : -105.029549
Property Type : singlefamily
Property Sub Type : Single Family Residence
Stories Total if Condo :
Lot Size : 7,299 sqft / 0.17 acres (approx)
Ownership : Individual
Zoning :
Condition :
Renovation :
Pets Allowed : Yes
Special Conditions : None
Possession : Closing/DOD
Original Price : 1295000
Close Price :
Close Date :
List Date : Aug 6, 2026
List Contract Date : 2026-08-06
Off Market Date :
Purchase Contract Date :
Days on Market : 24
Concessions Amount :
Concession Comment :
Renovation :
Company : Keller Williams Realty Downtown LLC

Copyright 2026. All rights reserved.
854 Flora View Drive
Erie, CO