
1814 Wright Drive
Erie, CO, 80516
$675,000
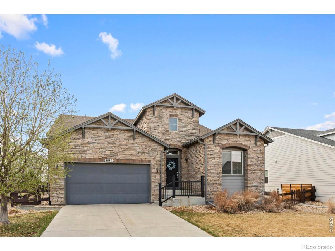
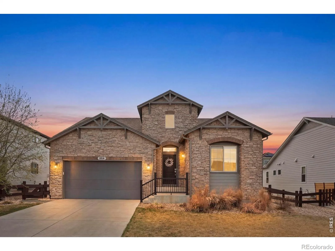
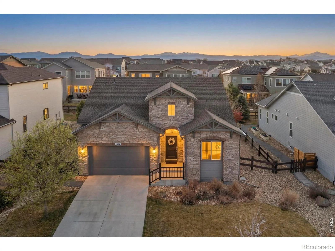
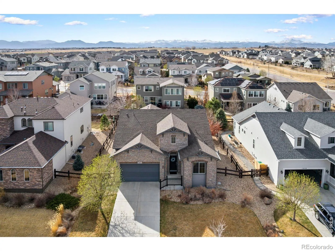
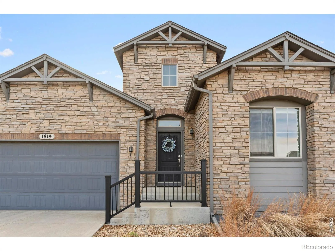
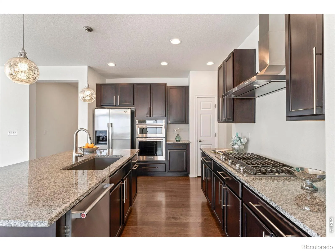
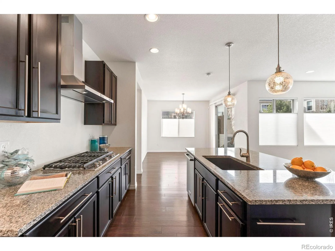
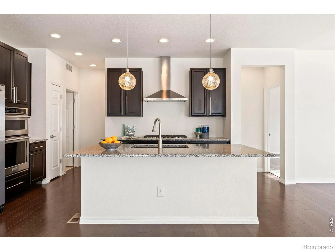
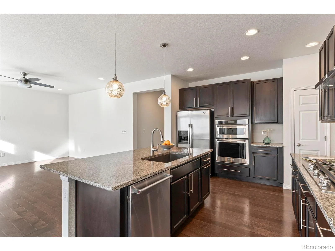
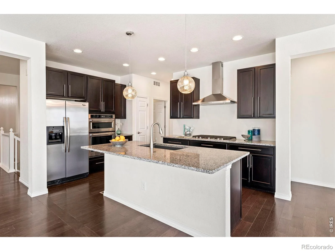
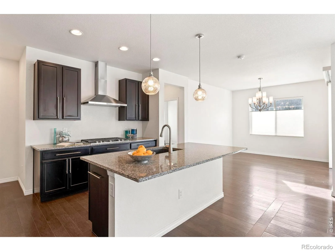
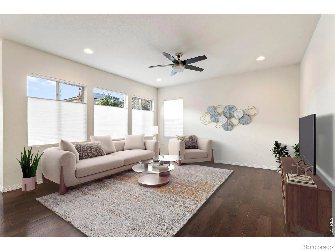
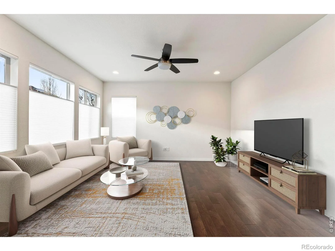
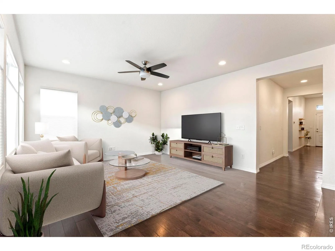
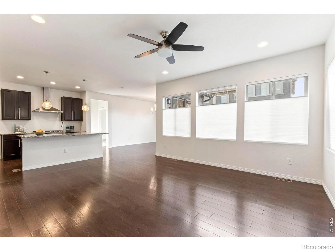
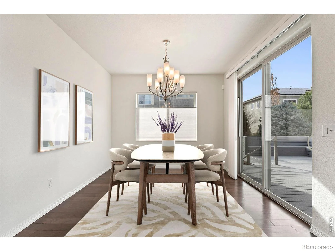
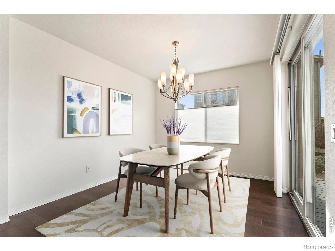
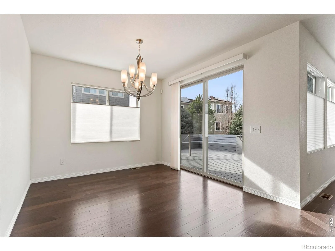
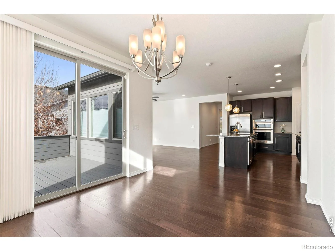
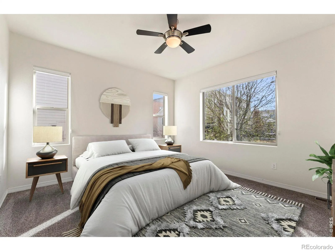
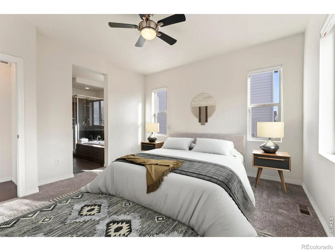
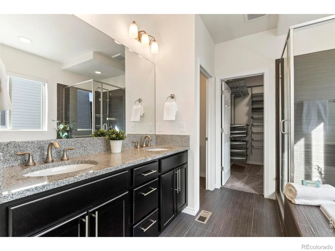
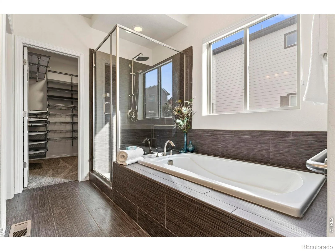
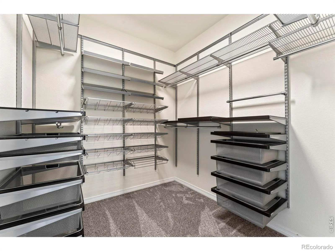
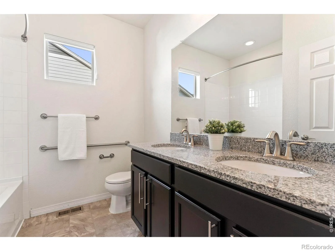
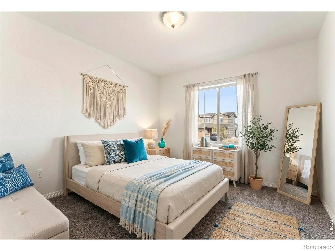
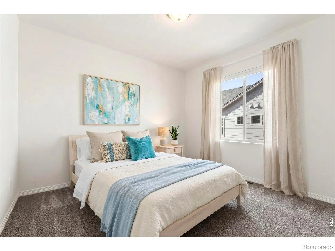
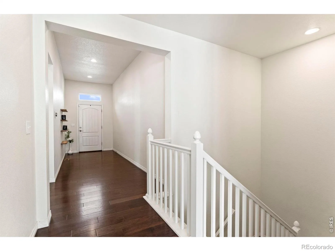
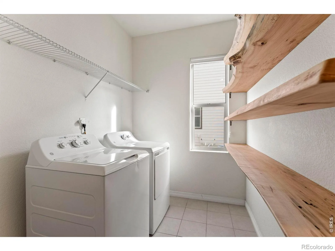
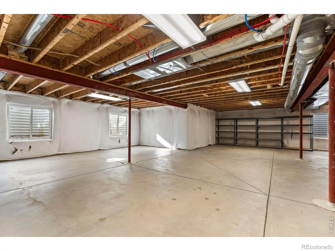
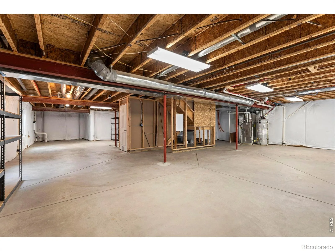
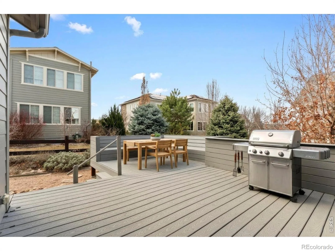
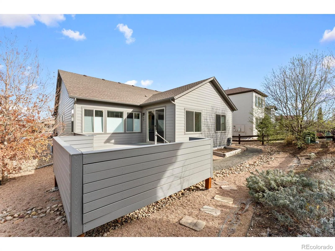
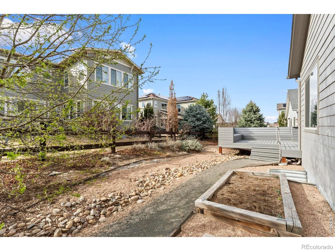
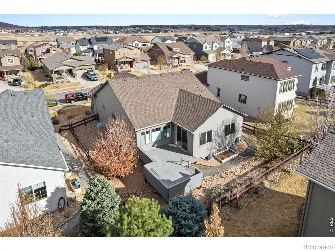
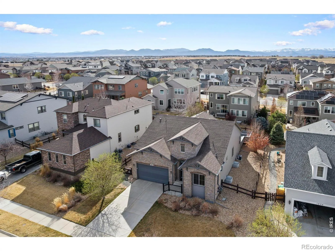
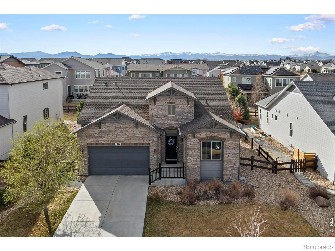
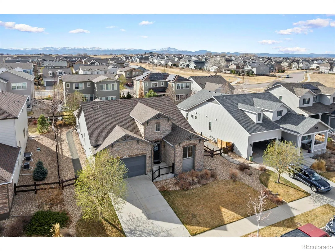
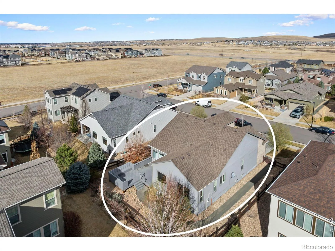
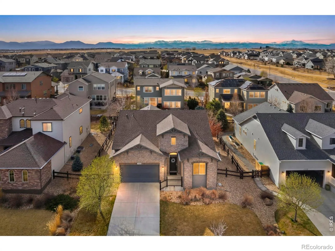
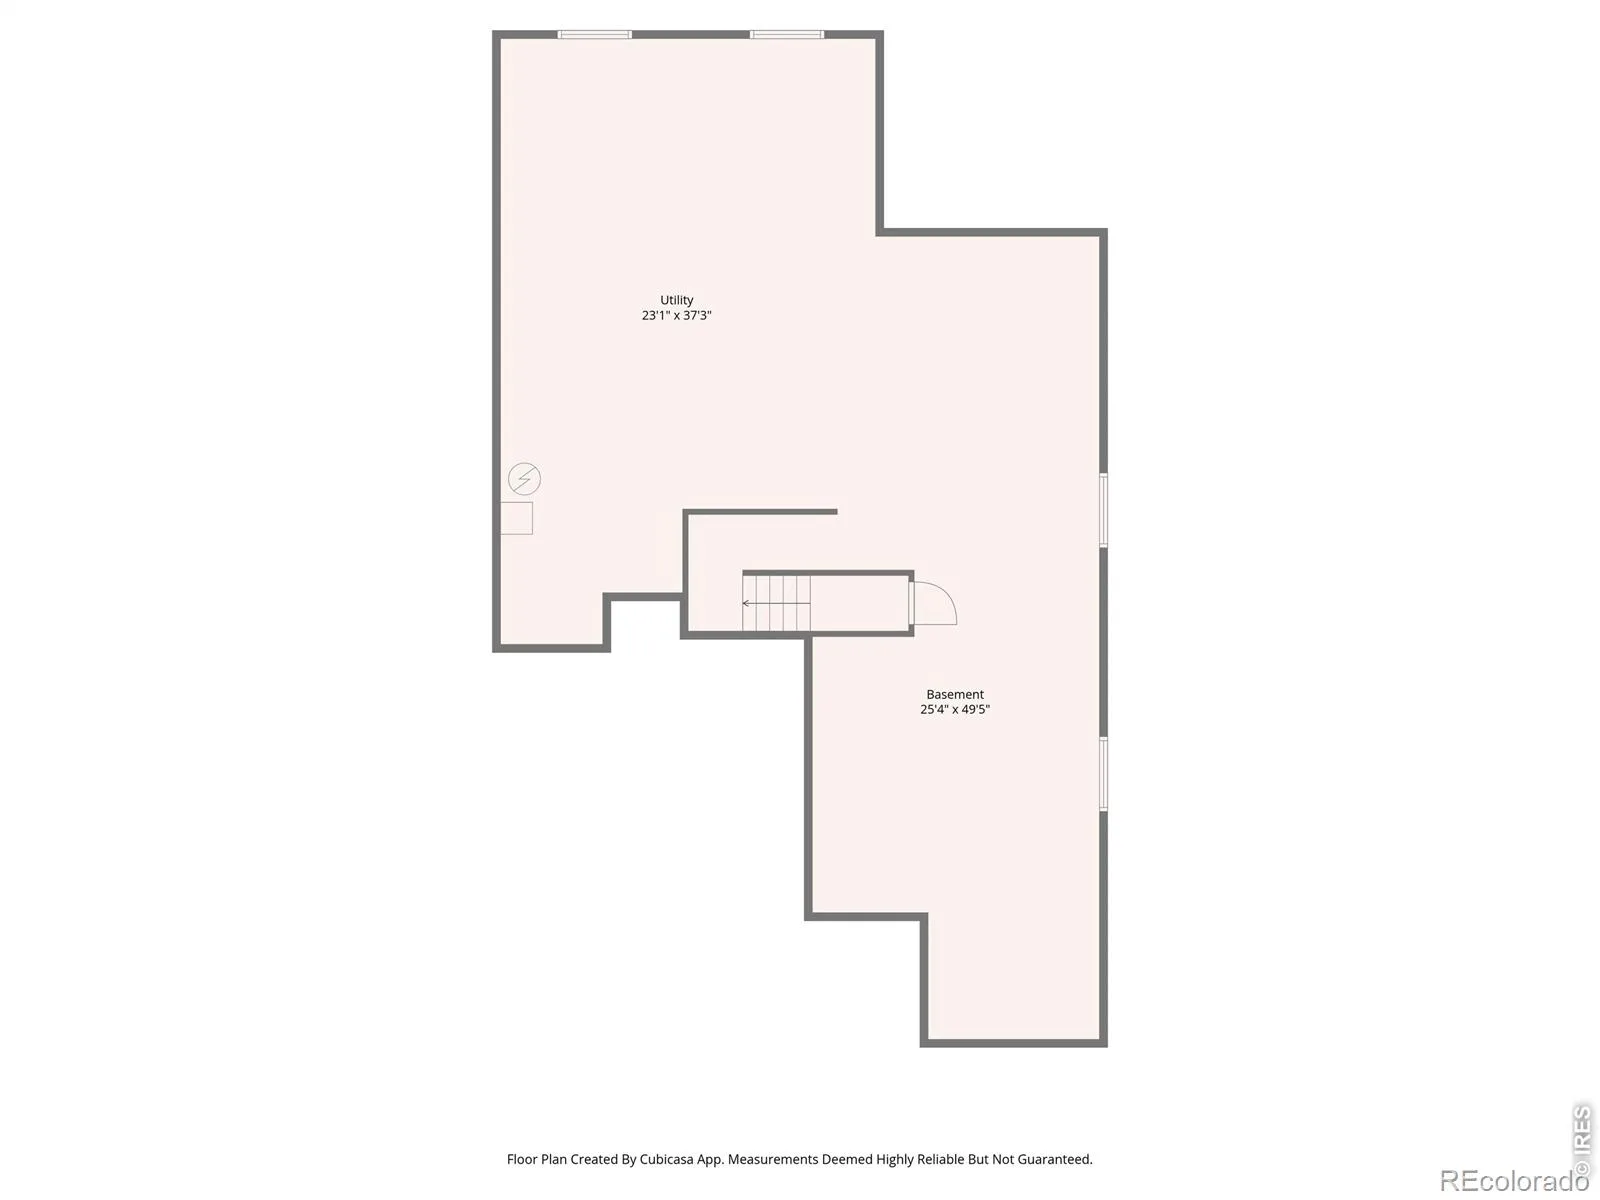
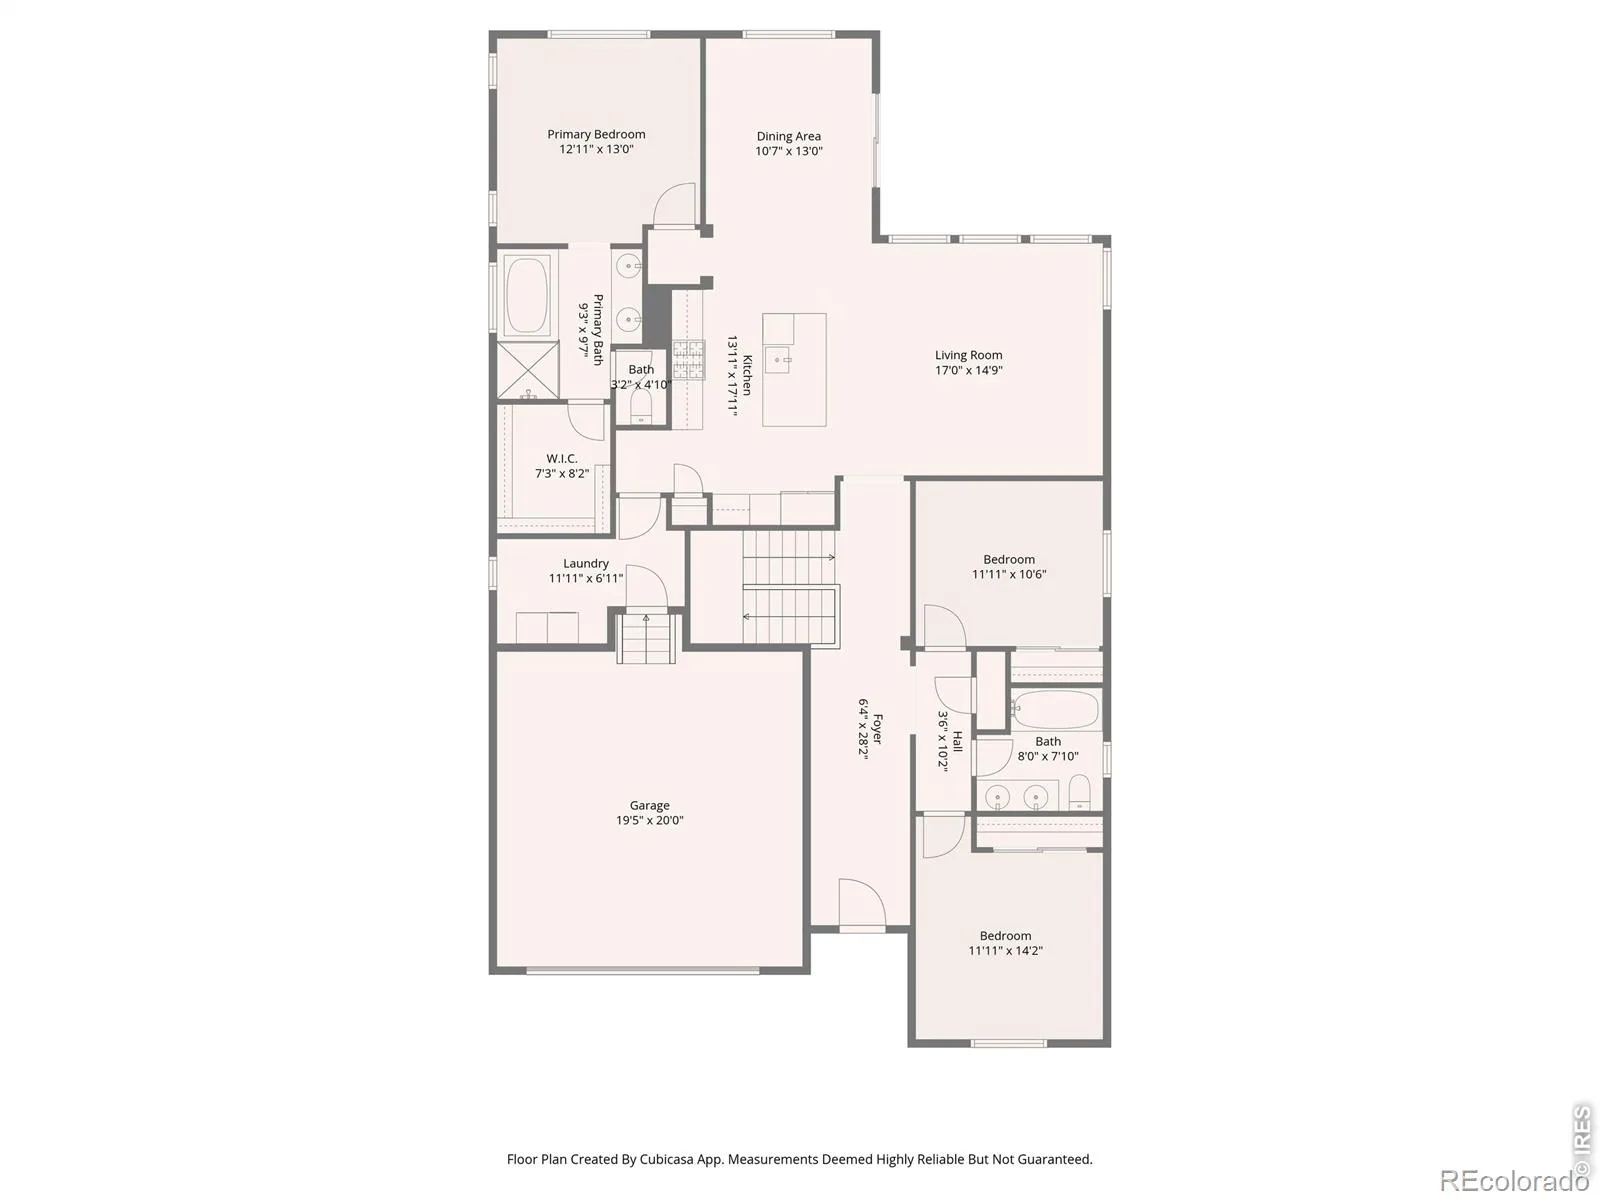
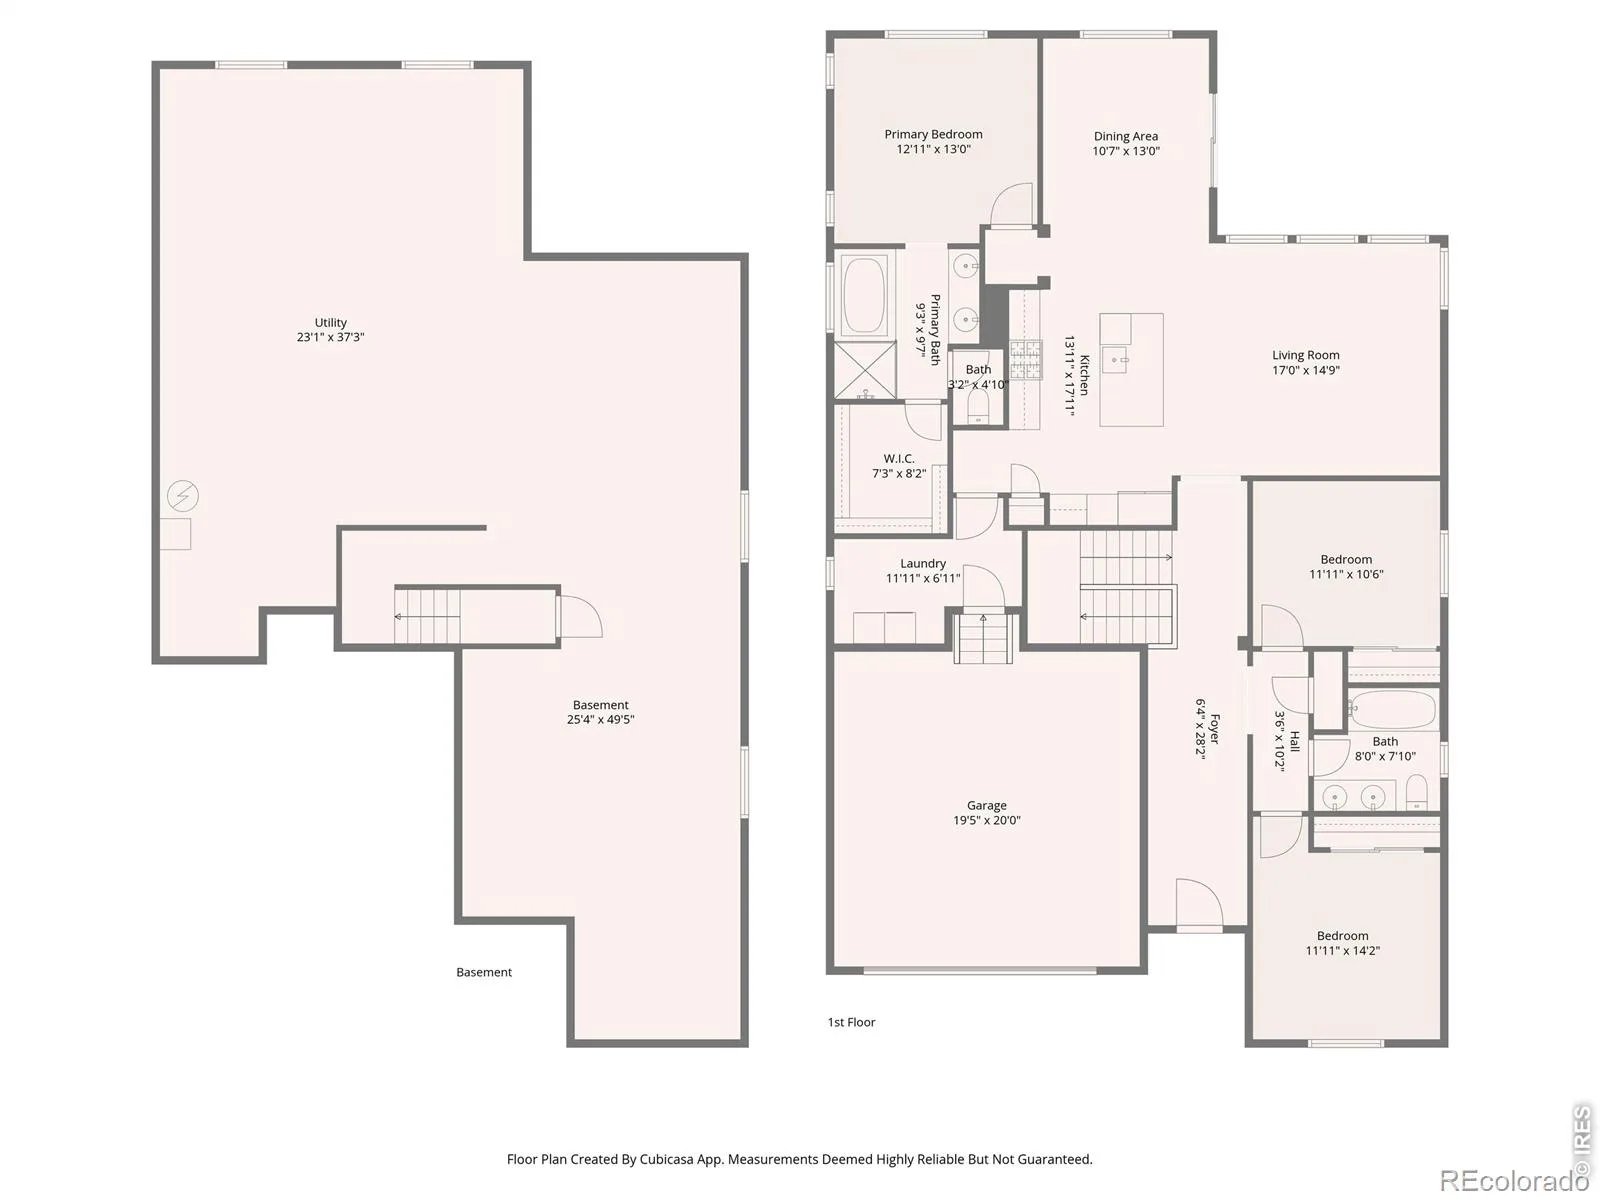
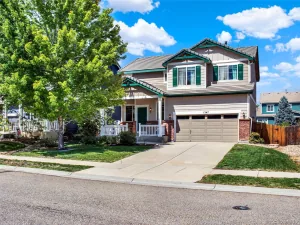
EXCITING NEW PRICE!! Located in the desirable Compass neighborhood, this bright and inviting 3-bedroom, 2-bath ranch home offers modern comfort, thoughtful design, and convenient access to Boulder, Denver, and Northern Colorado. Step inside to an open and sun-filled living space featuring beautiful hardwood floors and large windows that flood the home with natural light. Remote-controlled blinds provide effortless comfort and privacy while maintaining the home’s bright and airy feel. The open-concept kitchen is designed for both everyday living and entertaining, featuring gleaming stainless steel appliances, generous counter space, and seamless flow into the dining and living areas. The spacious primary suite includes a luxurious five-piece bathroom with upscale finishes, creating the perfect place to relax and unwind. All three bedrooms are light-filled with spacious closets, the main floor laundry room offers maximum convenience, and the attached two-car garage provides additional storage. Outdoor living is just as enjoyable with a full-size composite deck, offering ample room for grilling, entertaining, and outdoor dining. The large unfinished basement provides incredible potential for future expansion – ideal for a home gym, recreation room, guest suite, office, or additional living space. Residents enjoy the benefits of a well-maintained community with low-maintenance landscaping and a location that places you close to shopping, dining, parks, and the RTD bus line for easy commuting. With its open layout, natural light, outdoor living space, and expansion potential, this move-in ready home offers the perfect blend of comfort, location, and opportunity. Homes in this location don’t last long, so don’t miss the chance to make it yours. (Note: Photos are virtually staged.)
Property Details
Price:
$675,000
MLS #:
RECIR1054370
Status:
Active Under Contract
Beds:
3
Baths:
2
Type:
Single Family
Subtype:
Single Family Residence
Subdivision:
Compass Flg 1
Finished Sq Ft:
1,791
Total Sq Ft:
3,582
Lot Size:
7,395 sqft / 0.17 acres (approx)
Year Built:
2016
Schools
School District:
Boulder Valley RE 2
Elementary School:
Other
Middle School:
Meadowlark
High School:
Centaurus
Interior
Above Grade Finished Area
1791
Appliances
Dishwasher, Disposal, Dryer, Microwave, Oven, Refrigerator, Washer
Bathrooms
2 Full Bathrooms
Below Grade Unfinished Area
1791
Cooling
Ceiling Fan(s), Central Air
Heating
Forced Air
Interior Features
Five Piece Bath
Levels
One
Main Level Bathrooms
2
Main Level Bedrooms
3
Exterior
Attached Garage YN
1
Construction Materials
Stone, Frame
Direction Faces
East
Garage Spaces
2
Lot Features
Sprinklers In Front
Parking Spots
2
Parking Total
2
Patio And Porch Features
Patio
Roof
Fiberglass
Security Features
Smoke Detector(s)
Window Features
Window Coverings
Financial
HOA Fee
$80
HOA Fee Frequency
Monthly
HOA Includes
Reserves
HOA Name
Advanced Hoa
HOA Phone
303-482-2213
Tax Year
2025
Taxes
$7,553
Map
Contact Us
Mortgage Calculator
Property Summary
- Located in the Compass Flg 1 subdivision, 1814 Wright Drive Erie CO is a Single Family for sale in Erie, CO, 80516. It is listed for $675,000 and features 3 beds, 2 baths, and has approximately 3,582 square feet of living space, and was originally constructed in 2016. The current price per square foot is $188. The average price per square foot for Single Family listings in Erie is $283. The average listing price for Single Family in Erie is $841,793. To schedule a showing of MLS#recir1054370 at 1814 Wright Drive in Erie, CO, contact your Smart Sale AI agent at 3039066915.
Similar Listings Nearby

Additional Details
MLS ID : RECIR1054370
Listing Key : REC2052826809
Parcel Number : R0605392
Zip Code : 80516
City : Erie
State : CO
Building if Condo :
Full Street: 1814 Wright Drive
Address : 1814
Address Prefix :
Address Suffix : Drive
Street : Wright
Street Prefix :
Street Suffix :
Unit if Condo :
Latitude : 40.017605
Longitude : -105.058144
Property Type : singlefamily
Property Sub Type : Single Family Residence
Stories Total if Condo :
Lot Size : 7,395 sqft / 0.17 acres (approx)
Ownership : Individual
Zoning : RES
Condition :
Renovation :
Pets Allowed :
Special Conditions :
Possession : Closing/DOD
Original Price : 699000
Close Price :
Close Date :
List Date : Mar 20, 2026
List Contract Date : 2026-03-20
Off Market Date : 2026-07-29
Purchase Contract Date : 2026-07-29
Days on Market : 164
Concessions Amount :
Concession Comment :
Renovation :
Company : The Markel Group LLC

Copyright 2026. All rights reserved.
1814 Wright Drive
Erie, CO