
908 Gilpin Circle
Erie, CO, 80516
$987,000
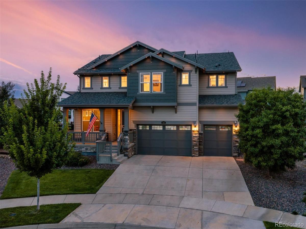
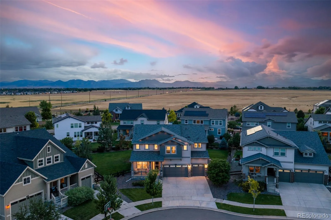
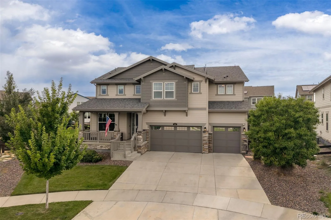
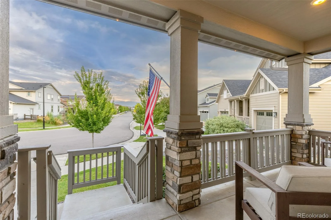
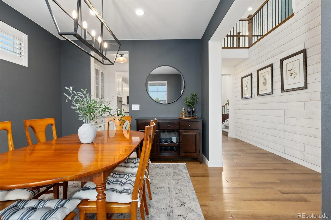
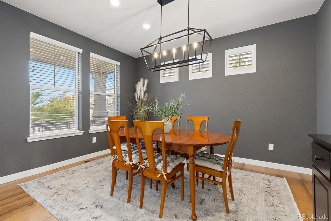
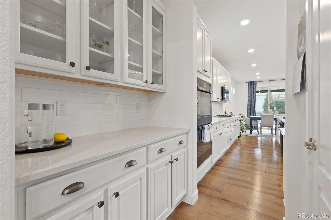
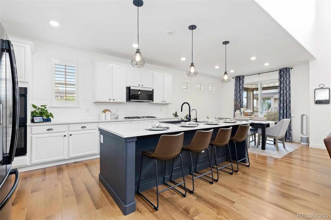
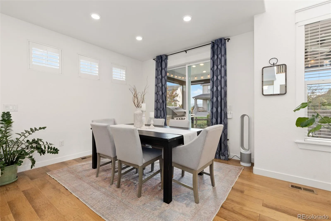
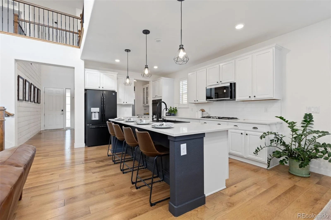
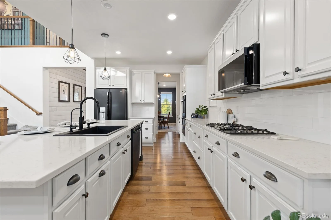
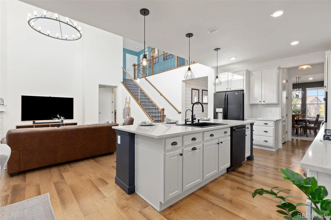
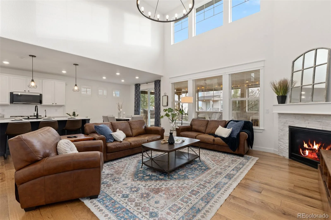
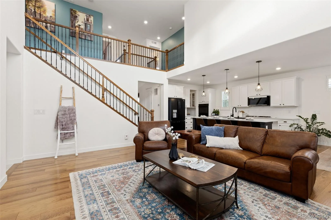
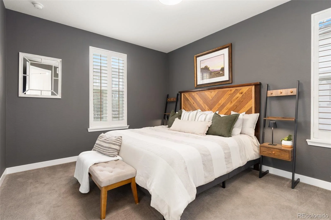
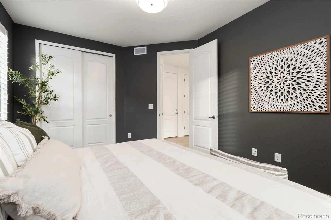
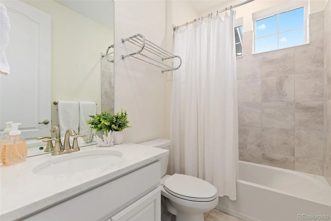
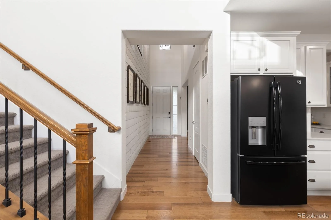
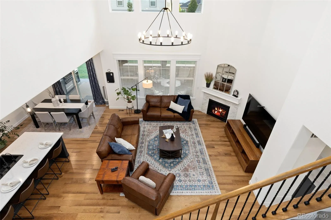
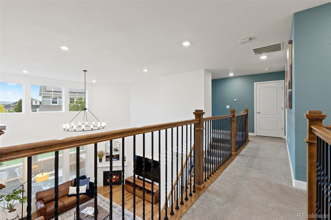
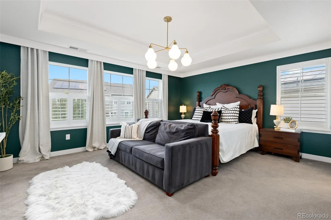
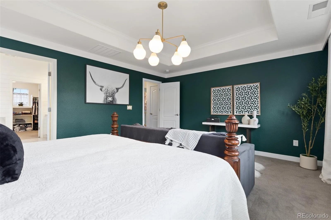
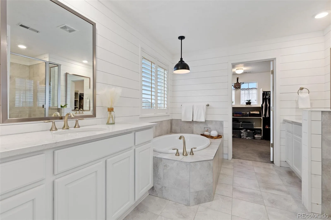
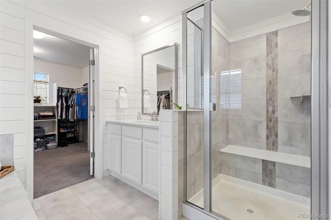
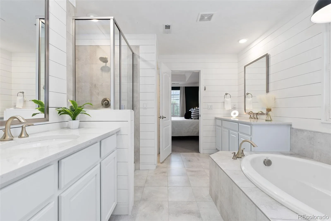
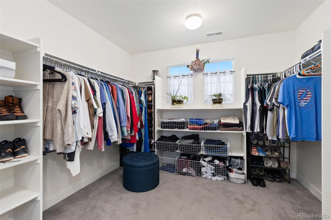
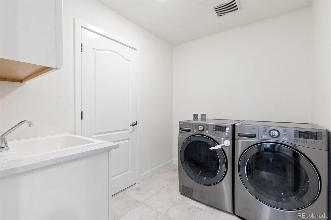
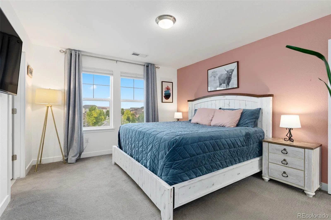
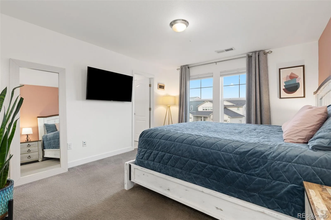
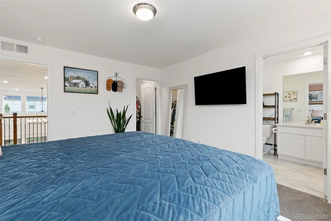
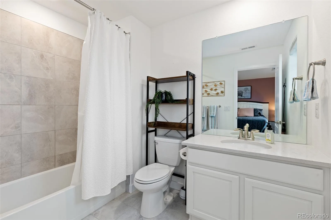
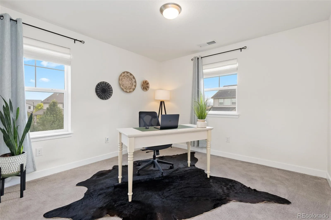
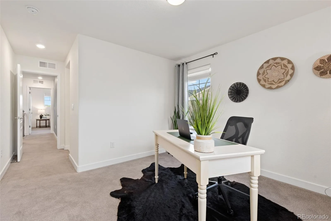
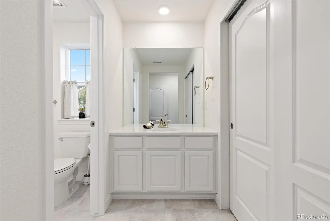
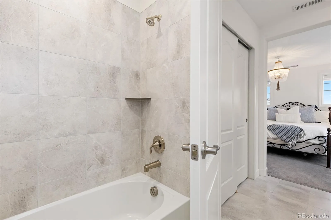
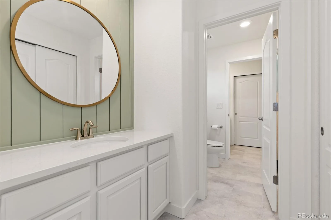
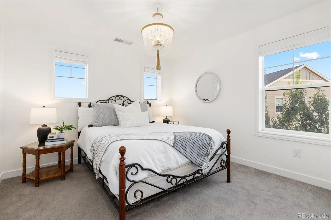
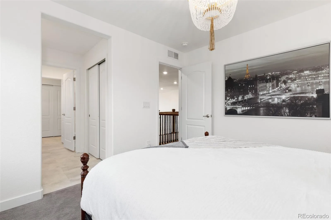
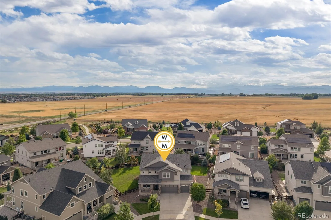
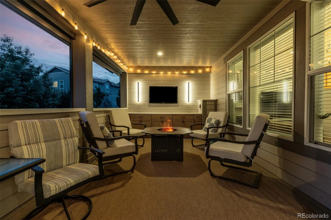
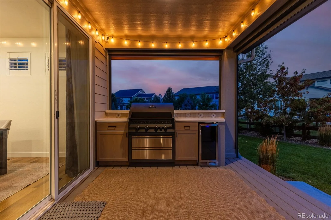
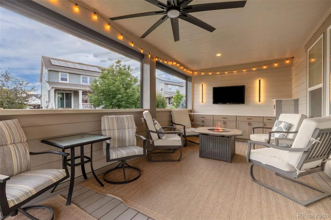
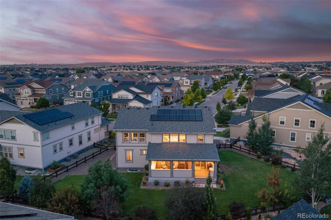
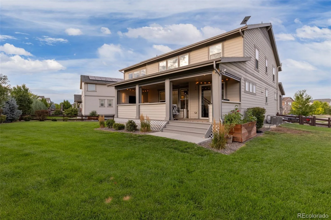
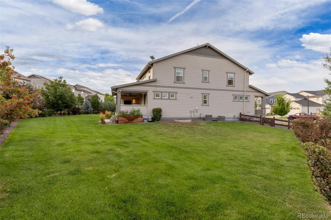
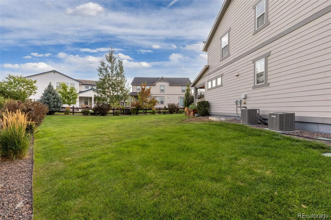
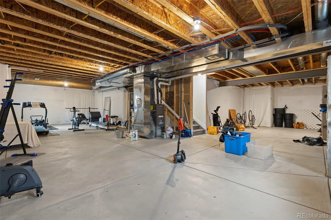

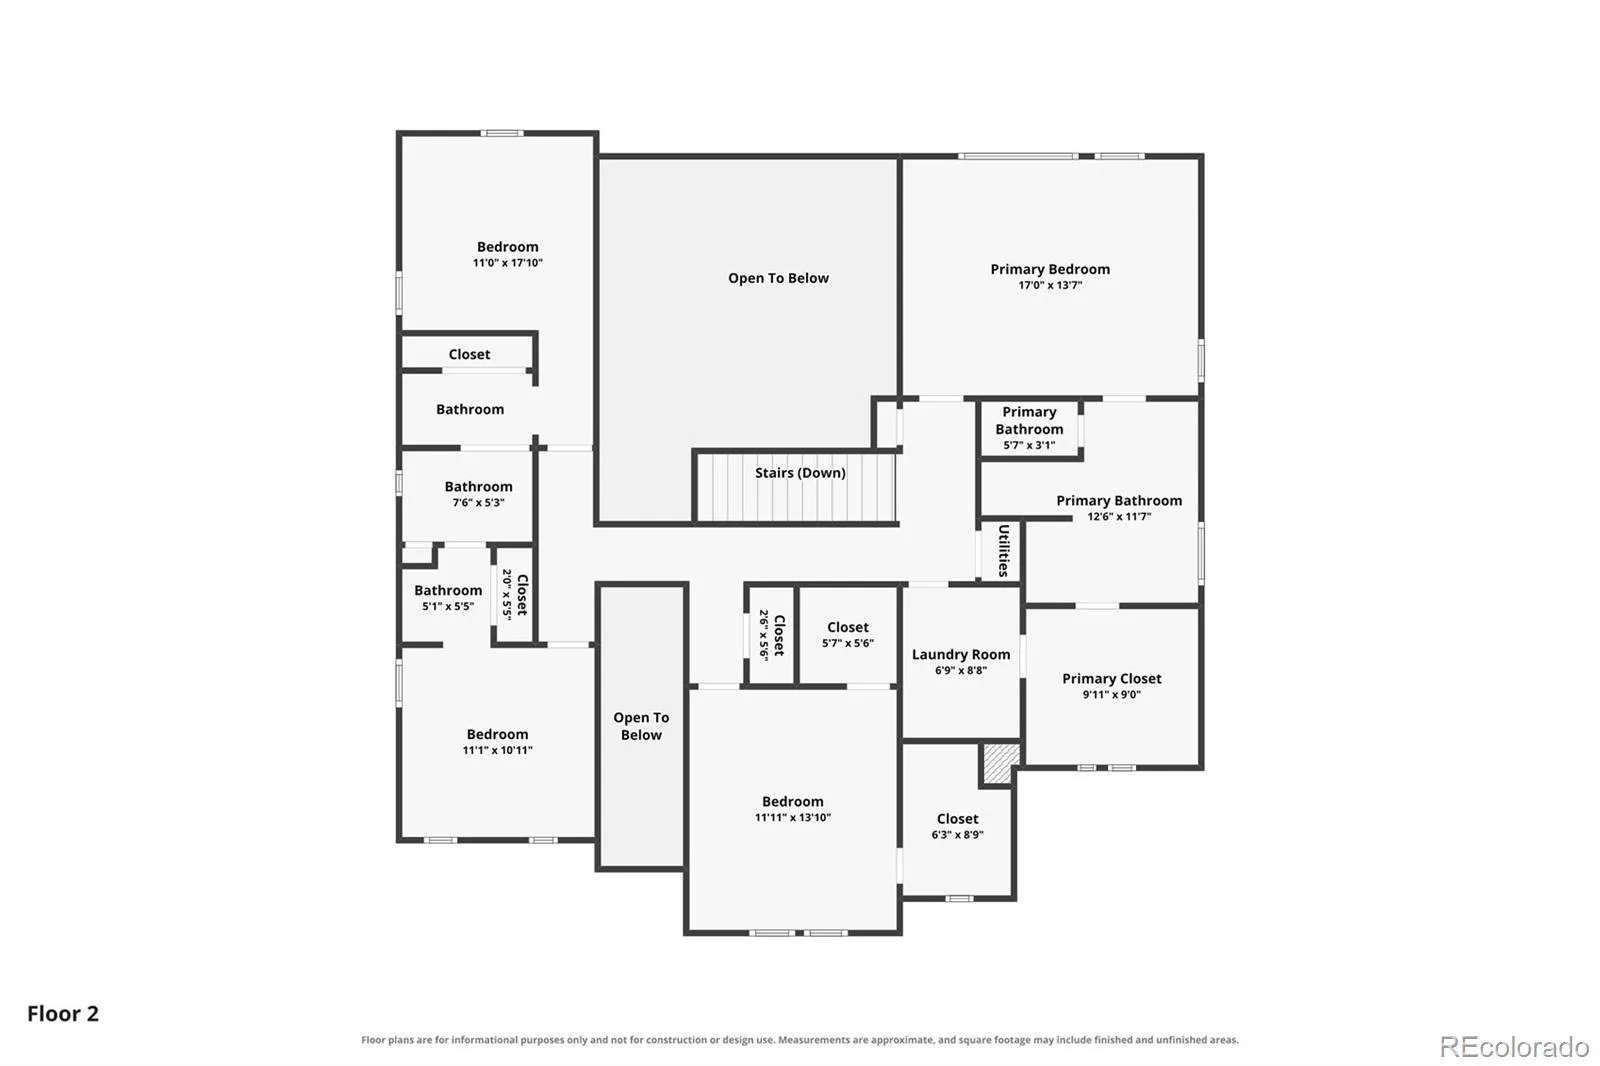
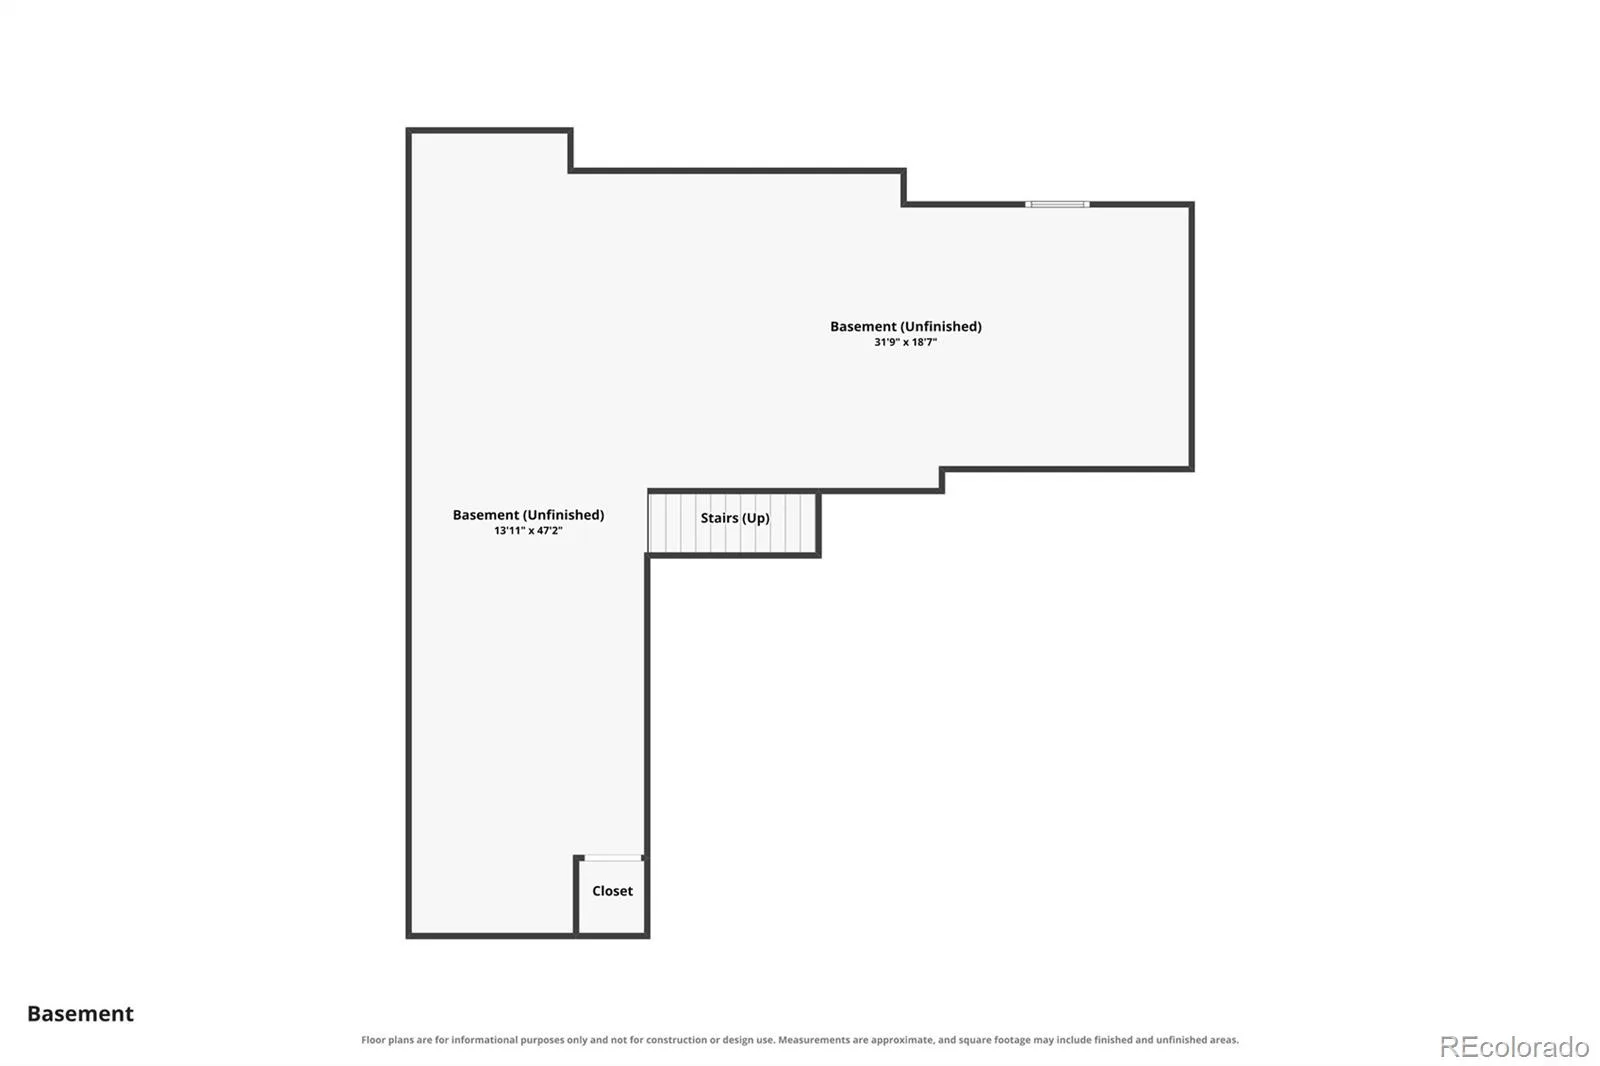
Enjoy the beautifully landscaped, west-facing 0.27-acre lot with peek-a-boo mountain views and a spacious covered outdoor living area—perfect for entertaining or taking in Colorado sunsets. The back deck is thoughtfully appointed with motorized SmartWings exterior solar shades, a premium built-in matte black natural gas grill with professionally installed gas & electrical service, an outdoor beverage fridge + JellyFish Pro permanent exterior lighting. This stunning 5-bedroom home features soaring 19-foot ceilings, custom lighting, an expansive open floor plan, and mountain views from multiple rooms. A grand entry welcomes you with a formal dining room, butler’s pantry, and chef’s kitchen featuring an oversized quartz island, vinyl wrapped stainless steel GE appliances, double ovens, a five-burner gas cooktop, breakfast nook, and reverse osmosis drinking water system. The upper-level primary suite offers mountain views from the custom plantation shutters, a luxurious 5-piece bath, walk-in closet + direct access to the laundry room with utility sink. A secondary bedroom includes an ensuite bath, while two additional bedrooms share a Jack-and-Jill bath. A fifth bedroom on the main level is ideal for guests or a private office. Additional highlights include a finished 3-car garage with epoxy flooring, EV charging outlet. The full unfinished basement provides options for future expansion. Dual furnaces and A/C systems provide exceptional comfort and efficiency. Power purchase program reduces your monthly electric bills via the Spruce Power solar system. Recent updates include a new roof and gutters (2023), new water heater (2026) + three upper living room windows replaced under warranty (2026). Conveniently located just minutes from downtown Lafayette, downtown Erie, and only 20 minutes to Boulder, this exceptional home offers luxury, comfort, energy efficiency, and an incredible Colorado lifestyle.
Property Details
Price:
$987,000
MLS #:
REC8509570
Status:
Active Under Contract
Beds:
5
Baths:
4
Type:
Single Family
Subtype:
Single Family Residence
Subdivision:
Compass
Finished Sq Ft:
3,084
Total Sq Ft:
4,540
Lot Size:
11,761 sqft / 0.27 acres (approx)
Year Built:
2019
Schools
School District:
Boulder Valley RE 2
Elementary School:
Meadowlark
Middle School:
Meadowlark
High School:
Centaurus
Interior
Above Grade Finished Area
3084
Appliances
Cooktop, Dishwasher, Double Oven, Dryer, Gas Water Heater, Microwave, Refrigerator, Washer
Bathrooms
4 Full Bathrooms
Below Grade Unfinished Area
1456
Cooling
Air Conditioning-Room
Fireplaces Total
2
Flooring
Carpet, Tile, Wood
Heating
Forced Air
Interior Features
Ceiling Fan(s), Eat-in Kitchen, Five Piece Bath, High Ceilings, In-Law Floorplan, Jack & Jill Bathroom, Kitchen Island, Open Floorplan, Pantry, Quartz Counters, Walk-In Closet(s)
Laundry Features
Sink
Levels
Two
Main Level Bathrooms
1
Main Level Bedrooms
1
Exterior
Association Amenities
Park, Playground, Trail(s)
Attached Garage YN
1
Construction Materials
Frame, Wood Siding
Direction Faces
East
Exterior Features
Barbecue, Gas Valve, Private Yard, Rain Gutters
Fencing
Full
Garage Spaces
3
Lot Features
Landscaped, Sprinklers In Front, Sprinklers In Rear
Parking Features
220 Volts, Exterior Access Door, Finished Garage, Floor Coating, Oversized
Parking Spots
3
Parking Total
3
Patio And Porch Features
Covered, Deck, Front Porch
Roof
Composition
View
Mountain(s)
Financial
HOA Fee
$70
HOA Fee Frequency
Monthly
HOA Includes
Trash
HOA Name
Compass
HOA Phone
303-482-2213
Tax Year
2025
Taxes
$9,944
Map
Contact Us
Mortgage Calculator
Property Summary
- Located in the Compass subdivision, 908 Gilpin Circle Erie CO is a Single Family for sale in Erie, CO, 80516. It is listed for $987,000 and features 5 beds, 4 baths, and has approximately 4,540 square feet of living space, and was originally constructed in 2019. The current price per square foot is $217. The average price per square foot for Single Family listings in Erie is $287. The average listing price for Single Family in Erie is $852,649. To schedule a showing of MLS#rec8509570 at 908 Gilpin Circle in Erie, CO, contact your Smart Sale AI agent at 3039066915.
Similar Listings Nearby


Additional Details
MLS ID : REC8509570
Listing Key : REC2055844030
Parcel Number : R0607786
Zip Code : 80516
City : Erie
State : CO
Building if Condo :
Full Street: 908 Gilpin Circle
Address : 908
Address Prefix :
Address Suffix : Circle
Street : Gilpin
Street Prefix :
Street Suffix :
Unit if Condo :
Latitude : 40.016285
Longitude : -105.063339
Property Type : singlefamily
Property Sub Type : Single Family Residence
Stories Total if Condo :
Lot Size : 11,761 sqft / 0.27 acres (approx)
Ownership : Individual
Zoning :
Condition :
Renovation :
Pets Allowed :
Special Conditions : None
Possession : Close Plus 30 Days,Close Plus 30 to 60 Days,Negotiable
Original Price : 987000
Close Price :
Close Date :
List Date : Jul 30, 2026
List Contract Date : 2026-07-30
Off Market Date : 2026-08-11
Purchase Contract Date : 2026-08-11
Days on Market : 30
Concessions Amount :
Concession Comment :
Renovation :
Company : West and Main Homes Inc

Copyright 2026. All rights reserved.
908 Gilpin Circle
Erie, CO