
851 McClure Way
Erie, CO, 80516
$899,995
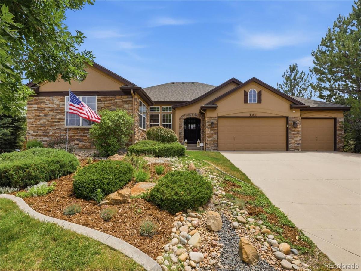
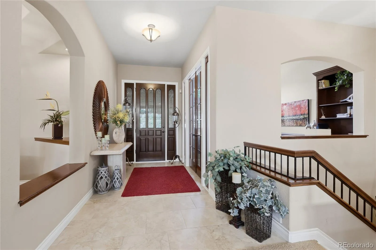
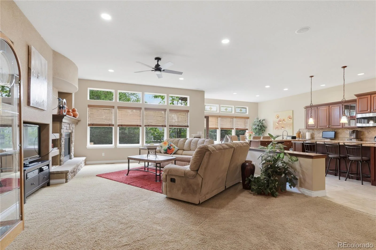
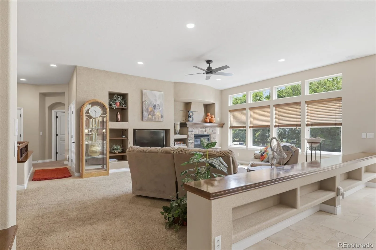
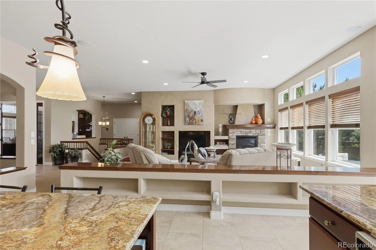
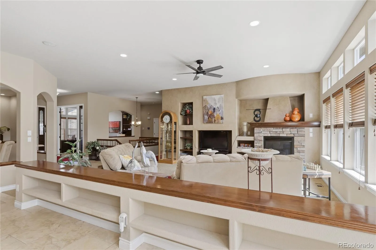
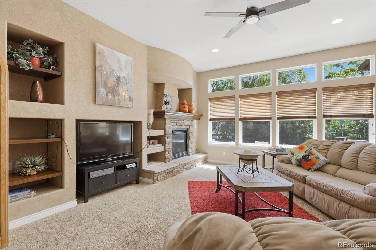
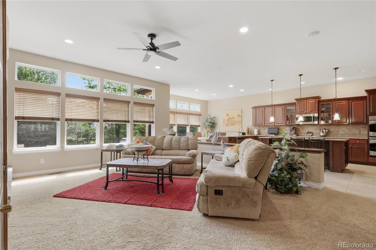
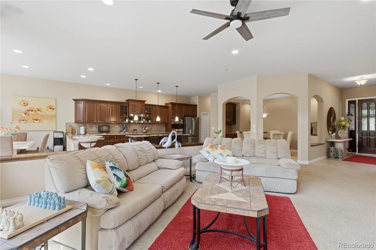
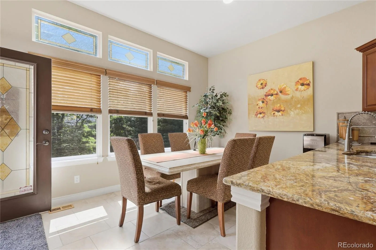
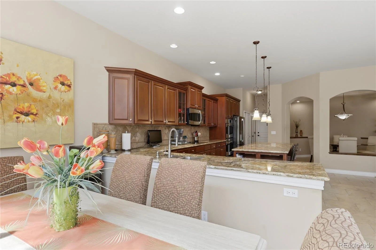
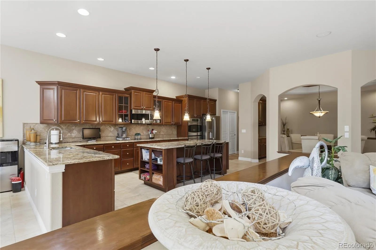
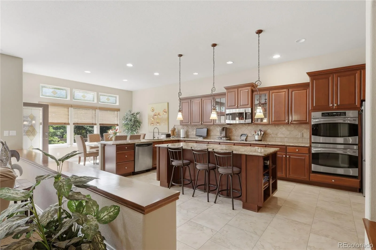
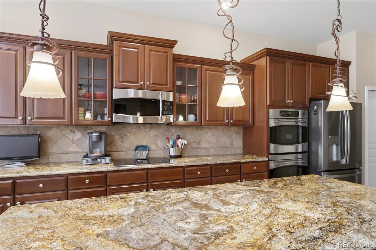
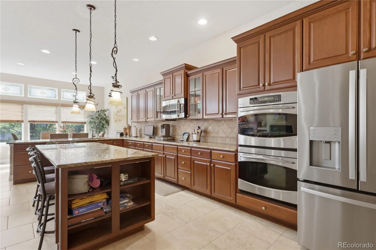
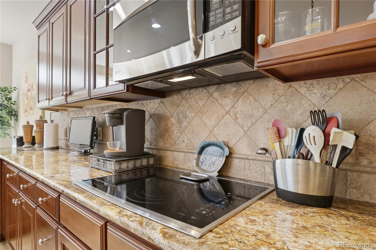
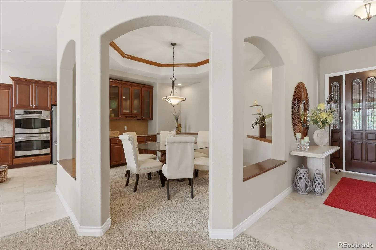
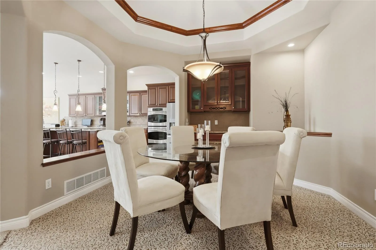
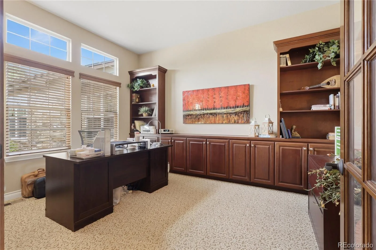
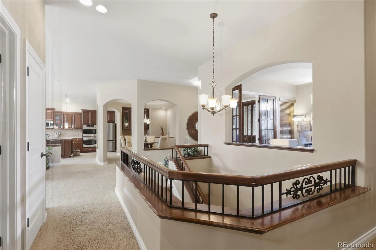
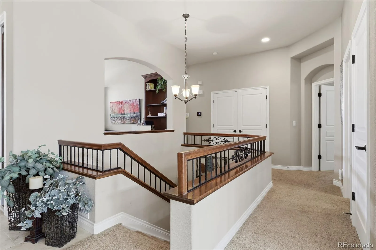
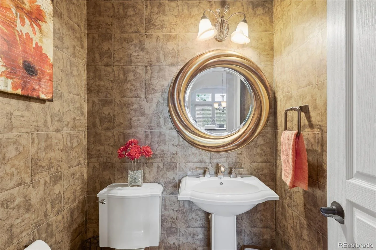
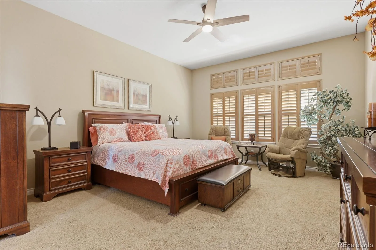
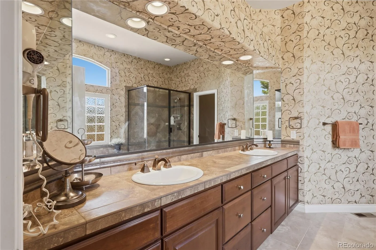
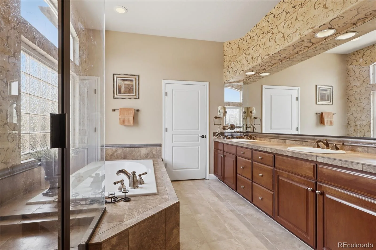
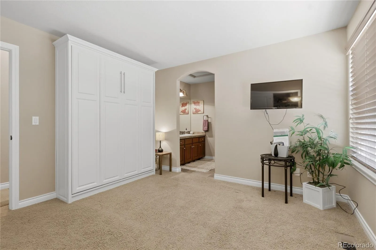
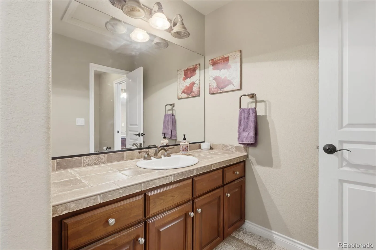
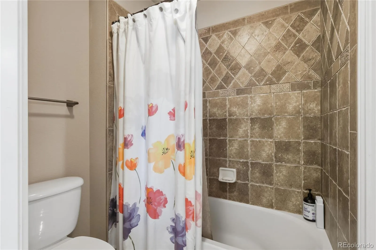
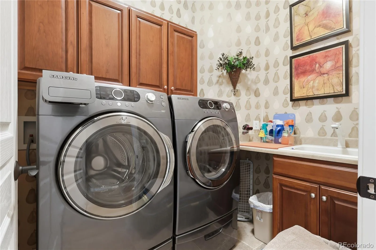
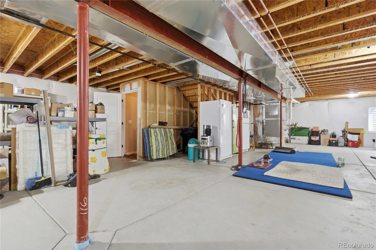
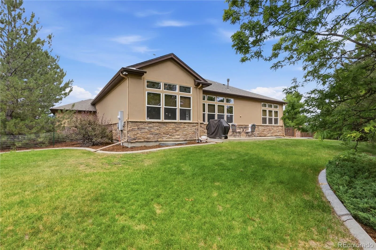
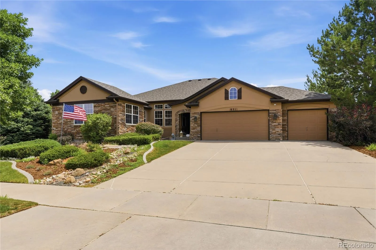
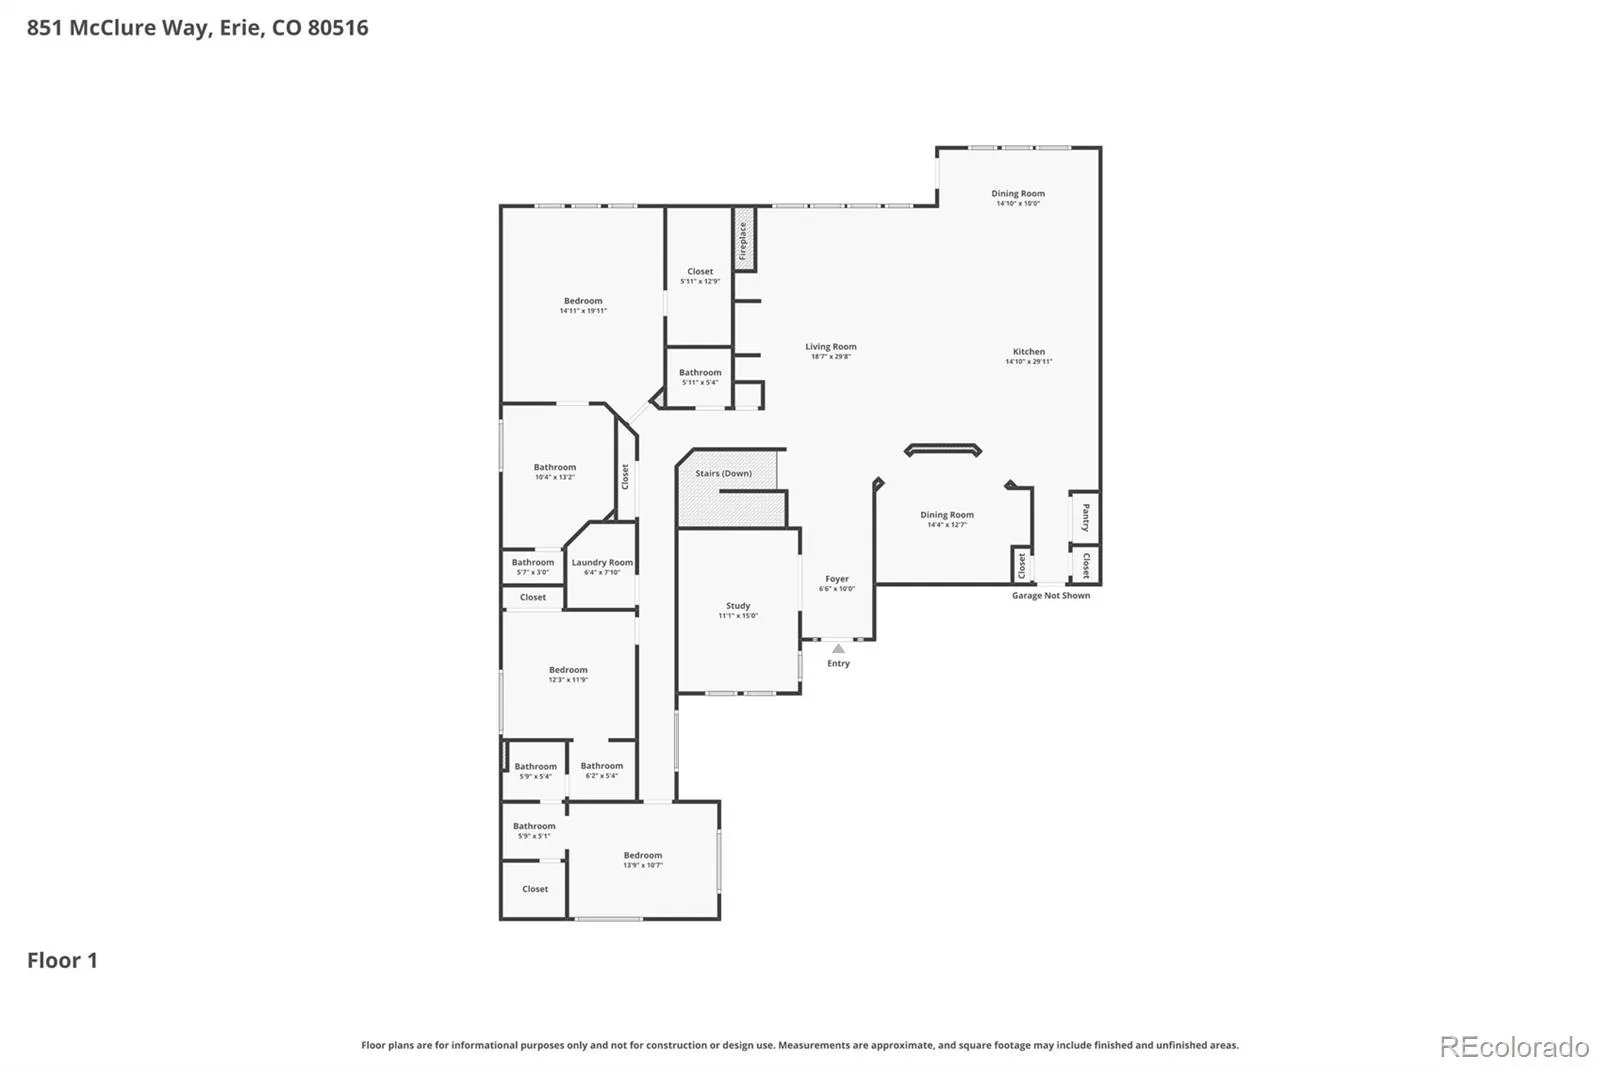
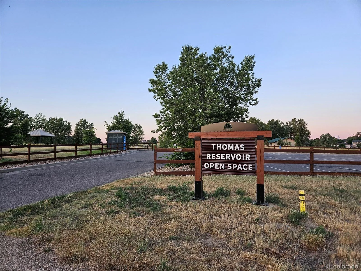
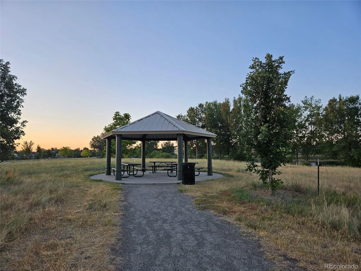
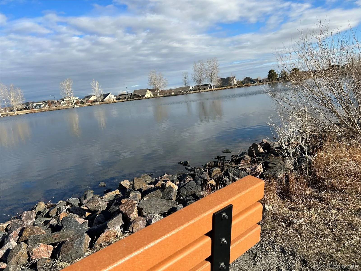

Rare, upscale ranch-style home in a highly desirable enclave, separate from a larger community, featuring 3 BR, study, 2½ baths; 2,438 finished sq. ft. + 1,835 sq. ft. unfinished basement & partial crawl space. This former model home showcases striking stucco w/wrapped stone wainscoting on all sides, exceptional craftsmanship and sophisticated finishes. The study/flex room features built-in cabinetry, while the gourmet kitchen offers 42” cherry cabinetry w/enhanced crown molding, high-grade slab granite, a large island with brkfst bar, pull-out shelving, lighted pantry & separate eating nook. An elegant dining area is enhanced by built-in cabinetry, corner shelving, coffered ceiling & dimmable lighting. The open floor plan provides ample space for multiple cooks while allowing seamless interaction with guests in the adjacent family room, featuring a fireplace (w/blower), surround sound, custom inset shelving, ceiling fan & recessed lighting. The spacious Primary suite offers a walk-in closet, plantation shutters, ceiling fan & inviting 5-piece bath w/upgraded tile finishes. Two addt’l BR’s are thoughtfully separated from the primary suite, highlighting split vanities w/shared access to the full bath & private toilet area. Addt’l highlights include faux wood blinds thruout, decorative iron stair railing & a convenient main-floor laundry room with cabinetry, counter space & built-in utility sink. Abundant storage includes 3 coat closets and oversized linen closet. Step outside to enjoy the large patio & backyard with upgraded front & rear lighting, rear security lighting and decorative concrete edging. Enjoy a community park steps away, Thomas Reservoir w/scenic walking paths just one block away + convenient access to restaurants, grocery stores, recreation, Boulder & Denver. Exciting new commercial development is also planned nearby. Don’t miss this opportunity to own a sophisticated ranch home in a quiet neighborhood with plenty of amenities close by! Agent Owner.
Property Details
Price:
$899,995
MLS #:
REC9642026
Status:
Active
Beds:
3
Baths:
3
Type:
Single Family
Subtype:
Single Family Residence
Subdivision:
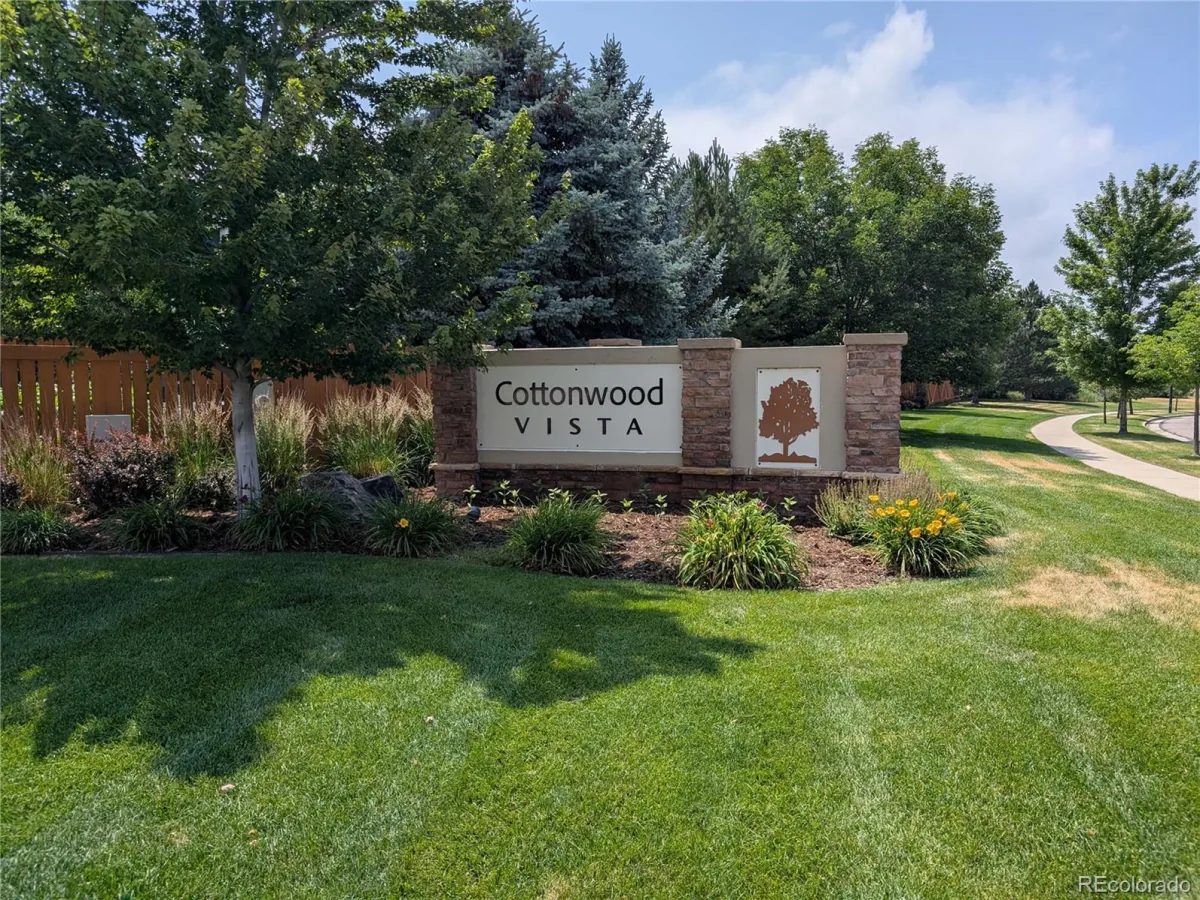
Cottonwood Vista
Finished Sq Ft:
2,438
Total Sq Ft:
4,275
Lot Size:
15,442 sqft / 0.35 acres (approx)
Year Built:
2005
Schools
School District:
St. Vrain Valley RE-1J
Elementary School:
Red Hawk
Middle School:
Erie
High School:
Erie
Interior
Above Grade Finished Area
2438
Appliances
Convection Oven, Cooktop, Dishwasher, Disposal, Double Oven, Dryer, Gas Water Heater, Microwave, Refrigerator, Self Cleaning Oven, Sump Pump, Washer
Bathrooms
2 Full Bathrooms, 1 Half Bathroom
Below Grade Unfinished Area
1837
Cooling
Attic Fan, Central Air
Fireplaces Total
1
Flooring
Carpet, Tile
Heating
Forced Air
Interior Features
Breakfast Bar, Built-in Features, Ceiling Fan(s), Eat-in Kitchen, Entrance Foyer, Five Piece Bath, Granite Counters, High Ceilings, High Speed Internet, Jack & Jill Bathroom, Kitchen Island, Open Floorplan, Pantry, Smoke Free, Sound System, Walk-In Closet(s), Wired for Data
Laundry Features
Sink, In Unit
Levels
One
Main Level Bathrooms
3
Main Level Bedrooms
3
Exterior
Accessibility Features
Accessible Bedroom, Accessible Central Living Area, Accessible Common Area, Accessible Hallway(s), Accessible Kitchen, Accessible Washer/Dryer
Architectural Style
Contemporary
Association Amenities
Playground
Attached Garage YN
1
Construction Materials
Frame, Stone, Stucco
Direction Faces
West
Exterior Features
Lighting, Private Yard, Rain Gutters
Fencing
Partial
Garage Spaces
3
Green Energy Efficient
Appliances, Insulation, Thermostat
Lot Features
Corner Lot, Landscaped, Level, Sprinklers In Front, Sprinklers In Rear
Parking Features
Concrete, Dry Walled, Finished Garage, Insulated Garage, Lighted
Parking Spots
3
Parking Total
3
Patio And Porch Features
Patio
Roof
Composition
Security Features
Carbon Monoxide Detector(s), Security System, Smoke Detector(s), Water Leak/Flood Alarm
View
Mountain(s)
Window Features
Double Pane Windows, Egress Windows, Window Coverings
Financial
HOA Fee
$75
HOA Fee Frequency
Monthly
HOA Includes
Reserves, Maintenance Grounds, Recycling, Trash
HOA Name
Cottonwood Vista HOA
HOA Phone
303-530-0700
Tax Year
2025
Taxes
$6,825
Map
[{“stylers”:[{“color”:”#212121″}],”elementType”:”geometry”},{“stylers”:[{“visibility”:”off”}],”elementType”:”labels.icon”},{“stylers”:[{“color”:”#757575″}],”elementType”:”labels.text.fill”},{“stylers”:[{“color”:”#212121″}],”elementType”:”labels.text.stroke”},{“stylers”:[{“color”:”#757575″}],”elementType”:”geometry”,”featureType”:”administrative”},{“stylers”:[{“color”:”#9e9e9e”}],”elementType”:”labels.text.fill”,”featureType”:”administrative.country”},{“stylers”:[{“visibility”:”off”}],”featureType”:”administrative.land_parcel”},{“stylers”:[{“color”:”#bdbdbd”}],”elementType”:”labels.text.fill”,”featureType”:”administrative.locality”},{“stylers”:[{“color”:”#757575″}],”elementType”:”labels.text.fill”,”featureType”:”poi”},{“stylers”:[{“color”:”#181818″}],”elementType”:”geometry”,”featureType”:”poi.park”},{“stylers”:[{“color”:”#616161″}],”elementType”:”labels.text.fill”,”featureType”:”poi.park”},{“stylers”:[{“color”:”#1b1b1b”}],”elementType”:”labels.text.stroke”,”featureType”:”poi.park”},{“stylers”:[{“color”:”#2c2c2c”}],”elementType”:”geometry.fill”,”featureType”:”road”},{“stylers”:[{“color”:”#8a8a8a”}],”elementType”:”labels.text.fill”,”featureType”:”road”},{“stylers”:[{“color”:”#373737″}],”elementType”:”geometry”,”featureType”:”road.arterial”},{“stylers”:[{“color”:”#3c3c3c”}],”elementType”:”geometry”,”featureType”:”road.highway”},{“stylers”:[{“color”:”#4e4e4e”}],”elementType”:”geometry”,”featureType”:”road.highway.controlled_access”},{“stylers”:[{“color”:”#616161″}],”elementType”:”labels.text.fill”,”featureType”:”road.local”},{“stylers”:[{“color”:”#757575″}],”elementType”:”labels.text.fill”,”featureType”:”transit”},{“stylers”:[{“color”:”#000000″}],”elementType”:”geometry”,”featureType”:”water”},{“stylers”:[{“color”:”#3d3d3d”}],”elementType”:”labels.text.fill”,”featureType”:”water”}]
Contact Us
Mortgage Calculator
Property Summary
- Located in the Cottonwood Vista subdivision, 851 McClure Way Erie CO is a Single Family for sale in Erie, CO, 80516. It is listed for $899,995 and features 3 beds, 3 baths, and has approximately 4,275 square feet of living space, and was originally constructed in 2005. The current price per square foot is $211. The average price per square foot for Single Family listings in Erie is $287. The average listing price for Single Family in Erie is $852,009. To schedule a showing of MLS#rec9642026 at 851 McClure Way in Erie, CO, contact your Smart Sale AI agent at 3039066915.
Similar Listings Nearby

Additional Details
MLS ID : REC9642026
Listing Key : REC2055169149
Parcel Number : R0149661
Zip Code : 80516
City : Erie
State : CO
Building if Condo :
Full Street: 851 McClure Way
Address : 851
Address Prefix :
Address Suffix : Way
Street : McClure
Street Prefix :
Street Suffix :
Unit if Condo :
Latitude : 39.998299
Longitude : -105.027496
Property Type : singlefamily
Property Sub Type : Single Family Residence
Stories Total if Condo :
Lot Size : 15,442 sqft / 0.35 acres (approx)
Ownership : Agent Owner
Zoning : Residential
Condition : Updated/Remodeled
Renovation :
Pets Allowed : Cats OK,Dogs OK
Special Conditions : None
Possession : Closing/DOD
Original Price : 979000
Close Price :
Close Date :
List Date : Jun 26, 2026
List Contract Date : 2026-06-26
Off Market Date :
Purchase Contract Date :
Days on Market : 64
Concessions Amount :
Concession Comment :
Renovation :
Company : GLORIA KIEFER

Copyright 2026. All rights reserved.
851 McClure Way
Erie, CO