
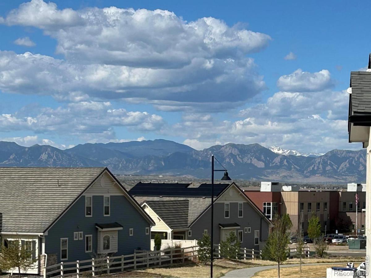
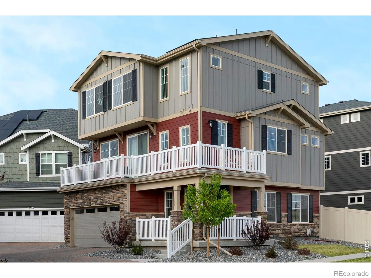
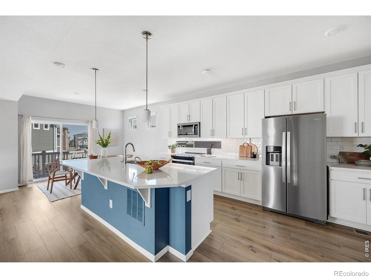
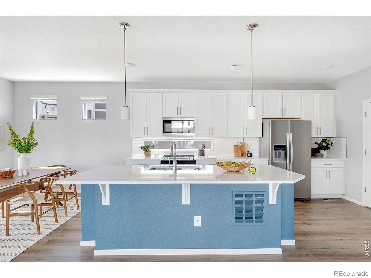
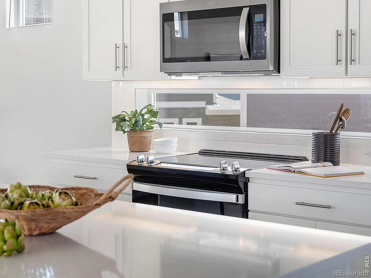
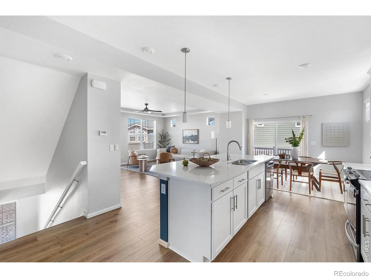
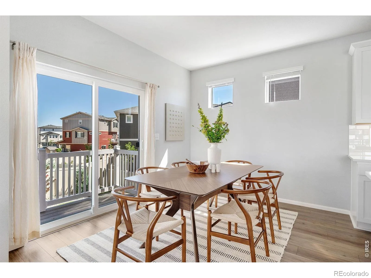
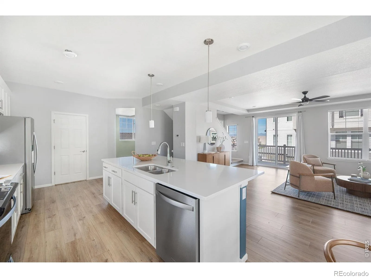
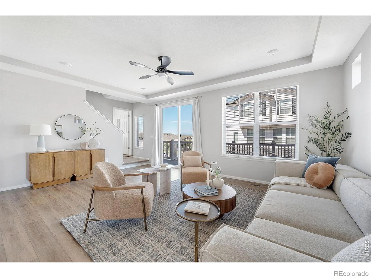
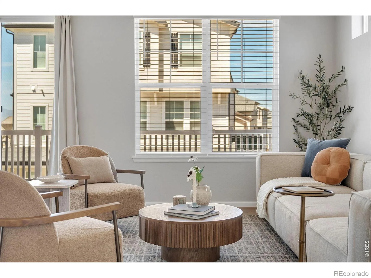
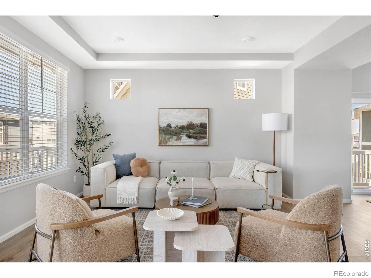
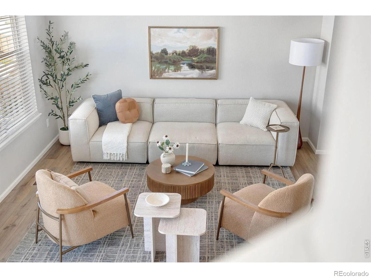
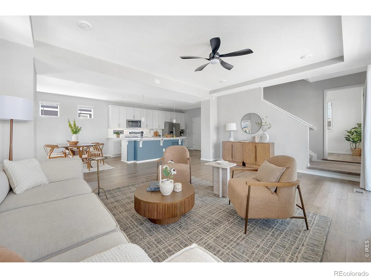
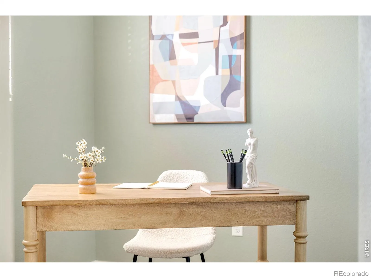
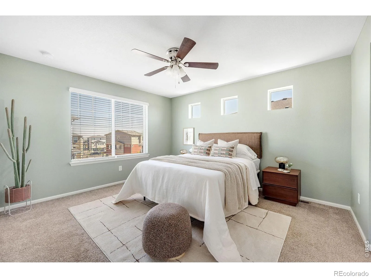
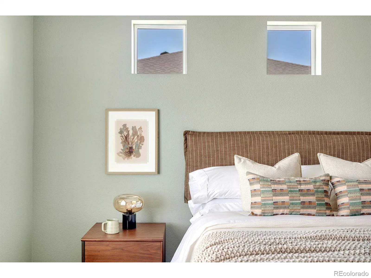
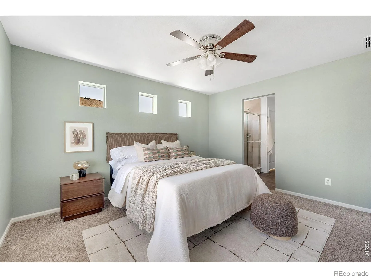
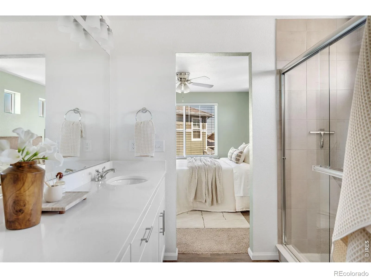
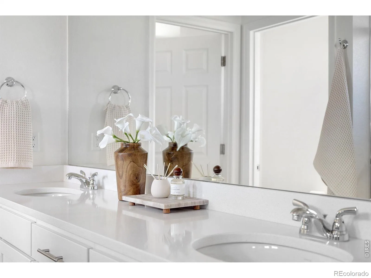
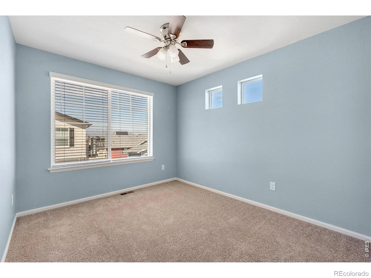
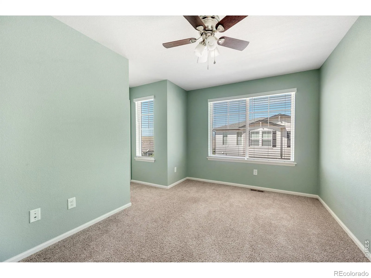
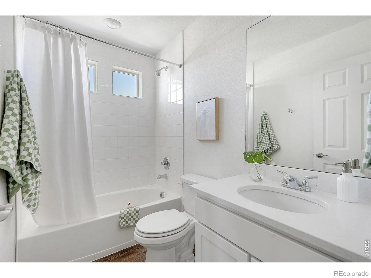
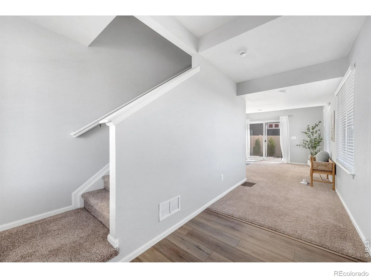
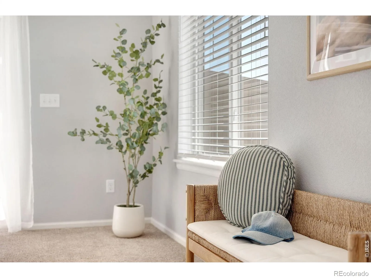
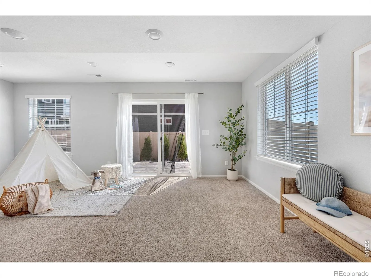
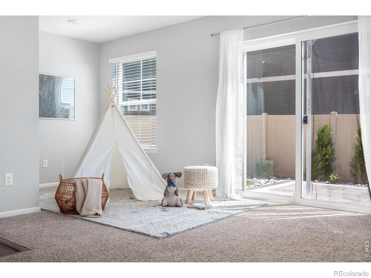
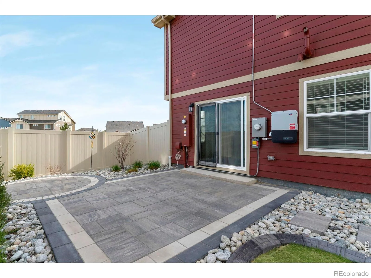
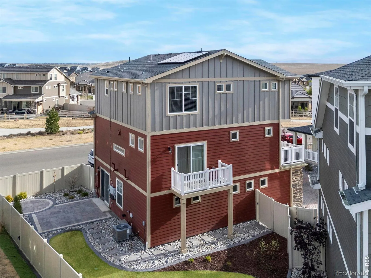
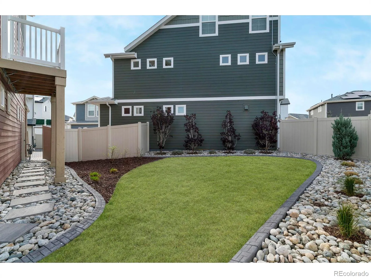
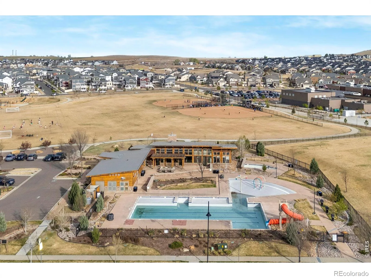
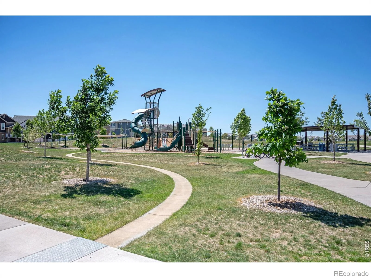
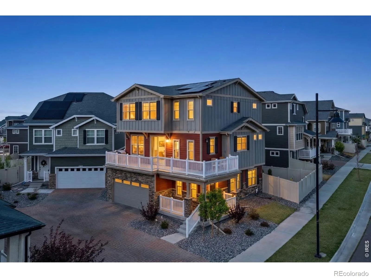
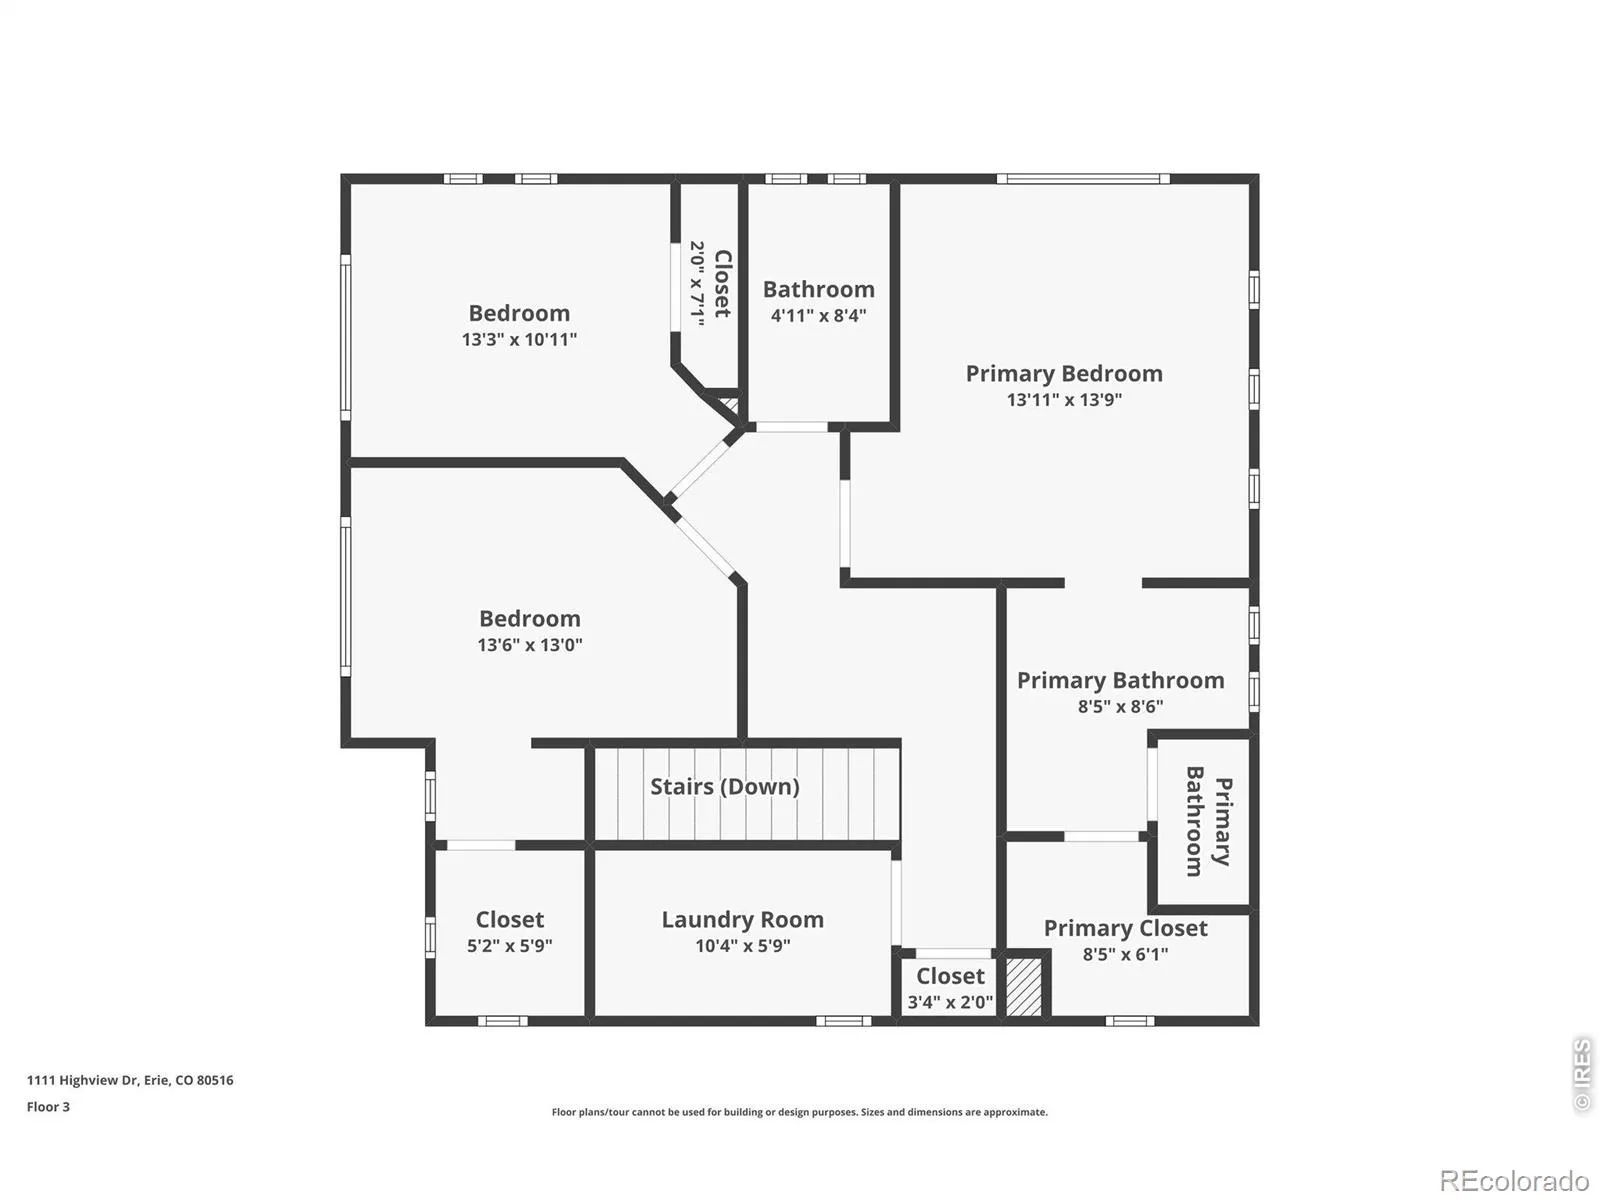
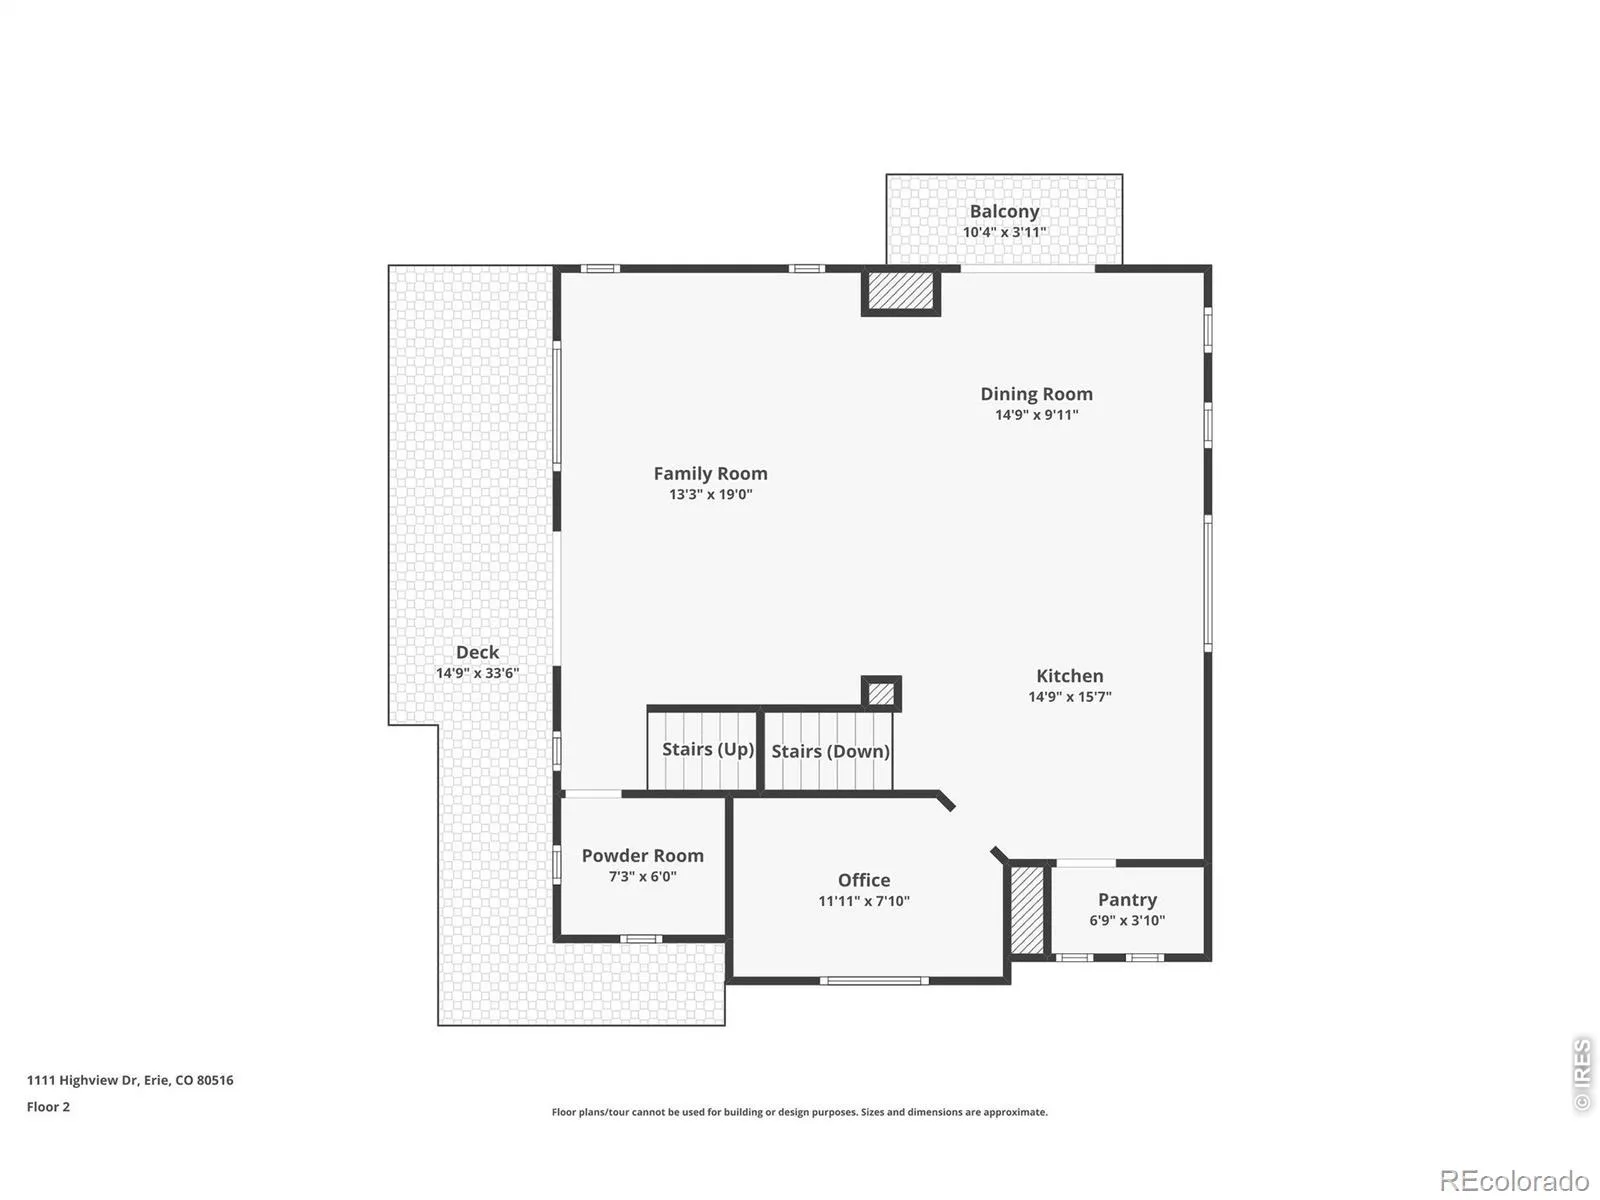
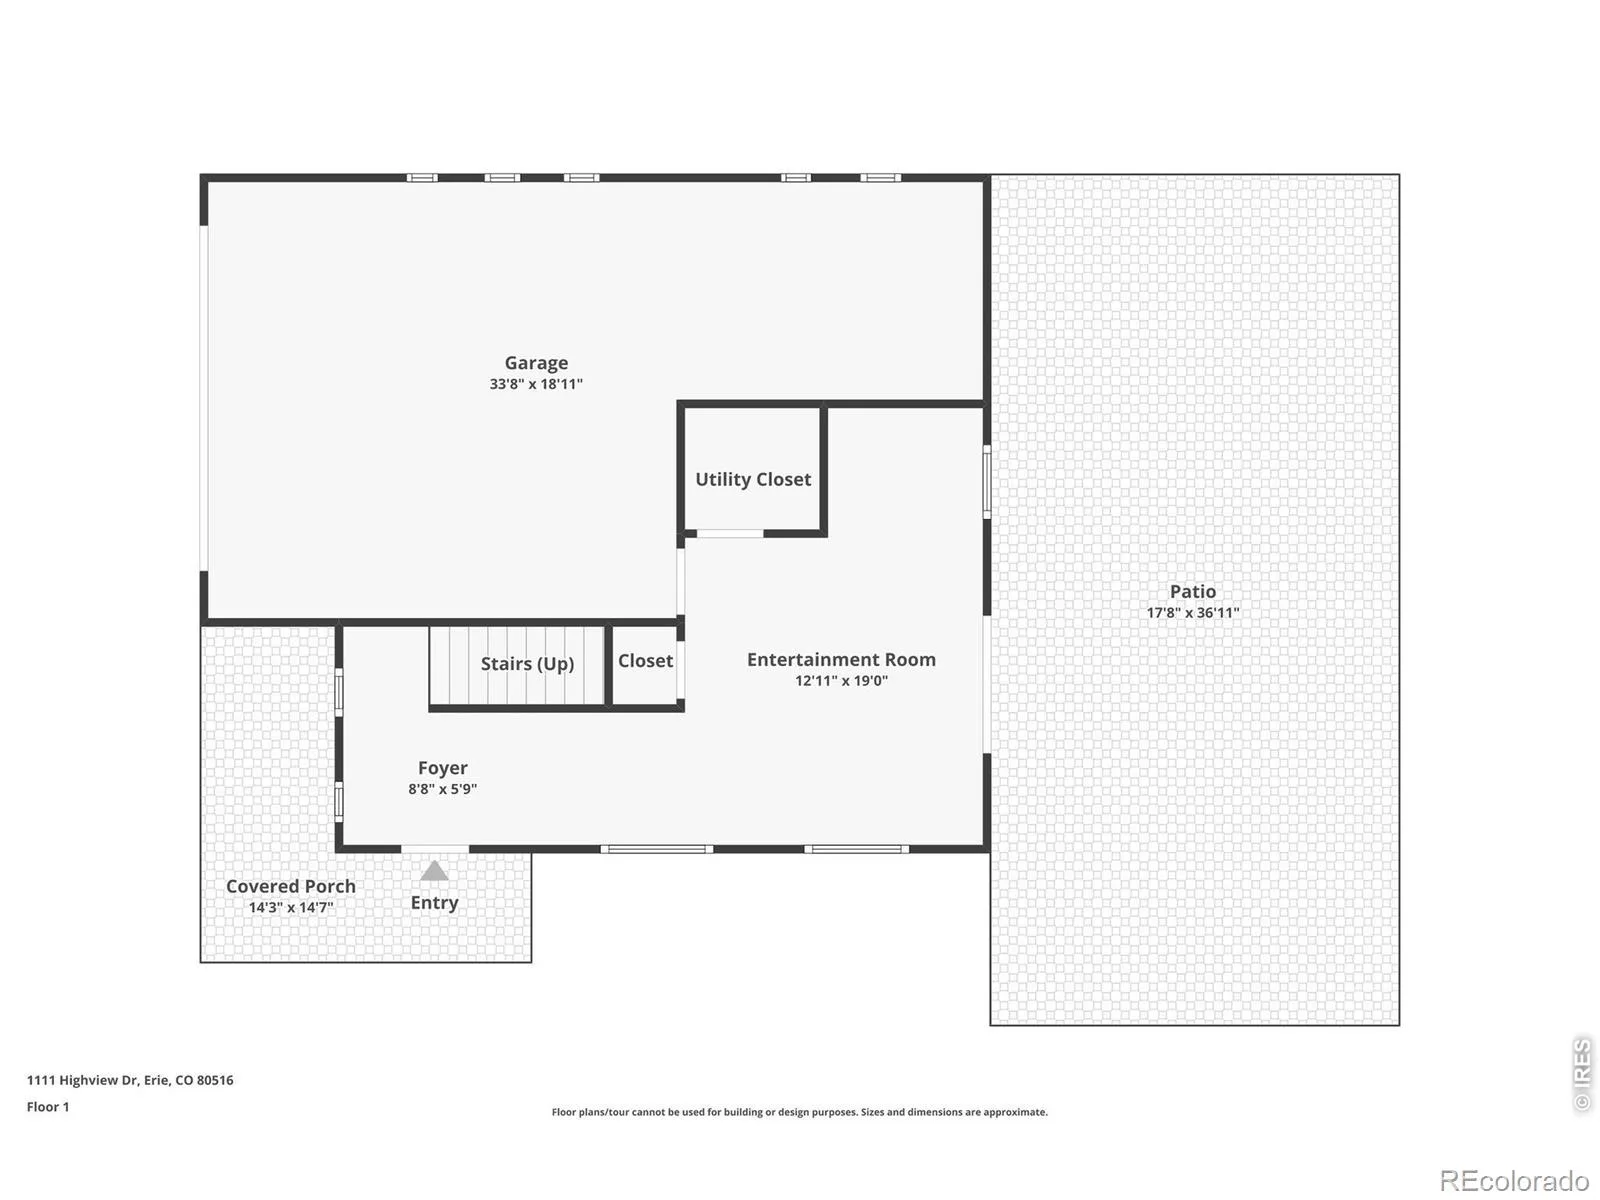
Sellers are offering a $10,000 Seller credit to be used for closing costs or rate buy down. Come see this lovely, move-in ready Carriage Home in desirable Erie Highlands. The best of both worlds, this home offers stylish and sophisticated living in a warm and inviting community. The spacious, St Julien floorplan sits on a corner lot and includes 3 bedrooms, 3 baths, a dedicated office, and a generous lower-level flex space with a walkout that leads to a professionally landscaped garden. The main, open-concept living area is filled with natural light and is the perfect space for bringing together family and friends. The gorgeous chef’s kitchen has white cabinets, quartz countertops, a huge center island, and a large, walk-in pantry. Sliding glass doors in the living room open onto an expansive, wrap around deck that extends your entertaining space outside and let’s you take in the beautiful mountain views. A 3-car tandem garage and fully-owned solar complete the picture. Just a stone’s throw from Erie Highland’s center park with its playground, elementary school, and community pool. With easy access to the Coal Creek trail and close to shopping and restaurants in Old Town Erie, this home truly gives you the best of Colorado living.
Property Details
Price:
$620,000
MLS #:
RECIR1062218
Status:
Active
Beds:
3
Baths:
3
Type:
Single Family
Subtype:
Single Family Residence
Subdivision:
Erie Highlands Fg 16
Finished Sq Ft:
2,267
Total Sq Ft:
2,267
Lot Size:
3,584 sqft / 0.08 acres (approx)
Year Built:
2023
Schools
School District:
St. Vrain Valley RE-1J
Elementary School:
Black Rock
Middle School:
Soaring Heights
High School:
Erie
Interior
Above Grade Finished Area
2267
Appliances
Dishwasher, Disposal, Dryer, Microwave, Oven, Washer
Bathrooms
1 Full Bathroom, 1 Three Quarter Bathroom, 1 Half Bathroom
Cooling
Central Air
Heating
Forced Air
Levels
Three Or More
Main Level Bathrooms
1
Exterior
Association Amenities
Clubhouse, Playground, Pool
Attached Garage YN
1
Construction Materials
Frame
Garage Spaces
3
Lot Features
Corner Lot
Parking Spots
3
Parking Total
3
Patio And Porch Features
Patio
Roof
Composition
Financial
HOA Fee
$159
HOA Fee Frequency
Quarterly
HOA Includes
Reserves
HOA Name
Erie Highland / MSI
Tax Year
2025
Taxes
$7,105
Map
Contact Us
Mortgage Calculator
Property Summary
- Located in the Erie Highlands Fg 16 subdivision, 1111 Highview Drive Erie CO is a Single Family for sale in Erie, CO, 80516. It is listed for $620,000 and features 3 beds, 3 baths, and has approximately 2,267 square feet of living space, and was originally constructed in 2023. The current price per square foot is $273. The average price per square foot for Single Family listings in Erie is $283. The average listing price for Single Family in Erie is $843,757. To schedule a showing of MLS#recir1062218 at 1111 Highview Drive in Erie, CO, contact your Smart Sale AI agent at 3039066915.
Similar Listings Nearby


Additional Details
MLS ID : RECIR1062218
Listing Key : REC2055052069
Parcel Number : R8970148
Zip Code : 80516
City : Erie
State : CO
Building if Condo :
Full Street: 1111 Highview Drive
Address : 1111
Address Prefix :
Address Suffix : Drive
Street : Highview
Street Prefix :
Street Suffix :
Unit if Condo :
Latitude : 40.040092
Longitude : -105.024338
Property Type : singlefamily
Property Sub Type : Single Family Residence
Stories Total if Condo :
Lot Size : 3,584 sqft / 0.08 acres (approx)
Ownership : Individual
Zoning : RES
Condition :
Renovation :
Pets Allowed :
Special Conditions :
Possession : Closing/DOD
Original Price : 635000
Close Price :
Close Date :
List Date : Jun 18, 2026
List Contract Date : 2026-06-18
Off Market Date : 2026-08-25
Purchase Contract Date :
Days on Market : 74
Concessions Amount :
Concession Comment :
Renovation :
Company : Compass – Boulder

Copyright 2026. All rights reserved.
1111 Highview Drive
Erie, CO