

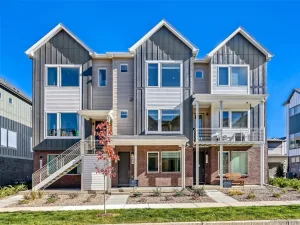
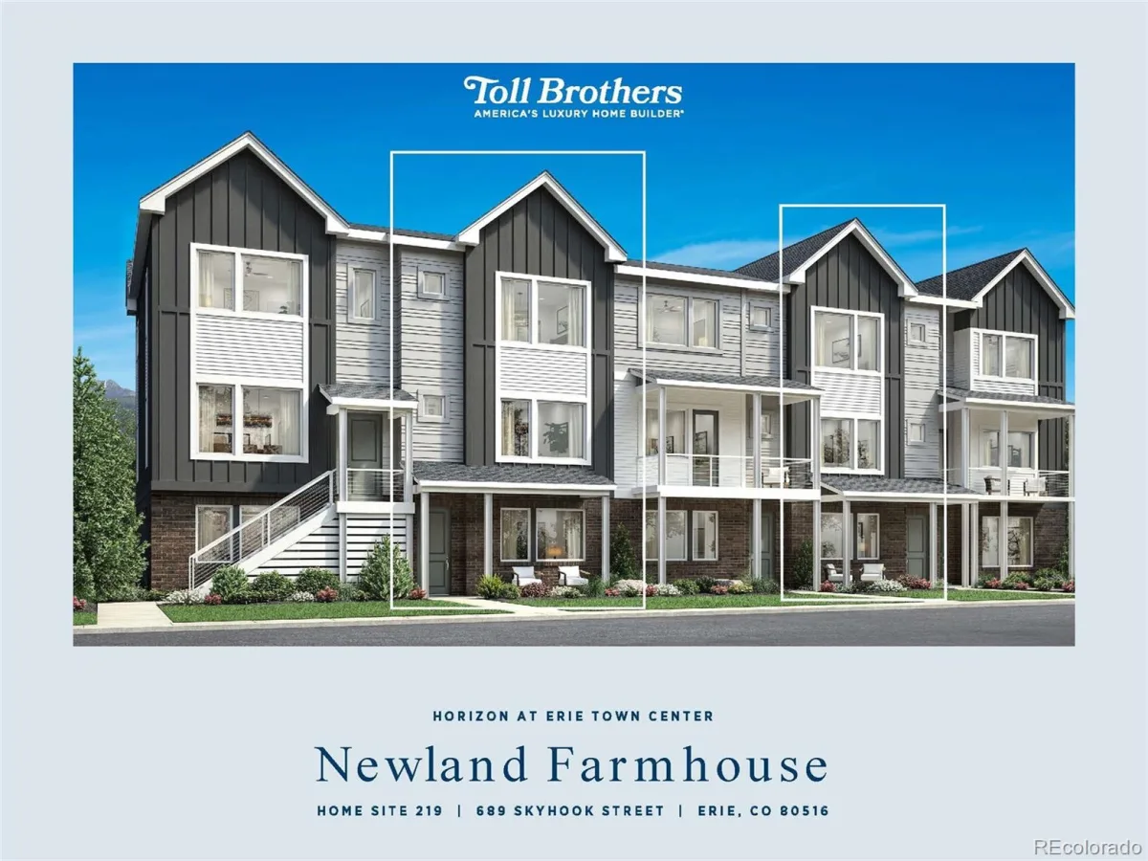
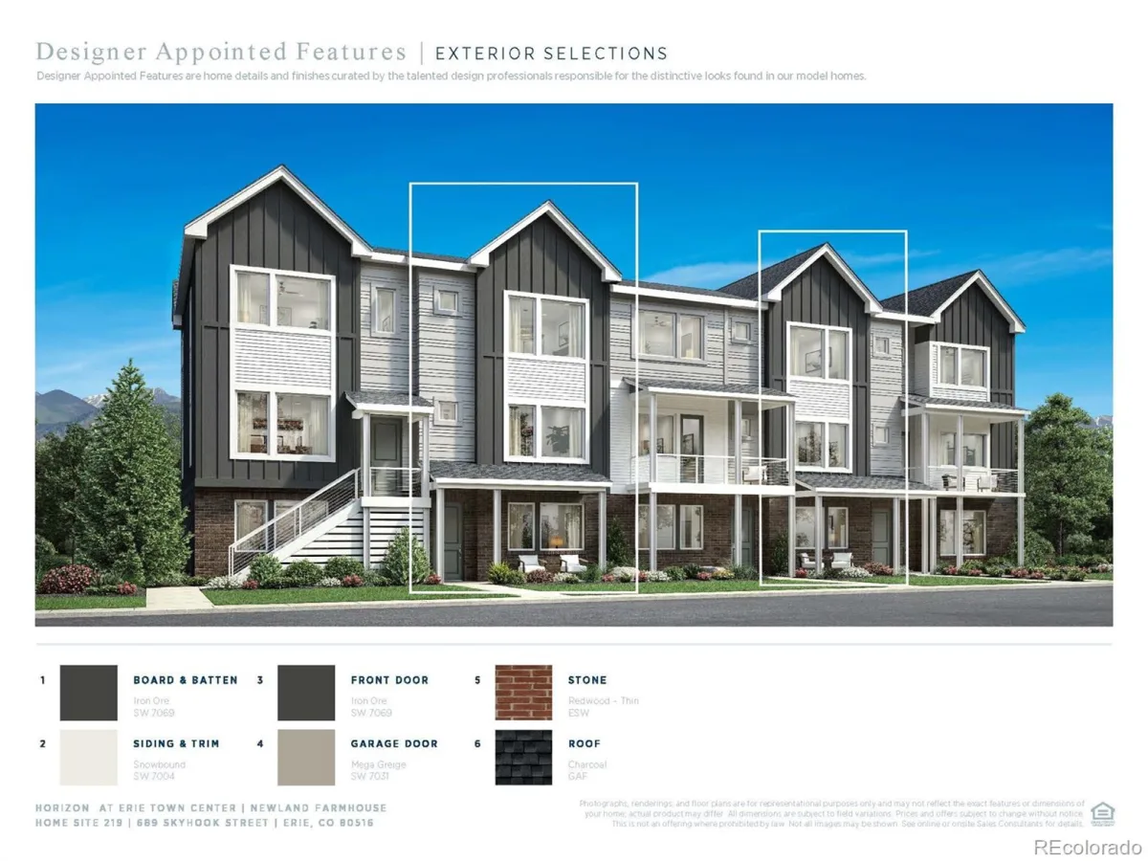






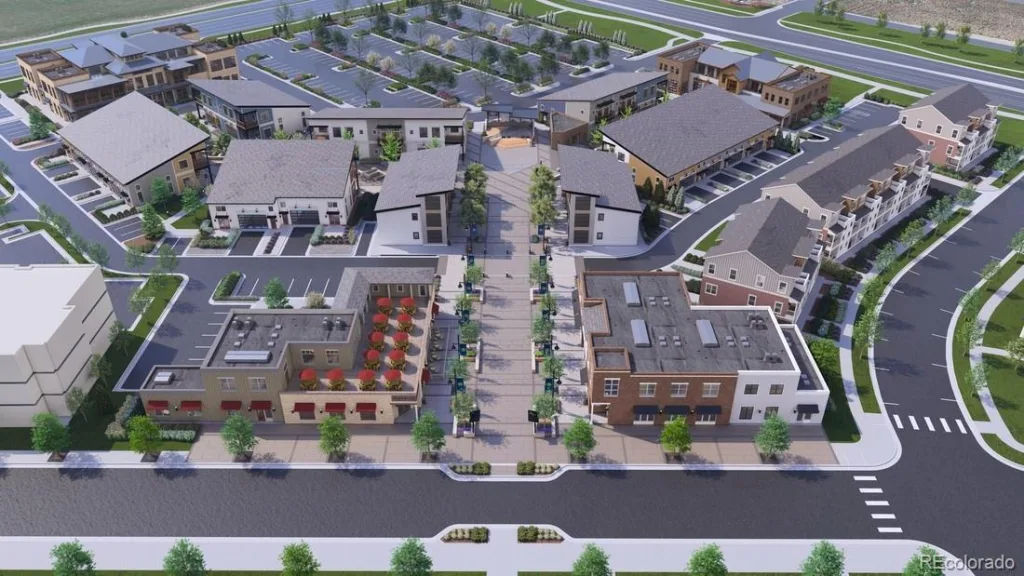
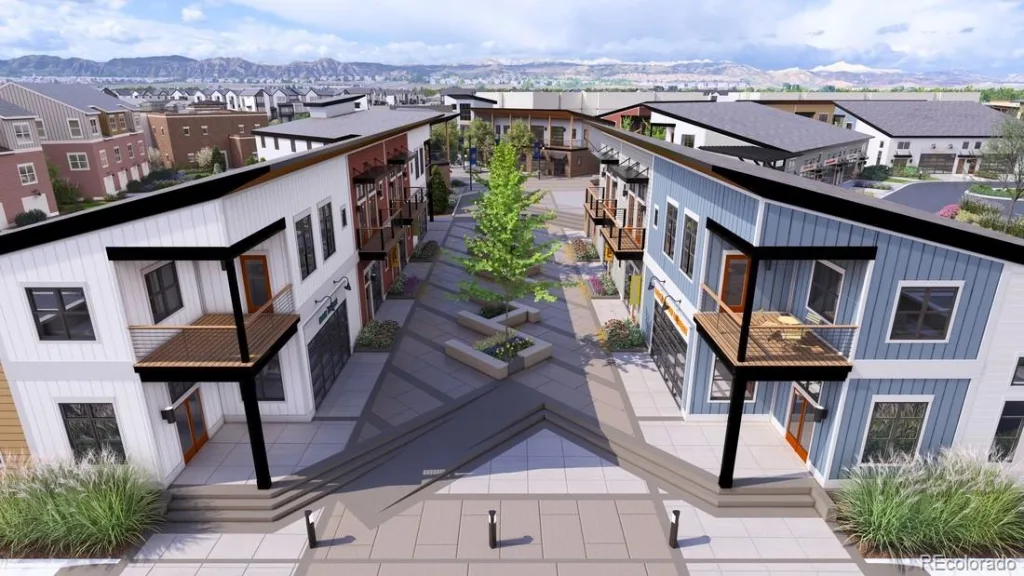
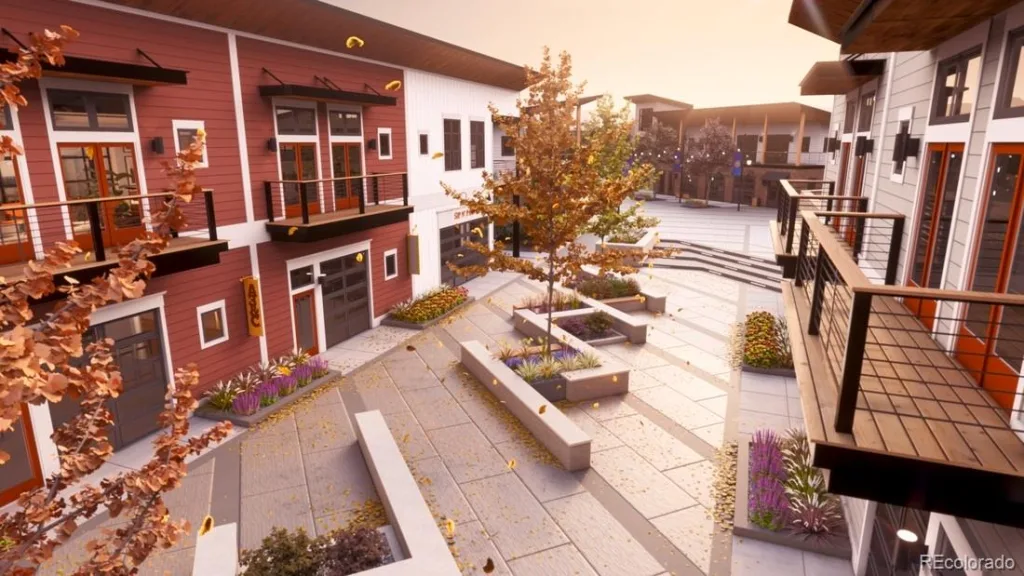

NEW Toll Brothers townhome at Erie Town Center, Move In Ready!
The Newland plan showcases refined, open-concept design with a floor plan ideal for entertaining and everyday living.
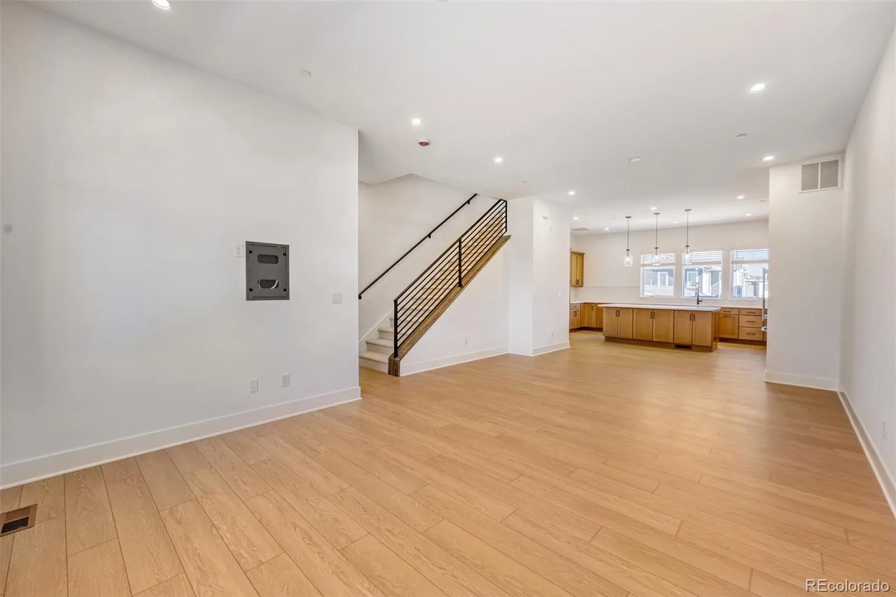
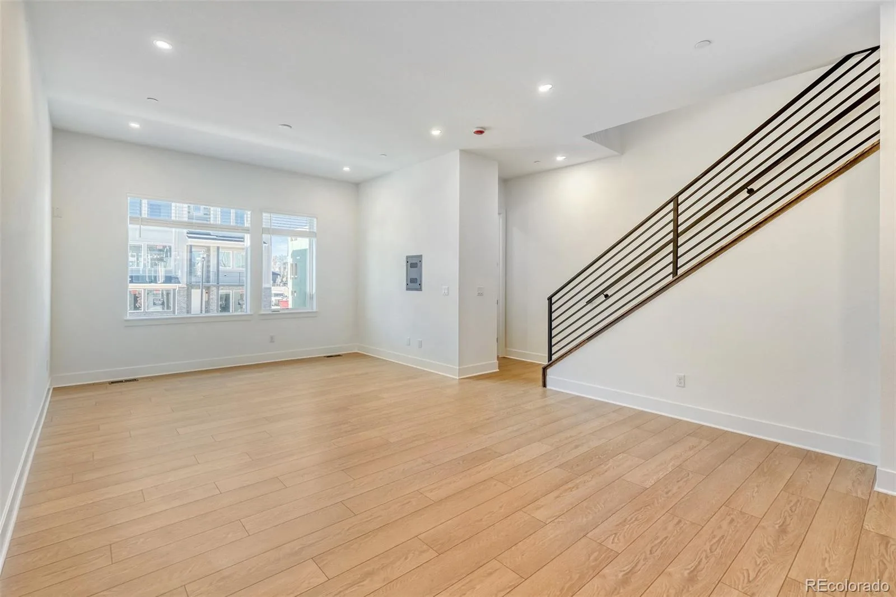
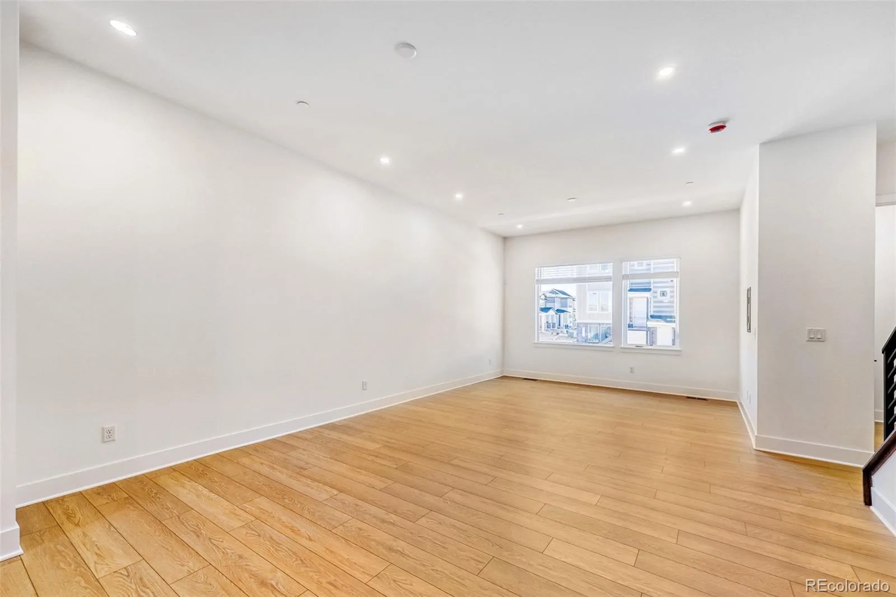
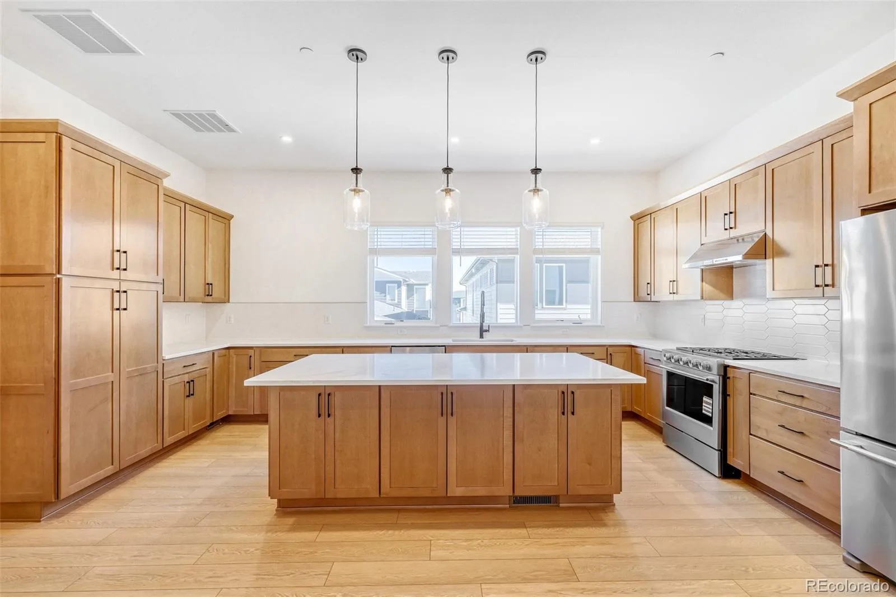
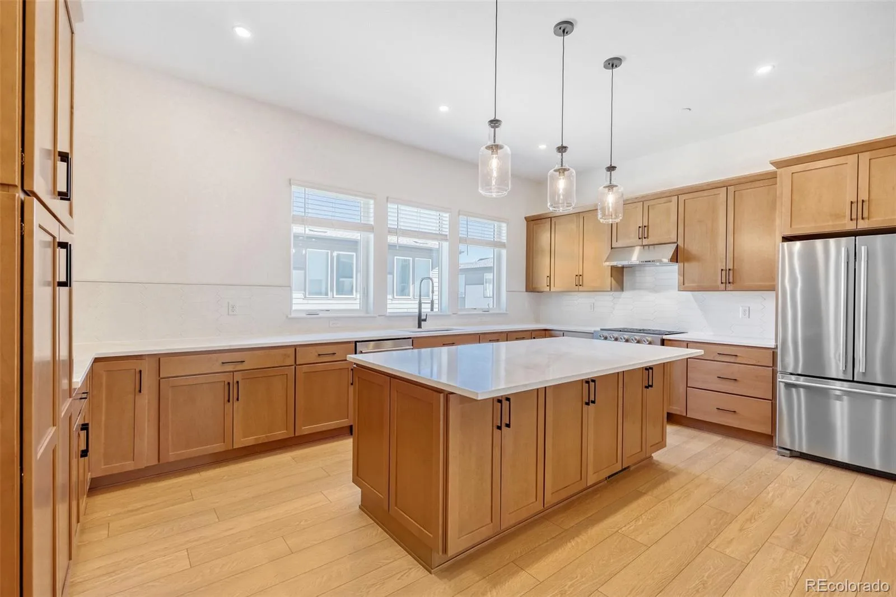
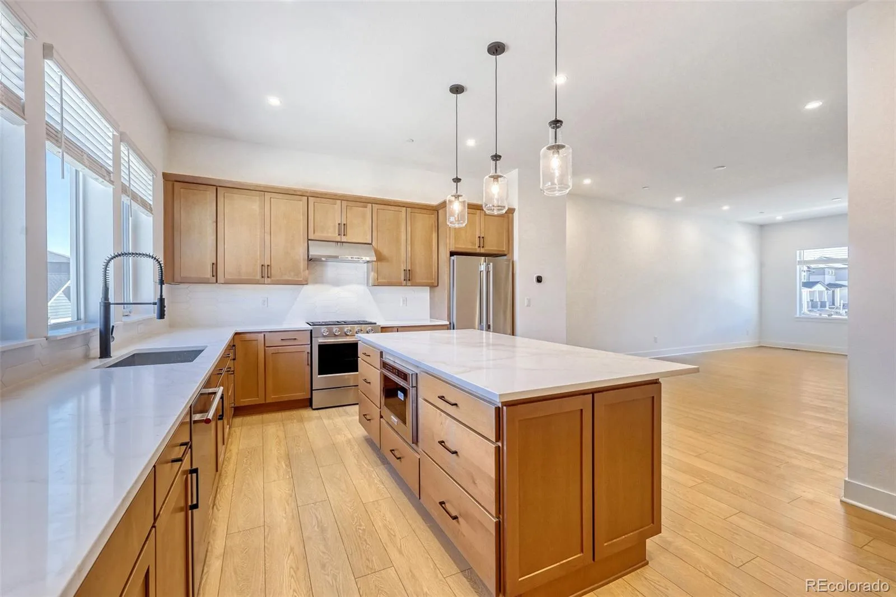
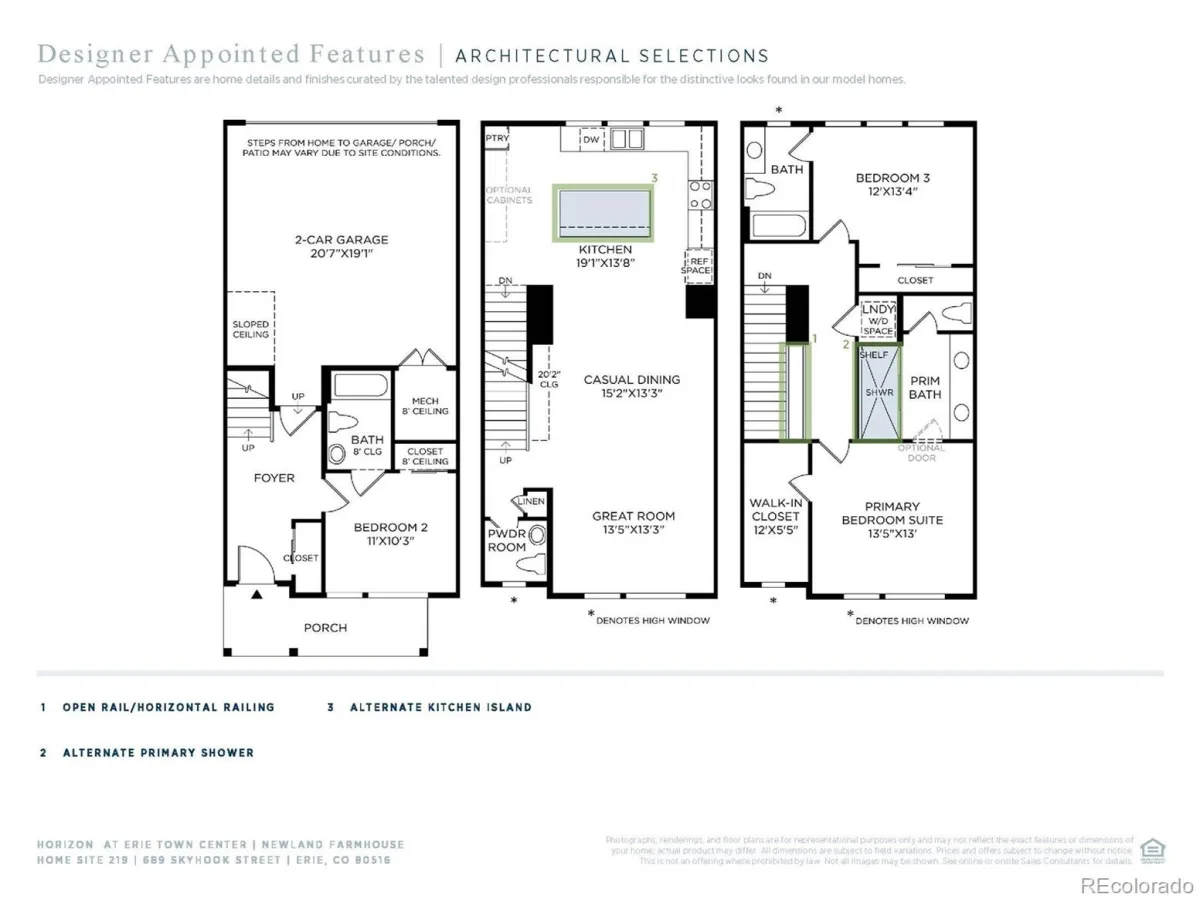
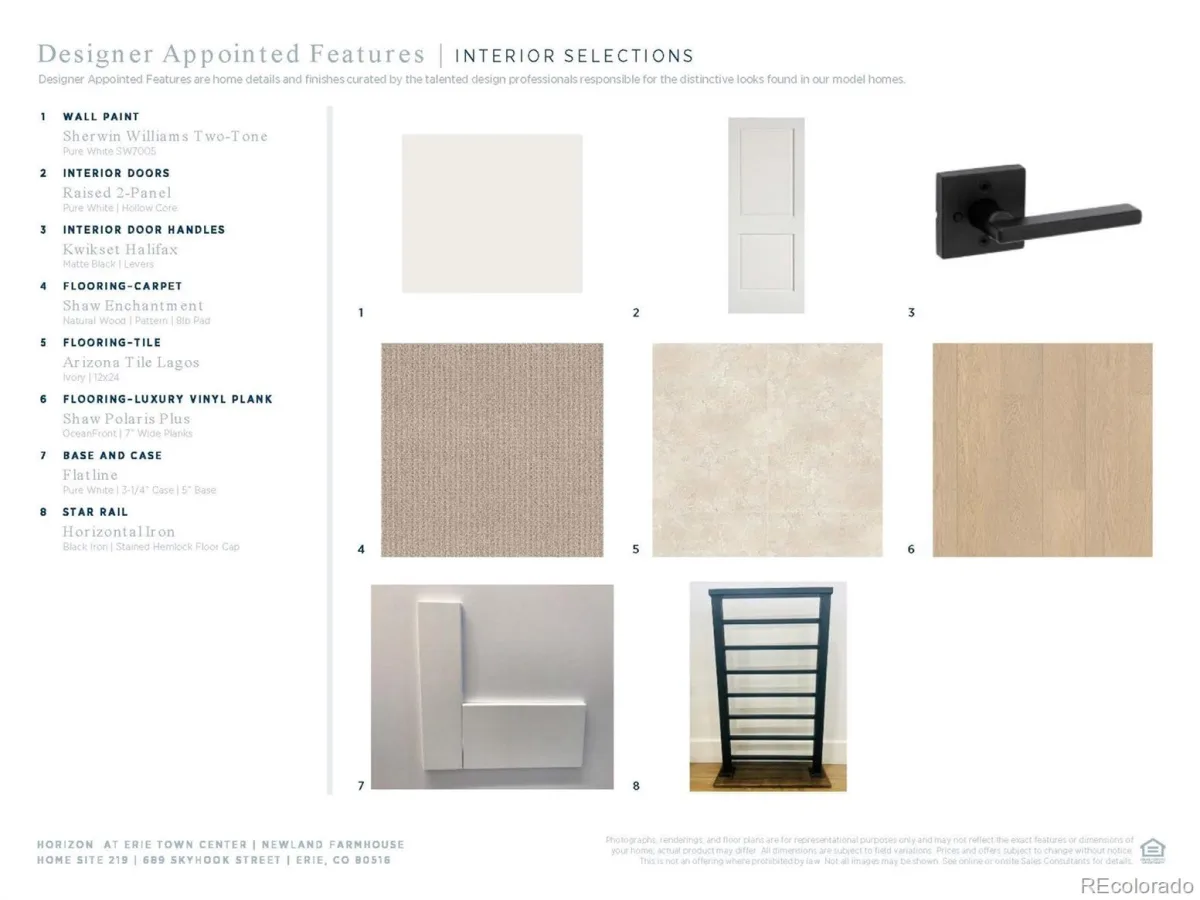
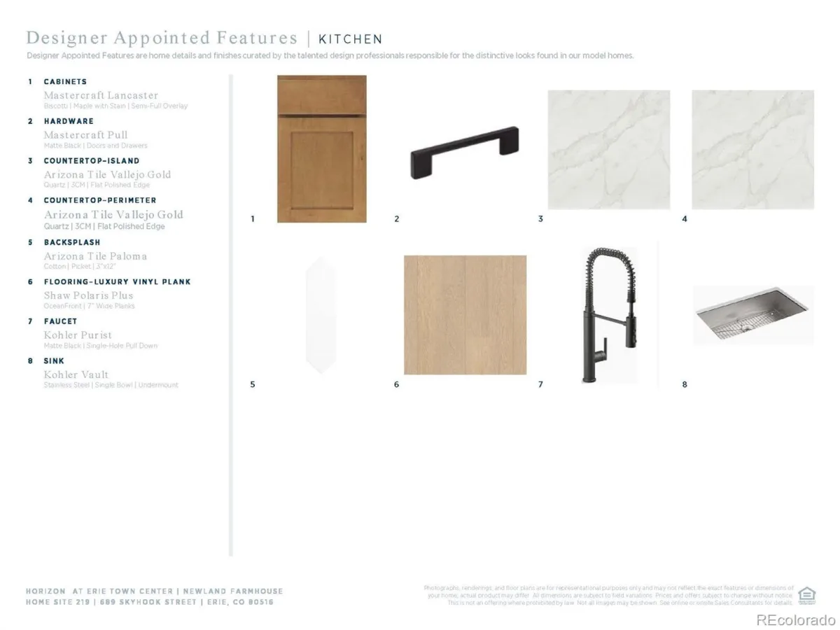
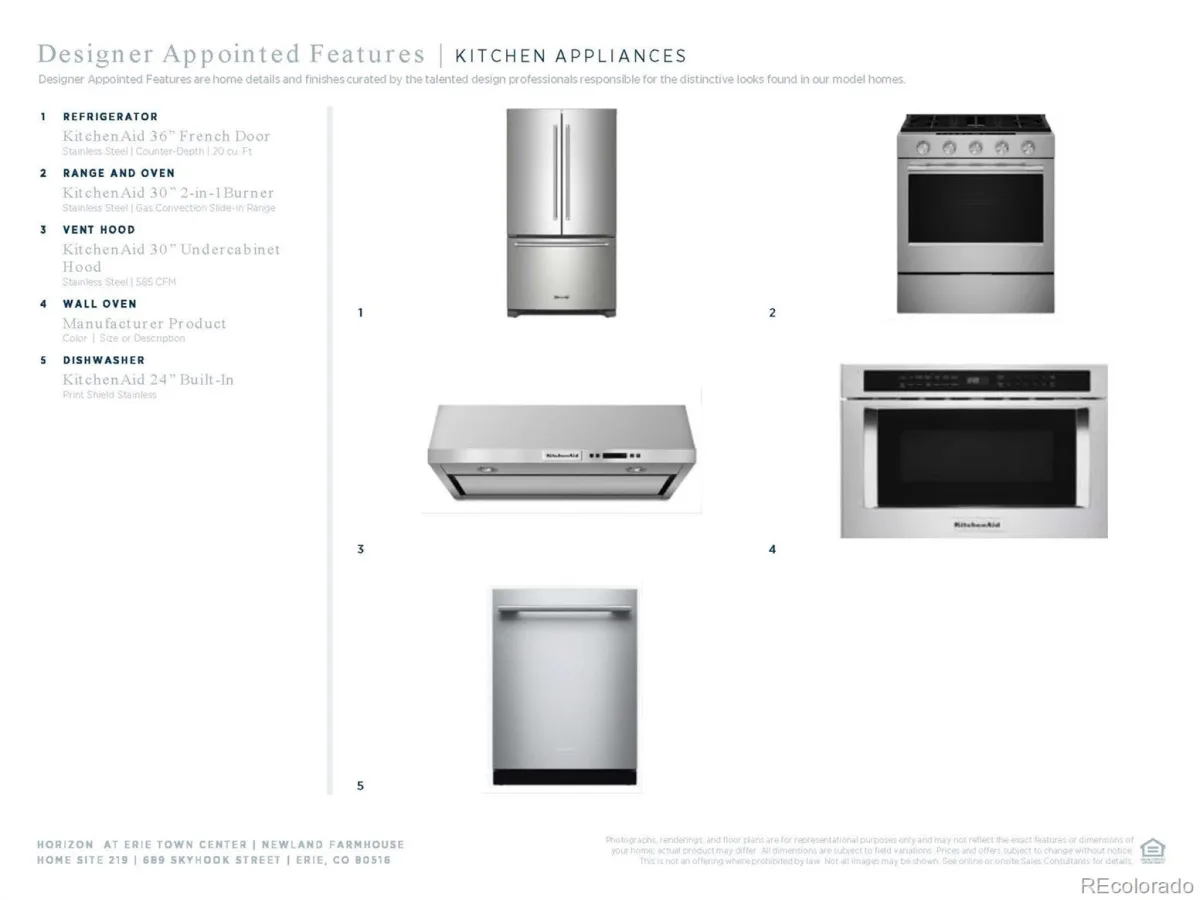
A welcoming 1st level foyer flows past a desirable secondary bedroom with a private bath up to a spacious second floor with elegant 10′ ceilings. The light-filled great room features large windows and views of the casual dining. The well-appointed kitchen features Kitchen Aid appliances with hood, plentiful quartz countertops with warm biscotti brown cabinets & neutral tones and an oversized center island to entertain. Stylish open Horizontal iron rail keeps the 2nd Level open and airy.
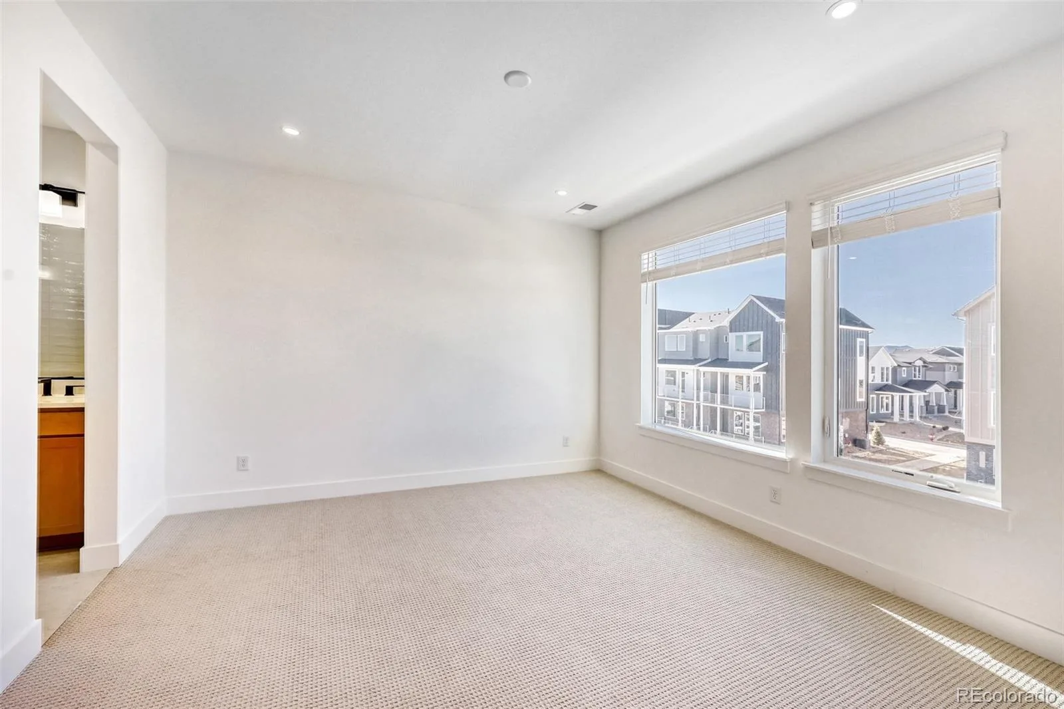
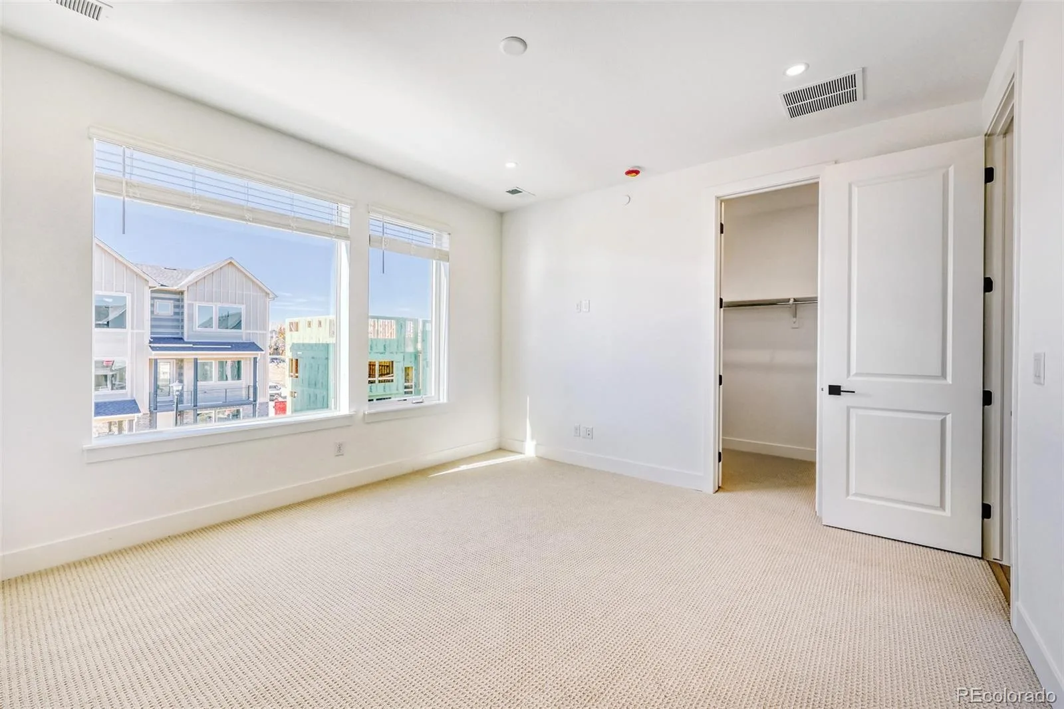
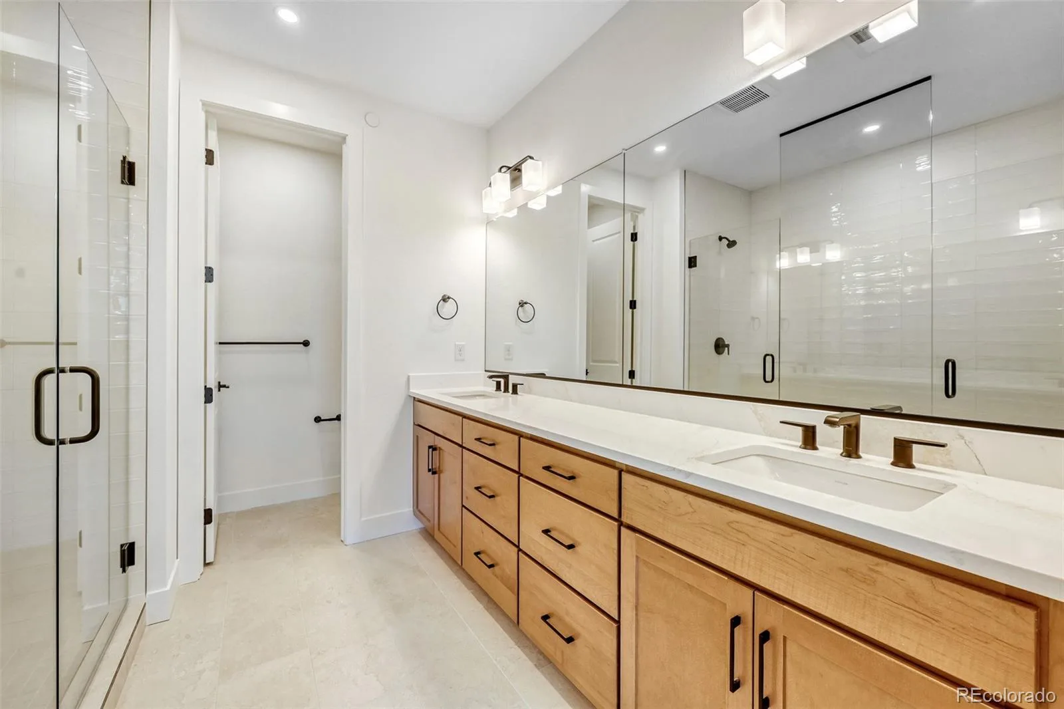
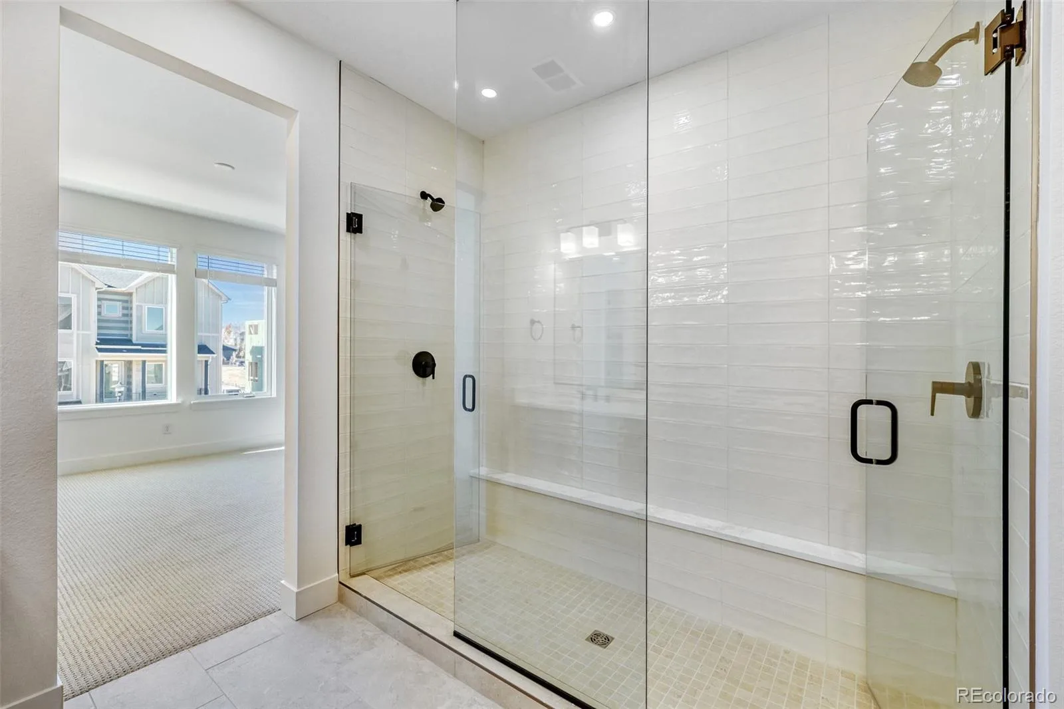
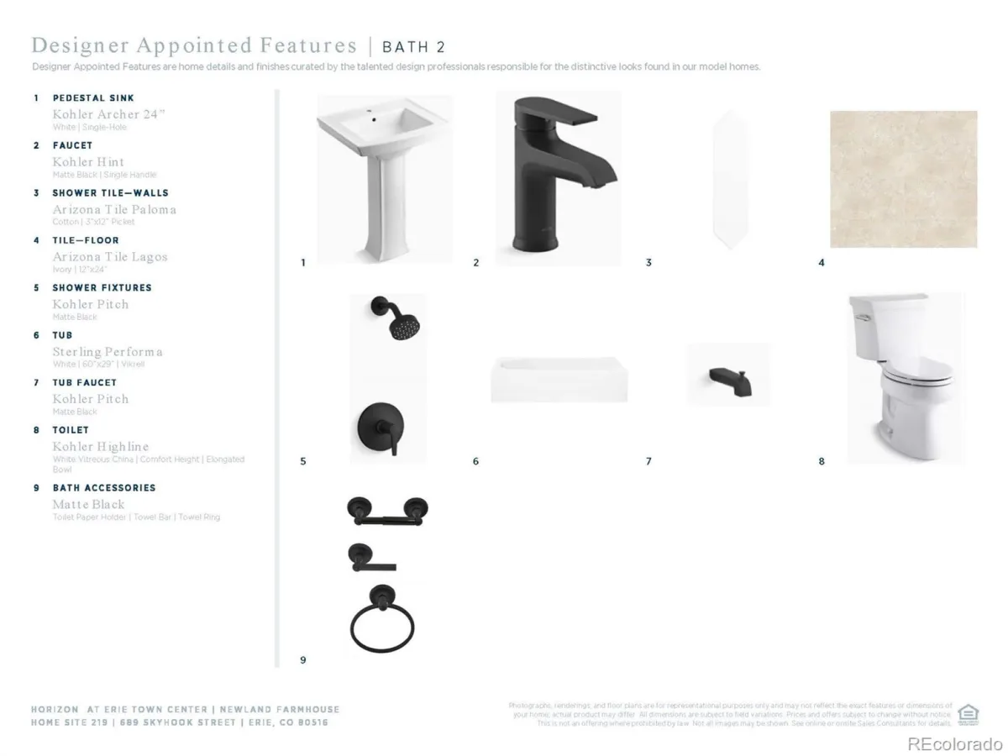
Upstairs at the 3rd floor, the primary bedroom is an elegant retreat with a generous walk-in closet and a charming bath with a dual-sink vanity, an oversized luxe shower with seat, and a private water closet. A secondary bedroom offers a private bath. Other desirable features include a convenient powder room on the 2nd floor, bedroom-level laundry, and extra storage throughout.
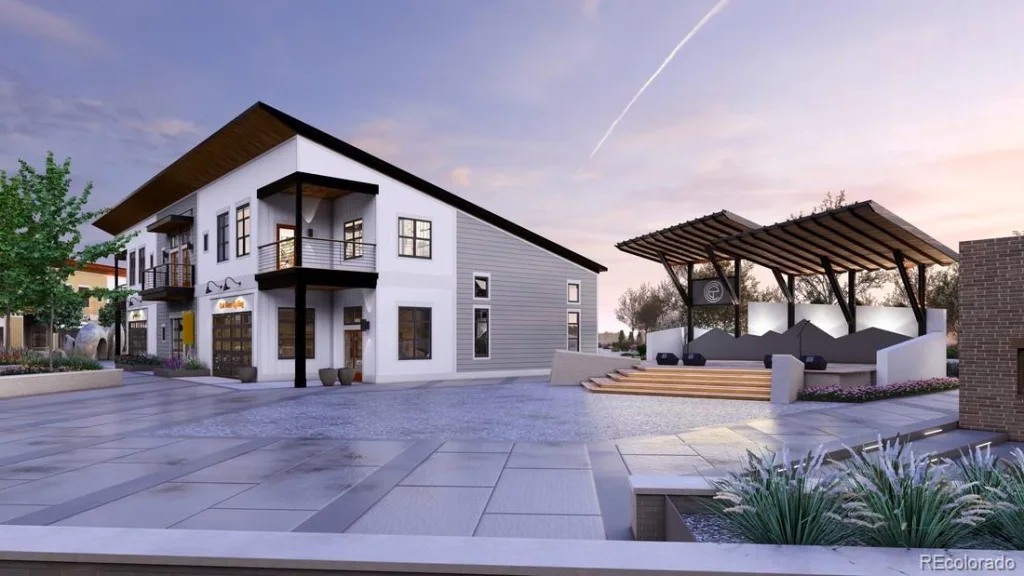
Don’t miss this opportunity to enjoy low-maintenance living at Erie’s newest luxury new home community, Erie Town Center. Schedule an appointment today!
The Newland plan showcases refined, open-concept design with a floor plan ideal for entertaining and everyday living.
A welcoming 1st level foyer flows past a desirable secondary bedroom with a private bath up to a spacious second floor with elegant 10′ ceilings. The light-filled great room features large windows and views of the casual dining. The well-appointed kitchen features Kitchen Aid appliances with hood, plentiful quartz countertops with warm biscotti brown cabinets & neutral tones and an oversized center island to entertain. Stylish open Horizontal iron rail keeps the 2nd Level open and airy.
Upstairs at the 3rd floor, the primary bedroom is an elegant retreat with a generous walk-in closet and a charming bath with a dual-sink vanity, an oversized luxe shower with seat, and a private water closet. A secondary bedroom offers a private bath. Other desirable features include a convenient powder room on the 2nd floor, bedroom-level laundry, and extra storage throughout.
Don’t miss this opportunity to enjoy low-maintenance living at Erie’s newest luxury new home community, Erie Town Center. Schedule an appointment today!
Property Details
Price:
$515,000
MLS #:
6037813
Status:
Active
Beds:
3
Baths:
4
Type:
Townhouse
Subdivision:
Erie Town Center
Finished Sq Ft:
1,924
Lot Size:
1,281 sqft / 0.03 acres (approx)
Year Built:
2026
Schools
School District:
St. Vrain Valley RE-1J
Elementary School:
Red Hawk
Middle School:
Erie
High School:
Erie
Interior
Appliances
Dishwasher, Disposal, Microwave, Oven, Range Hood, Refrigerator, Tankless Water Heater
Bathrooms
3 Full Bathrooms, 1 Half Bathroom
Cooling
Central Air
Flooring
Carpet, Vinyl
Heating
Forced Air
Interior Features
Entrance Foyer, Kitchen Island, Open Floorplan, Pantry, Primary Suite, Radon Mitigation System, Smart Thermostat, Smoke Free, Solid Surface Counters, Walk-In Closet(s), Wired for Data
Laundry Features
Laundry Closet
Levels
Three Or More
Exterior
Architectural Style
Urban Contemporary
Association Amenities
Park, Playground
Attached Garage YN
1
Construction Materials
Brick, Cement Siding, Frame
Direction Faces
West
Exterior Features
Rain Gutters
Fencing
None
Garage Spaces
2
Lot Features
Landscaped, Master Planned, Near Public Transit
Parking Features
220 Volts, Concrete, Dry Walled, Finished, Lighted, Smart Garage Door
Patio And Porch Features
Front Porch
Roof
Shingle
Window Features
Double Pane Windows
Financial
HOA Fee
$177
HOA Fee Frequency
Monthly
HOA Includes
Maintenance Grounds, Recycling, Snow Removal, Trash
Taxes
$6,180
Map
Contact Us
Mortgage Calculator
Property Summary
- Located in the Erie Town Center subdivision, 689 Skyhook Street Erie CO is a Townhouse for sale in Erie, CO, 80516. It is listed for $515,000 and features 3 beds, 4 baths, and has approximately 1,924 square feet of living space, and was originally constructed in 2026. The current price per square foot is $268. The average price per square foot for Townhouse listings in Erie is $299. The average listing price for Townhouse in Erie is $525,100. To schedule a showing of MLS#6037813 at 689 Skyhook Street in Erie, CO, contact your Smart Sale AI agent at 3039066915.
Similar Listings Nearby


Additional Details
MLS ID : 6037813
Listing Key : b407620d5e01a90a07a160791bfac2e2
Parcel Number : R0616633
Zip Code : 80516
City : Erie
State : CO
Building if Condo :
Full Street: 689 Skyhook Street
Address : 689
Address Prefix :
Address Suffix : Street
Street : Skyhook
Street Prefix :
Street Suffix :
Unit if Condo :
Latitude : 40.033901
Longitude : -105.059319
Property Type : townhouse
Property Sub Type : Townhouse
Stories Total if Condo :
Lot Size : 1,281 sqft / 0.03 acres (approx)
Ownership :
Zoning :
Condition :
Renovation :
Pets Allowed :
Special Conditions : None Known
Possession :
Original Price :
Close Price :
Close Date :
List Date : Oct 5, 2026
List Contract Date : 2026-10-05
Off Market Date :
Purchase Contract Date :
Days on Market : 47
Concessions Amount :
Concession Comment :
Company : Coldwell Banker Realty 56
County : Boulder

Copyright 2026. All rights reserved.
689 Skyhook Street
Erie, CO