
707 Saddle Drive
Erie, CO, 80516
$535,000
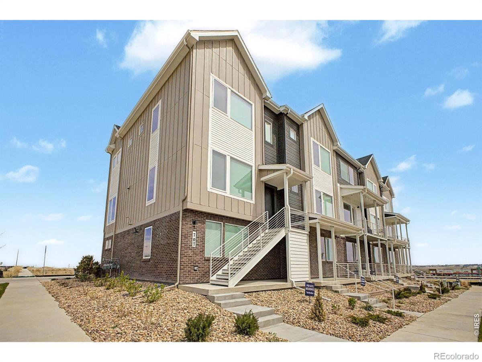
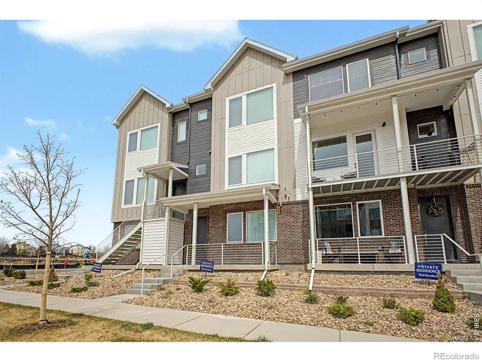
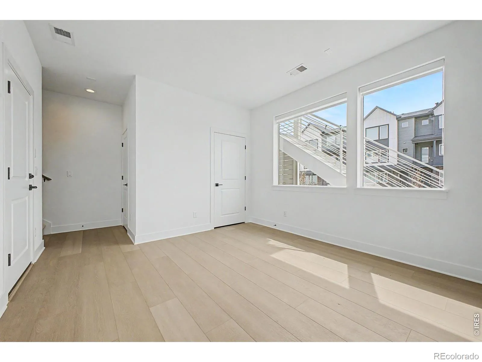
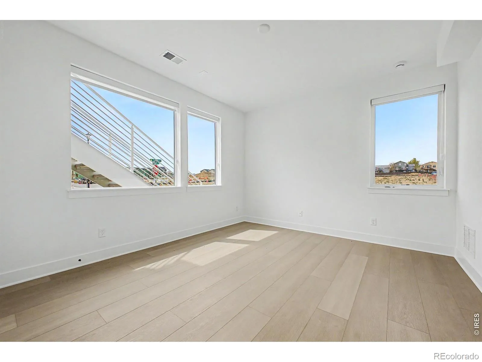
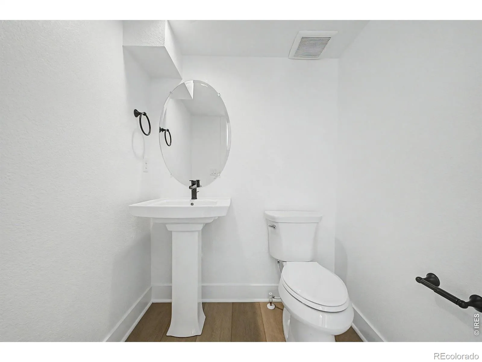
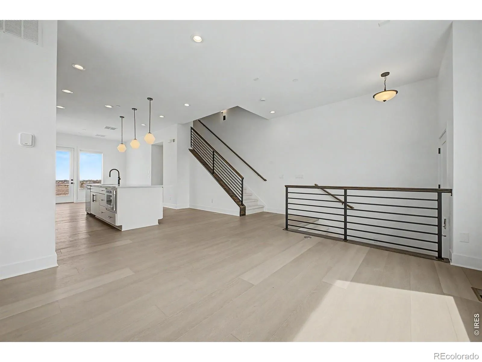
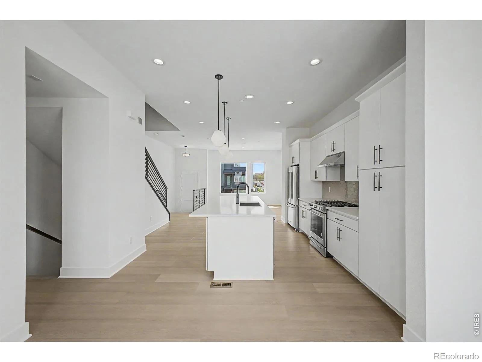
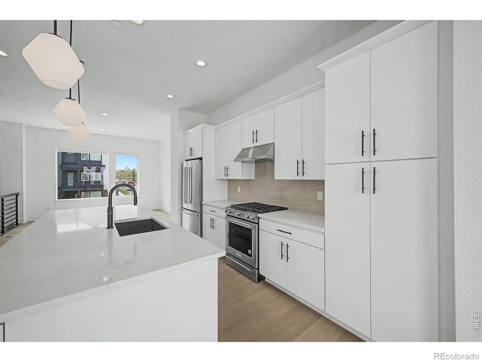
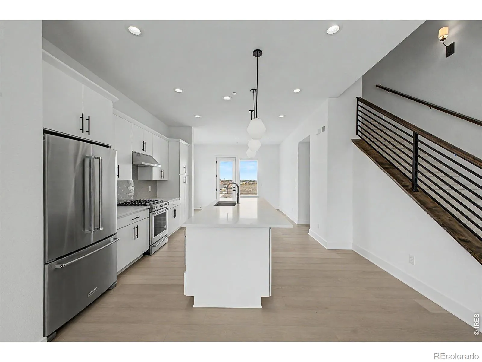
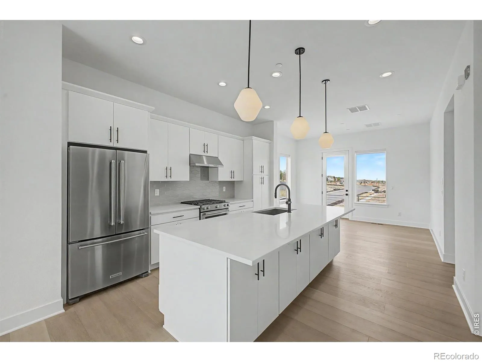
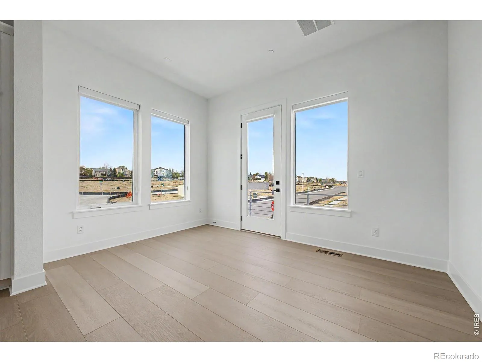
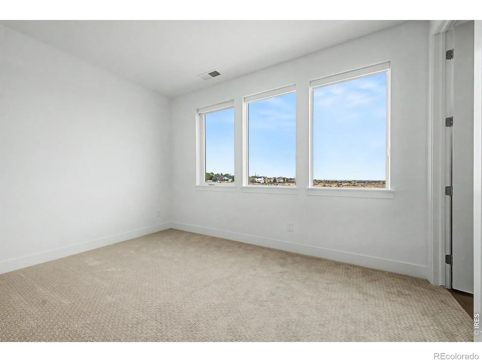
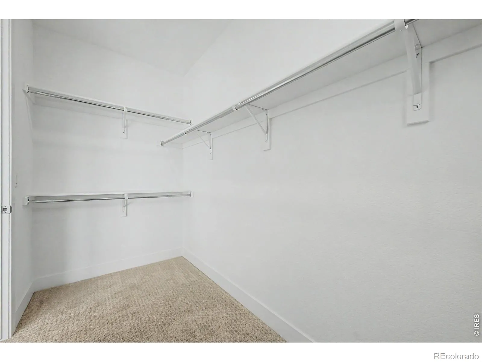
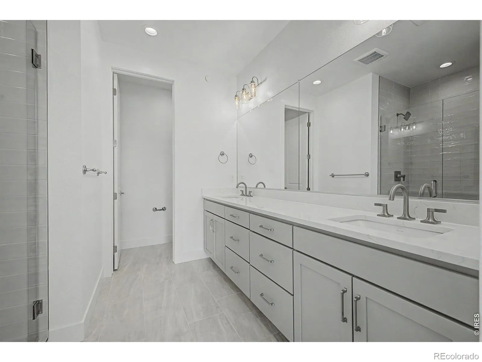
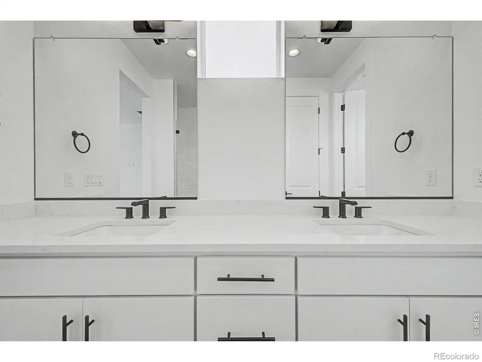
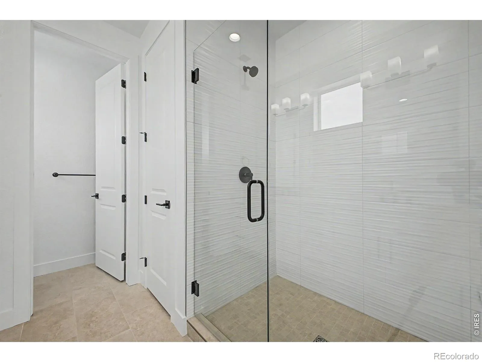
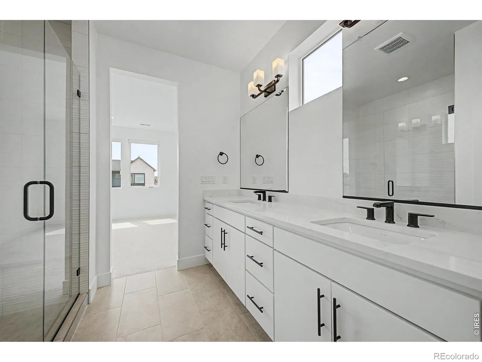
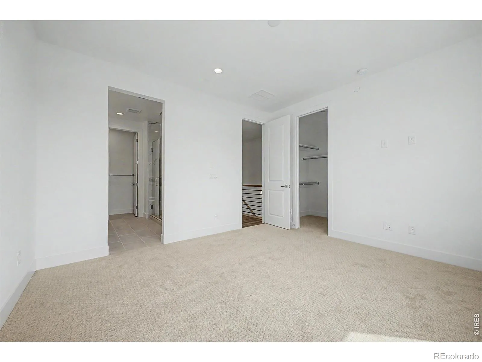
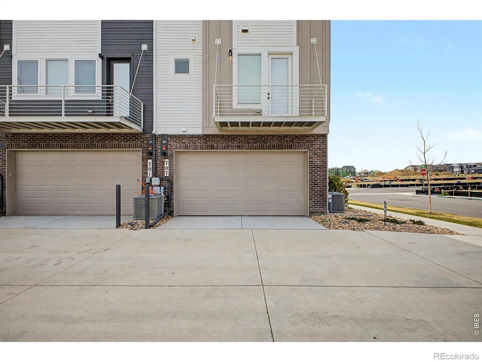
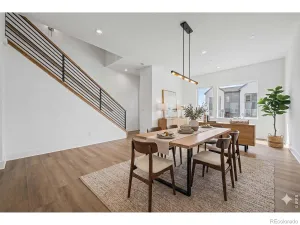
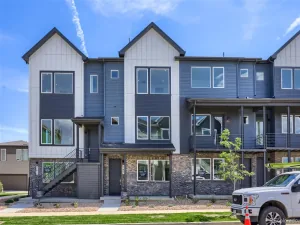
This house comes with a REDUCED RATE as low as 5.75% as of 07/15/2026 through CMG Home Loan’s List & Lock program! Indulge in refined, contemporary living in this gorgeous 2025-built end-unit townhome! Never been lived in but offering custom fit blinds, new washer and dryer, and grandfathered into a balcony off the kitchen. Similar model will be ready in phase 2 – without these inclusions – for over $561k – enjoy instant equity!! State of the art furnace and A/C with upgraded humidifier. Designed to impress, the fabulous interior is bathed in abundant natural light, enhanced by tall ceilings, recessed lighting, a soothing neutral palette, and LVP flooring in all the right places. The main living area unfolds into a spacious, seamlessly connected layout that perfectly balances comfort and sophistication-ideal for both everyday living and effortless entertaining. The gourmet kitchen boasts high-end SS appliances, quartz counters, a designer tile backsplash, white flat-panel cabinetry with crown molding, and an island with pendant lights over the breakfast bar. Adding versatility to the home, the lower level features a well-appointed flex room complemented by a powder room-perfect for a private home office, fitness studio, media lounge, or guest retreat. Both bedrooms are thoughtfully positioned on the third level! The carpeted primary bedroom has a walk-in closet and a lavish ensuite with a dual quartz vanity & a glass-enclosed shower. Just off the inviting dining area, venture onto the private balcony. Completing the home is an attached 2-car garage, providing secure parking, additional storage and a 240-volt charging outlet for Electronic Vehicles. All of this is just a short stroll from the future Erie Town Center, where an exciting mix of new dining, shopping, and community experiences will soon come to life-placing convenience and lifestyle right at your doorstep. What’s not to like? See it! Love it! Live it!
Property Details
Price:
$535,000
MLS #:
RECIR1056610
Status:
Active
Beds:
2
Baths:
4
Type:
Townhouse
Subdivision:
Erie Town Center
Finished Sq Ft:
1,842
Total Sq Ft:
1,842
Lot Size:
1,919 sqft / 0.04 acres (approx)
Year Built:
2025
Schools
School District:
St. Vrain Valley RE-1J
Elementary School:
Red Hawk
Middle School:
Erie
High School:
Erie
Interior
Above Grade Finished Area
1842
Appliances
Dishwasher, Disposal, Microwave, Oven, Refrigerator
Bathrooms
1 Full Bathroom, 1 Three Quarter Bathroom, 2 Half Bathrooms
Cooling
Central Air
Heating
Forced Air
Interior Features
Eat-in Kitchen, Kitchen Island, Open Floorplan, Pantry, Walk-In Closet(s)
Laundry Features
In Unit
Levels
Tri-Level
Main Level Bathrooms
1
Exterior
Architectural Style
Contemporary
Association Amenities
Park, Playground
Attached Garage YN
1
Common Walls
End Unit
Construction Materials
Brick, Frame
Direction Faces
South
Exterior Features
Balcony
Garage Spaces
2
Lot Features
Open Space
Parking Spots
2
Parking Total
2
Roof
Fiberglass
Security Features
Smoke Detector(s)
Window Features
Double Pane Windows, Triple Pane Windows
Financial
HOA Fee
$177
HOA Fee Frequency
Monthly
HOA Includes
Snow Removal, Trash
HOA Name
Erie Four Corners Comm Assoc
Tax Year
2025
Taxes
$2,898
Map
Contact Us
Mortgage Calculator
Property Summary
- Located in the Erie Town Center subdivision, 707 Saddle Drive Erie CO is a Townhouse for sale in Erie, CO, 80516. It is listed for $535,000 and features 2 beds, 4 baths, and has approximately 1,842 square feet of living space, and was originally constructed in 2025. The current price per square foot is $290. The average price per square foot for Townhouse listings in Erie is $266. The average listing price for Townhouse in Erie is $506,815. To schedule a showing of MLS#recir1056610 at 707 Saddle Drive in Erie, CO, contact your Smart Sale AI agent at 3039066915.
Similar Listings Nearby

Additional Details
MLS ID : RECIR1056610
Listing Key : REC2053452305
Parcel Number : R0616591
Zip Code : 80516
City : Erie
State : CO
Building if Condo :
Full Street: 707 Saddle Drive
Address : 707
Address Prefix :
Address Suffix : Drive
Street : Saddle
Street Prefix :
Street Suffix :
Unit if Condo :
Latitude : 40.035072
Longitude : -105.059357
Property Type : townhouse
Property Sub Type : Townhouse
Stories Total if Condo :
Lot Size : 1,919 sqft / 0.04 acres (approx)
Ownership : Individual
Zoning : RES
Condition :
Renovation :
Pets Allowed :
Special Conditions :
Possession : Closing/DOD
Original Price : 550000
Close Price :
Close Date :
List Date : Apr 15, 2026
List Contract Date : 2026-04-15
Off Market Date :
Purchase Contract Date :
Days on Market : 138
Concessions Amount :
Concession Comment :
Renovation :
Company : RE/MAX of Boulder, Inc

Copyright 2026. All rights reserved.
707 Saddle Drive
Erie, CO