

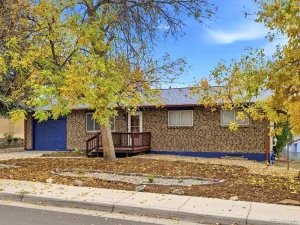
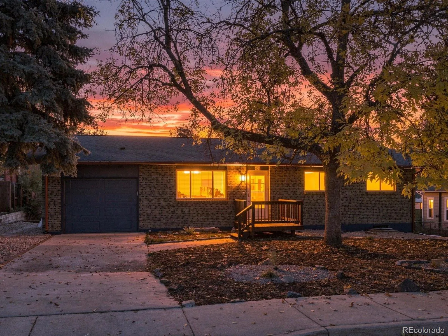
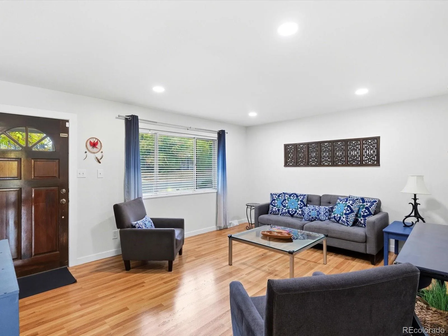
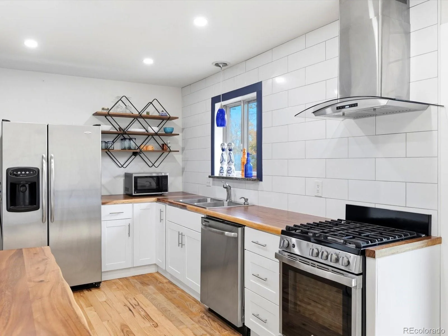
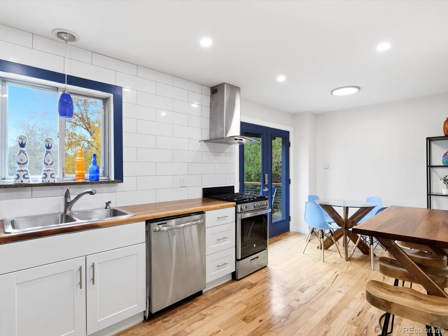
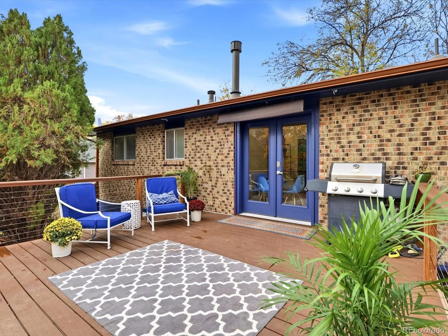
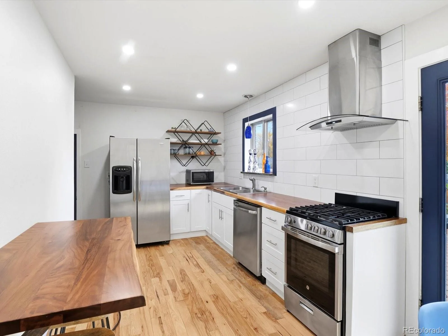
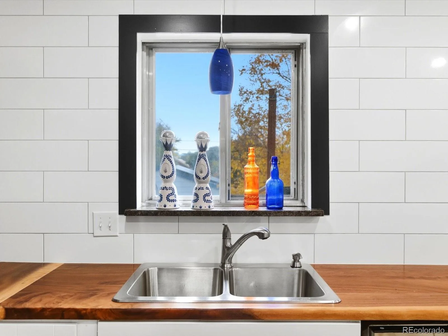
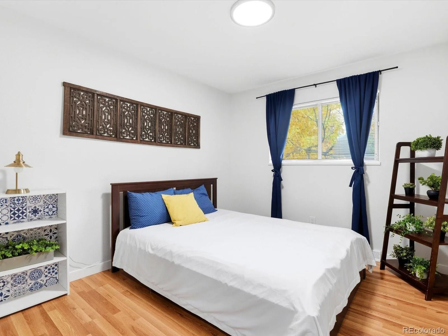
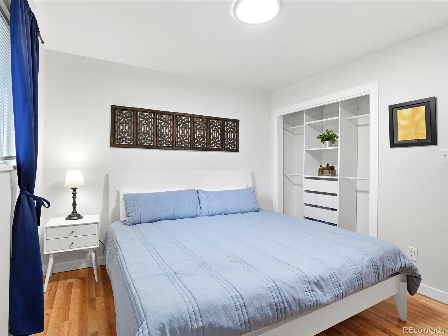
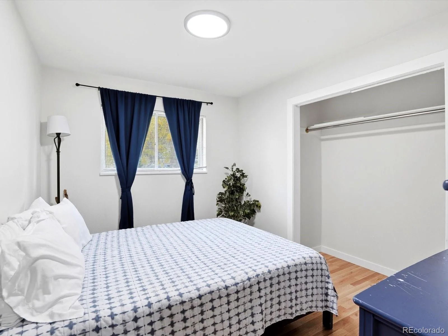
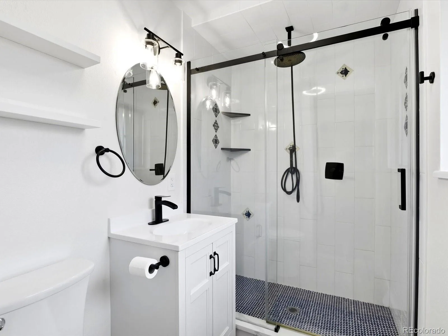
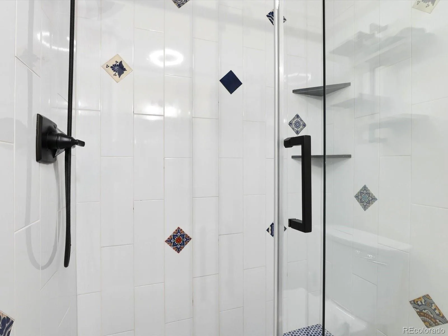
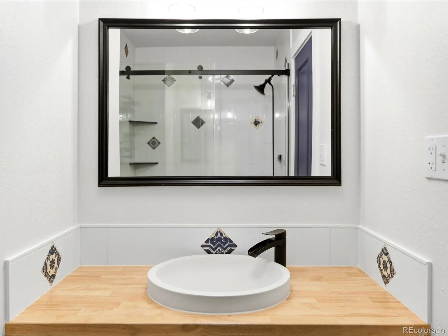
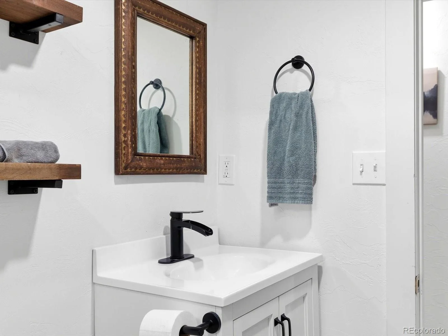
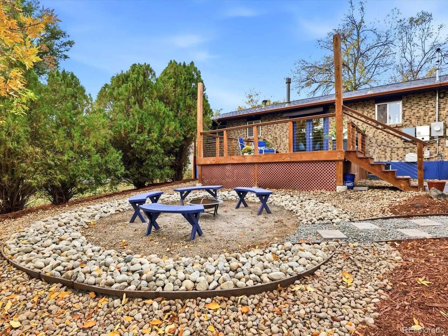
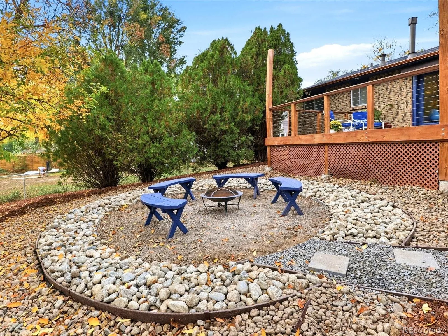
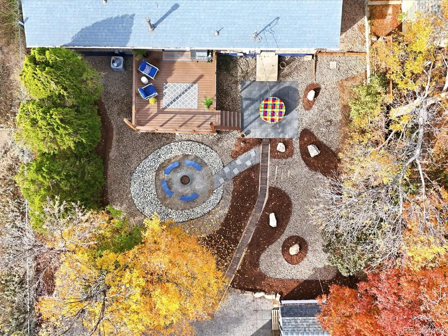
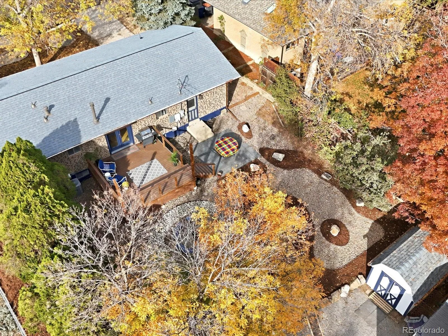
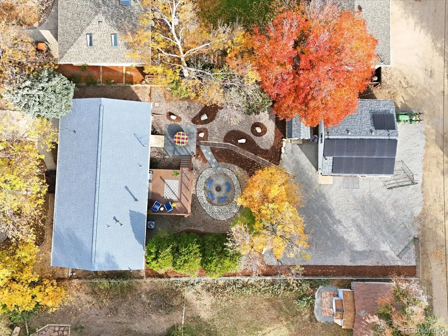
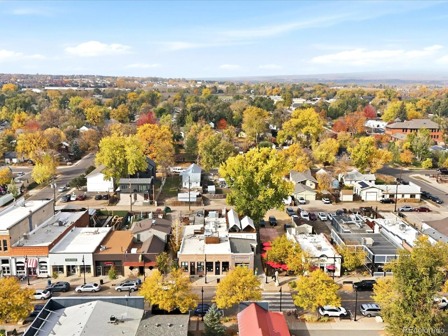
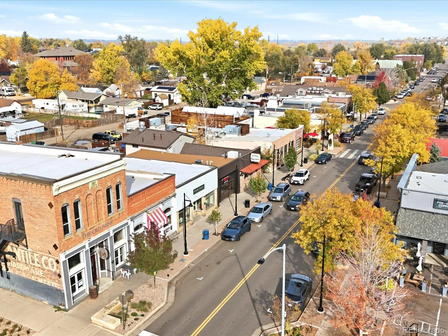
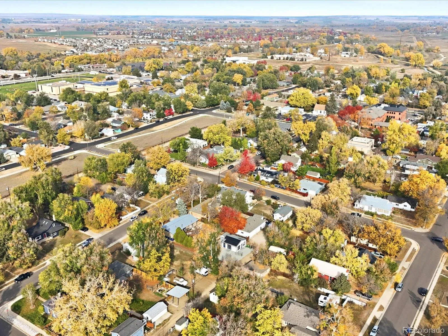
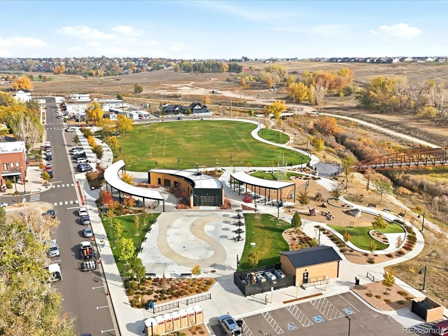
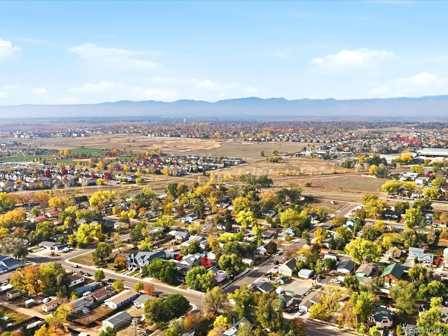
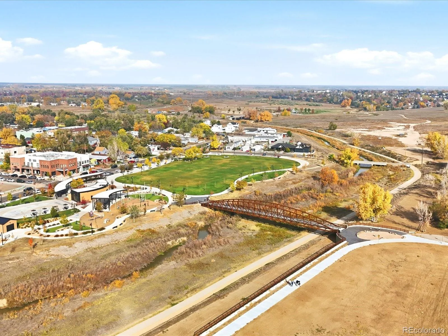
Just steps from Old Town Erie, this updated 6-bedroom, 3-bath ranch offers flexible living spaces and exceptional functionality inside and out. The main level features three bedrooms and two bathrooms, along with a private back deck and inviting 1/4 acre outdoor gathering space to enjoy throughout the seasons.
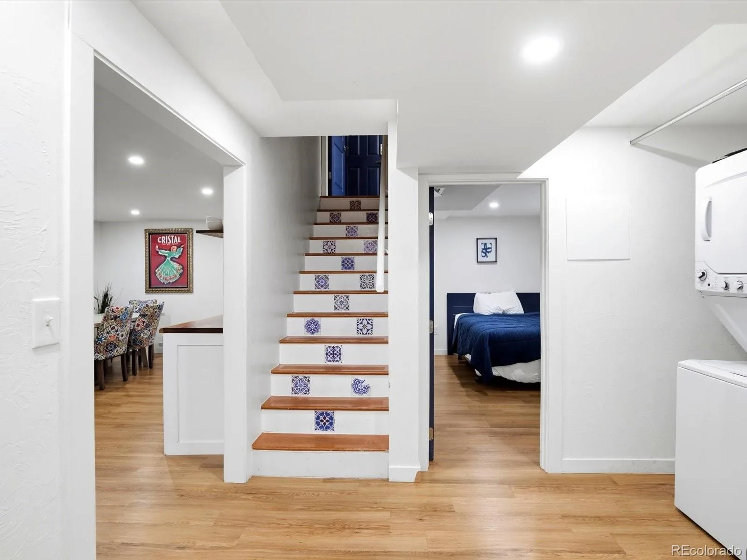
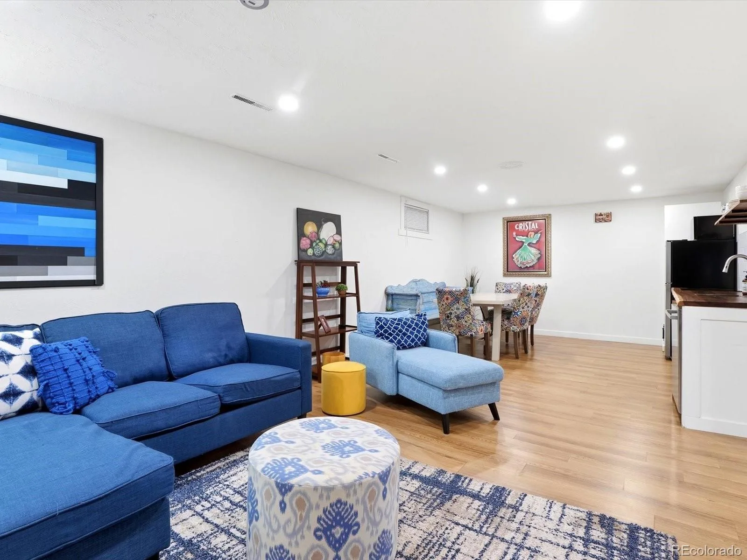
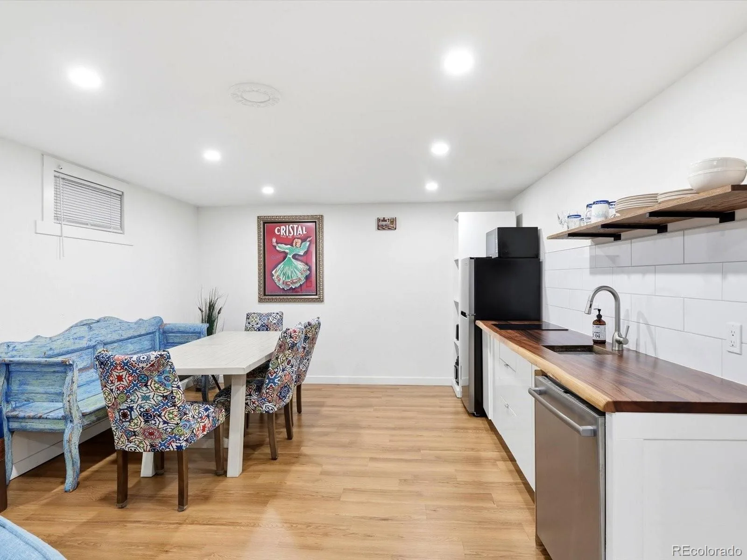
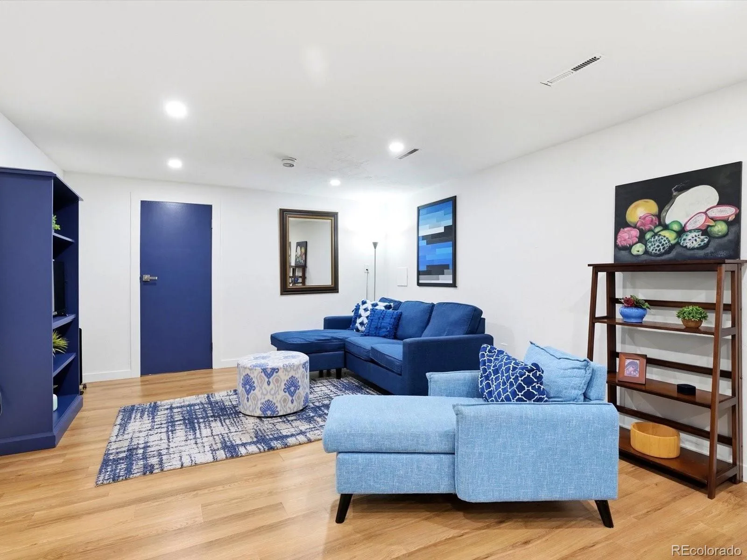
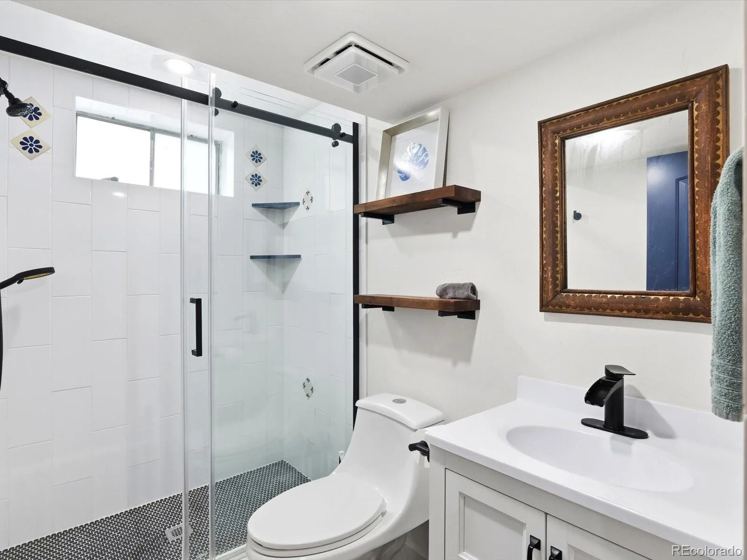
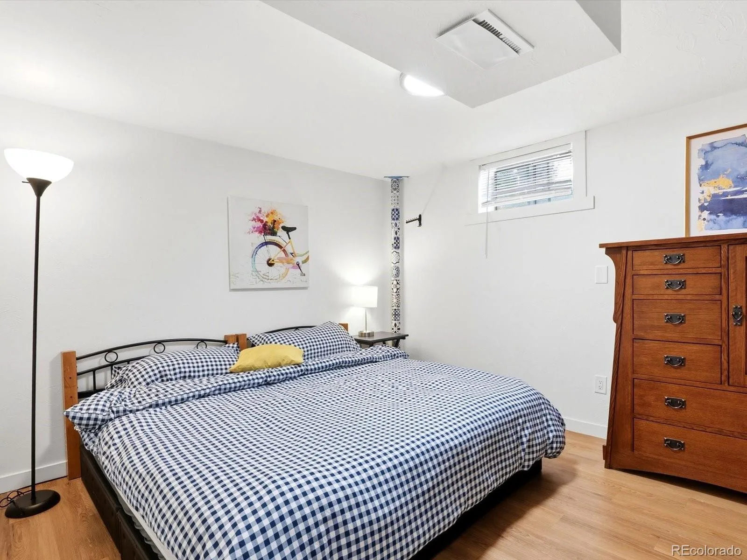
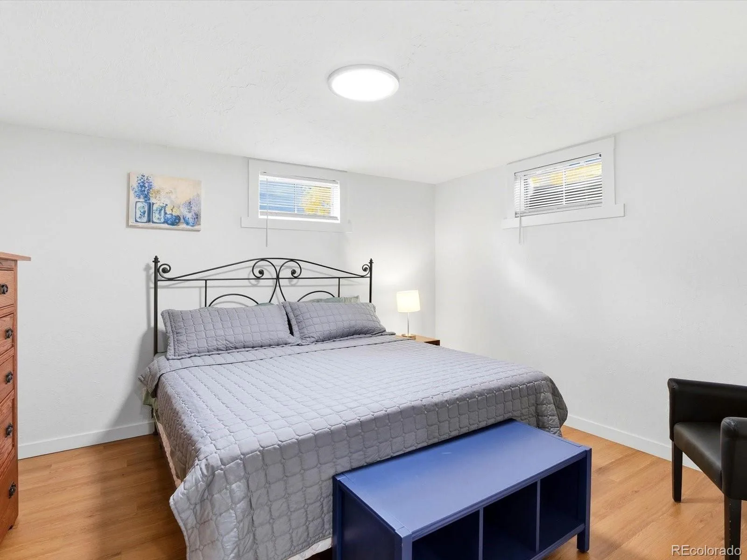
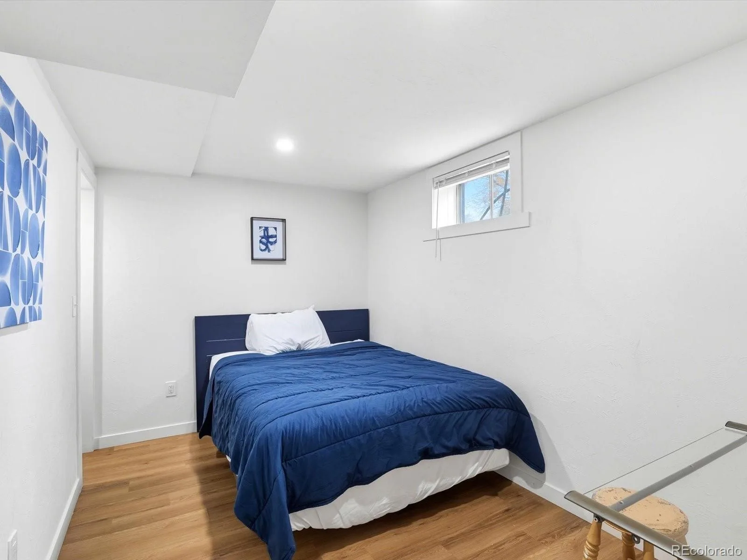
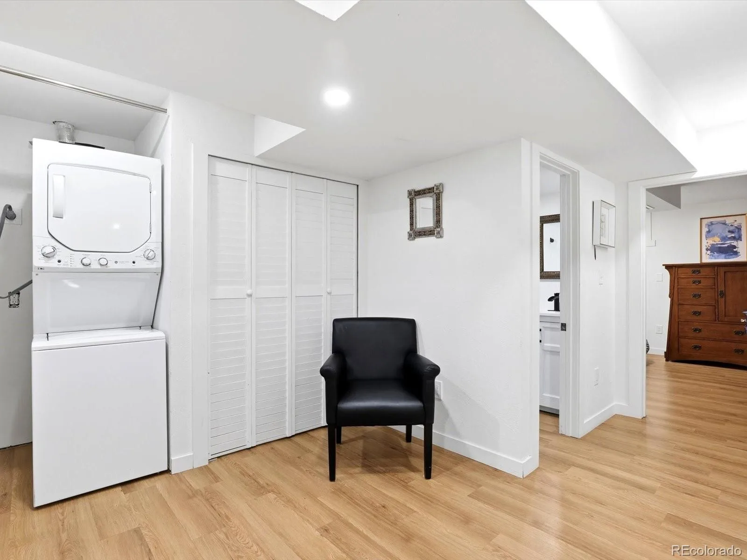
The finished lower level provides a versatile mother-in-law suite with three additional non-conforming bedrooms, a 3/4 bathroom, and laundry—ideal for guests, extended family, or additional living space.
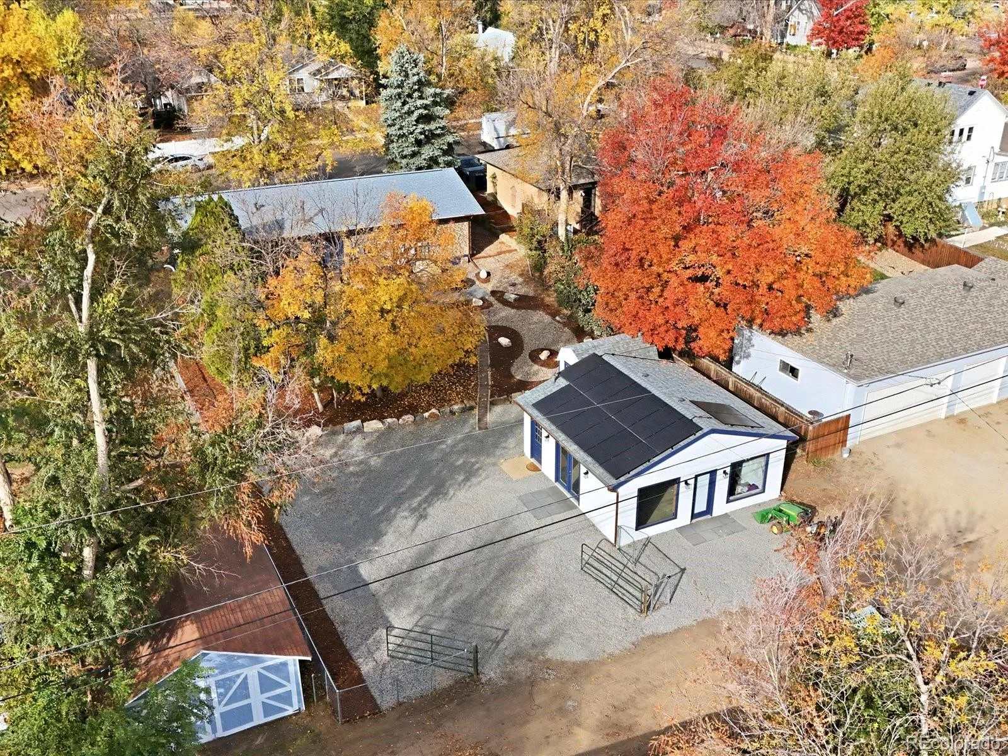
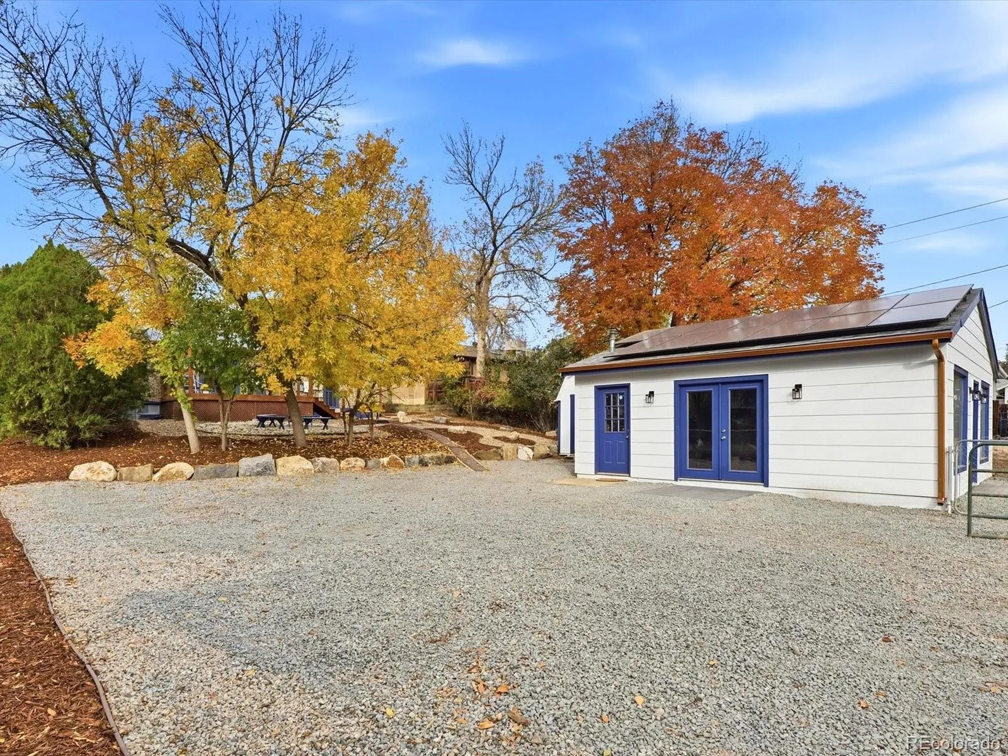
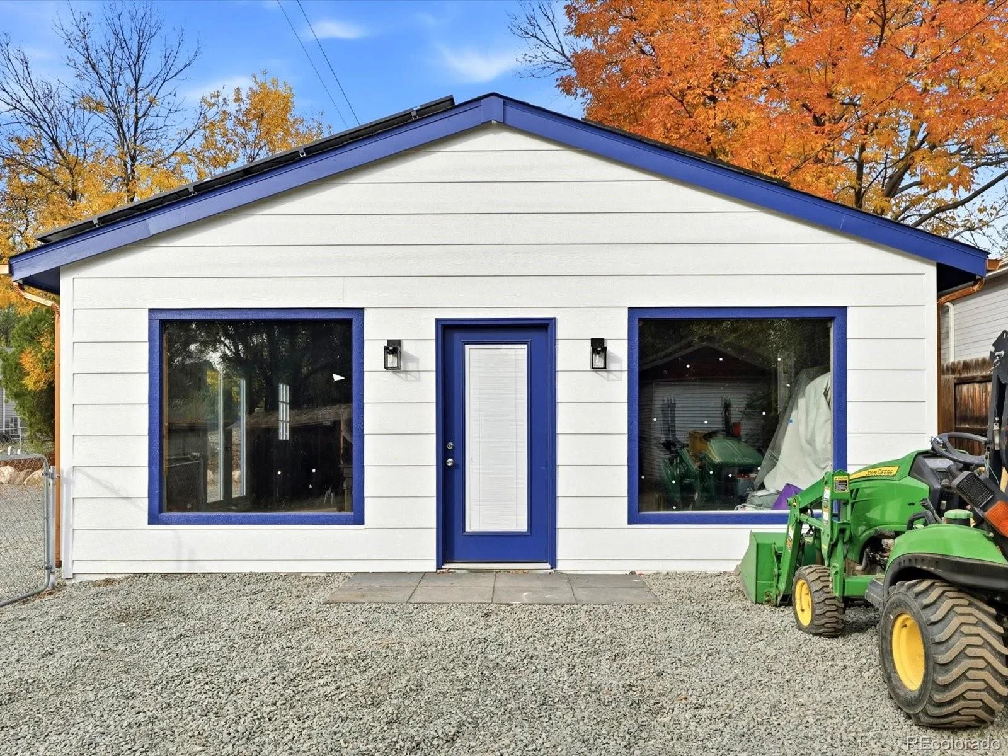
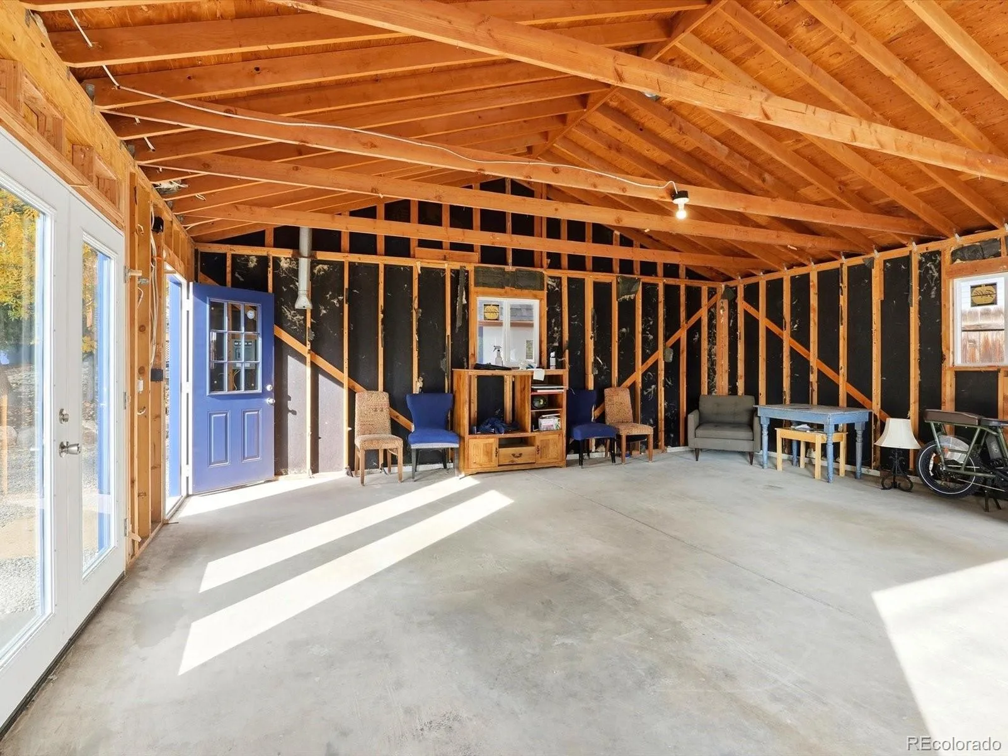
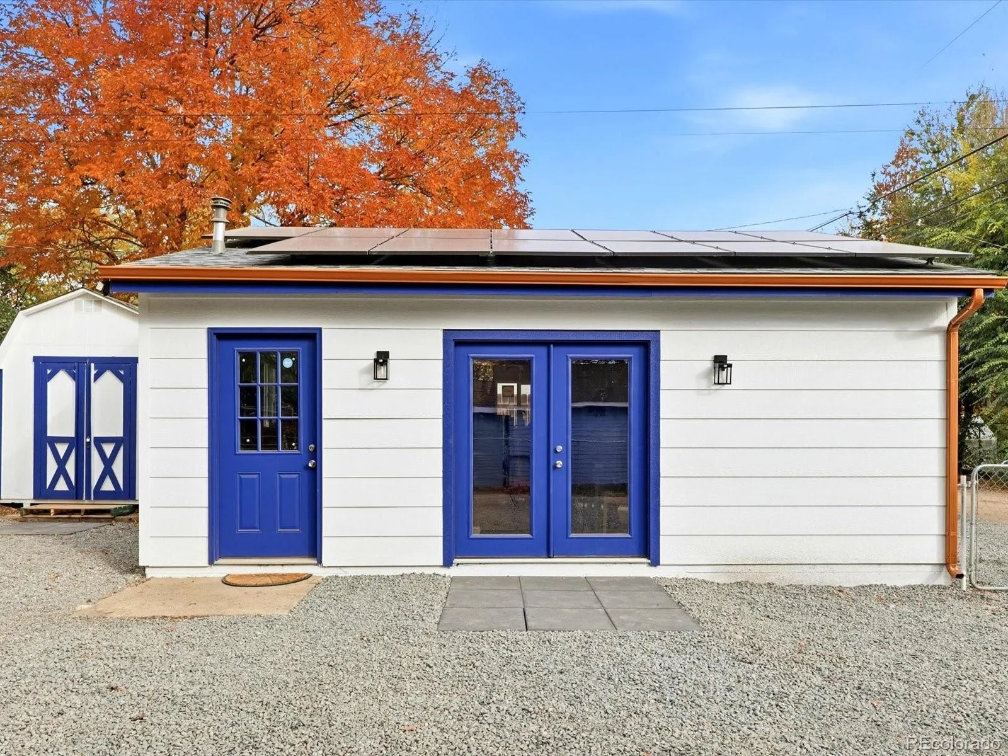
Accessed through the rear alley, the property offers ample parking for up to six vehicles, with additional room for an RV or two. A detached workshop/studio with solar panels, features French doors and windows on all sides, creating a bright, versatile space with endless possibilities workshop, gym or a home studio. An additional attached one-car garage includes extra laundry hookups for added convenience.
The finished lower level provides a versatile mother-in-law suite with three additional non-conforming bedrooms, a 3/4 bathroom, and laundry—ideal for guests, extended family, or additional living space.
Accessed through the rear alley, the property offers ample parking for up to six vehicles, with additional room for an RV or two. A detached workshop/studio with solar panels, features French doors and windows on all sides, creating a bright, versatile space with endless possibilities workshop, gym or a home studio. An additional attached one-car garage includes extra laundry hookups for added convenience.
Property Details
Price:
$769,000
MLS #:
9232963
Status:
Active
Beds:
6
Baths:
3
Type:
Single Family
Subtype:
Single Family Residence
Subdivision:
Erie Town
Finished Sq Ft:
1,836
Lot Size:
10,350 sqft / 0.24 acres (approx)
Year Built:
1970
Schools
School District:
St. Vrain Valley RE-1J
Elementary School:
Erie
Middle School:
Erie
High School:
Erie
Interior
Appliances
Dishwasher, Disposal, Oven, Range, Refrigerator
Bathrooms
3 Three Quarter Bathrooms
Cooling
None
Heating
Forced Air
Levels
One
Exterior
Attached Garage YN
1
Construction Materials
Brick, Frame
Garage Spaces
1
Roof
Composition
Financial
Taxes
$4,271
Map
Contact Us
Mortgage Calculator
Property Summary
- Located in the Erie Town subdivision, 465 Holbrook Street Erie CO is a Single Family for sale in Erie, CO, 80516. It is listed for $769,000 and features 6 beds, 3 baths, and has approximately 1,836 square feet of living space, and was originally constructed in 1970. The current price per square foot is $419. The average price per square foot for Single Family listings in Erie is $336. The average listing price for Single Family in Erie is $836,005. To schedule a showing of MLS#9232963 at 465 Holbrook Street in Erie, CO, contact your Smart Sale AI agent at 3039066915.
Similar Listings Nearby




Additional Details
MLS ID : 9232963
Listing Key : e3ef1b296af2603dd8283043b6baf2f7
Parcel Number : R5763486
Zip Code : 80516
City : Erie
State : CO
Building if Condo :
Full Street: 465 Holbrook Street
Address : 465
Address Prefix :
Address Suffix : Street
Street : Holbrook
Street Prefix :
Street Suffix :
Unit if Condo :
Latitude : 40.048424
Longitude : -105.049957
Property Type : singlefamily
Property Sub Type : Single Family Residence
Stories Total if Condo :
Lot Size : 10,350 sqft / 0.24 acres (approx)
Ownership :
Zoning :
Condition :
Renovation :
Pets Allowed :
Special Conditions : None Known
Possession :
Original Price :
Close Price :
Close Date :
List Date : Nov 5, 2026
List Contract Date : 2026-11-05
Off Market Date :
Purchase Contract Date :
Days on Market : 16
Concessions Amount :
Concession Comment :
Company : eXp Realty, LLC
County : Weld

Copyright 2026. All rights reserved.
465 Holbrook Street
Erie, CO