
There are multiple listings for this address:
980 Sandstone Circle
Erie, CO, 80516
$1,100,000
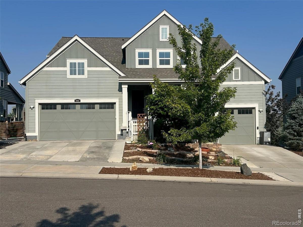
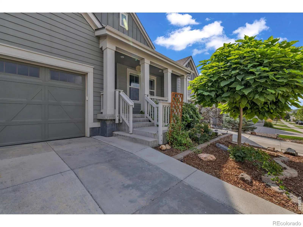
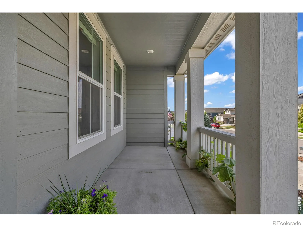
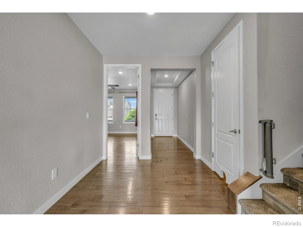
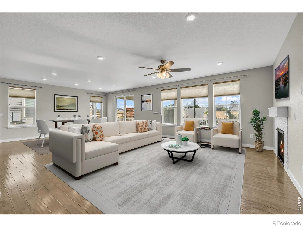
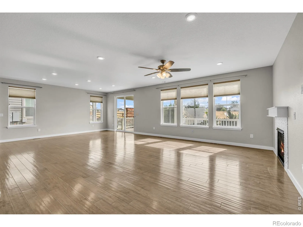
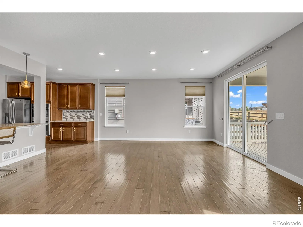
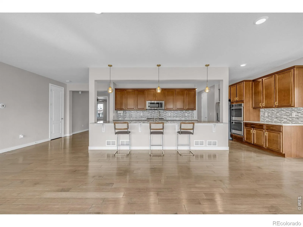
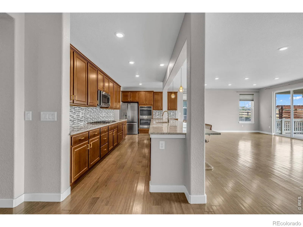
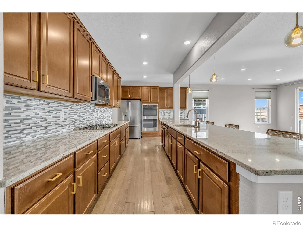
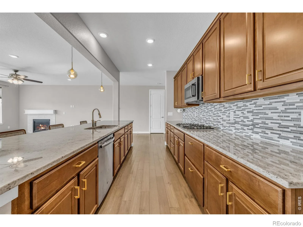
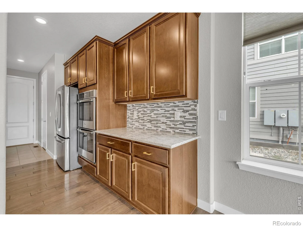
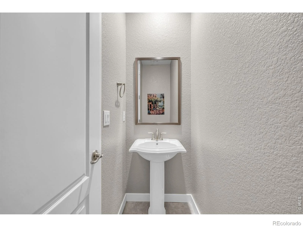
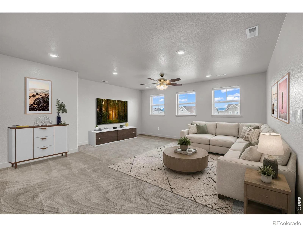
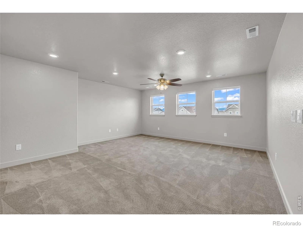
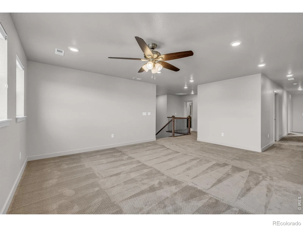
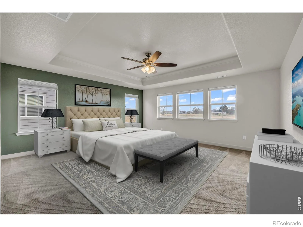
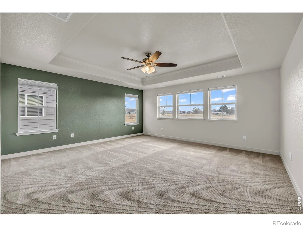
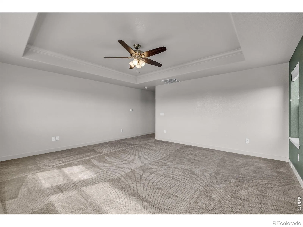
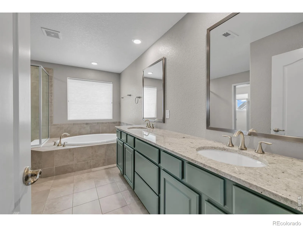
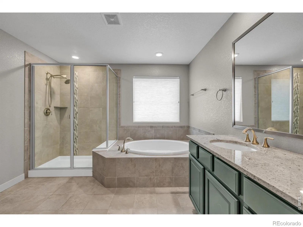
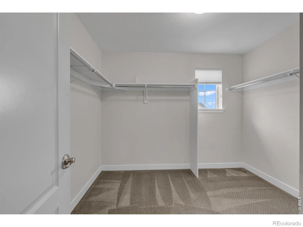
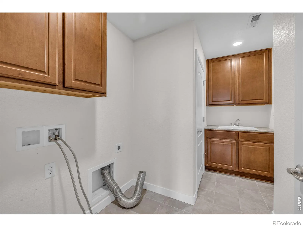
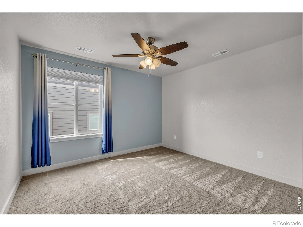
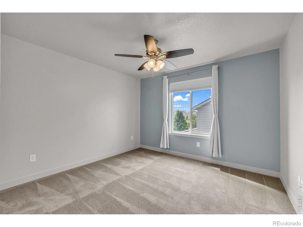
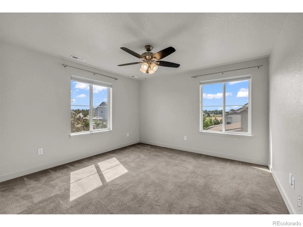
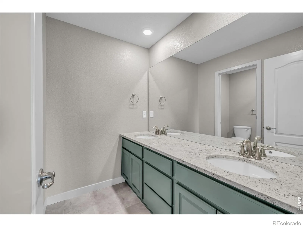
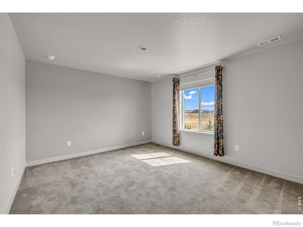
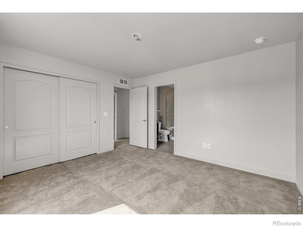
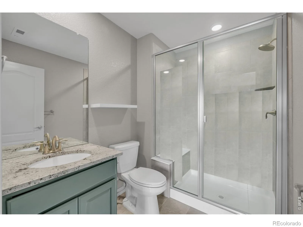
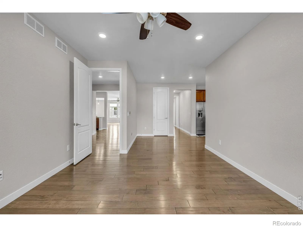
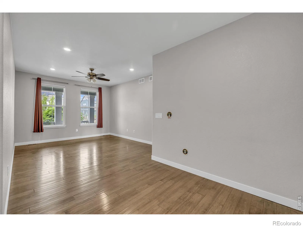
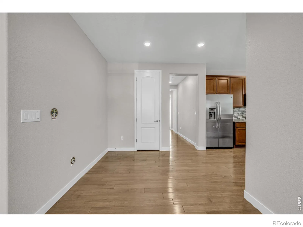
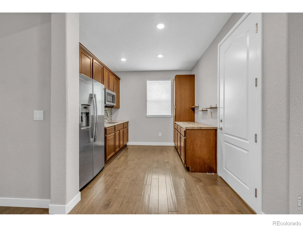
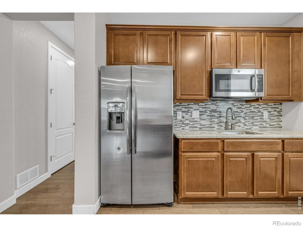
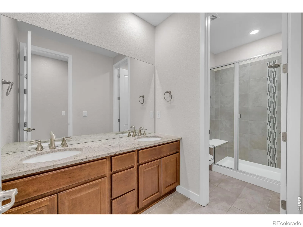
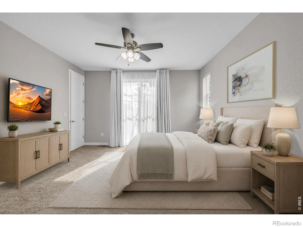
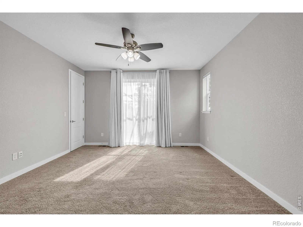
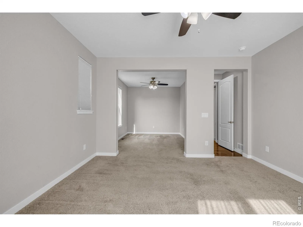
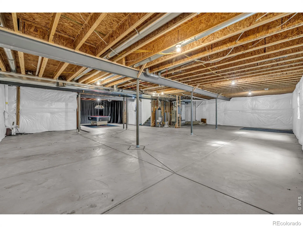
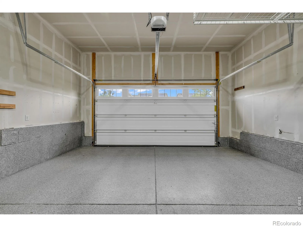
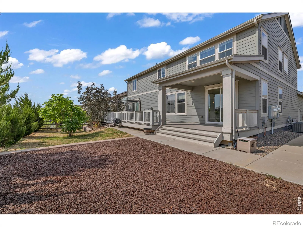
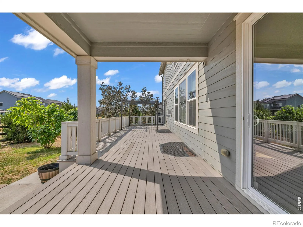
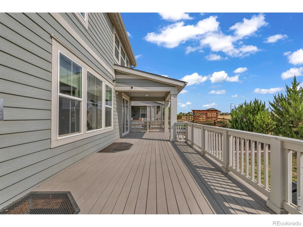
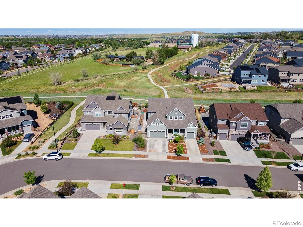
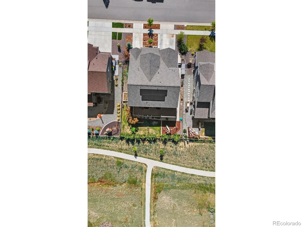
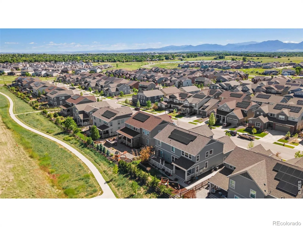
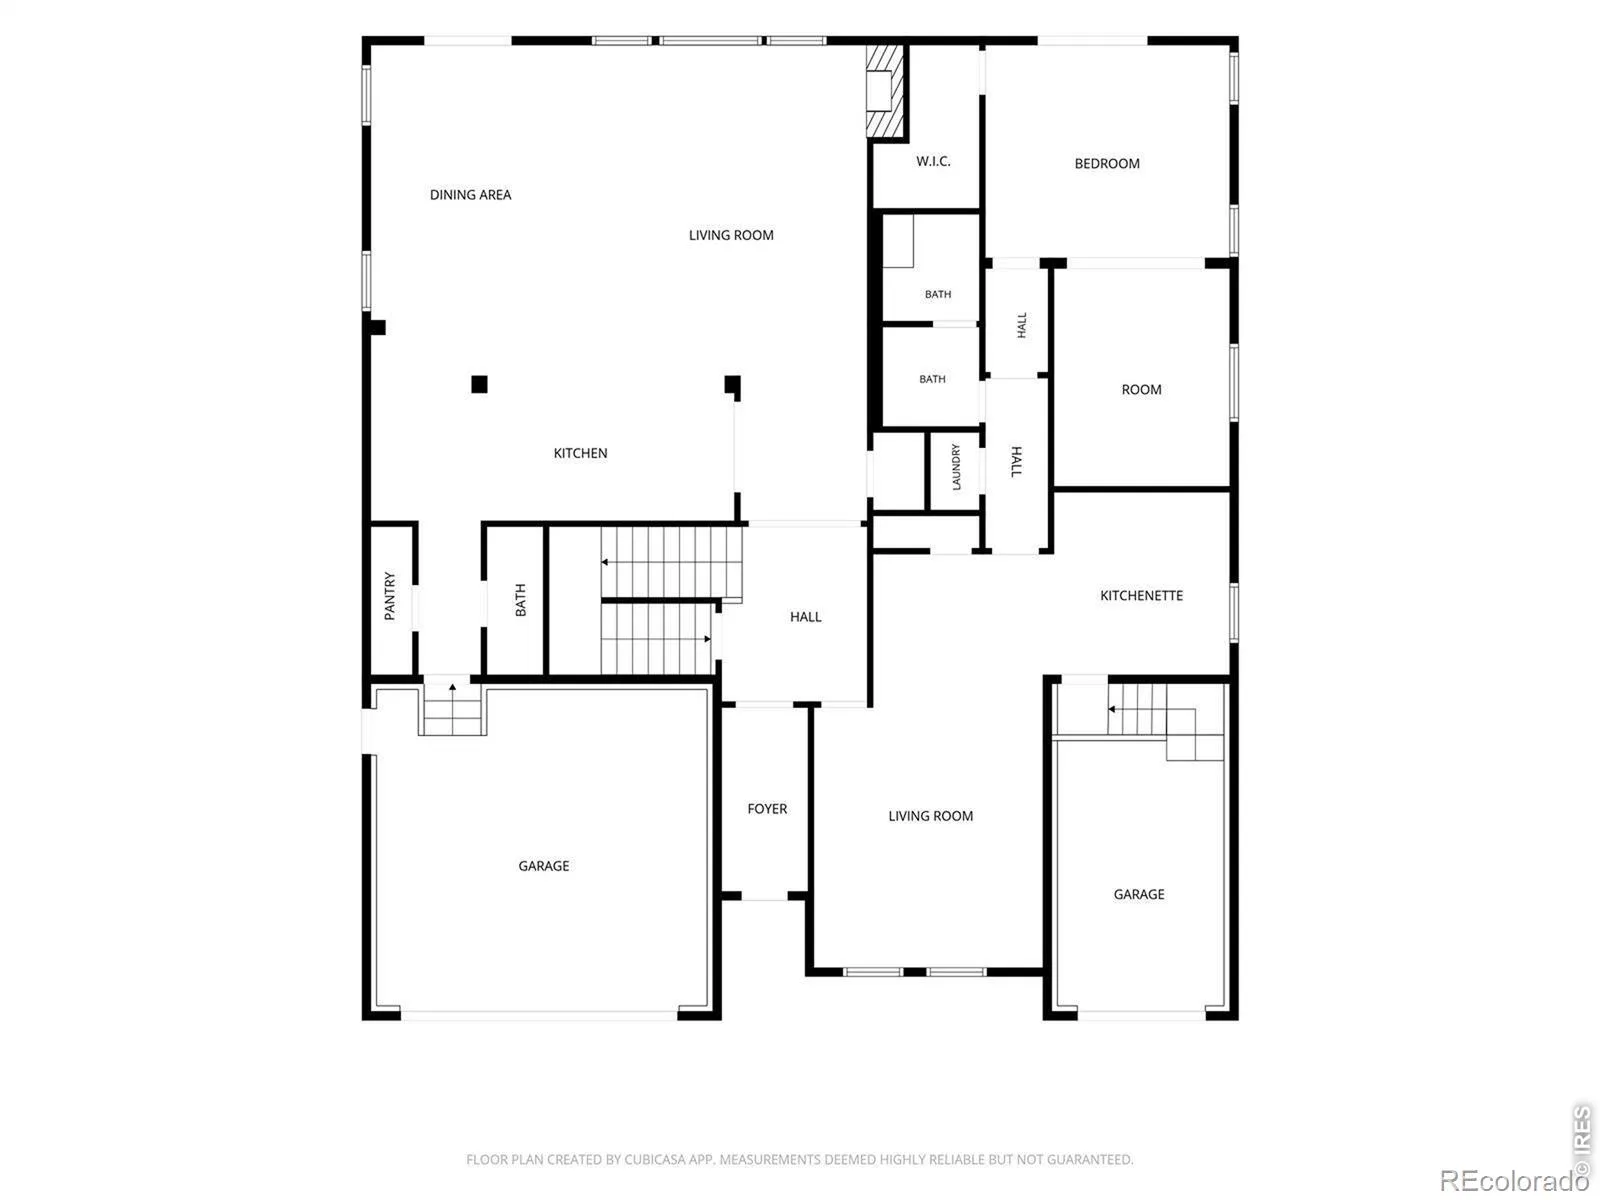
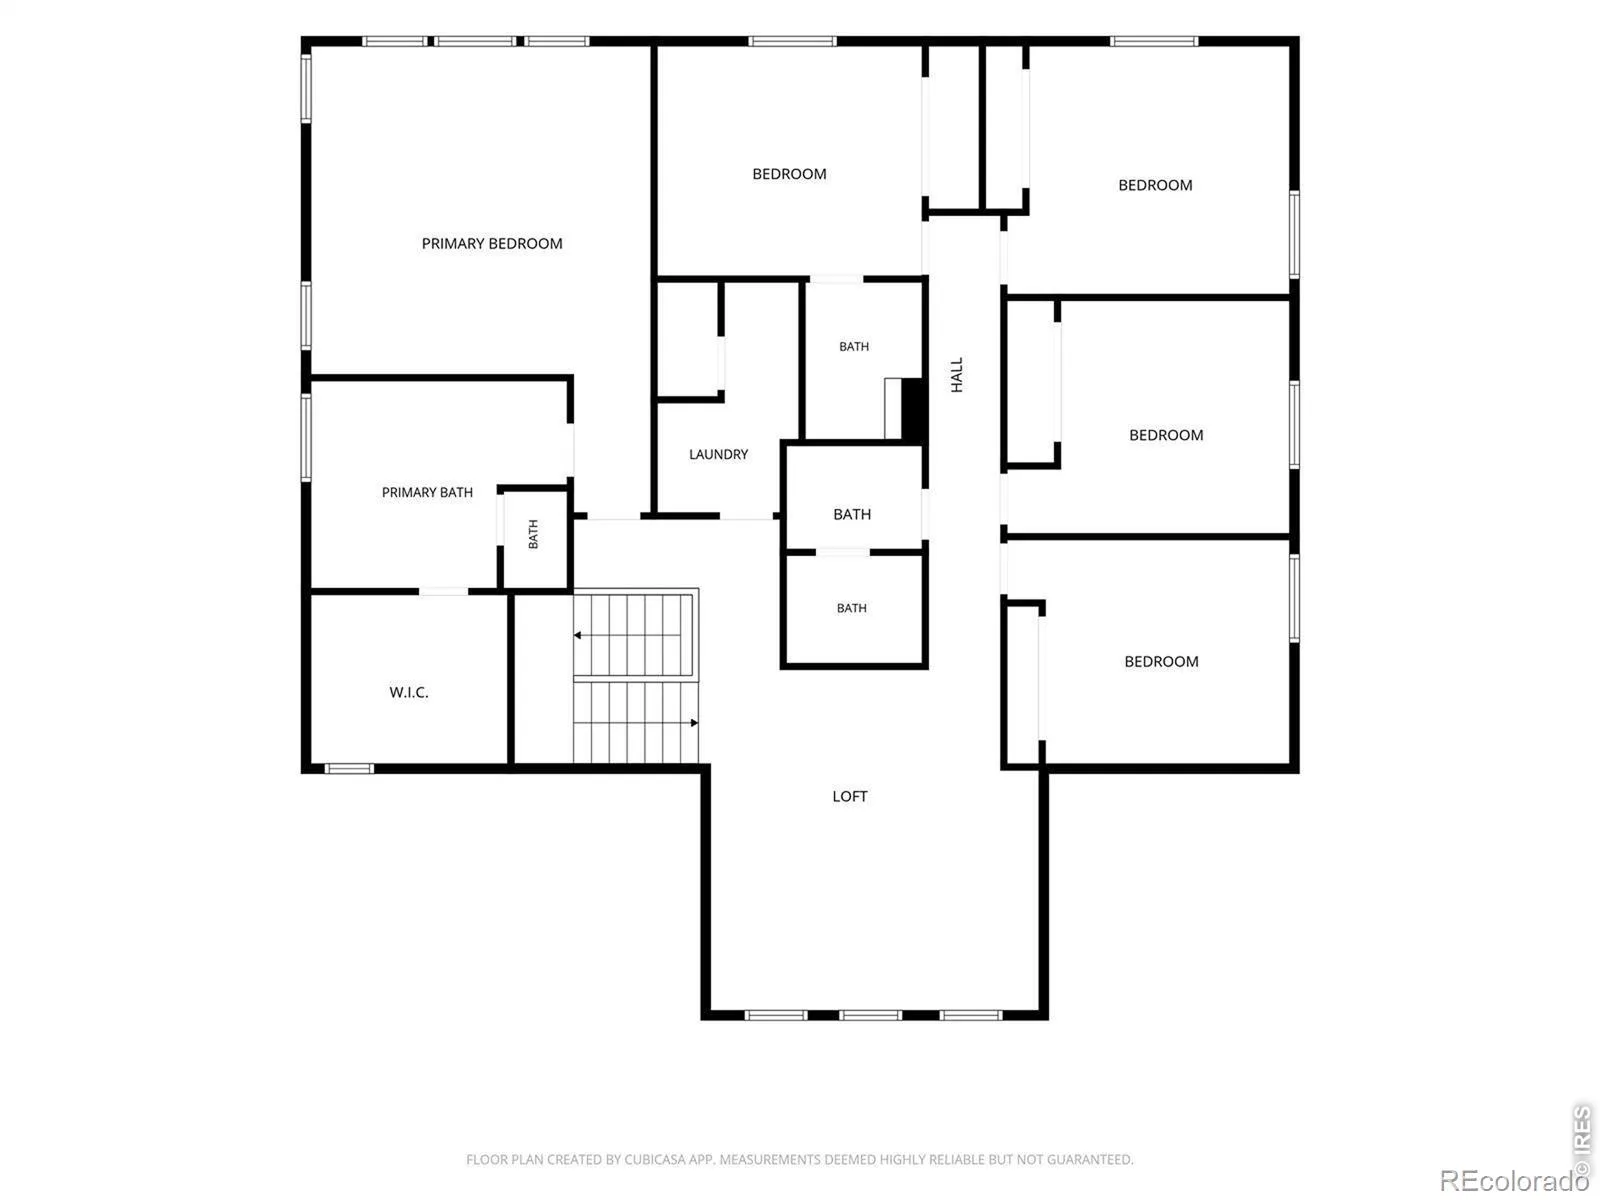
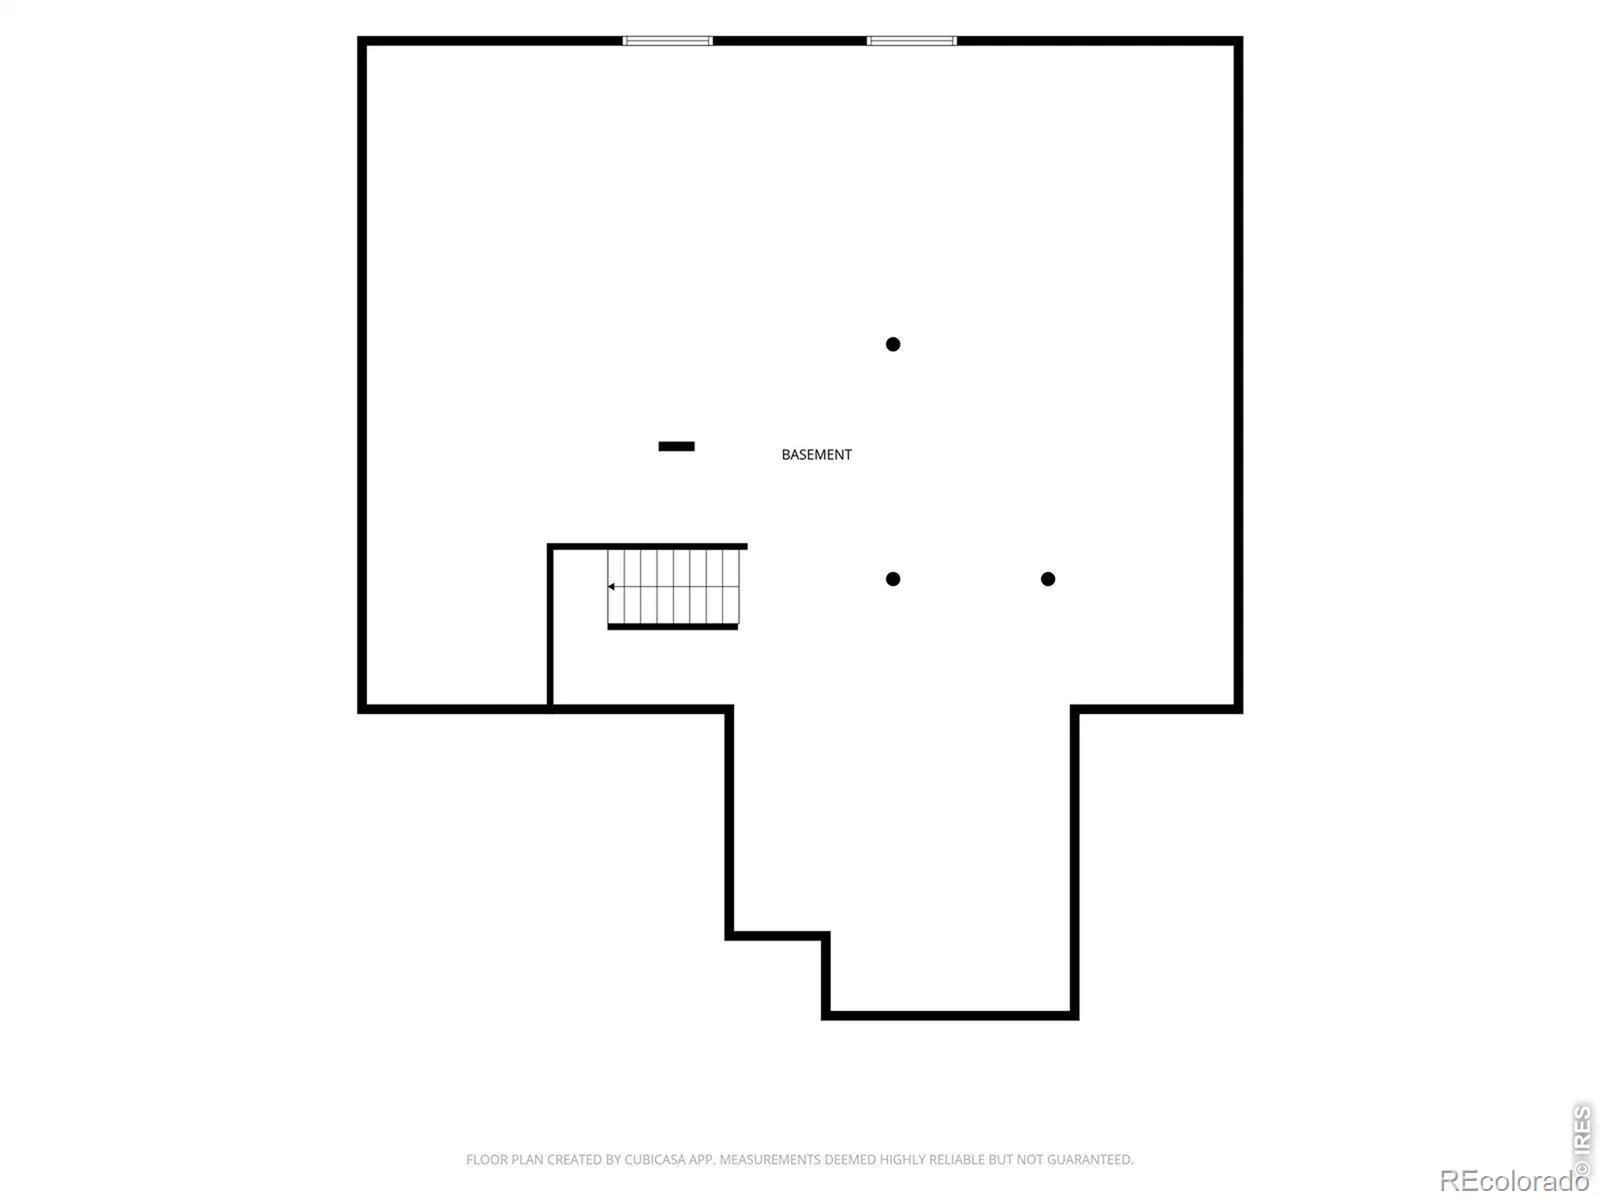
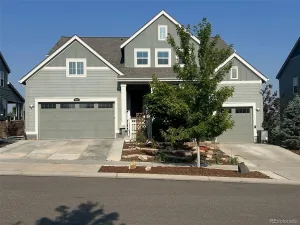
Welcome to 980 Sandstone Circle in the sought after Flatiron Meadows neighborhood. Rarely available, this Lennar NextGen has timeless style and is a masterful plan of keeping families together through several multigenerational spaces. The 5 bedroom, 4 bath contemporary home has an adjoining unit on the main floor that includes living room, kitchenette, 3/4 bath, W/D, bedroom with adjoining flex room and private entrance from 1 car attached garage. (with EV charger) 980 showcases a kitchen any chef would covet with a 14′ slab granite island, massive number of cabinets, double oven, 5 burner gas cooktop, SS appliances, walk-in pantry and adjoins the great room and dining area. All these rooms back onto a composite, partially covered deck extending the length of the entire house. Quite often you will have the pleasure of relaxing while watching hot air balloons drift by. Upstairs is the private primary bedroom area on the opposite side of the house from the other 4 bedrooms. Multiple windows allow an abundance of natural light, a view of the walking trail and open space, a tray ceiling, large 5 piece bath and walk in closet complete this retreat. The laundry room, with sink and cabinets, is conveniently located on the upper level. The generous size loft breaks up the space between the primary and secondary bedrooms. It also has lots of natural light, so great for a kid’s play area, but has unlimited other options. Three nicely sized bedrooms, main (full) bath, and second primary bedroom (with a 3/4 bath) are down a separate hall. Other features of this beautiful home include: solar system (owned), full unfinished basement that has endless possibilities, backs to a walking trail and open space, low HOA dues, BVSD schools/Meadowlark K-8, carpet and paint less than 2 years old, ring doorbell, exterior cameras, smart thermostats, radon mitigation system, dual HVAC system, sprinkler system & epoxy floor in main garage. Come and see why this is your forever home!
Property Details
Price:
$1,100,000
MLS #:
REC4223577
Status:
Active
Beds:
6
Baths:
5
Type:
Single Family
Subtype:
Single Family Residence
Subdivision:
Flatiron Meadows
Finished Sq Ft:
6,537
Total Sq Ft:
6,537
Lot Size:
8,541 sqft / 0.20 acres (approx)
Year Built:
2018
Schools
School District:
Boulder Valley RE 2
Elementary School:
Other
Middle School:
Meadowlark
High School:
Centaurus
Interior
Above Grade Finished Area
4356
Appliances
Dishwasher, Disposal, Double Oven, Humidifier, Microwave, Oven, Refrigerator, Self Cleaning Oven
Bathrooms
2 Full Bathrooms, 2 Three Quarter Bathrooms, 1 Half Bathroom
Below Grade Finished Area
2181
Cooling
Ceiling Fan(s), Central Air
Flooring
Tile
Heating
Forced Air
Interior Features
Eat-in Kitchen, Five Piece Bath, In-Law Floorplan, Kitchen Island, Open Floorplan, Pantry, Primary Suite, Radon Mitigation System, Smart Thermostat, Walk-In Closet(s)
Laundry Features
In Unit
Levels
One, Two
Main Level Bathrooms
2
Main Level Bedrooms
1
Exterior
Architectural Style
Contemporary
Association Amenities
Park, Trail(s)
Attached Garage YN
1
Construction Materials
Frame, Wood Siding
Direction Faces
West
Fencing
Fenced, Partial
Garage Spaces
3
Lot Features
Open Space, Sprinklers In Front
Parking Spots
3
Parking Total
3
Patio And Porch Features
Deck
Roof
Composition
Security Features
Smoke Detector(s)
Window Features
Double Pane Windows
Financial
HOA Fee
$55
HOA Fee Frequency
Monthly
HOA Includes
Reserves, Trash
HOA Name
MSI
HOA Phone
303-420-4433
Tax Year
2025
Taxes
$9,465
Map
Contact Us
Mortgage Calculator
Property Summary
- Located in the Flatiron Meadows subdivision, 980 Sandstone Circle Erie CO is a Single Family for sale in Erie, CO, 80516. It is listed for $1,100,000 and features 6 beds, 5 baths, and has approximately 6,537 square feet of living space, and was originally constructed in 2018. The current price per square foot is $168. The average price per square foot for Single Family listings in Erie is $282. The average listing price for Single Family in Erie is $841,062. To schedule a showing of MLS#rec4223577 at 980 Sandstone Circle in Erie, CO, contact your Smart Sale AI agent at 3039066915.
Similar Listings Nearby

Additional Details
MLS ID : REC4223577
Listing Key : REC2056182335
Parcel Number : R0608597
Zip Code : 80516
City : Erie
State : CO
Building if Condo :
Full Street: 980 Sandstone Circle
Address : 980
Address Prefix :
Address Suffix : Circle
Street : Sandstone
Street Prefix :
Street Suffix :
Unit if Condo :
Latitude : 40.028473
Longitude : -105.084312
Property Type : singlefamily
Property Sub Type : Single Family Residence
Stories Total if Condo :
Lot Size : 8,541 sqft / 0.20 acres (approx)
Ownership : Individual
Zoning : RES
Condition :
Renovation :
Pets Allowed :
Special Conditions :
Possession : Closing/DOD
Original Price : 1100000
Close Price :
Close Date :
List Date : Aug 14, 2026
List Contract Date : 2026-08-27
Off Market Date :
Purchase Contract Date :
Days on Market : 16
Concessions Amount :
Concession Comment :
Renovation :
Company : RE/MAX Northwest

Copyright 2026. All rights reserved.
980 Sandstone Circle
Erie, CO
980 Sandstone Circle
Erie, CO, 80516
$1,100,000
Welcome to 980 Sandstone Circle in the sought after Flatiron Meadows neighborhood. Rarely available, this Lennar NextGen has timeless style and is a masterful plan of keeping families together through several multigenerational spaces. The 5 bedroom, 4 bath contemporary home has an adjoining unit on the main floor that includes living room, kitchenette, 3/4 bath, W/D, bedroom with adjoining flex room and private entrance from 1 car attached garage. (with EV charger) 980 showcases a kitchen any chef would covet with a 14′ slab granite island, massive number of cabinets, double oven, 5 burner gas cooktop, SS appliances, walk-in pantry and adjoins the great room and dining area. All these rooms back onto a composite, partially covered deck extending the length of the entire house. Quite often you will have the pleasure of relaxing while watching hot air balloons drift by. Upstairs is the private primary bedroom area on the opposite side of the house from the other 4 bedrooms. Multiple windows allow an abundance of natural light, a view of the walking trail and open space, a tray ceiling, large 5 piece bath and walk in closet complete this retreat. The laundry room, with sink and cabinets, is conveniently located on the upper level. The generous size loft breaks up the space between the primary and secondary bedrooms. It also has lots of natural light, so great for a kid’s play area, but has unlimited other options. Three nicely sized bedrooms, main (full) bath, and second primary bedroom (with a 3/4 bath) are down a separate hall. Other features of this beautiful home include: solar system (owned), full unfinished basement that has endless possibilities, backs to a walking trail and open space, low HOA dues, BVSD schools/Meadowlark K-8, carpet and paint less than 2 years old, ring doorbell, exterior cameras, smart thermostats, radon mitigation system, dual HVAC system, sprinkler system & epoxy floor in main garage. Come and see why this is your forever home!
Property Details
Price:
$1,100,000
MLS #:
RECIR1067321
Status:
Active
Beds:
6
Baths:
5
Type:
Single Family
Subtype:
Single Family Residence
Subdivision:
Flatiron Meadows
Finished Sq Ft:
6,537
Total Sq Ft:
6,537
Lot Size:
8,541 sqft / 0.20 acres (approx)
Year Built:
2018
Schools
School District:
Boulder Valley RE 2
Elementary School:
Other
Middle School:
Meadowlark
High School:
Centaurus
Interior
Above Grade Finished Area
4356
Appliances
Dishwasher, Disposal, Double Oven, Humidifier, Microwave, Oven, Refrigerator, Self Cleaning Oven
Bathrooms
2 Full Bathrooms, 2 Three Quarter Bathrooms, 1 Half Bathroom
Below Grade Finished Area
2181
Cooling
Ceiling Fan(s), Central Air
Flooring
Tile
Heating
Forced Air
Interior Features
Eat-in Kitchen, Five Piece Bath, In-Law Floorplan, Kitchen Island, Open Floorplan, Pantry, Primary Suite, Radon Mitigation System, Smart Thermostat, Walk-In Closet(s)
Laundry Features
In Unit
Levels
One, Two
Main Level Bathrooms
2
Main Level Bedrooms
1
Exterior
Architectural Style
Contemporary
Association Amenities
Park, Trail(s)
Attached Garage YN
1
Construction Materials
Frame, Wood Siding
Direction Faces
West
Fencing
Fenced, Partial
Garage Spaces
3
Lot Features
Open Space, Sprinklers In Front
Parking Spots
3
Parking Total
3
Patio And Porch Features
Deck
Roof
Composition
Security Features
Smoke Detector(s)
Window Features
Double Pane Windows
Financial
HOA Fee
$55
HOA Fee Frequency
Monthly
HOA Includes
Reserves, Trash
HOA Name
MSI
HOA Phone
303-420-4433
Tax Year
2025
Taxes
$9,465
Map
Contact Us
Mortgage Calculator
Property Summary
- Located in the Flatiron Meadows subdivision, 980 Sandstone Circle Erie CO is a Single Family for sale in Erie, CO, 80516. It is listed for $1,100,000 and features 6 beds, 5 baths, and has approximately 6,537 square feet of living space, and was originally constructed in 2018. The current price per square foot is $168. The average price per square foot for Single Family listings in Erie is $282. The average listing price for Single Family in Erie is $841,062. To schedule a showing of MLS#recir1067321 at 980 Sandstone Circle in Erie, CO, contact your Smart Sale AI agent at 3039066915.
Similar Listings Nearby
Additional Details
MLS ID : RECIR1067321
Listing Key : REC2056514915
Parcel Number : R0608597
Zip Code : 80516
City : Erie
State : CO
Building if Condo :
Full Street: 980 Sandstone Circle
Address : 980
Address Prefix :
Address Suffix : Circle
Street : Sandstone
Street Prefix :
Street Suffix :
Unit if Condo :
Latitude : 40.028511
Longitude : -105.084320
Property Type : singlefamily
Property Sub Type : Single Family Residence
Stories Total if Condo :
Lot Size : 8,541 sqft / 0.20 acres (approx)
Ownership : Individual
Zoning : RES
Condition :
Renovation :
Pets Allowed :
Special Conditions :
Possession : Closing/DOD
Original Price : 1100000
Close Price :
Close Date :
List Date : Aug 27, 2026
List Contract Date : 2026-08-27
Off Market Date :
Purchase Contract Date :
Days on Market : 3
Concessions Amount :
Concession Comment :
Renovation :
Company : RE/MAX Northwest