
762 Delechant Drive
Erie, CO, 80516
$1,249,900
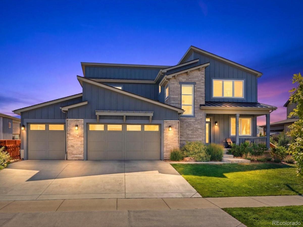
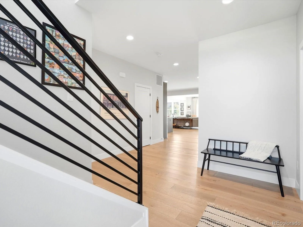
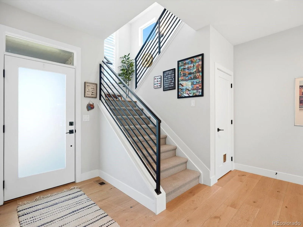
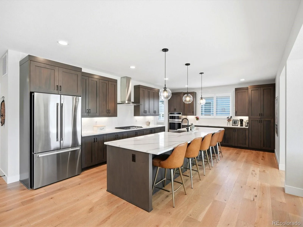
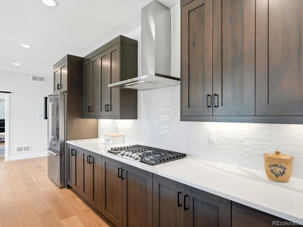
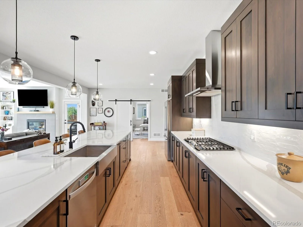
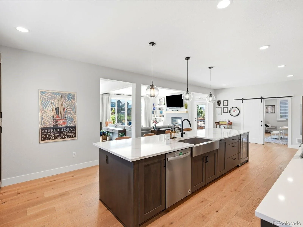
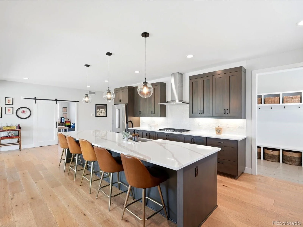
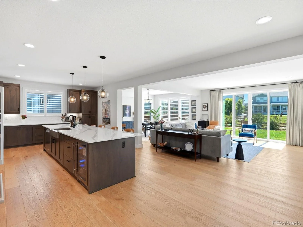
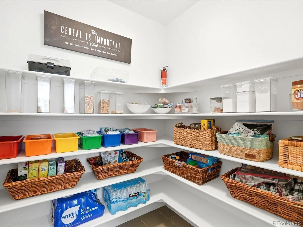
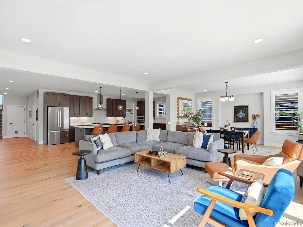
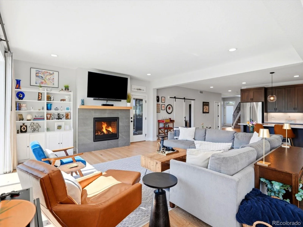
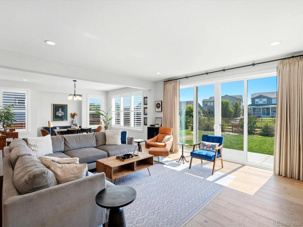
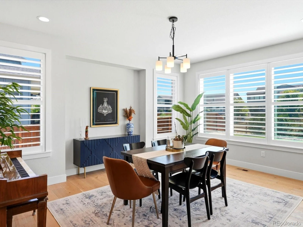
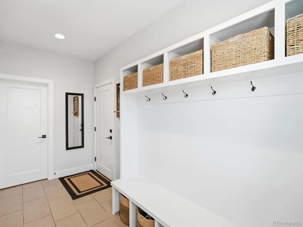
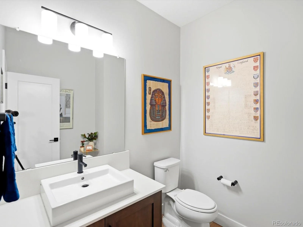
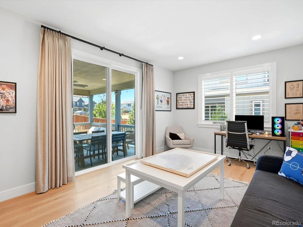
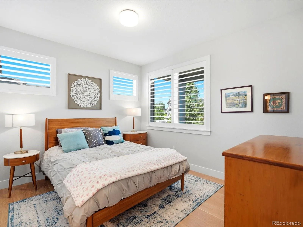
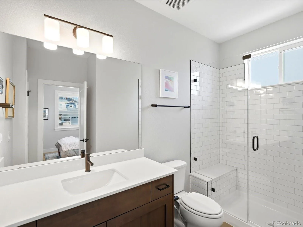
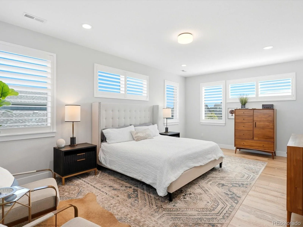
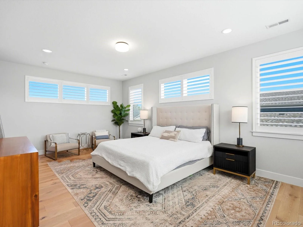
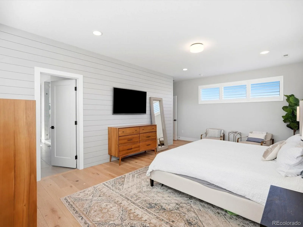
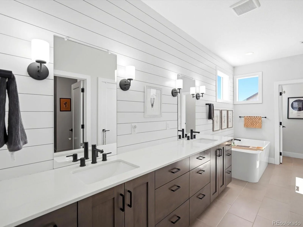
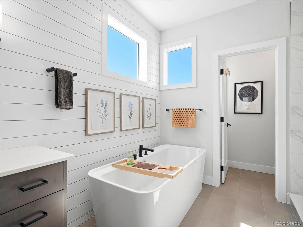
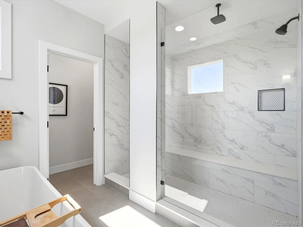
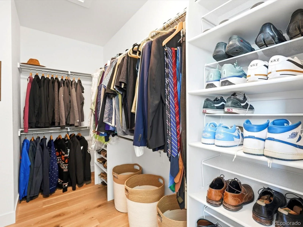
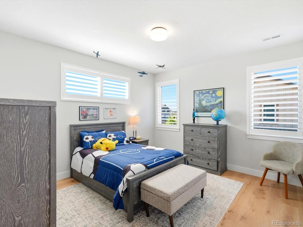
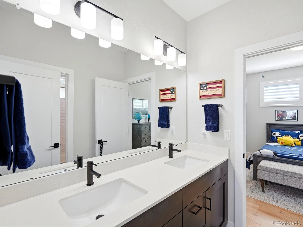
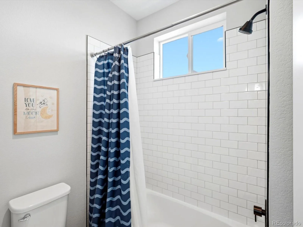
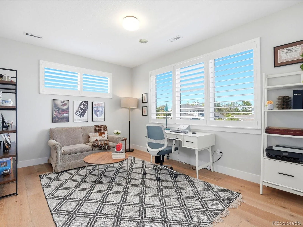
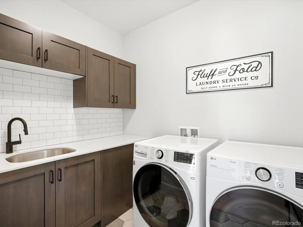
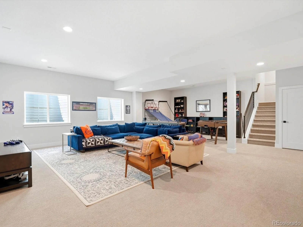
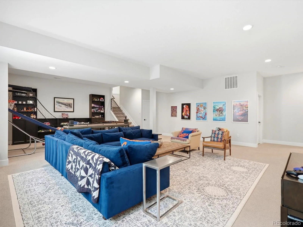
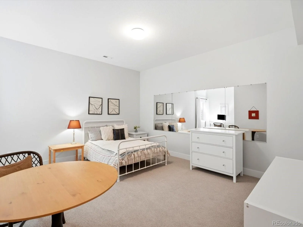
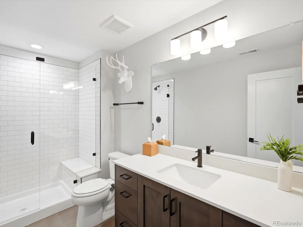
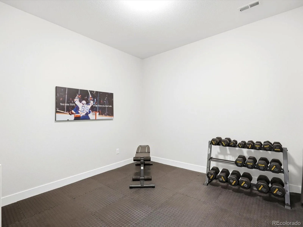
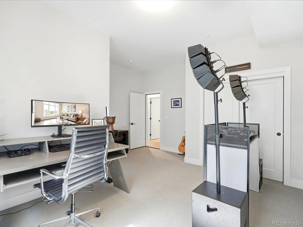
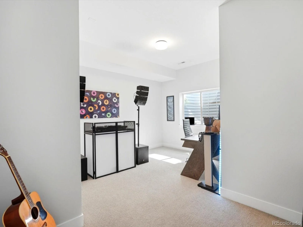
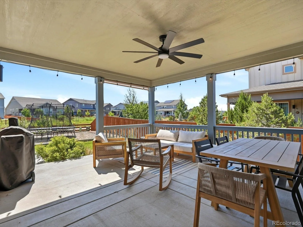
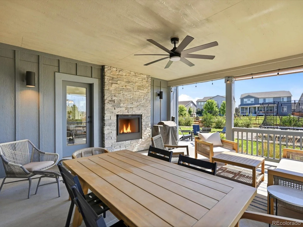
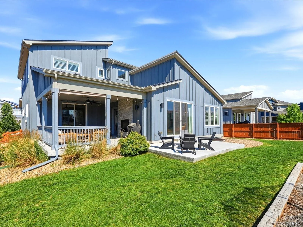
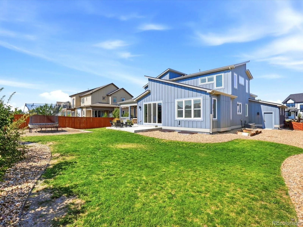
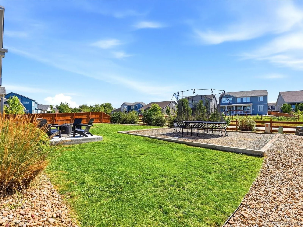
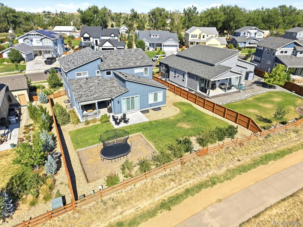
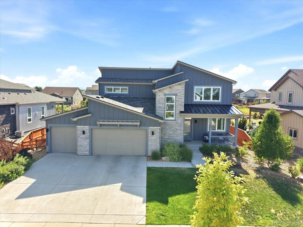
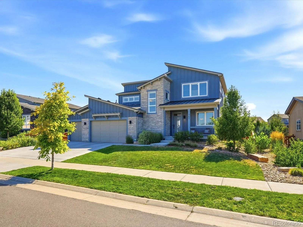
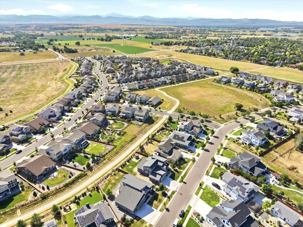
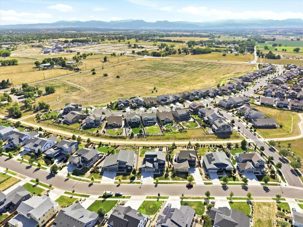
Experience refined Colorado living in this exceptional luxury residence, thoughtfully designed with timeless elegance, sophisticated finishes, and an effortless indoor-outdoor lifestyle. Offering six spacious bedrooms and beautifully appointed living spaces, this home seamlessly blends everyday comfort with elevated design. The heart of the home is an impressive gourmet kitchen that opens to expansive living and dining areas, creating the perfect setting for entertaining or gathering with family. A private main-level office provides an ideal work-from-home retreat, while a desirable main-floor guest suite with its own ensuite bath offers exceptional privacy and flexibility for visitors or multigenerational living. Upstairs, escape to the luxurious primary suite featuring a spa-inspired five-piece bath designed for relaxation, complete with an oversized soaking tub, spacious walk-in shower, dual vanities, and an expansive walk-in closet. Every secondary bedroom has been thoughtfully designed to provide comfort and privacy while featuring a Jack N Jill Bathroom. The laundry room in conveniently placed near the bedrooms and features a utility sink and cabinetry. The finished basement expands the home’s exceptional living space with endless possibilities, including a dedicated fitness gym, additional recreation and entertaining areas, spa style bathroom and 2 extra bedrooms to accommodate family and guests. Step outside to your own outdoor sanctuary, where a covered live-in, live-out patio with a stunning fireplace creates a seamless extension of the home’s living space—perfect for relaxing year-round or hosting unforgettable evenings Perfectly positioned in one of Erie’s most desirable communities, this remarkable home offers the ideal combination of luxury, functionality, and lifestyle, with convenient access to parks, trails, top-rated schools, shopping, dining, and everything Erie has to offer.
Property Details
Price:
$1,249,900
MLS #:
REC6706796
Status:
Active Under Contract
Beds:
6
Baths:
5
Type:
Single Family
Subtype:
Single Family Residence
Subdivision:
Lost Creek Farms
Finished Sq Ft:
4,846
Total Sq Ft:
5,196
Lot Size:
10,933 sqft / 0.25 acres (approx)
Year Built:
2021
Schools
School District:
St. Vrain Valley RE-1J
Elementary School:
Erie
Middle School:
Erie
High School:
Erie
Interior
Above Grade Finished Area
3263
Appliances
Cooktop, Dishwasher, Disposal, Double Oven, Dryer, Humidifier, Microwave, Range Hood, Refrigerator, Sump Pump, Tankless Water Heater, Washer
Bathrooms
2 Full Bathrooms, 2 Three Quarter Bathrooms, 1 Half Bathroom
Below Grade Finished Area
1583
Below Grade Unfinished Area
350
Cooling
Central Air
Fireplaces Total
1
Flooring
Carpet, Tile, Vinyl
Heating
Forced Air
Interior Features
Built-in Features, Eat-in Kitchen, Entrance Foyer, Five Piece Bath, High Ceilings, In-Law Floorplan, Jack & Jill Bathroom, Kitchen Island, Open Floorplan, Pantry, Primary Suite, Quartz Counters, Walk-In Closet(s)
Laundry Features
Sink, In Unit
Levels
Two
Main Level Bathrooms
2
Main Level Bedrooms
1
Exterior
Architectural Style
Contemporary
Attached Garage YN
1
Construction Materials
Frame
Exterior Features
Private Yard
Fencing
Full
Garage Spaces
3
Lot Features
Greenbelt
Parking Spots
3
Parking Total
3
Patio And Porch Features
Covered, Front Porch, Patio
Roof
Composition
Security Features
Carbon Monoxide Detector(s), Smoke Detector(s), Video Doorbell
Window Features
Double Pane Windows
Financial
HOA Fee
$139
HOA Fee Frequency
Monthly
HOA Includes
Reserves, Recycling, Trash
HOA Name
Lost Creek Farm HOA
HOA Phone
720-425-5475
Tax Year
2025
Taxes
$14,221
Map
Contact Us
Mortgage Calculator
Property Summary
- Located in the Lost Creek Farms subdivision, 762 Delechant Drive Erie CO is a Single Family for sale in Erie, CO, 80516. It is listed for $1,249,900 and features 6 beds, 5 baths, and has approximately 5,196 square feet of living space, and was originally constructed in 2021. The current price per square foot is $241. The average price per square foot for Single Family listings in Erie is $283. The average listing price for Single Family in Erie is $841,793. To schedule a showing of MLS#rec6706796 at 762 Delechant Drive in Erie, CO, contact your Smart Sale AI agent at 3039066915.
Similar Listings Nearby

Additional Details
MLS ID : REC6706796
Listing Key : REC2055517626
Parcel Number : R0608451
Zip Code : 80516
City : Erie
State : CO
Building if Condo :
Full Street: 762 Delechant Drive
Address : 762
Address Prefix :
Address Suffix : Drive
Street : Delechant
Street Prefix :
Street Suffix :
Unit if Condo :
Latitude : 40.054264
Longitude : -105.058456
Property Type : singlefamily
Property Sub Type : Single Family Residence
Stories Total if Condo :
Lot Size : 10,933 sqft / 0.25 acres (approx)
Ownership : Individual
Zoning : SFR
Condition :
Renovation :
Pets Allowed :
Special Conditions : None
Possession : Close Plus 3 to 5 Days
Original Price : 1265000
Close Price :
Close Date :
List Date : Jul 16, 2026
List Contract Date : 2026-07-16
Off Market Date : 2026-08-11
Purchase Contract Date : 2026-08-11
Days on Market : 46
Concessions Amount :
Concession Comment :
Renovation :
Company : Coldwell Banker Realty 56

Copyright 2026. All rights reserved.
762 Delechant Drive
Erie, CO