
749 Pope Drive
Erie, CO, 80516
$839,900
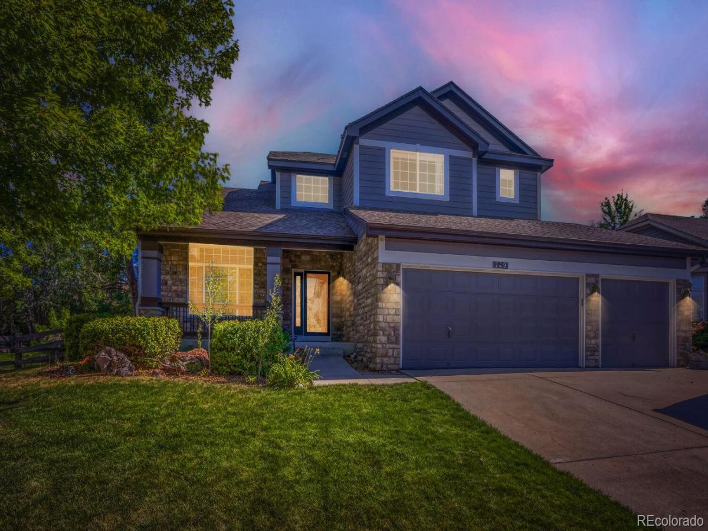
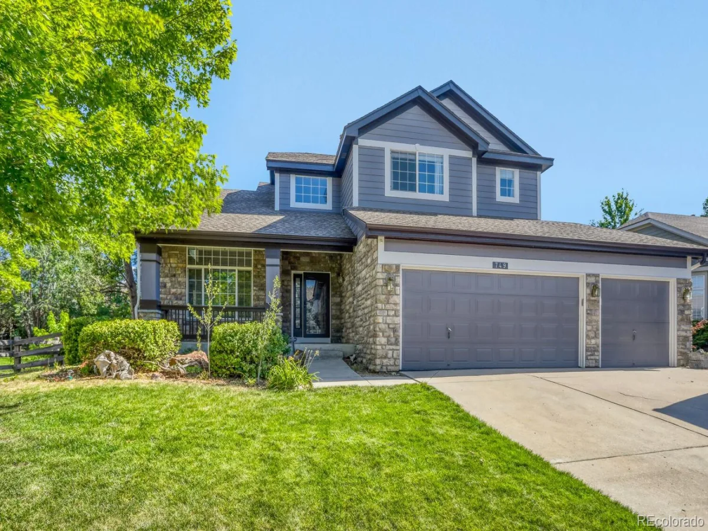
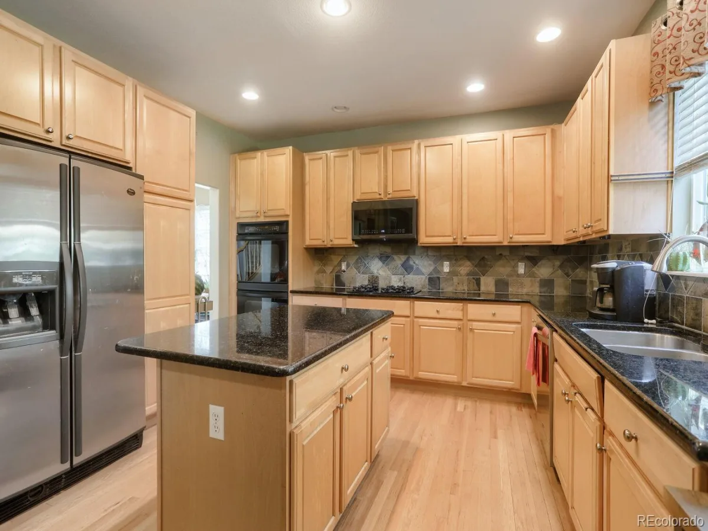
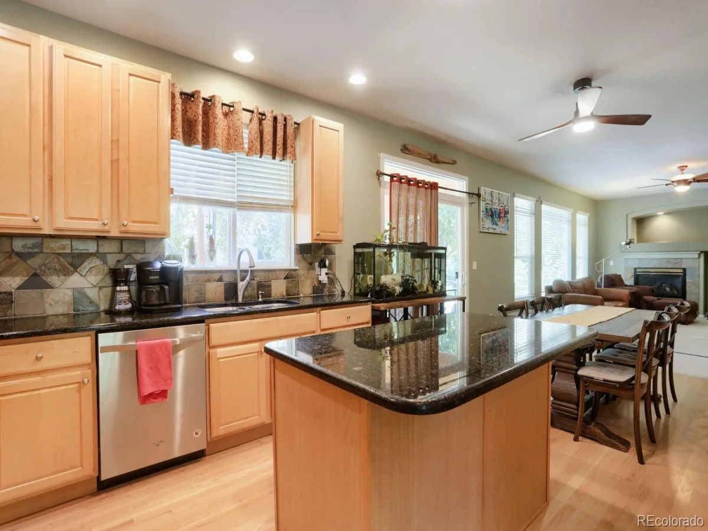
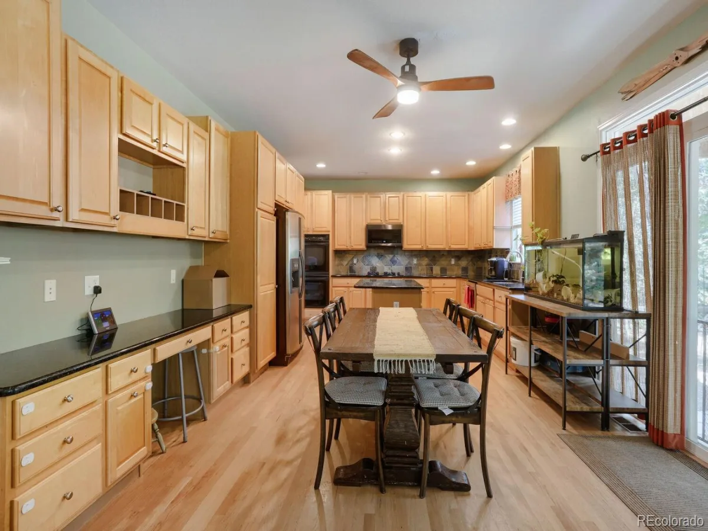
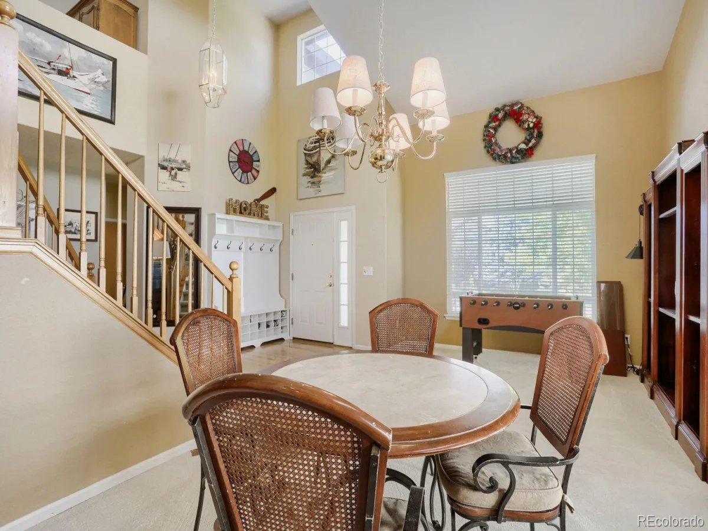
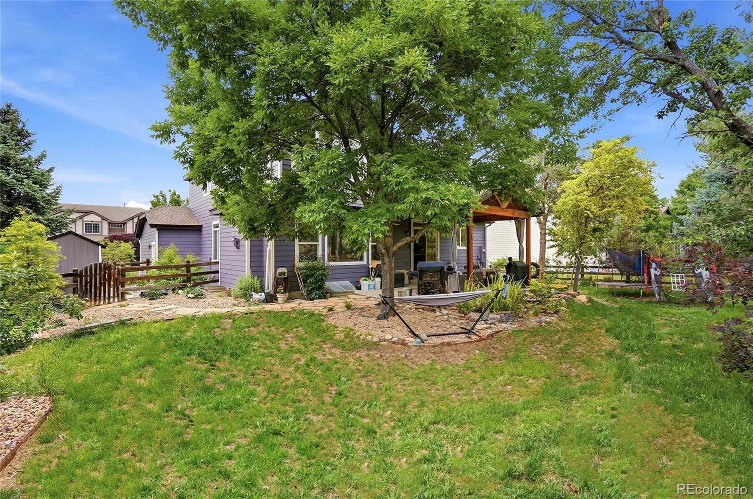
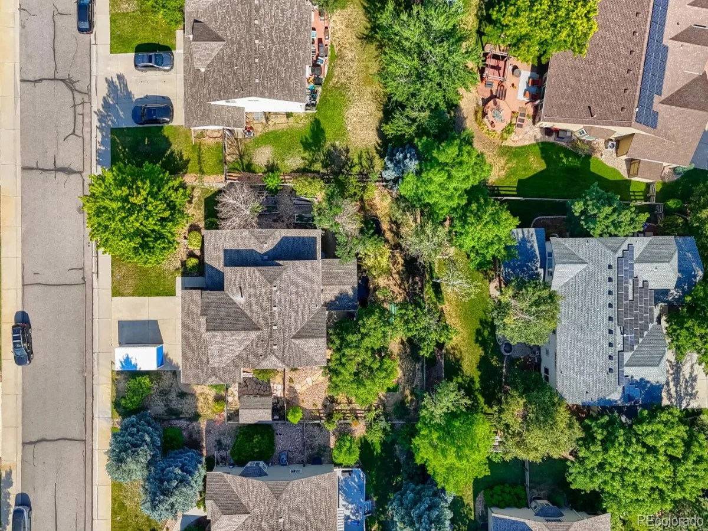
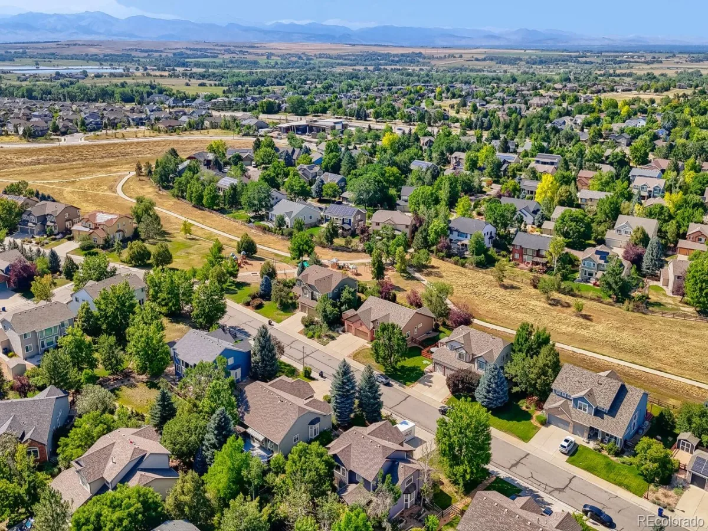
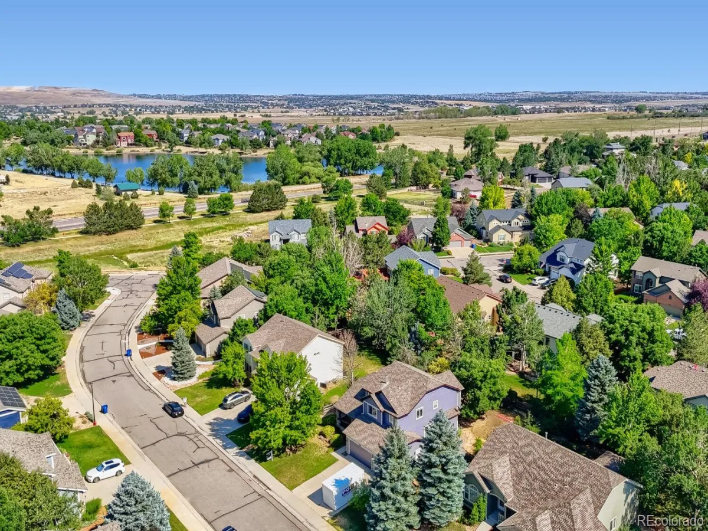

Nestled in the highly sought-after Orchard Glen community, this spacious home offers the perfect blend of comfort, functionality, and Colorado living. Featuring 5 bedrooms, 4 bathrooms, over 3,600 square feet of finished living space, a finished basement, and a 3-car garage with a large built-in workbench, this home provides plenty of space for everyday living, hobbies, storage, and entertaining.
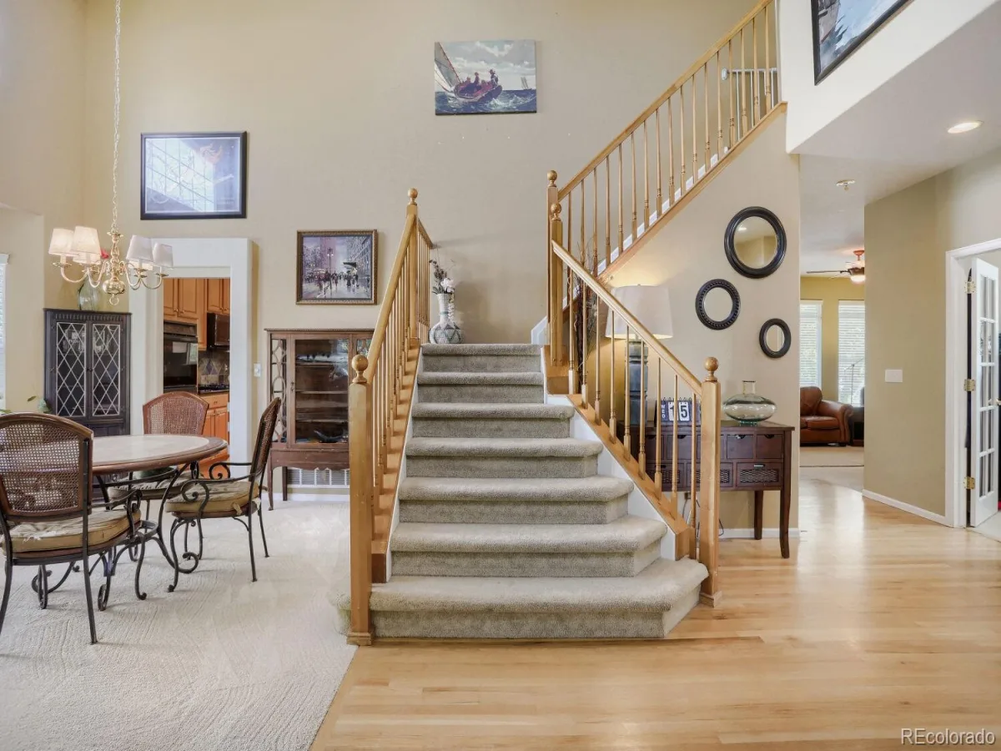
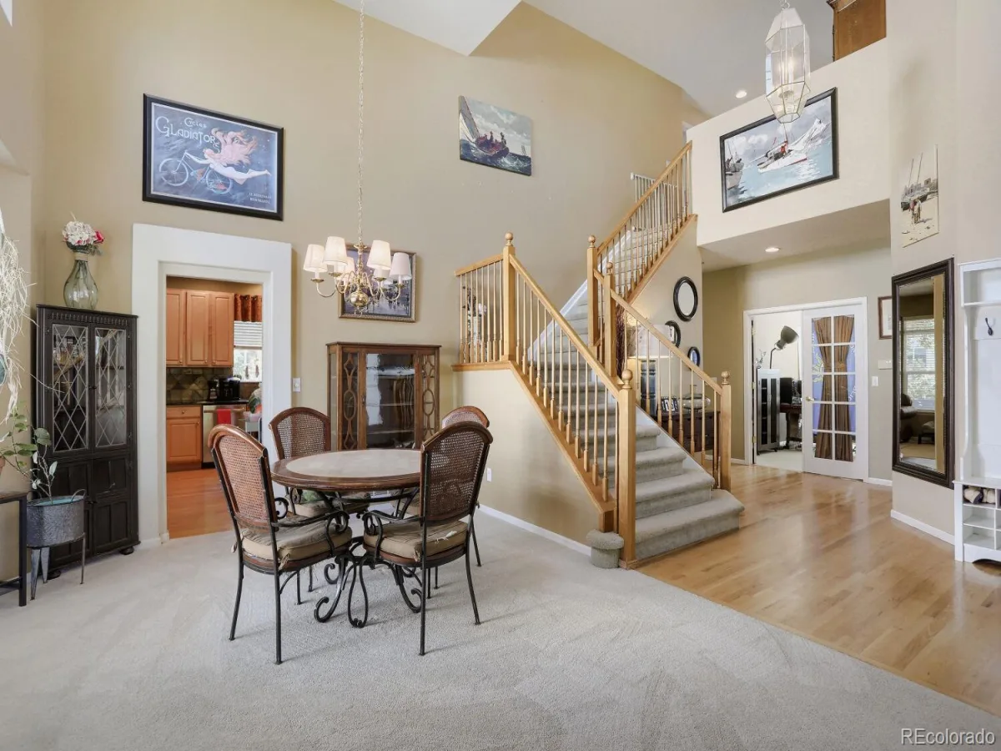
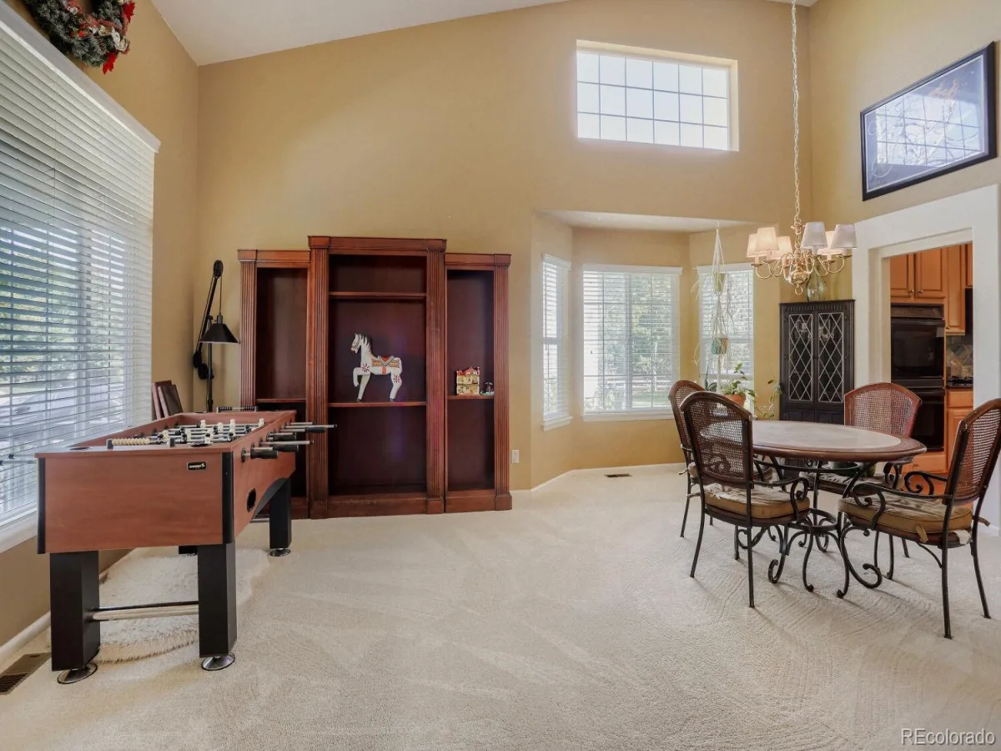
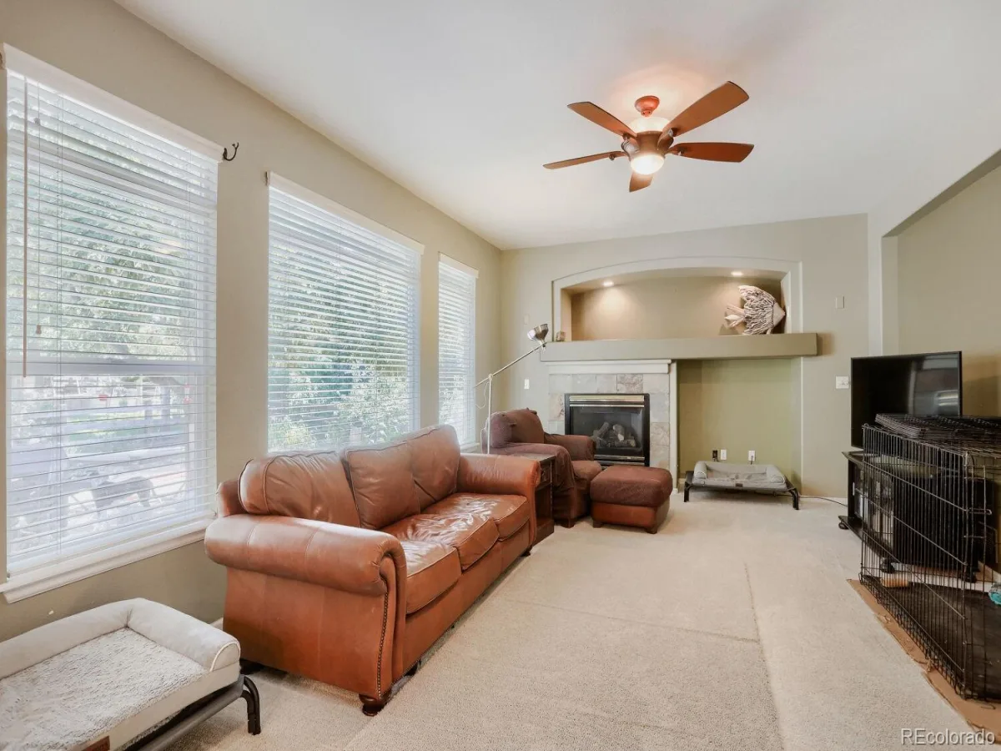
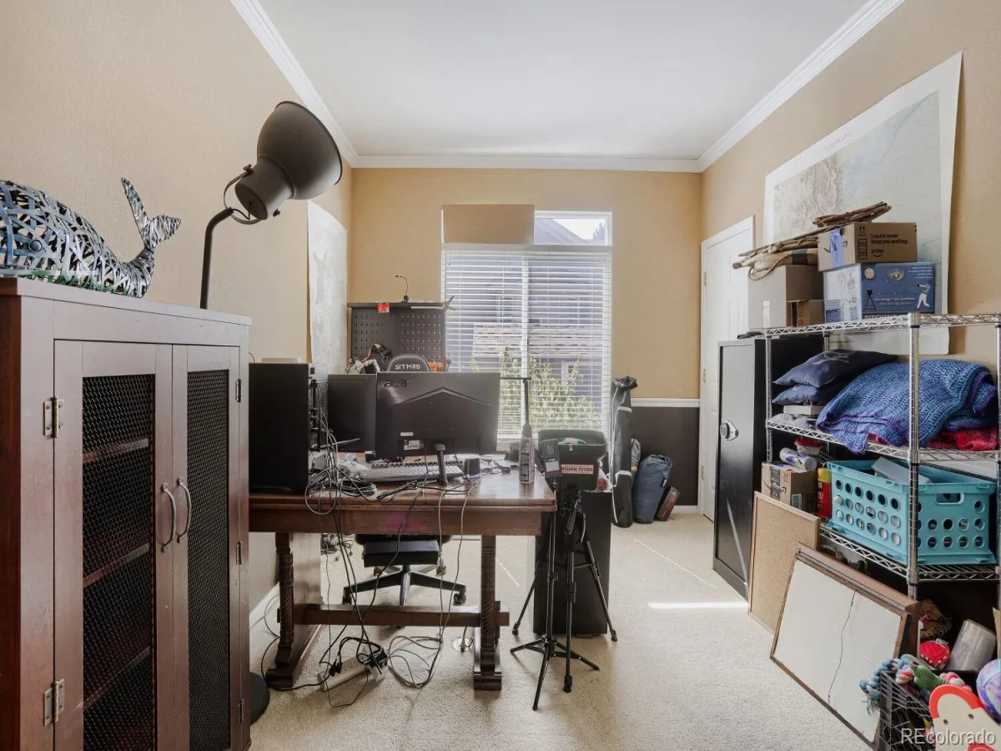
The open-concept layout seamlessly connects the kitchen and family room, creating a bright and welcoming atmosphere. Vaulted ceilings, formal living and dining rooms, and a main-floor office that can also serve as an additional bedroom offer flexibility to fit your lifestyle. Built-in surround sound speaker wiring throughout the home enhances everyday living and entertainment.
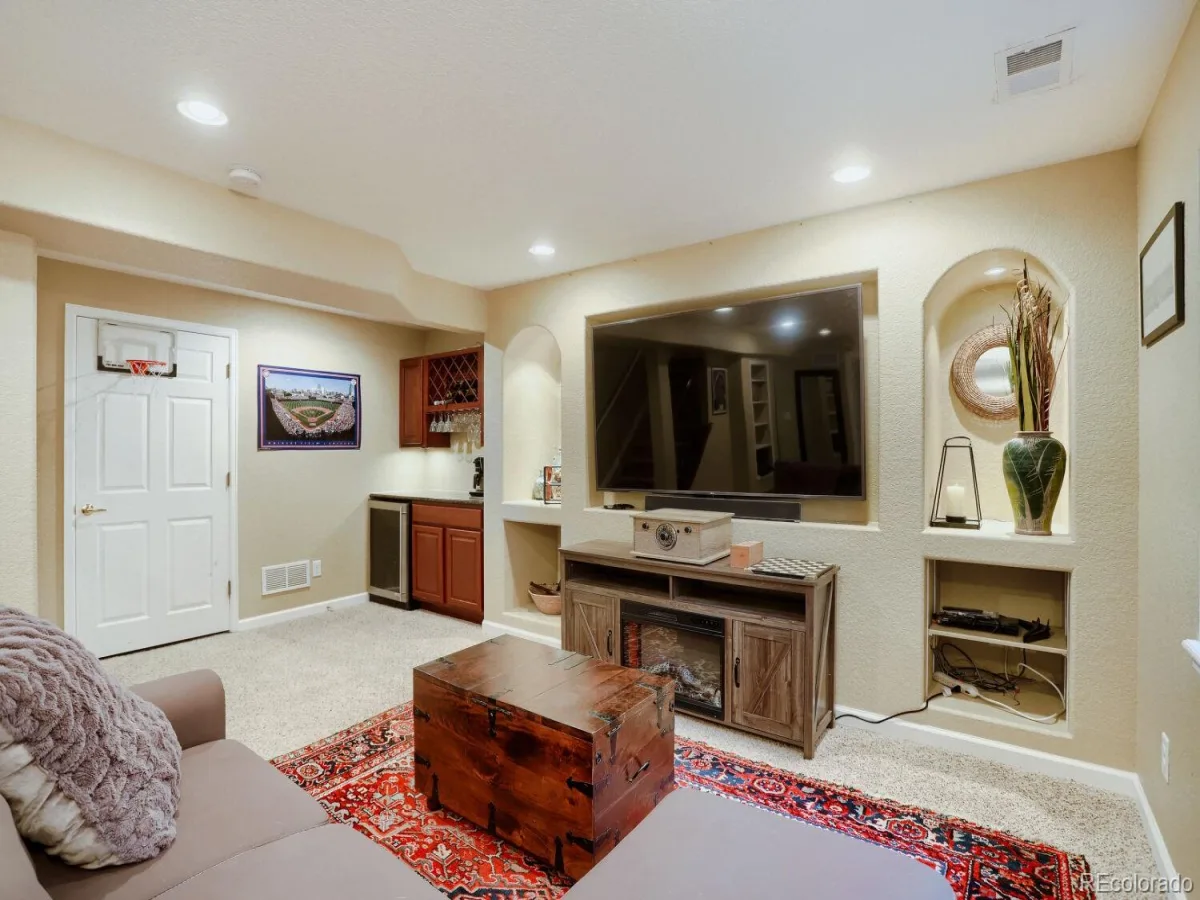
The finished basement expands your living space with a wet bar complete with a wine refrigerator, making it ideal for entertaining, along with a large storage room that provides abundant space for seasonal items, hobbies, or additional organization.
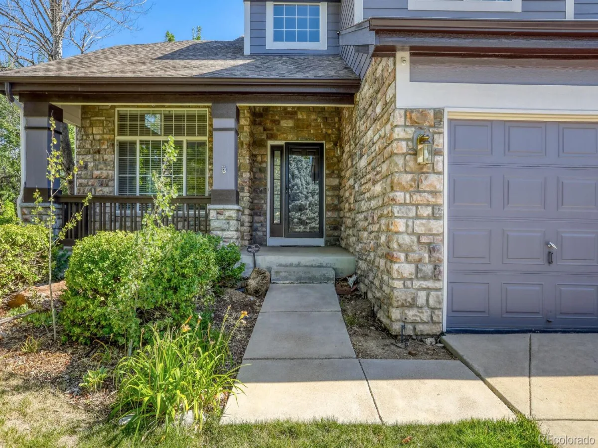
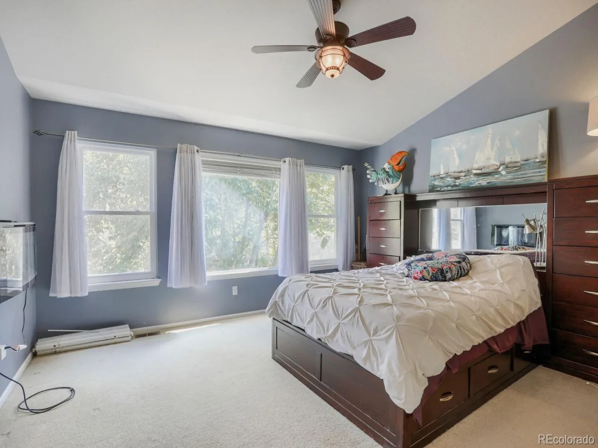
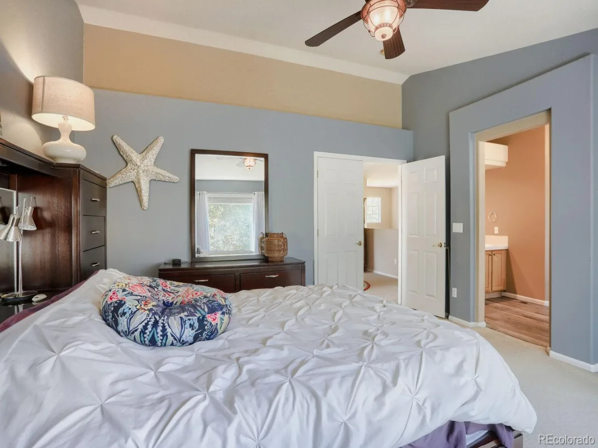
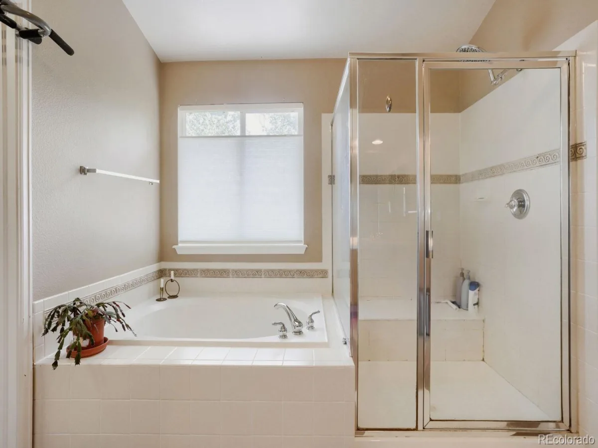
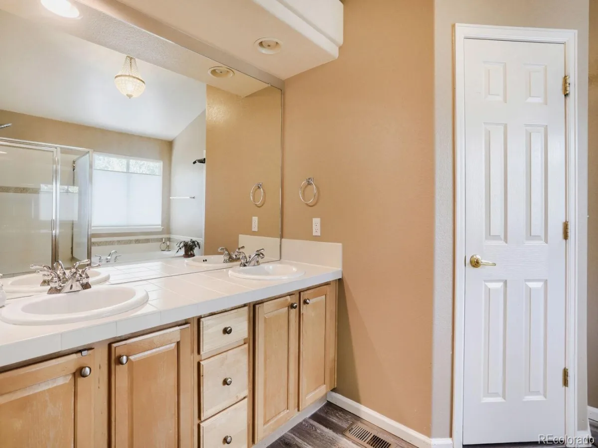
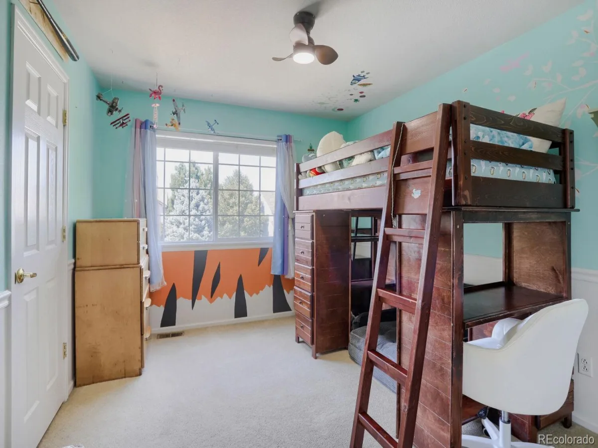
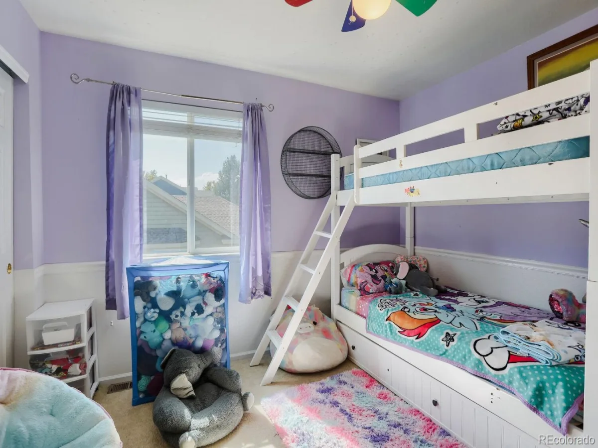
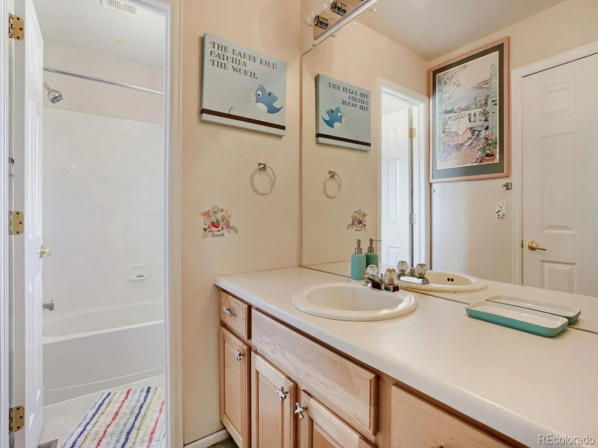
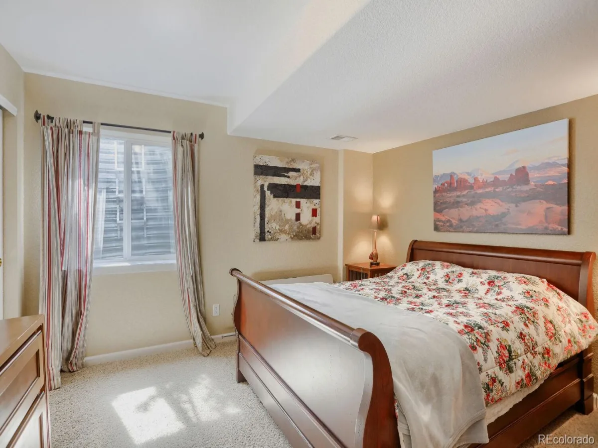
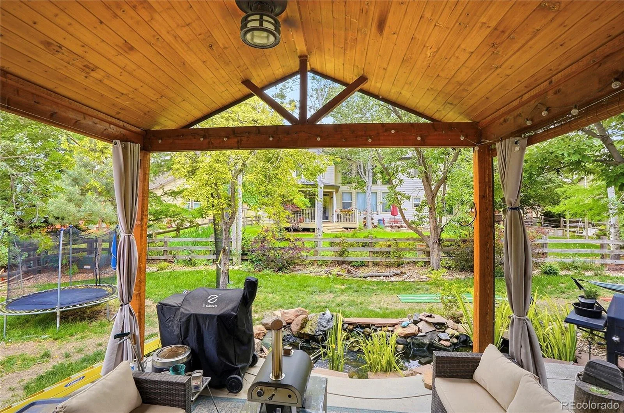
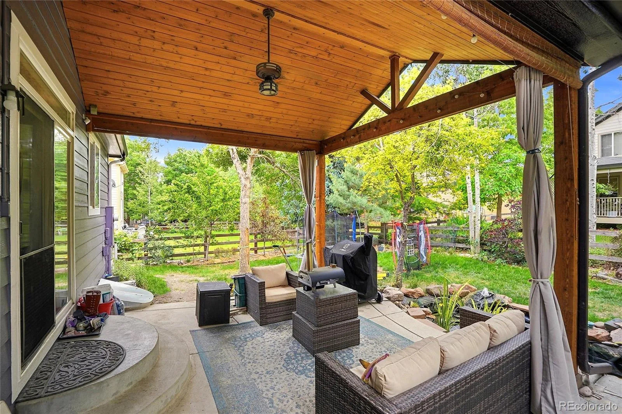
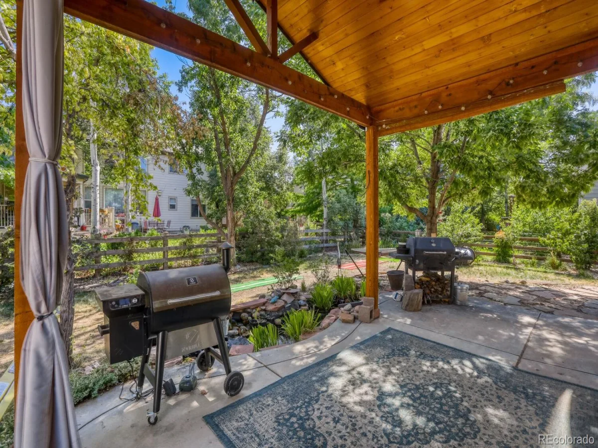
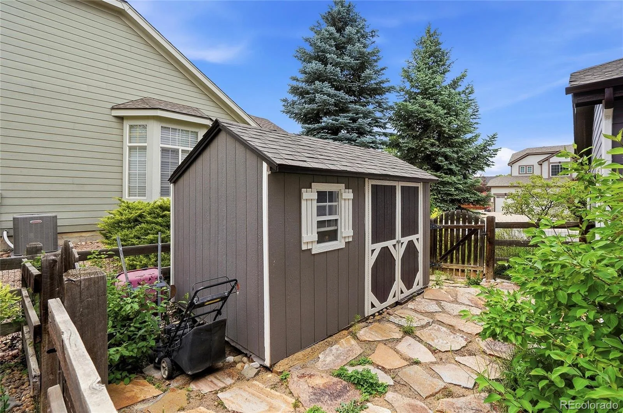
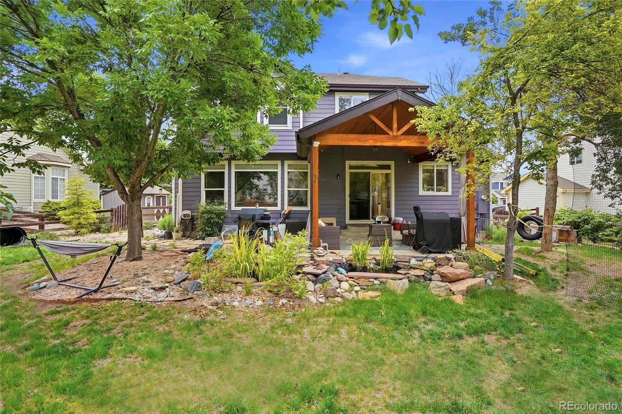
Upstairs, the spacious primary suite features a five-piece bath, while the additional bedrooms include a convenient Jack-and-Jill bathroom, making the layout ideal for family or guests. Step outside and enjoy a covered front porch and large covered back patio, along with a spacious backyard featuring a dedicated dog run, a peaceful water feature and pond, mature shade and fruit trees, a large raised-bed garden area, split-rail fencing with welded wire, a 12′ × 8′ storage building, and sprinkler system, offering plenty of space for outdoor living, gardening, pets, and recreation.
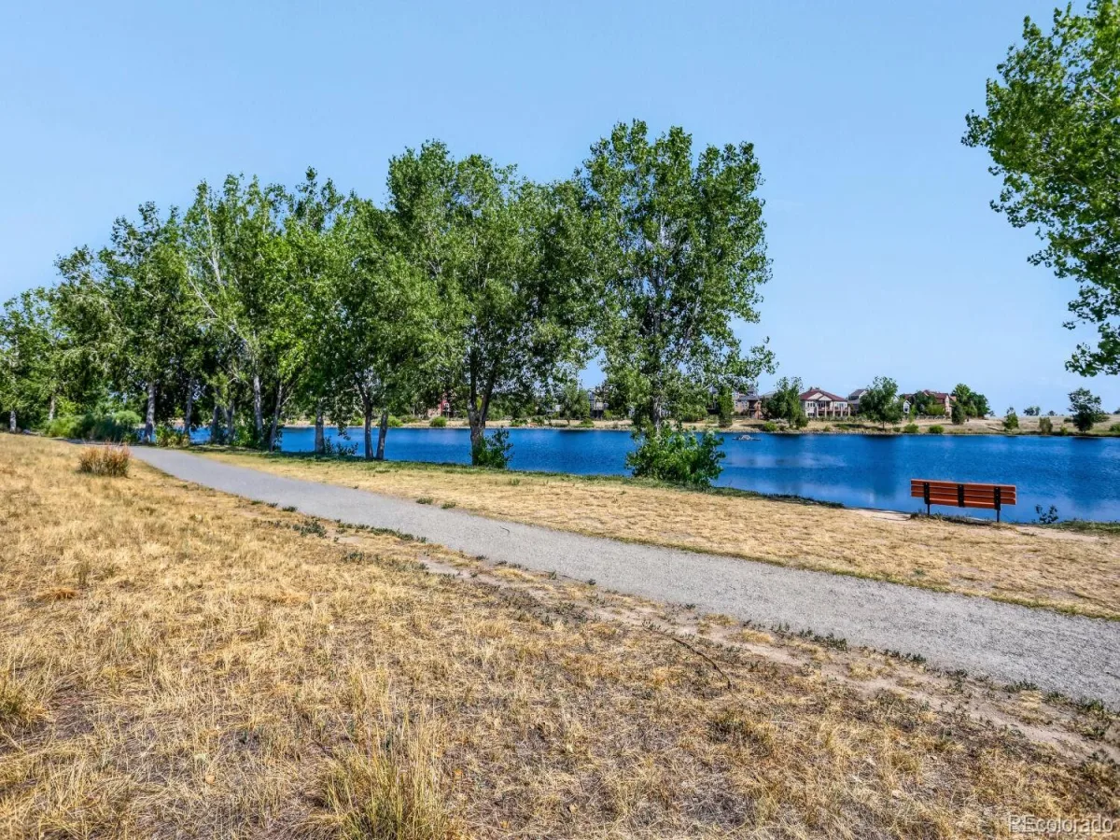
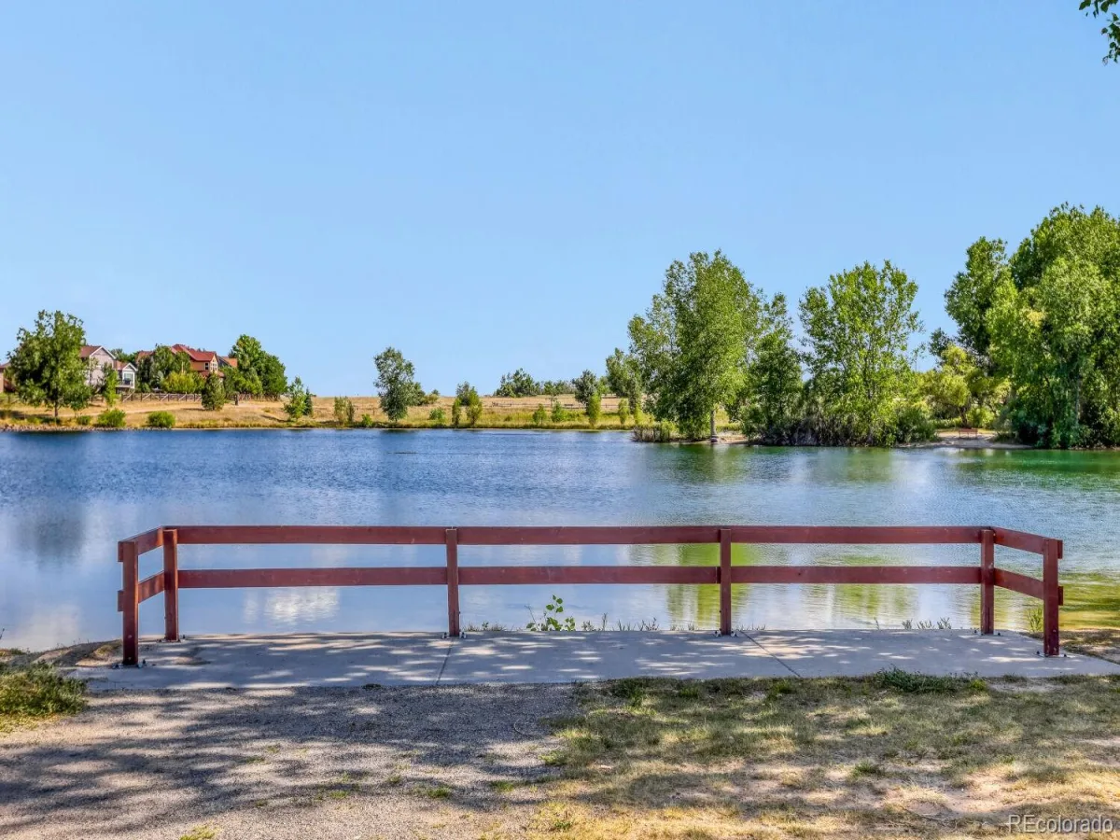
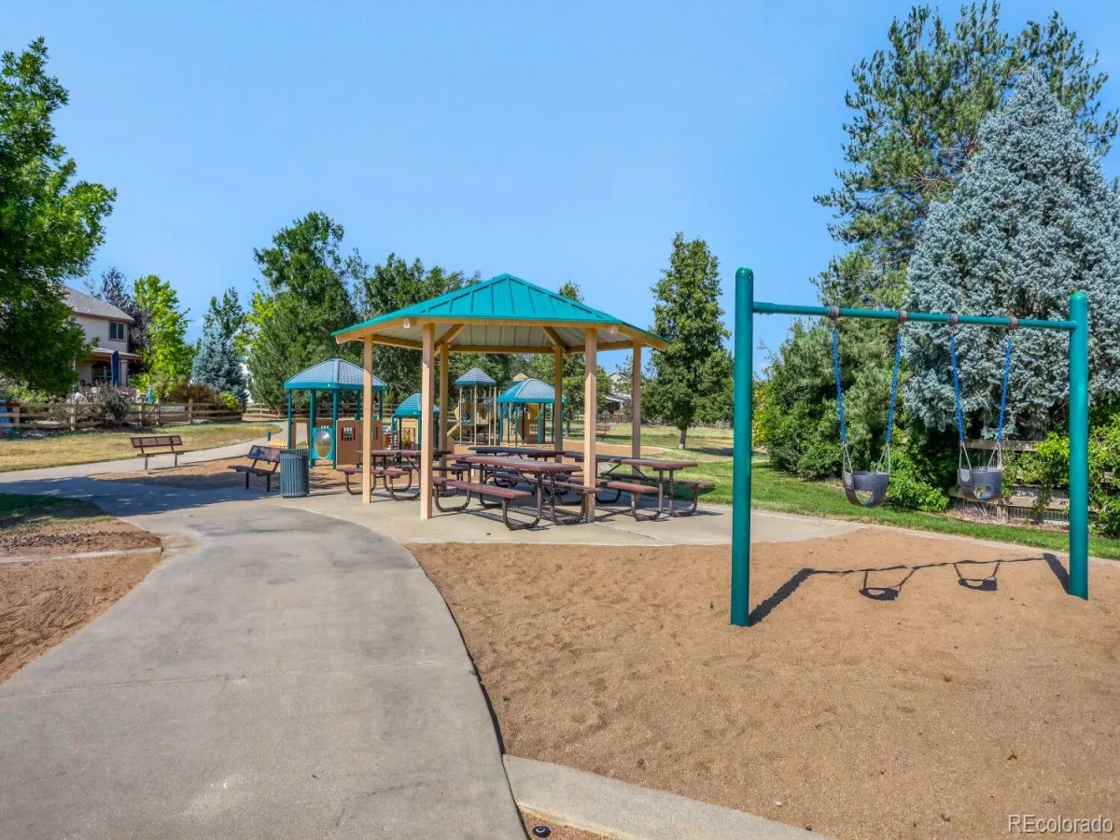
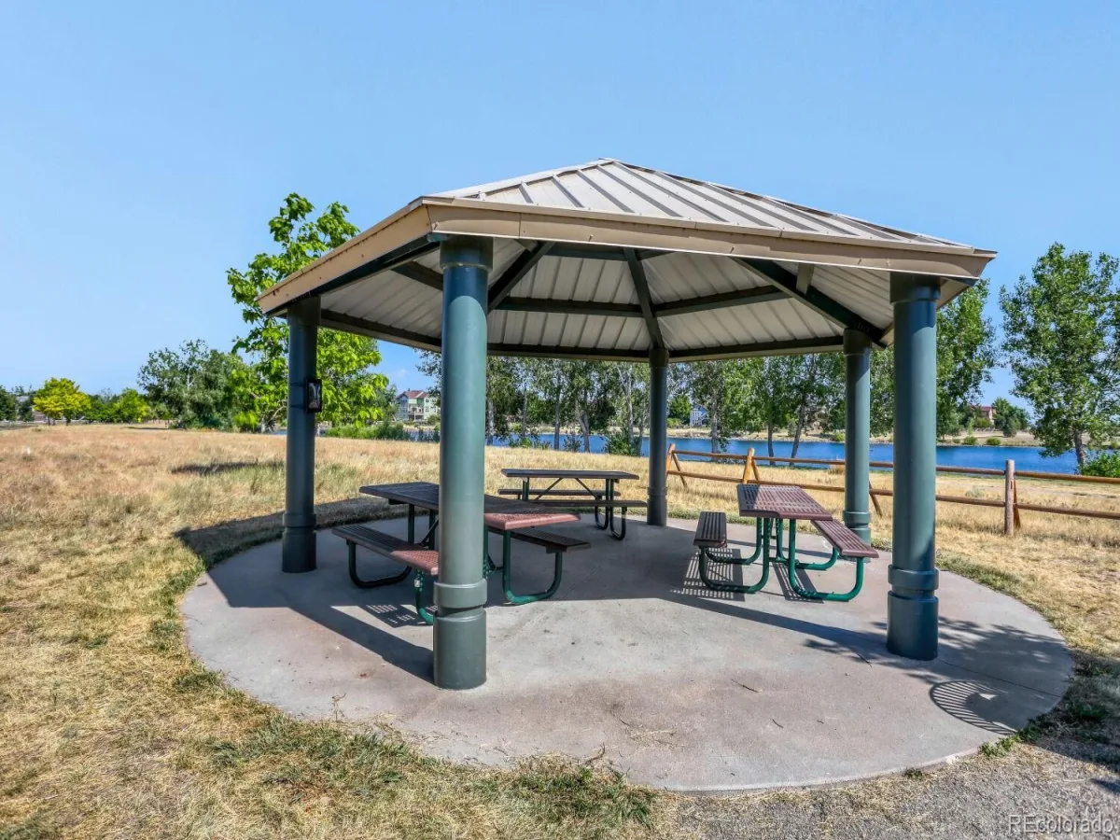
Minutes from parks, top-rated schools, trails, dining, and all that growing Erie has to offer. Whether you’re entertaining friends, working from home, gardening, or simply relaxing indoors or out, this home offers the space, flexibility, and amenities to fit a variety of lifestyles.
* This home is located outside of Special Taxing/Metro District for significantly lower taxes!*
The open-concept layout seamlessly connects the kitchen and family room, creating a bright and welcoming atmosphere. Vaulted ceilings, formal living and dining rooms, and a main-floor office that can also serve as an additional bedroom offer flexibility to fit your lifestyle. Built-in surround sound speaker wiring throughout the home enhances everyday living and entertainment.
The finished basement expands your living space with a wet bar complete with a wine refrigerator, making it ideal for entertaining, along with a large storage room that provides abundant space for seasonal items, hobbies, or additional organization.
Upstairs, the spacious primary suite features a five-piece bath, while the additional bedrooms include a convenient Jack-and-Jill bathroom, making the layout ideal for family or guests. Step outside and enjoy a covered front porch and large covered back patio, along with a spacious backyard featuring a dedicated dog run, a peaceful water feature and pond, mature shade and fruit trees, a large raised-bed garden area, split-rail fencing with welded wire, a 12′ × 8′ storage building, and sprinkler system, offering plenty of space for outdoor living, gardening, pets, and recreation.
Minutes from parks, top-rated schools, trails, dining, and all that growing Erie has to offer. Whether you’re entertaining friends, working from home, gardening, or simply relaxing indoors or out, this home offers the space, flexibility, and amenities to fit a variety of lifestyles.
* This home is located outside of Special Taxing/Metro District for significantly lower taxes!*
Property Details
Price:
$839,900
MLS #:
REC8018299
Status:
Active
Beds:
5
Baths:
4
Type:
Single Family
Subtype:
Single Family Residence
Subdivision:
Orchard Glen
Finished Sq Ft:
3,457
Total Sq Ft:
3,682
Lot Size:
10,019 sqft / 0.23 acres (approx)
Year Built:
2000
Schools
School District:
Boulder Valley RE 2
Elementary School:
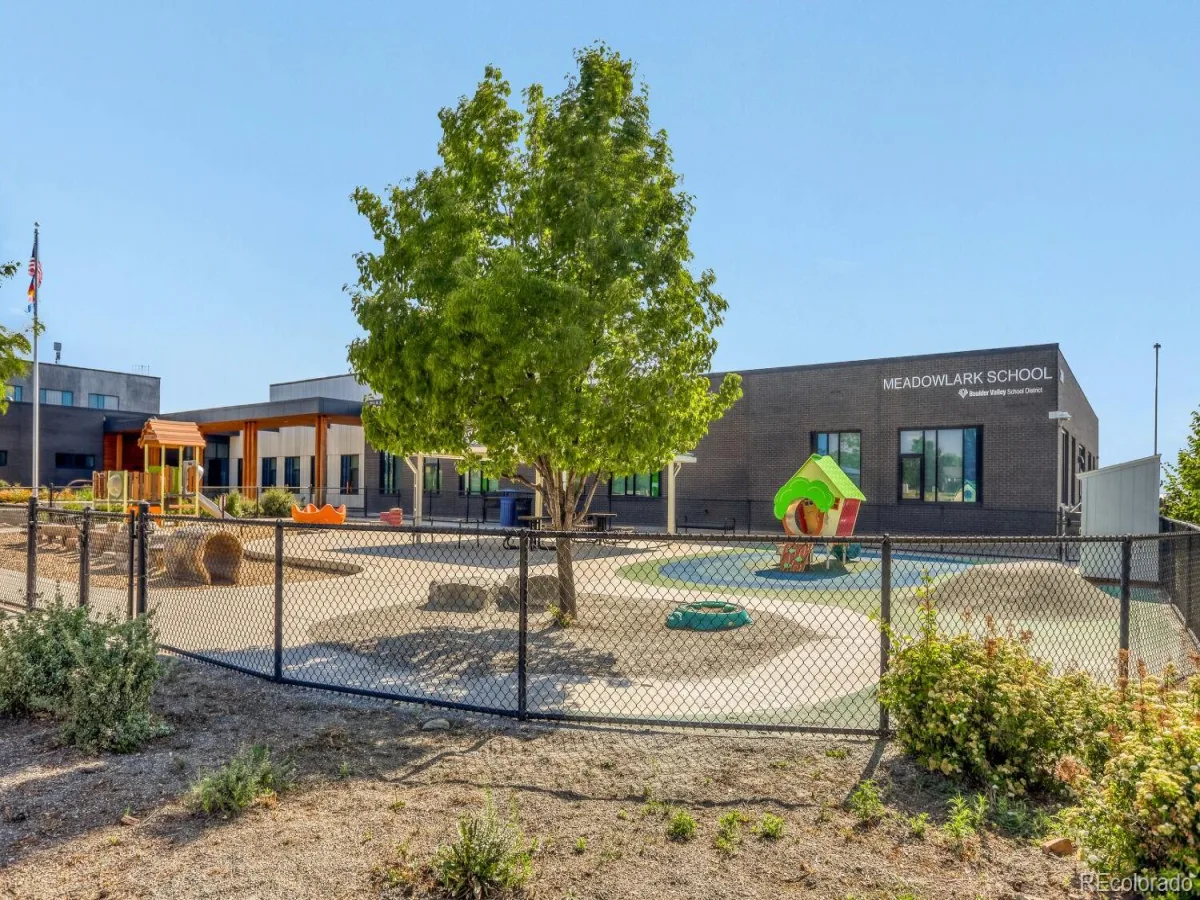
Meadowlark
Middle School:
Angevine
High School:
Centaurus
Interior
Above Grade Finished Area
2393
Appliances
Bar Fridge, Cooktop, Dishwasher, Disposal, Double Oven, Gas Water Heater, Microwave, Refrigerator, Wine Cooler
Bathrooms
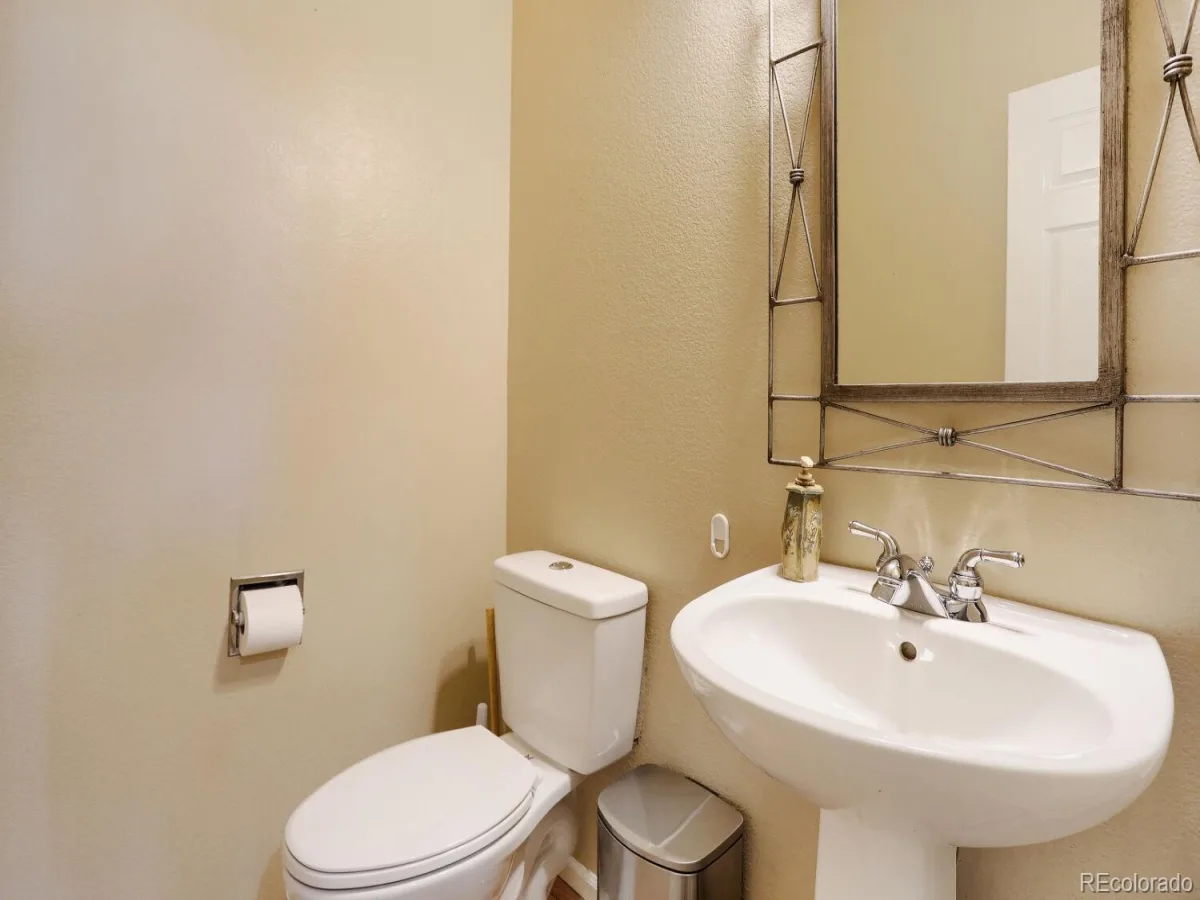
3 Full Bathrooms, 1 Half Bathroom
Below Grade Finished Area
1064
Below Grade Unfinished Area
225
Cooling
Central Air
Fireplaces Total
1
Flooring
Carpet, Tile, Wood
Heating
Forced Air
Levels
Two
Main Level Bathrooms
1
Exterior
Architectural Style
Contemporary
Association Amenities
Playground
Attached Garage YN
1
Construction Materials
Frame, Stone
Exterior Features
Garden, Private Yard, Water Feature
Fencing
Full
Garage Spaces
3
Lot Features
Sprinklers In Front, Sprinklers In Rear
Parking Features
Floor Coating
Parking Spots
3
Parking Total
3
Roof
Composition
Window Features
Double Pane Windows
Financial
HOA Fee
$266
HOA Fee Frequency
Quarterly
HOA Includes
Recycling, Trash
HOA Name
Orchard Glen
HOA Phone
303-457-1444
Tax Year
2025
Taxes
$5,791
Map
Contact Us
Mortgage Calculator
Property Summary
- Located in the Orchard Glen subdivision, 749 Pope Drive Erie CO is a Single Family for sale in Erie, CO, 80516. It is listed for $839,900 and features 5 beds, 4 baths, and has approximately 3,682 square feet of living space, and was originally constructed in 2000. The current price per square foot is $228. The average price per square foot for Single Family listings in Erie is $287. The average listing price for Single Family in Erie is $852,762. To schedule a showing of MLS#rec8018299 at 749 Pope Drive in Erie, CO, contact your Smart Sale AI agent at 3039066915.
Similar Listings Nearby


Additional Details
MLS ID : REC8018299
Listing Key : REC2054412935
Parcel Number : R0142990
Zip Code : 80516
City : Erie
State : CO
Building if Condo :
Full Street: 749 Pope Drive
Address : 749
Address Prefix :
Address Suffix : Drive
Street : Pope
Street Prefix :
Street Suffix :
Unit if Condo :
Latitude : 40.033421
Longitude : -105.076942
Property Type : singlefamily
Property Sub Type : Single Family Residence
Stories Total if Condo :
Lot Size : 10,019 sqft / 0.23 acres (approx)
Ownership : Individual
Zoning :
Condition :
Renovation :
Pets Allowed :
Special Conditions : None
Possession : Close Plus 3 to 5 Days
Original Price : 865000
Close Price :
Close Date :
List Date : Jun 3, 2026
List Contract Date : 2026-06-03
Off Market Date :
Purchase Contract Date :
Days on Market : 87
Concessions Amount :
Concession Comment :
Renovation :
Company : One Avenue Realty

Copyright 2026. All rights reserved.
749 Pope Drive
Erie, CO