
1168 Raindance Place
Erie, CO, 80516
$1,150,000
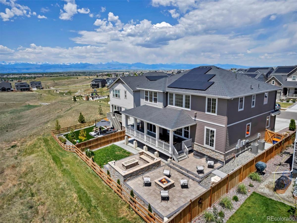
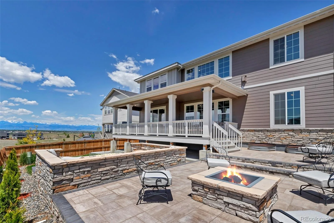
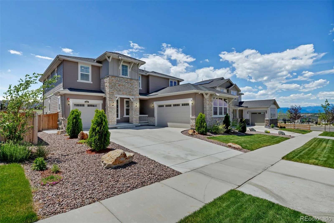
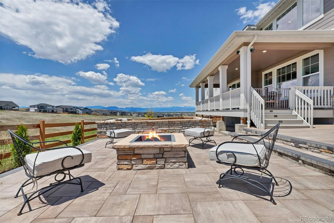
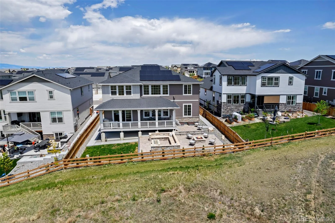
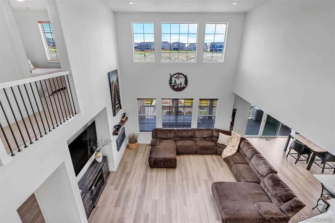
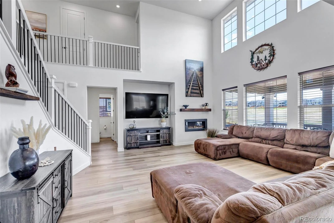
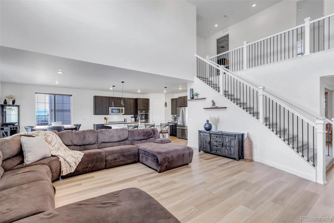
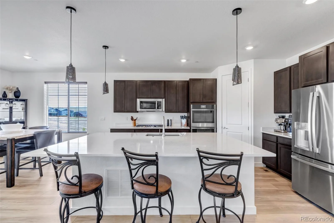
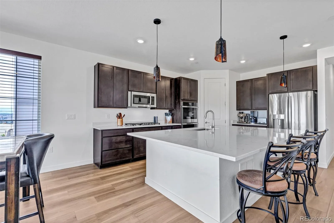
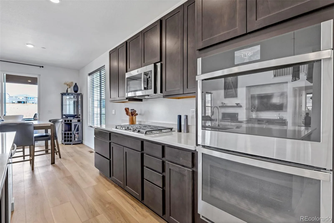
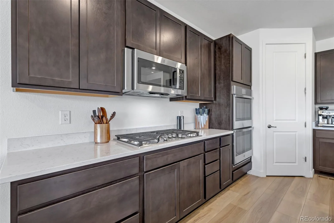
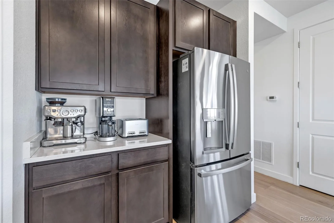
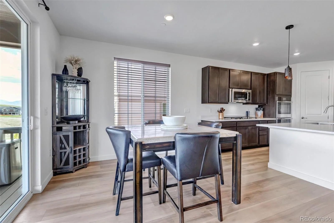
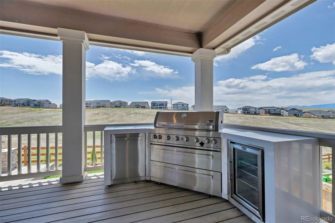
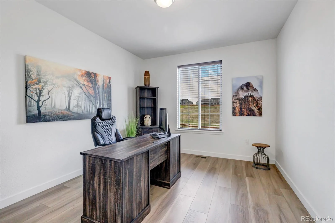
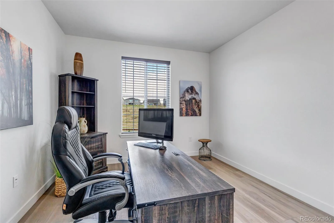
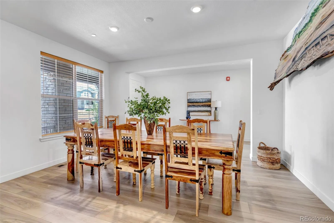
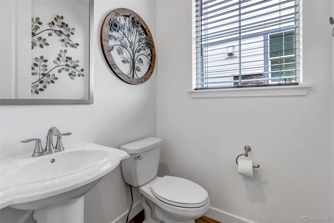
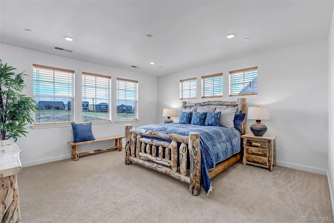
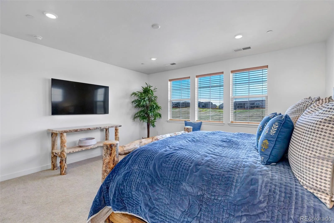
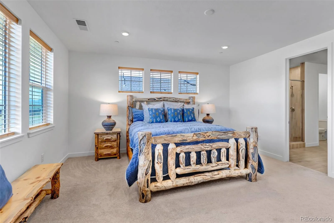
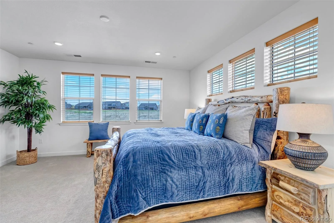
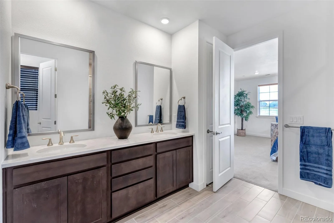
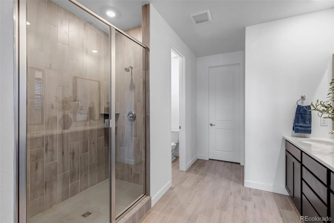
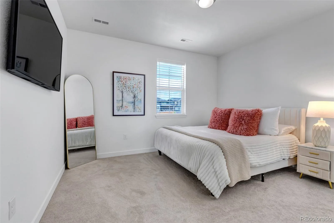
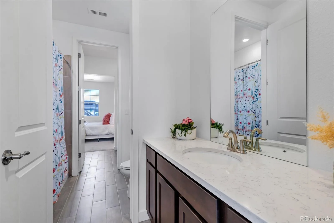
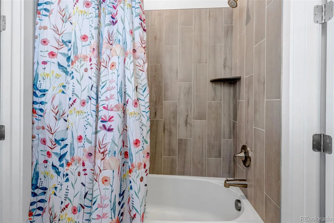
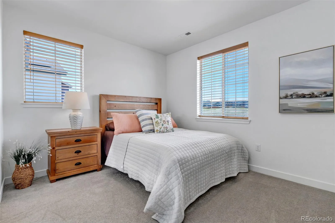
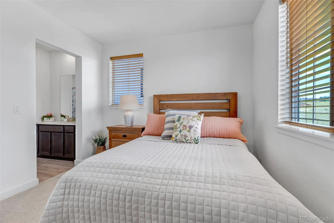
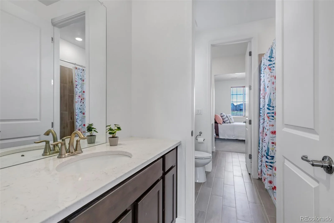
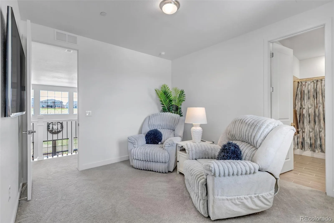
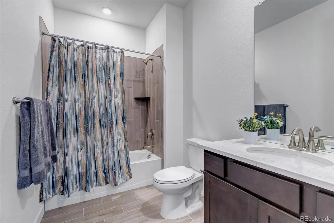
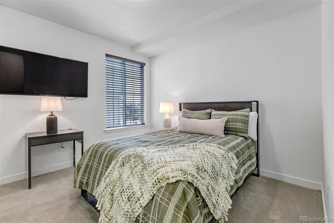
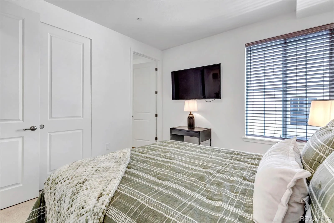
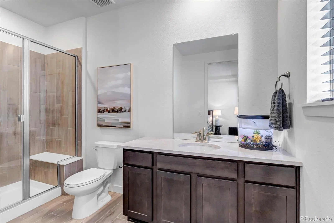
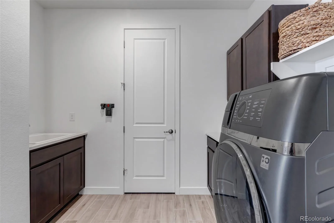
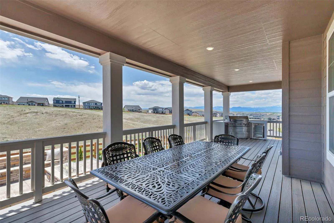
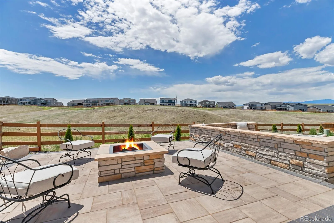
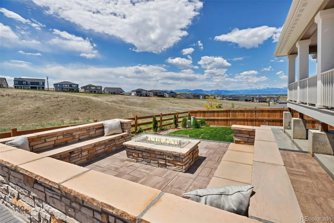
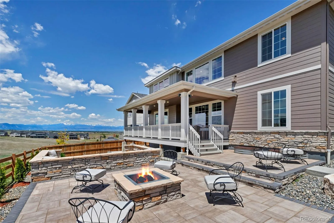
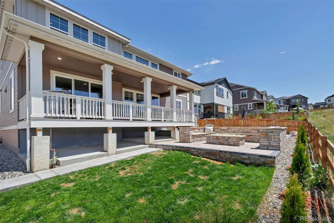
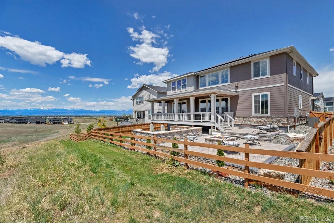
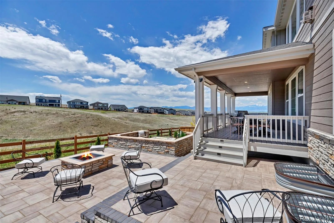
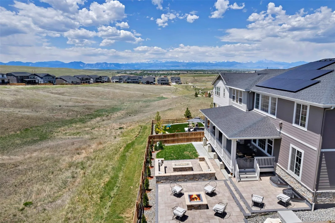
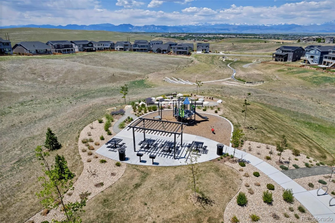
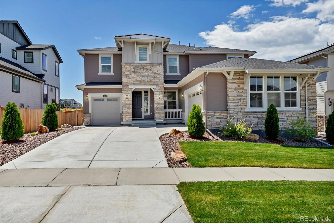
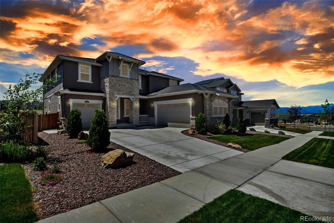
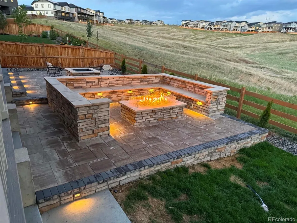
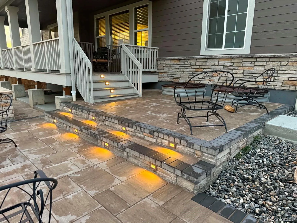
Experience Colorado living at its finest in this exceptional Lennar Prescott model, perfectly positioned on a cul-de-sac with a neighborhood park just steps away. Backing to a greenbelt with no homes behind and showcasing breathtaking mountain views, this two-story home offers the perfect blend of luxury, privacy, and functionality. Designed with entertaining in mind, the open concept floor plan welcomes you with soaring ceilings, a dramatic foyer, and an impressive catwalk-style walkway overlooking the main level. The elegant formal dining room provides the perfect setting for special occasions, while the spacious great room features a cozy gas fireplace and seamlessly connects to the heart of the home—the gourmet kitchen.The beautifully appointed kitchen is a chef’s dream, offering quartz countertops, stainless steel appliances, a gas cooktop, double ovens, abundant cabinetry, a sunny breakfast nook, and an oversized island that invites family and guests to gather. With 5 bedrooms, 5 bathrooms, a dedicated home office, upstairs laundry, and a 3-car garage, this home provides ample space for today’s lifestyle. Every bedroom including the main floor bedroom, offers direct bathroom access, including two bedrooms connected by a Jack-and-Jill bathroom, creating comfort and privacy for family members and guests alike. Retreat to the luxurious primary suite, where spectacular mountain views create a serene backdrop. The primary bathroom features upgraded tile, dual sinks, and a walk-in closet with direct access to the upstairs laundry room for ultimate convenience. Additional highlights include solar panels, fire sprinklers, radon mitigation, interior access from both garage bays, and an unfinished basement ready for future expansion & storage. Rarely does a home combine such a sought after floor plan, mountain views, cul-de-sac location, greenbelt setting, and exceptional entertaining spaces. This is a unique opportunity to own one of Erie’s most desirable homes.
Property Details
Price:
$1,150,000
MLS #:
REC5605914
Status:
Active
Beds:
5
Baths:
5
Type:
Single Family
Subtype:
Single Family Residence
Subdivision:
Sunset Village
Finished Sq Ft:
3,805
Total Sq Ft:
5,773
Lot Size:
7,800 sqft / 0.18 acres (approx)
Year Built:
2024
Schools
School District:
St. Vrain Valley RE-1J
Elementary School:
Highlands
Middle School:
Soaring Heights
High School:
Erie
Interior
Above Grade Finished Area
3805
Appliances
Cooktop, Dishwasher, Disposal, Double Oven, Electric Water Heater, Microwave, Refrigerator, Sump Pump
Bathrooms
2 Full Bathrooms, 2 Three Quarter Bathrooms, 1 Half Bathroom
Below Grade Unfinished Area
1968
Cooling
Central Air
Fireplaces Total
1
Flooring
Carpet, Laminate, Tile
Heating
Forced Air, Solar
Interior Features
Breakfast Bar, Eat-in Kitchen, Entrance Foyer, High Ceilings, In-Law Floorplan, Jack & Jill Bathroom, Kitchen Island, Open Floorplan, Pantry, Primary Suite, Quartz Counters, Smart Thermostat, Smoke Free, Walk-In Closet(s)
Laundry Features
Sink
Levels
Two
Main Level Bathrooms
2
Main Level Bedrooms
1
Exterior
Association Amenities
Park, Playground
Attached Garage YN
1
Construction Materials
Frame, Stone
Exterior Features
Fire Pit, Lighting, Private Yard, Rain Gutters
Fencing
Full
Garage Spaces
3
Lot Features
Cul-De-Sac, Greenbelt, Landscaped, Sprinklers In Front, Sprinklers In Rear
Parking Features
Concrete
Parking Spots
3
Parking Total
3
Patio And Porch Features
Covered, Deck, Front Porch
Roof
Composition
Security Features
Carbon Monoxide Detector(s)
View
Mountain(s)
Window Features
Double Pane Windows, Window Coverings
Financial
HOA Fee
$84
HOA Fee Frequency
Monthly
HOA Includes
Maintenance Grounds, Recycling, Trash
HOA Name
MSI
HOA Phone
720-974-4123
Tax Year
2025
Taxes
$11,044
Map
Contact Us
Mortgage Calculator
Property Summary
- Located in the Sunset Village subdivision, 1168 Raindance Place Erie CO is a Single Family for sale in Erie, CO, 80516. It is listed for $1,150,000 and features 5 beds, 5 baths, and has approximately 5,773 square feet of living space, and was originally constructed in 2024. The current price per square foot is $199. The average price per square foot for Single Family listings in Erie is $282. The average listing price for Single Family in Erie is $841,062. To schedule a showing of MLS#rec5605914 at 1168 Raindance Place in Erie, CO, contact your Smart Sale AI agent at 3039066915.
Similar Listings Nearby

Additional Details
MLS ID : REC5605914
Listing Key : REC2054706477
Parcel Number : R8977390
Zip Code : 80516
City : Erie
State : CO
Building if Condo :
Full Street: 1168 Raindance Place
Address : 1168
Address Prefix :
Address Suffix : Place
Street : Raindance
Street Prefix :
Street Suffix :
Unit if Condo :
Latitude : 40.034855
Longitude : -105.023186
Property Type : singlefamily
Property Sub Type : Single Family Residence
Stories Total if Condo :
Lot Size : 7,800 sqft / 0.18 acres (approx)
Ownership : Individual
Zoning :
Condition :
Renovation :
Pets Allowed :
Special Conditions : None
Possession : Negotiable
Original Price : 1200000
Close Price :
Close Date :
List Date : Jun 5, 2026
List Contract Date : 2026-06-05
Off Market Date :
Purchase Contract Date :
Days on Market : 86
Concessions Amount :
Concession Comment :
Renovation :
Company : Coldwell Banker Realty – NoCo

Copyright 2026. All rights reserved.
1168 Raindance Place
Erie, CO