
1380 Serene Drive
Erie, CO, 80516
$799,900
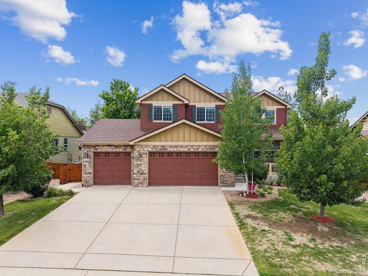
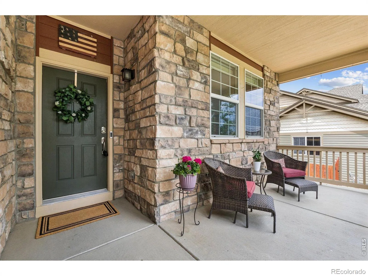
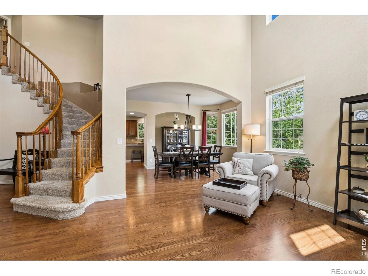
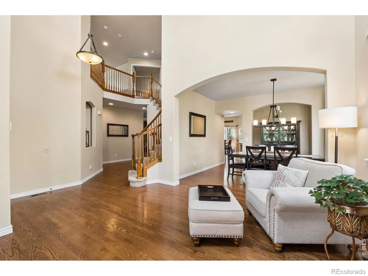
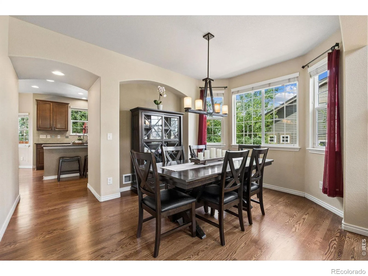
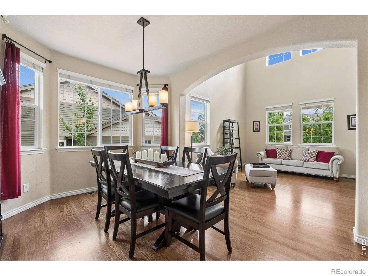
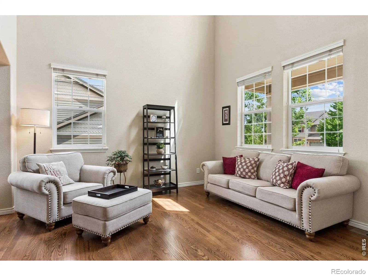
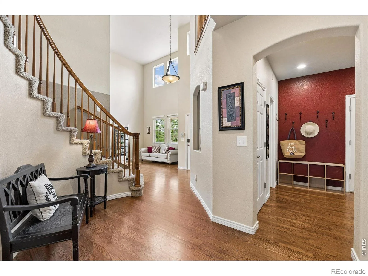
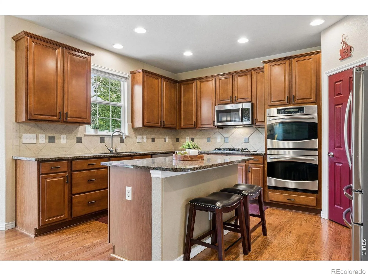
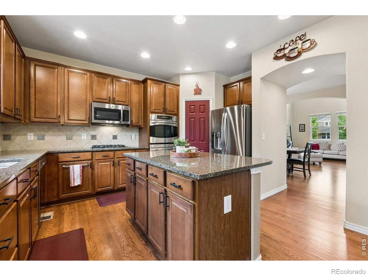
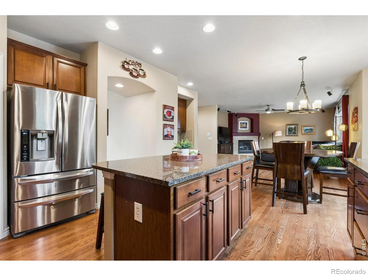
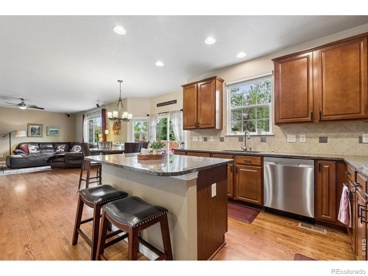
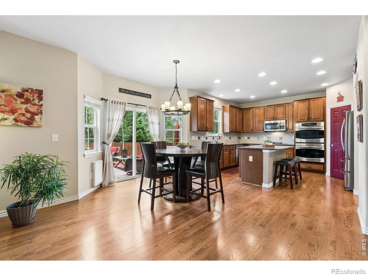
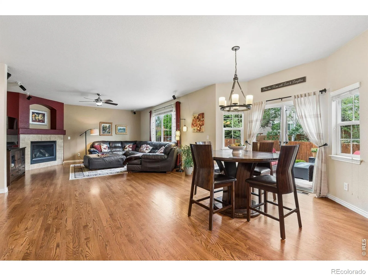
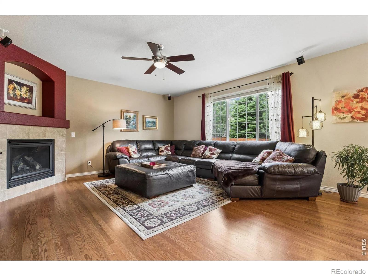

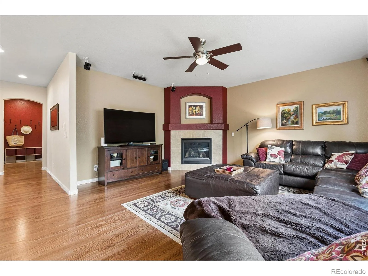
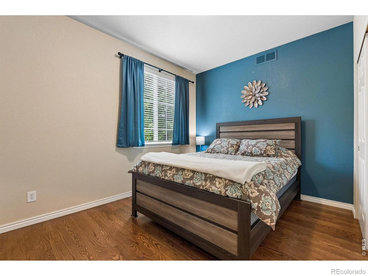
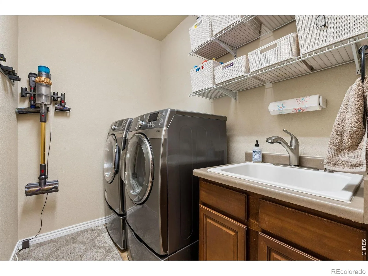
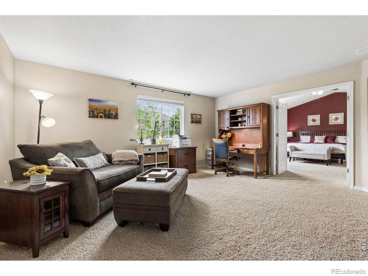
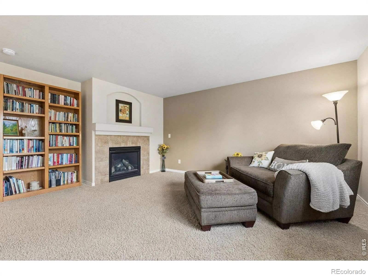
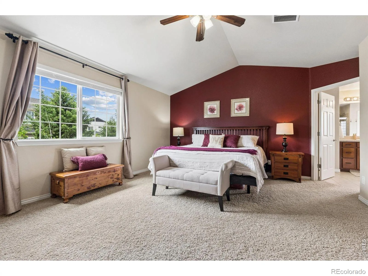
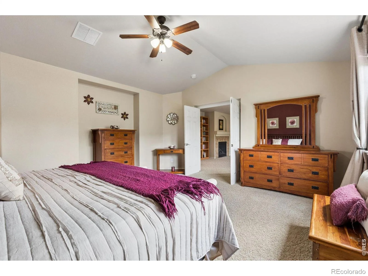
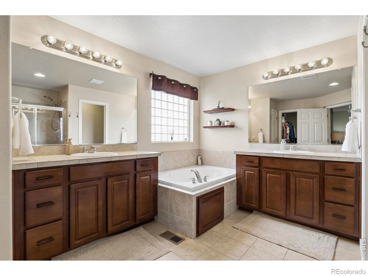
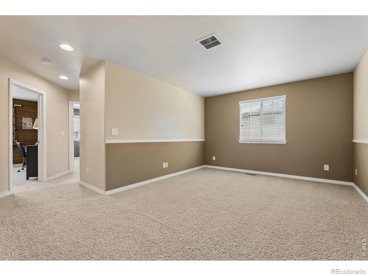
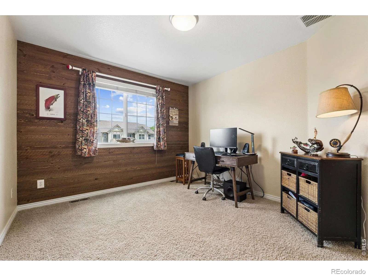
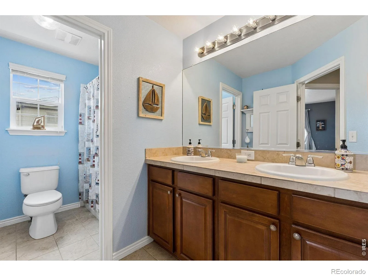
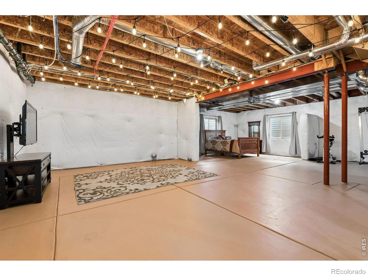
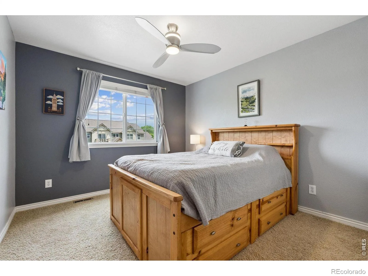
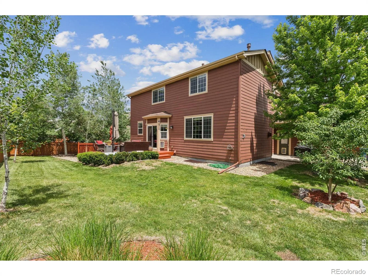
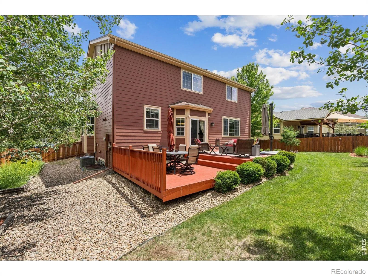
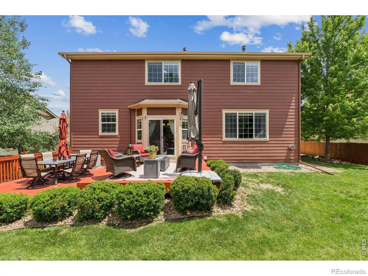
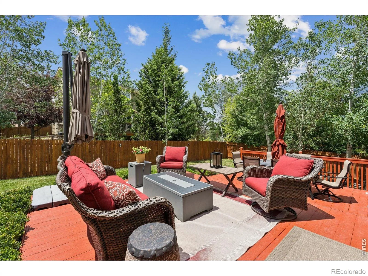
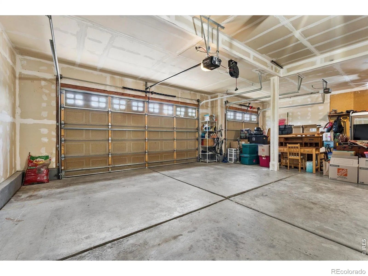
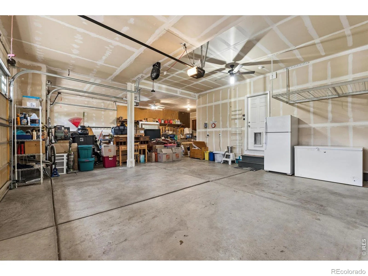
Some homes organize square footage. This one organizes a life.Morning starts on the covered east porch – light on the coffee before the day begins, shade when summer builds. Inside, red oak hardwood runs past a spiral staircase to rooms that hold a real week:formal living and dining for the occasions that deserve their own space, and a main-floor bedroom tucked off the rear hall, where a workday or a houseguest gets genuine privacy. Then the house opens- kitchen island, double ovens, gas cooktop, pantry, a fireplace family room, and the door to the openair rear deck, where dinner migrates on summer nights. The yard faces west and south: evening lightthat lasts, sun enough to actually grow something.Upstairs is where this home separates itself. The primary suite connects to its own fireplace sitting room – coffee before the house wakes, a book after it sleeps, a door you can close on the rest of theworld. Five-piece bath. A walk-in closet that earns the name. Two more bedrooms, a second full bath, a loft for whatever this year asks of it.The 3.5-car garage is the Colorado chapter – bikes, skis, kayak, gear, two vehicles, one roof – and thetrail system starts at the end of the street. The basement is the next chapter: 1,528 square feet,unfinished, bath rough-in in place, floor freshly painted, string lights overhead. Nothing decided yet. That’s the gift.And the part you don’t see but live with every day: Class 4 roof. Bryant HVAC warranted through 2035. New dishwasher and disposal. The systems are handled – so the weekends stay yours. Open house Saturday, June 6.
Property Details
Price:
$799,900
MLS #:
RECIR1060958
Status:
Active Under Contract
Beds:
4
Baths:
3
Type:
Single Family
Subtype:
Single Family Residence
Subdivision:
Vista Pointe
Finished Sq Ft:
3,044
Total Sq Ft:
4,572
Lot Size:
9,085 sqft / 0.21 acres (approx)
Year Built:
2004
Schools
School District:
St. Vrain Valley RE-1J
Elementary School:
Black Rock
Middle School:
Erie
High School:
Erie
Interior
Above Grade Finished Area
3044
Appliances
Dishwasher, Disposal, Double Oven, Dryer, Microwave, Refrigerator, Washer
Below Grade Unfinished Area
1528
Cooling
Central Air
Flooring
Wood
Heating
Forced Air
Interior Features
Eat-in Kitchen, Kitchen Island, Open Floorplan, Vaulted Ceiling(s), Walk-In Closet(s)
Levels
Two
Main Level Bedrooms
1
Exterior
Association Amenities
Park
Attached Garage YN
1
Construction Materials
Frame
Direction Faces
East
Fencing
Fenced
Garage Spaces
3
Lot Features
Sprinklers In Front
Parking Features
Oversized
Parking Spots
3
Parking Total
3
Patio And Porch Features
Deck
Roof
Composition
Security Features
Smoke Detector(s)
Window Features
Double Pane Windows, Window Coverings
Financial
HOA Fee
$85
HOA Fee Frequency
Monthly
HOA Includes
Reserves
HOA Name
Vista Pointe
HOA Phone
303-420-4433
Tax Year
2025
Taxes
$5,404
Map
Contact Us
Mortgage Calculator
Property Summary
- Located in the Vista Pointe subdivision, 1380 Serene Drive Erie CO is a Single Family for sale in Erie, CO, 80516. It is listed for $799,900 and features 4 beds, 3 baths, and has approximately 4,572 square feet of living space, and was originally constructed in 2004. The current price per square foot is $175. The average price per square foot for Single Family listings in Erie is $287. The average listing price for Single Family in Erie is $852,762. To schedule a showing of MLS#recir1060958 at 1380 Serene Drive in Erie, CO, contact your Smart Sale AI agent at 3039066915.
Similar Listings Nearby


Additional Details
MLS ID : RECIR1060958
Listing Key : REC2054699765
Parcel Number : R1488802
Zip Code : 80516
City : Erie
State : CO
Building if Condo :
Full Street: 1380 Serene Drive
Address : 1380
Address Prefix :
Address Suffix : Drive
Street : Serene
Street Prefix :
Street Suffix :
Unit if Condo :
Latitude : 40.024078
Longitude : -105.037949
Property Type : singlefamily
Property Sub Type : Single Family Residence
Stories Total if Condo :
Lot Size : 9,085 sqft / 0.21 acres (approx)
Ownership : Individual
Zoning : RES
Condition :
Renovation :
Pets Allowed :
Special Conditions :
Possession : Closing/DOD
Original Price : 819950
Close Price :
Close Date :
List Date : Jun 4, 2026
List Contract Date : 2026-06-04
Off Market Date : 2026-07-31
Purchase Contract Date : 2026-07-31
Days on Market : 86
Concessions Amount :
Concession Comment :
Renovation :
Company : LIV Sotheby’s Intl Realty

Copyright 2026. All rights reserved.
1380 Serene Drive
Erie, CO