
2115 Driver Lane
Erie, CO, 80516
$2,549,900

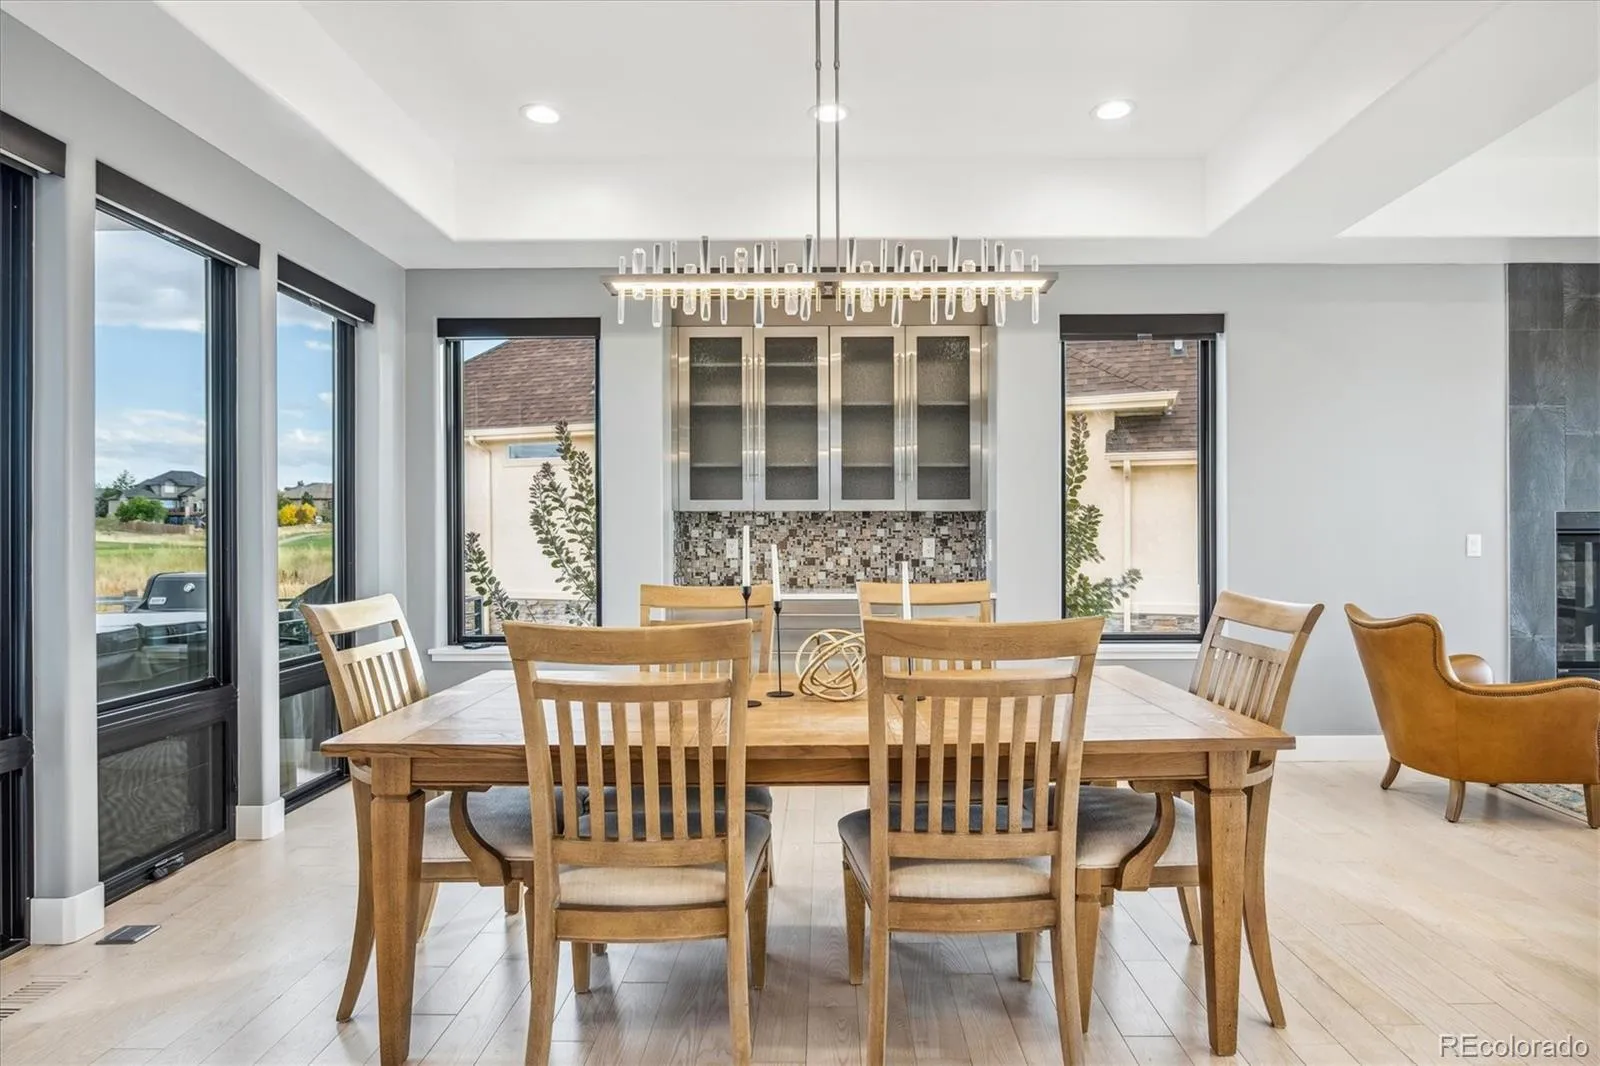


When location and indescribable living intersect… welcome to 2115 Driver Lane!
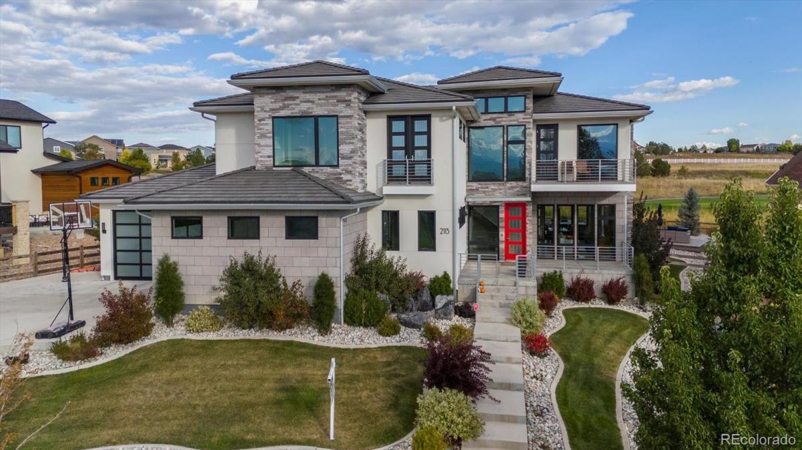
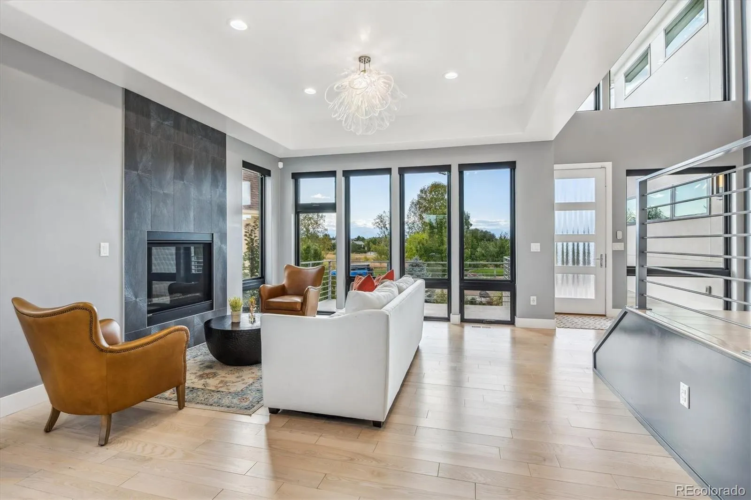
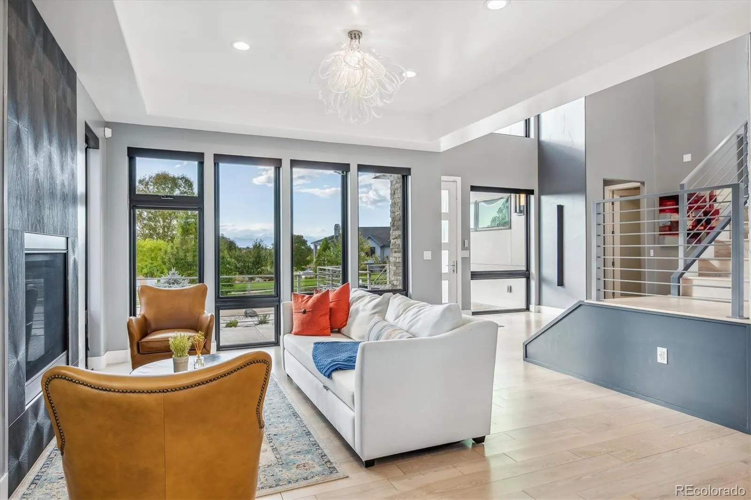
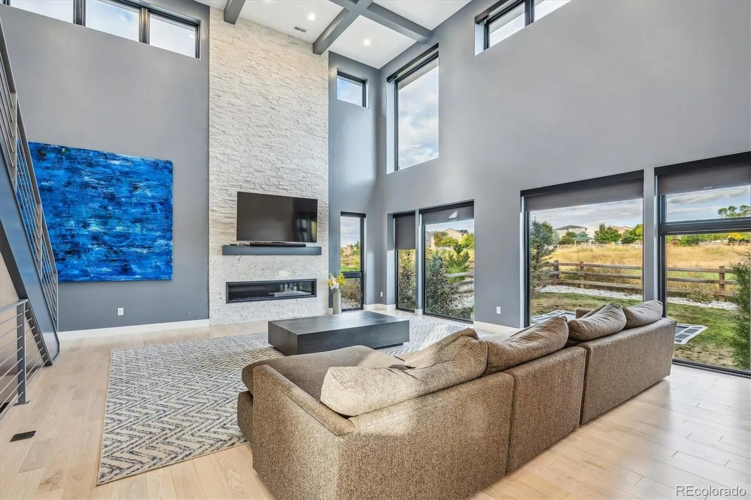
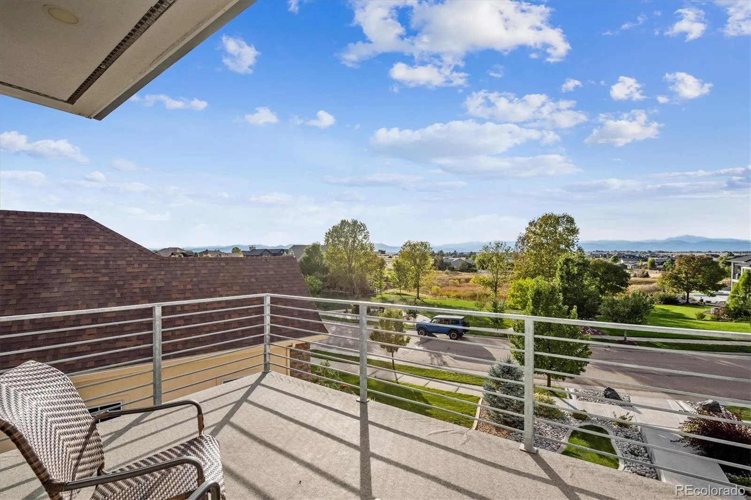
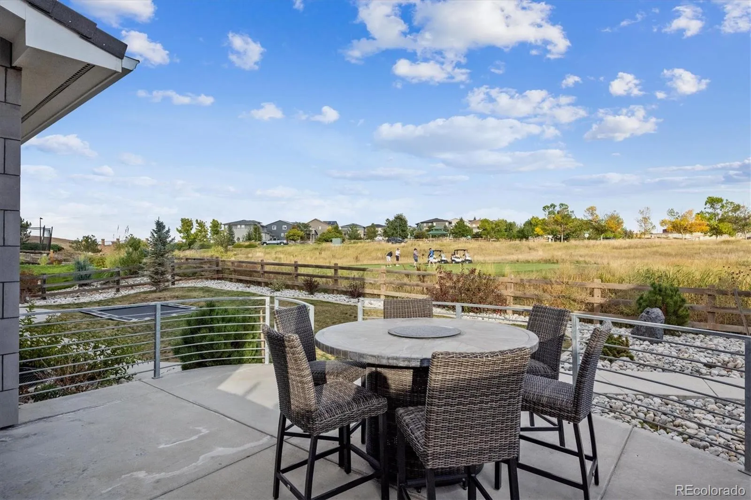
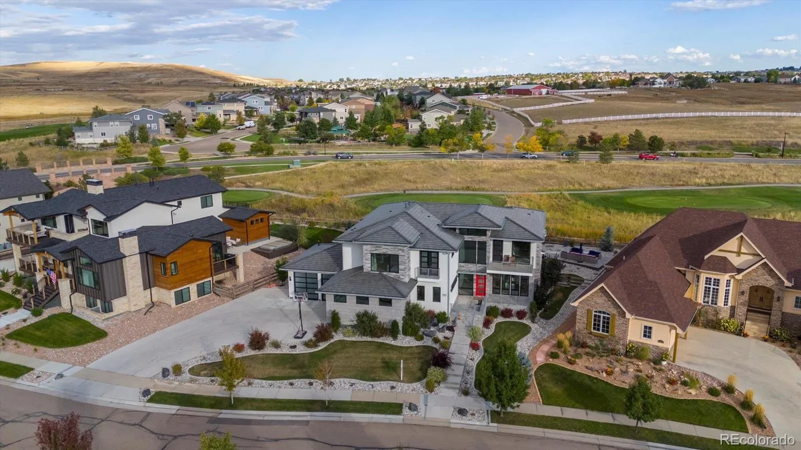
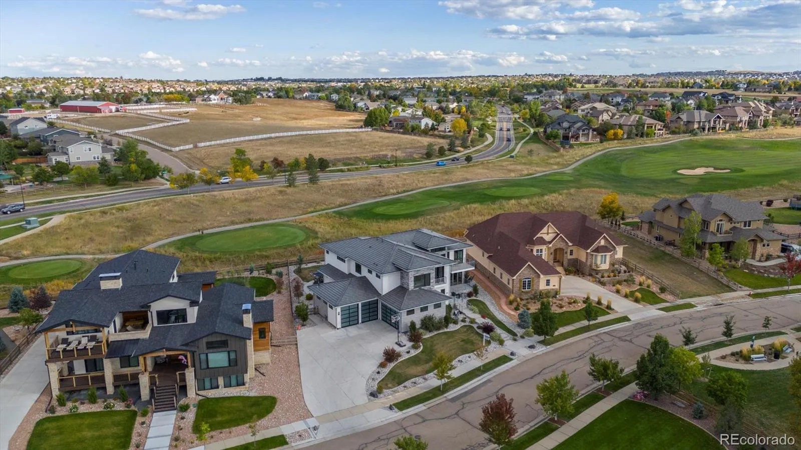
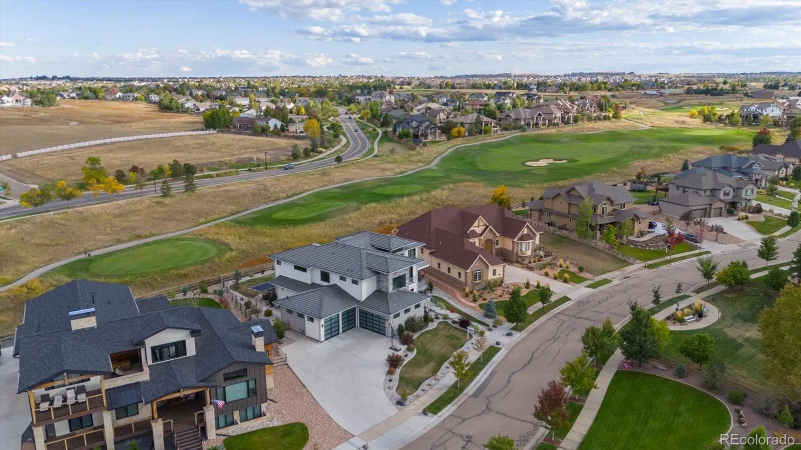
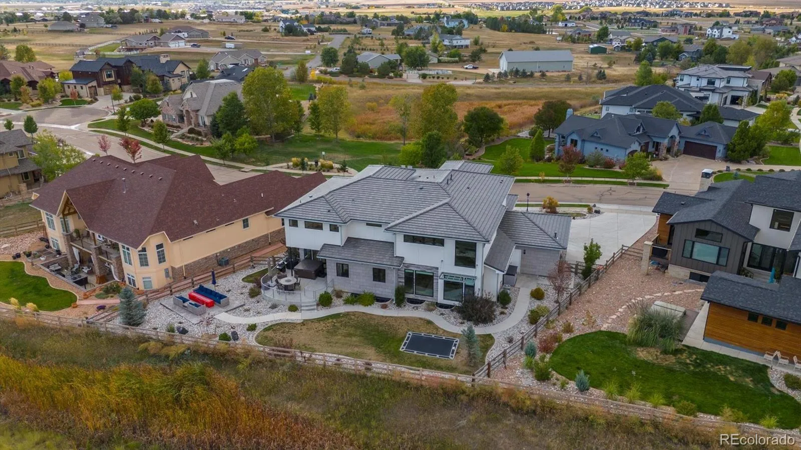
Stately and perfectly perched in the highly sought-after Vista Ridge community, this exceptional home captures breathtaking mountain views and a premier setting on the 4th tee box of Colorado National Golf Course.
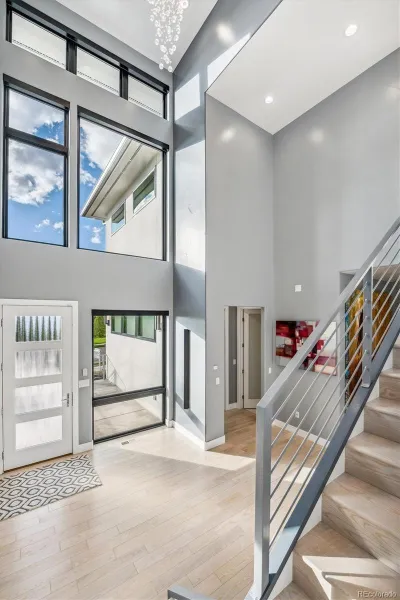
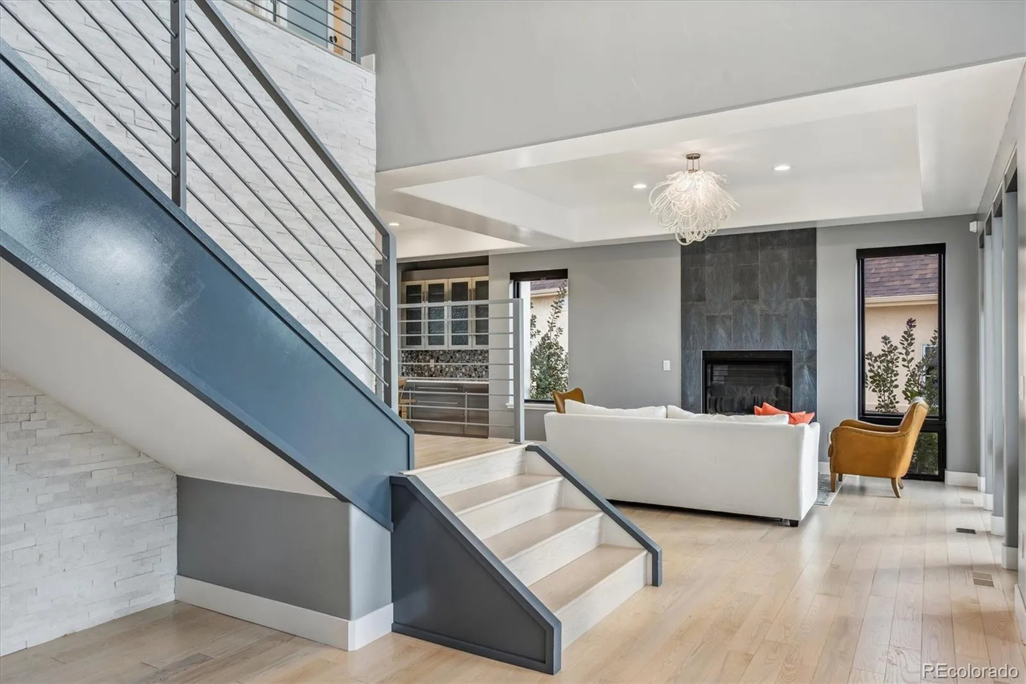
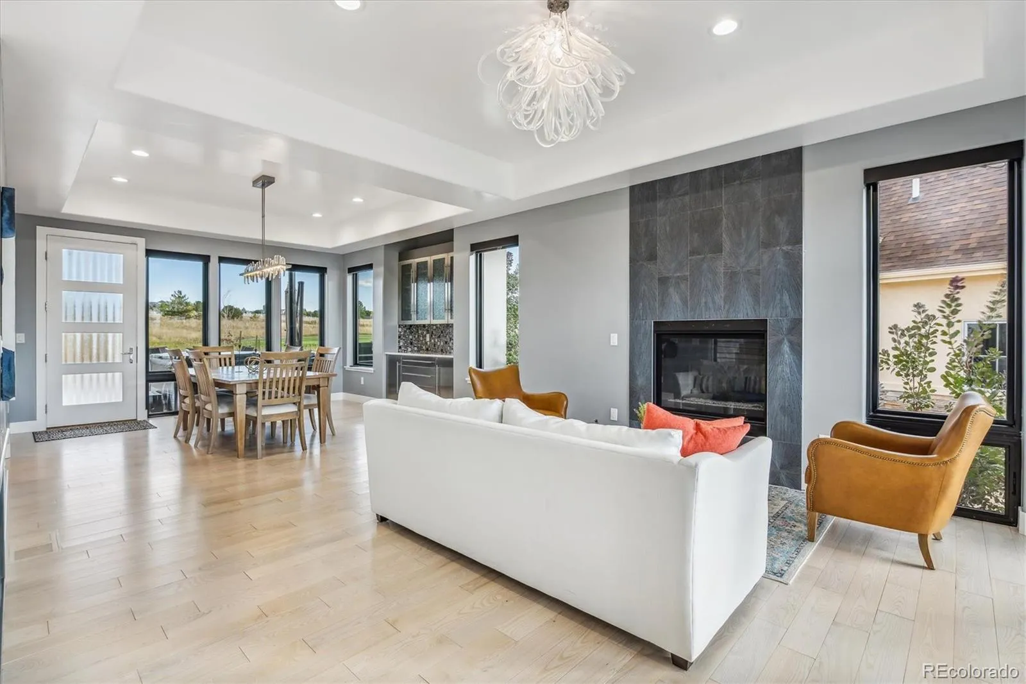
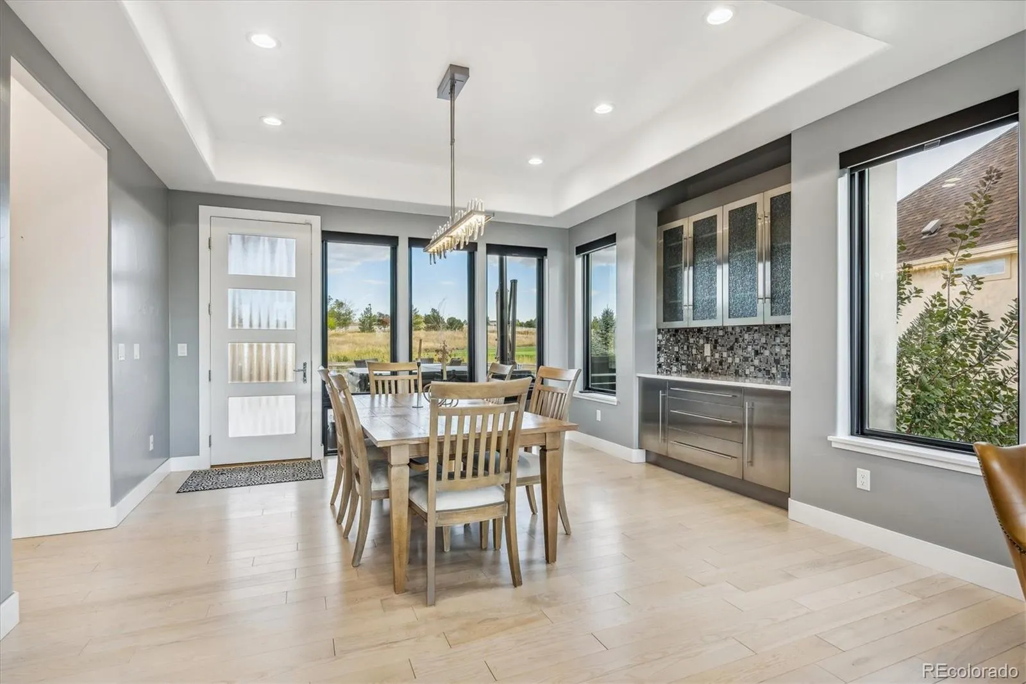
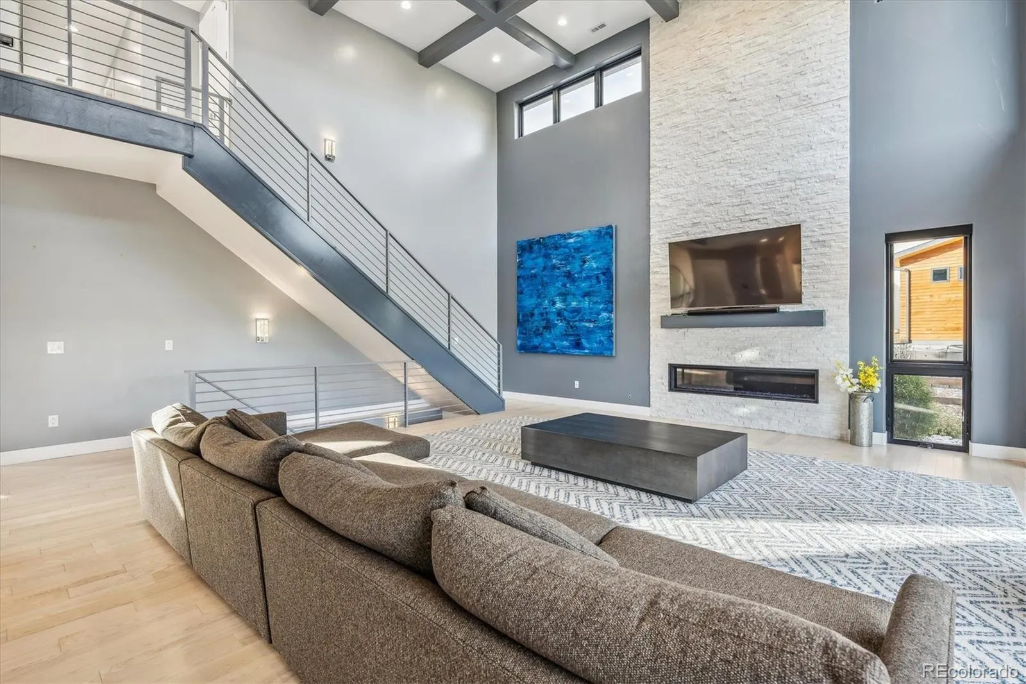
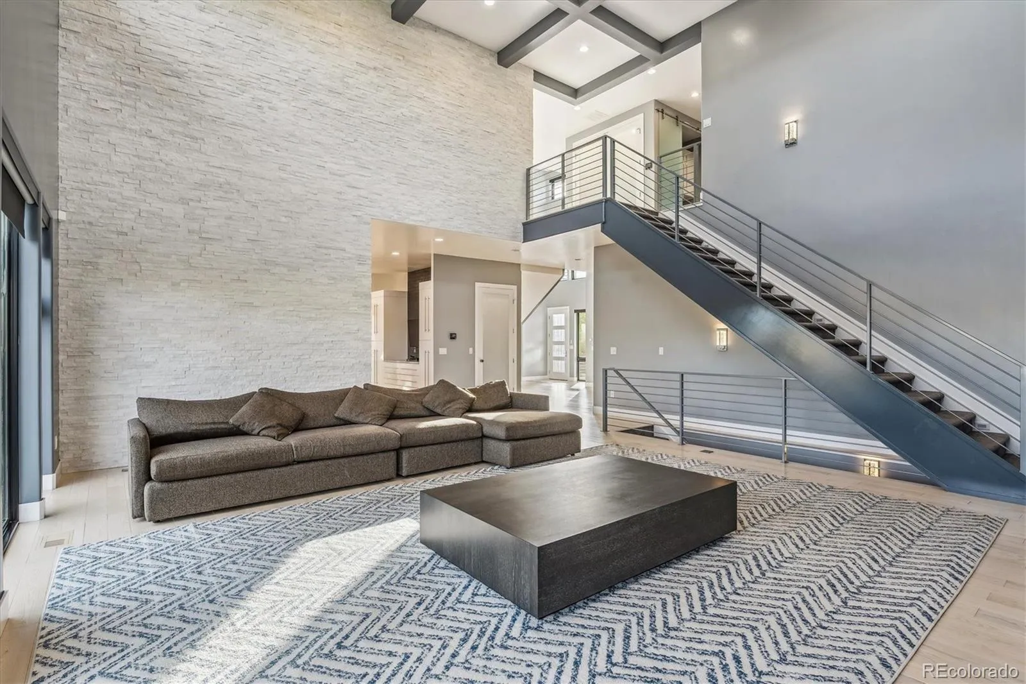
Your grand west-facing entrance opens to stunning Colorado sunlight, beautifully accented by custom chandeliers and designer fixtures throughout. Built to both entertain effortlessly and live comfortably day-to-day, this contemporary masterpiece delivers spacious, warm elegance at every turn.
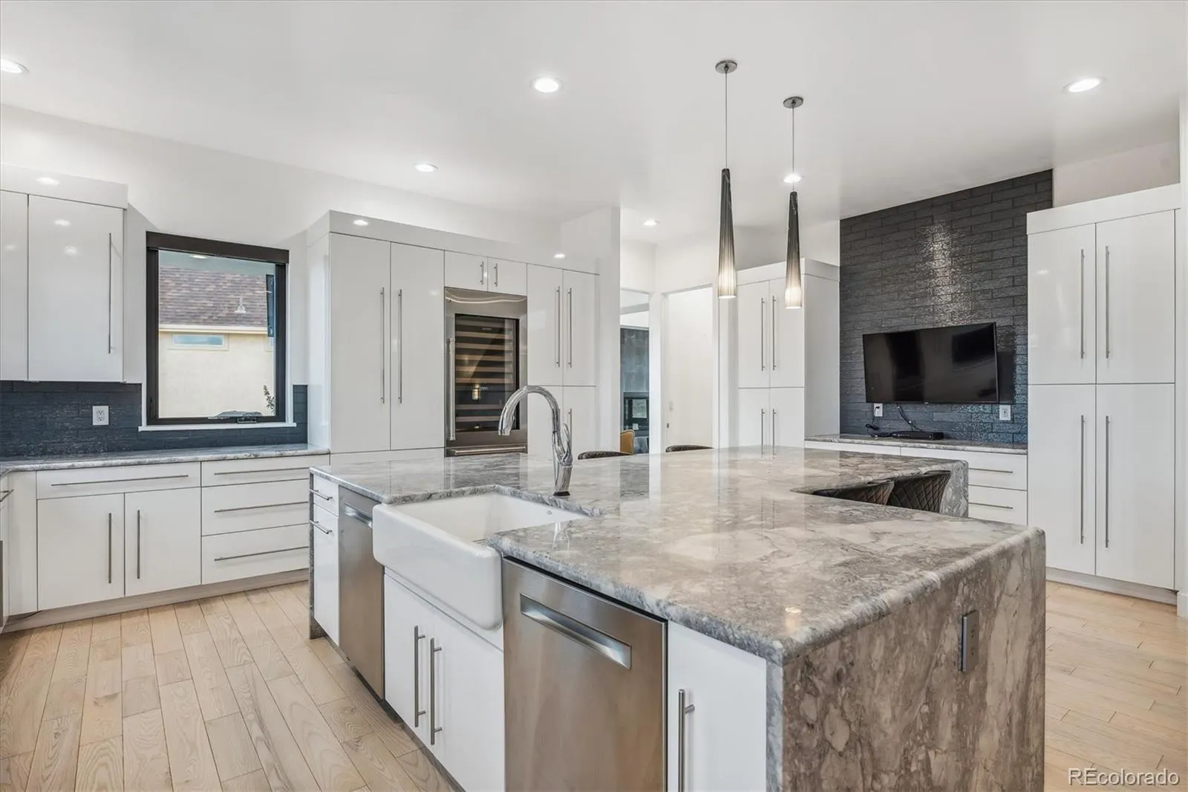
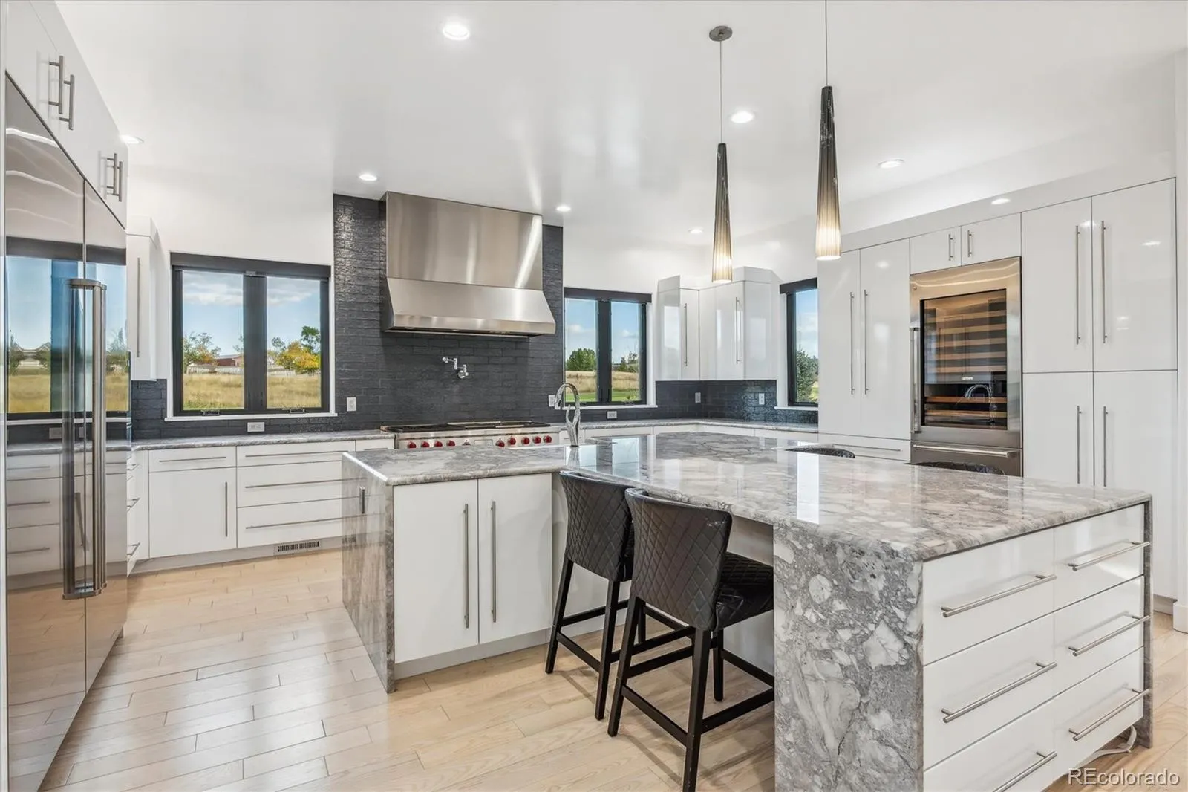
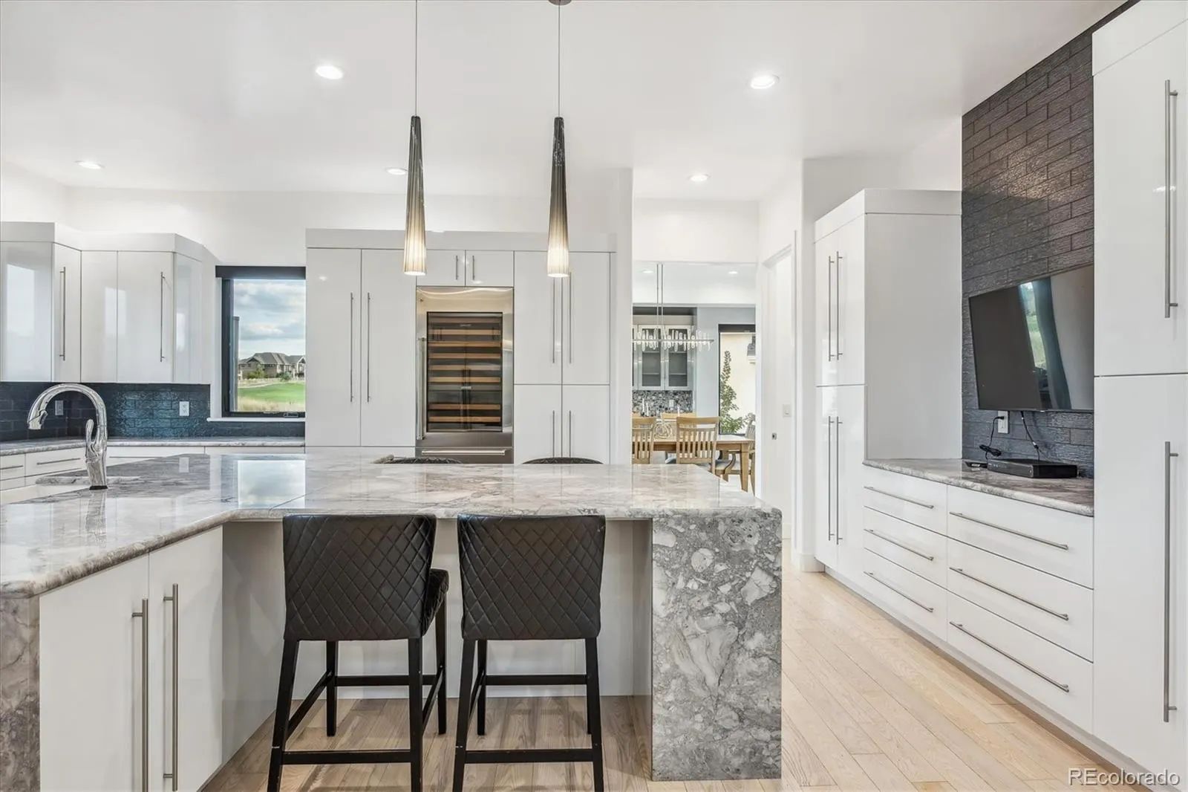
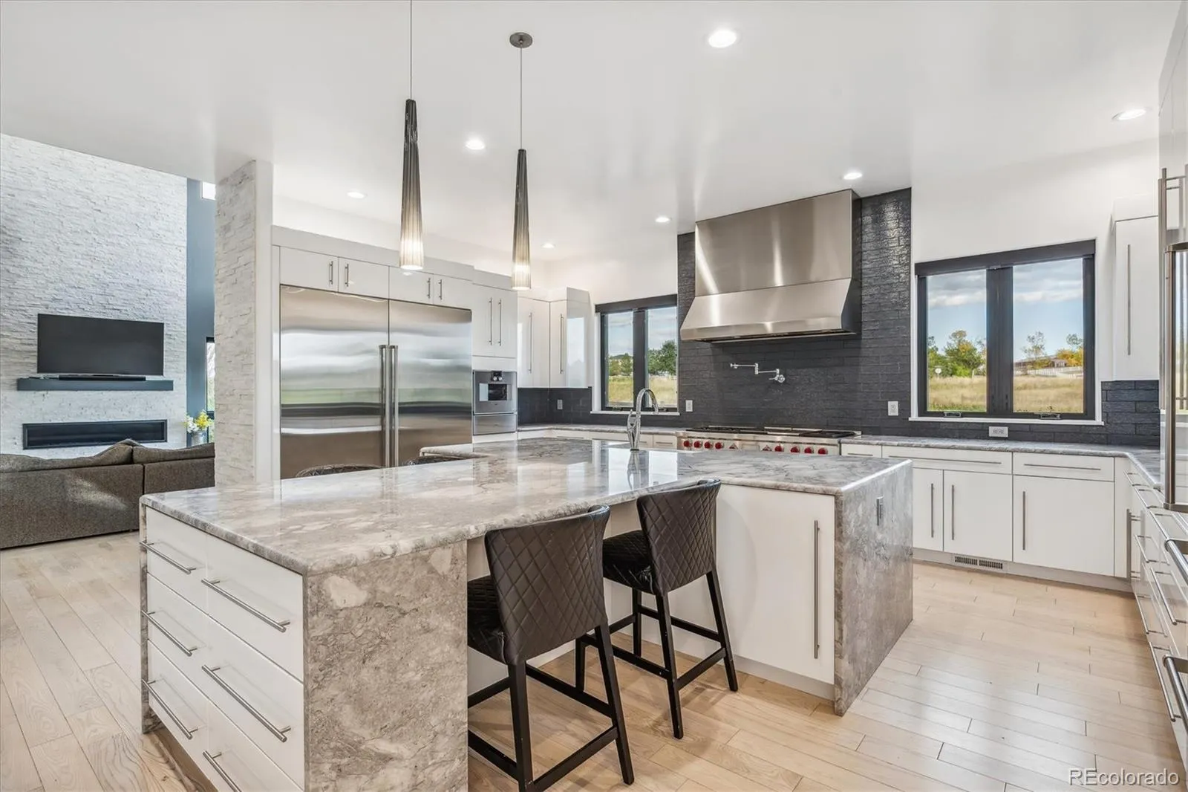
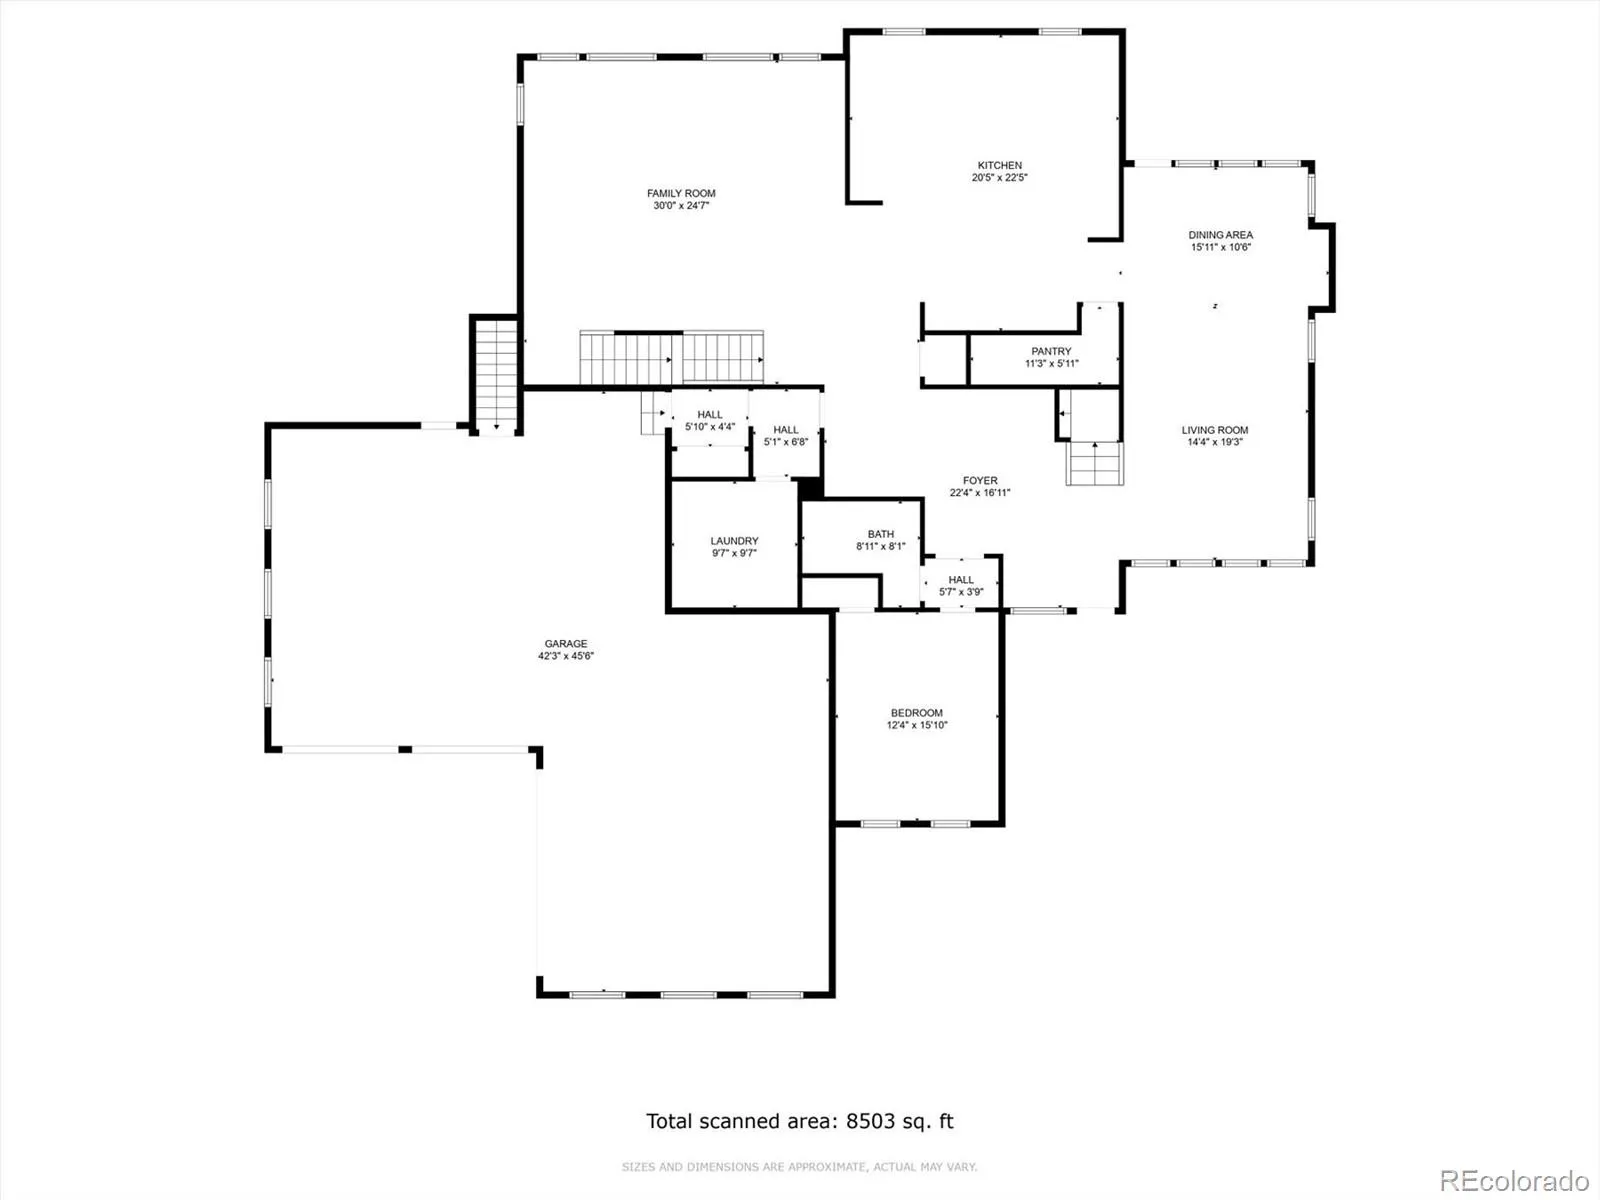
The true gourmet kitchen is something you simply must see to believe — featuring a massive dolomite island, Wolf appliances, dual dishwashers, wine fridge, warming drawer, expansive refrigeration, and more. It’s a chef’s dream and an entertainer’s showpiece!
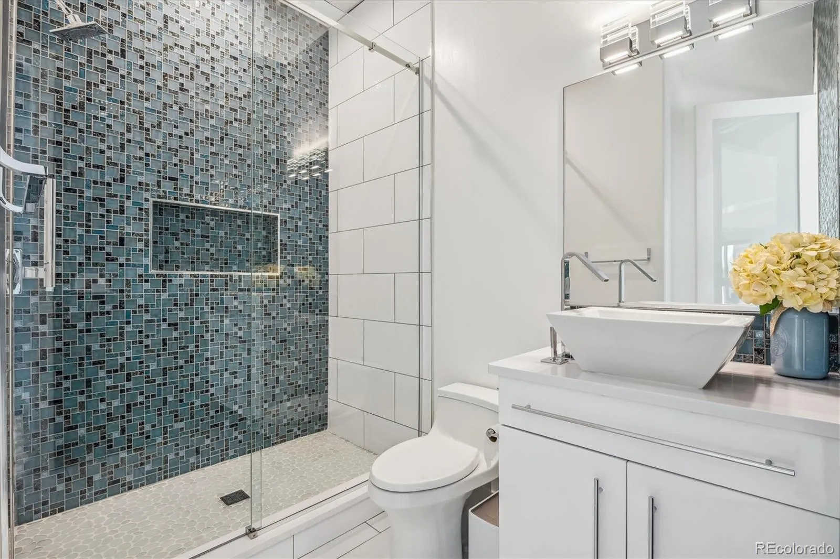
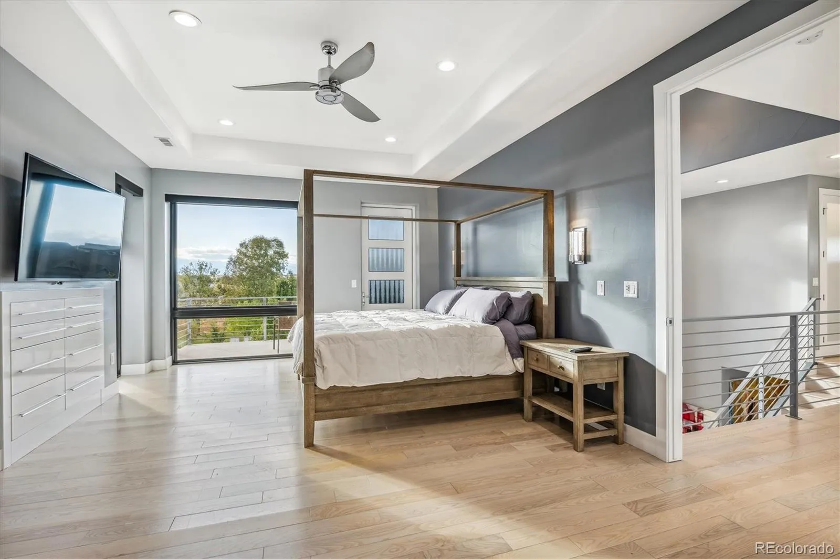
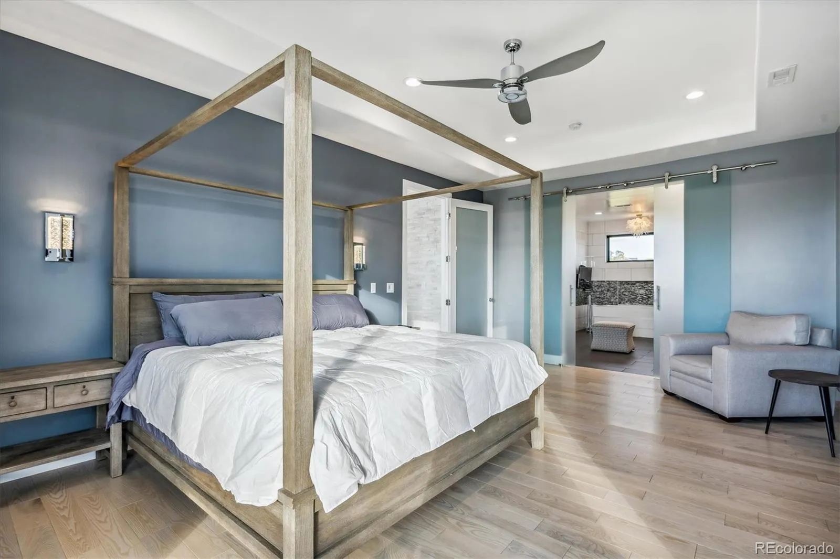
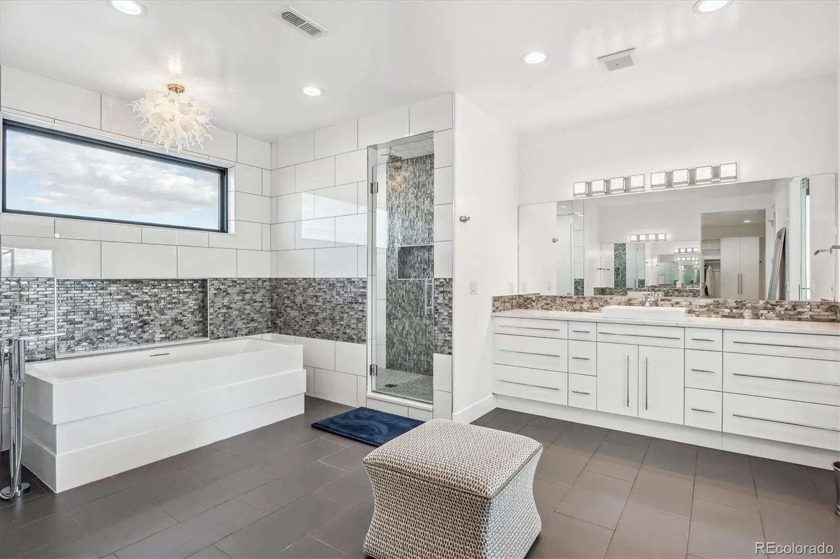
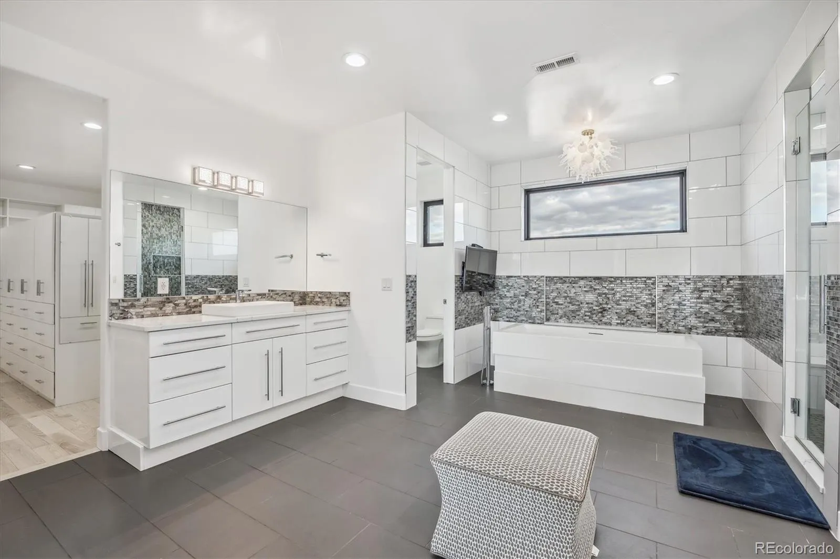
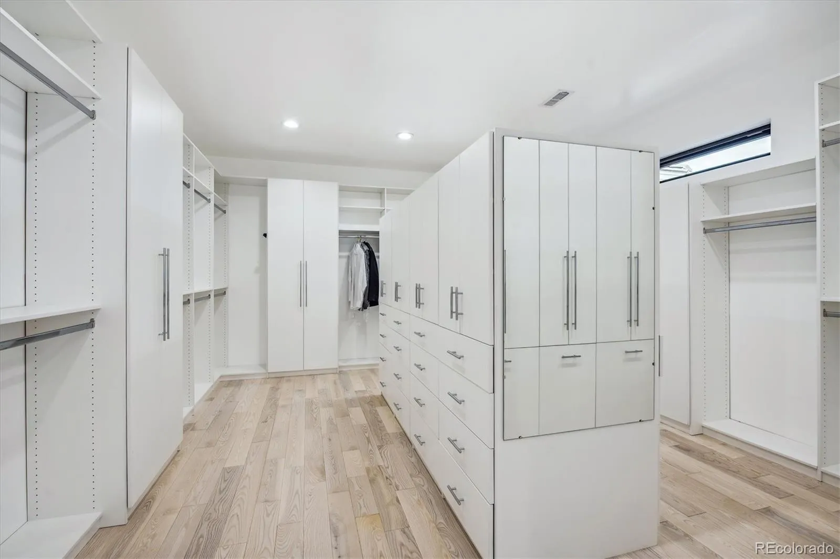
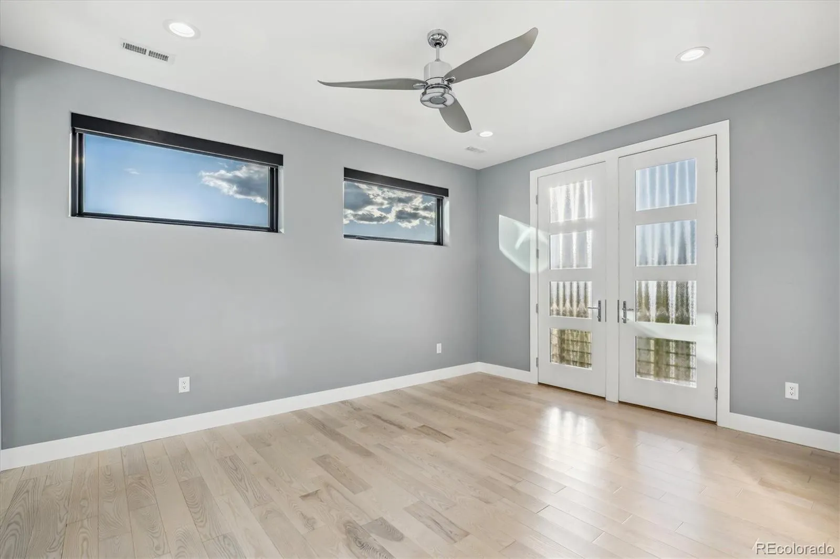
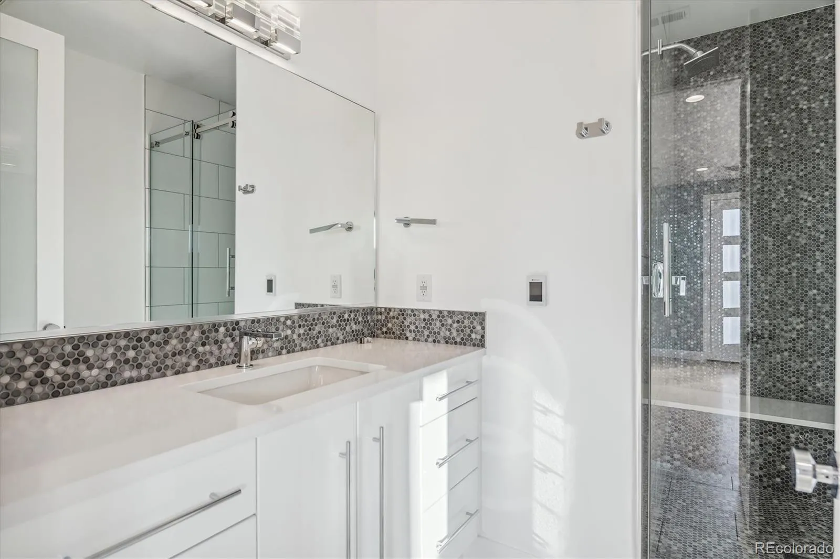
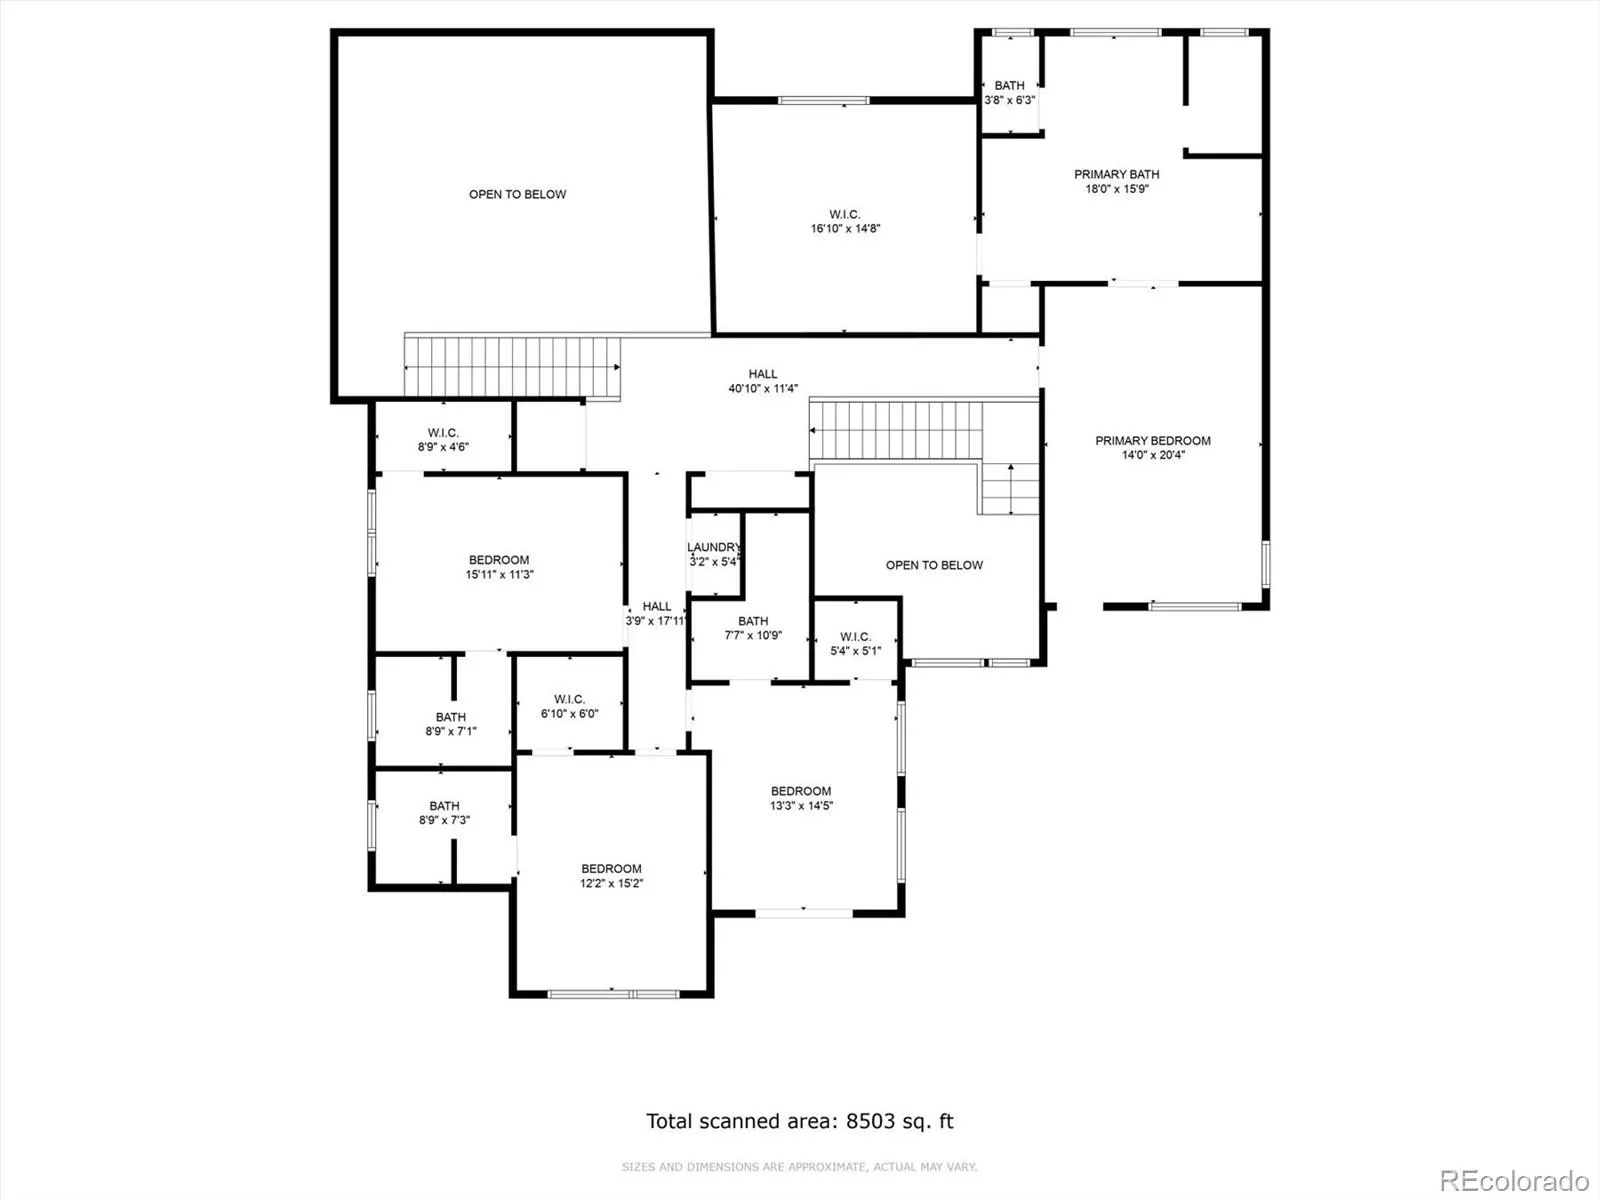
Retreat to the designer primary suite, complete with a private balcony overlooking the views. The luxurious five-piece bath offers a walk-in shower, soaking tub, dual vanities, and an impressive custom walk-in closet.
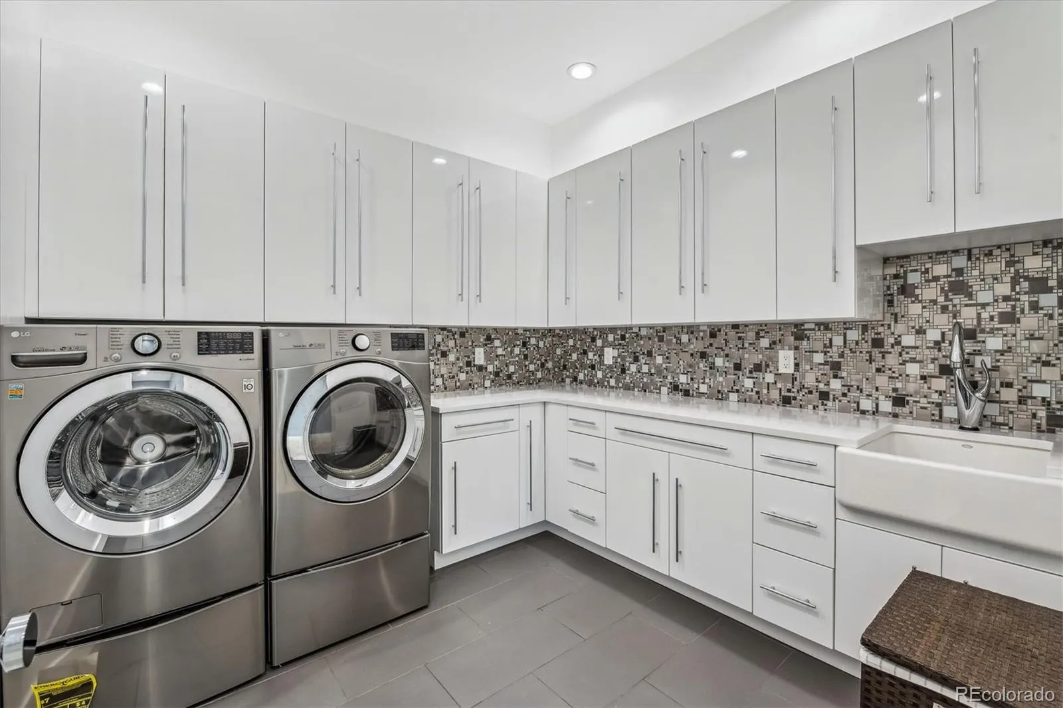
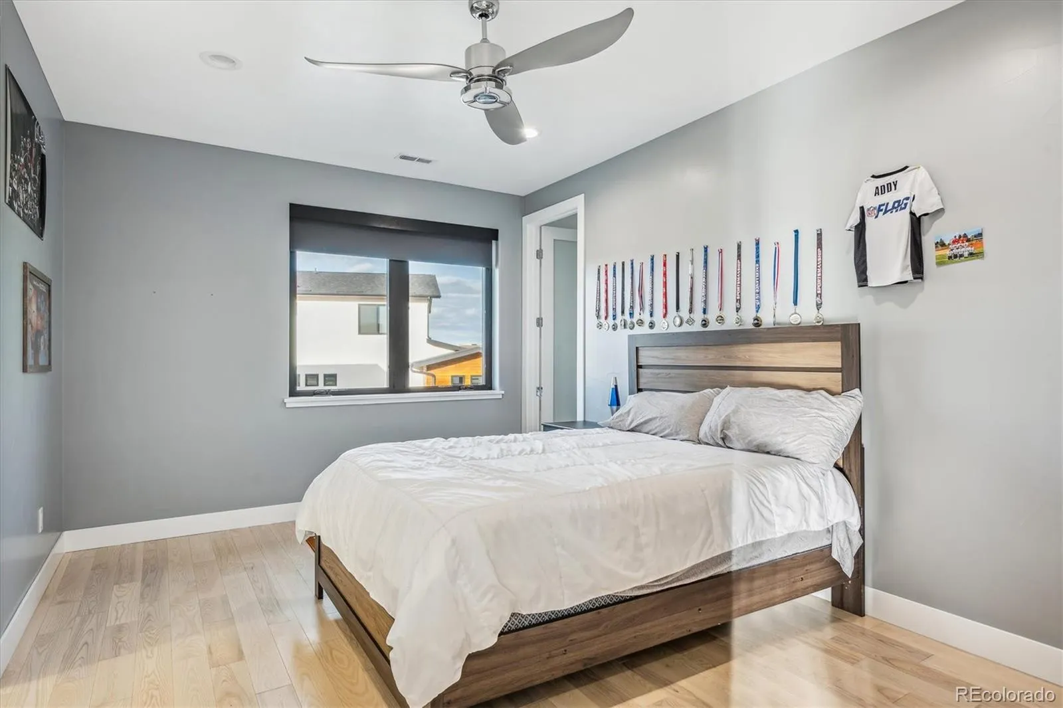
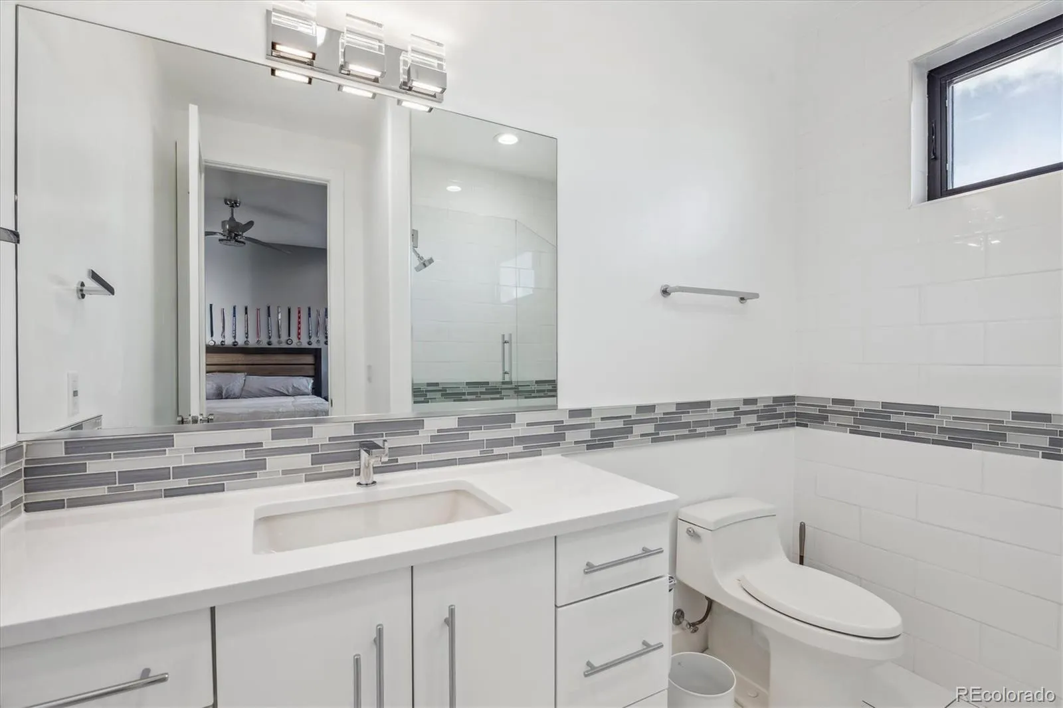
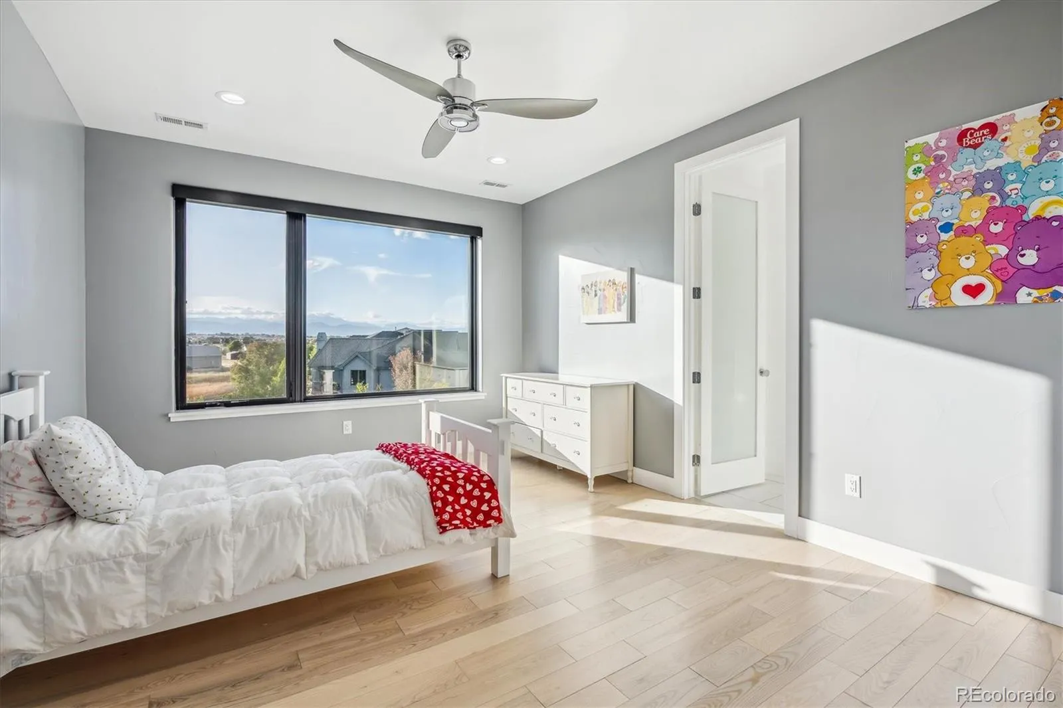
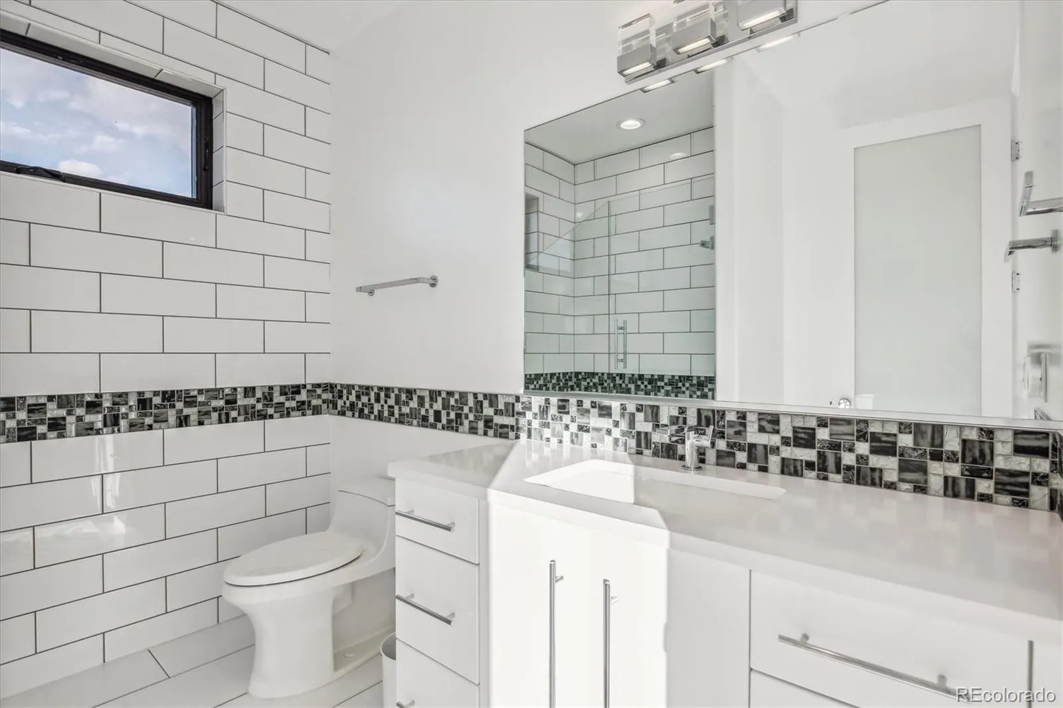
Upstairs, you’ll find three additional oversized bedrooms, beautifully appointed bathrooms, and convenient upper-level laundry.
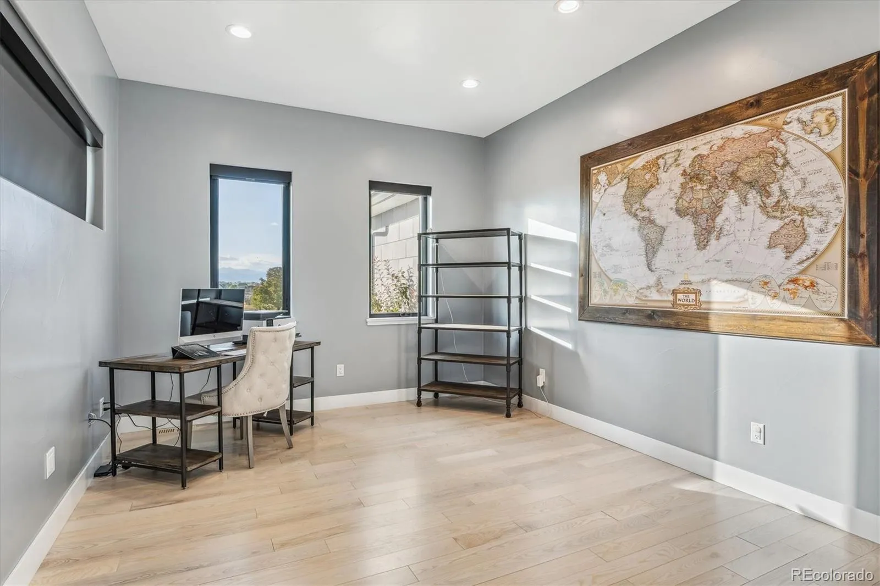
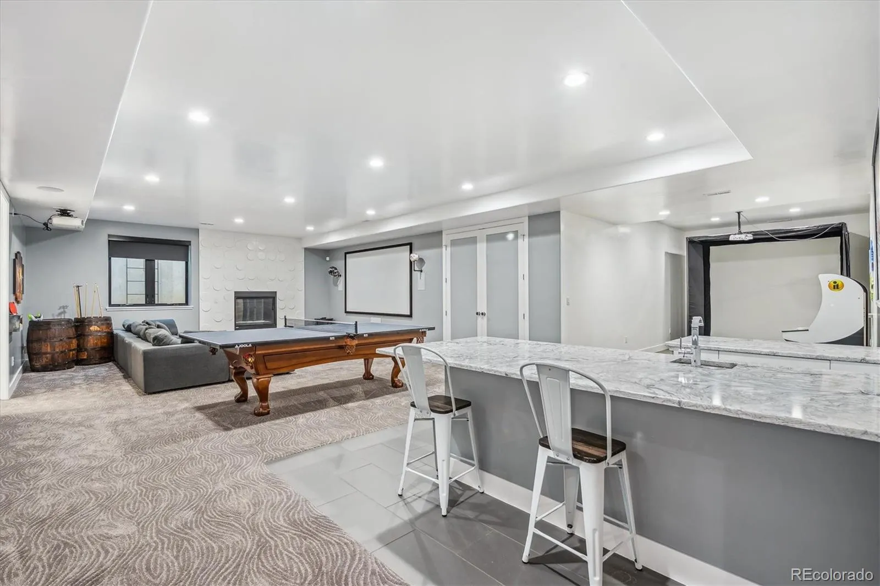
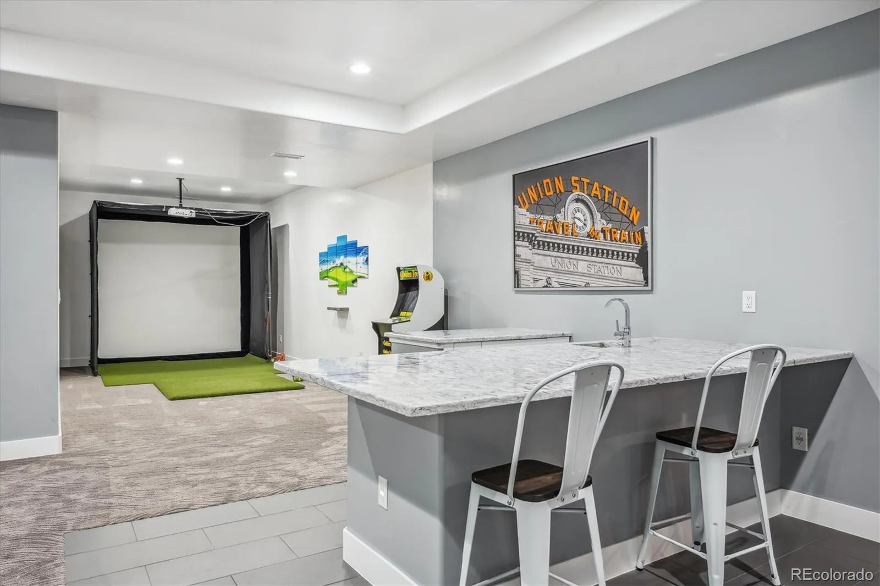
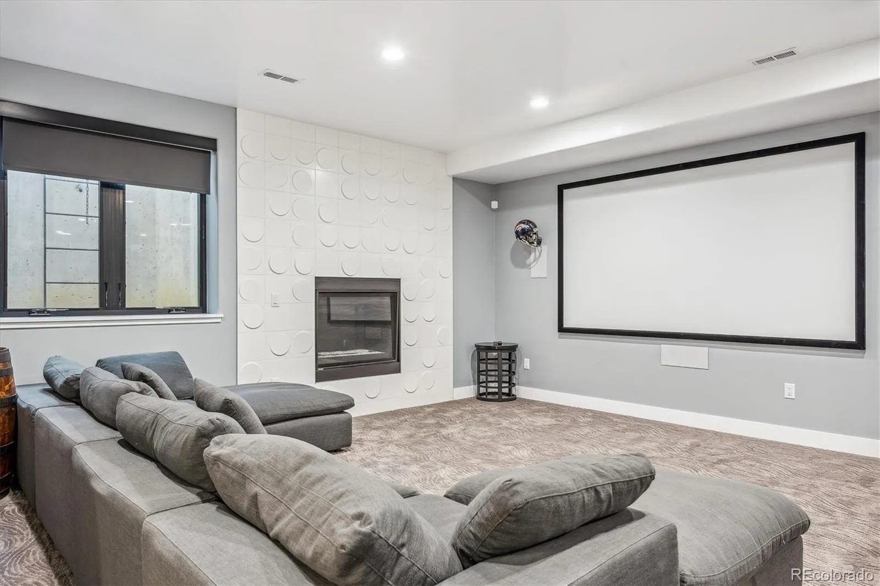
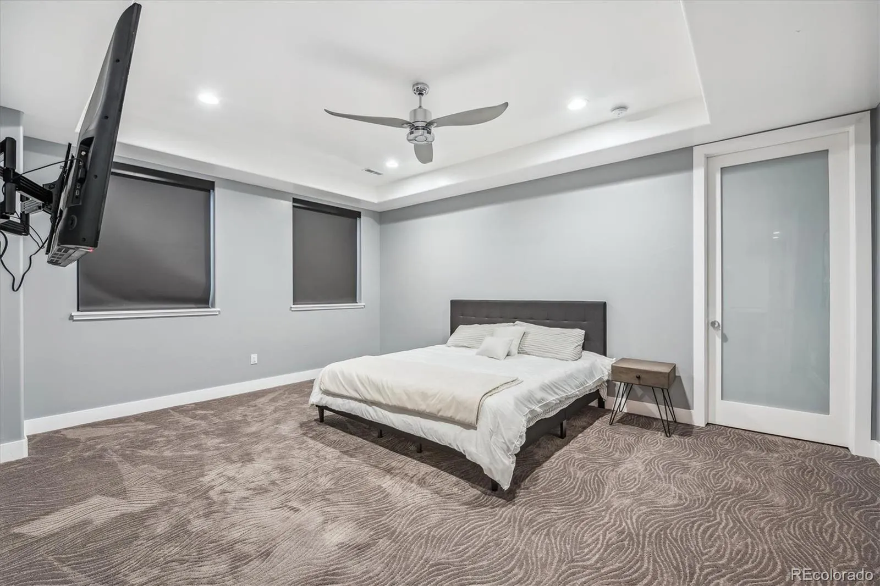
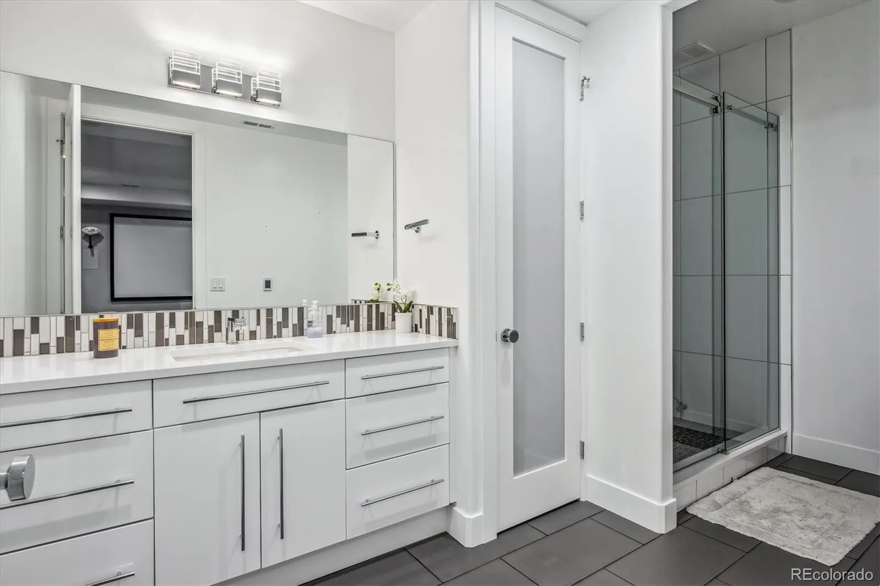
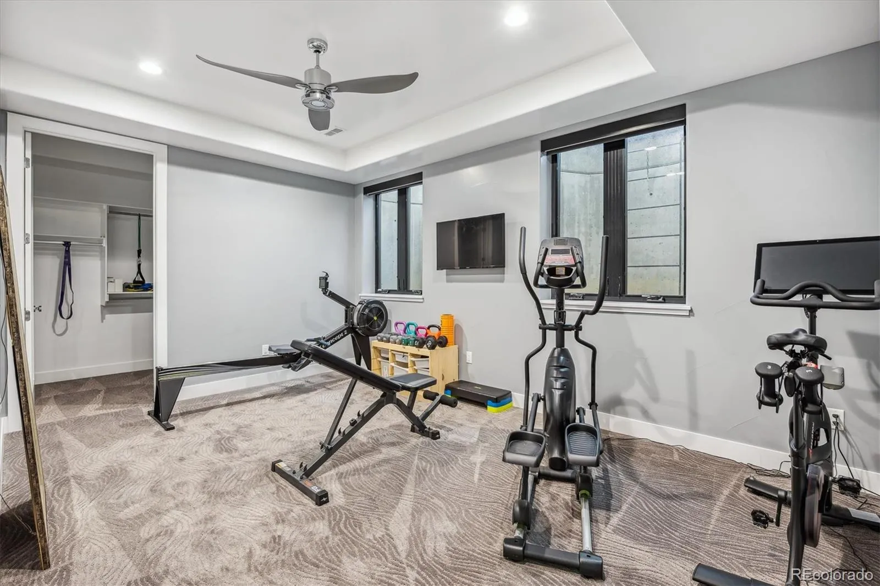
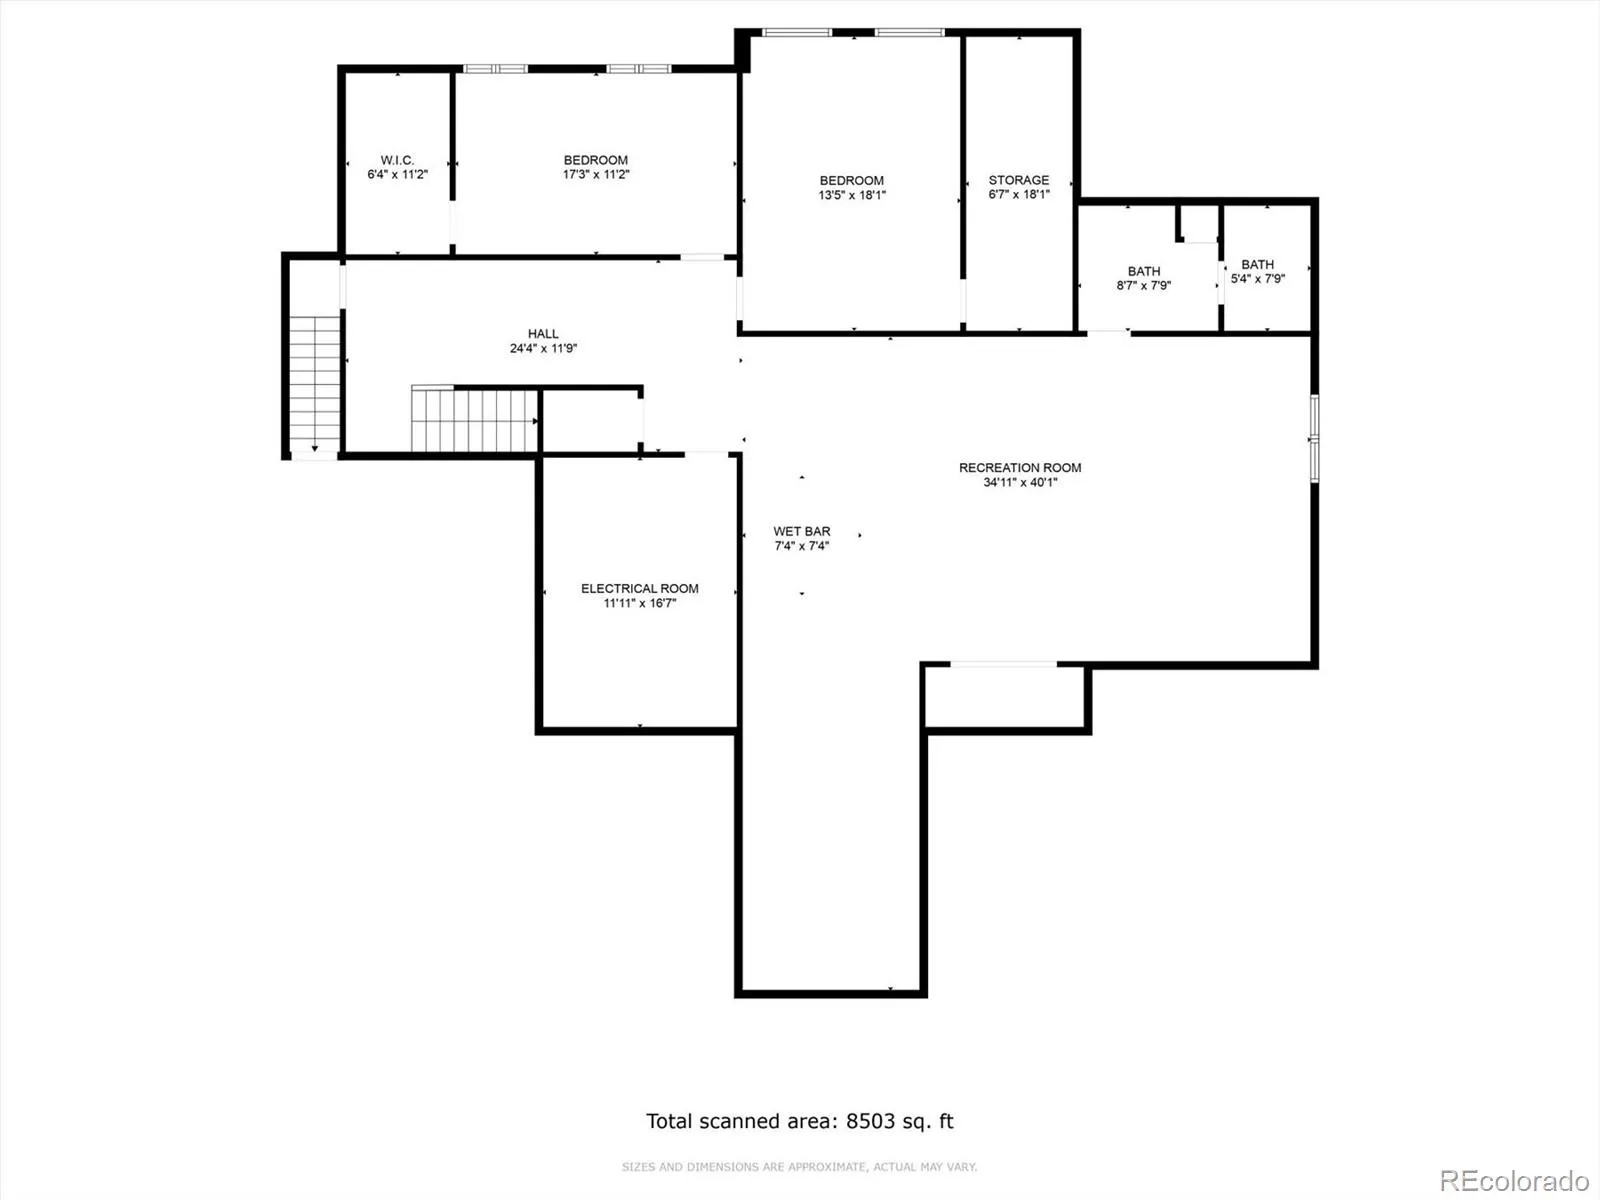
The professionally finished full basement boasts soaring 10’ ceilings, a wet bar, theater room, guest suite, full bath, and every flexible space you could imagine.
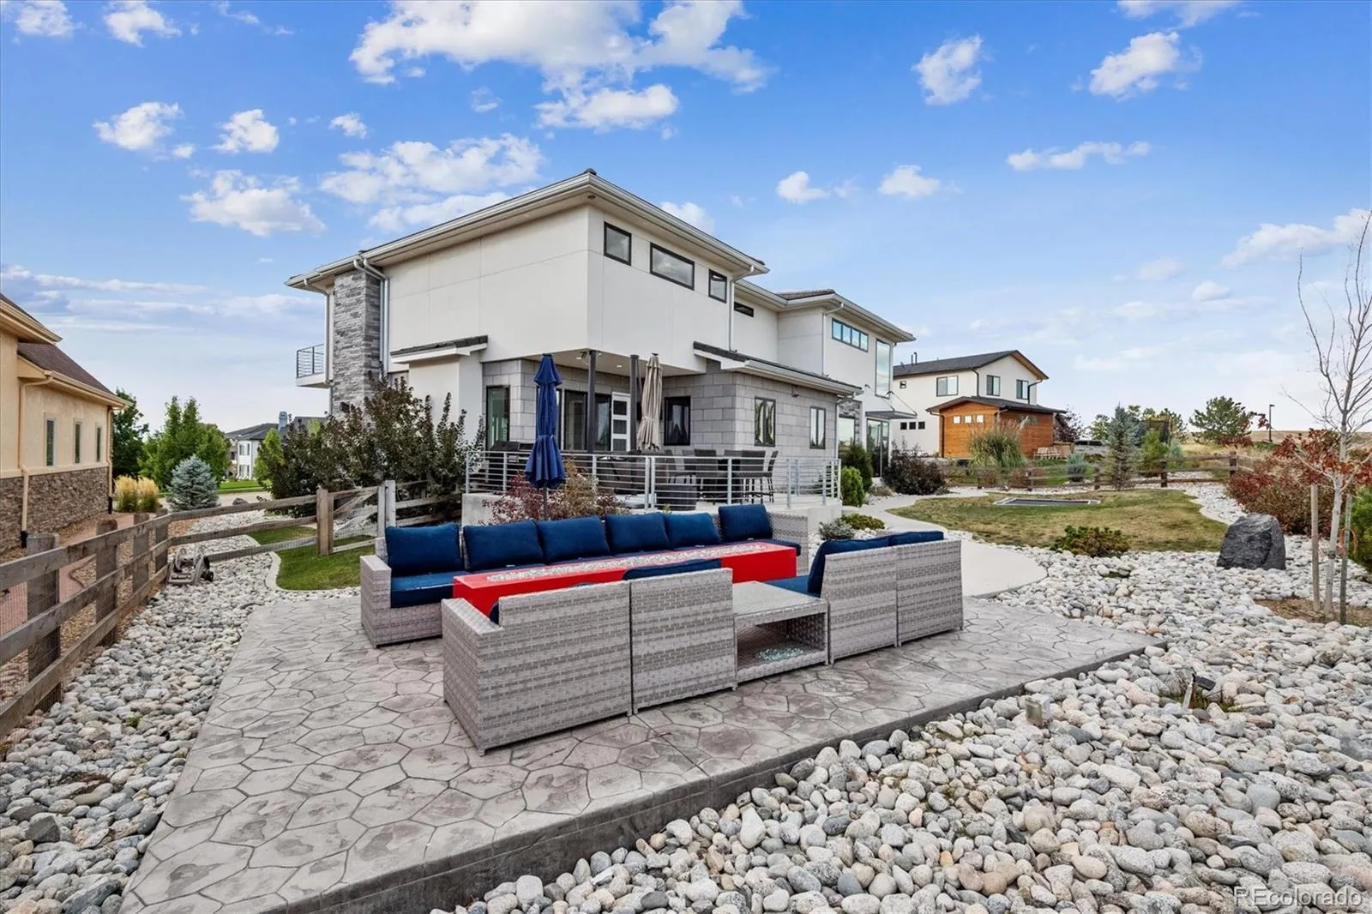
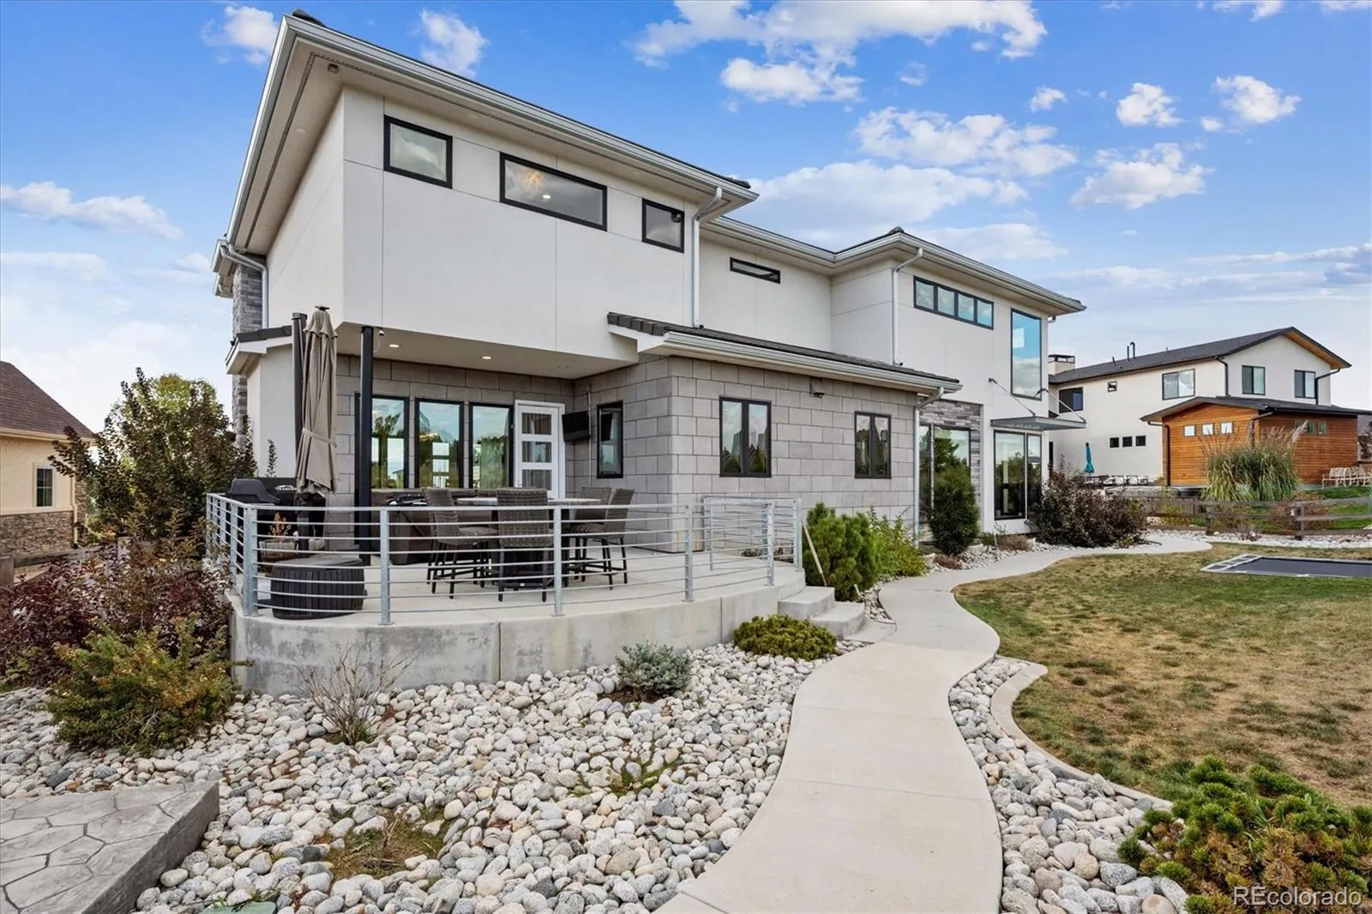
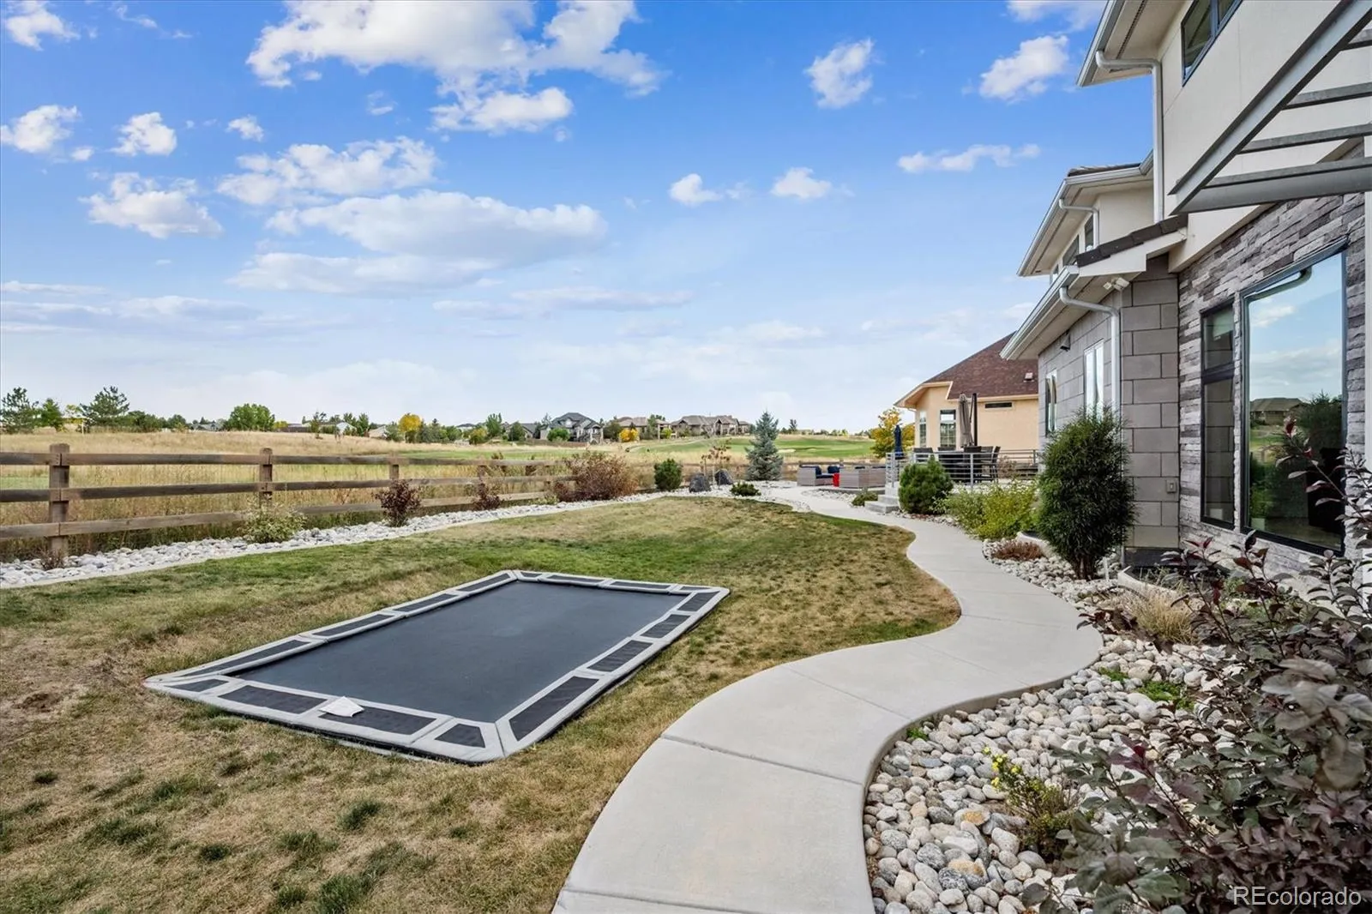
Step outside to meticulously curated landscaping, a covered patio, firepit, multi-level entertaining areas, and the lush privacy of the golf course backdrop — all enhancing this ¾-acre paradise.
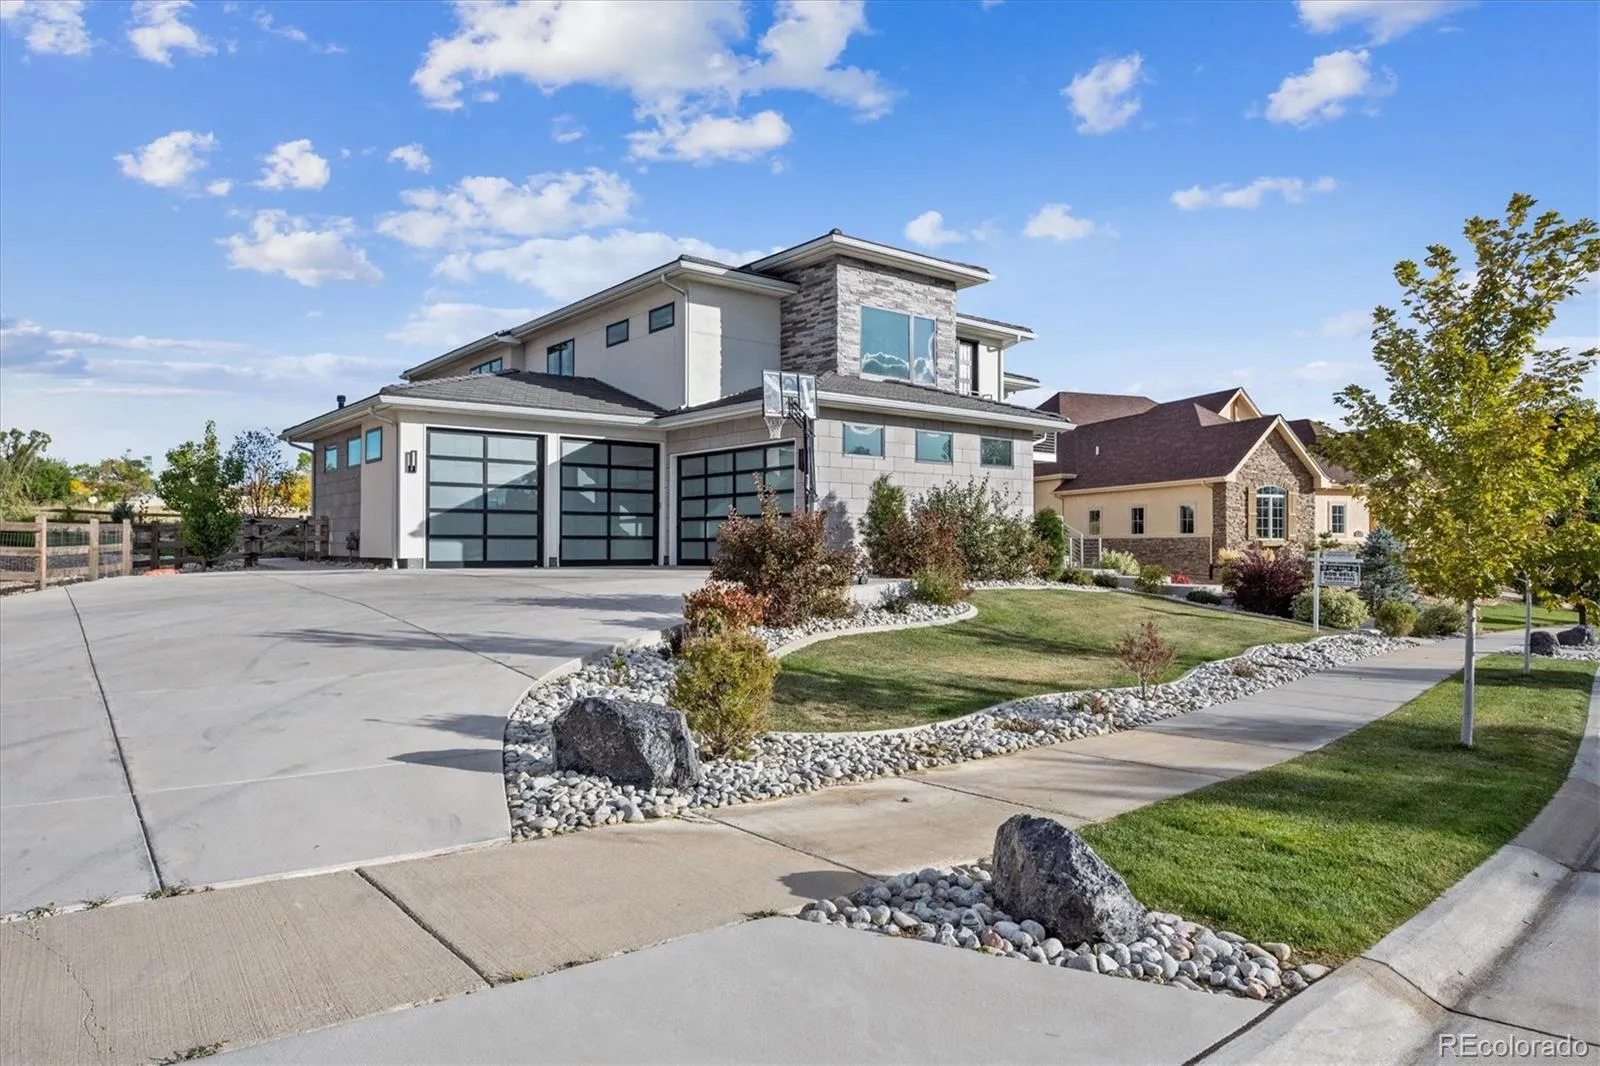
The oversized four-car garage features bay doors, finished and heated interior, full insulation, EV support, and private access to the basement level.
Vista Ridge offers highly rated schools, easy access to DIA, Boulder, and Denver, plus endless walking trails, clubhouse, parks, pool, and play areas.
This is more than a home ,it’s a lifestyle. You simply must see it to appreciate its quality.
Stately and perfectly perched in the highly sought-after Vista Ridge community, this exceptional home captures breathtaking mountain views and a premier setting on the 4th tee box of Colorado National Golf Course.
Your grand west-facing entrance opens to stunning Colorado sunlight, beautifully accented by custom chandeliers and designer fixtures throughout. Built to both entertain effortlessly and live comfortably day-to-day, this contemporary masterpiece delivers spacious, warm elegance at every turn.
The true gourmet kitchen is something you simply must see to believe — featuring a massive dolomite island, Wolf appliances, dual dishwashers, wine fridge, warming drawer, expansive refrigeration, and more. It’s a chef’s dream and an entertainer’s showpiece!
Retreat to the designer primary suite, complete with a private balcony overlooking the views. The luxurious five-piece bath offers a walk-in shower, soaking tub, dual vanities, and an impressive custom walk-in closet.
Upstairs, you’ll find three additional oversized bedrooms, beautifully appointed bathrooms, and convenient upper-level laundry.
The professionally finished full basement boasts soaring 10’ ceilings, a wet bar, theater room, guest suite, full bath, and every flexible space you could imagine.
Step outside to meticulously curated landscaping, a covered patio, firepit, multi-level entertaining areas, and the lush privacy of the golf course backdrop — all enhancing this ¾-acre paradise.
The oversized four-car garage features bay doors, finished and heated interior, full insulation, EV support, and private access to the basement level.
Vista Ridge offers highly rated schools, easy access to DIA, Boulder, and Denver, plus endless walking trails, clubhouse, parks, pool, and play areas.
This is more than a home ,it’s a lifestyle. You simply must see it to appreciate its quality.
Property Details
Price:
$2,549,900
MLS #:
REC9075253
Status:
Active
Beds:
6
Baths:
6
Type:
Single Family
Subtype:
Single Family Residence
Subdivision:
Vista Ridge
Finished Sq Ft:
6,790
Total Sq Ft:
7,104
Lot Size:
14,810 sqft / 0.34 acres (approx)
Year Built:
2017
Schools
School District:
St. Vrain Valley RE-1J
Elementary School:
Black Rock
Middle School:
Erie
High School:
Erie
Interior
Above Grade Finished Area
4681
Appliances
Convection Oven, Cooktop, Dishwasher, Disposal, Double Oven, Dryer, Gas Water Heater, Microwave, Range Hood, Refrigerator, Self Cleaning Oven, Warming Drawer, Washer, Water Softener, Wine Cooler
Bathrooms
1 Full Bathroom, 5 Three Quarter Bathrooms
Below Grade Finished Area
2109
Below Grade Unfinished Area
314
Cooling
Central Air
Fireplaces Total
3
Flooring
Carpet, Tile, Wood
Heating
Forced Air, Natural Gas
Interior Features
Breakfast Bar, Built-in Features, Ceiling Fan(s), Eat-in Kitchen, Five Piece Bath, Granite Counters, Kitchen Island, Open Floorplan, Pantry, Primary Suite, Smart Thermostat, Smart Window Coverings, Smoke Free, Vaulted Ceiling(s), Walk-In Closet(s), Wet Bar
Laundry Features
Sink, In Unit
Levels
Two
Main Level Bathrooms
1
Main Level Bedrooms
1
Exterior
Architectural Style
Contemporary
Association Amenities
Clubhouse, Park, Playground, Pool, Tennis Court(s)
Attached Garage YN
1
Common Walls
No Common Walls
Construction Materials
Concrete, Frame, Stone, Stucco
Direction Faces
West
Exterior Features
Balcony, Fire Pit, Private Yard, Rain Gutters
Fencing
Full
Garage Spaces
4
Lot Features
Cul-De-Sac, Landscaped, Level, Master Planned, On Golf Course, Sprinklers In Front, Sprinklers In Rear
Parking Features
Concrete, Dry Walled, Electric Vehicle Charging Station(s), Finished Garage, Heated Garage, Insulated Garage, Oversized, Smart Garage Door, Storage
Parking Spots
4
Parking Total
4
Patio And Porch Features
Covered, Deck, Front Porch, Patio
Roof
Concrete
Security Features
Carbon Monoxide Detector(s), Smart Locks, Smoke Detector(s)
Window Features
Double Pane Windows, Window Coverings
Financial
HOA Fee
$65
HOA Fee Frequency
Monthly
HOA Includes
Trash
HOA Name
Vista Ridge HOA
HOA Phone
303-420-4433
Tax Year
2024
Taxes
$19,375
Map
Contact Us
Mortgage Calculator
Property Summary
- Located in the Vista Ridge subdivision, 2115 Driver Lane Erie CO is a Single Family for sale in Erie, CO, 80516. It is listed for $2,549,900 and features 6 beds, 6 baths, and has approximately 7,104 square feet of living space, and was originally constructed in 2017. The current price per square foot is $359. The average price per square foot for Single Family listings in Erie is $283. The average listing price for Single Family in Erie is $846,431. To schedule a showing of MLS#rec9075253 at 2115 Driver Lane in Erie, CO, contact your Smart Sale AI agent at 3039066915.
Similar Listings Nearby
Additional Details
MLS ID : REC9075253
Listing Key : REC2051539700
Parcel Number : R3269704
Zip Code : 80516
City : Erie
State : CO
Building if Condo :
Full Street: 2115 Driver Lane
Address : 2115
Address Prefix :
Address Suffix : Lane
Street : Driver
Street Prefix :
Street Suffix :
Unit if Condo :
Latitude : 40.012810
Longitude : -105.034821
Property Type : singlefamily
Property Sub Type : Single Family Residence
Stories Total if Condo :
Lot Size : 14,810 sqft / 0.34 acres (approx)
Ownership : Individual
Zoning : SFR
Condition : Updated/Remodeled
Renovation :
Pets Allowed :
Special Conditions : None
Possession : Close Plus 3 Days
Original Price : 2850000
Close Price :
Close Date :
List Date : Feb 12, 2026
List Contract Date : 2026-02-12
Off Market Date :
Purchase Contract Date :
Days on Market : 201
Concessions Amount :
Concession Comment :
Renovation :
Company : Milehiproperty

Copyright 2026. All rights reserved.
2115 Driver Lane
Erie, CO