

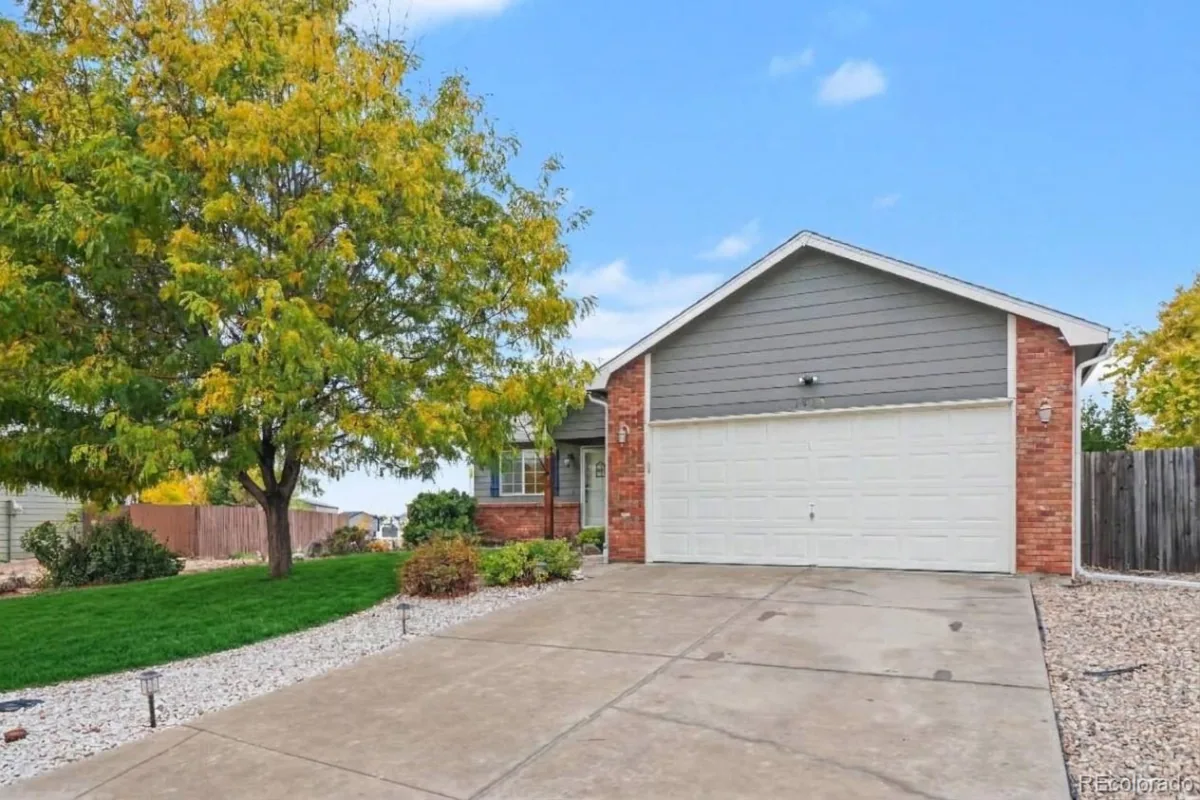
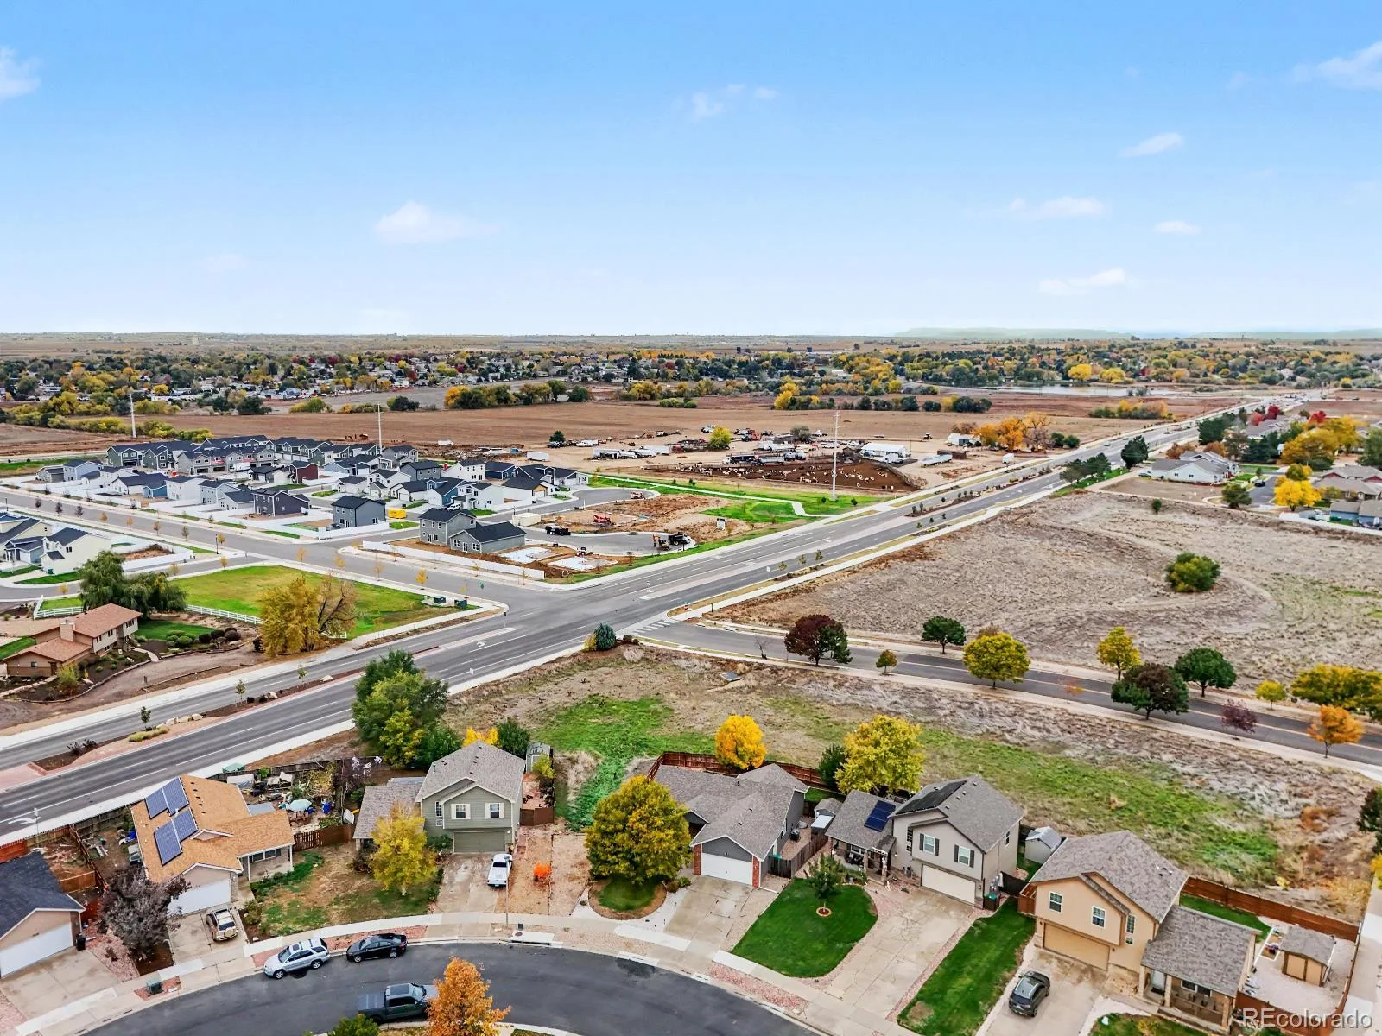
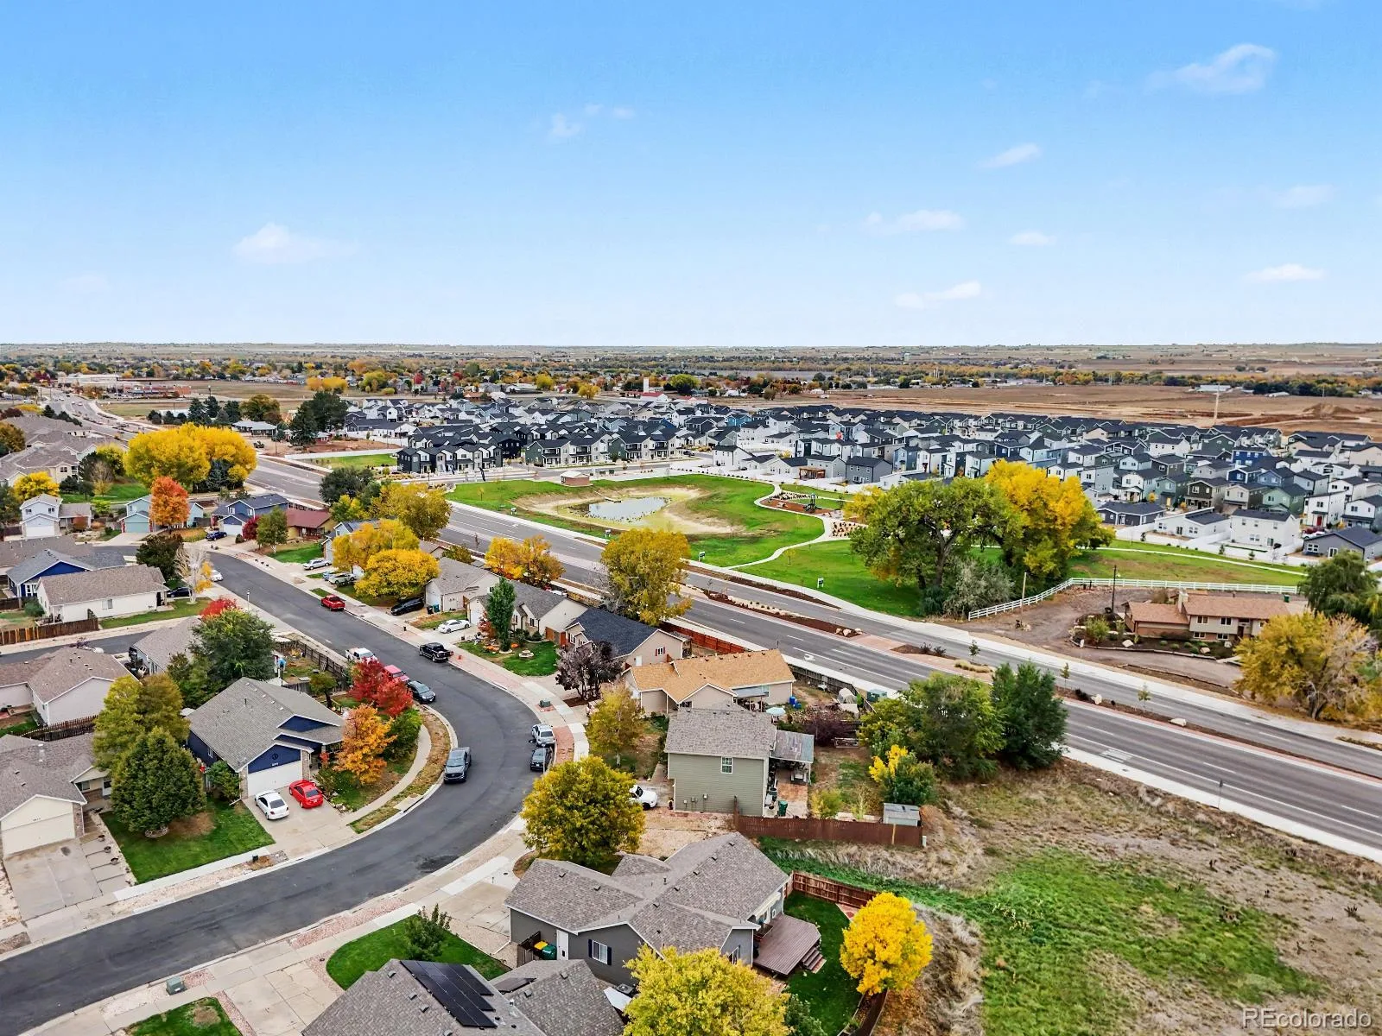
Perfectly located on a quiet street and backing to open space, this bright and open turn-key home is exactly what you have been looking for.
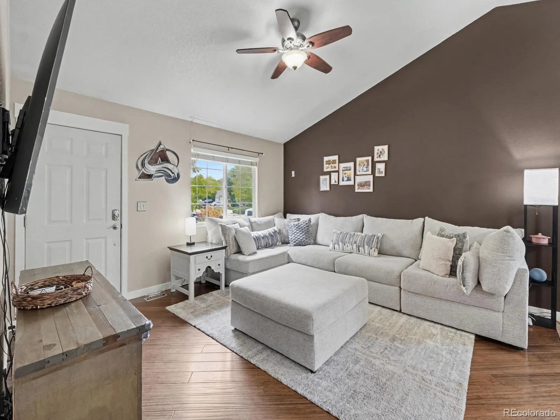
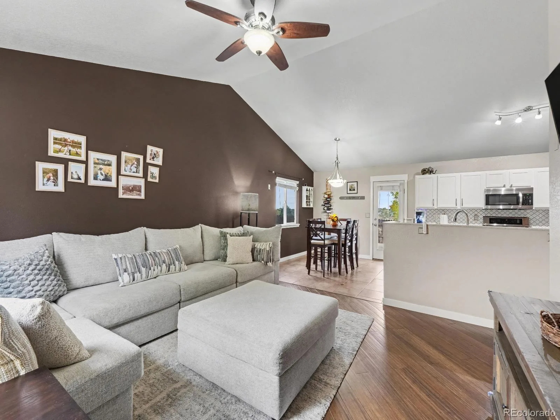
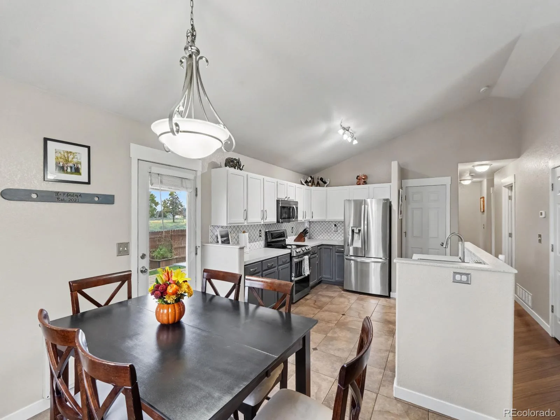
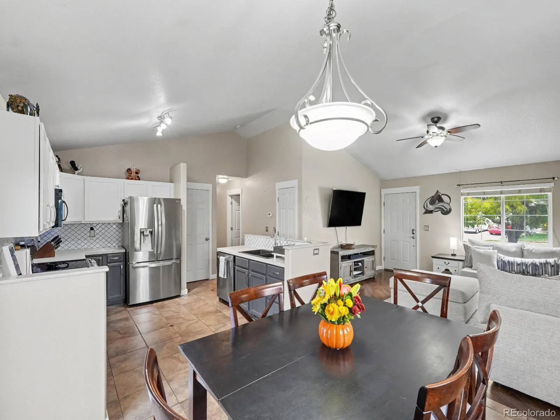
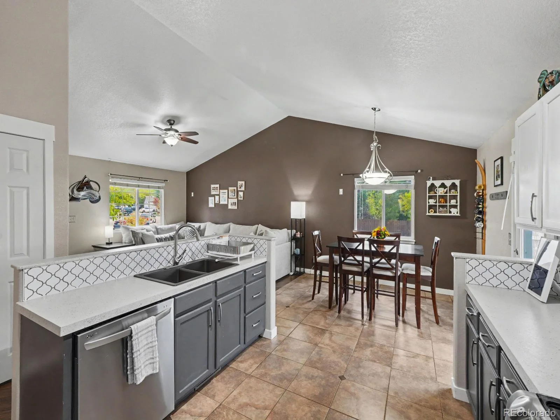
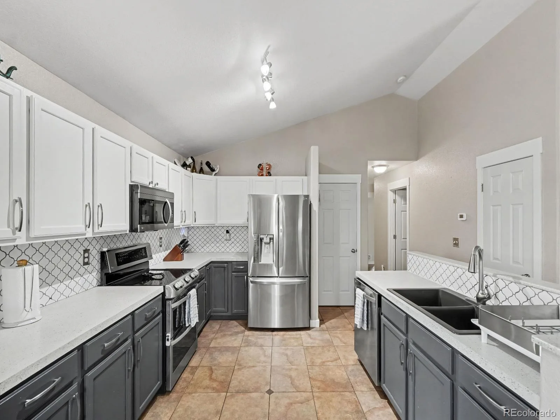
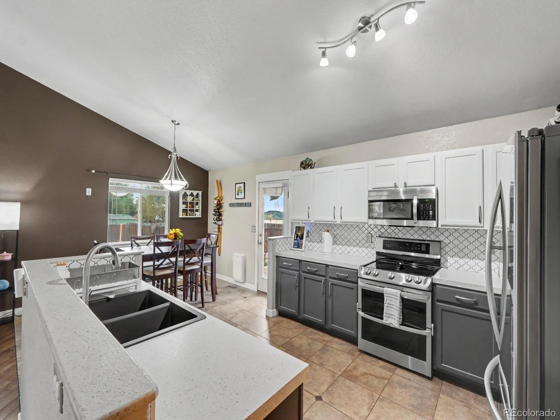
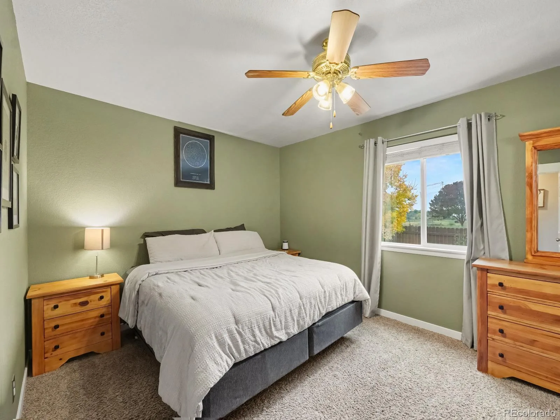
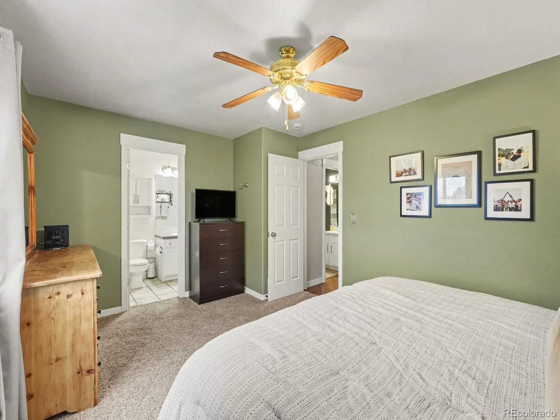
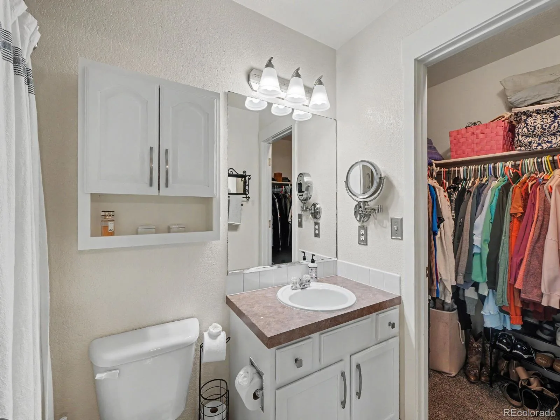
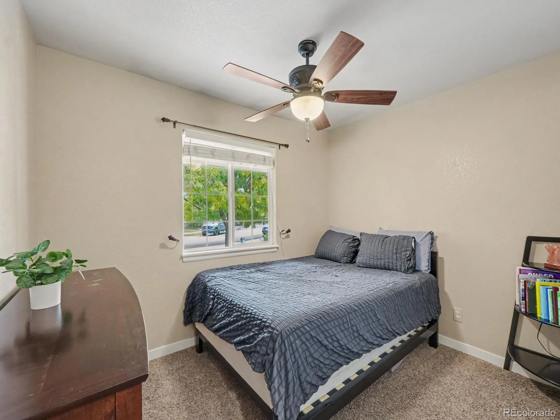
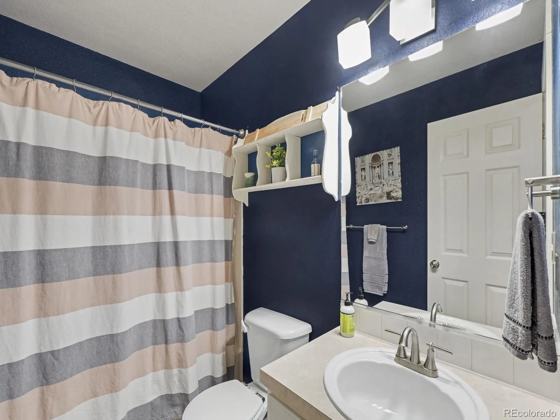
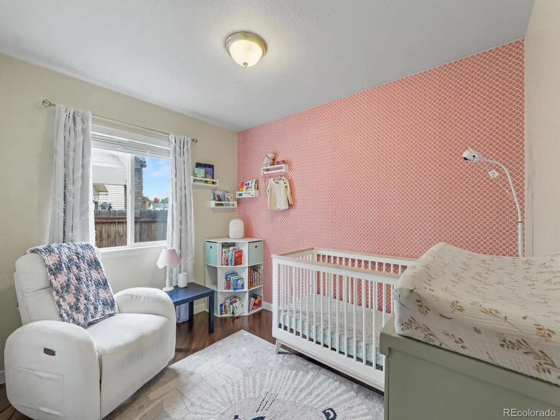
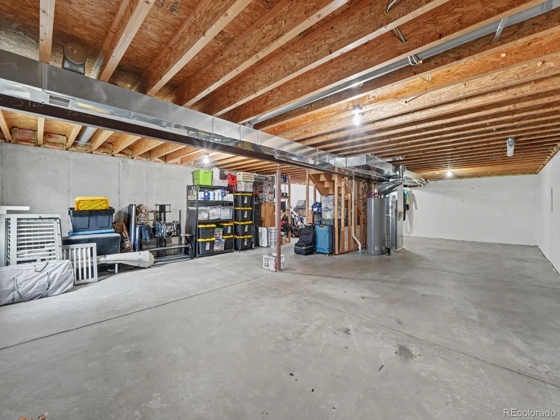
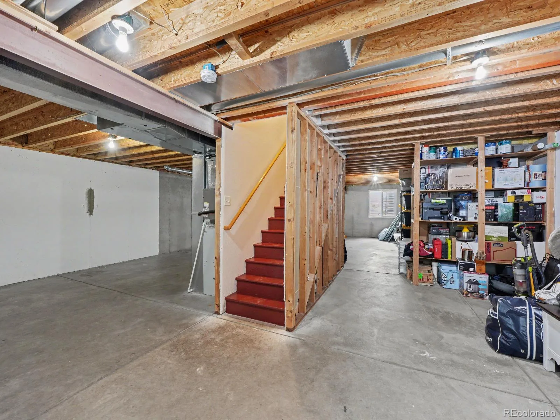
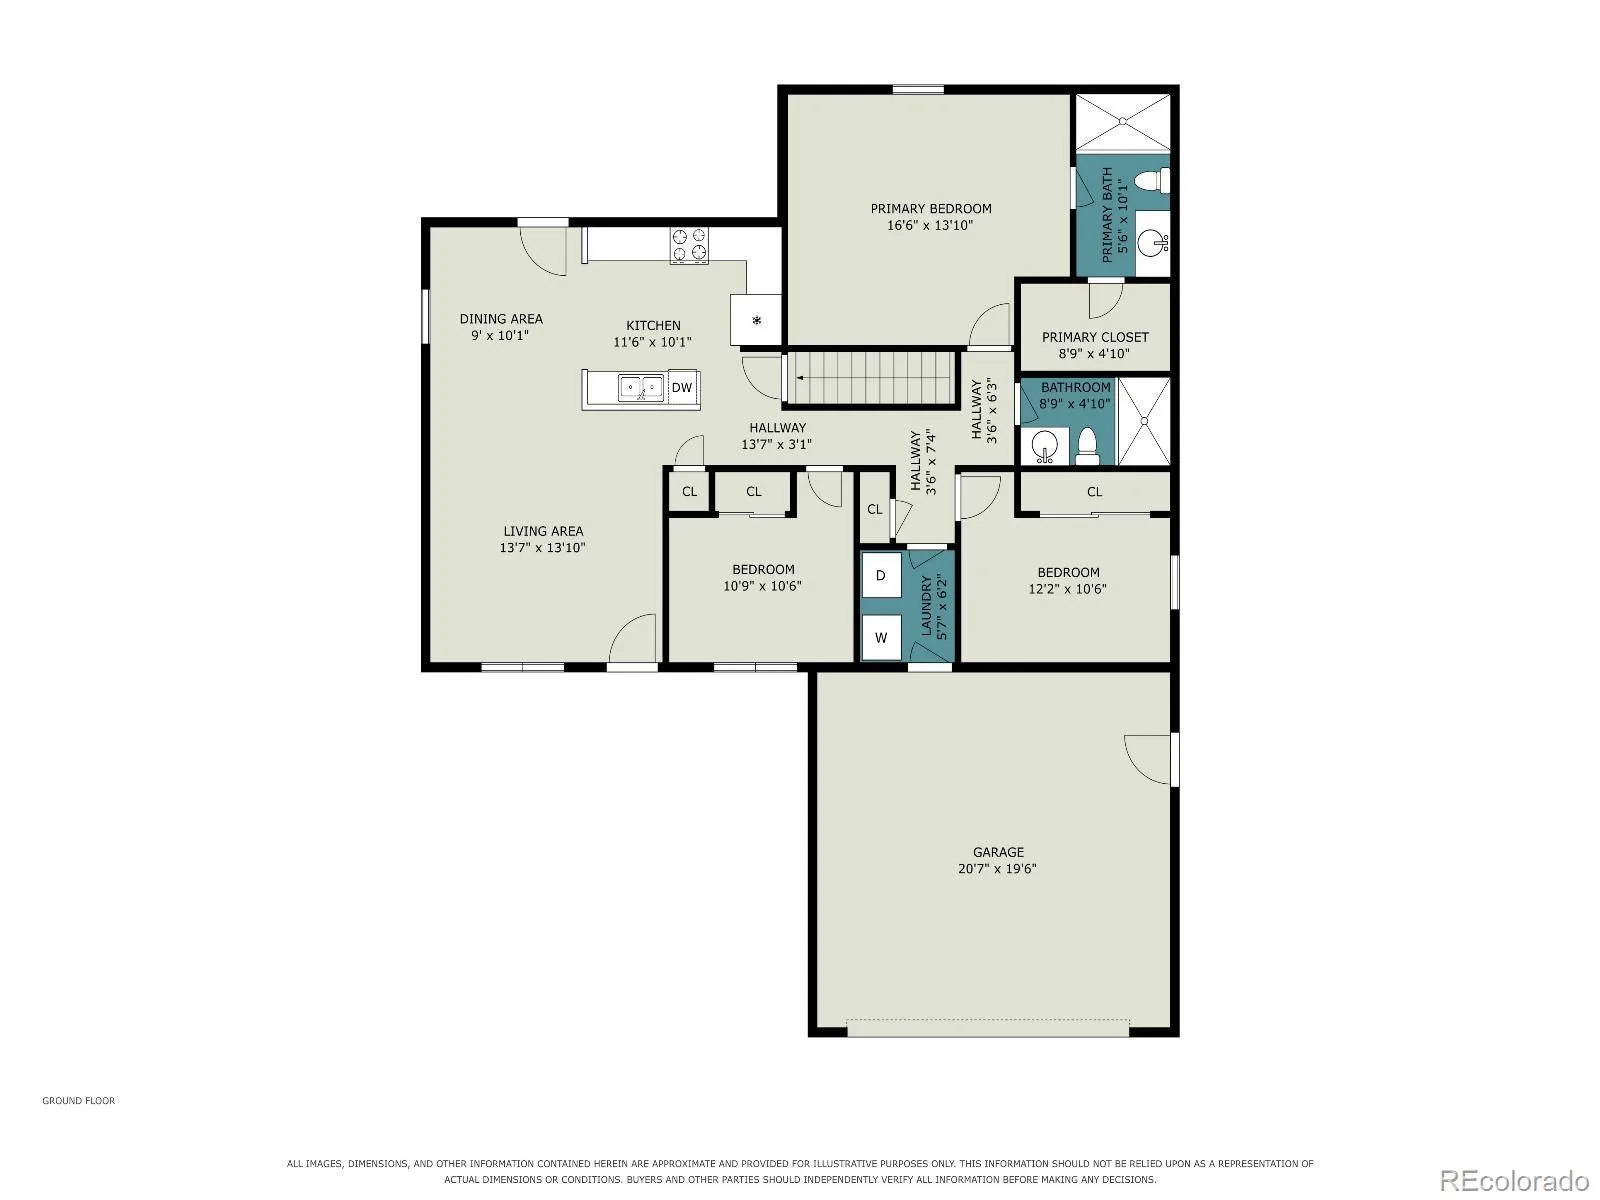
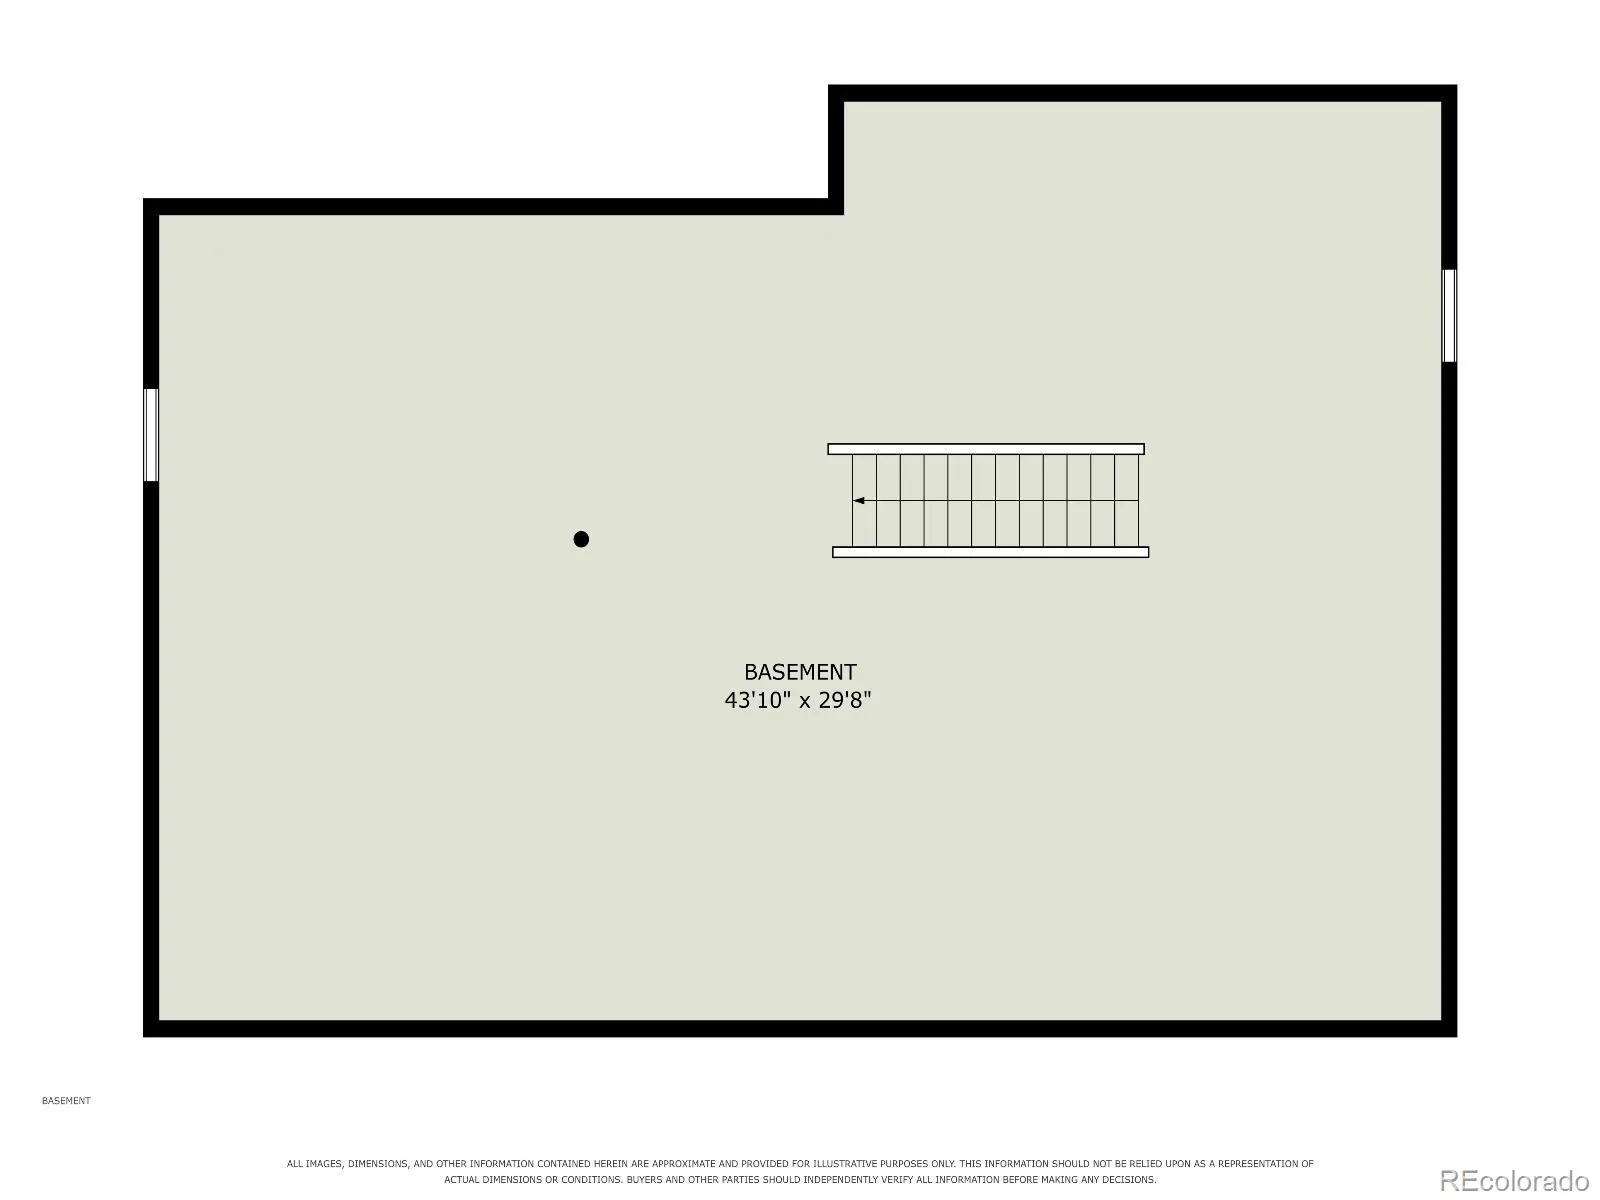
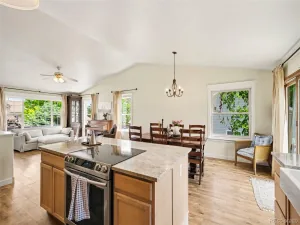
Step inside to a spacious living room featuring high ceilings, beautiful bamboo floors, and fresh paint throughout. The seamless open layout leads you directly into the dining area and a tastefully updated kitchen, fully equipped with upgraded stainless steel appliances and painted cabinetry. Down the hall, you will find three comfortable bedrooms and two bathrooms, including a private primary suite complete with a walk-in closet and a full ensuite bath. The large unfinished basement offers massive potential and room to grow.
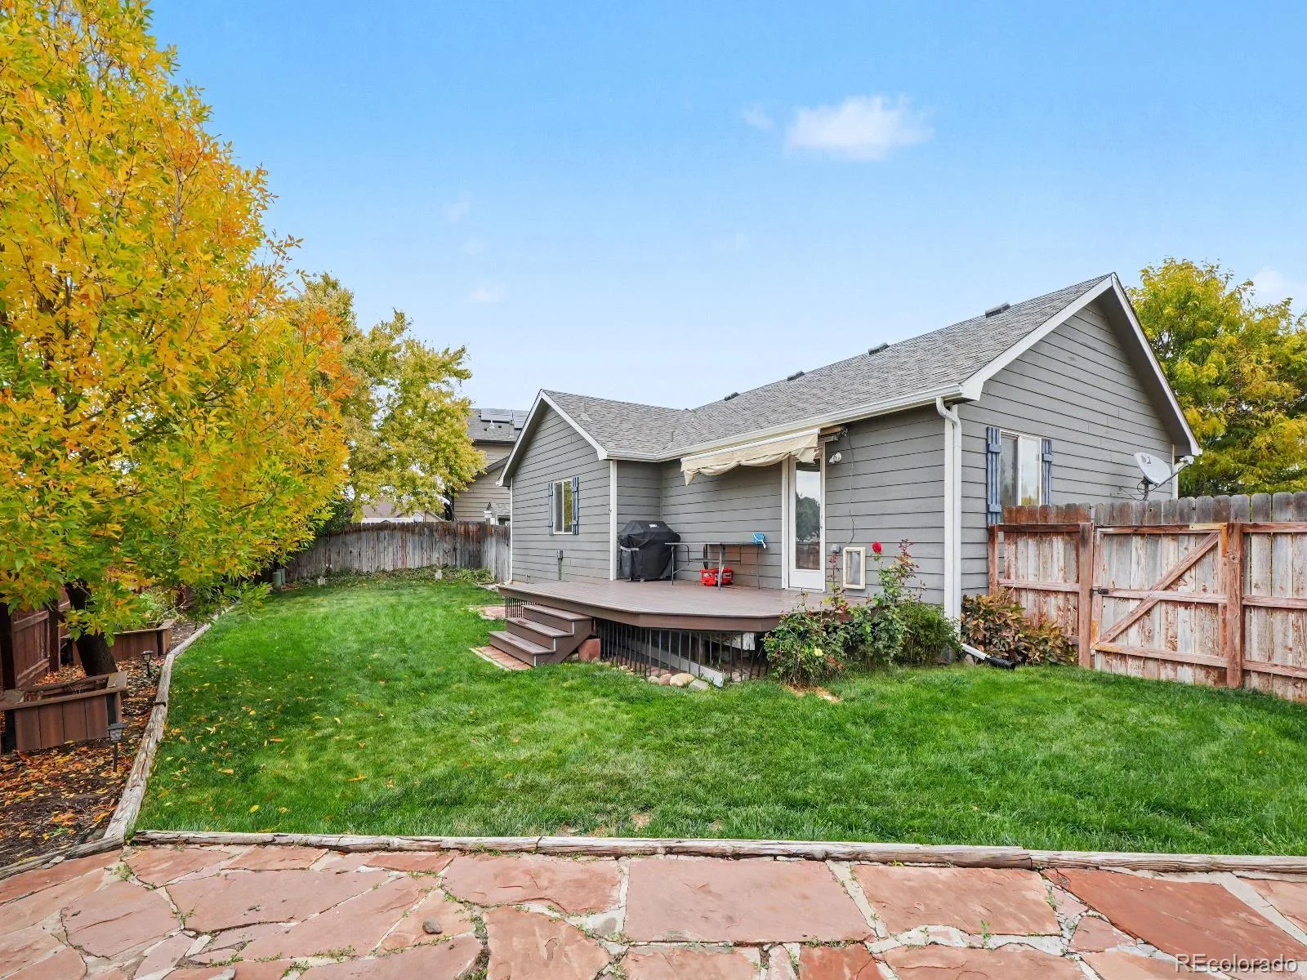
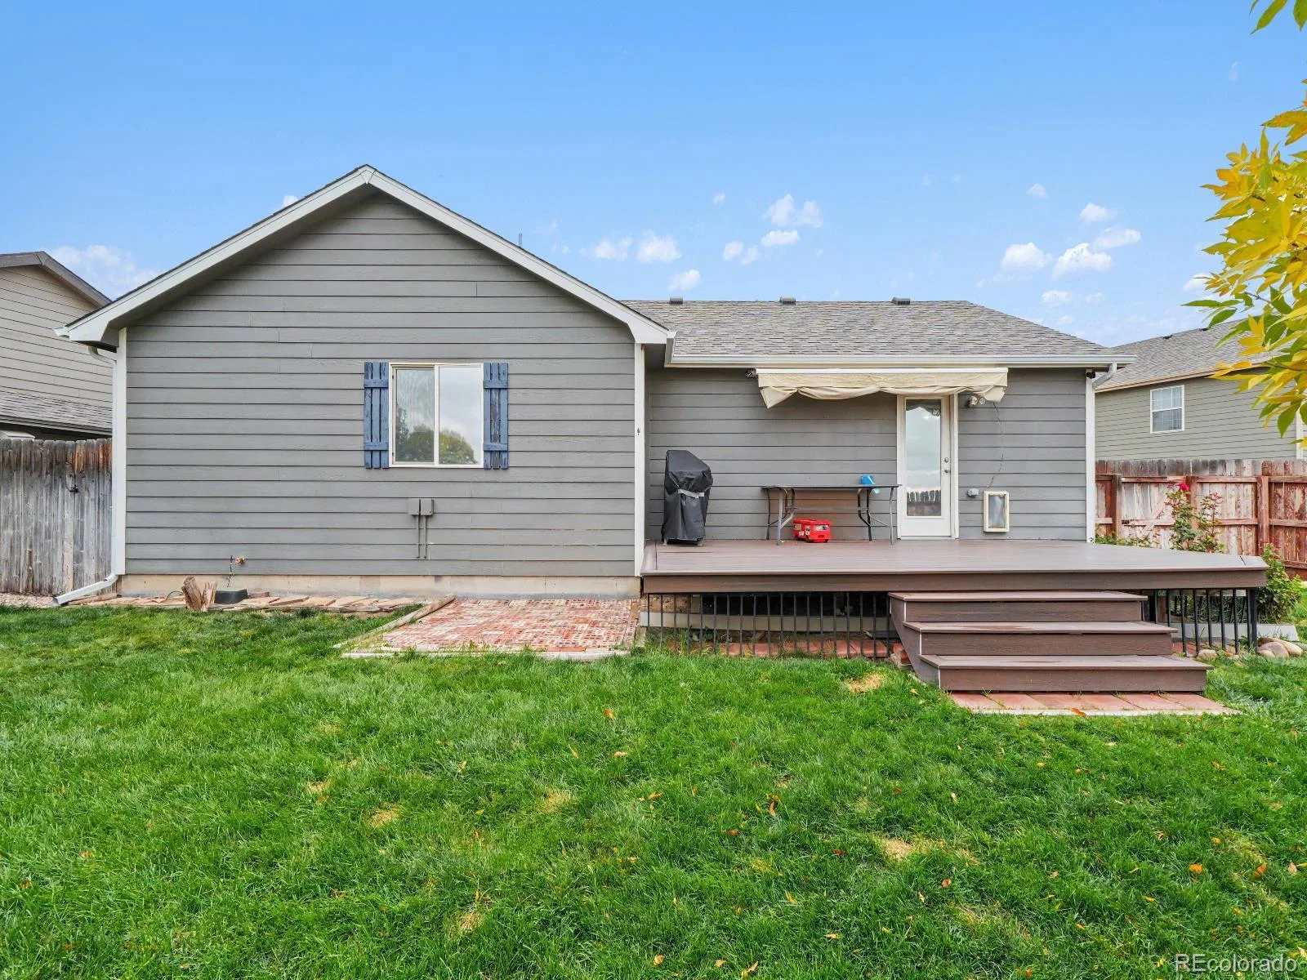
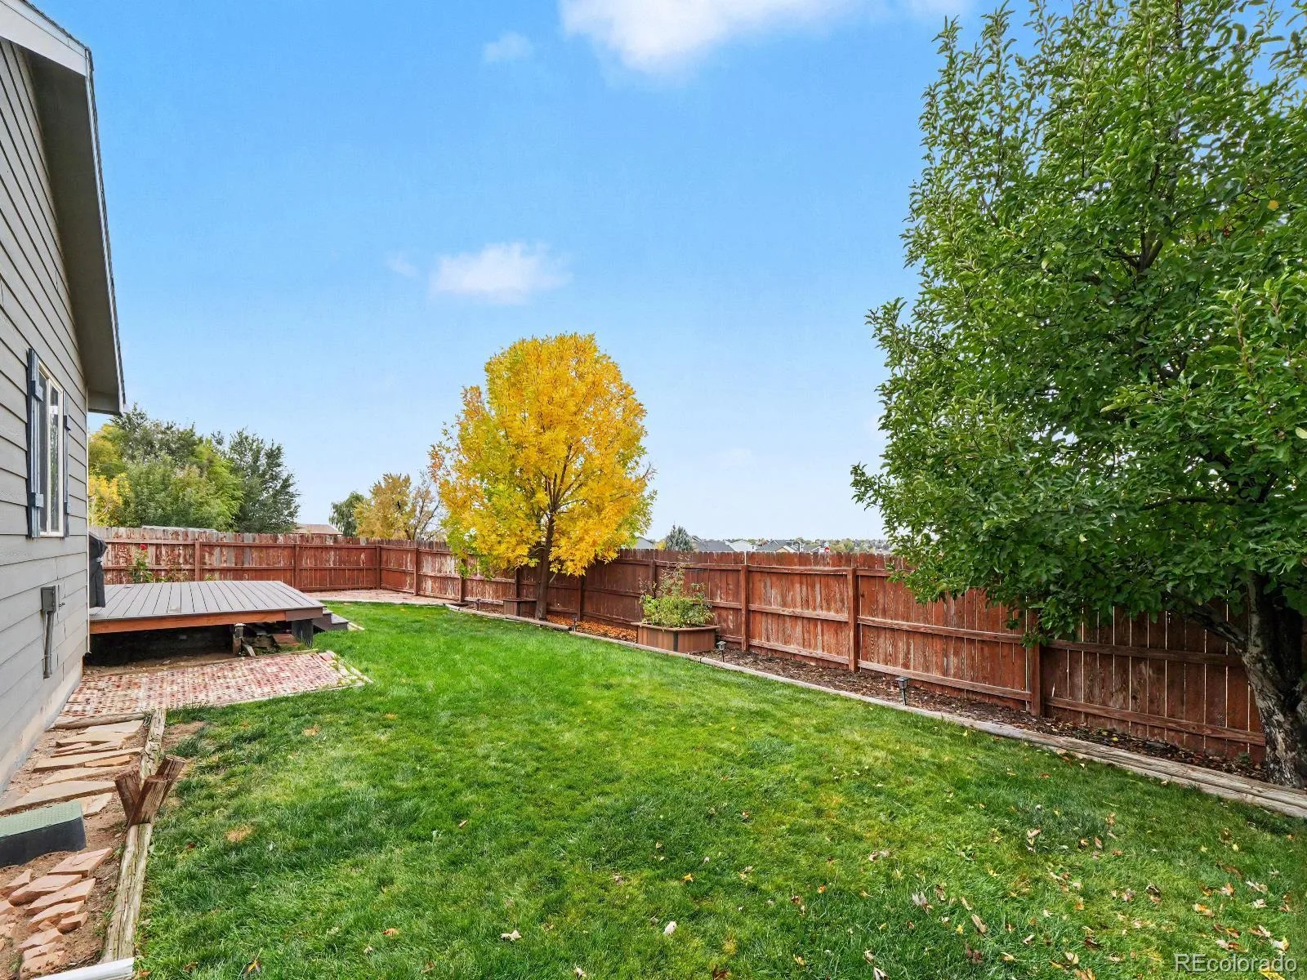
Outside, the expansive backyard deck is an entertainer’s dream, perfect for summer BBQs while taking in beautiful landscaping and stunning Front Range views. This backyard oasis also includes storage sheds, a convenient dog run, and an updated sprinkler system. With major structural updates already taken care of—including a newer roof and gutters, alongside a recently serviced HVAC system—this home is completely move-in ready and waiting for you to call it home.
Step inside to a spacious living room featuring high ceilings, beautiful bamboo floors, and fresh paint throughout. The seamless open layout leads you directly into the dining area and a tastefully updated kitchen, fully equipped with upgraded stainless steel appliances and painted cabinetry. Down the hall, you will find three comfortable bedrooms and two bathrooms, including a private primary suite complete with a walk-in closet and a full ensuite bath. The large unfinished basement offers massive potential and room to grow.
Outside, the expansive backyard deck is an entertainer’s dream, perfect for summer BBQs while taking in beautiful landscaping and stunning Front Range views. This backyard oasis also includes storage sheds, a convenient dog run, and an updated sprinkler system. With major structural updates already taken care of—including a newer roof and gutters, alongside a recently serviced HVAC system—this home is completely move-in ready and waiting for you to call it home.
Property Details
Price:
$429,800
MLS #:
6663287
Status:
Active
Beds:
3
Baths:
2
Type:
Single Family
Subtype:
Single Family Residence
Subdivision:
Ashcroft Heights 3rd Fg
Finished Sq Ft:
1,232
Lot Size:
6,612 sqft / 0.15 acres (approx)
Year Built:
2001
Schools
School District:
Greeley 6
Elementary School:
Heiman
Middle School:
Prairie Heights
High School:
Greeley West
Interior
Appliances
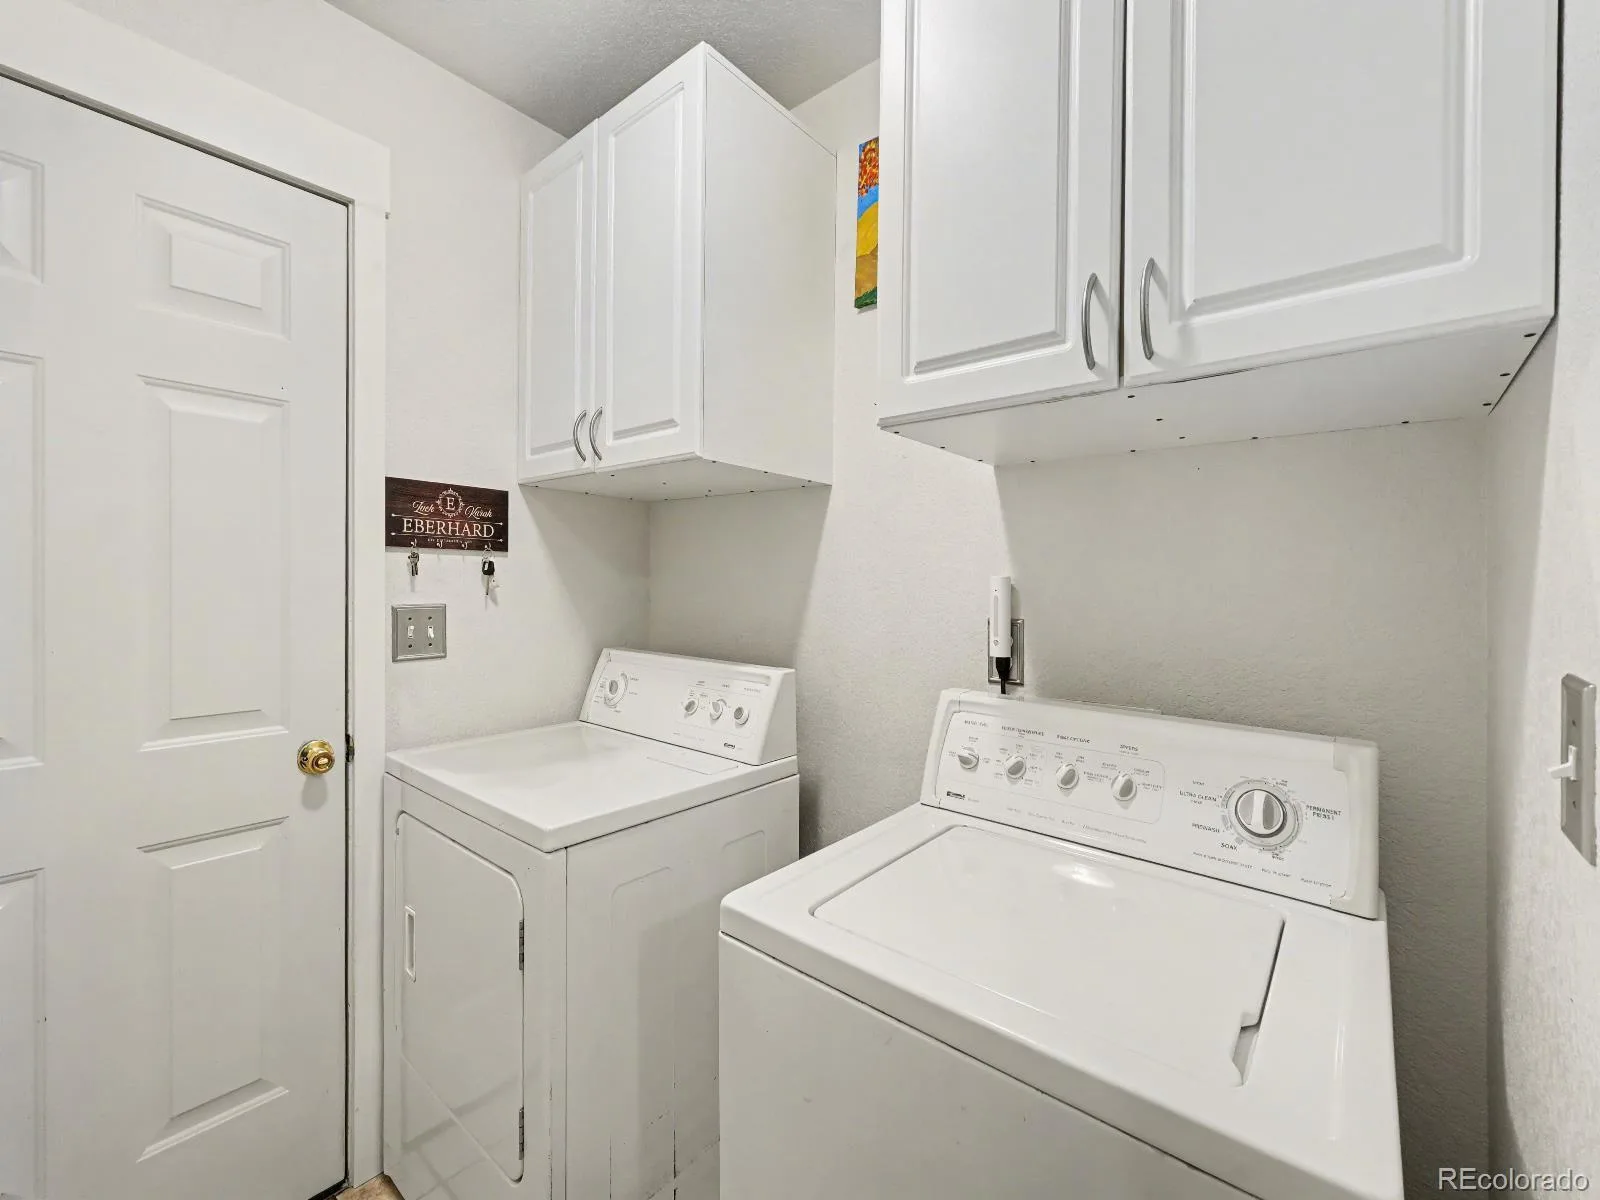
Dishwasher, Disposal, Dryer, Microwave, Oven, Range, Refrigerator, Washer
Bathrooms
2 Full Bathrooms
Cooling
Central Air
Flooring
Bamboo, Tile
Heating
Forced Air
Interior Features
Ceiling Fan(s), High Ceilings, Kitchen Island, Laminate Counters, Open Floorplan, Primary Suite, Smoke Free, Sound System, Vaulted Ceiling(s), Walk-In Closet(s)
Levels
One
Exterior
Architectural Style
Contemporary
Attached Garage YN
1
Construction Materials
Frame
Direction Faces
East
Exterior Features
Dog Run, Garden, Private Yard, Rain Gutters
Fencing
Full
Garage Spaces
2
Lot Features
Open Lot
Parking Features
220 Volts
Patio And Porch Features
Deck, Patio
Roof
Tar/Gravel
Financial
HOA Fee
$225
HOA Fee Frequency
Annually
HOA Includes
Reserve Fund
Taxes
$2,448
Map
Contact Us
Mortgage Calculator
Property Summary
- Located in the Ashcroft Heights 3rd Fg subdivision, 3920 Tumbleweed Drive Evans CO is a Single Family for sale in Evans, CO, 80620. It is listed for $429,800 and features 3 beds, 2 baths, and has approximately 1,232 square feet of living space, and was originally constructed in 2001. The current price per square foot is $349. The average price per square foot for Single Family listings in Evans is $262. The average listing price for Single Family in Evans is $404,712. To schedule a showing of MLS#6663287 at 3920 Tumbleweed Drive in Evans, CO, contact your Smart Sale AI agent at 3039066915.
Similar Listings Nearby

Additional Details
MLS ID : 6663287
Listing Key : d8718d4a0371d1356b5f6c8ebc463837
Parcel Number : R8664900
Zip Code : 80620
City : Evans
State : CO
Building if Condo :
Full Street: 3920 Tumbleweed Drive
Address : 3920
Address Prefix :
Address Suffix : Drive
Street : Tumbleweed
Street Prefix :
Street Suffix :
Unit if Condo :
Latitude : 40.378532
Longitude : -104.744072
Property Type : singlefamily
Property Sub Type : Single Family Residence
Stories Total if Condo :
Lot Size : 6,612 sqft / 0.15 acres (approx)
Ownership :
Zoning :
Condition :
Renovation :
Pets Allowed :
Special Conditions : None Known
Possession :
Original Price :
Close Price :
Close Date :
List Date : Oct 28, 2026
List Contract Date : 2026-10-28
Off Market Date :
Purchase Contract Date :
Days on Market : 25
Concessions Amount :
Concession Comment :
Company : Blue Yeti Homes
County : Weld

Copyright 2026. All rights reserved.
3920 Tumbleweed Drive
Evans, CO