
6288 Shasta Lane
Evergreen, CO, 80439
$1,225,000
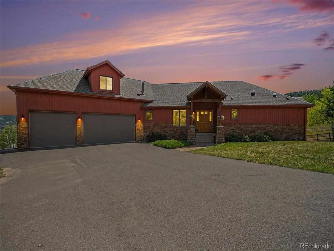
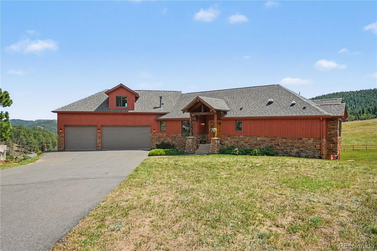
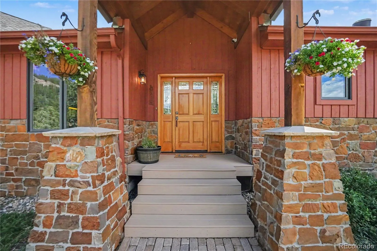
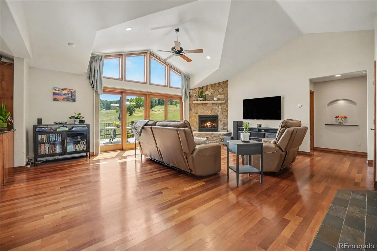
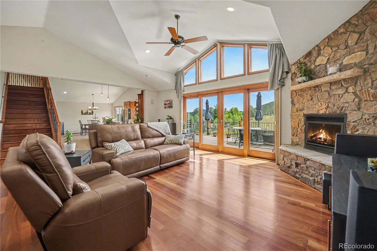
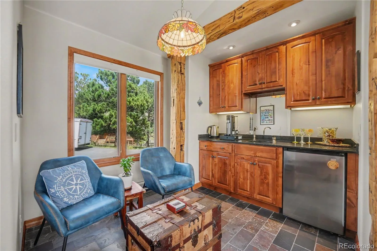
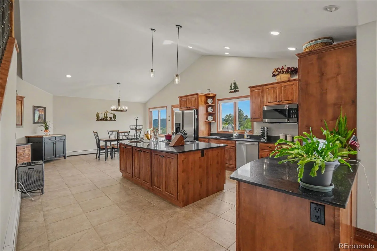
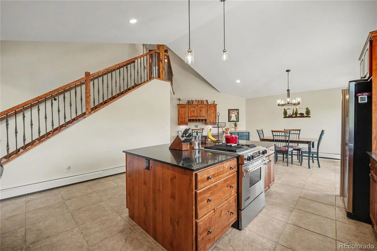
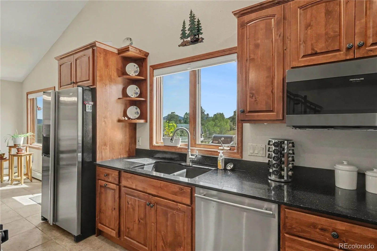
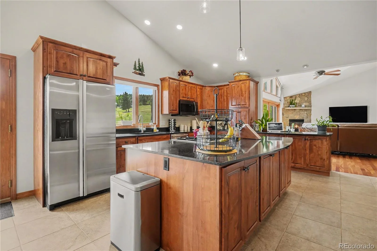
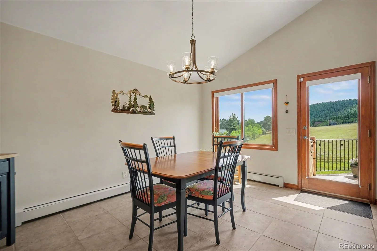
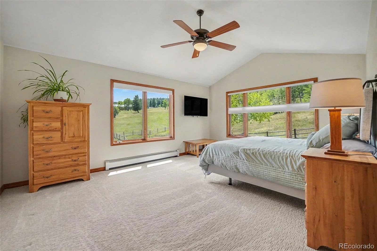
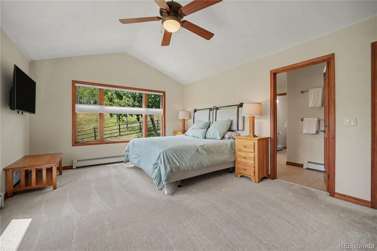
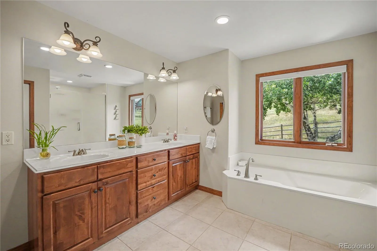
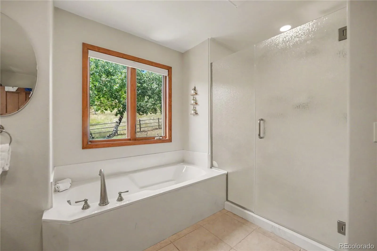
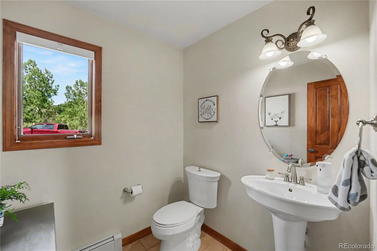
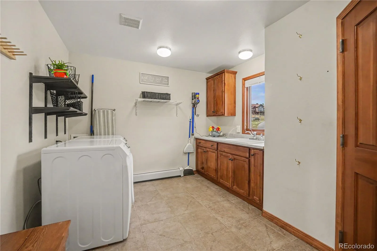
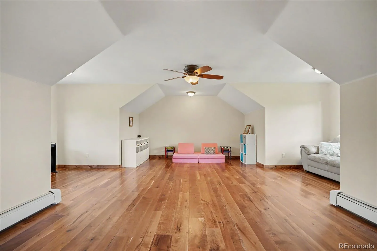
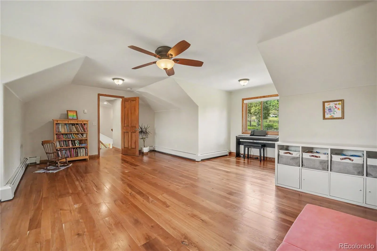
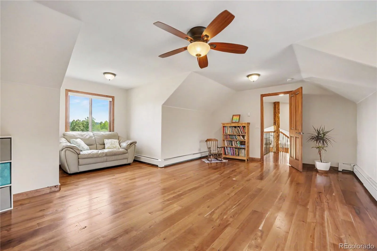
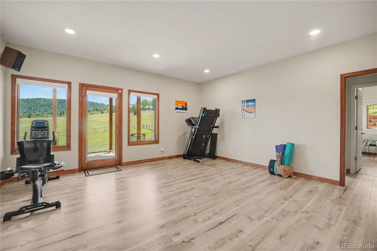
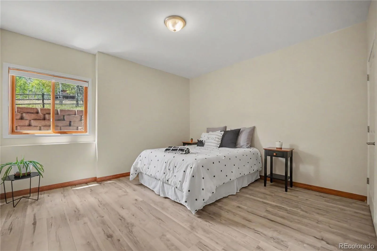
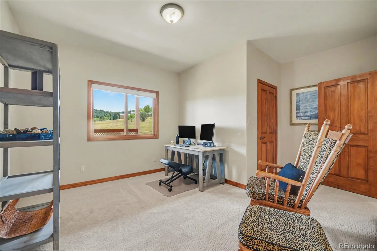
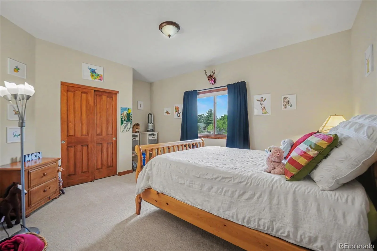
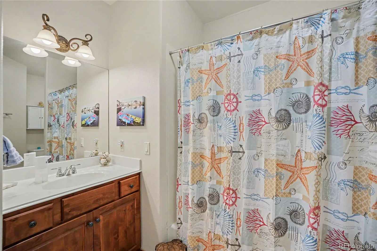
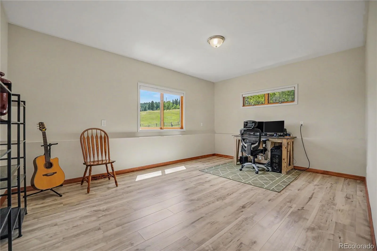
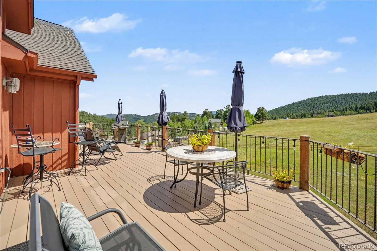
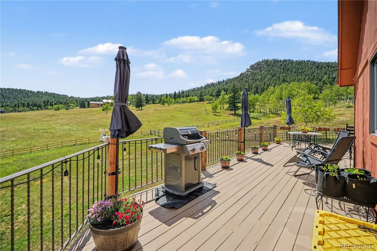
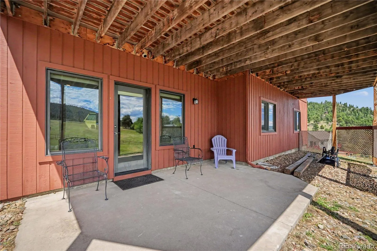
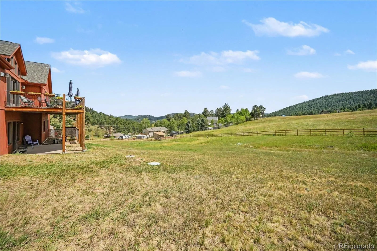
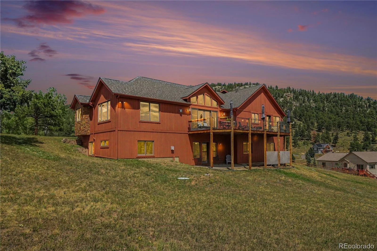
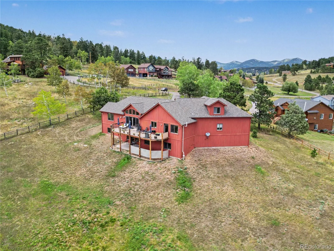
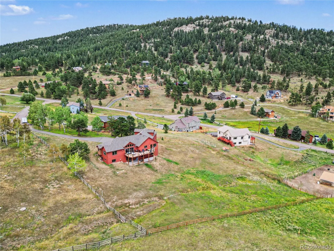
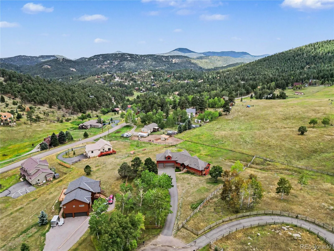
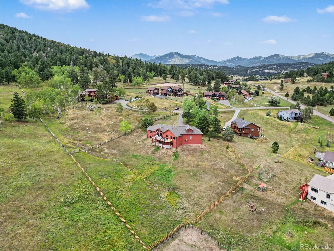
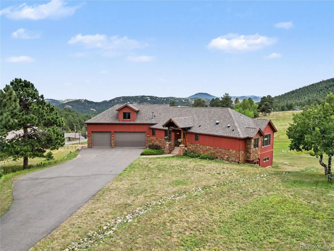
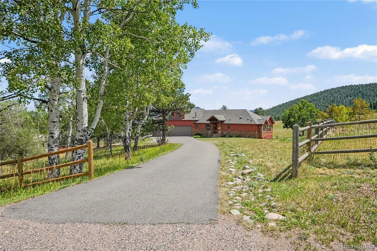
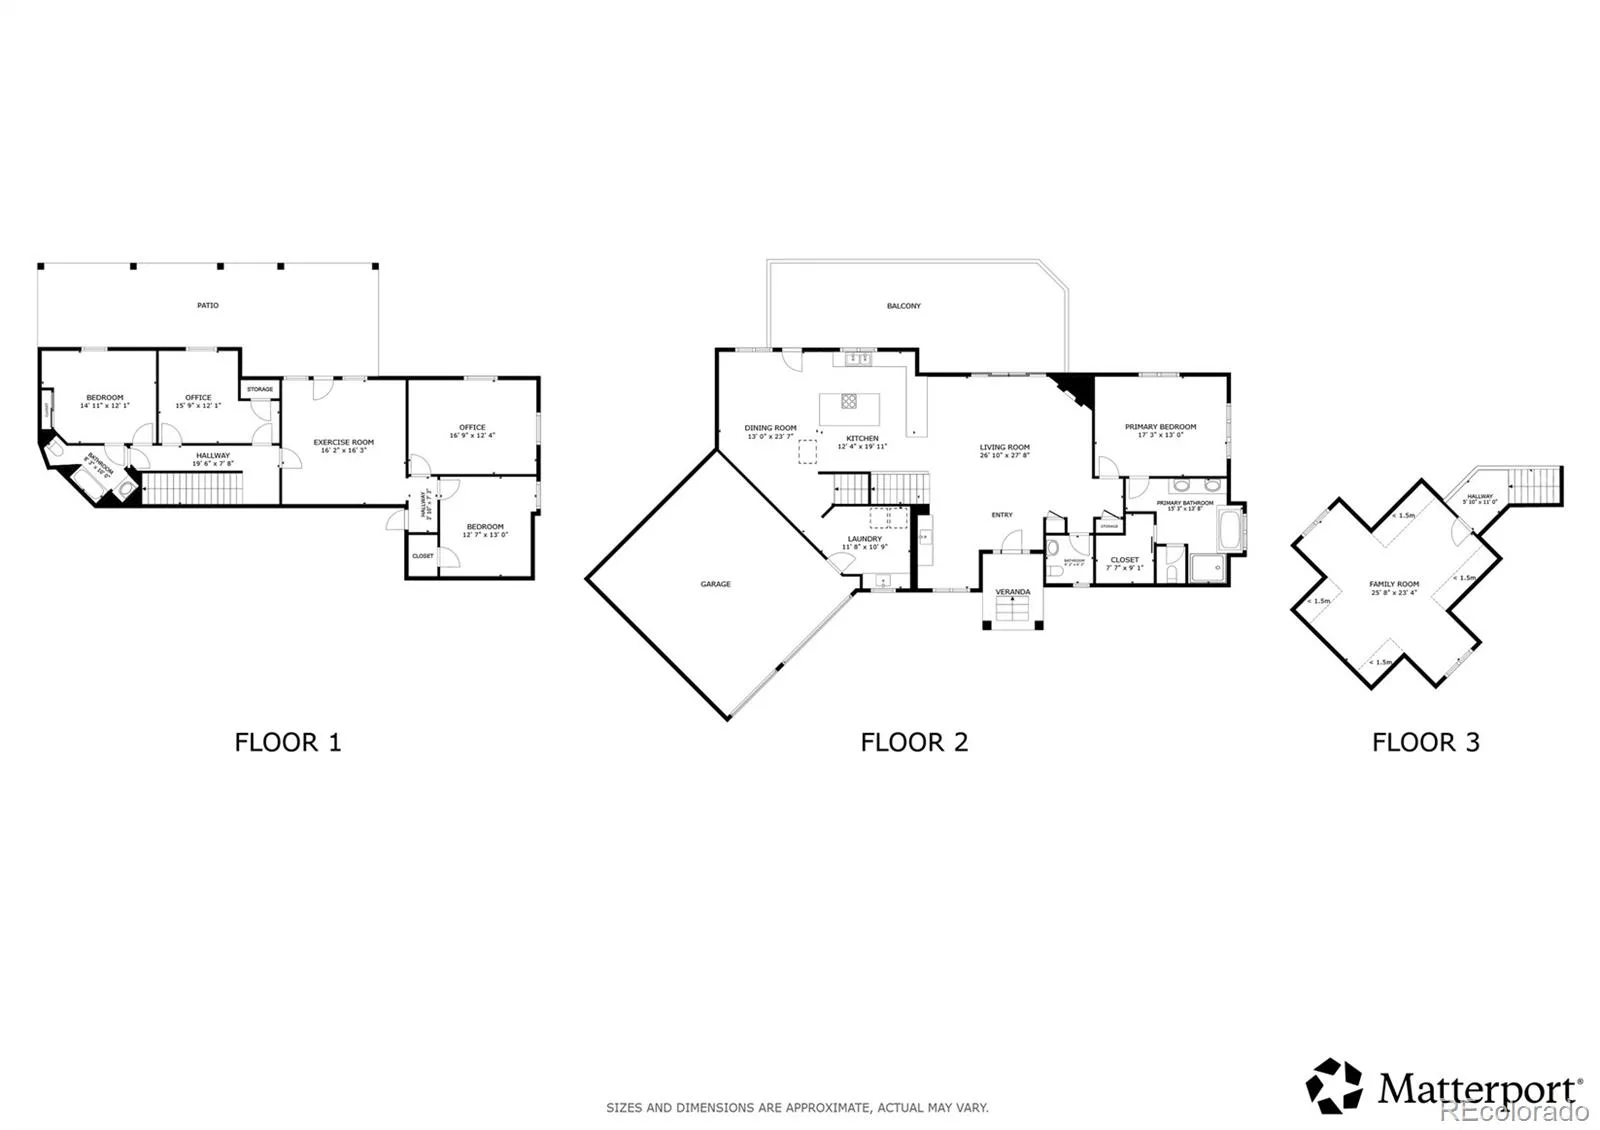
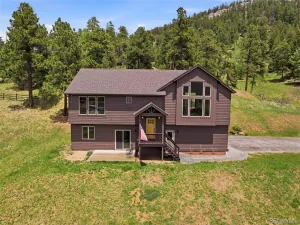
Welcome to this gorgeous estate in Evergreen’s sought-after Arapahoe Park Estates neighborhood! Set on a private 1.4-acre lot surrounded by peaceful mountain views, soaring trees, and frequent visits from local wildlife like elk and deer, this exceptionally well-built home offers one-level living with an open main-floor layout that is ideal for effortless entertaining. A long, private driveway guides you to the grand front entryway. Inside, a dramatic great room greets you with soaring vaulted ceilings, a cozy fireplace, and double sliding glass doors that open wide to the expansive, newly stained back deck. The great room also features a built-in wet bar and dedicated sitting area, the perfect spot to unwind with a beverage and take in the panoramic scenery. The space flows gracefully into the sunny kitchen and dining area, complete with granite countertops, stainless steel appliances, a cooktop island, and a built-in desk. Off the kitchen, find a main-floor half bath and a convenient laundry room with direct garage access. The opposite wing of the main level is dedicated to the private primary suite, boasting vaulted ceilings, a spa-like 5-piece en-suite bath, and a large walk-in closet. The top floor hosts a massive bonus room with endless possibilities for an office, studio, or media lounge. Down in the fully finished walk-out basement, you’ll discover a bright exercise/flex room with direct access to the back patio, three additional bedrooms, a flex space or 5th non-conforming bedroom, and a full bathroom. Outside, the 1.4-acre grounds feature a fully fenced perimeter, expansive deck and patio spaces, and quick access to nearby mountain hiking trails. The home comes loaded with recent major upgrades, including a new roof, carpet, window coverings, full property fencing, finished basement, and a freshly stained deck. Quiet, friendly, and peaceful, this Evergreen home is a true mountain sanctuary!
Property Details
Price:
$1,225,000
MLS #:
REC1511747
Status:
Active
Beds:
4
Baths:
3
Type:
Single Family
Subtype:
Single Family Residence
Subdivision:
Arapahoe Park Estates
Finished Sq Ft:
3,394
Total Sq Ft:
4,027
Lot Size:
60,984 sqft / 1.40 acres (approx)
Year Built:
2006
Schools
School District:
Jefferson County R-1
Elementary School:
Wilmot
Middle School:
Evergreen
High School:
Evergreen
Interior
Above Grade Finished Area
1822
Appliances
Bar Fridge, Convection Oven, Cooktop, Dishwasher, Disposal, Down Draft, Dryer, Freezer, Microwave, Oven, Range, Refrigerator, Self Cleaning Oven, Washer
Bathrooms
2 Full Bathrooms, 1 Half Bathroom
Below Grade Finished Area
1572
Below Grade Unfinished Area
633
Cooling
Attic Fan
Fireplaces Total
1
Flooring
Carpet, Laminate, Tile, Wood
Heating
Baseboard, Hot Water, Natural Gas, Radiant, Radiant Floor
Interior Features
Ceiling Fan(s), Entrance Foyer, Five Piece Bath, Granite Counters, High Ceilings, Kitchen Island, Open Floorplan, Pantry, Radon Mitigation System, Smoke Free, Sound System, Vaulted Ceiling(s), Walk-In Closet(s)
Laundry Features
Sink, Common Area
Levels
Two
Main Level Bathrooms
2
Main Level Bedrooms
1
Exterior
Architectural Style
Mountain Contemporary
Attached Garage YN
1
Construction Materials
Block, Frame, Stone, Wood Siding
Direction Faces
North
Exterior Features
Barbecue, Dog Run, Gas Valve, Lighting, Private Yard
Fencing
Full
Garage Spaces
3
Green Energy Efficient
Construction, HVAC, Lighting, Thermostat, Windows
Lot Features
Cul-De-Sac, Fire Mitigation, Foothills, Greenbelt, Level, Meadow, Mountainous, Open Space
Parking Features
Asphalt, Dry Walled, Finished Garage, Heated Garage, Insulated Garage, Lighted, Storage
Parking Spots
4
Parking Total
4
Patio And Porch Features
Covered, Deck
Roof
Shingle
Security Features
Carbon Monoxide Detector(s), Smoke Detector(s)
View
Meadow, Mountain(s), Valley
Window Features
Double Pane Windows, Egress Windows, Window Coverings
Financial
Tax Year
2025
Taxes
$7,429
Map
Contact Us
Mortgage Calculator
Property Summary
- Located in the Arapahoe Park Estates subdivision, 6288 Shasta Lane Evergreen CO is a Single Family for sale in Evergreen, CO, 80439. It is listed for $1,225,000 and features 4 beds, 3 baths, and has approximately 4,027 square feet of living space, and was originally constructed in 2006. The current price per square foot is $304. The average price per square foot for Single Family listings in Evergreen is $408. The average listing price for Single Family in Evergreen is $1,528,262. To schedule a showing of MLS#rec1511747 at 6288 Shasta Lane in Evergreen, CO, contact your Smart Sale AI agent at 3039066915.
Similar Listings Nearby

Additional Details
MLS ID : REC1511747
Listing Key : REC2056314868
Parcel Number : 204241
Zip Code : 80439
City : Evergreen
State : CO
Building if Condo :
Full Street: 6288 Shasta Lane
Address : 6288
Address Prefix :
Address Suffix : Lane
Street : Shasta
Street Prefix :
Street Suffix :
Unit if Condo :
Latitude : 39.602261
Longitude : -105.363586
Property Type : singlefamily
Property Sub Type : Single Family Residence
Stories Total if Condo :
Lot Size : 60,984 sqft / 1.40 acres (approx)
Ownership : Individual
Zoning : A-1
Condition :
Renovation :
Pets Allowed :
Special Conditions : None
Possession :
Original Price : 1225000
Close Price :
Close Date :
List Date : Aug 19, 2026
List Contract Date : 2026-08-19
Off Market Date :
Purchase Contract Date :
Days on Market : 10
Concessions Amount :
Concession Comment :
Renovation :
Company : Redfin Corporation

Copyright 2026. All rights reserved.
6288 Shasta Lane
Evergreen, CO