
5396 Bear Mountain
Evergreen, CO, 80439
$2,500,000
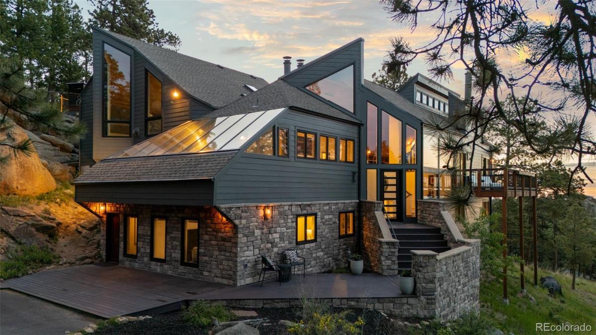
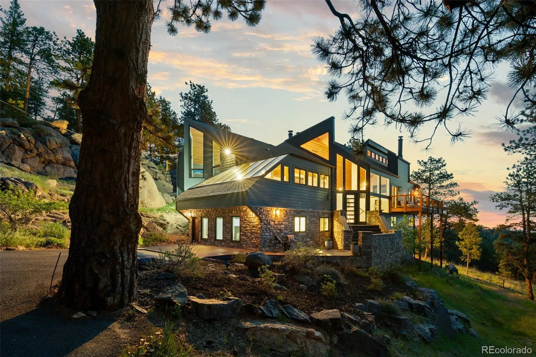
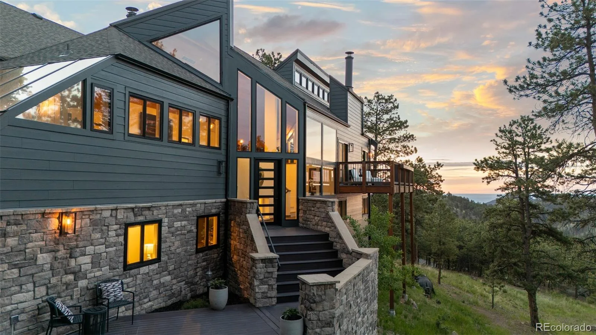
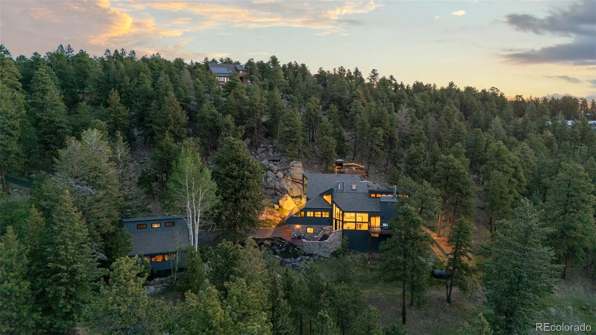
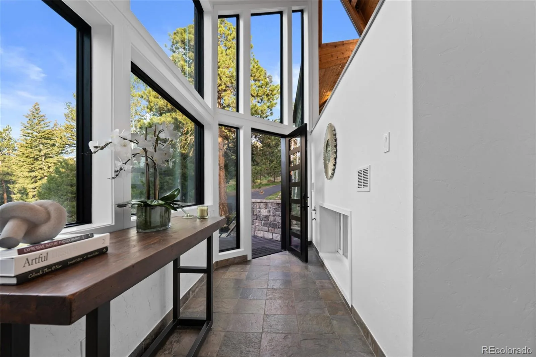
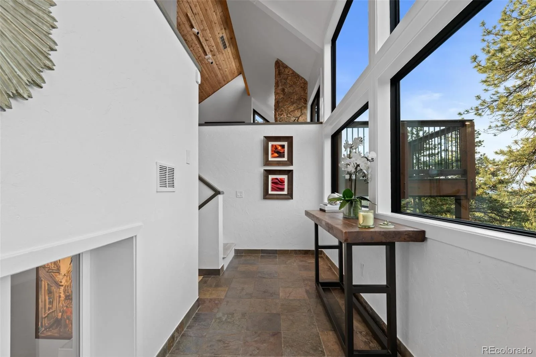
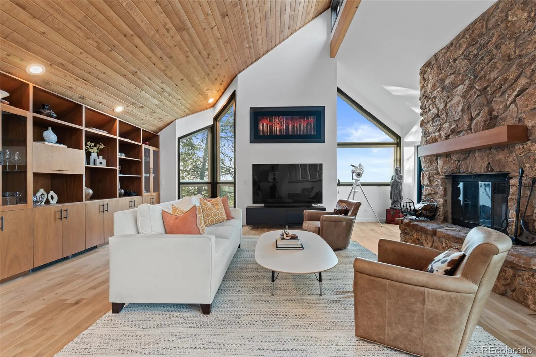
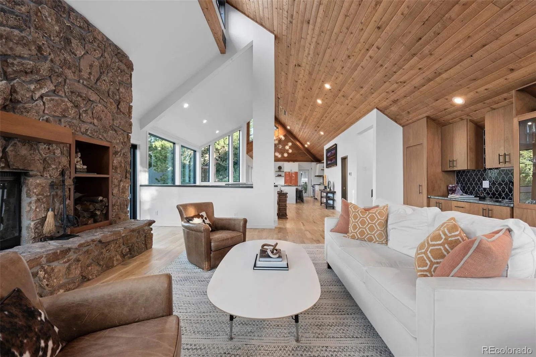
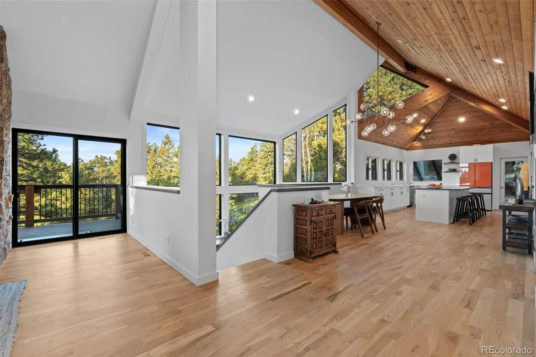
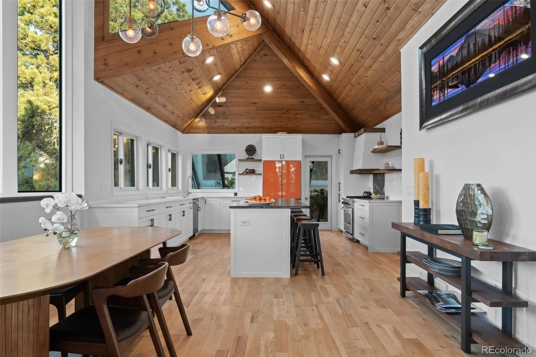
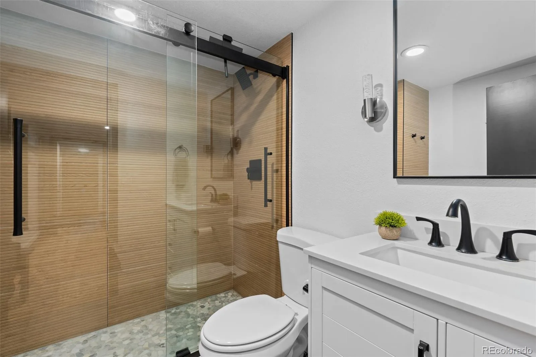
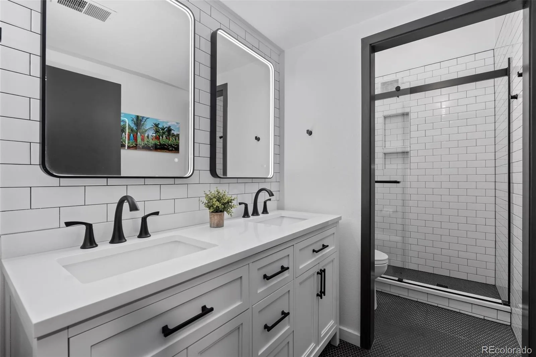
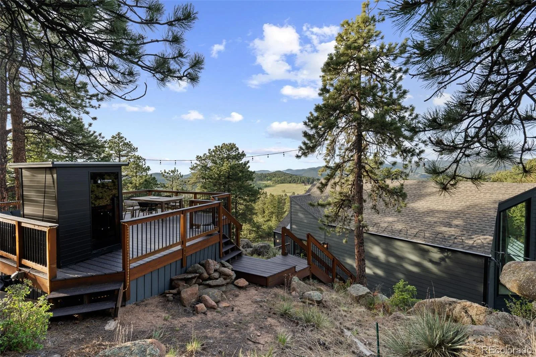
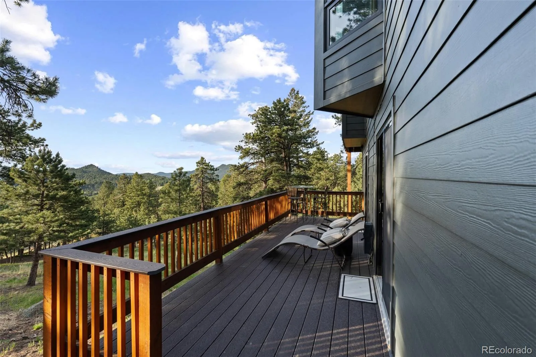
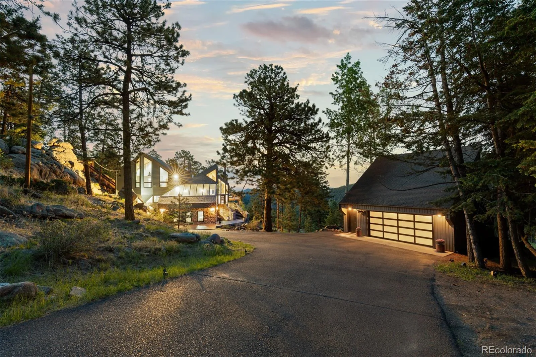
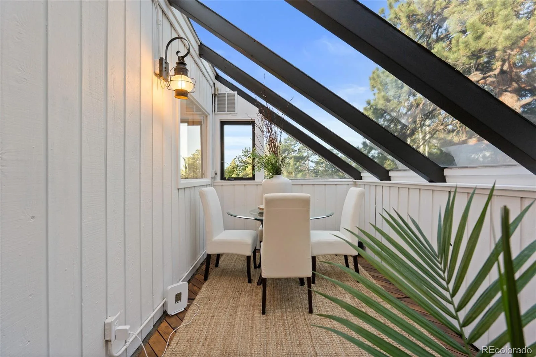
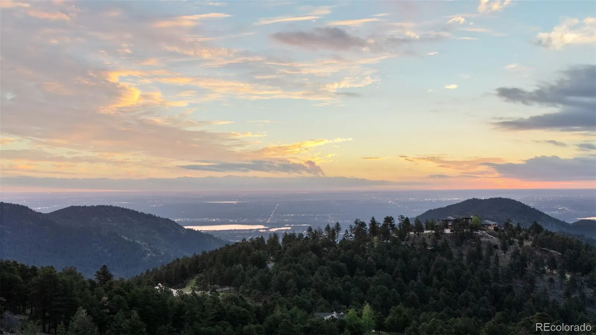
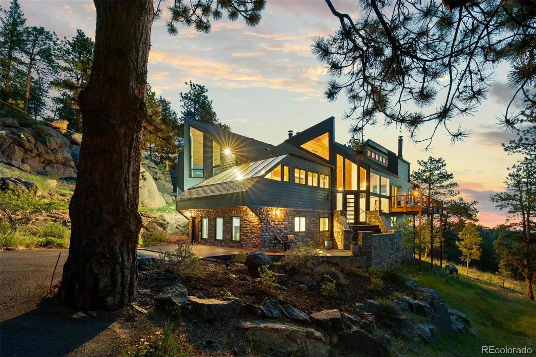
Some homes are built. This one was reimagined, completely transformed with over $600,000 in curated upgrades into a mountain modern sanctuary that commands attention from the moment you arrive.
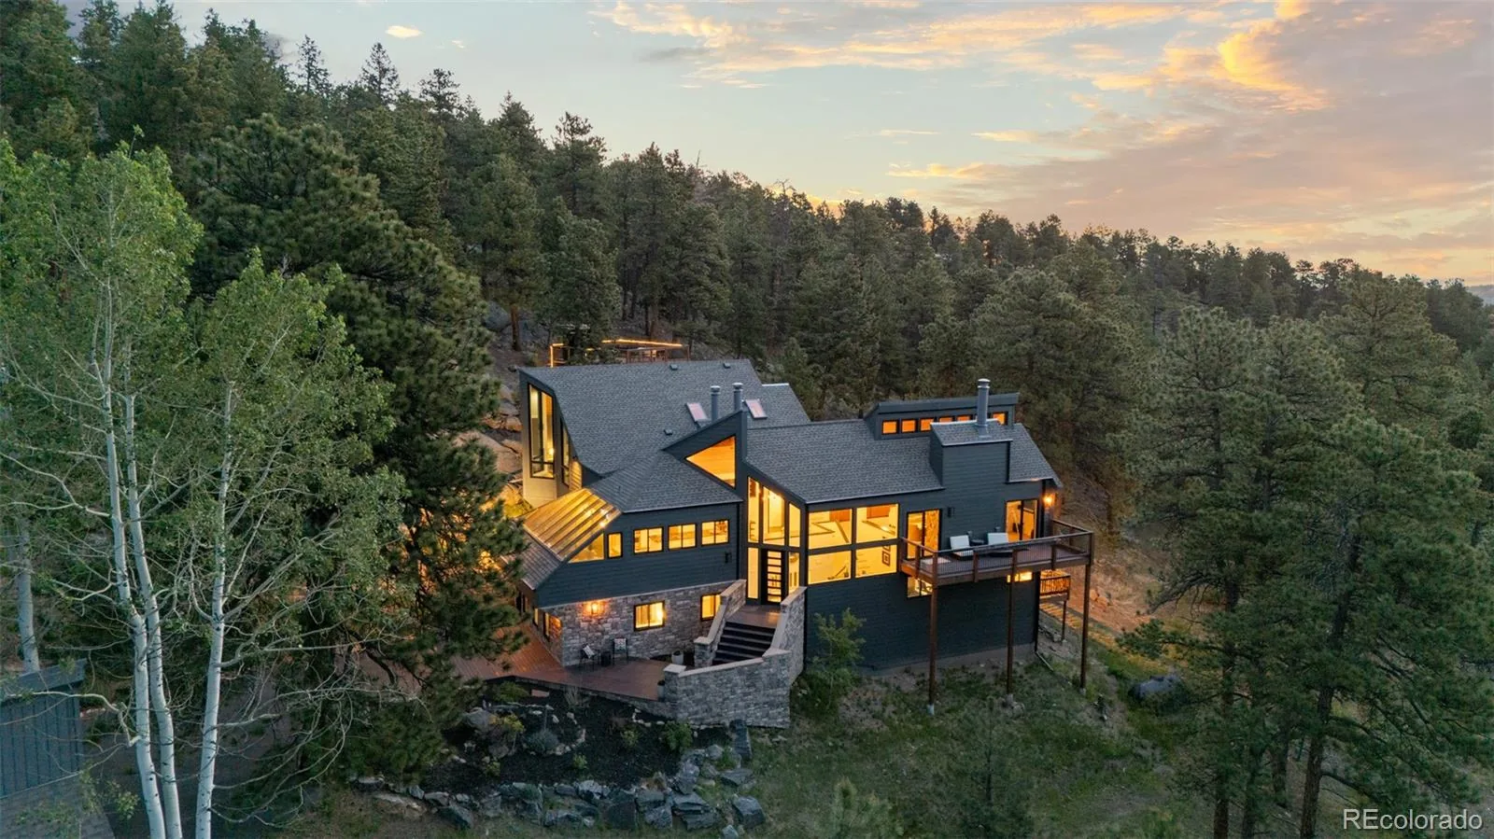
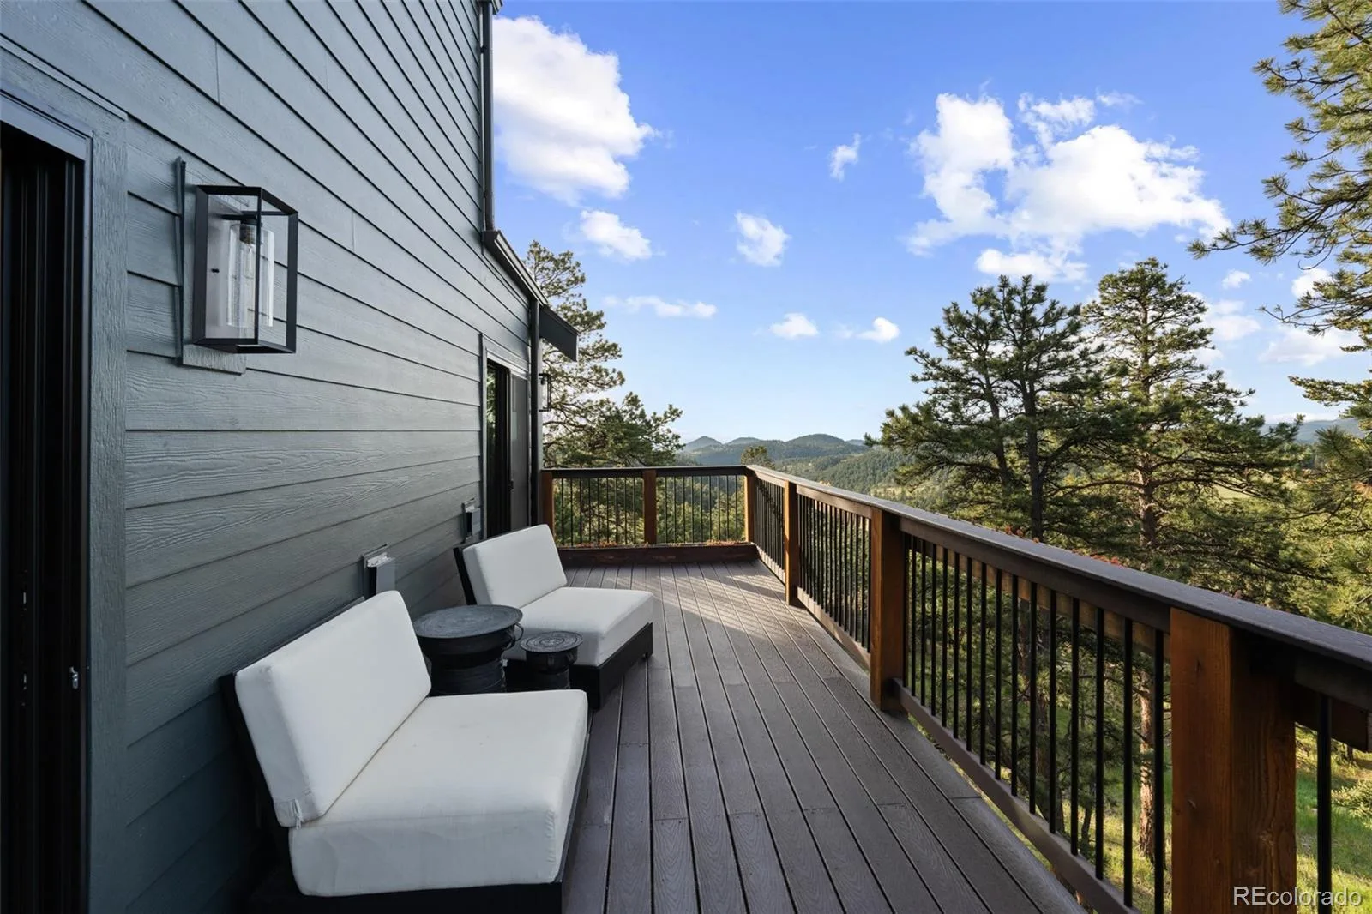
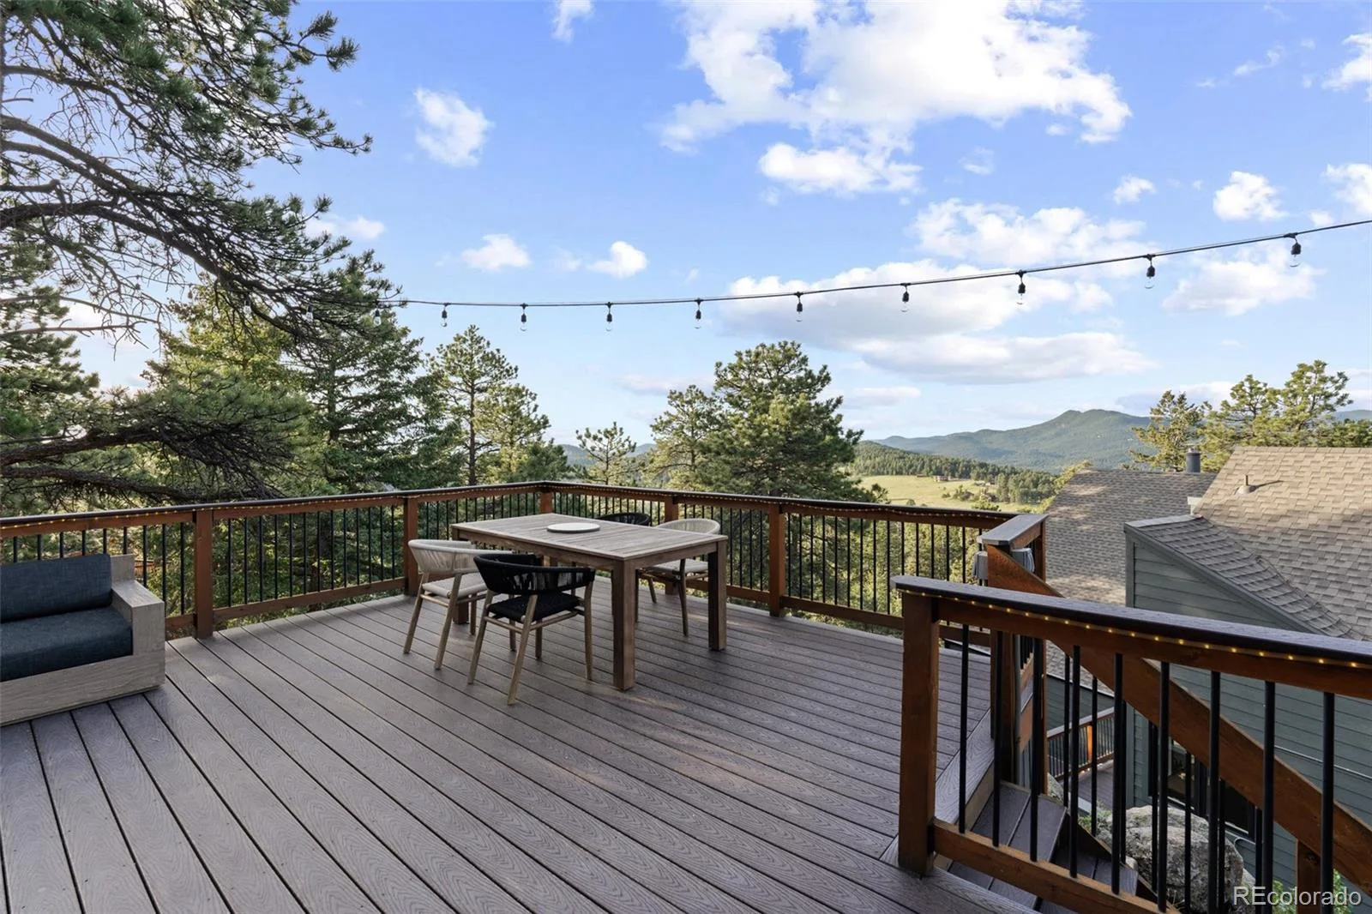
Perched on nearly four private acres in the coveted Bear Mountain Vista, 5396 Bear Mountain Drive offers something the Evergreen market rarely sees: the largest above-grade square footage of any active listing in its class, wrapped in unparalleled privacy, panoramic views, and finishes that belong in an architectural magazine.
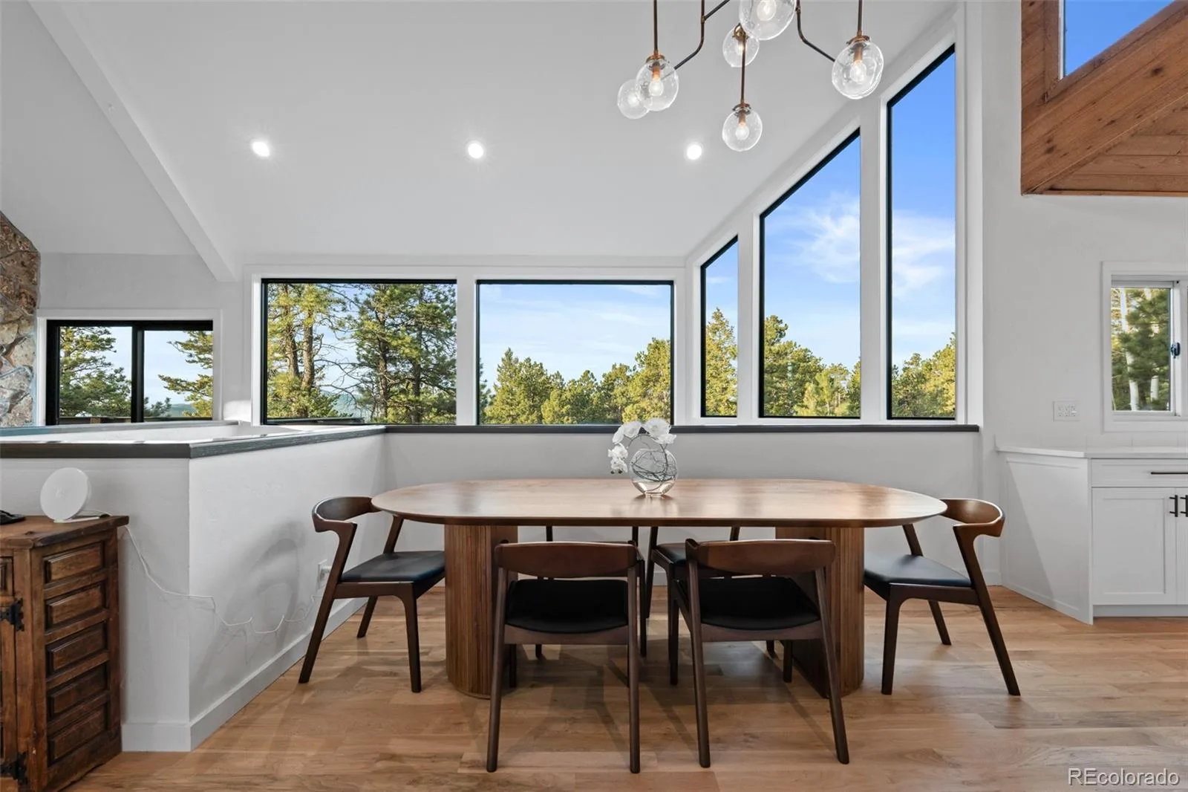
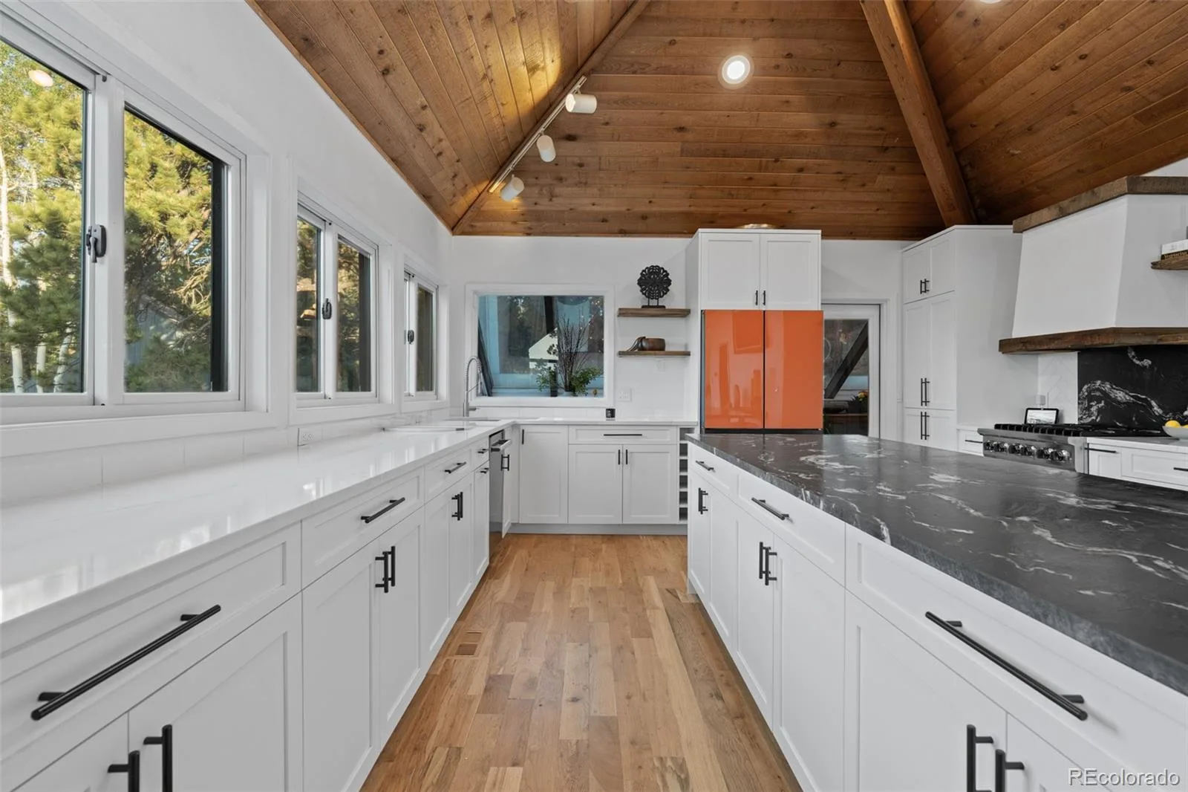
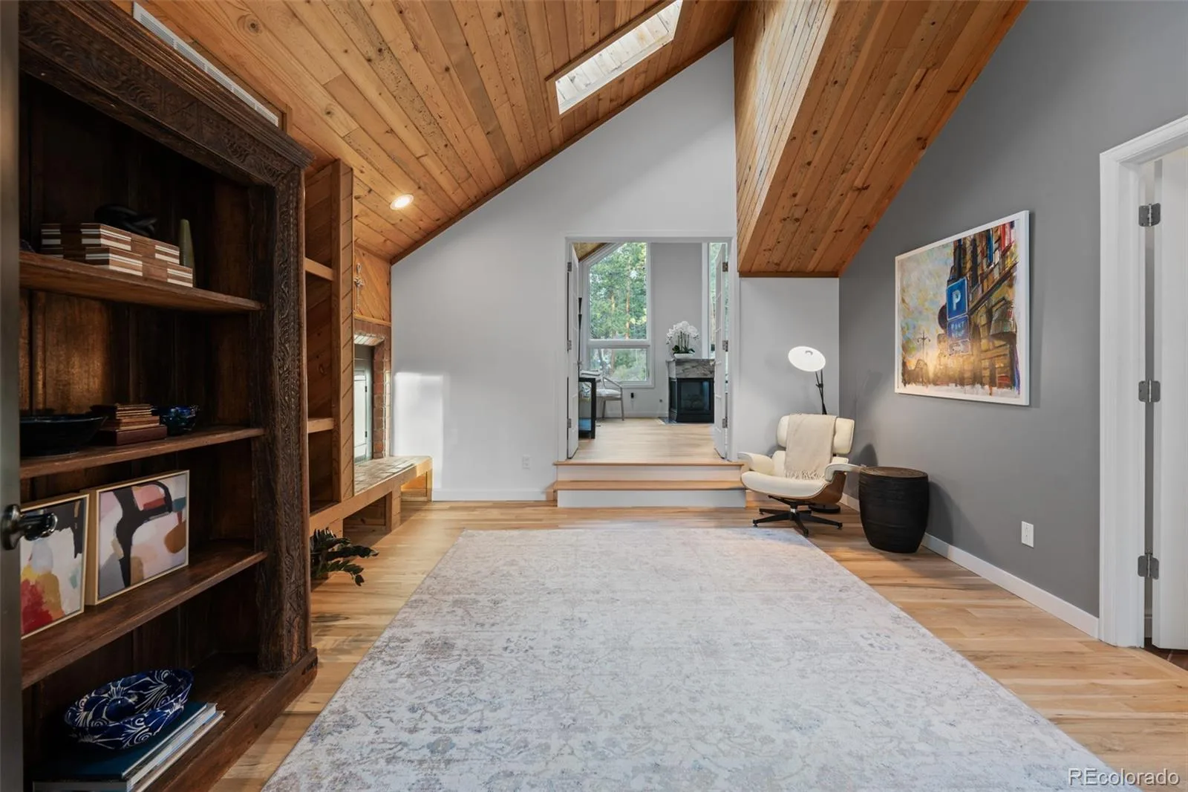
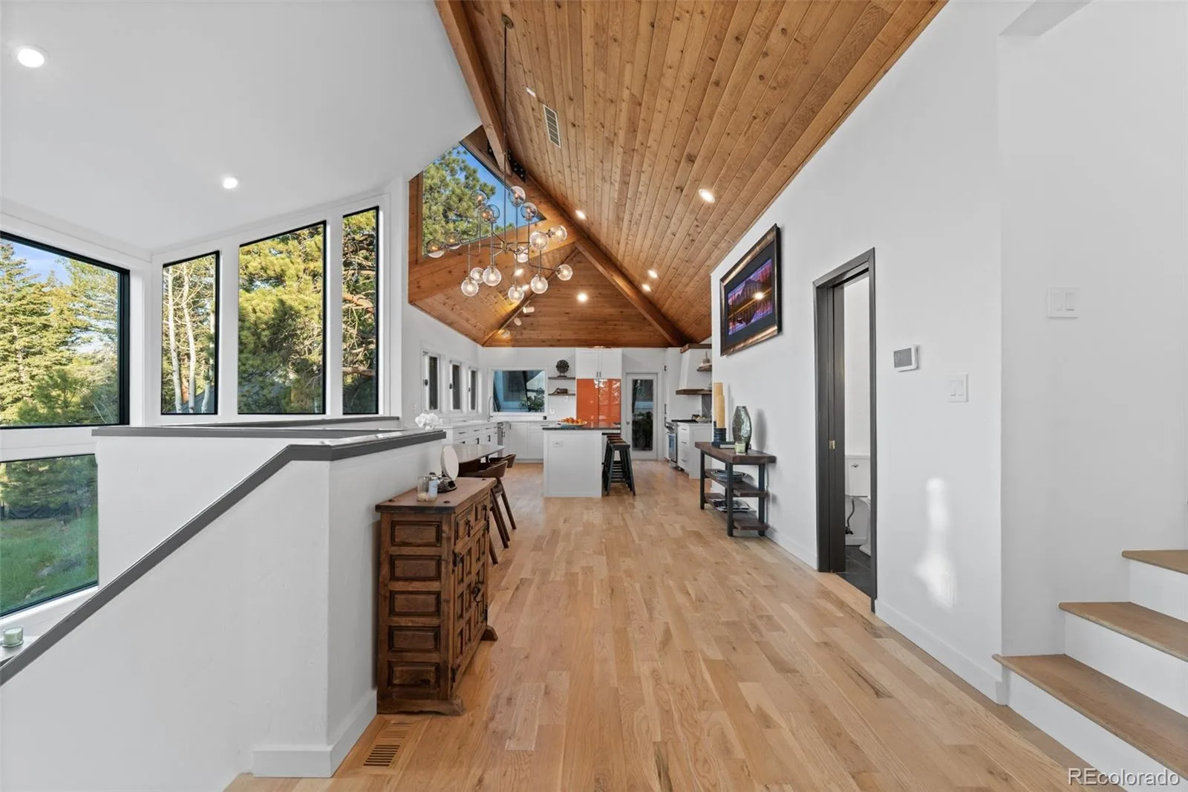
The heart of the home is an entertainer’s kitchen unlike anything in the mountains: custom cabinetry, a massive granite slab island, and high-end appliances bathed in natural light from a wall of south-facing windows. The adjacent great room anchors the space with a stone fireplace, white oak hardwood floors, and soaring wood plank ceilings, warmth and elegance without compromise.
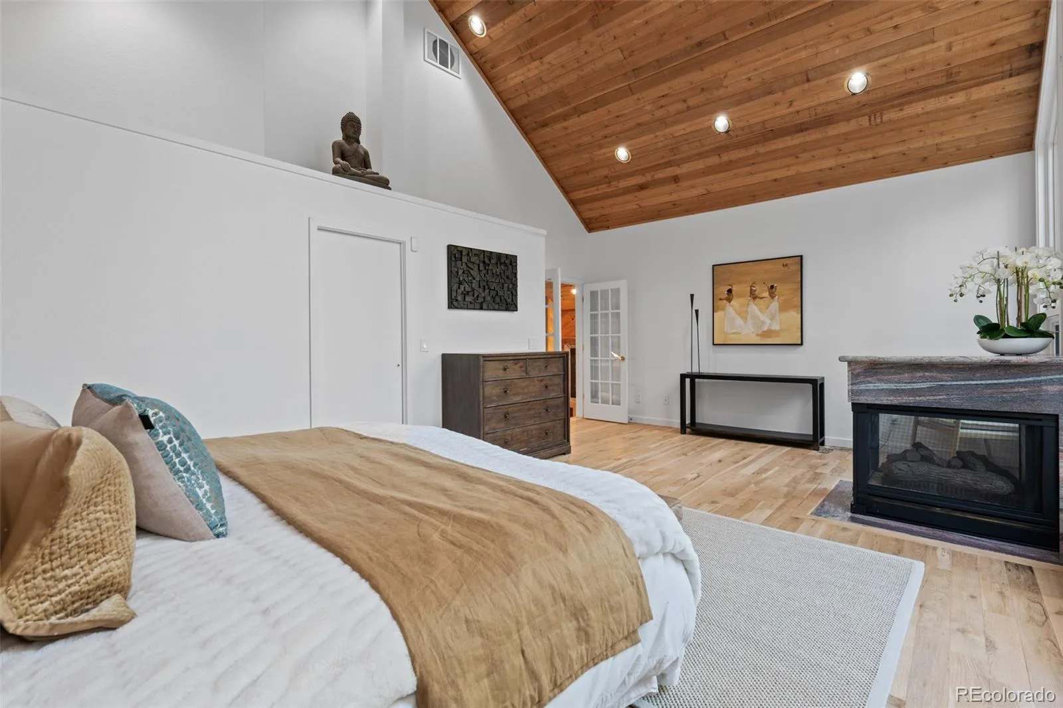
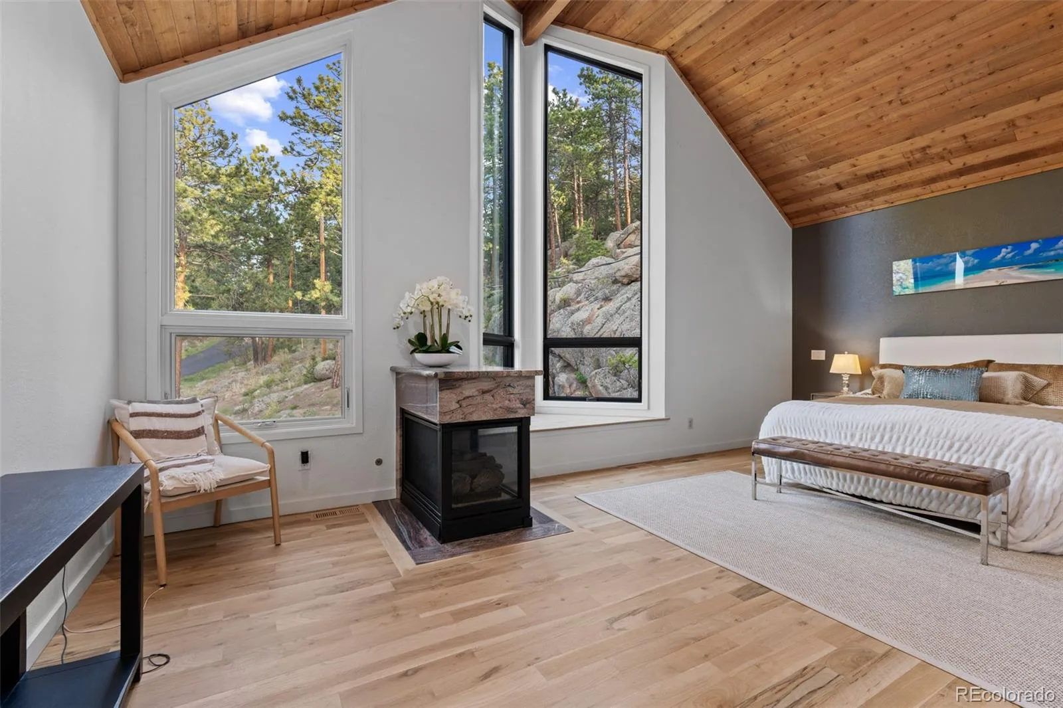
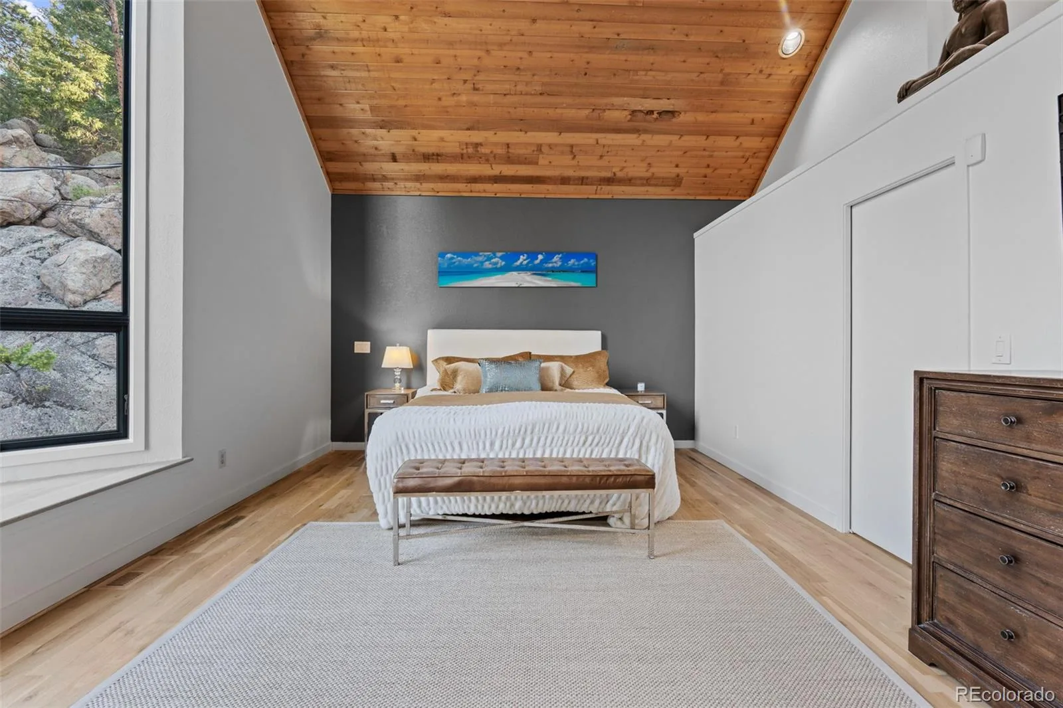
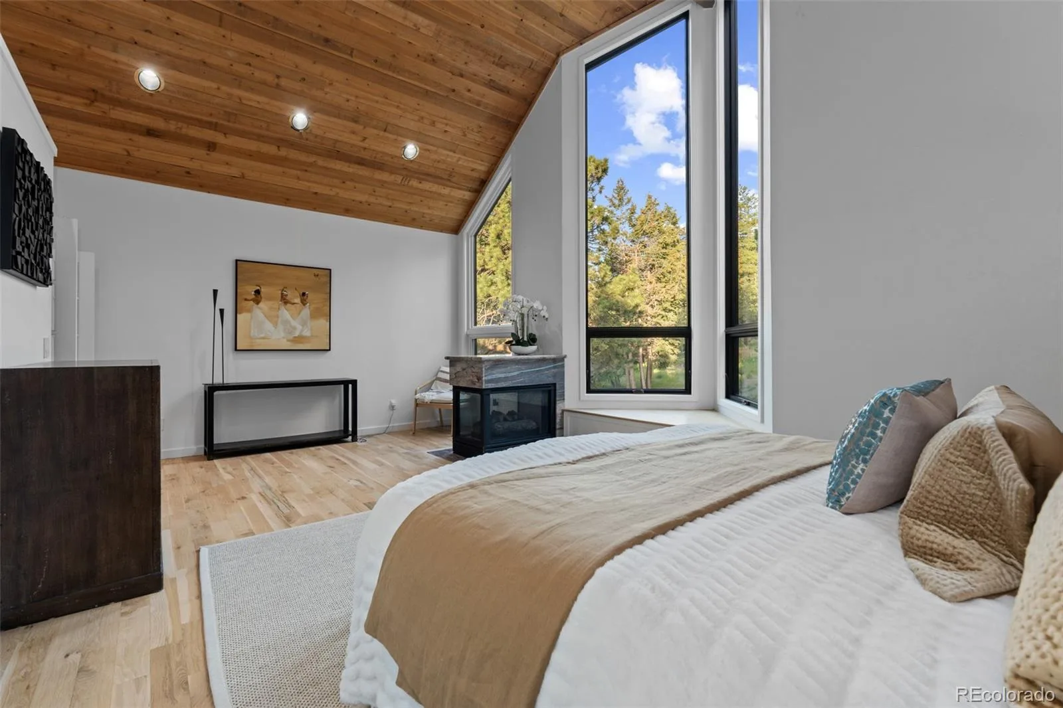
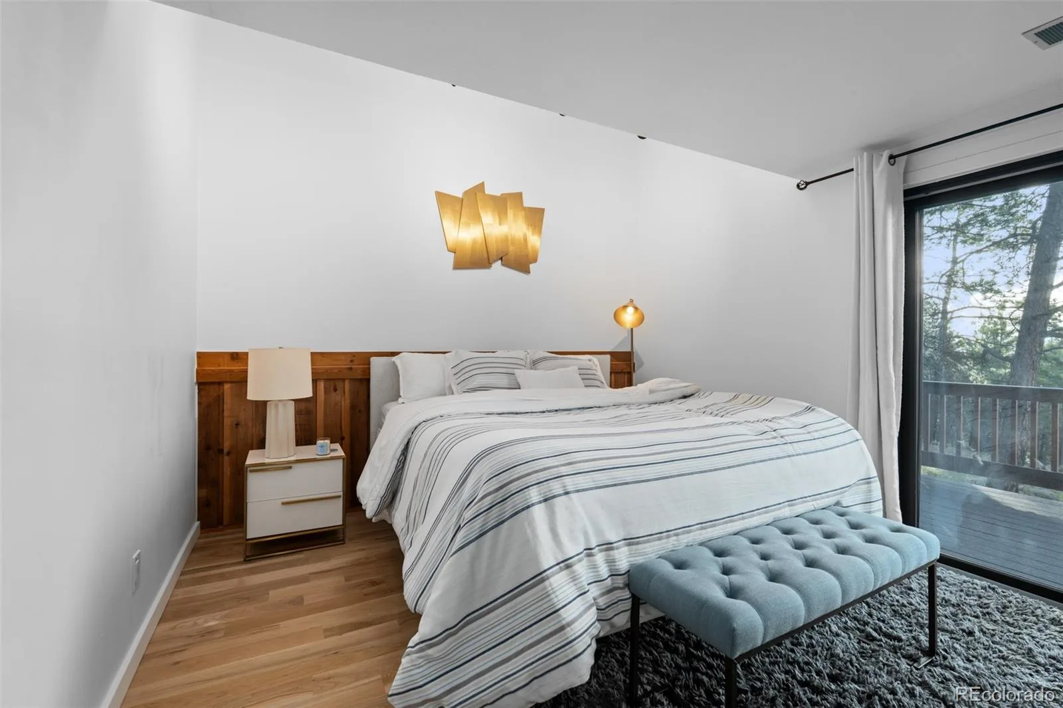
An entire floor belongs to the primary suite, a private sanctuary with vaulted wood ceilings, two fireplaces, a spa-caliber ensuite, and breathtaking sunset views that rival anything in the mountains.
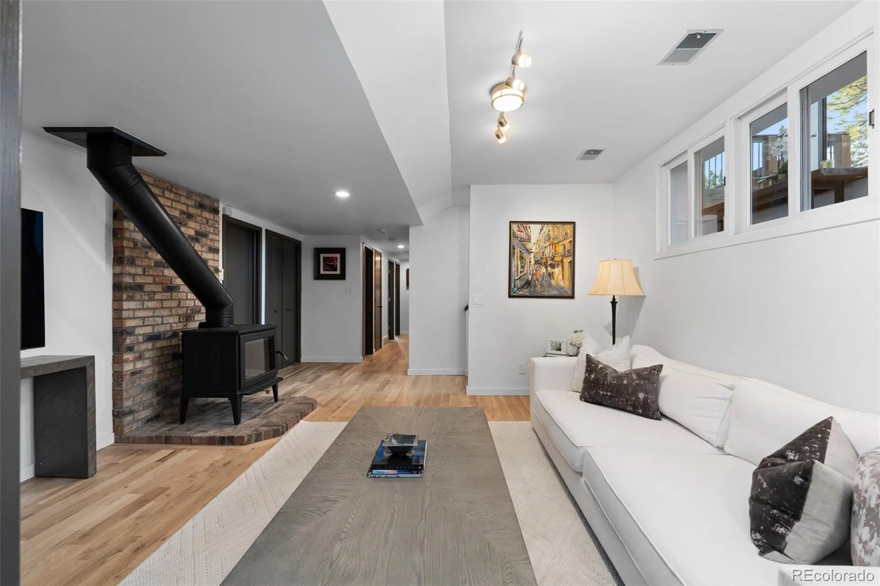
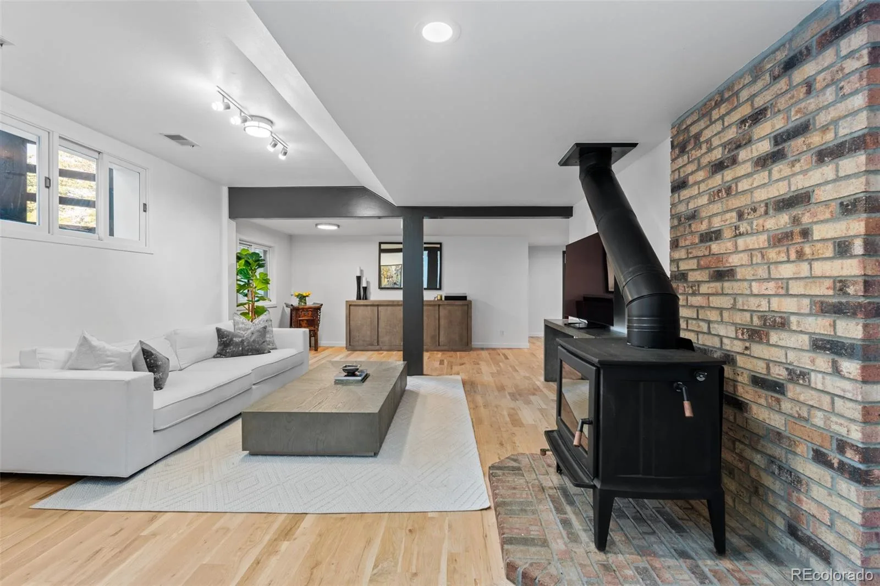
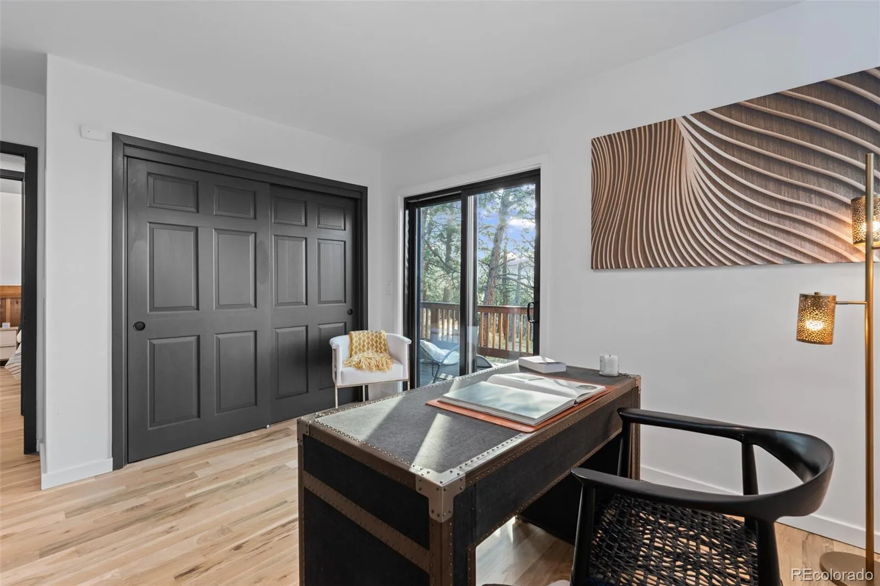
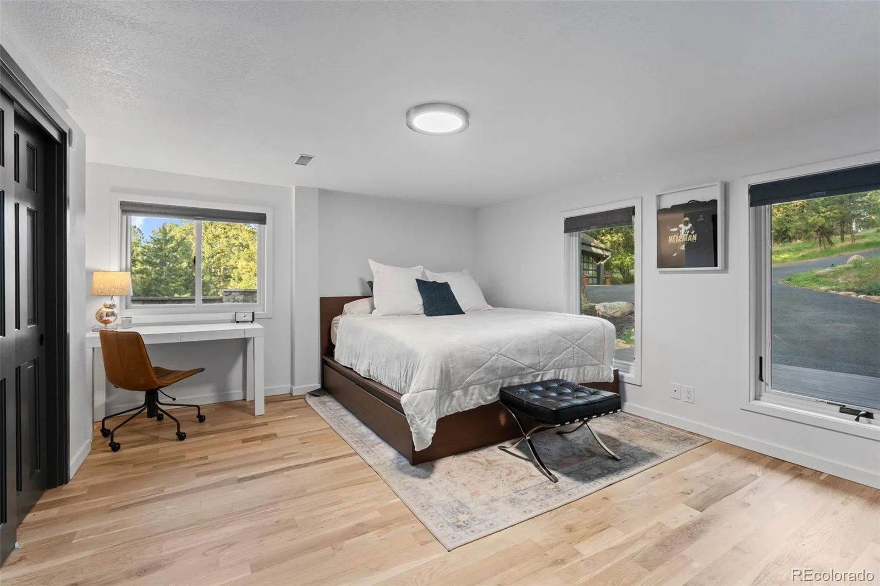
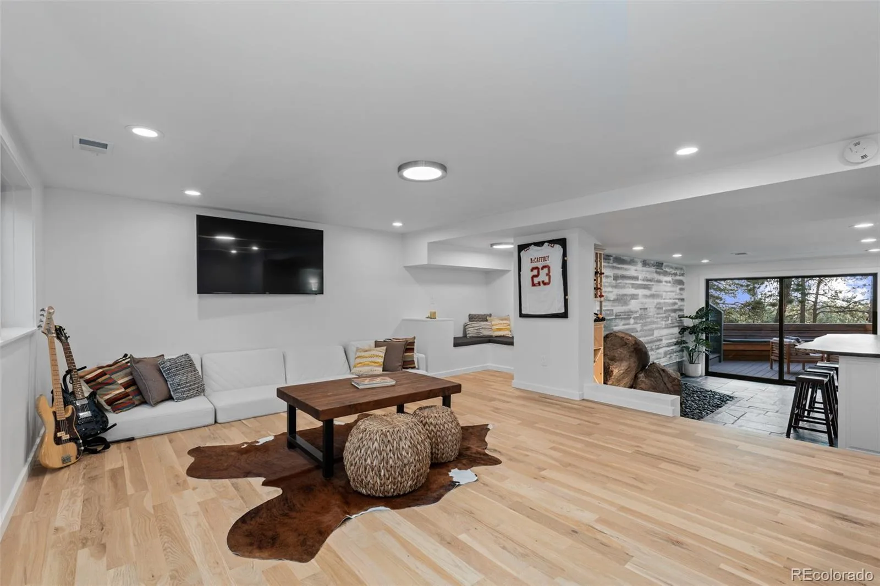
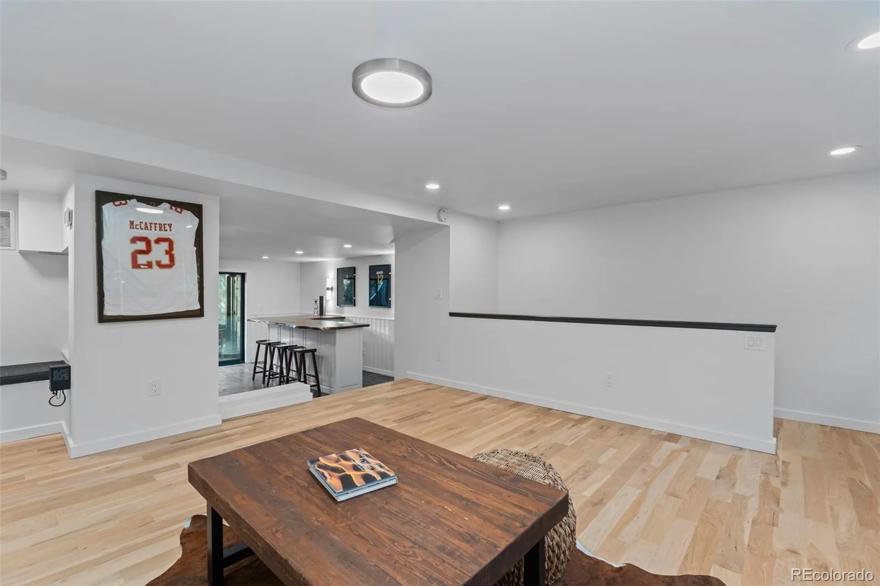
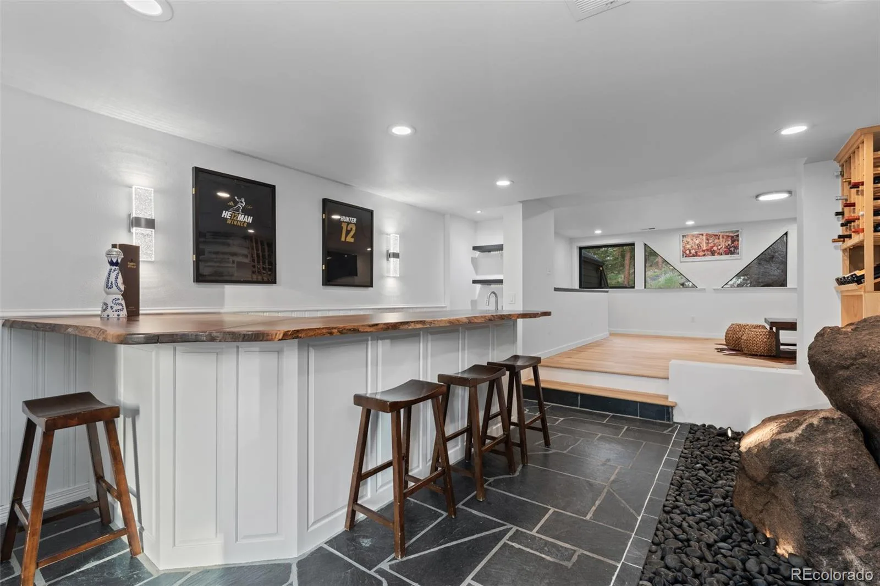
The lower level expands the home’s footprint with four additional bedrooms, two bathrooms, a central family room, and access to multiple decks. The true hidden gem: a boulder bar room unlike anything on the market, a light-filled lounge with a custom bar built into natural rock formations, flagstone floors, and a live edge walnut slab counter. This room alone will close the deal.
With 6-car parking, a daylight walk-out basement, and 3.71 acres of privacy, this is Evergreen living at its absolute finest. The investment has been made; all that’s left is for you to move in.
Perched on nearly four private acres in the coveted Bear Mountain Vista, 5396 Bear Mountain Drive offers something the Evergreen market rarely sees: the largest above-grade square footage of any active listing in its class, wrapped in unparalleled privacy, panoramic views, and finishes that belong in an architectural magazine.
The heart of the home is an entertainer’s kitchen unlike anything in the mountains: custom cabinetry, a massive granite slab island, and high-end appliances bathed in natural light from a wall of south-facing windows. The adjacent great room anchors the space with a stone fireplace, white oak hardwood floors, and soaring wood plank ceilings, warmth and elegance without compromise.
An entire floor belongs to the primary suite, a private sanctuary with vaulted wood ceilings, two fireplaces, a spa-caliber ensuite, and breathtaking sunset views that rival anything in the mountains.
The lower level expands the home’s footprint with four additional bedrooms, two bathrooms, a central family room, and access to multiple decks. The true hidden gem: a boulder bar room unlike anything on the market, a light-filled lounge with a custom bar built into natural rock formations, flagstone floors, and a live edge walnut slab counter. This room alone will close the deal.
With 6-car parking, a daylight walk-out basement, and 3.71 acres of privacy, this is Evergreen living at its absolute finest. The investment has been made; all that’s left is for you to move in.
Property Details
Price:
$2,500,000
MLS #:
REC6178631
Status:
Active
Beds:
5
Baths:
4
Type:
Single Family
Subtype:
Single Family Residence
Subdivision:
Bear Mountain Vista
Finished Sq Ft:
5,076
Total Sq Ft:
5,076
Lot Size:
161,608 sqft / 3.71 acres (approx)
Year Built:
1979
Schools
School District:
Jefferson County R-1
Elementary School:
Wilmot
Middle School:
Evergreen
High School:
Evergreen
Interior
Above Grade Finished Area
5076
Appliances
Bar Fridge, Convection Oven, Dishwasher, Dryer, Microwave, Oven, Self Cleaning Oven, Washer, Water Softener
Bathrooms
2 Full Bathrooms, 1 Three Quarter Bathroom, 1 Half Bathroom
Cooling
None
Fireplaces Total
4
Flooring
Tile, Wood
Heating
Forced Air, Propane
Interior Features
Breakfast Bar, Built-in Features, Eat-in Kitchen, Entrance Foyer, Granite Counters, High Ceilings, High Speed Internet, In-Law Floorplan, Jack & Jill Bathroom, Kitchen Island, Open Floorplan, Pantry, Primary Suite, Quartz Counters, Smoke Free, T&G Ceilings, Vaulted Ceiling(s), Walk-In Closet(s), Wet Bar
Levels
Tri-Level
Main Level Bathrooms
2
Main Level Bedrooms
1
Exterior
Architectural Style
Mountain Contemporary
Attached Garage YN
1
Construction Materials
Block, Brick, Frame, Stone, Wood Siding
Direction Faces
South
Exterior Features
Balcony, Lighting
Garage Spaces
2
Green Energy Efficient
Windows
Lot Features
Fire Mitigation, Irrigated, Level, Many Trees, Mountainous, Rock Outcropping, Rolling Slope, Secluded, Sprinklers In Front, Steep Slope
Parking Features
220 Volts, Asphalt, Electric Vehicle Charging Station(s), Exterior Access Door, Lighted, Oversized, Storage
Parking Spots
6
Parking Total
6
Patio And Porch Features
Deck, Front Porch, Patio, Wrap Around
Roof
Composition, Heated
Security Features
Carbon Monoxide Detector(s), Smart Cameras
View
City, Mountain(s)
Window Features
Double Pane Windows, Skylight(s)
Financial
HOA Fee
$45
HOA Fee Frequency
Annually
HOA Name
Bear Mountain HOA
HOA Phone
3035070724
Tax Year
2022
Taxes
$6,287
Map
Contact Us
Mortgage Calculator
Property Summary
- Located in the Bear Mountain Vista subdivision, 5396 Bear Mountain Evergreen CO is a Single Family for sale in Evergreen, CO, 80439. It is listed for $2,500,000 and features 5 beds, 4 baths, and has approximately 5,076 square feet of living space, and was originally constructed in 1979. The current price per square foot is $493. The average price per square foot for Single Family listings in Evergreen is $407. The average listing price for Single Family in Evergreen is $1,520,229. To schedule a showing of MLS#rec6178631 at 5396 Bear Mountain in Evergreen, CO, contact your Smart Sale AI agent at 3039066915.
Similar Listings Nearby

Additional Details
MLS ID : REC6178631
Listing Key : REC2054753921
Parcel Number : 085990
Zip Code : 80439
City : Evergreen
State : CO
Building if Condo :
Full Street: 5396 Bear Mountain
Address : 5396
Address Prefix :
Address Suffix :
Street : Bear Mountain
Street Prefix :
Street Suffix :
Unit if Condo :
Latitude : 39.618656
Longitude : -105.280144
Property Type : singlefamily
Property Sub Type : Single Family Residence
Stories Total if Condo :
Lot Size : 161,608 sqft / 3.71 acres (approx)
Ownership : Agent Owner
Zoning : SR-2
Condition : Updated/Remodeled
Renovation :
Pets Allowed :
Special Conditions : None
Possession :
Original Price : 2500000
Close Price :
Close Date :
List Date : Jun 11, 2026
List Contract Date : 2026-06-11
Off Market Date :
Purchase Contract Date :
Days on Market : 81
Concessions Amount :
Concession Comment :
Renovation :
Company : Coldwell Banker Realty 28

Copyright 2026. All rights reserved.
5396 Bear Mountain
Evergreen, CO