
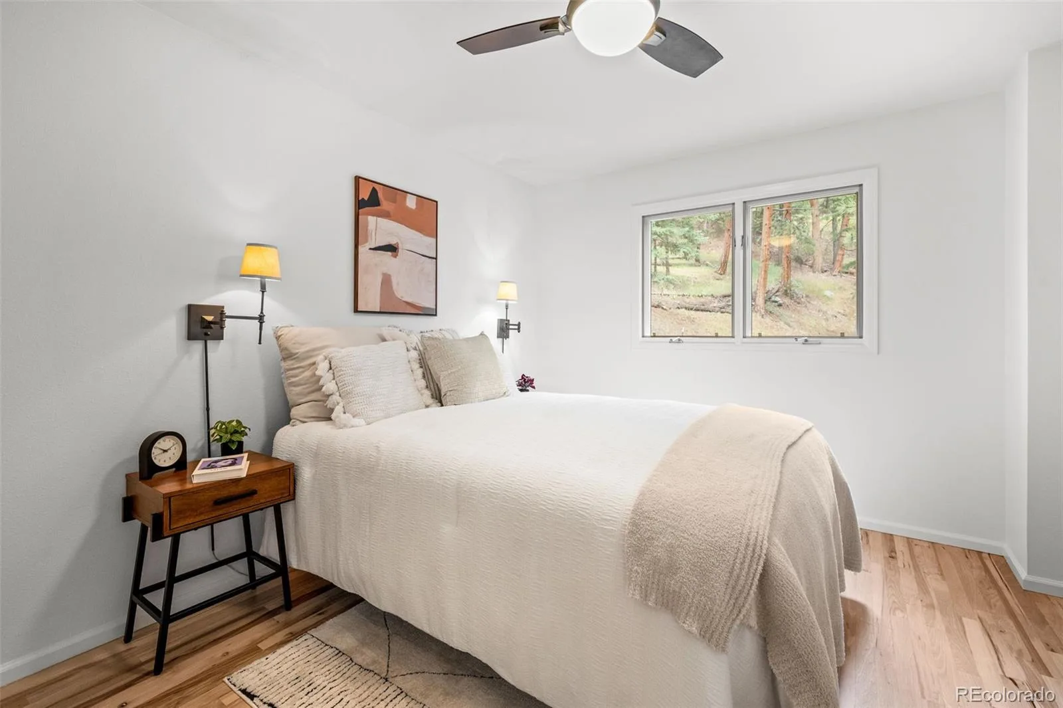
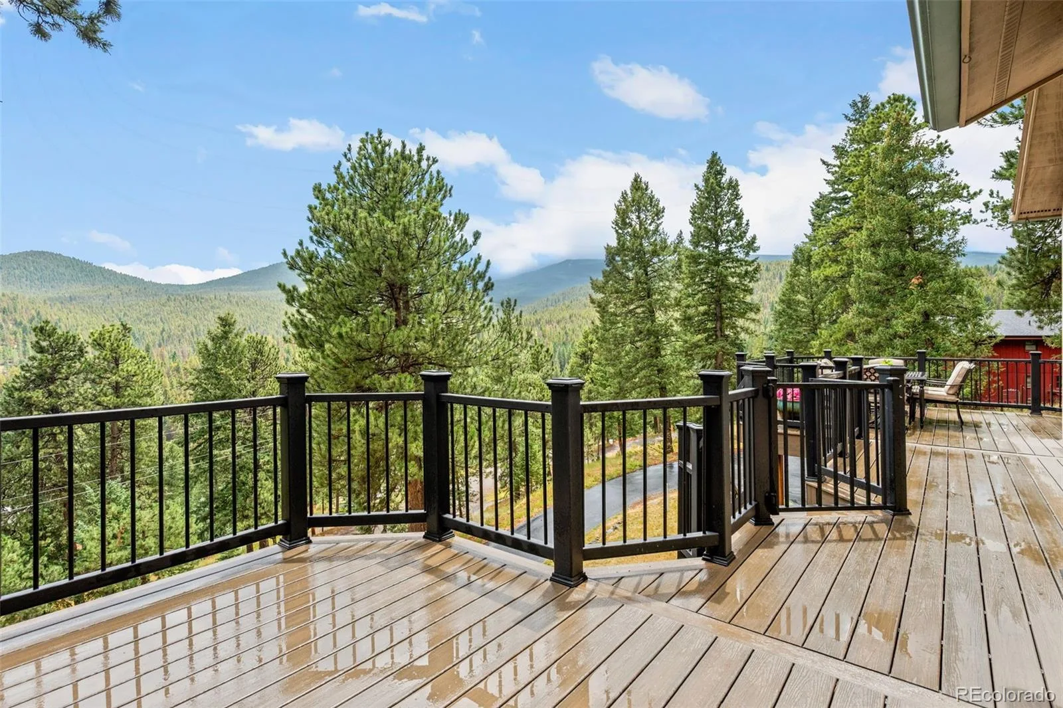
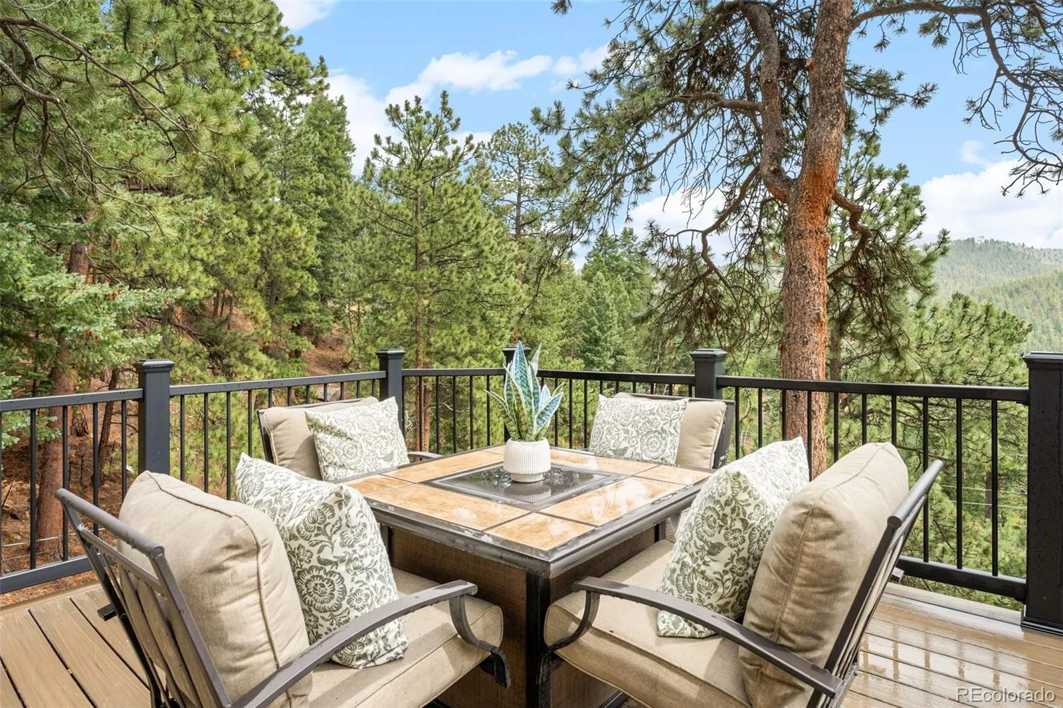

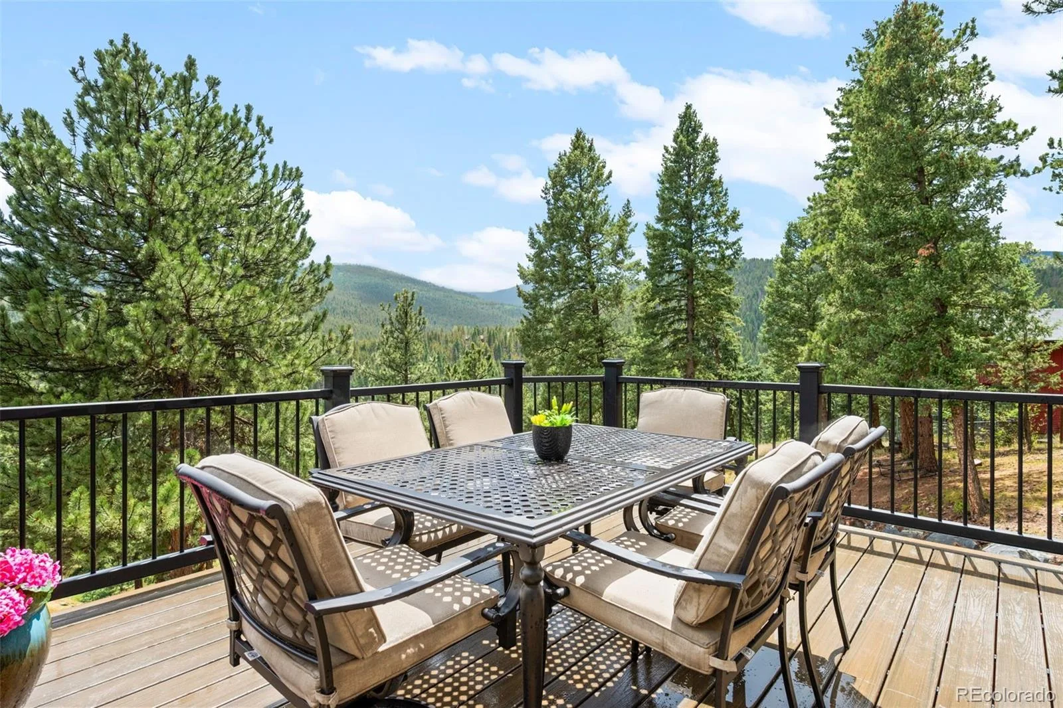
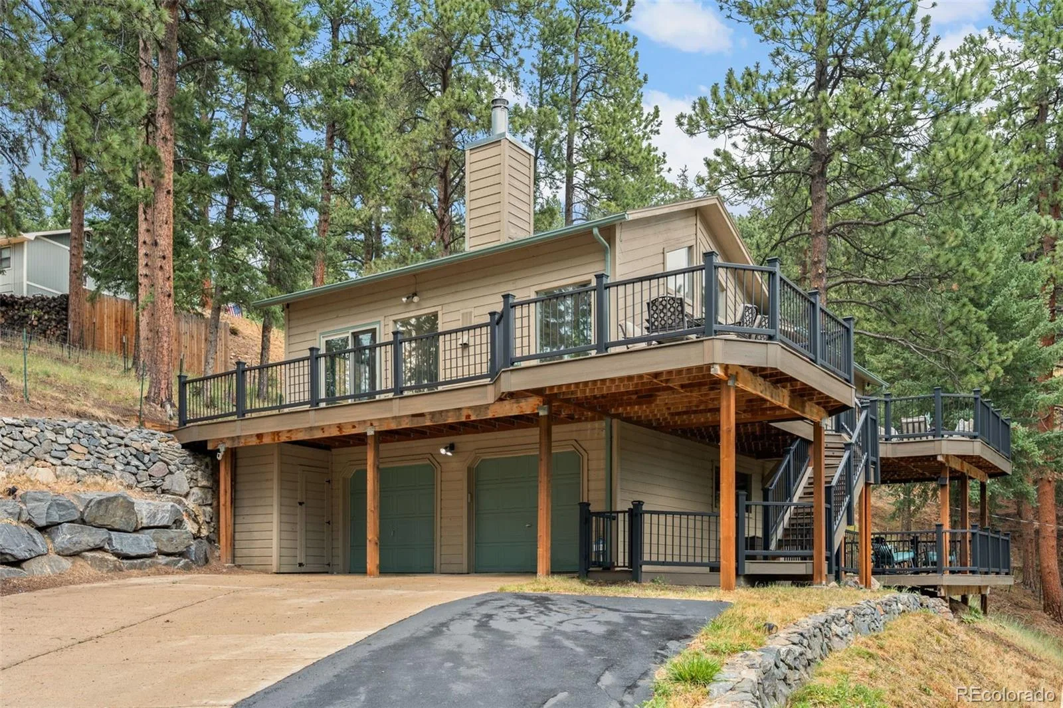
Life feels different when nearly every room opens to the outdoors. Whether it’s coffee on the deck at sunrise or quiet evenings beneath Colorado’s star-filled skies, this beautifully updated Evergreen home was designed to make every season part of everyday living.
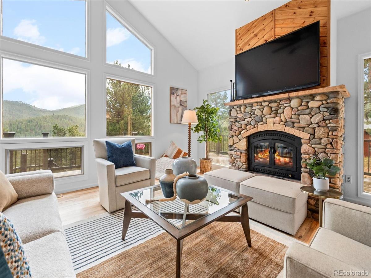
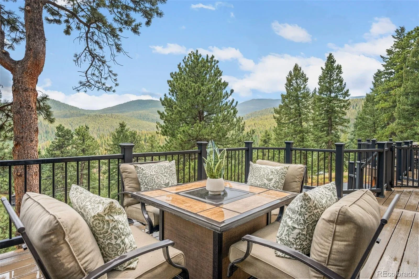
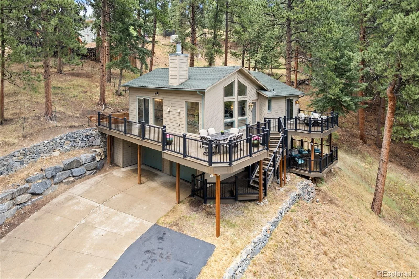
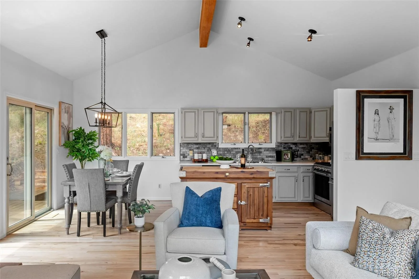
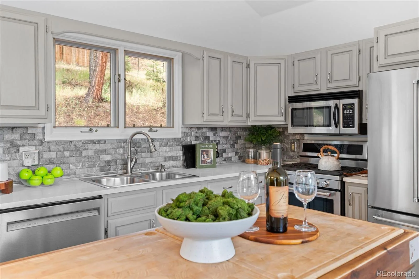
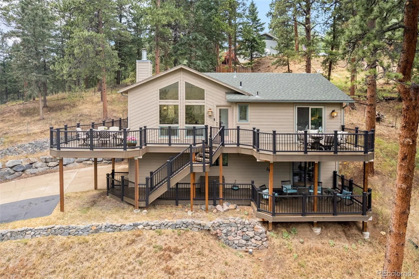
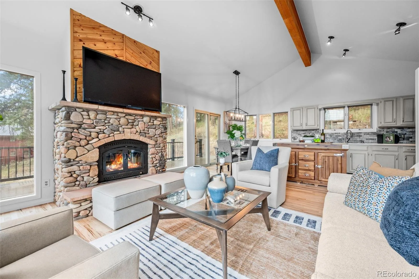
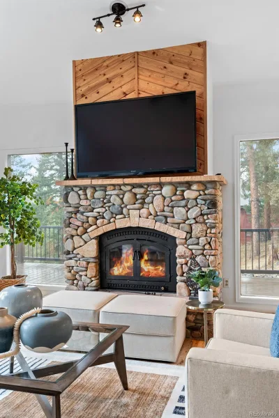
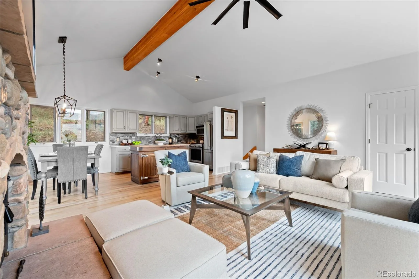
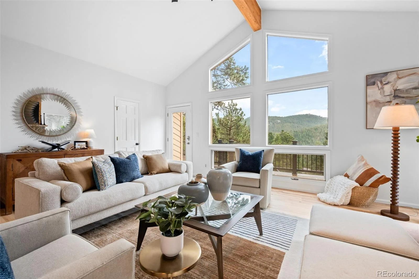
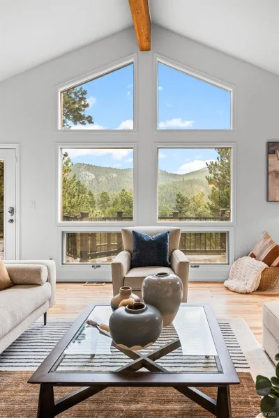
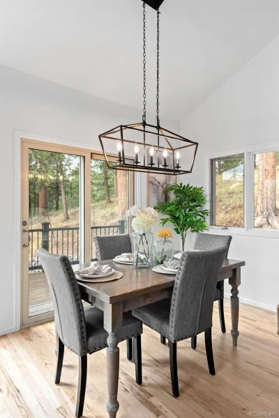
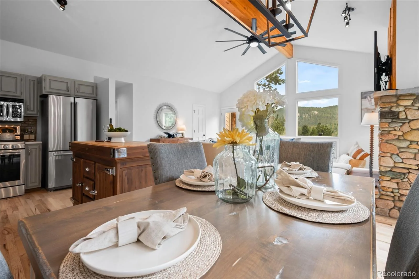
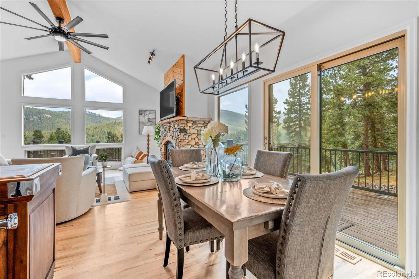
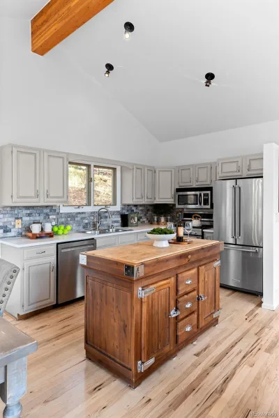
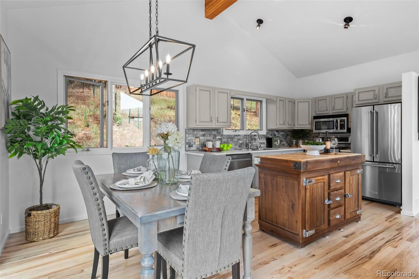
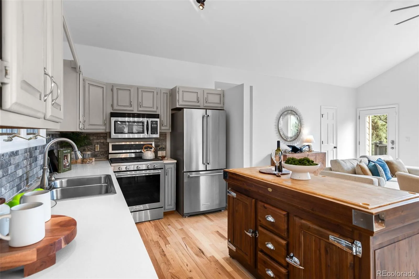
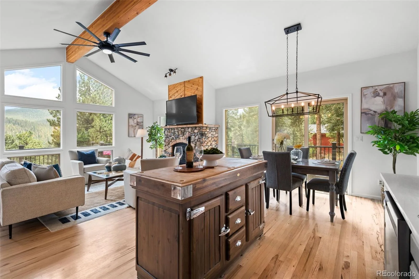
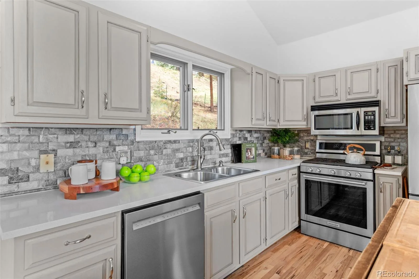
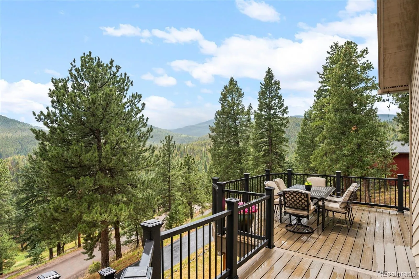
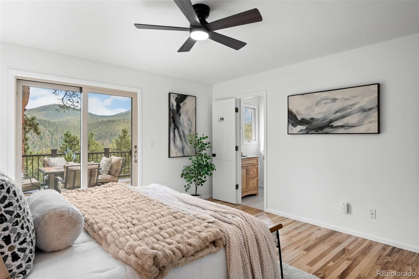
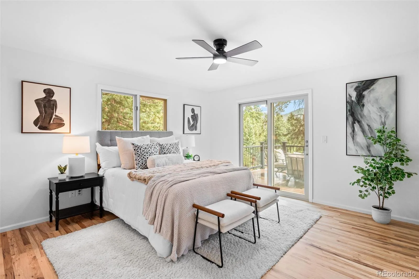
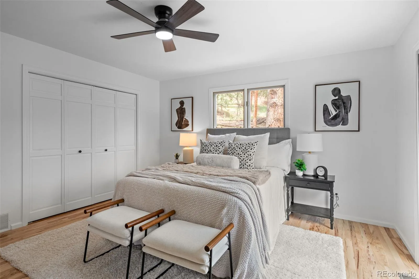
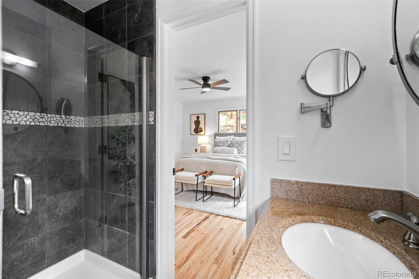
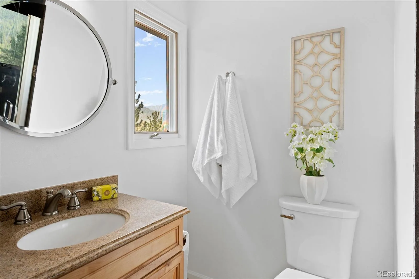
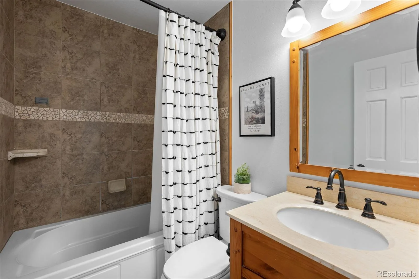
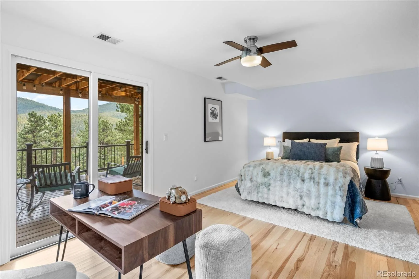
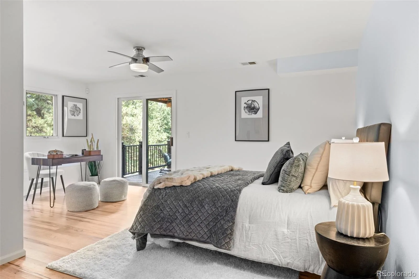
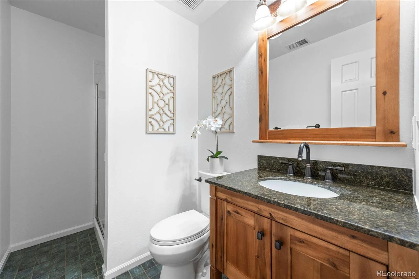
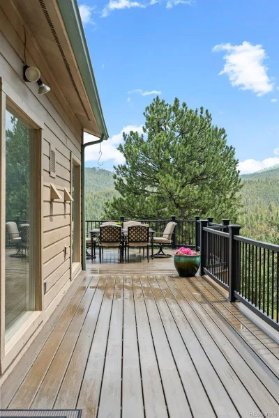
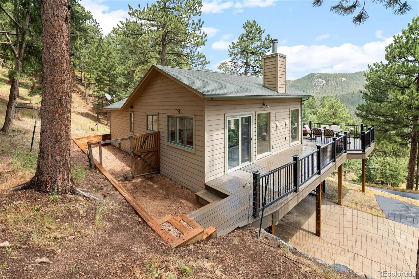
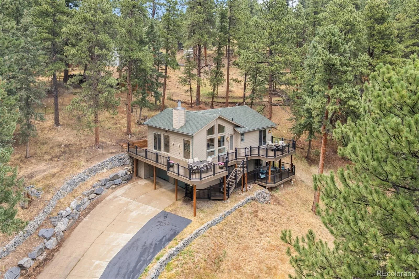
Walls of windows and soaring vaulted ceilings fill the open-concept living spaces with natural light, creating an airy, inviting atmosphere that’s rarely found in mountain homes. Refinished hardwood floors and a freshly painted interior provide a crisp, move-in-ready backdrop, while a striking river rock fireplace anchors the great room. The updated kitchen features stainless steel appliances, generous cabinetry, and a center island that naturally becomes the heart of every gathering. Just beyond, a newly updated wraparound Trex deck, complemented by a new sliding glass door, extends your living space outdoors with multiple places to relax, entertain, dine, or simply enjoy the peaceful mountain setting. The main-level primary suite is a peaceful retreat with private deck access and an updated en-suite bath. A second bedroom and full bath on the main level provide comfortable accommodations for family and guests.
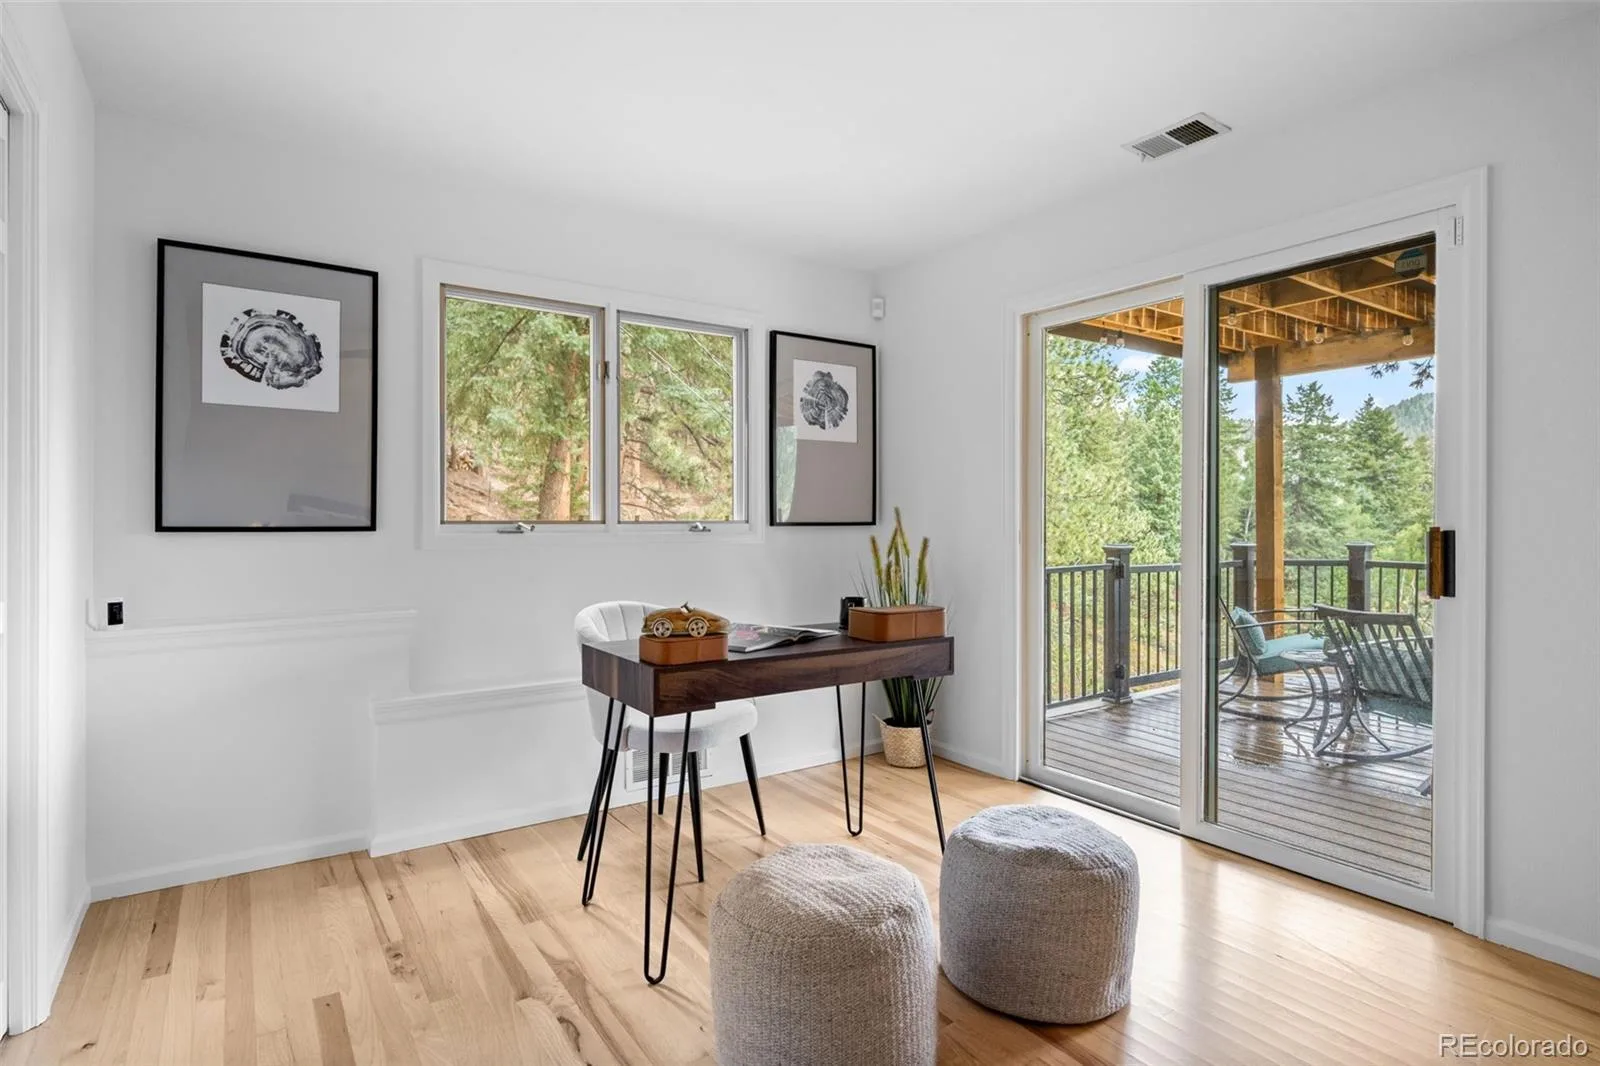
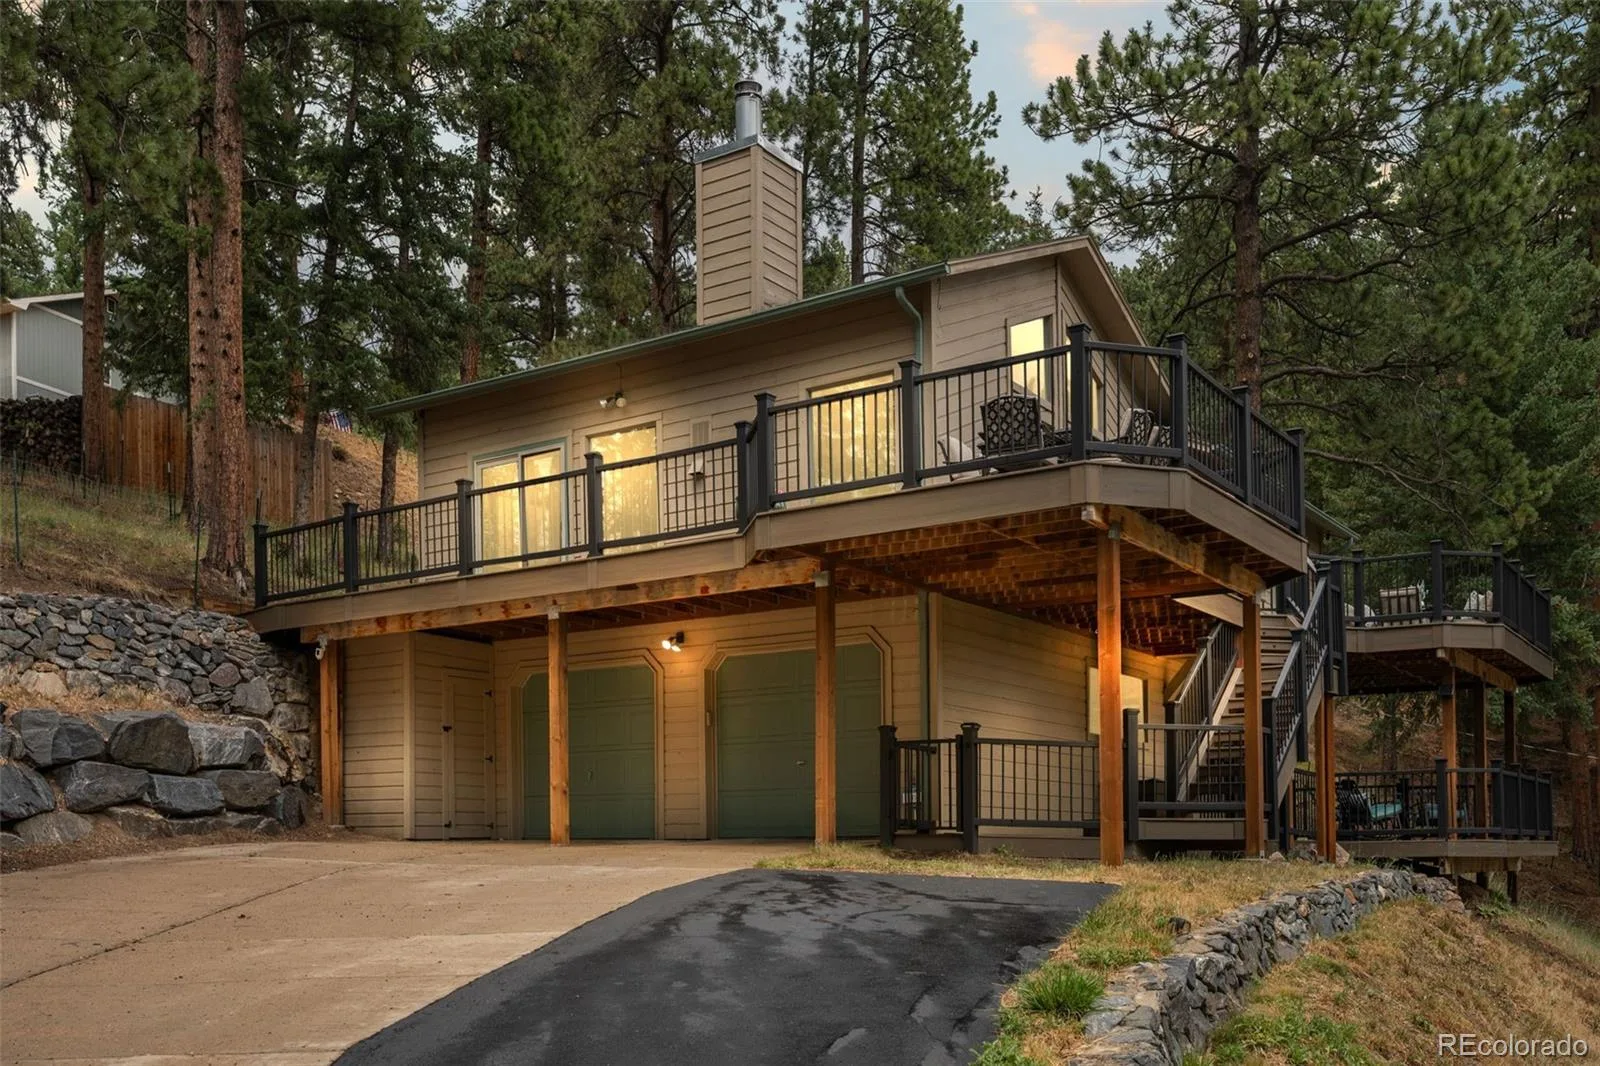
The walk-out lower level features a spacious private suite with a 3/4 bath, offering exceptional flexibility for overnight guests, a home office, fitness studio, media room, or creative space. With direct access to the covered lower deck, it provides privacy and versatility to fit a variety of lifestyles.
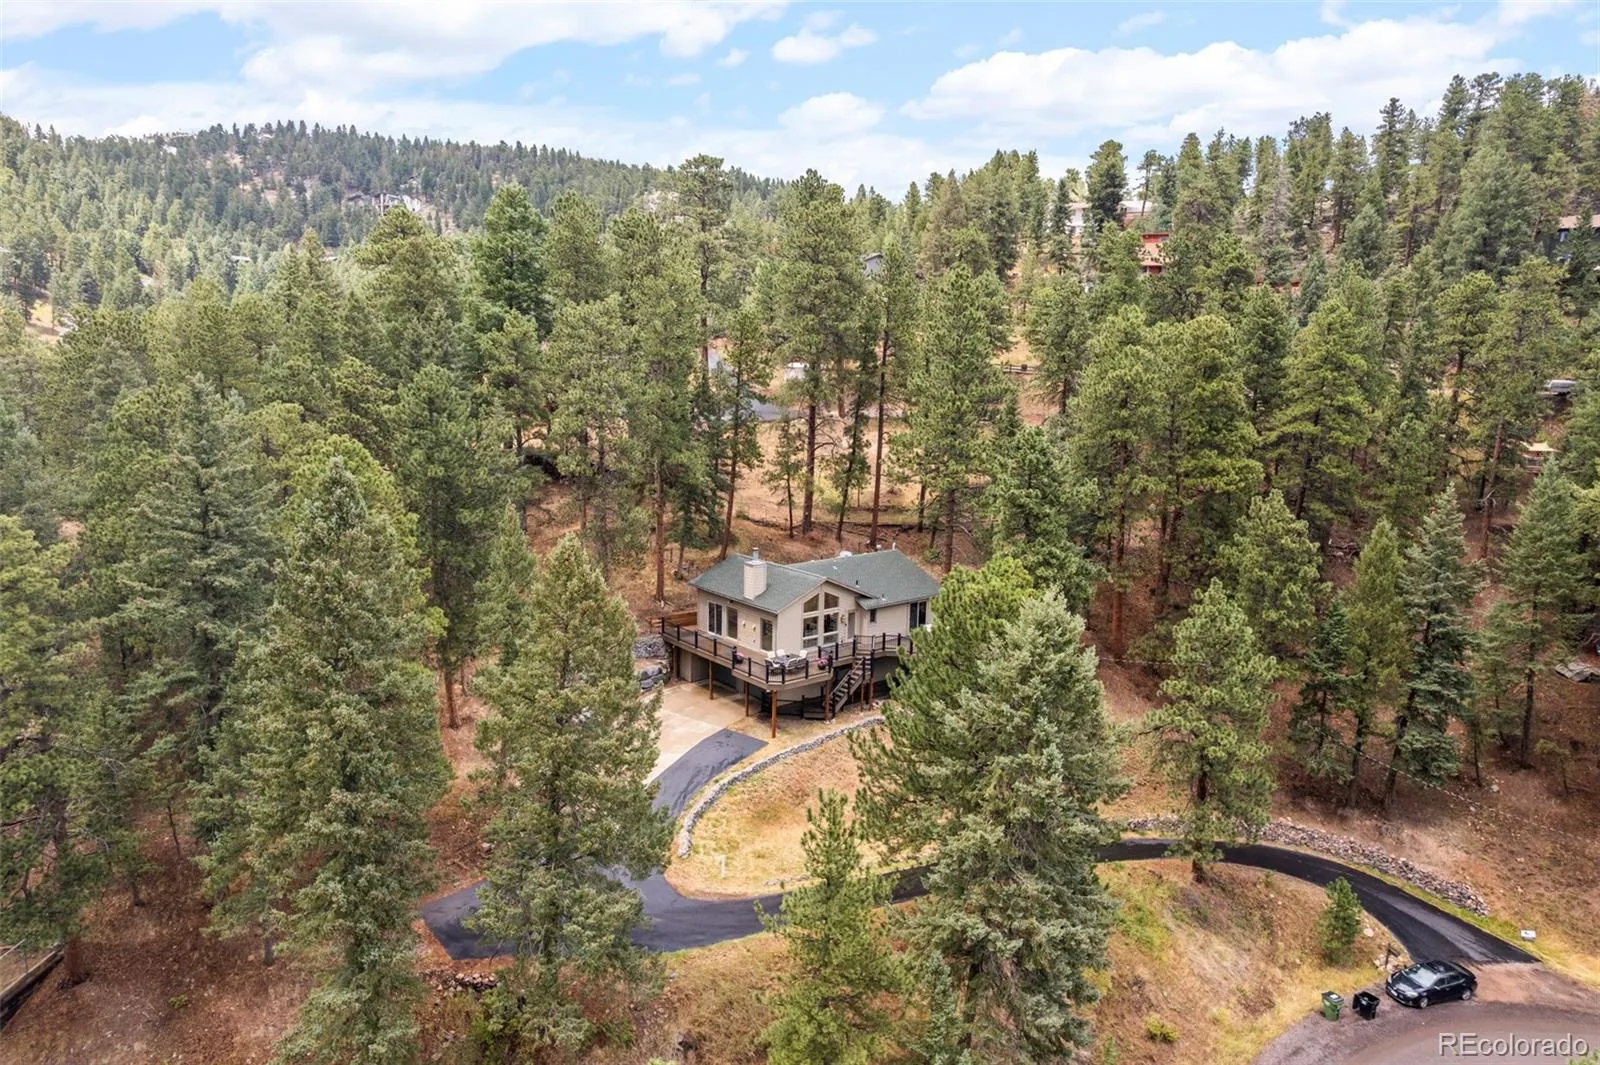
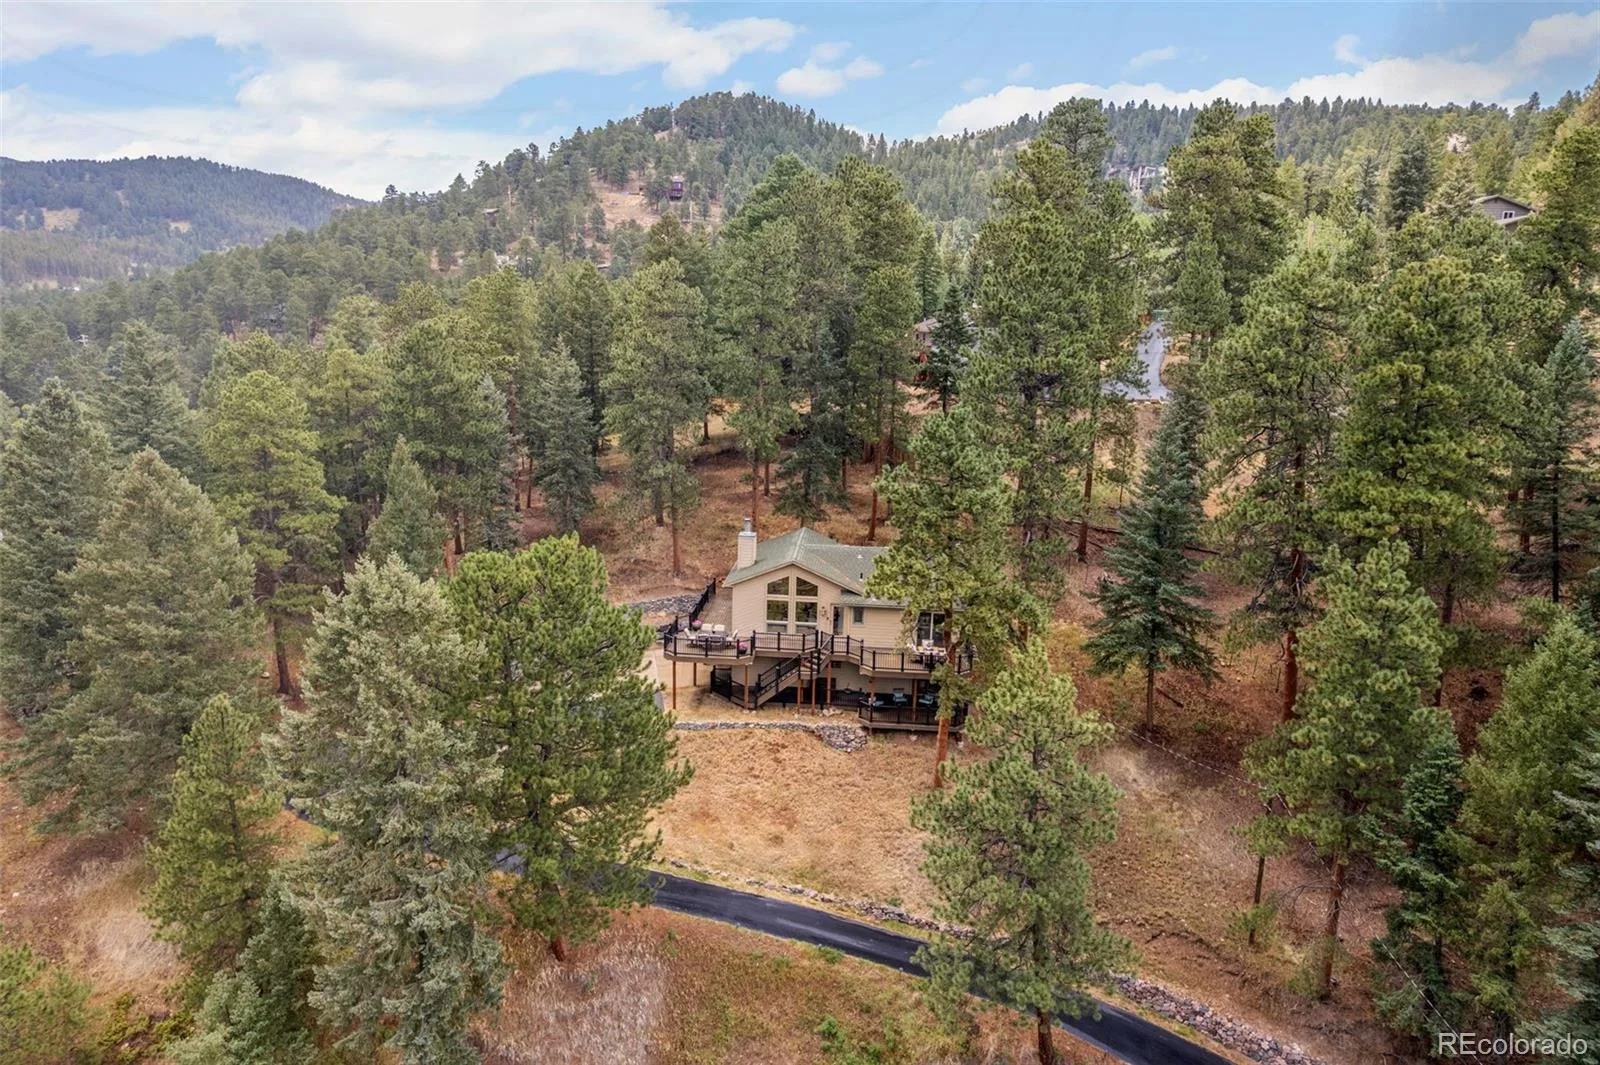
Set on .78 acres surrounded by mature evergreens, this home offers the privacy of mountain living without the upkeep of a larger parcel. A new front entry door, an oversized two-car garage, thoughtful updates throughout, and a location just minutes from Evergreen’s shops, restaurants, hiking trails, and recreation complete this exceptional property.
Life feels different here.
Walls of windows and soaring vaulted ceilings fill the open-concept living spaces with natural light, creating an airy, inviting atmosphere that’s rarely found in mountain homes. Refinished hardwood floors and a freshly painted interior provide a crisp, move-in-ready backdrop, while a striking river rock fireplace anchors the great room. The updated kitchen features stainless steel appliances, generous cabinetry, and a center island that naturally becomes the heart of every gathering. Just beyond, a newly updated wraparound Trex deck, complemented by a new sliding glass door, extends your living space outdoors with multiple places to relax, entertain, dine, or simply enjoy the peaceful mountain setting. The main-level primary suite is a peaceful retreat with private deck access and an updated en-suite bath. A second bedroom and full bath on the main level provide comfortable accommodations for family and guests.
The walk-out lower level features a spacious private suite with a 3/4 bath, offering exceptional flexibility for overnight guests, a home office, fitness studio, media room, or creative space. With direct access to the covered lower deck, it provides privacy and versatility to fit a variety of lifestyles.
Set on .78 acres surrounded by mature evergreens, this home offers the privacy of mountain living without the upkeep of a larger parcel. A new front entry door, an oversized two-car garage, thoughtful updates throughout, and a location just minutes from Evergreen’s shops, restaurants, hiking trails, and recreation complete this exceptional property.
Life feels different here.
Property Details
Price:
$729,900
MLS #:
REC3334751
Status:
Pending
Beds:
3
Baths:
3
Type:
Single Family
Subtype:
Single Family Residence
Subdivision:
Brook Forest
Finished Sq Ft:
1,657
Total Sq Ft:
1,657
Lot Size:
33,803 sqft / 0.78 acres (approx)
Year Built:
1991
Schools
School District:
Jefferson County R-1
Elementary School:
Wilmot
Middle School:
Evergreen
High School:
Evergreen
Interior
Above Grade Finished Area
1114
Appliances
Cooktop, Dishwasher, Dryer, Microwave, Refrigerator, Self Cleaning Oven, Washer
Bathrooms
1 Full Bathroom, 2 Three Quarter Bathrooms
Below Grade Finished Area
543
Cooling
None
Fireplaces Total
1
Flooring
Wood
Heating
Forced Air, Natural Gas
Interior Features
Built-in Features, Ceiling Fan(s), High Ceilings, High Speed Internet, Open Floorplan, Primary Suite, Quartz Counters, Vaulted Ceiling(s)
Levels
One
Main Level Bathrooms
2
Main Level Bedrooms
2
Exterior
Architectural Style
Mountain Contemporary
Attached Garage YN
1
Construction Materials
Cedar, Frame
Direction Faces
South
Exterior Features
Dog Run, Private Yard
Fencing
Partial
Garage Spaces
2
Lot Features
Fire Mitigation
Parking Spots
2
Parking Total
2
Patio And Porch Features
Covered, Deck, Wrap Around
Roof
Composition
Security Features
Carbon Monoxide Detector(s), Smoke Detector(s)
Window Features
Double Pane Windows
Financial
Tax Year
2025
Taxes
$5,034
Map
Contact Us
Mortgage Calculator
Property Summary
- Located in the Brook Forest subdivision, 32539 Aspen Meadow Drive Evergreen CO is a Single Family for sale in Evergreen, CO, 80439. It is listed for $729,900 and features 3 beds, 3 baths, and has approximately 1,657 square feet of living space, and was originally constructed in 1991. The current price per square foot is $440. The average price per square foot for Single Family listings in Evergreen is $408. The average listing price for Single Family in Evergreen is $1,528,262. To schedule a showing of MLS#rec3334751 at 32539 Aspen Meadow Drive in Evergreen, CO, contact your Smart Sale AI agent at 3039066915.
Similar Listings Nearby

Additional Details
MLS ID : REC3334751
Listing Key : REC2055662288
Parcel Number : 073771
Zip Code : 80439
City : Evergreen
State : CO
Building if Condo :
Full Street: 32539 Aspen Meadow Drive
Address : 32539
Address Prefix :
Address Suffix : Drive
Street : Aspen Meadow
Street Prefix :
Street Suffix :
Unit if Condo :
Latitude : 39.581776
Longitude : -105.372437
Property Type : singlefamily
Property Sub Type : Single Family Residence
Stories Total if Condo :
Lot Size : 33,803 sqft / 0.78 acres (approx)
Ownership : Individual
Zoning : MR-1
Condition :
Renovation :
Pets Allowed :
Special Conditions : None
Possession : Closing/DOD
Original Price : 729900
Close Price :
Close Date :
List Date : Jul 27, 2026
List Contract Date : 2026-07-27
Off Market Date : 2026-08-08
Purchase Contract Date : 2026-08-08
Days on Market : 33
Concessions Amount :
Concession Comment :
Renovation :
Company : RE/MAX Alliance

Copyright 2026. All rights reserved.
32539 Aspen Meadow Drive
Evergreen, CO