
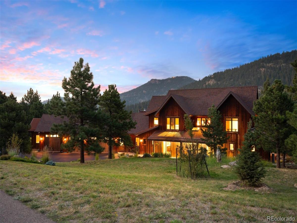
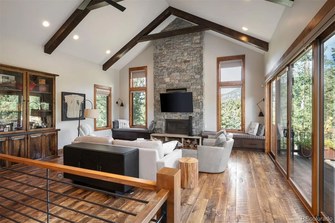
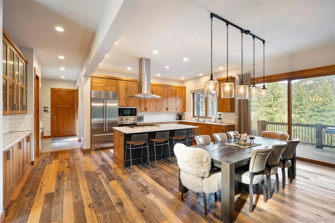
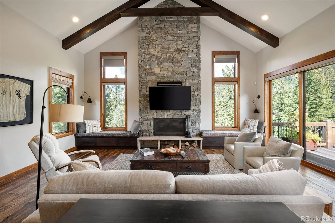
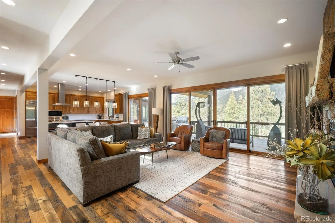
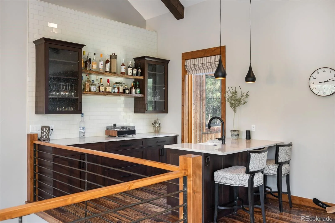
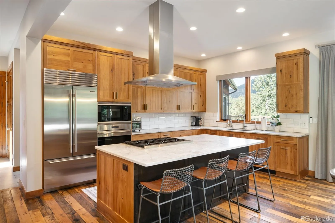
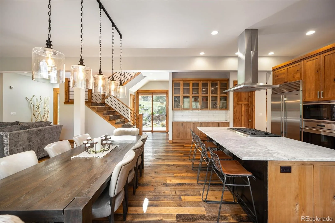
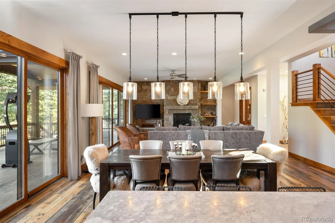
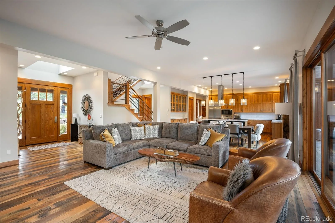
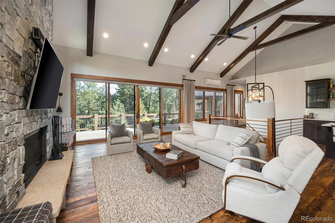
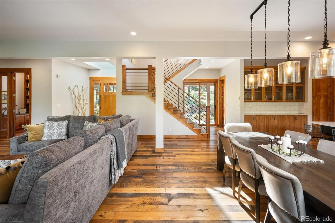
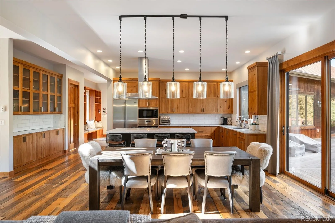
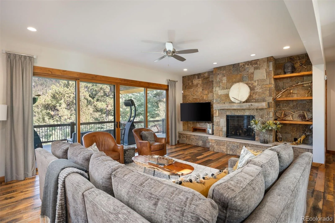
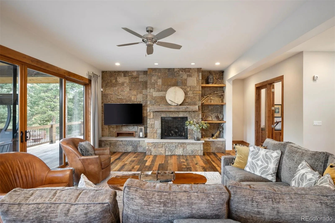
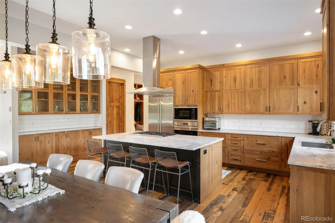
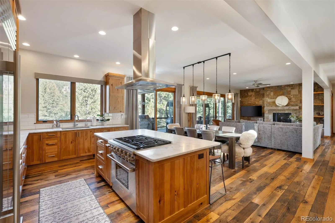
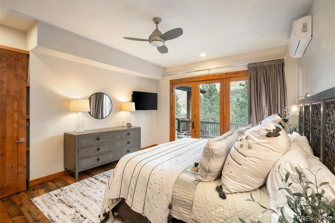
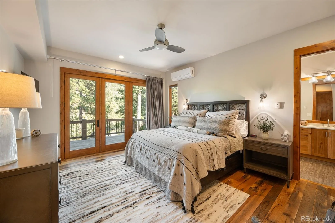
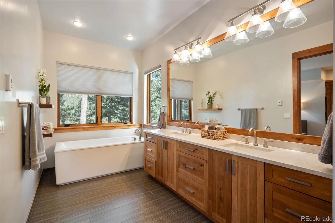
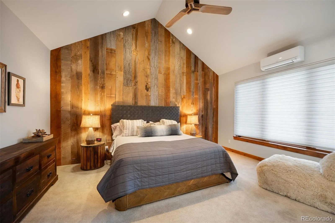
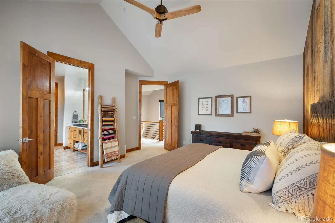
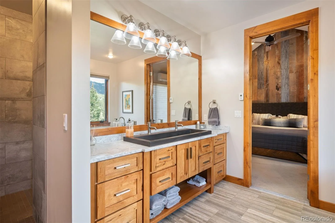
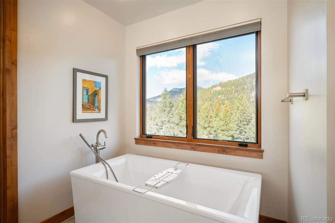
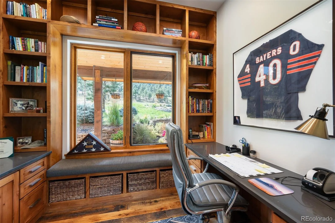
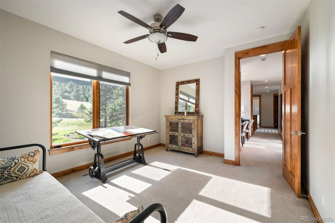
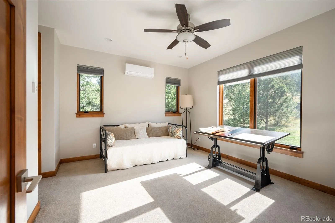
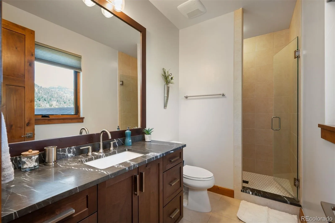
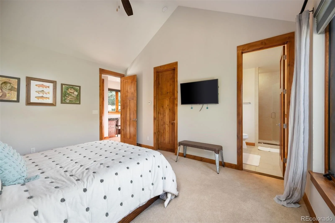
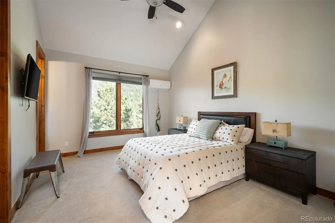
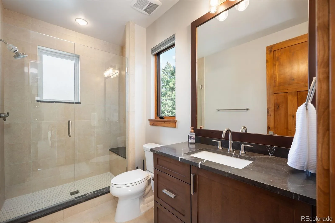
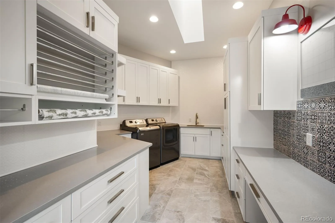
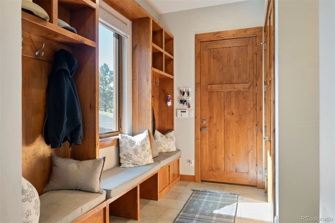
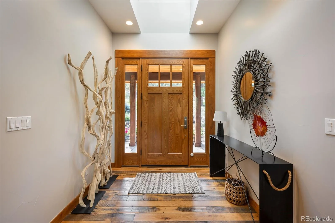
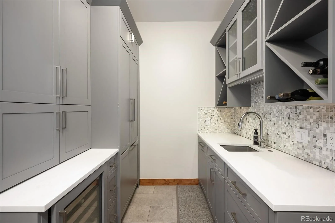
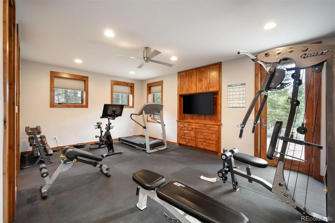
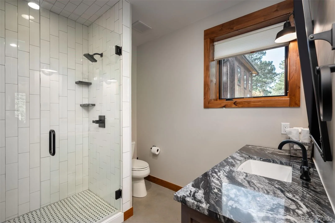
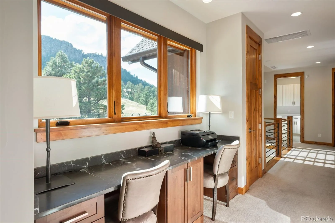
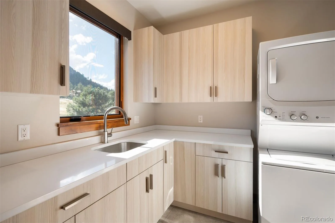
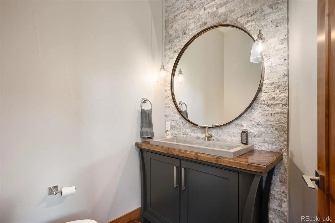
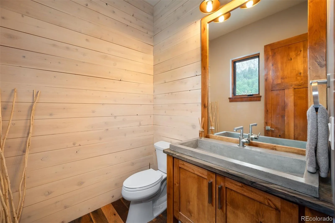
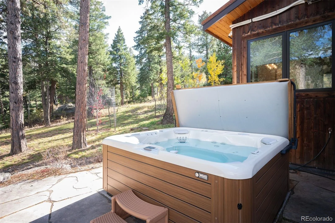
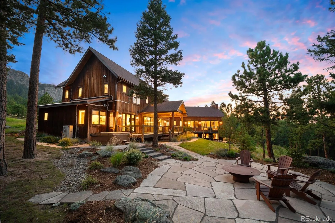
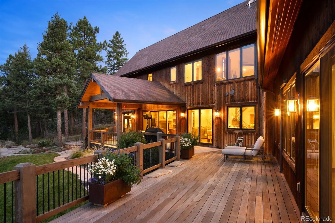
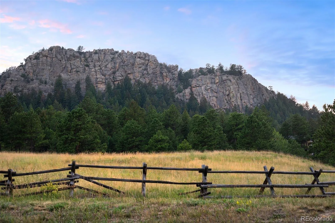
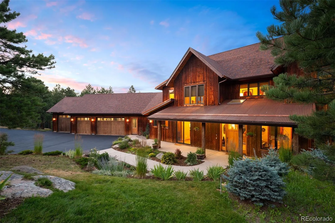
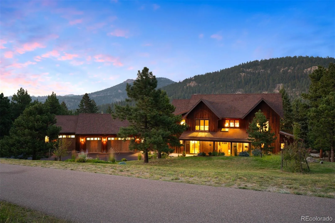
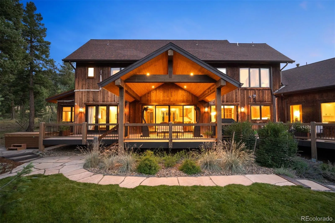
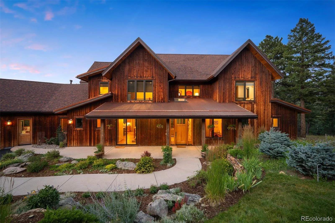
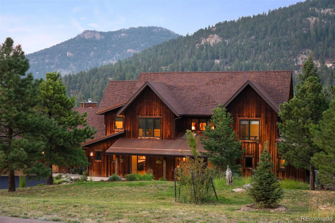
Welcome to majestic Cub Creek Ranch! The feeling of living in the middle of a National Park, surrounded by abundant wildlife and mountain views out of every window. Your search for perfection is over! Step into this custom built turn key ready home. Mountain and modern elegance and natural beauty perched perfectly on 4.68 acres in a private gated community in Evergreen. Entertain in style with a gourmet kitchen equipped with a gas stove top, double ovens, 2 luxury refrigerators 1-Sub Zero and 1-Thermador. Enjoy the spectacular deck that is located right off the kitchen and great room! The main floor features a primary bedroom suite with a steam shower, setting the stage in this tranquil estate. This amazing home also features an additional upper level primary suite plus 2 additional junior suites. Every detail of this home was careful crafted. The mountain modern design is complemented by high-end finishes, high wood beams, two fireplaces (1 wood burning with catalytic converter, 1 gas) and a remarkable whole-house filtration system. The outdoor space is equally impressive, with a saltwater hot tub, fire pit, and patio heaters, creating an inviting ambiance and spectacular views for gatherings. For the car enthusiast, a 4-car garage oversized with an RV spot and a Tesla Charger provides ample space. The property also includes a whole house generator, electric fence, security system and room by room A/C units. Enjoy the convenience of two laundry rooms, a dedicated gym, and a fantastic wrapping station in the main floor laundry room. Multiple wildflower gardens and beautiful natural landscaping throughout the property.
Property Details
Price:
$3,150,000
MLS #:
REC8486559
Status:
Active Under Contract
Beds:
5
Baths:
7
Type:
Single Family
Subtype:
Single Family Residence
Subdivision:
Cub Creek Ranch
Finished Sq Ft:
5,320
Total Sq Ft:
5,320
Lot Size:
203,425 sqft / 4.67 acres (approx)
Year Built:
2015
Schools
School District:
Jefferson County R-1
Elementary School:
Wilmot
Middle School:
Evergreen
High School:
Evergreen
Interior
Above Grade Finished Area
4709
Appliances
Bar Fridge, Convection Oven, Cooktop, Dishwasher, Disposal, Double Oven, Dryer, Gas Water Heater, Microwave, Oven, Range, Range Hood, Refrigerator, Self Cleaning Oven, Washer, Wine Cooler
Bathrooms
5 Full Bathrooms, 2 Half Bathrooms
Below Grade Finished Area
611
Cooling
Air Conditioning-Room
Fireplaces Total
2
Flooring
Carpet, Tile, Wood
Heating
Natural Gas, Radiant, Radiant Floor
Interior Features
Built-in Features, Ceiling Fan(s), Eat-in Kitchen, Entrance Foyer, Five Piece Bath, Granite Counters, High Ceilings, High Speed Internet, Kitchen Island, Open Floorplan, Pantry, Primary Suite, Smart Window Coverings, Smoke Free, Hot Tub, Vaulted Ceiling(s), Walk-In Closet(s), Wet Bar
Levels
Two
Main Level Bathrooms
3
Main Level Bedrooms
1
Exterior
Architectural Style
Mountain Contemporary
Association Amenities
Gated
Attached Garage YN
1
Construction Materials
Frame, Wood Siding
Direction Faces
South
Exterior Features
Balcony, Private Yard, Rain Gutters, Spa/Hot Tub
Fencing
None
Garage Spaces
4
Lot Features
Cul-De-Sac, Fire Mitigation, Foothills, Landscaped, Level, Secluded
Parking Features
220 Volts, Asphalt, Dry Walled, Electric Vehicle Charging Station(s), Exterior Access Door, Finished Garage, Floor Coating, Heated Garage, Insulated Garage, Oversized, Storage
Parking Spots
4
Parking Total
4
Patio And Porch Features
Covered, Deck, Front Porch, Patio
Roof
Composition
Security Features
Carbon Monoxide Detector(s), Security Entrance
Spa Features
Bath
View
Mountain(s)
Window Features
Double Pane Windows
Financial
HOA Fee
$3,000
HOA Fee Frequency
Annually
HOA Includes
Road Maintenance, Snow Removal
HOA Name
Cub Creek Ranch
HOA Phone
303-420-4433
Tax Year
2024
Taxes
$15,360
Map
Contact Us
Mortgage Calculator
Property Summary
- Located in the Cub Creek Ranch subdivision, 6056 Stone Creek Drive Evergreen CO is a Single Family for sale in Evergreen, CO, 80439. It is listed for $3,150,000 and features 5 beds, 7 baths, and has approximately 5,320 square feet of living space, and was originally constructed in 2015. The current price per square foot is $592. The average price per square foot for Single Family listings in Evergreen is $411. The average listing price for Single Family in Evergreen is $1,504,705. To schedule a showing of MLS#rec8486559 at 6056 Stone Creek Drive in Evergreen, CO, contact your Smart Sale AI agent at 3039066915.
Similar Listings Nearby

Additional Details
MLS ID : REC8486559
Listing Key : REC2051463685
Parcel Number : 449235
Zip Code : 80439
City : Evergreen
State : CO
Building if Condo :
Full Street: 6056 Stone Creek Drive
Address : 6056
Address Prefix :
Address Suffix : Drive
Street : Stone Creek
Street Prefix :
Street Suffix :
Unit if Condo :
Latitude : 39.607327
Longitude : -105.300125
Property Type : singlefamily
Property Sub Type : Single Family Residence
Stories Total if Condo :
Lot Size : 203,425 sqft / 4.67 acres (approx)
Ownership : Individual
Zoning : P-D
Condition :
Renovation :
Pets Allowed : Cats OK,Dogs OK
Special Conditions : None
Possession : Closing/DOD,Negotiable
Original Price : 3150000
Close Price :
Close Date :
List Date : Jan 15, 2026
List Contract Date : 2026-01-15
Off Market Date : 2026-08-19
Purchase Contract Date : 2026-08-19
Days on Market : 229
Concessions Amount :
Concession Comment :
Renovation :
Company : LIV Sotheby’s International Realty

Copyright 2026. All rights reserved.
6056 Stone Creek Drive
Evergreen, CO