
28424 Tepees Way
Evergreen, CO, 80439
$1,150,000
Modern Evergreen living, without the usual mountain trade-offs.
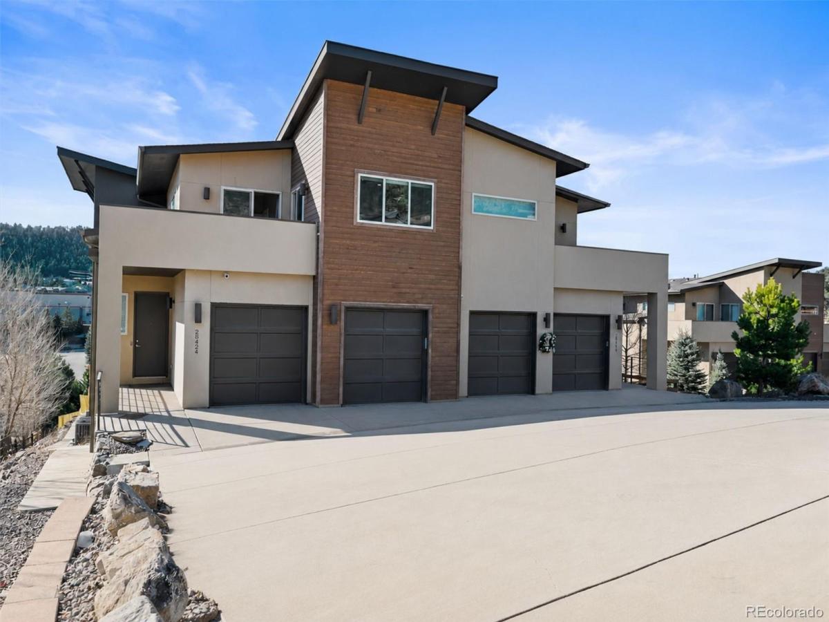
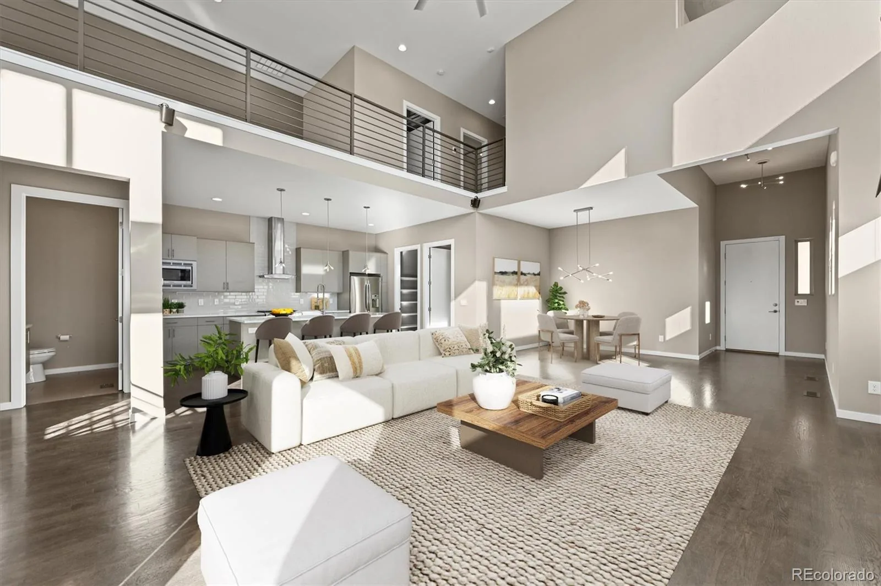
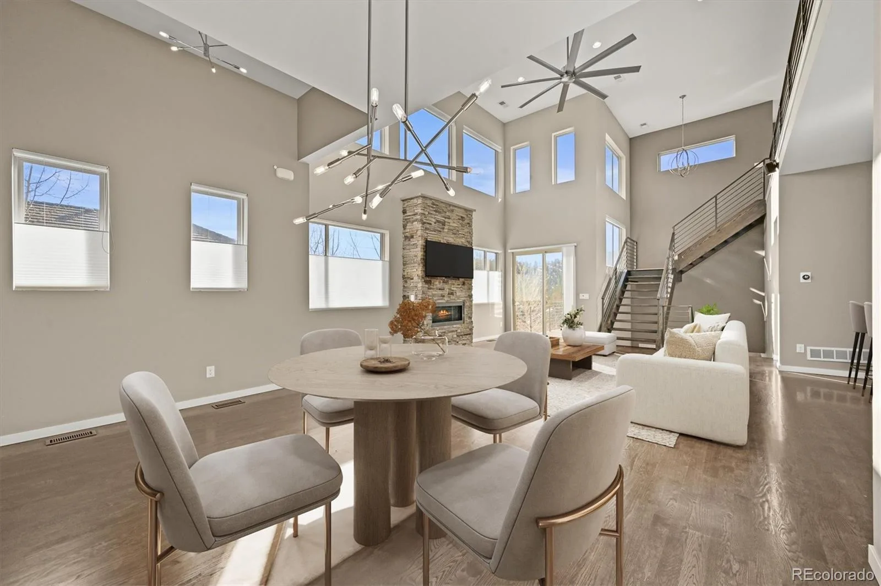
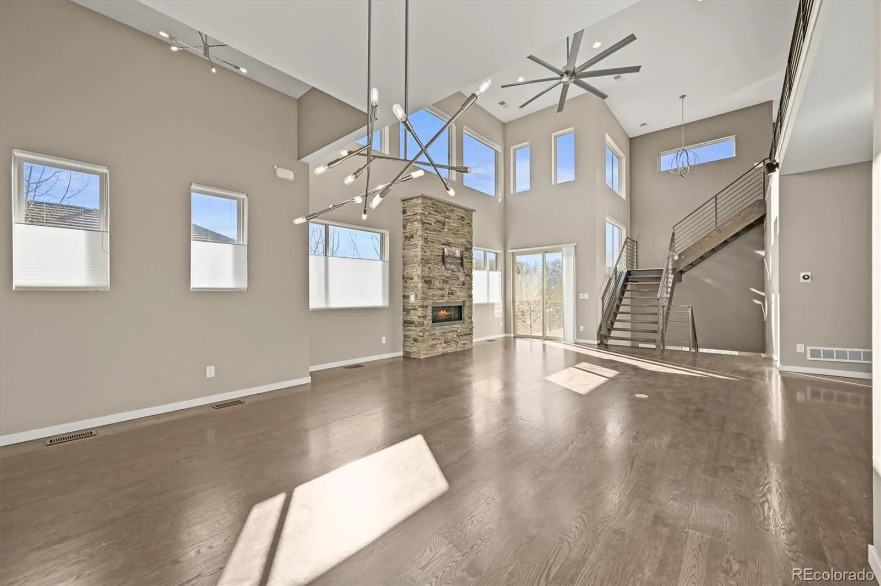
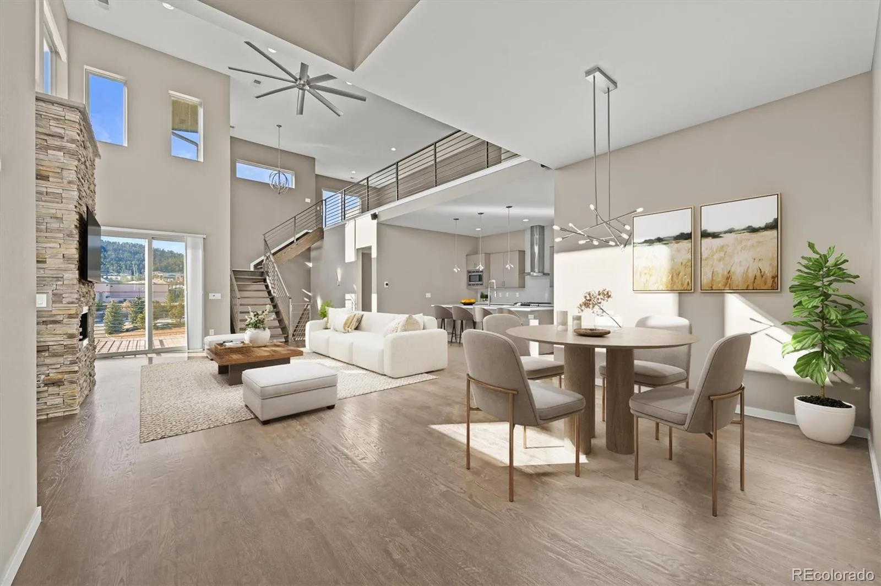
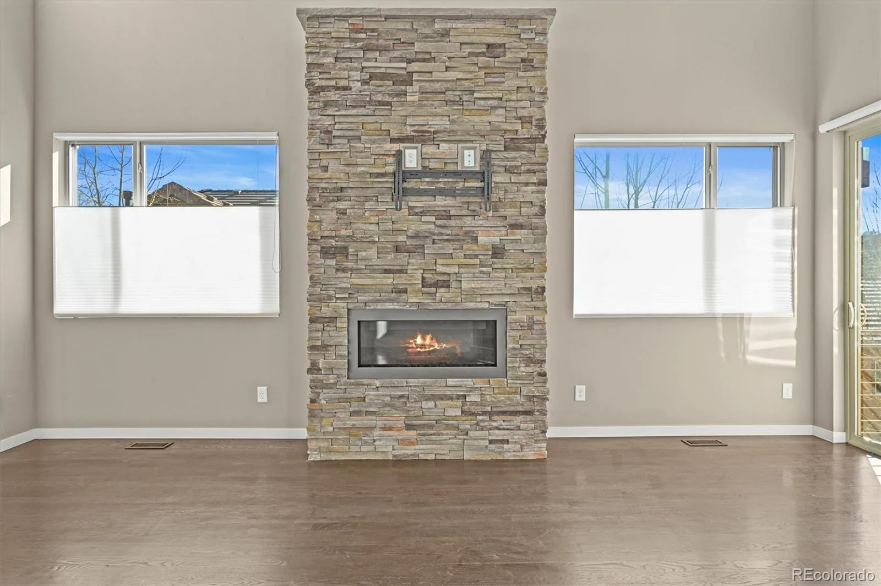
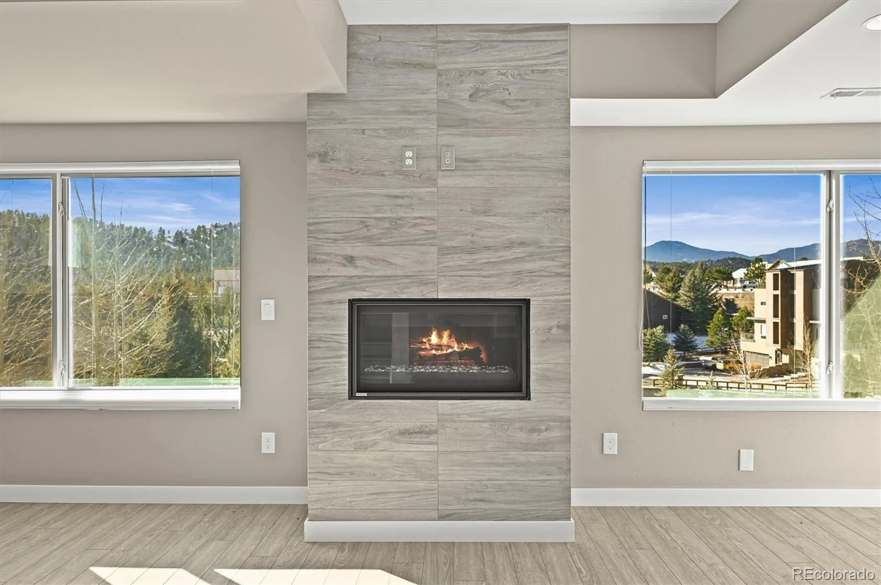
Imagine mornings starting with mountain light through the great room’s two story windows, coffee on the deck as the sun clears the ridge, and evenings ending with the hot tub warm and the valley going quiet. That’s life at 28424 Tepees Way, in one of Evergreen’s most convenient locations: city water & sewer, reliable high speed internet, strong cell service, and quick access to Evergreen Pkwy and I-70. No well. No septic. No long commute. Just the mountains, made livable.
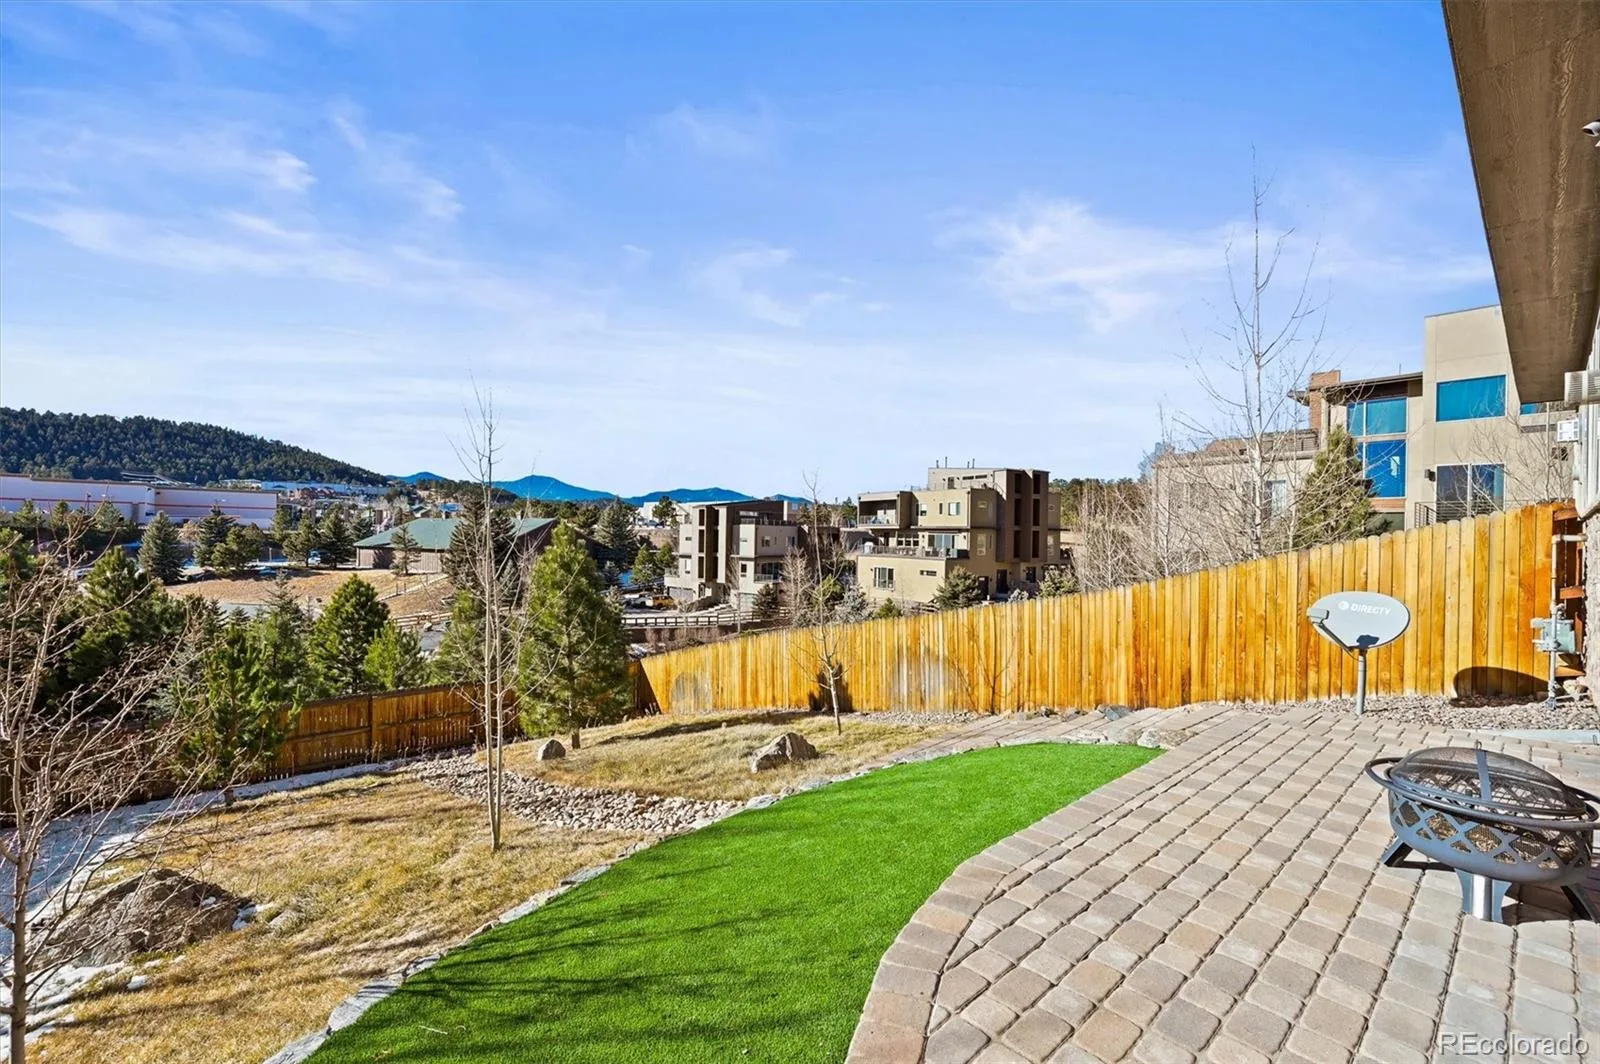
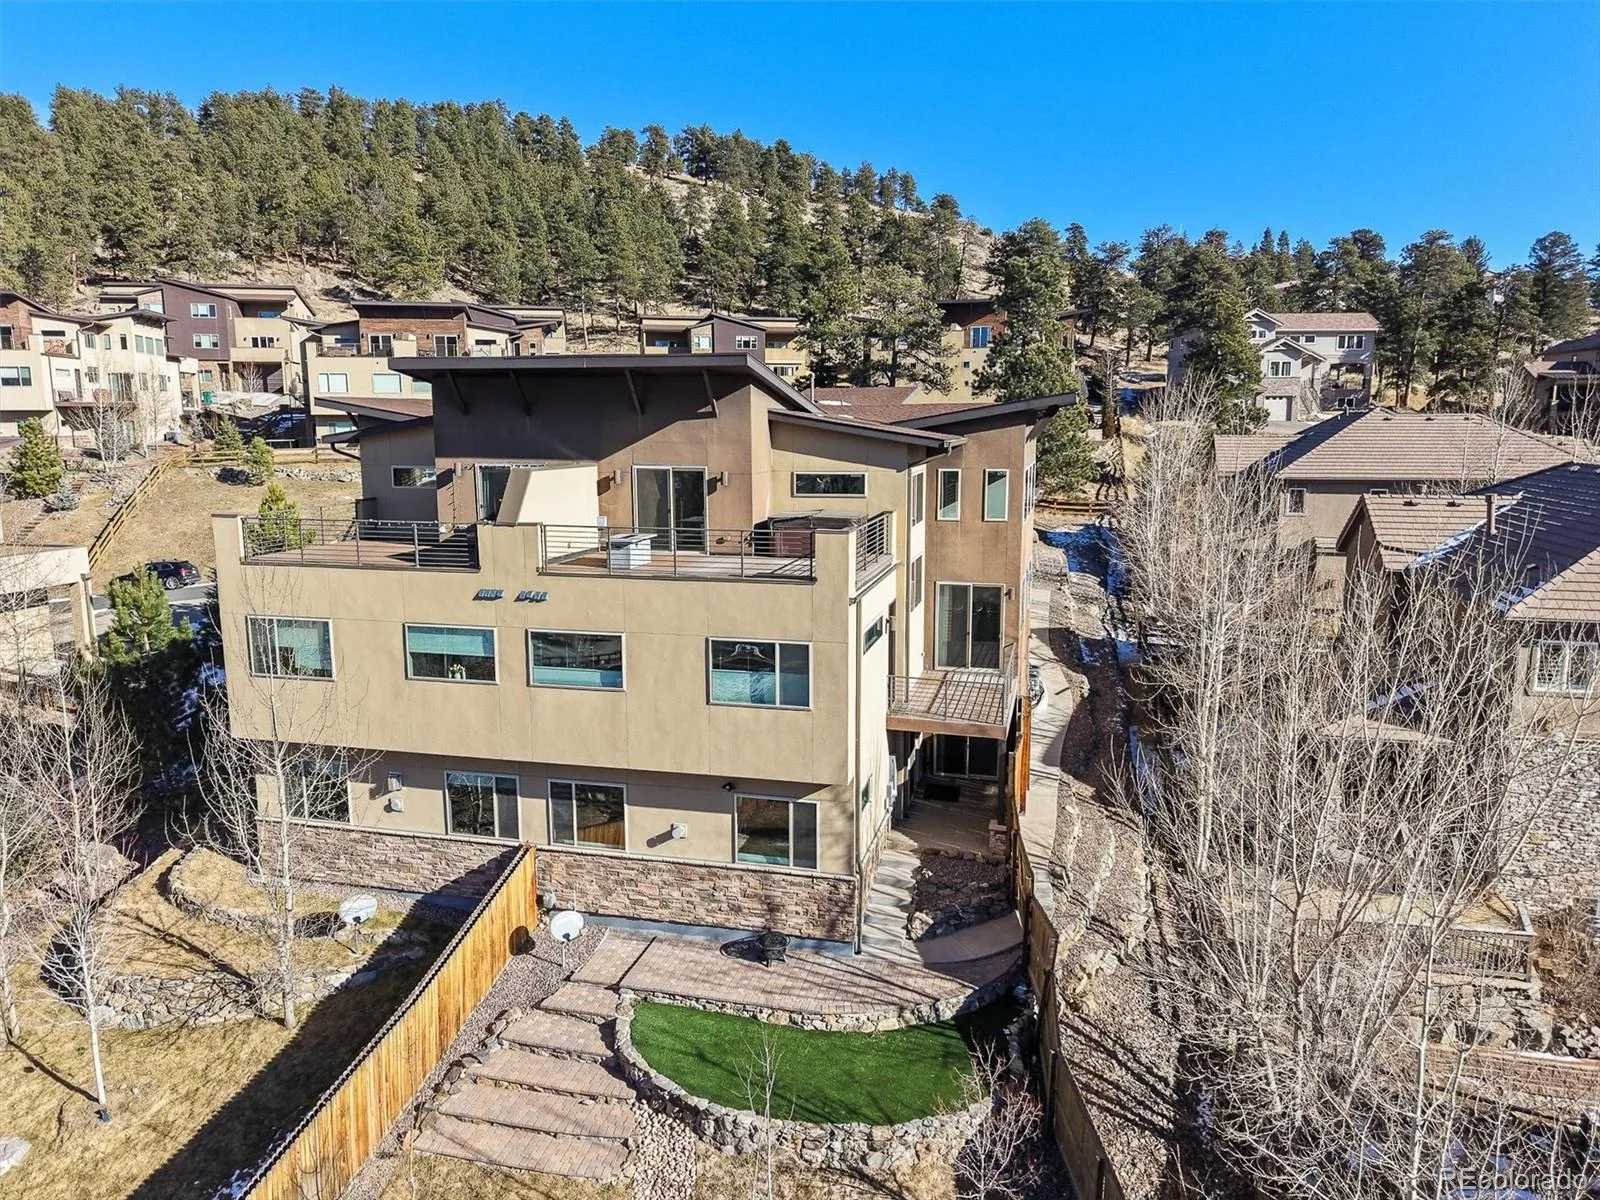
Unlike many homes in the neighborhood, nothing blocks the mountain views, and generous off street parking makes welcoming guests effortless, no hunting for street parking, since the HOA doesn’t allow it.
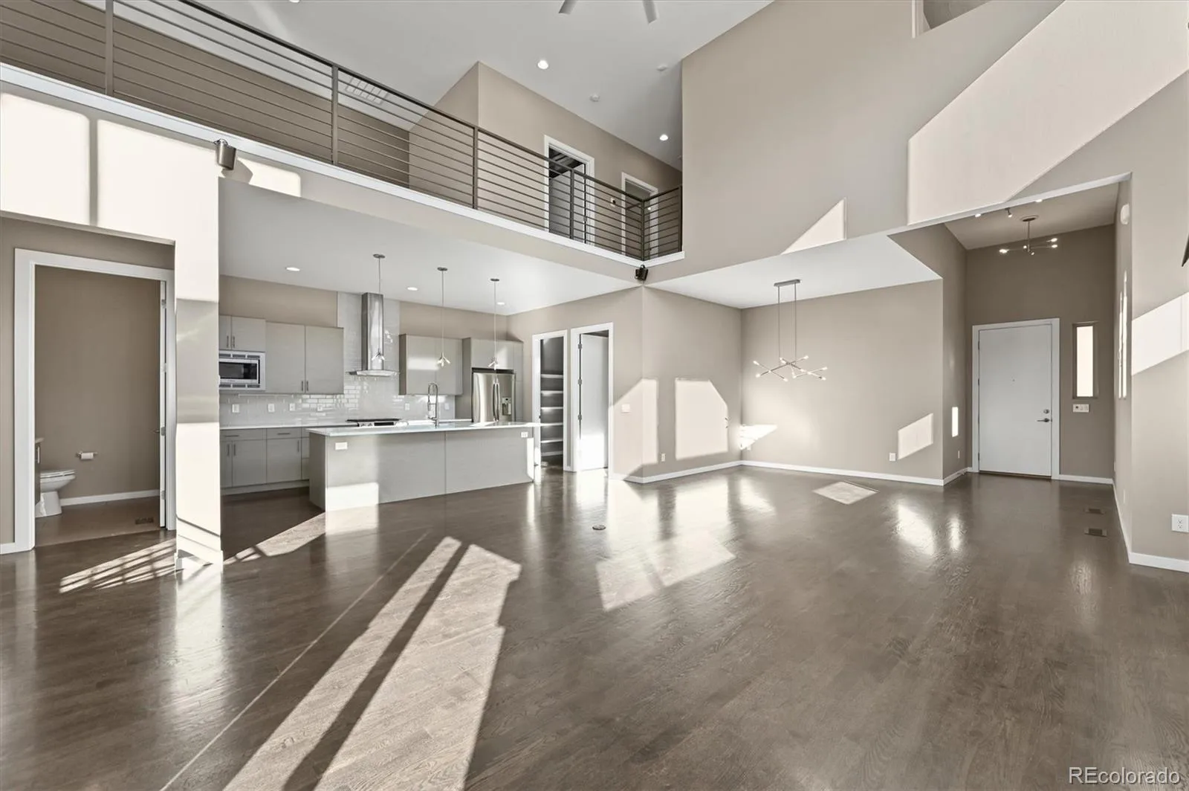
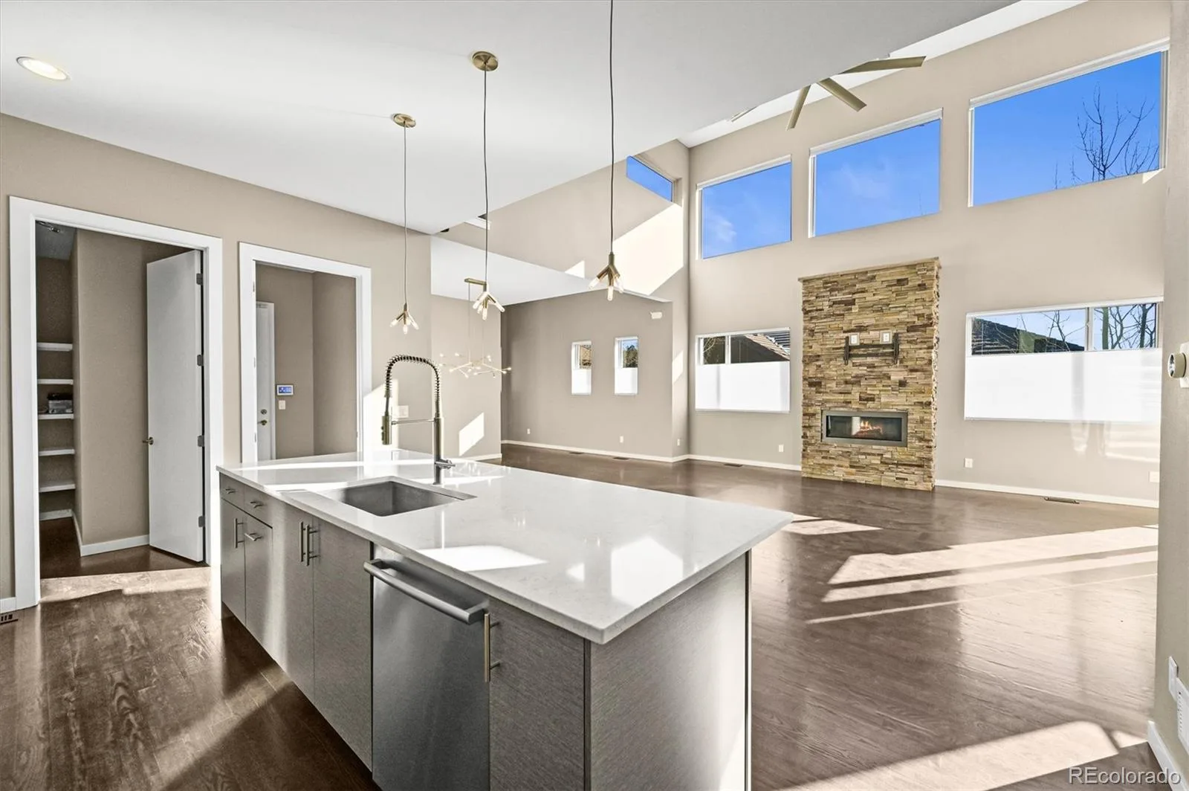
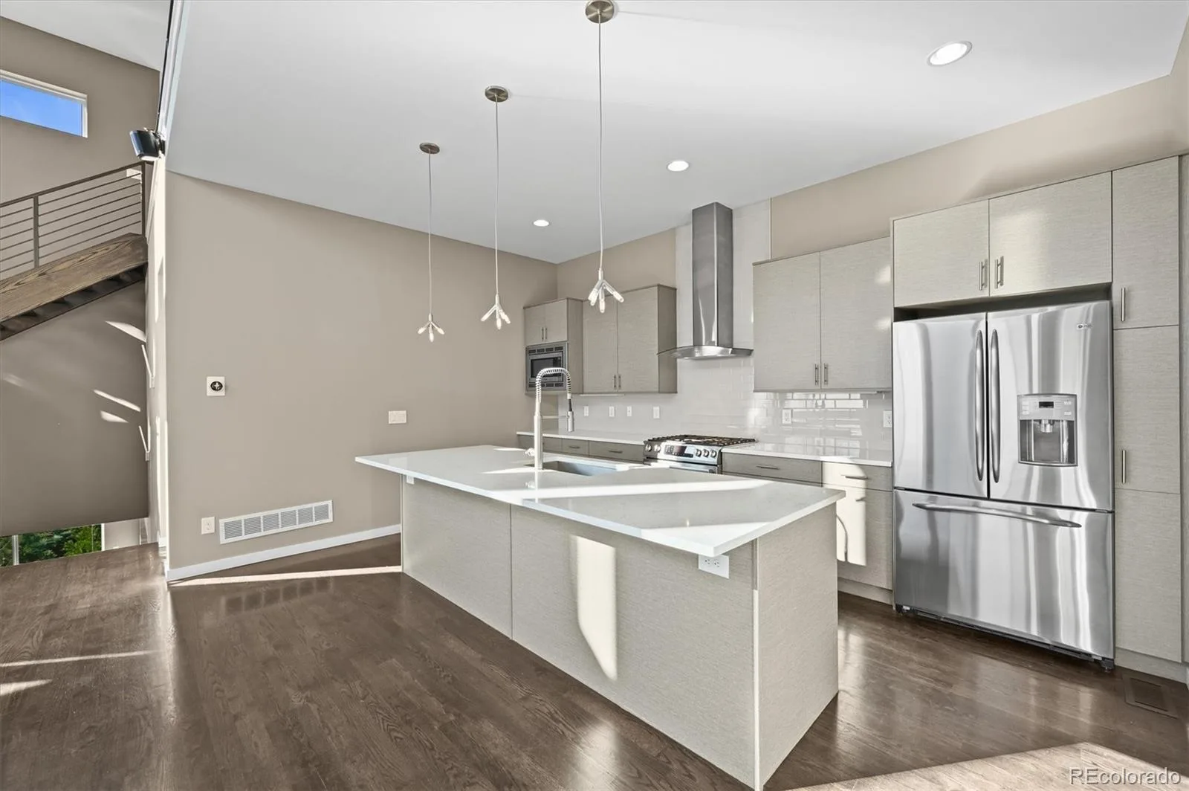
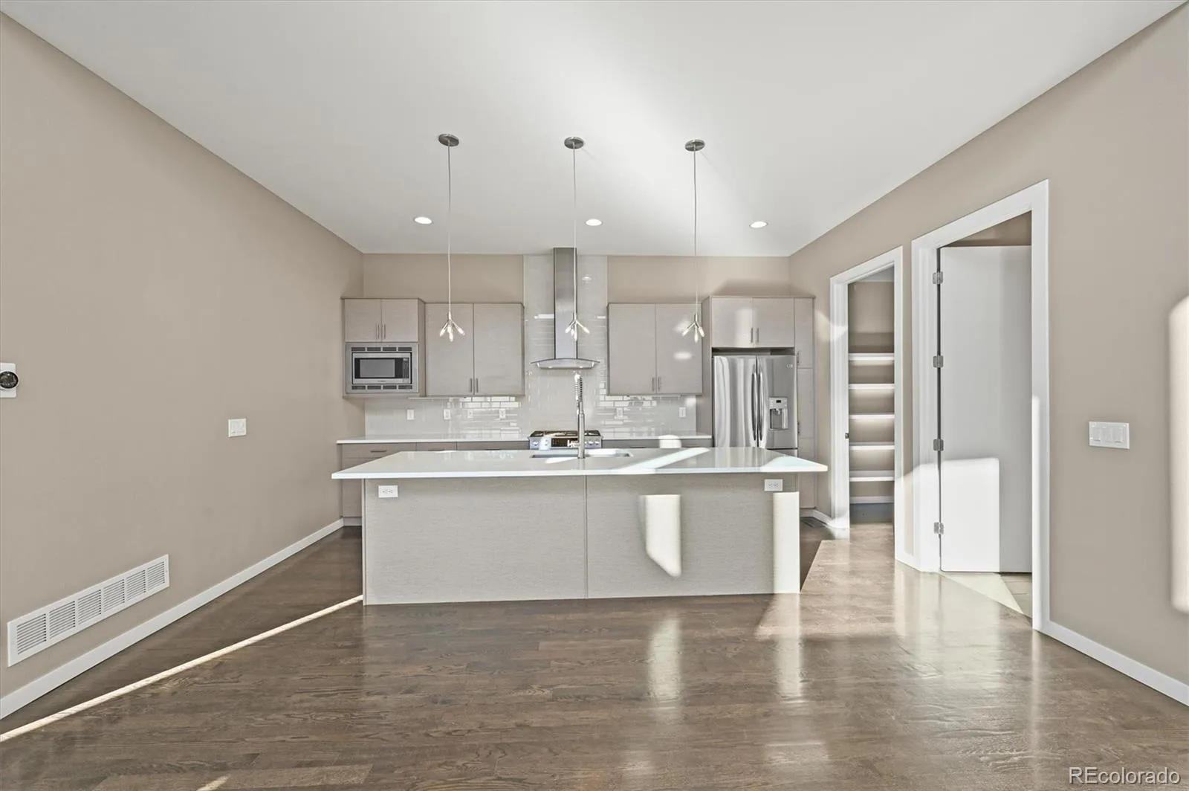
Newly re-finished main level floors, kitchen cabinetry, and fresh paint mean this home is move in ready. The kitchen was built for gathering, with a generous center island, an oversized walk-in pantry, and a flow into the dining and living spaces for dinner parties or Sunday mornings.
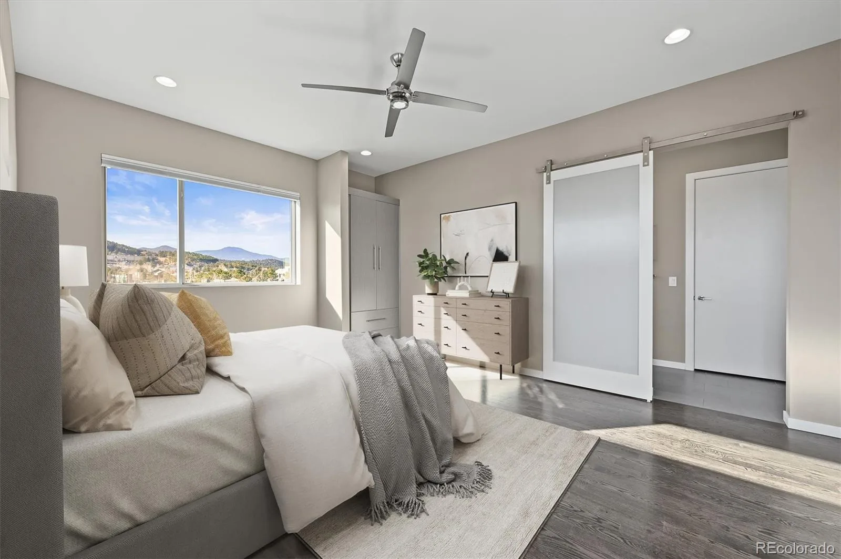
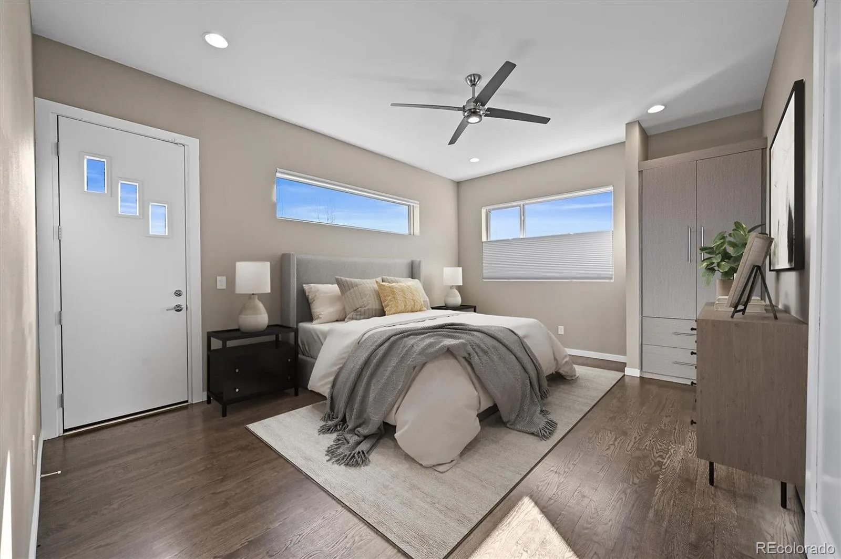
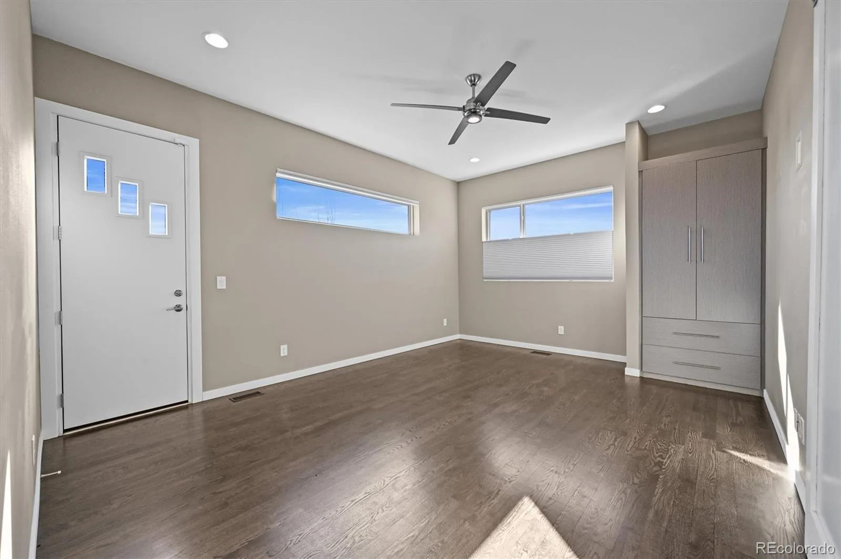
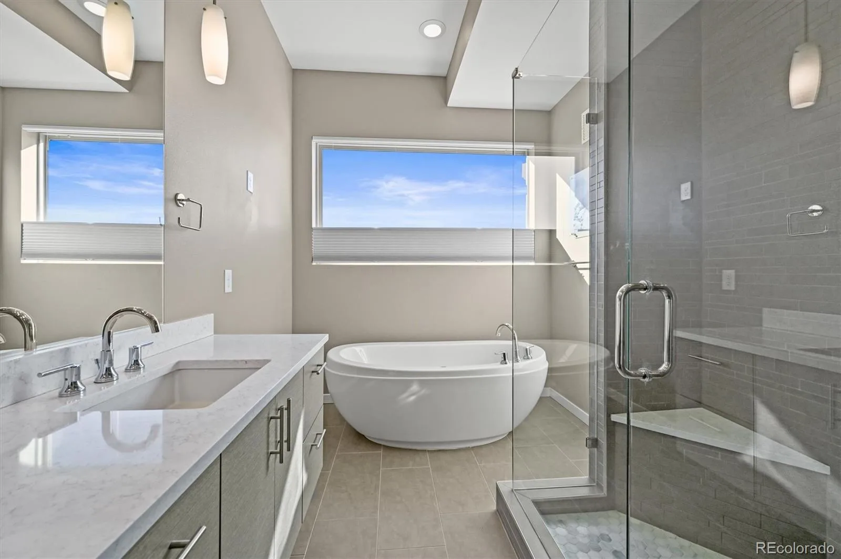
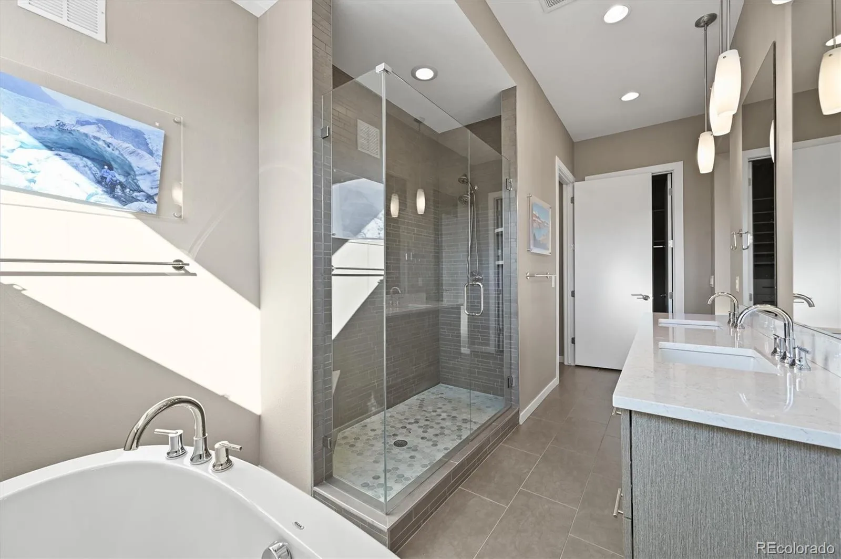
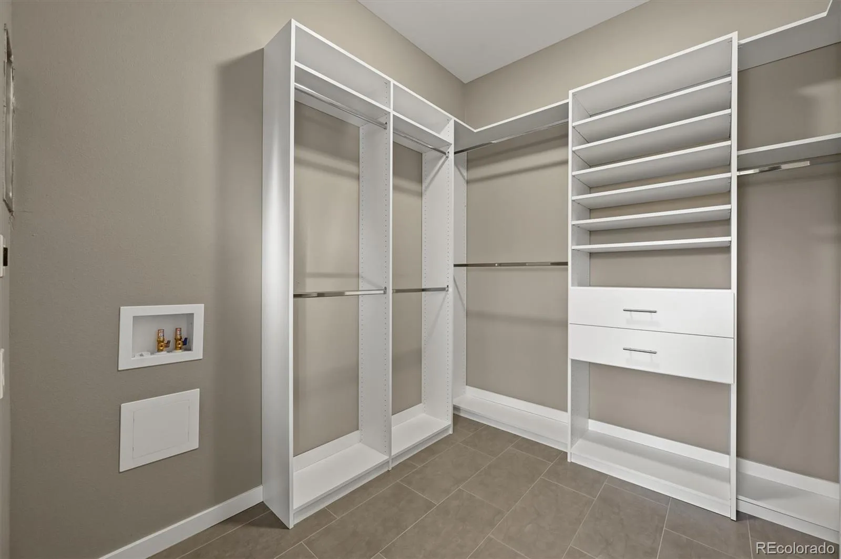
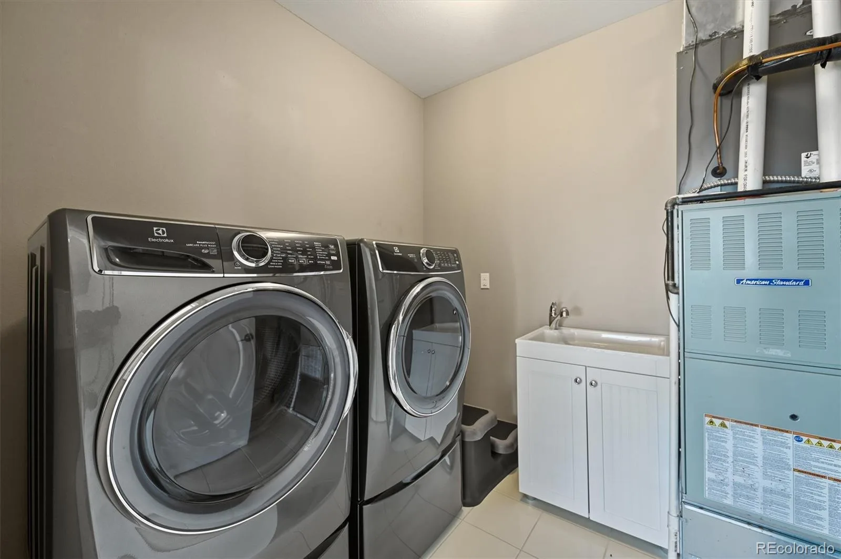
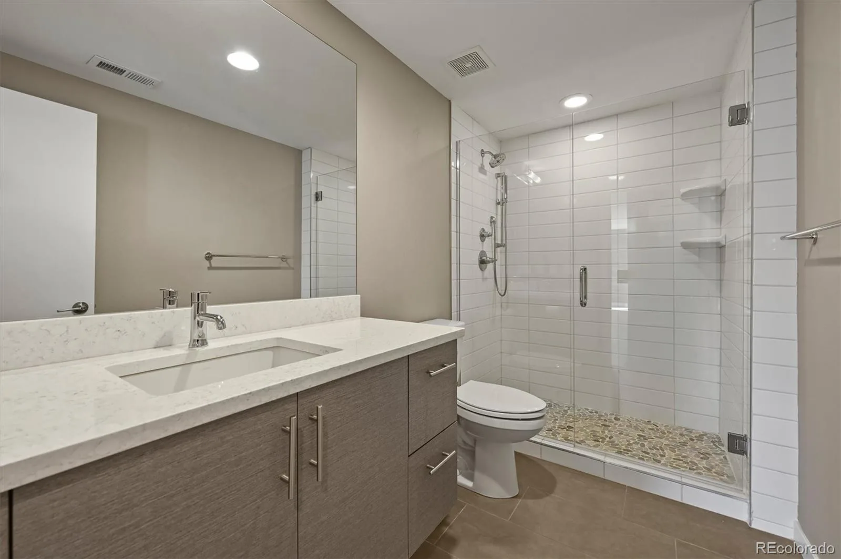
The main level primary suite is a quiet retreat: 5 piece spa bath, soaking tub, walk-in shower, barn door entry, and a walk-in closet with laundry hookups. True single level living, so the stairs are never part of the decision.
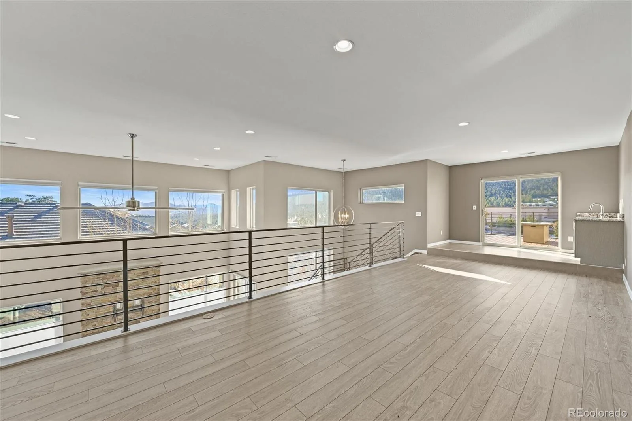
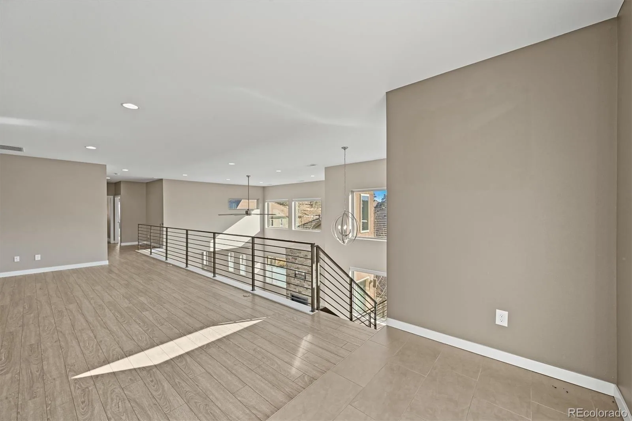
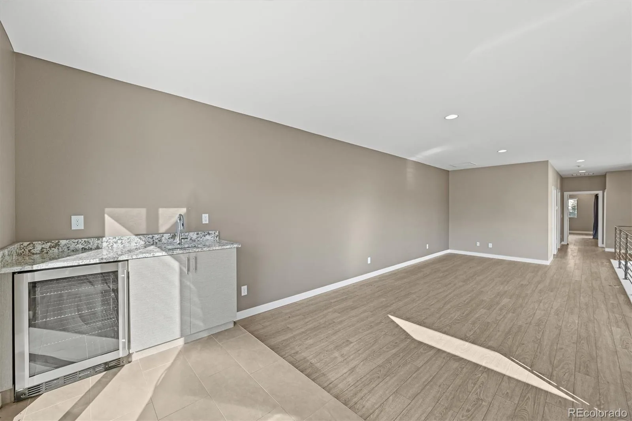
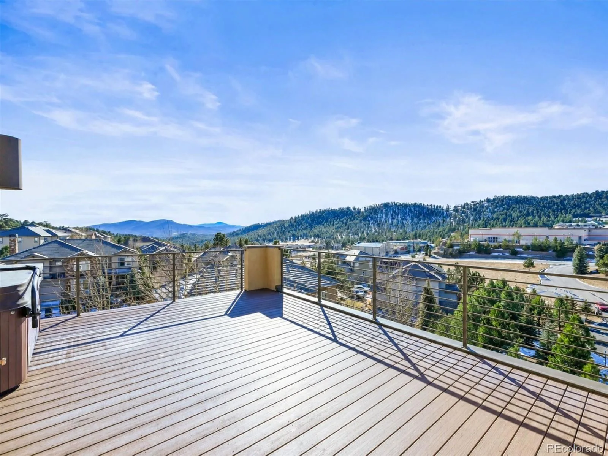
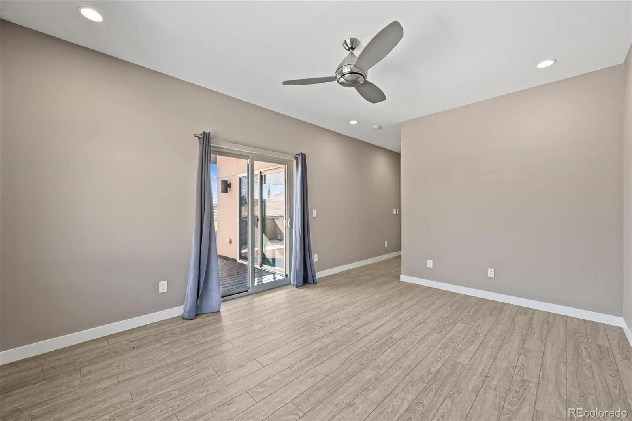
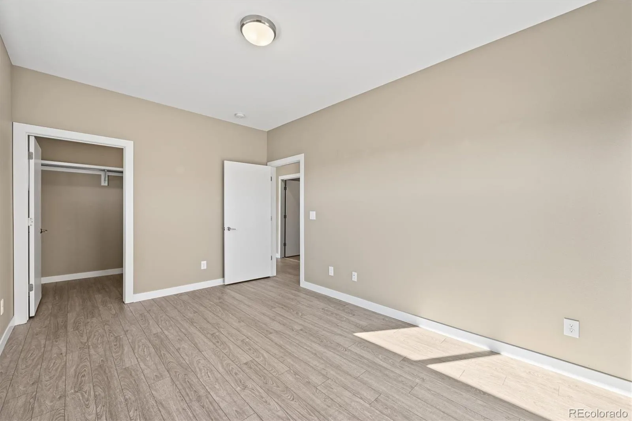
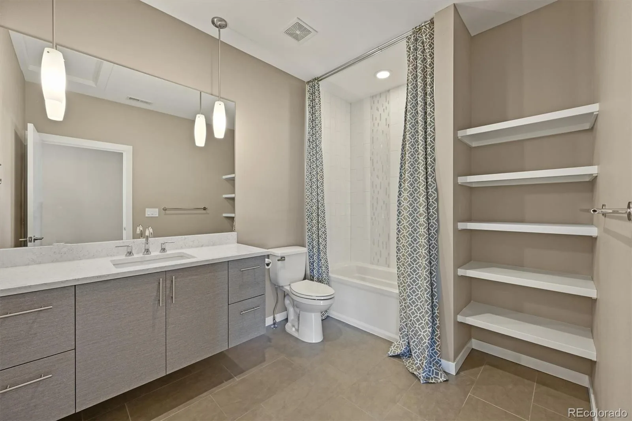
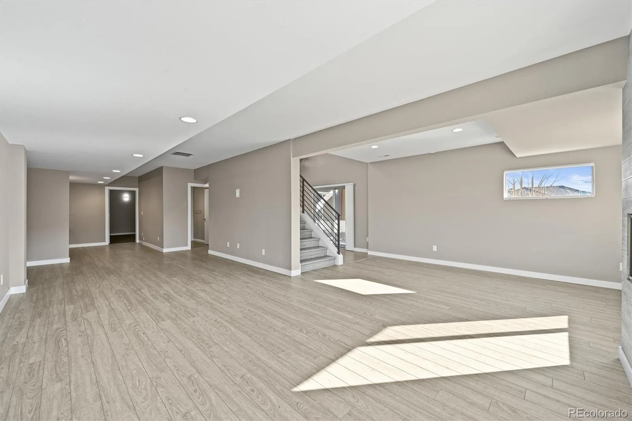
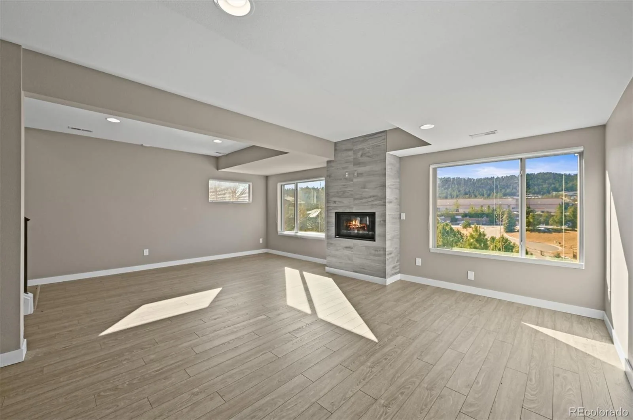
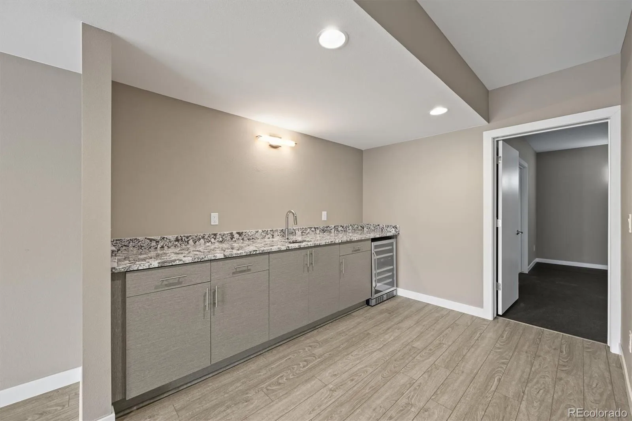
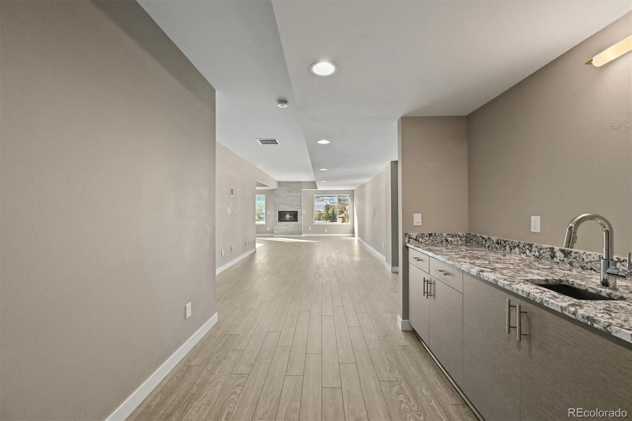
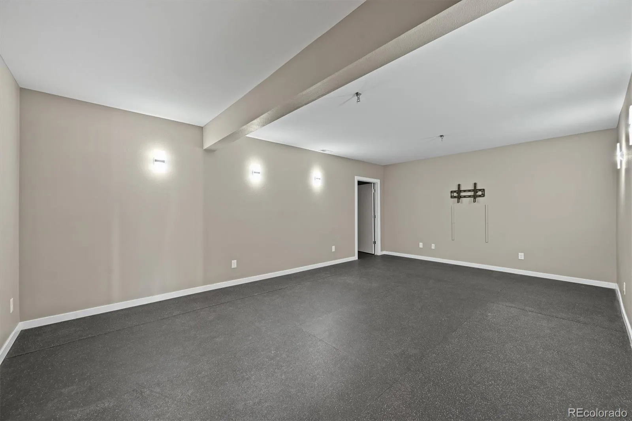
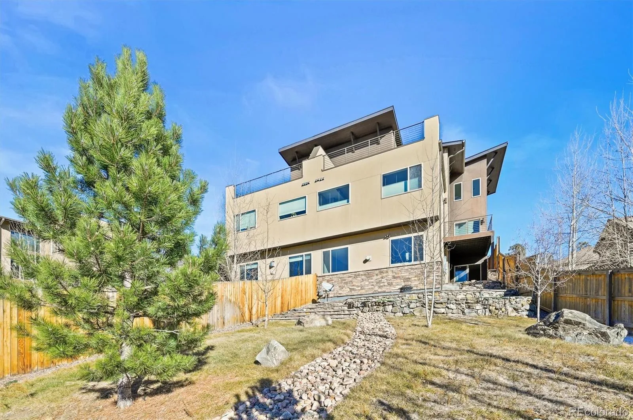
Upstairs, a 31 foot loft with wet bar opens onto a private deck with panoramic mountain views, the kind of spot you’ll linger longer. Two more bedrooms share that same view. The finished walk-out basement adds a second living room, wet bar, guest bedroom and bath, and a flexible bonus room for a gym, media room, or office.
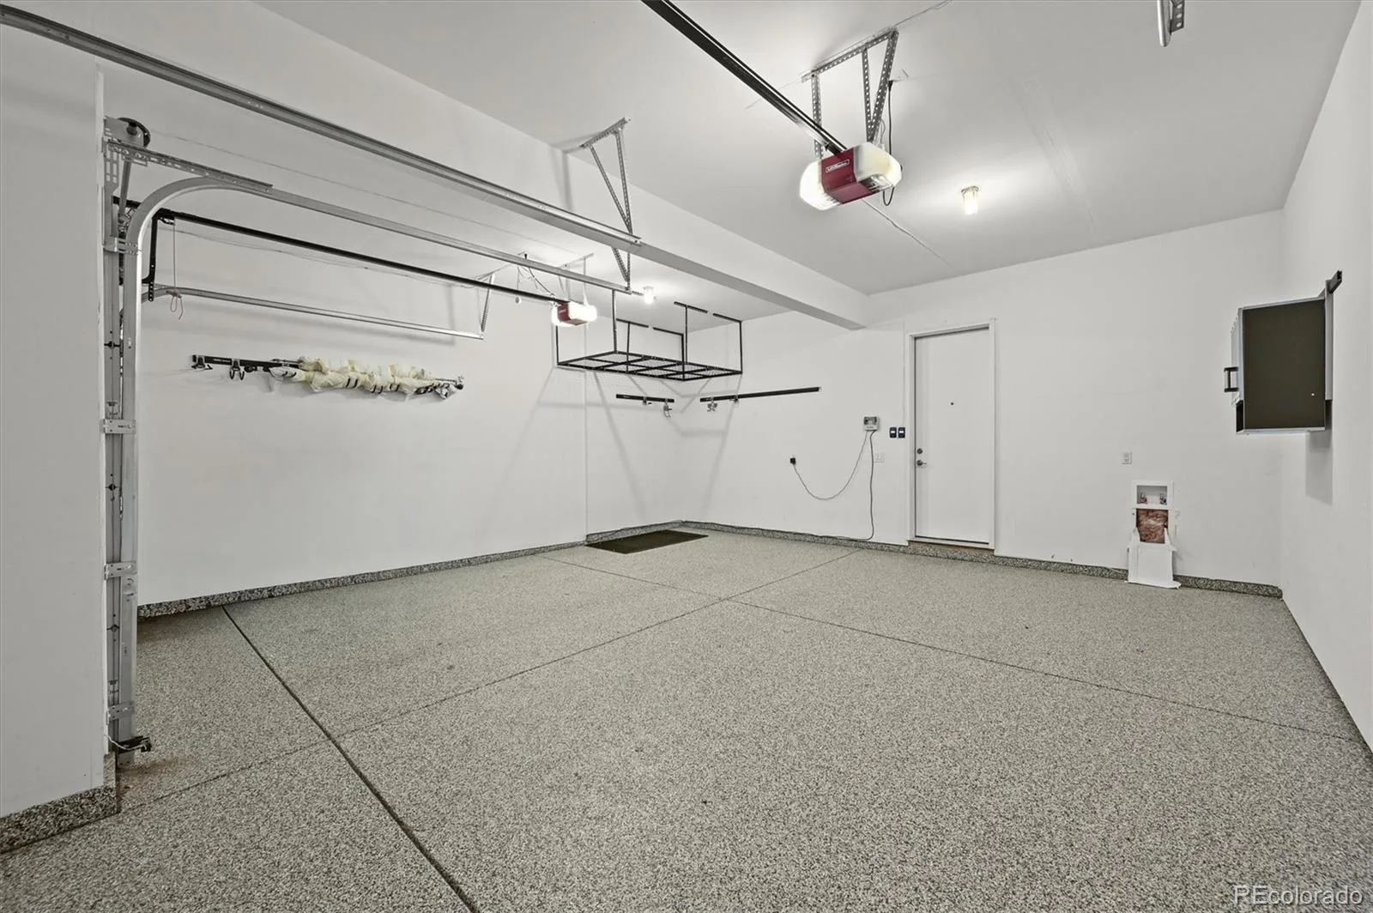
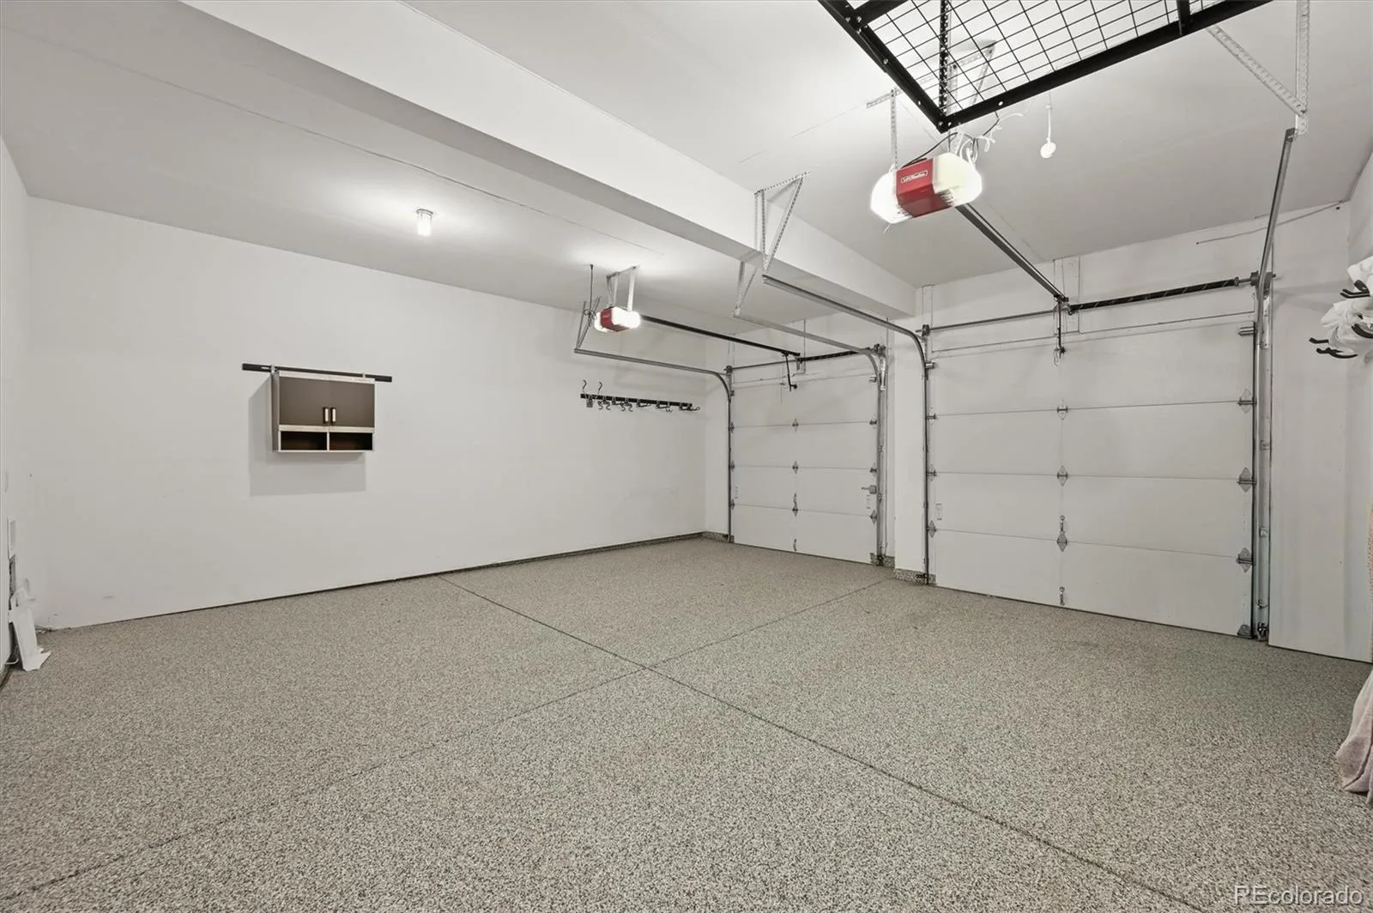
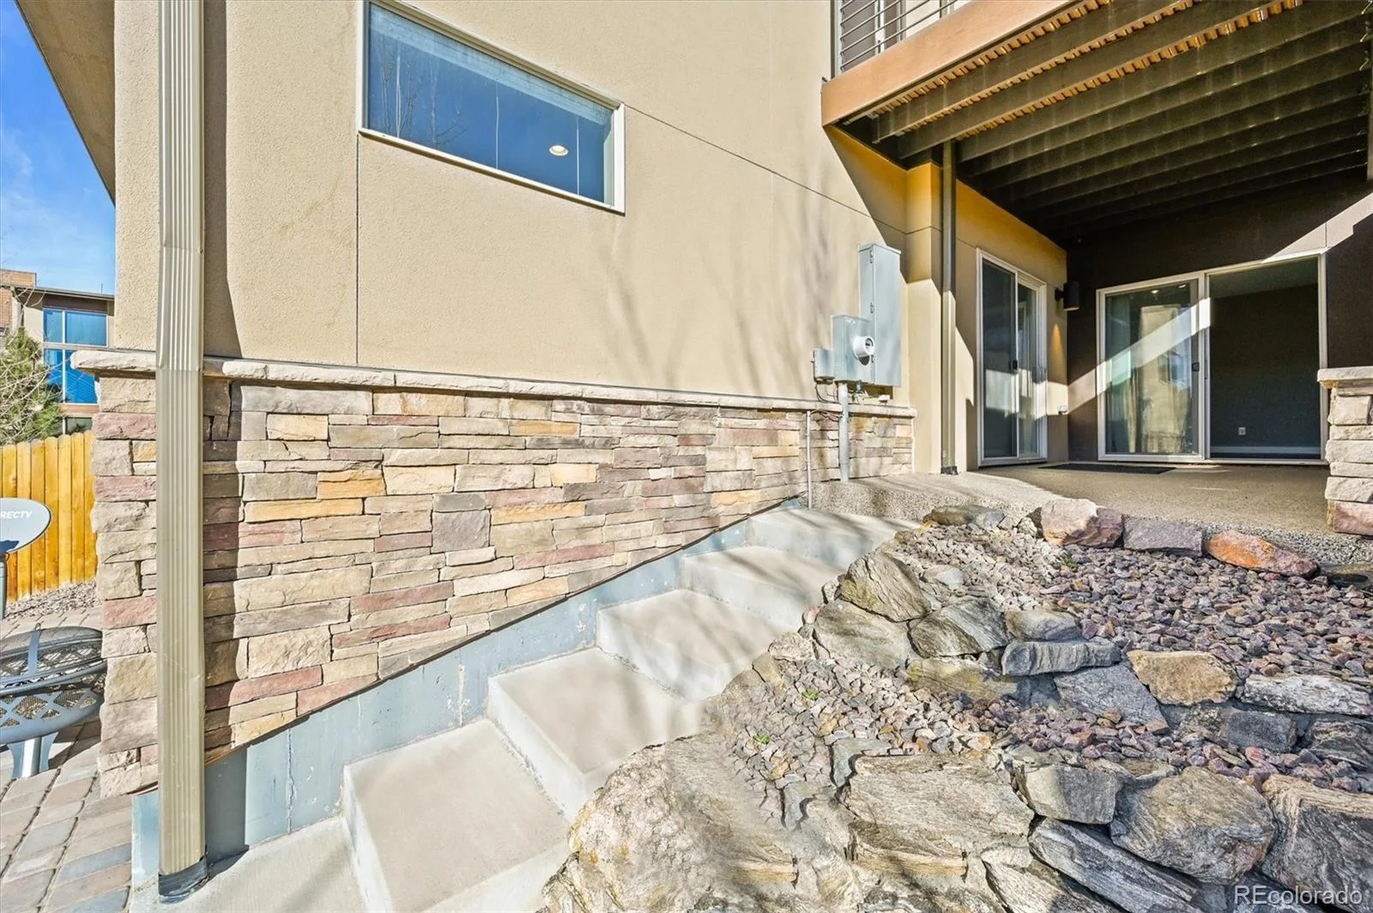
Outside: multiple decks, a hot tub, gas hookups for grilling, and an oversized garage with epoxy floors and hot and cold water for gear and vehicles after a day in the mountains. HOA covers snow removal, trash, recycling, and grounds maintenance, so your weekends stay yours.
This is Evergreen living the way it should feel: beautiful, easy, and entirely your own. Tour: https://youtu.be/wzn0N5HhqWA
Imagine mornings starting with mountain light through the great room’s two story windows, coffee on the deck as the sun clears the ridge, and evenings ending with the hot tub warm and the valley going quiet. That’s life at 28424 Tepees Way, in one of Evergreen’s most convenient locations: city water & sewer, reliable high speed internet, strong cell service, and quick access to Evergreen Pkwy and I-70. No well. No septic. No long commute. Just the mountains, made livable.
Unlike many homes in the neighborhood, nothing blocks the mountain views, and generous off street parking makes welcoming guests effortless, no hunting for street parking, since the HOA doesn’t allow it.
Newly re-finished main level floors, kitchen cabinetry, and fresh paint mean this home is move in ready. The kitchen was built for gathering, with a generous center island, an oversized walk-in pantry, and a flow into the dining and living spaces for dinner parties or Sunday mornings.
The main level primary suite is a quiet retreat: 5 piece spa bath, soaking tub, walk-in shower, barn door entry, and a walk-in closet with laundry hookups. True single level living, so the stairs are never part of the decision.
Upstairs, a 31 foot loft with wet bar opens onto a private deck with panoramic mountain views, the kind of spot you’ll linger longer. Two more bedrooms share that same view. The finished walk-out basement adds a second living room, wet bar, guest bedroom and bath, and a flexible bonus room for a gym, media room, or office.
Outside: multiple decks, a hot tub, gas hookups for grilling, and an oversized garage with epoxy floors and hot and cold water for gear and vehicles after a day in the mountains. HOA covers snow removal, trash, recycling, and grounds maintenance, so your weekends stay yours.
This is Evergreen living the way it should feel: beautiful, easy, and entirely your own. Tour: https://youtu.be/wzn0N5HhqWA
Property Details
Price:
$1,150,000
MLS #:
REC4026510
Status:
Active Under Contract
Beds:
4
Baths:
3
Type:
Single Family
Subtype:
Single Family Residence
Subdivision:
El Rancho Estates
Finished Sq Ft:
4,558
Total Sq Ft:
4,558
Lot Size:
12,807 sqft / 0.29 acres (approx)
Year Built:
2017
Schools
School District:
Jefferson County R-1
Elementary School:
Bergen
Middle School:
Evergreen
High School:
Evergreen
Interior
Above Grade Finished Area
2940
Appliances
Bar Fridge, Dishwasher, Disposal, Double Oven, Dryer, Electric Water Heater, Microwave, Oven, Range, Range Hood, Refrigerator, Self Cleaning Oven, Washer
Bathrooms
2 Full Bathrooms, 1 Three Quarter Bathroom
Below Grade Finished Area
1618
Cooling
Central Air
Fireplaces Total
2
Flooring
Tile, Wood
Heating
Forced Air, Natural Gas
Interior Features
Ceiling Fan(s), Entrance Foyer, Five Piece Bath, High Ceilings, High Speed Internet, Kitchen Island, Open Floorplan, Pantry, Primary Suite, Quartz Counters, Smart Thermostat, Smoke Free, Walk-In Closet(s), Wet Bar
Laundry Features
In Unit
Levels
Three Or More
Main Level Bathrooms
1
Main Level Bedrooms
1
Exterior
Architectural Style
Contemporary
Association Amenities
Gated
Attached Garage YN
1
Common Walls
1 Common Wall
Construction Materials
Cement Siding, Stucco
Exterior Features
Balcony, Gas Valve, Private Yard, Spa/Hot Tub
Fencing
Partial
Garage Spaces
2
Lot Features
Corner Lot, Landscaped, Sprinklers In Rear
Parking Features
Concrete, Finished Garage, Floor Coating, Oversized
Parking Spots
6
Parking Total
6
Patio And Porch Features
Deck
Roof
Composition
Window Features
Double Pane Windows
Financial
HOA Fee
$510
HOA Fee Frequency
Quarterly
HOA Includes
Maintenance Grounds, Recycling, Snow Removal, Trash
HOA Name
Vistas at Evergreen
HOA Phone
561-628-6466
Tax Year
2024
Taxes
$6,821
Map
Contact Us
Mortgage Calculator
Property Summary
- Located in the El Rancho Estates subdivision, 28424 Tepees Way Evergreen CO is a Single Family for sale in Evergreen, CO, 80439. It is listed for $1,150,000 and features 4 beds, 3 baths, and has approximately 4,558 square feet of living space, and was originally constructed in 2017. The current price per square foot is $252. The average price per square foot for Single Family listings in Evergreen is $408. The average listing price for Single Family in Evergreen is $1,524,674. To schedule a showing of MLS#rec4026510 at 28424 Tepees Way in Evergreen, CO, contact your Smart Sale AI agent at 3039066915.
Similar Listings Nearby
Additional Details
MLS ID : REC4026510
Listing Key : REC2055693969
Parcel Number : 458856
Zip Code : 80439
City : Evergreen
State : CO
Building if Condo : The Vistas
Full Street: 28424 Tepees Way
Address : 28424
Address Prefix :
Address Suffix : Way
Street : Tepees
Street Prefix :
Street Suffix :
Unit if Condo :
Latitude : 39.700436
Longitude : -105.324081
Property Type : singlefamily
Property Sub Type : Single Family Residence
Stories Total if Condo :
Lot Size : 12,807 sqft / 0.29 acres (approx)
Ownership : Corporation/Trust
Zoning :
Condition : Updated/Remodeled
Renovation :
Pets Allowed :
Special Conditions : None
Possession : Closing/DOD,Immediate
Original Price : 1150000
Close Price :
Close Date :
List Date : Jul 24, 2026
List Contract Date : 2026-07-24
Off Market Date : 2026-08-04
Purchase Contract Date : 2026-08-04
Days on Market : 37
Concessions Amount :
Concession Comment :
Renovation :
Company : eXp Realty, LLC

Copyright 2026. All rights reserved.
28424 Tepees Way
Evergreen, CO