
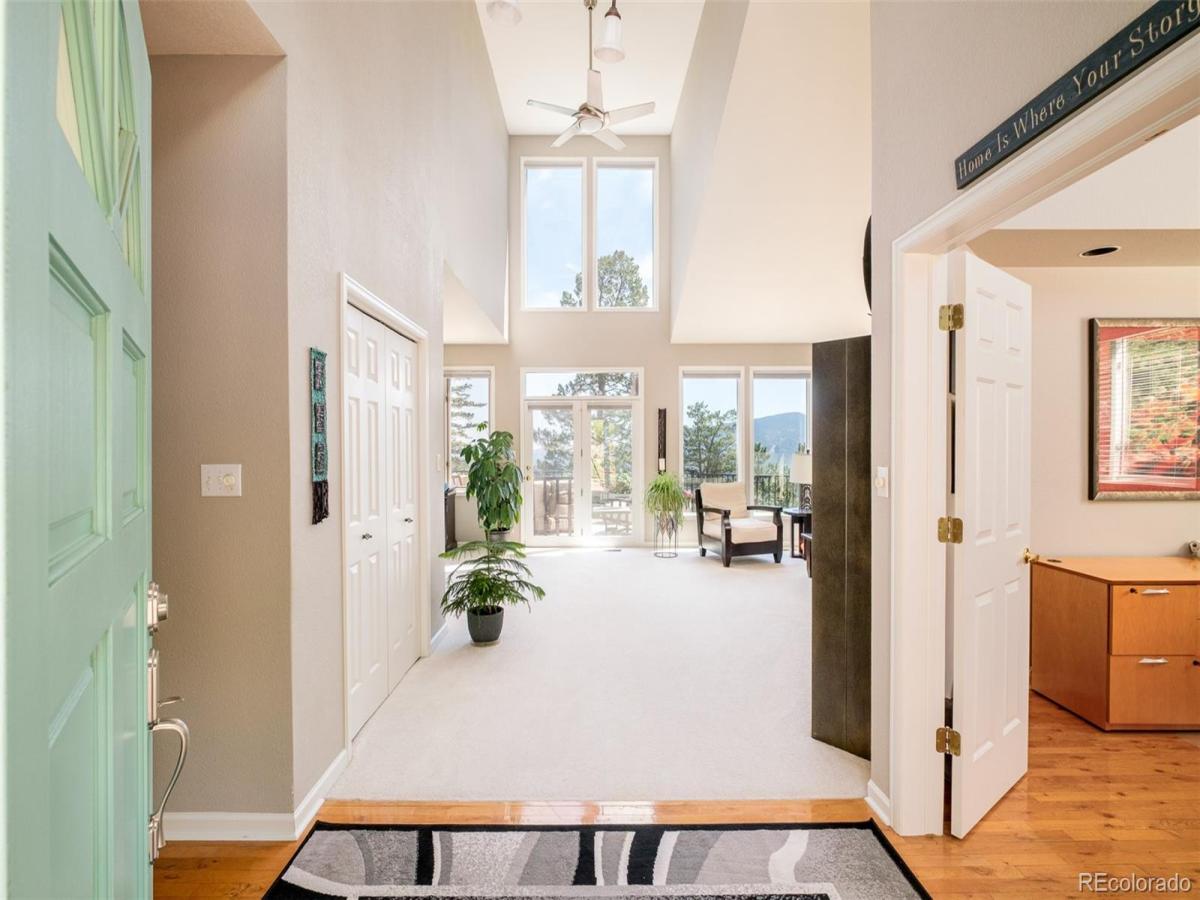


Special homes like this come on the market only every once in a while, especially in such coveted communities as Evergreen. Updated, beautifully landscaped, and tucked in the mountains on nearly one-and-a-half acres, this peaceful property calls to those who value integrity of build, pristine maintenance history, and natural serenity. Complete with a private entrance to the living space in the walkout basement (including a kitchen, living room, bedroom, and full bath), this home is one you wait for. Soaring ceilings greet your light-filled entry into this 4,277 square foot (3,905 sq ft finished) home that feels perfectly laid out — with a formal dining area that opens into the airy living room, a window-surrounded breakfast nook, generous kitchen, and comfortable additional den on the main level. INCREDIBLE deck space offers easy indoor-outdoor living and entertaining options. And those views! Not only do you get stunning light through the huge picture-windows, but the blue-green foothills truly feel like part of your property. Upstairs, find three bedrooms including the primary, which has amazingly tall vaulted ceilings and a completely updated, contemporary five-piece bath. The other two bedrooms on this level share an ensuite full bath. The light and bright 8’8″-ceiling walkout basement with a whole separate living space offers opportunity for house hacking, hosting guests, or spreading out. And finally, the outdoor hot tub is ideal for soaking in all year round and looking up at the sunsets or starry night sky. This is a property you have to experience to understand the extent of beauty and majesty all around you. But once you do, you’ll feel it: that unmistakable sigh of relief… when you simply know, “I’m home.” *Note: New Furnace in 2021, New Water Heater in 2021, New Roof & Gutters in 2024!
Property Details
Price:
$1,425,000
MLS #:
REC9938693
Status:
Active
Beds:
4
Baths:
4
Type:
Single Family
Subtype:
Single Family Residence
Subdivision:
Evergreen Heights
Finished Sq Ft:
3,905
Total Sq Ft:
4,277
Lot Size:
61,855 sqft / 1.42 acres (approx)
Year Built:
1993
Schools
School District:
Jefferson County R-1
Elementary School:
Wilmot
Middle School:
Evergreen
High School:
Evergreen
Interior
Above Grade Finished Area
2721
Appliances
Dishwasher, Dryer, Microwave, Oven, Range, Refrigerator, Washer
Bathrooms
3 Full Bathrooms, 1 Half Bathroom
Below Grade Finished Area
1184
Below Grade Unfinished Area
372
Cooling
None
Fireplaces Total
1
Flooring
Carpet, Tile, Wood
Heating
Forced Air
Interior Features
Audio/Video Controls, Breakfast Bar, Built-in Features, Ceiling Fan(s), Eat-in Kitchen, Entrance Foyer, Five Piece Bath, High Ceilings, High Speed Internet, In-Law Floorplan, Jack & Jill Bathroom, Kitchen Island, Primary Suite, Quartz Counters
Laundry Features
In Unit
Levels
Two
Main Level Bathrooms
1
Exterior
Architectural Style
Mountain Contemporary
Attached Garage YN
1
Construction Materials
Frame, Wood Siding
Exterior Features
Balcony, Fire Pit, Lighting, Spa/Hot Tub
Garage Spaces
2
Lot Features
Foothills, Landscaped
Parking Spots
2
Parking Total
2
Patio And Porch Features
Covered, Deck, Patio
Roof
Composition
Security Features
Carbon Monoxide Detector(s), Smoke Detector(s)
View
Mountain(s)
Window Features
Double Pane Windows
Financial
HOA Fee
$1,000
HOA Fee Frequency
Annually
HOA Includes
Road Maintenance, Snow Removal
HOA Name
Evergreen Heights
HOA Phone
213.925.7117
Tax Year
2025
Taxes
$6,306
Map
Contact Us
Mortgage Calculator
Property Summary
- Located in the Evergreen Heights subdivision, 5369 Evergreen Heights Drive Evergreen CO is a Single Family for sale in Evergreen, CO, 80439. It is listed for $1,425,000 and features 4 beds, 4 baths, and has approximately 4,277 square feet of living space, and was originally constructed in 1993. The current price per square foot is $333. The average price per square foot for Single Family listings in Evergreen is $408. The average listing price for Single Family in Evergreen is $1,527,944. To schedule a showing of MLS#rec9938693 at 5369 Evergreen Heights Drive in Evergreen, CO, contact your Smart Sale AI agent at 3039066915.
Similar Listings Nearby

Additional Details
MLS ID : REC9938693
Listing Key : REC2055983893
Parcel Number : 403503
Zip Code : 80439
City : Evergreen
State : CO
Building if Condo :
Full Street: 5369 Evergreen Heights Drive
Address : 5369
Address Prefix :
Address Suffix : Drive
Street : Evergreen Heights
Street Prefix :
Street Suffix :
Unit if Condo :
Latitude : 39.617226
Longitude : -105.352913
Property Type : singlefamily
Property Sub Type : Single Family Residence
Stories Total if Condo :
Lot Size : 61,855 sqft / 1.42 acres (approx)
Ownership : Individual
Zoning : MR-1
Condition : Updated/Remodeled
Renovation :
Pets Allowed :
Special Conditions : None
Possession :
Original Price : 1425000
Close Price :
Close Date :
List Date : Aug 6, 2026
List Contract Date : 2026-08-06
Off Market Date :
Purchase Contract Date :
Days on Market : 23
Concessions Amount :
Concession Comment :
Renovation :
Company : Guide Real Estate

Copyright 2026. All rights reserved.
5369 Evergreen Heights Drive
Evergreen, CO