
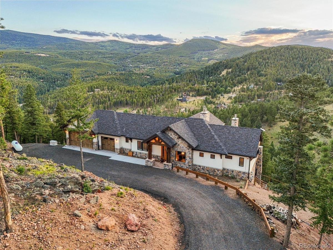
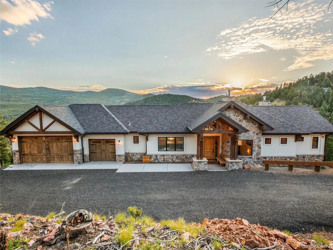
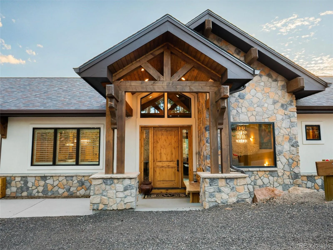
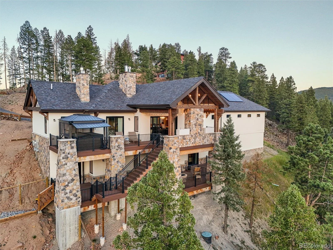
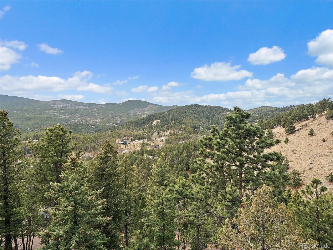
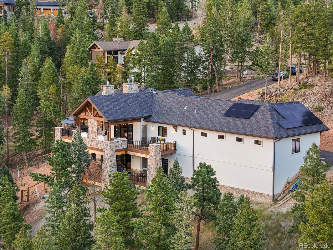
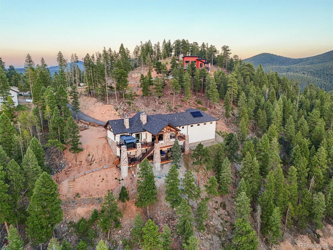
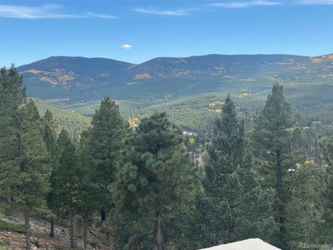
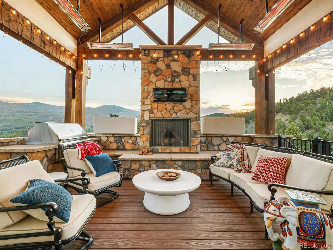
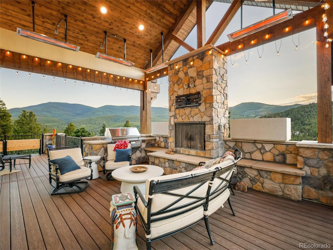
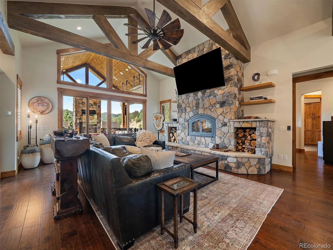
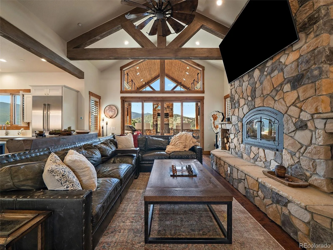
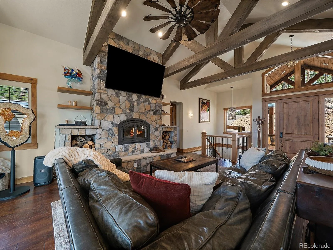
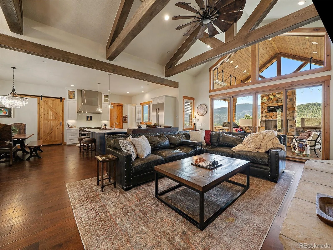
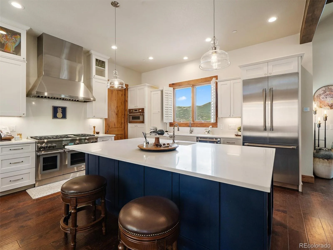
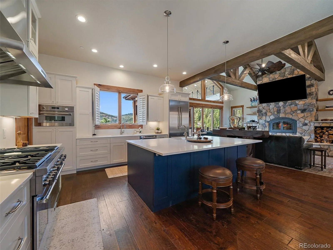
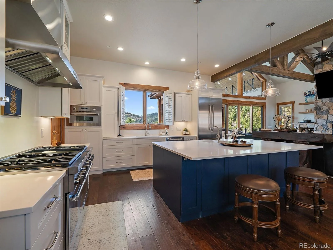
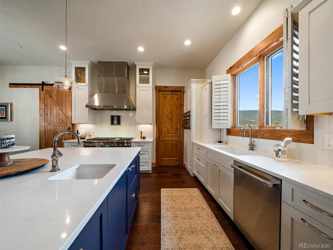
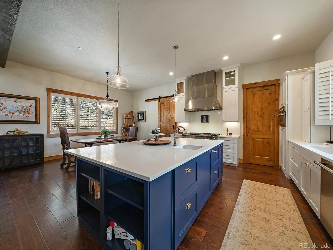
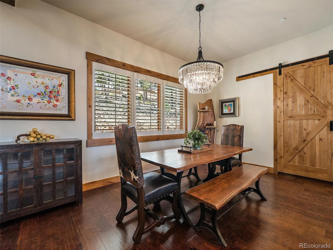
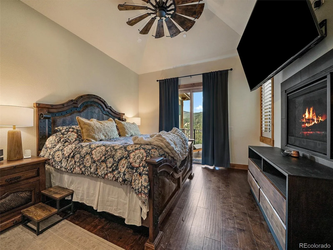
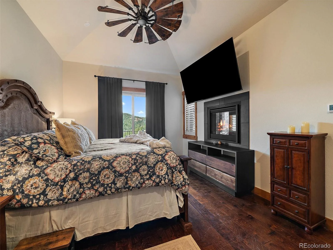
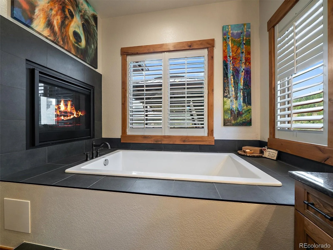
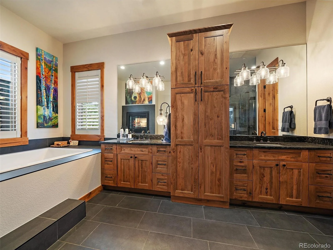
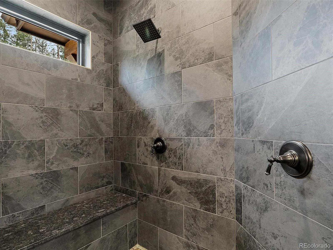
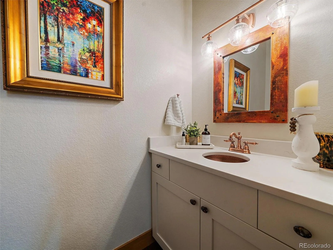
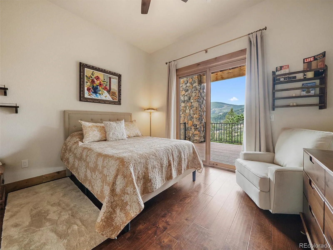
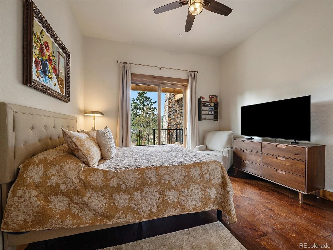
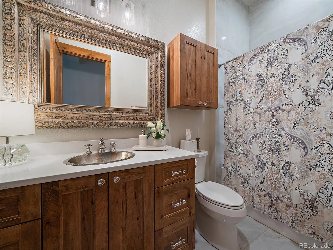
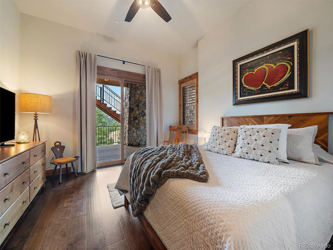
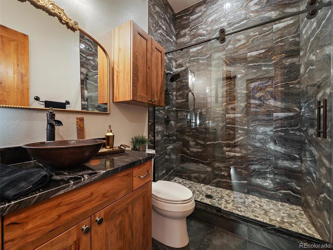
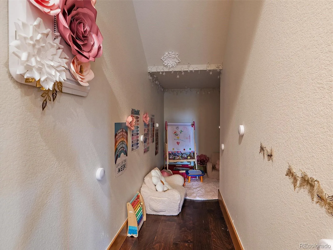
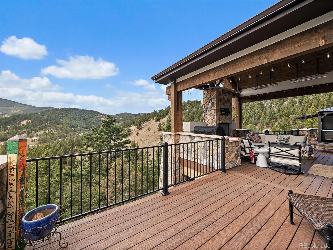
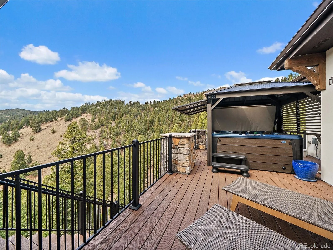
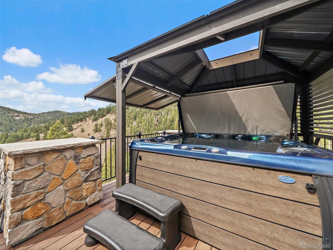
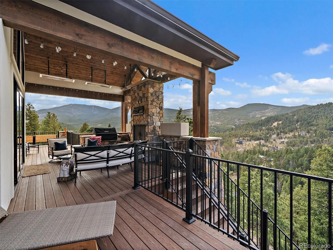
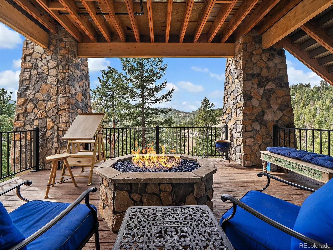
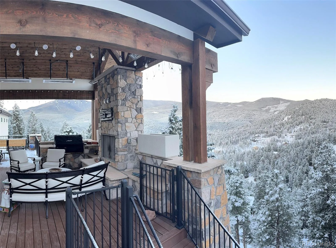
Completed in 2025, 32643 Lodgepole Circle in Evergreen offers a refined mountain contemporary design on a double lot of 1.65 acres with expansive mountain, valley, and meadow views. Set in a small enclave of new construction homes, this newly built residence pairs clean lines, natural materials, and a thoughtful layout designed to capture the setting from both levels. The main level centers around an open great room, dining area, and chef’s kitchen with Thermador appliances, a large island, walk-in pantry, and direct access to a covered deck positioned for the views. Timber accents, vaulted ceilings, quartz counters, and generous windows add warmth and scale throughout the main living spaces. The main-level primary suite includes a large walk-in closet and spacious 5-piece bath with a soaking tub, and opens to the deck with a hot tub and outdoor fireplace.
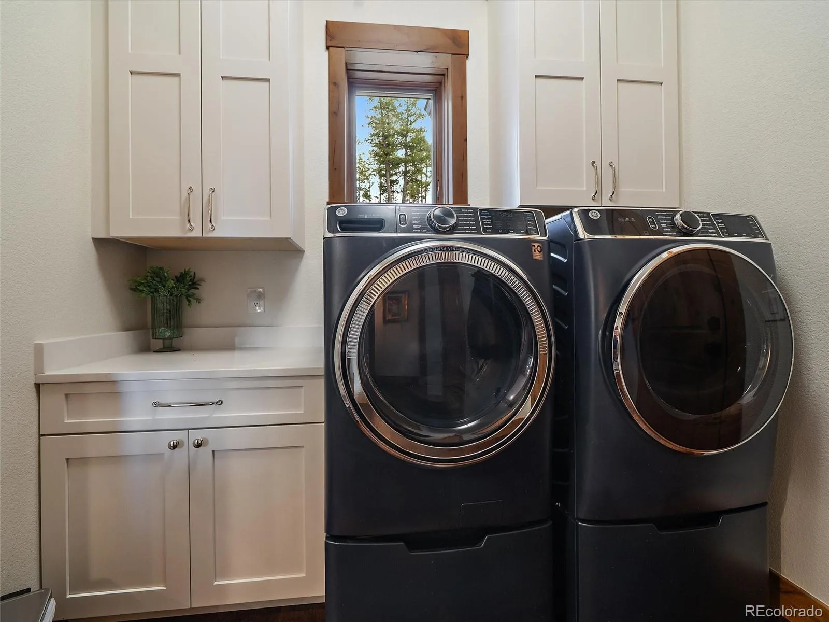
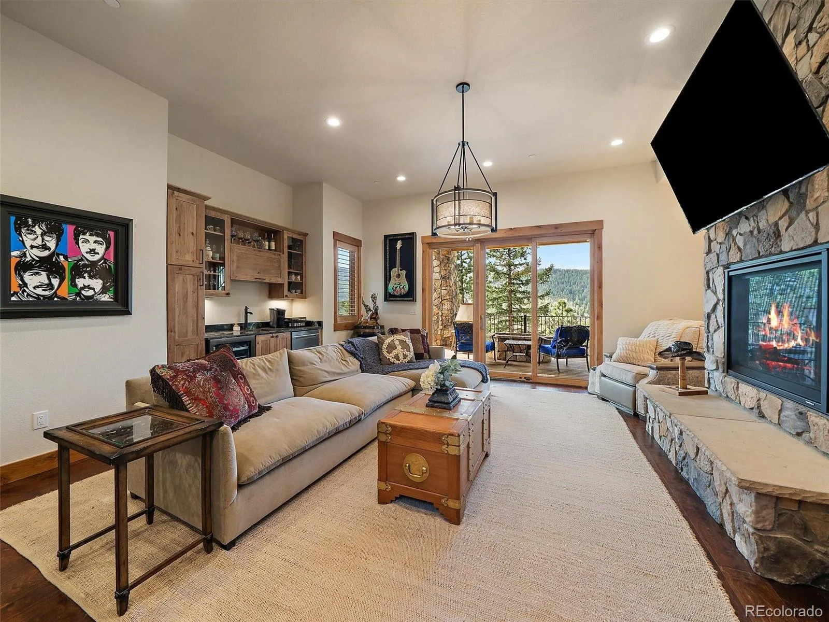
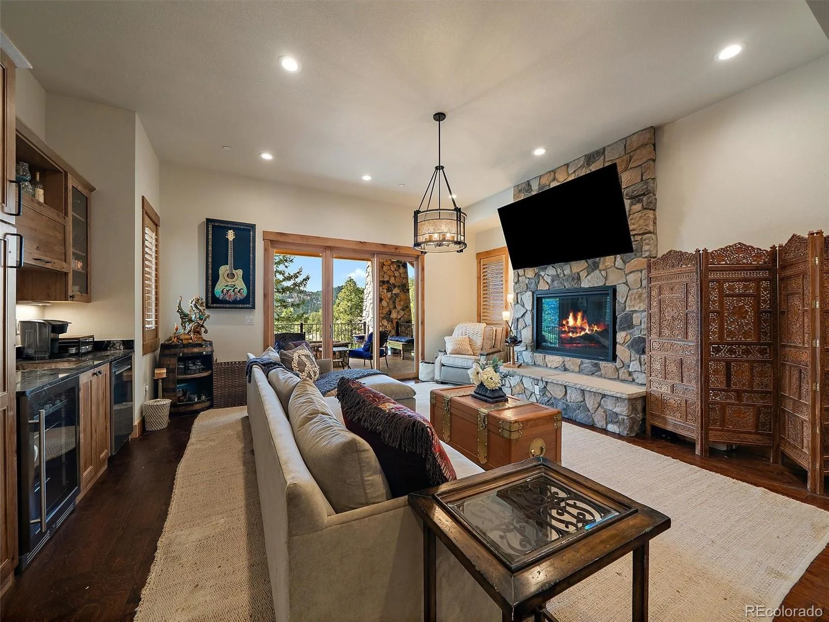
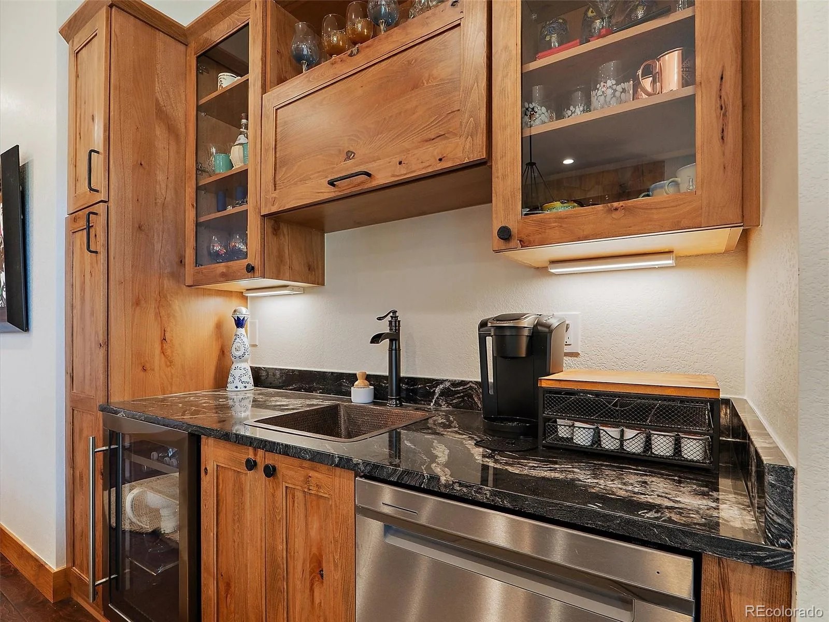
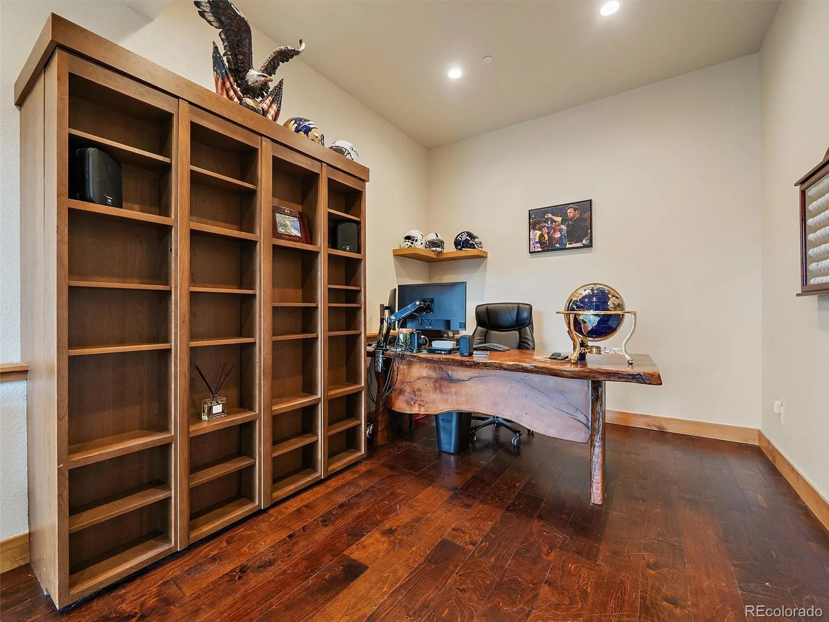
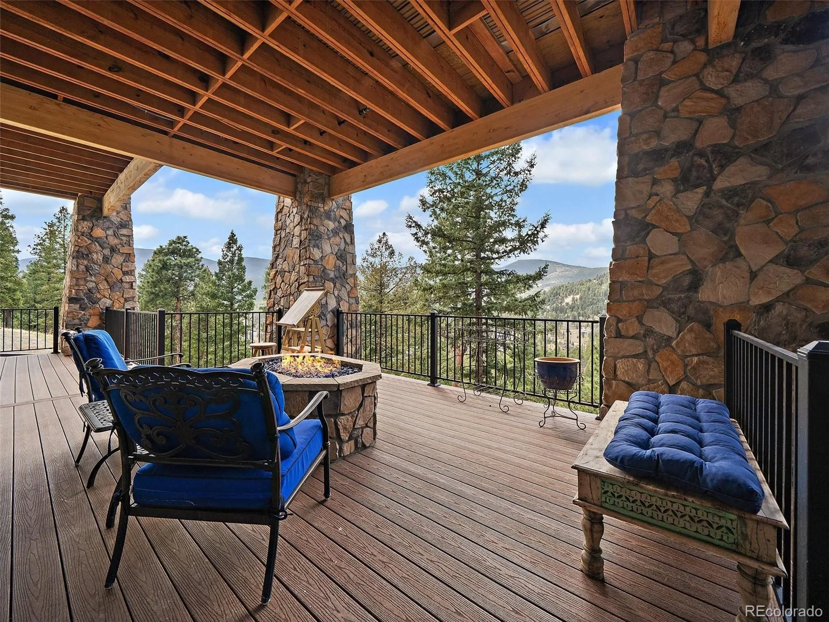
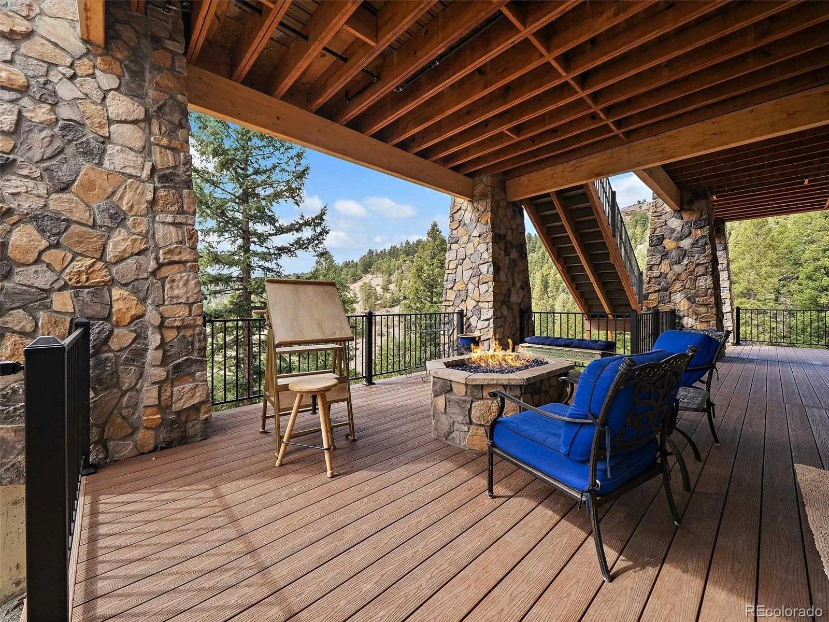
The finished walkout lower level adds three additional bedrooms, including one non-conforming bedroom currently used as an office with a Murphy bed, plus a large rec room with wet bar and access to lower-level outdoor living. The lower level opens to an additional deck and the fenced dog run, creating flexible indoor-outdoor space for year-round use. In total, the home includes 3 interior fireplaces, along with outdoor fireplaces on both deck levels. Radiant floor heat, a tankless water heater, smart thermostat, radon mitigation system, and double-pane windows add comfort and efficiency. The oversized heated 3-car garage includes 220V service, workspace, and a dog wash. The grounds feature rock outcroppings, aspen and pine, fire mitigation, and a private yard that blends into the natural landscape. Set in Evergreen with access to Maxwell Falls and Cub Creek trails, this newly completed view property brings together modern mountain design, flexible living space, and exceptional indoor-outdoor flow.
The finished walkout lower level adds three additional bedrooms, including one non-conforming bedroom currently used as an office with a Murphy bed, plus a large rec room with wet bar and access to lower-level outdoor living. The lower level opens to an additional deck and the fenced dog run, creating flexible indoor-outdoor space for year-round use. In total, the home includes 3 interior fireplaces, along with outdoor fireplaces on both deck levels. Radiant floor heat, a tankless water heater, smart thermostat, radon mitigation system, and double-pane windows add comfort and efficiency. The oversized heated 3-car garage includes 220V service, workspace, and a dog wash. The grounds feature rock outcroppings, aspen and pine, fire mitigation, and a private yard that blends into the natural landscape. Set in Evergreen with access to Maxwell Falls and Cub Creek trails, this newly completed view property brings together modern mountain design, flexible living space, and exceptional indoor-outdoor flow.
Property Details
Price:
$1,990,000
MLS #:
REC2806353
Status:
Active
Beds:
4
Baths:
4
Type:
Single Family
Subtype:
Single Family Residence
Subdivision:
Evergreen Hills
Finished Sq Ft:
3,151
Total Sq Ft:
3,151
Lot Size:
71,874 sqft / 1.65 acres (approx)
Year Built:
2023
Schools
School District:
Jefferson County R-1
Elementary School:
Wilmot
Middle School:
Evergreen
High School:
Evergreen
Interior
Above Grade Finished Area
1748
Appliances
Bar Fridge, Dishwasher, Disposal, Double Oven, Dryer, Gas Water Heater, Range, Range Hood, Refrigerator, Smart Appliance(s), Tankless Water Heater, Washer
Bathrooms
3 Full Bathrooms, 1 Half Bathroom
Below Grade Finished Area
1403
Cooling
None
Fireplaces Total
5
Flooring
Tile, Wood
Heating
Radiant Floor, Wood Stove
Interior Features
Built-in Features, Ceiling Fan(s), Eat-in Kitchen, Entrance Foyer, Five Piece Bath, High Ceilings, High Speed Internet, Kitchen Island, Open Floorplan, Pantry, Primary Suite, Quartz Counters, Radon Mitigation System, Smart Thermostat, Hot Tub, Vaulted Ceiling(s), Walk-In Closet(s), Wet Bar
Laundry Features
Sink
Levels
One
Main Level Bathrooms
2
Main Level Bedrooms
1
Exterior
Architectural Style
Mountain Contemporary
Attached Garage YN
1
Construction Materials
Frame, Stone, Stucco
Direction Faces
Southwest
Exterior Features
Balcony, Barbecue, Dog Run, Fire Pit, Gas Grill, Lighting, Private Yard, Rain Gutters, Spa/Hot Tub
Fencing
Partial
Garage Spaces
3
Green Energy Efficient
Appliances, Construction, Doors, Exposure/Shade, HVAC, Insulation, Lighting, Roof, Thermostat, Water Heater, Windows
Lot Features
Fire Mitigation, Foothills, Rock Outcropping, Rolling Slope
Parking Features
220 Volts, Concrete, Gravel, Dry Walled, Finished Garage, Heated Garage, Insulated Garage, Oversized
Parking Spots
3
Parking Total
3
Patio And Porch Features
Covered, Deck, Front Porch
Roof
Shingle
Security Features
Carbon Monoxide Detector(s), Smoke Detector(s)
Spa Features
Bath
View
Meadow, Mountain(s), Valley
Window Features
Double Pane Windows, Egress Windows, Window Coverings
Financial
Tax Year
2024
Taxes
$2,357
Map
Contact Us
Mortgage Calculator
Property Summary
- Located in the Evergreen Hills subdivision, 32643 Lodgepole Circle Evergreen CO is a Single Family for sale in Evergreen, CO, 80439. It is listed for $1,990,000 and features 4 beds, 4 baths, and has approximately 3,151 square feet of living space, and was originally constructed in 2023. The current price per square foot is $632. The average price per square foot for Single Family listings in Evergreen is $412. The average listing price for Single Family in Evergreen is $1,506,026. To schedule a showing of MLS#rec2806353 at 32643 Lodgepole Circle in Evergreen, CO, contact your Smart Sale AI agent at 3039066915.
Similar Listings Nearby

Additional Details
MLS ID : REC2806353
Listing Key : REC2053006220
Parcel Number : 515146
Zip Code : 80439
City : Evergreen
State : CO
Building if Condo :
Full Street: 32643 Lodgepole Circle
Address : 32643
Address Prefix :
Address Suffix : Circle
Street : Lodgepole
Street Prefix :
Street Suffix :
Unit if Condo :
Latitude : 39.585560
Longitude : -105.377823
Property Type : singlefamily
Property Sub Type : Single Family Residence
Stories Total if Condo :
Lot Size : 71,874 sqft / 1.65 acres (approx)
Ownership : Individual
Zoning : MR-1
Condition : New Construction
Renovation :
Pets Allowed :
Special Conditions : None
Possession : Closing/DOD,Negotiable
Original Price : 2300000
Close Price :
Close Date :
List Date : Apr 7, 2026
List Contract Date : 2026-04-07
Off Market Date :
Purchase Contract Date :
Days on Market : 147
Concessions Amount :
Concession Comment :
Renovation :
Company : Berkshire Hathaway HomeServices Elevated Living RE

Copyright 2026. All rights reserved.
32643 Lodgepole Circle
Evergreen, CO