
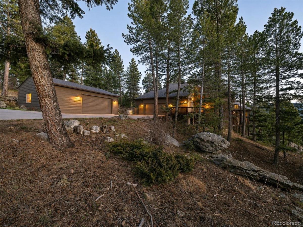

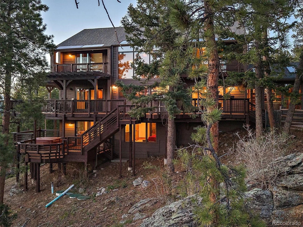

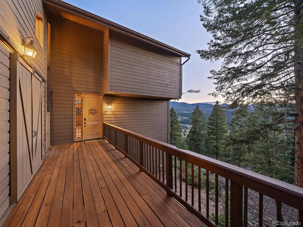
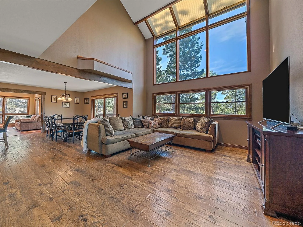
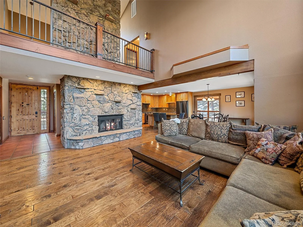
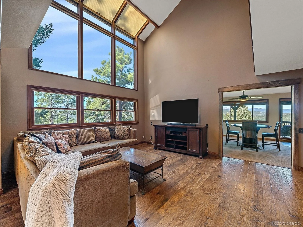
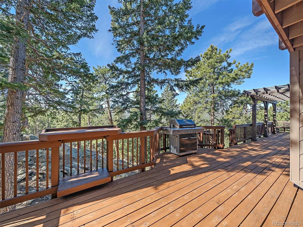
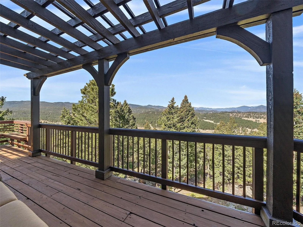

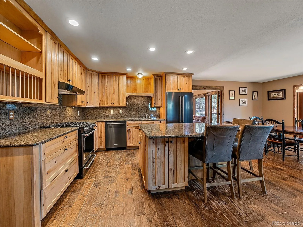
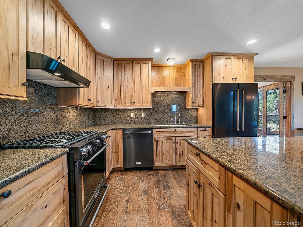
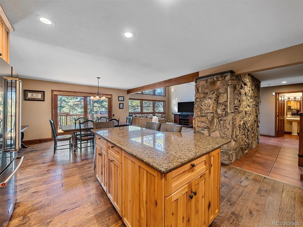
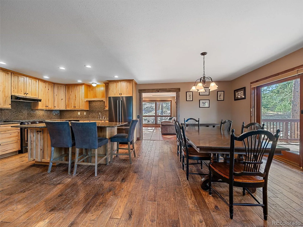
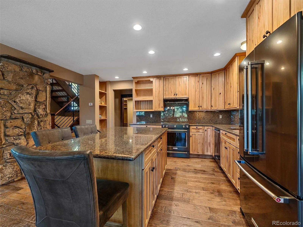
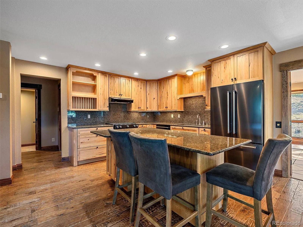
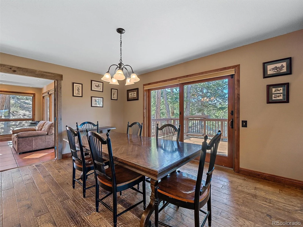
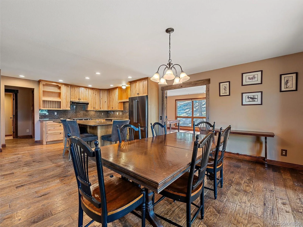
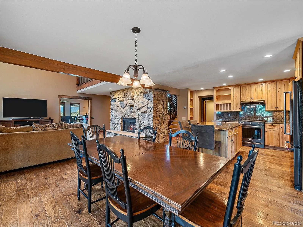
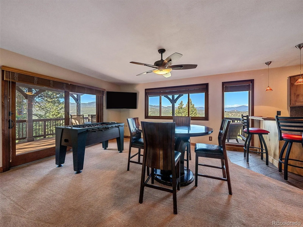
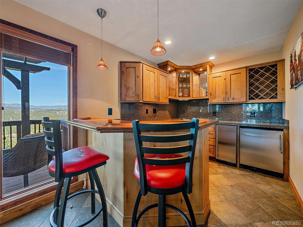
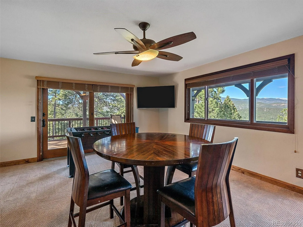
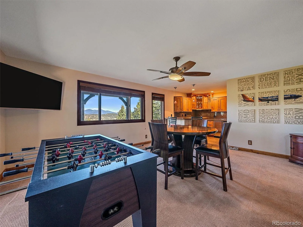
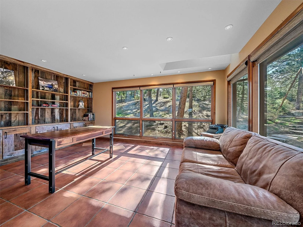
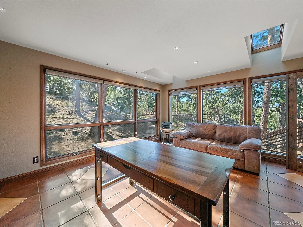
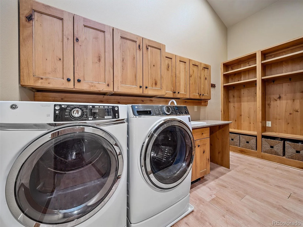
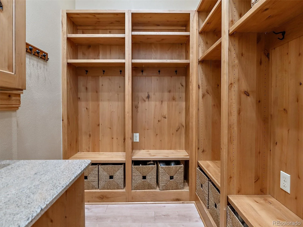
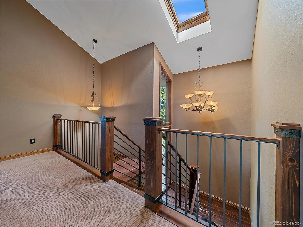
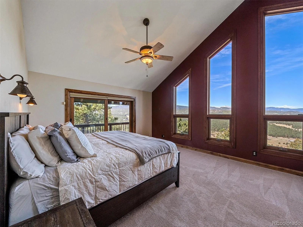
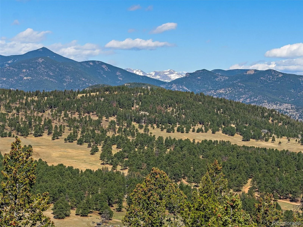
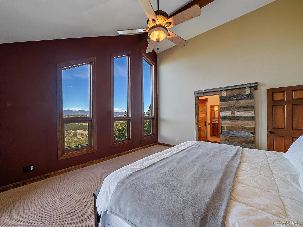
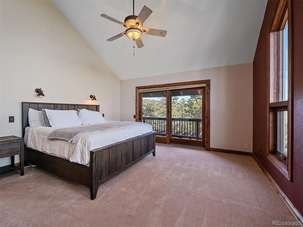
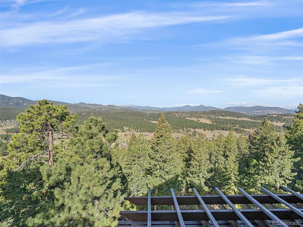
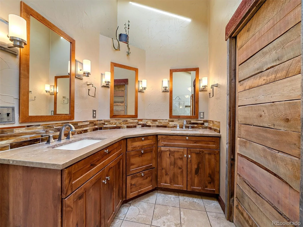
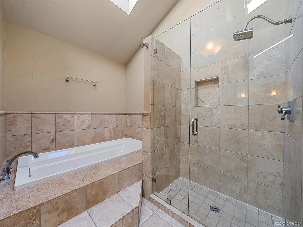
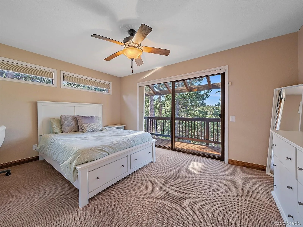
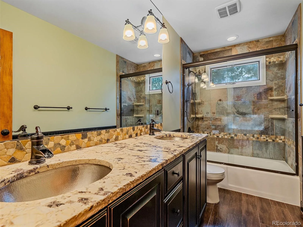
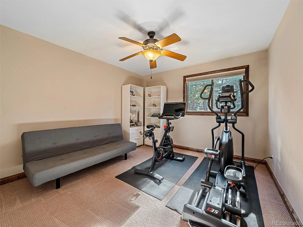
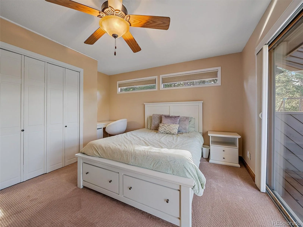
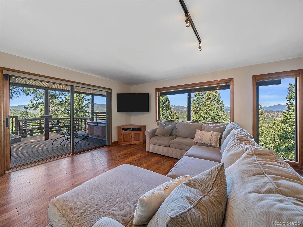
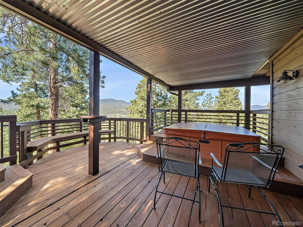
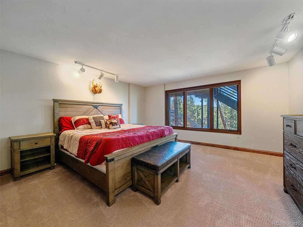
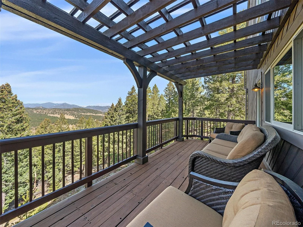
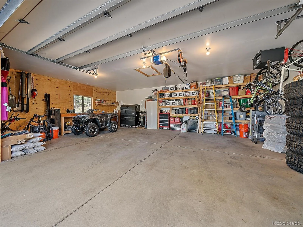
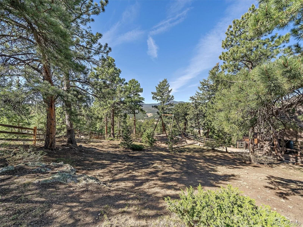
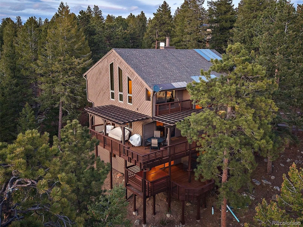
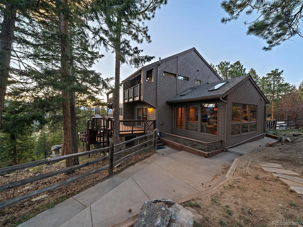
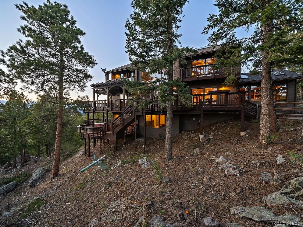
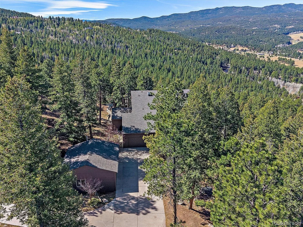
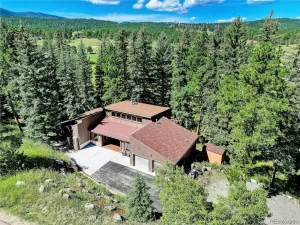
Welcome to a rare opportunity in the highly sought-after Evergreen Meadows community, where breathtaking, unobstructed views of Mt. Blue Sky set the stage for an exceptional mountain lifestyle. Perfectly positioned on 4.69 pristine acres, this remarkable property offers privacy, space, and unforgettable views from nearly every vantage point. Designed for both comfort and entertaining, the home features a spacious great room with expansive windows and a dramatic stone fireplace that flows seamlessly into the spacious open kitchen. Featuring hickory cabinets, granite countertops, island, pantry, and newer appliances, this kitchen is as functional as it is inviting. Off the open dining area you’ll find the perfect office wrapped in windows that overlooks the large fenced yard. For entertaining, the incredible game room features a custom wet bar complete with a refrigerator, dishwasher and ice maker, creating the ideal setting for gatherings. The main-floor laundry room adds to everyday convenience. The outdoor living is exceptional, with multiple wraparound decks designed to capture the stunning surroundings. The expansive primary suite is a true retreat, showcasing sweeping mountain views and a luxurious five-piece bath. With four bedrooms and four baths in total, there is ample space for family and guests alike. The lower level continues to impress with more sweeping views and walk-out access to a covered deck with hot tub deck – perfect for relaxing under the Colorado sky. Other features include the extra 2.5 car shop/garage that’s finished and heated offering incredible versatility for hobbies, storage, or workspace needs. Generac whole house back-up generator. NEW (Jan 26′) Class IV Roofs on house and shop! This is Colorado mountain living at its finest—where views, acreage, and thoughtful design come together in one extraordinary property.
Property Details
Price:
$1,375,000
MLS #:
REC1921777
Status:
Active
Beds:
4
Baths:
4
Type:
Single Family
Subtype:
Single Family Residence
Subdivision:
Evergreen Meadows
Finished Sq Ft:
4,065
Total Sq Ft:
4,065
Lot Size:
204,296 sqft / 4.69 acres (approx)
Year Built:
1986
Schools
School District:
Jefferson County R-1
Elementary School:
Marshdale
Middle School:
West Jefferson
High School:
Conifer
Interior
Above Grade Finished Area
3131
Appliances
Bar Fridge, Cooktop, Dishwasher, Disposal, Dryer, Gas Water Heater, Microwave, Oven, Refrigerator, Self Cleaning Oven, Washer, Wine Cooler
Bathrooms
3 Full Bathrooms, 1 Half Bathroom
Below Grade Finished Area
934
Cooling
None
Fireplaces Total
1
Flooring
Carpet, Tile, Wood
Heating
Hot Water, Propane, Radiant Floor
Interior Features
Built-in Features, Ceiling Fan(s), Eat-in Kitchen, Entrance Foyer, Five Piece Bath, Granite Counters, High Ceilings, High Speed Internet, Kitchen Island, Open Floorplan, Pantry, Primary Suite, Smoke Free, Hot Tub, Vaulted Ceiling(s), Walk-In Closet(s), Wet Bar
Levels
Two
Main Level Bathrooms
1
Exterior
Architectural Style
Mountain Contemporary
Attached Garage YN
1
Construction Materials
Wood Siding
Direction Faces
East
Exterior Features
Balcony, Rain Gutters, Spa/Hot Tub
Fencing
Partial
Garage Spaces
4
Lot Features
Sloped
Parking Features
Concrete, Dry Walled, Exterior Access Door, Finished Garage, Heated Garage, Insulated Garage, Lighted, Oversized
Parking Spots
7
Parking Total
7
Patio And Porch Features
Covered, Deck, Front Porch, Patio, Wrap Around
Roof
Composition
View
Mountain(s)
Window Features
Double Pane Windows, Window Coverings, Window Treatments
Financial
HOA Fee
$100
HOA Fee Frequency
Annually
HOA Name
Evergreen Meadows HOA
HOA Phone
303-991-7699
Tax Year
2024
Taxes
$7,836
Map
Contact Us
Mortgage Calculator
Property Summary
- Located in the Evergreen Meadows subdivision, 26591 Wolverine Trail Evergreen CO is a Single Family for sale in Evergreen, CO, 80439. It is listed for $1,375,000 and features 4 beds, 4 baths, and has approximately 4,065 square feet of living space, and was originally constructed in 1986. The current price per square foot is $338. The average price per square foot for Single Family listings in Evergreen is $407. The average listing price for Single Family in Evergreen is $1,515,676. To schedule a showing of MLS#rec1921777 at 26591 Wolverine Trail in Evergreen, CO, contact your Smart Sale AI agent at 3039066915.
Similar Listings Nearby

Additional Details
MLS ID : REC1921777
Listing Key : REC2053069910
Parcel Number : 131299
Zip Code : 80439
City : Evergreen
State : CO
Building if Condo :
Full Street: 26591 Wolverine Trail
Address : 26591
Address Prefix :
Address Suffix : Trail
Street : Wolverine
Street Prefix :
Street Suffix :
Unit if Condo :
Latitude : 39.571190
Longitude : -105.303291
Property Type : singlefamily
Property Sub Type : Single Family Residence
Stories Total if Condo :
Lot Size : 204,296 sqft / 4.69 acres (approx)
Ownership : Individual
Zoning : SR-2
Condition : Updated/Remodeled
Renovation :
Pets Allowed :
Special Conditions : None
Possession : Closing/DOD
Original Price : 1475000
Close Price :
Close Date :
List Date : Apr 17, 2026
List Contract Date : 2026-04-17
Off Market Date :
Purchase Contract Date :
Days on Market : 135
Concessions Amount :
Concession Comment :
Renovation :
Company : Berkshire Hathaway HomeServices Elevated Living RE

Copyright 2026. All rights reserved.
26591 Wolverine Trail
Evergreen, CO