
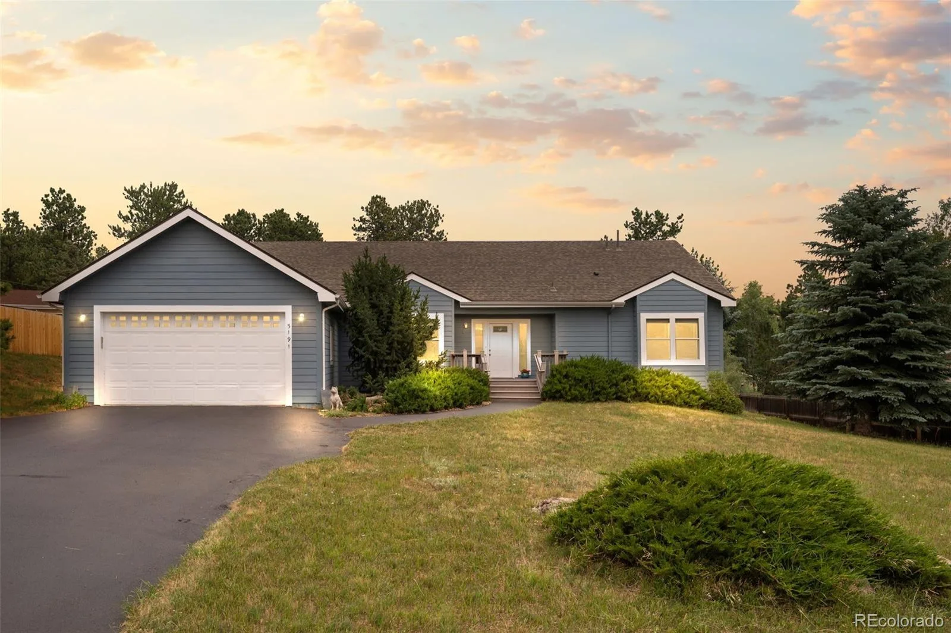
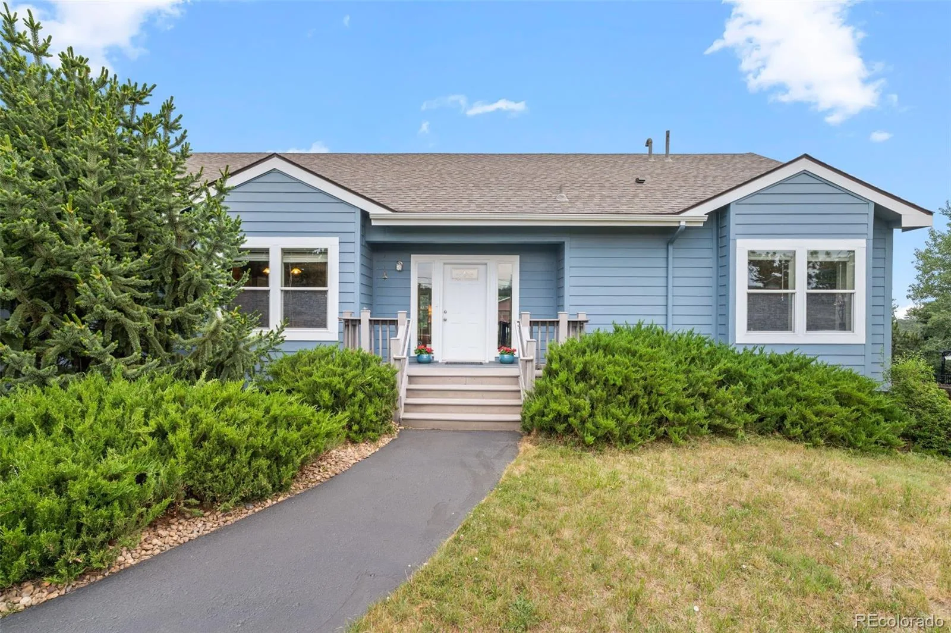
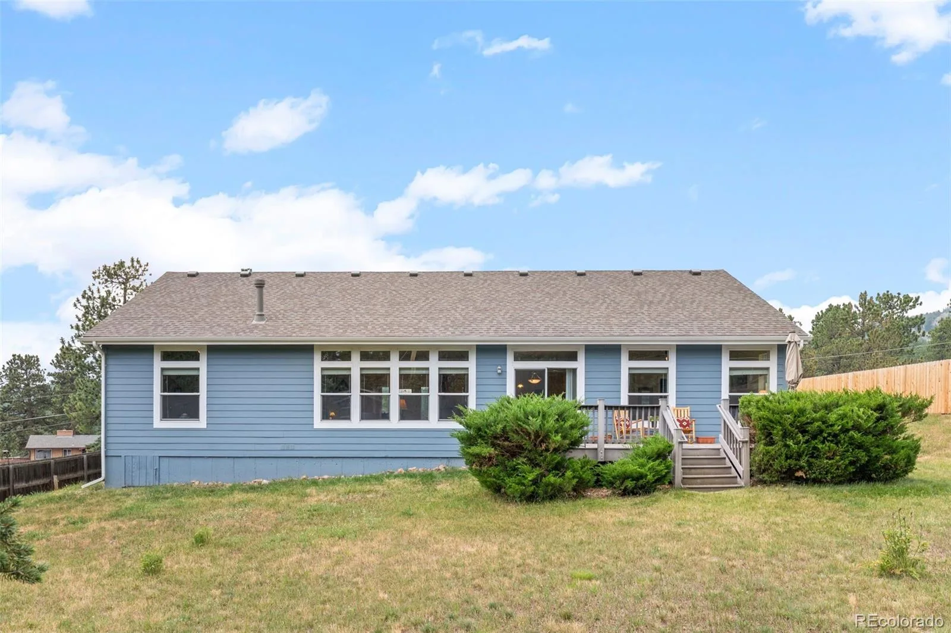
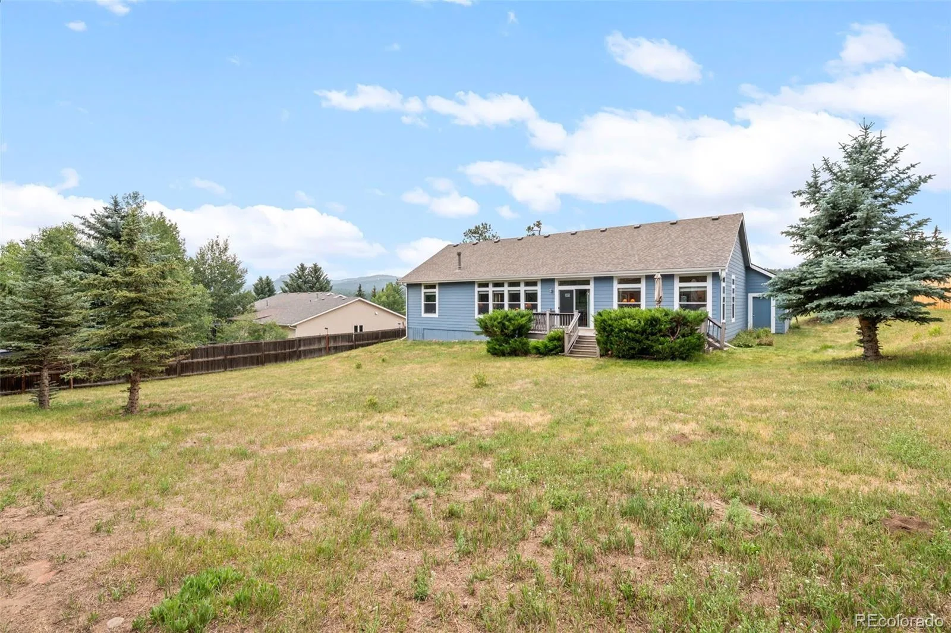
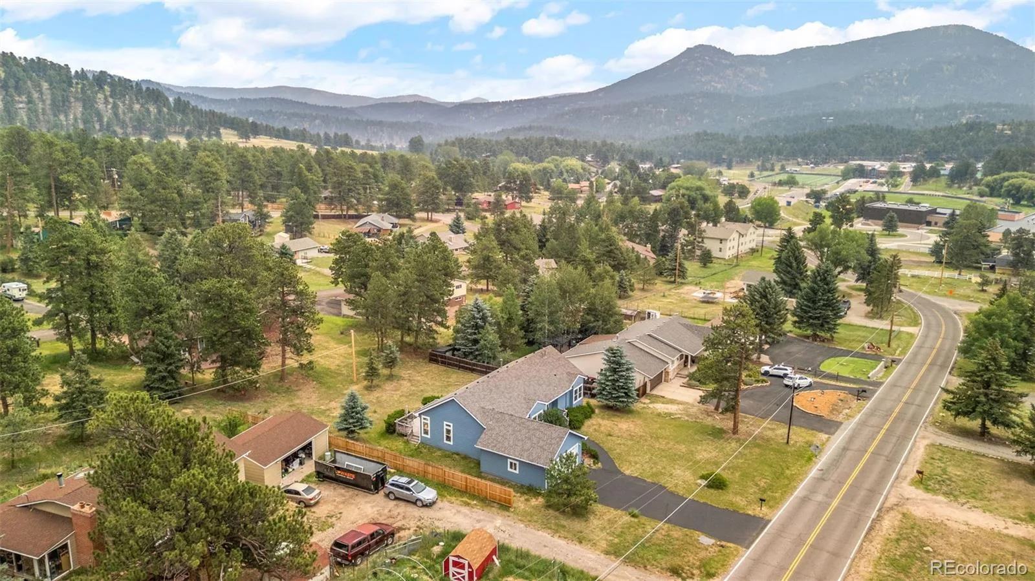
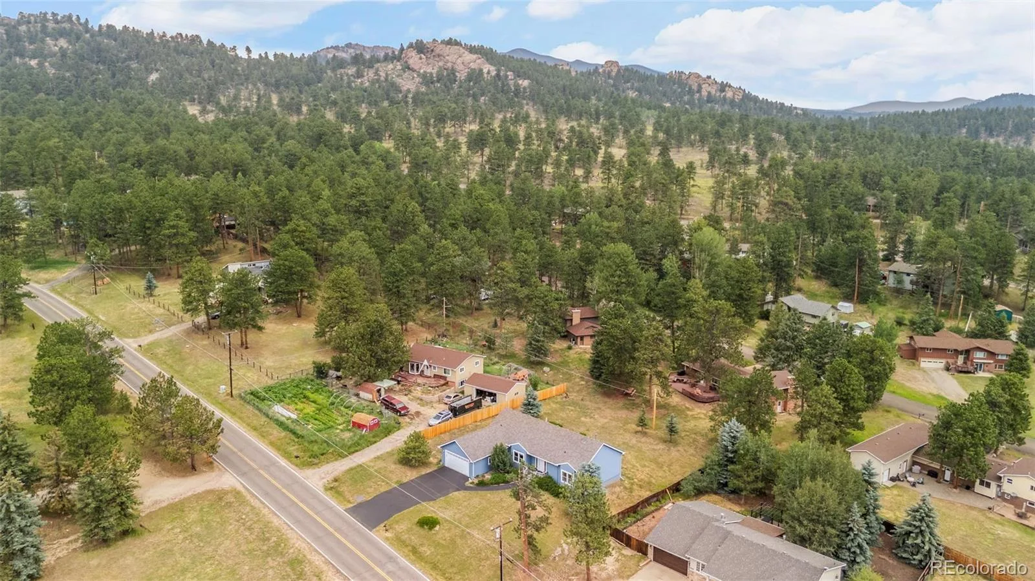


Perched in the heart of Evergreen, this inviting south facing, all main level living ranch style home offers the perfect blend of mountain charm and everyday convenience. From the moment you pull up, the property’s character shines through, promising a lifestyle defined by easy access to the very best of the area.
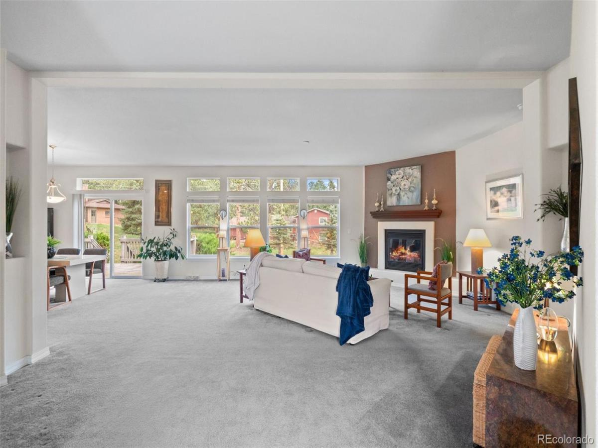
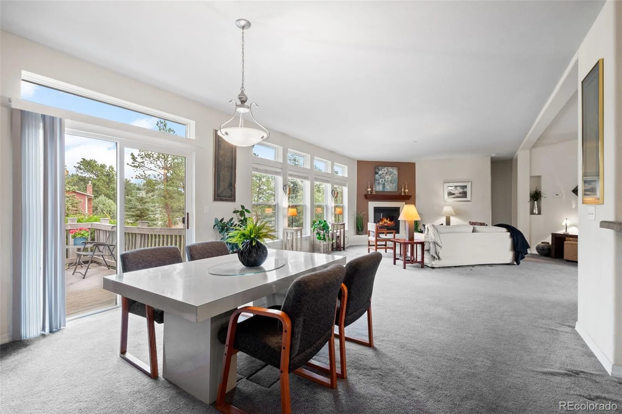
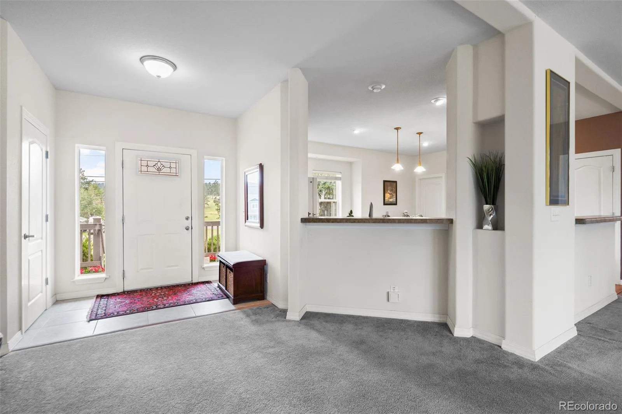
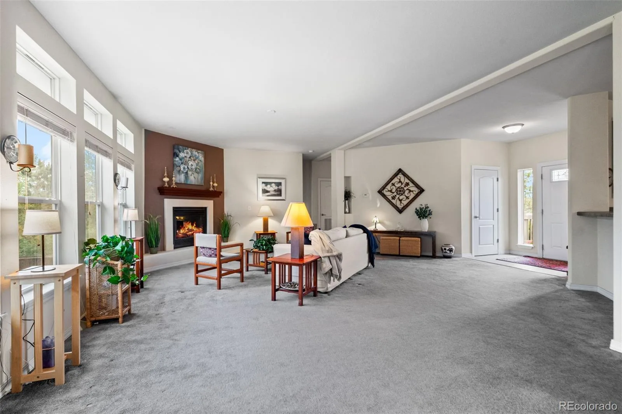
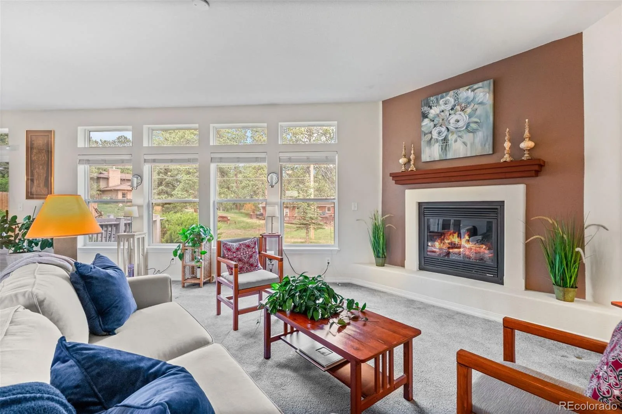
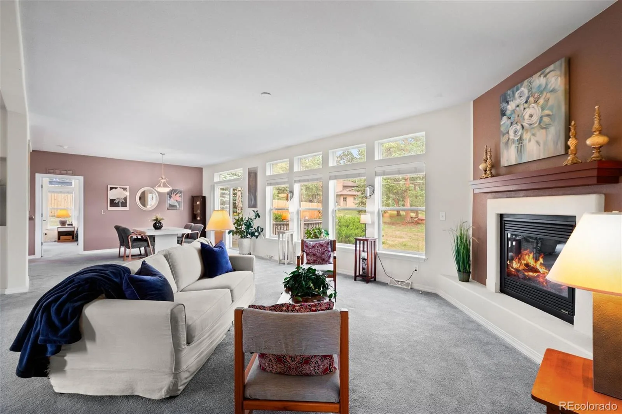
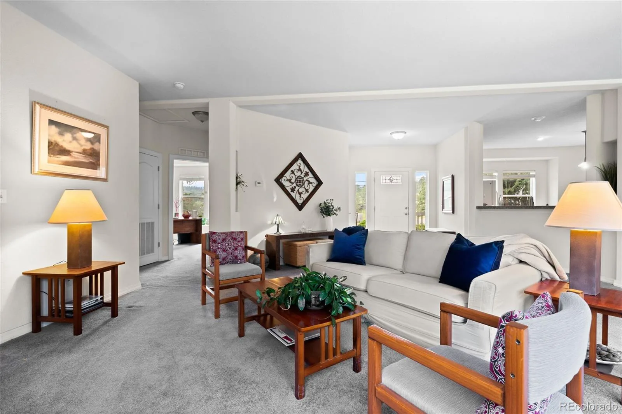
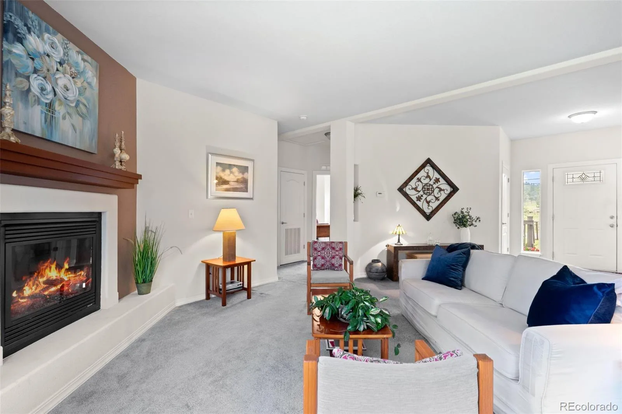
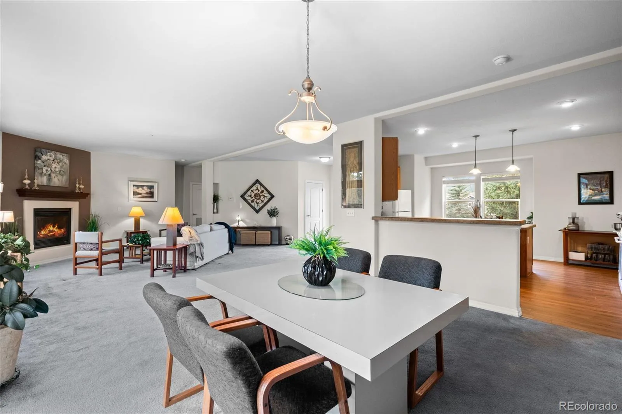
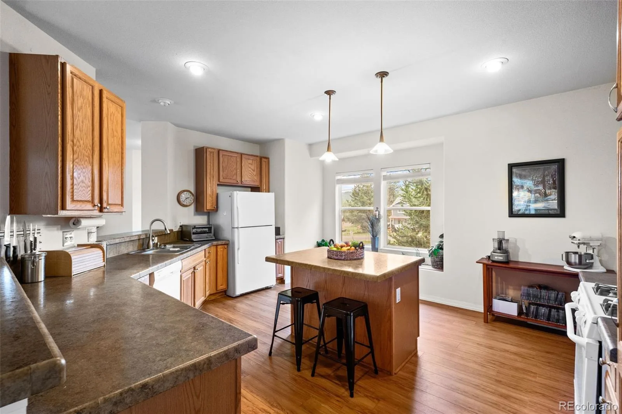
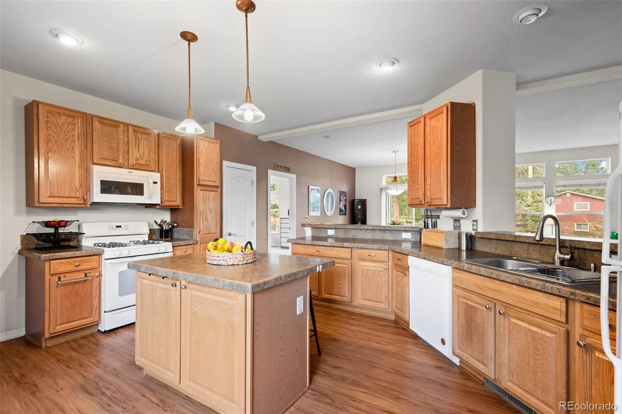
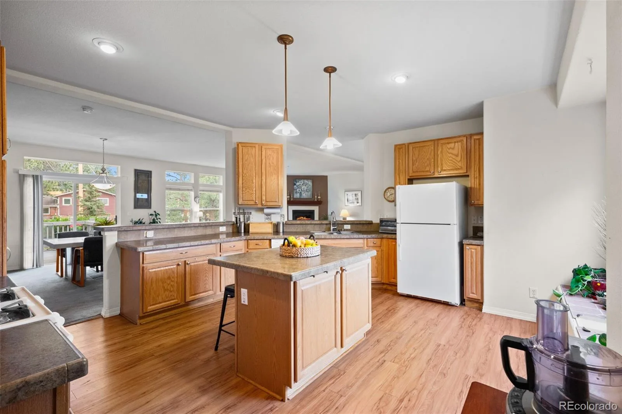
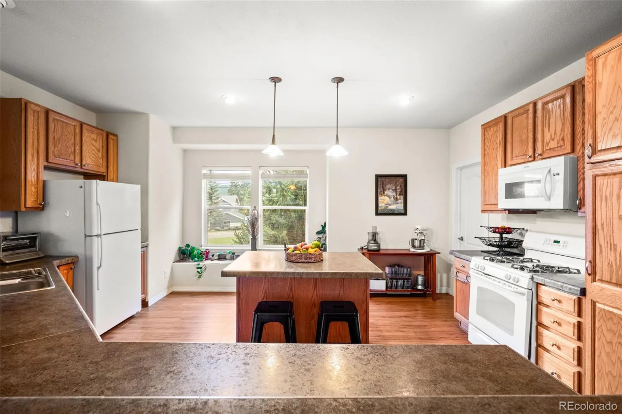
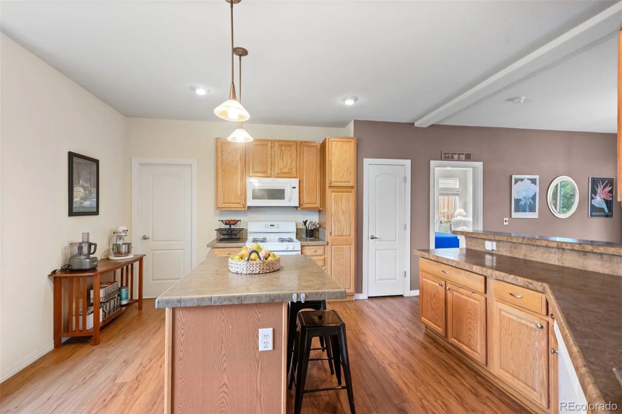
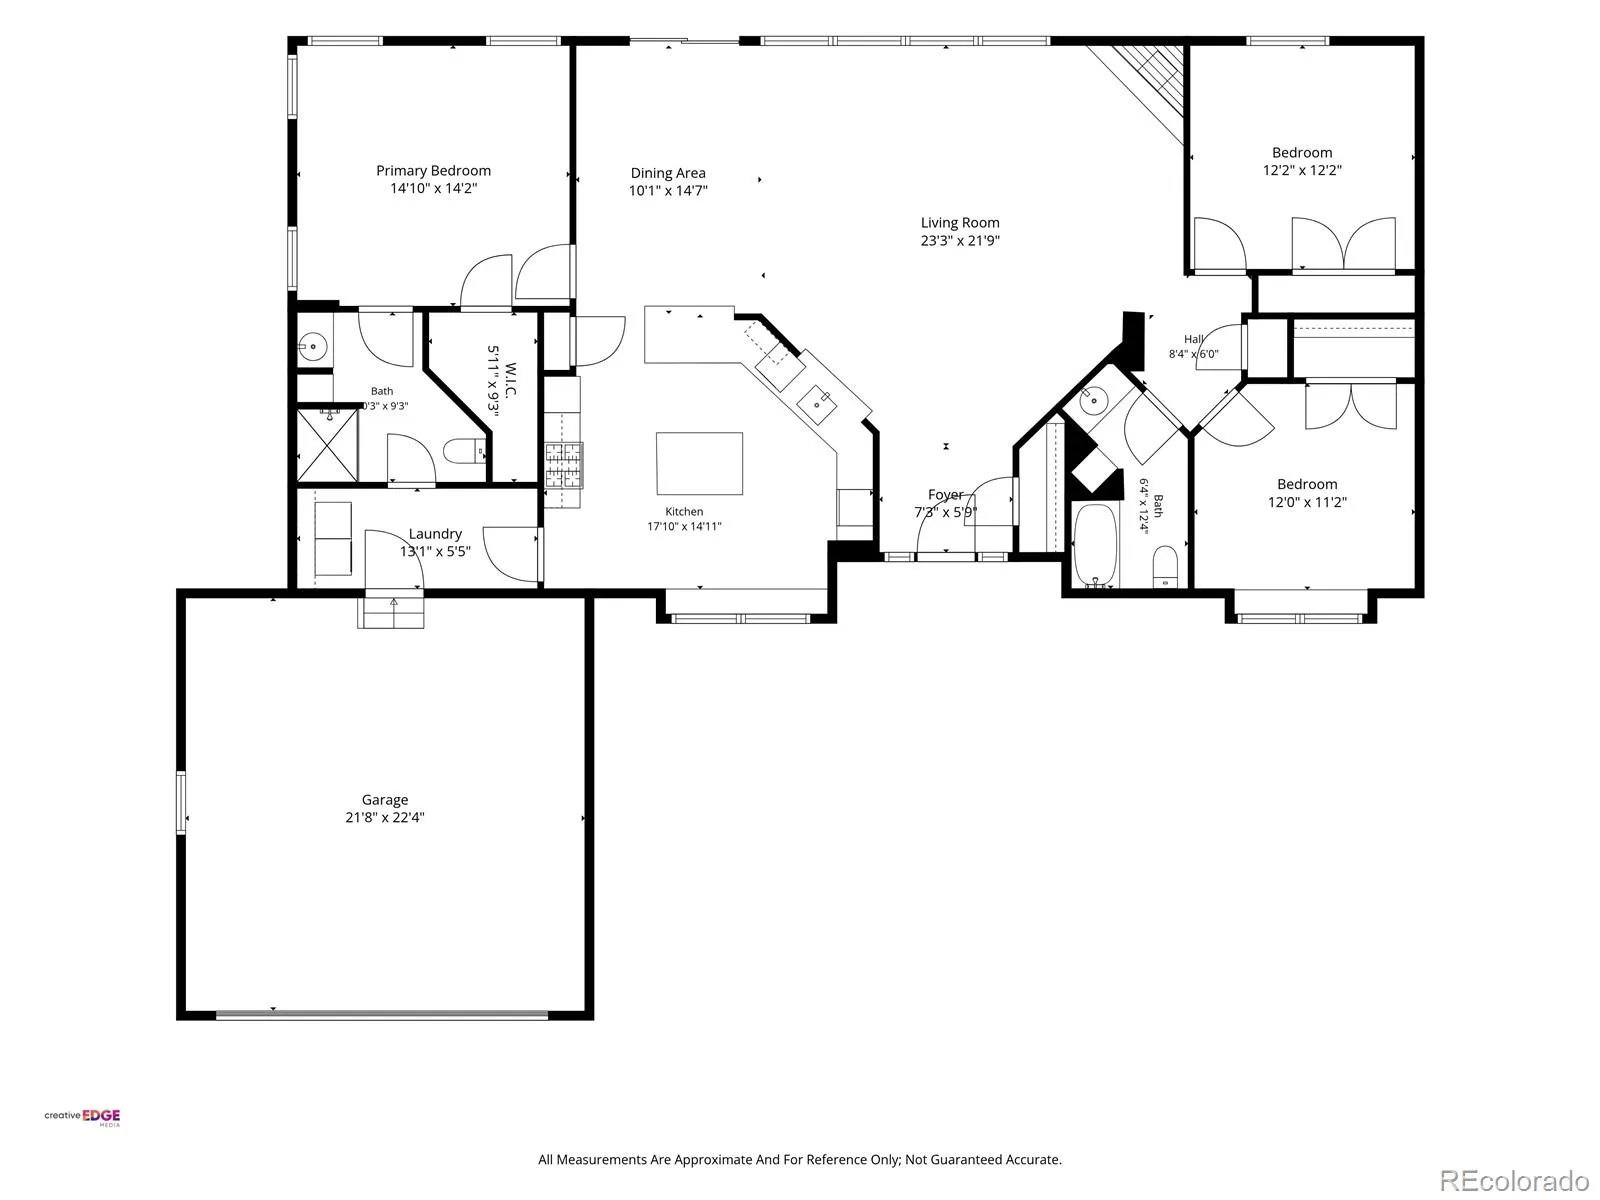
Step inside to find a layout designed for both comfort and connection. The living spaces are filled with natural light throughout flow naturally, bathed in the soft glow of Colorado sunshine streaming through large windows. Whether you’re hosting a casual get-together or enjoying a quiet evening by the fireplace, the atmosphere is consistently warm and welcoming. The kitchen serves as a central hub, ready for everything from quick morning coffee to elaborate dinner parties.
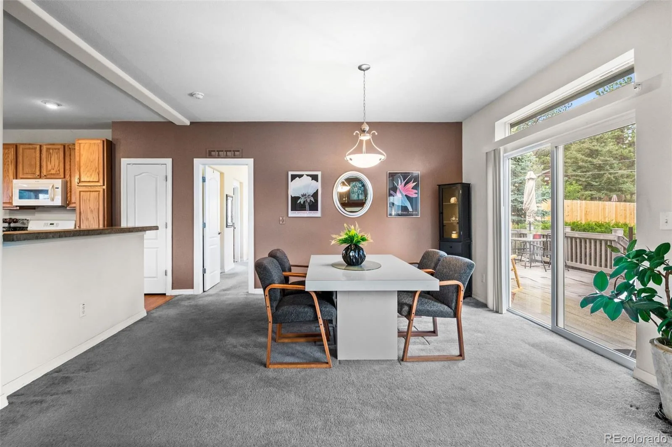
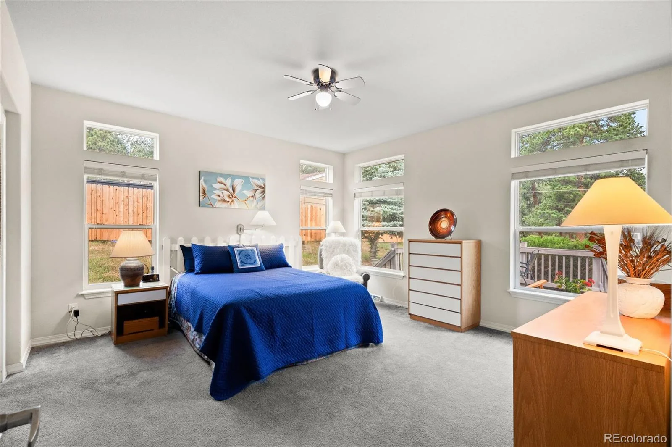
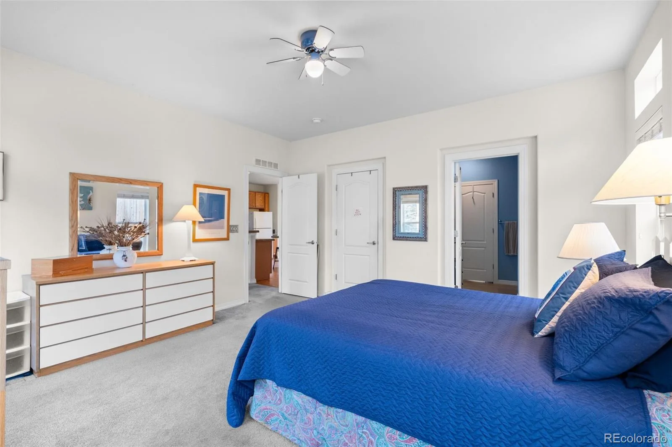
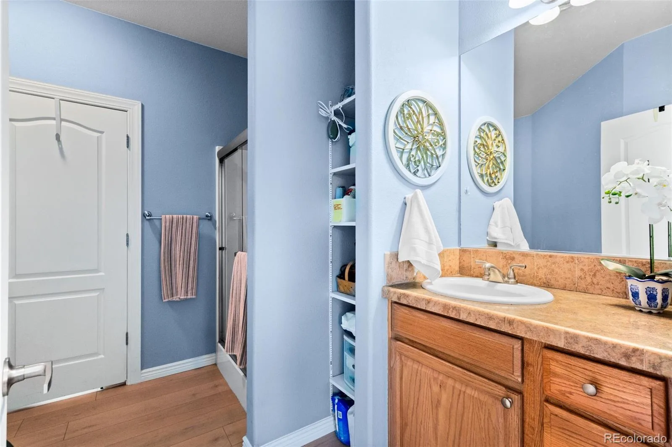
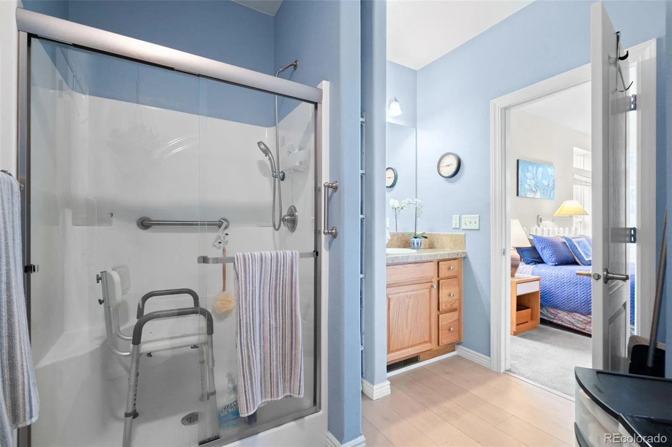
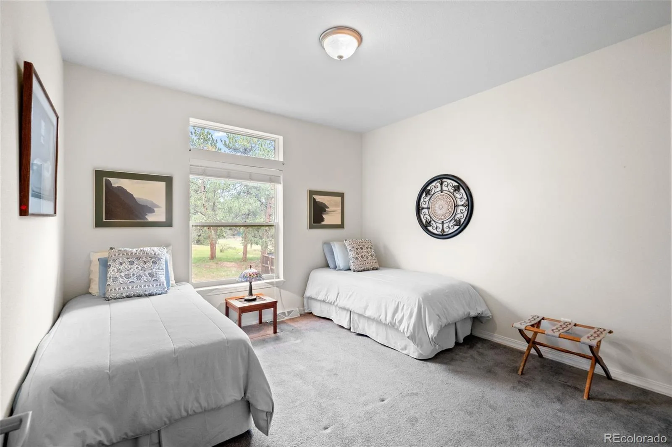
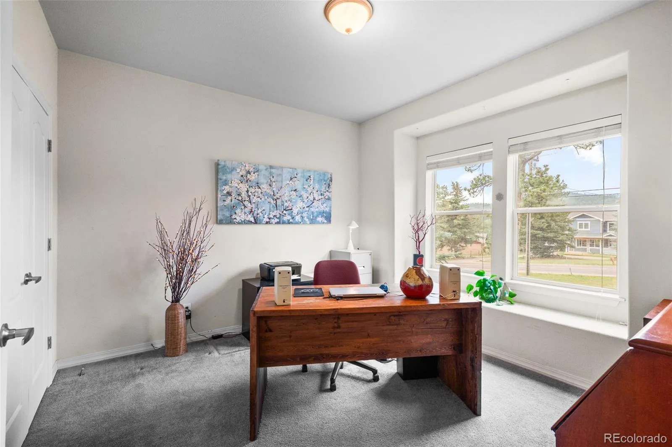
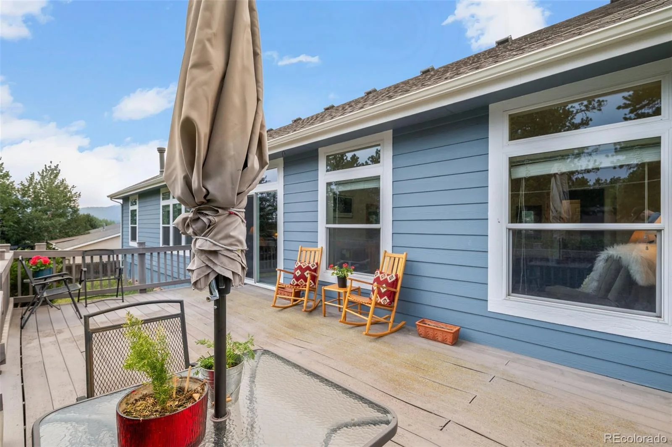
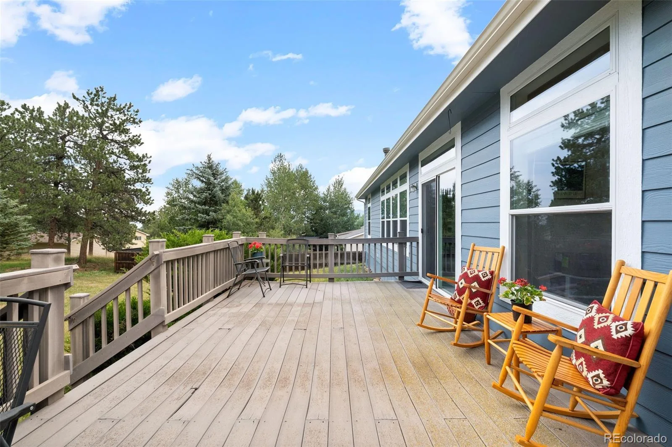
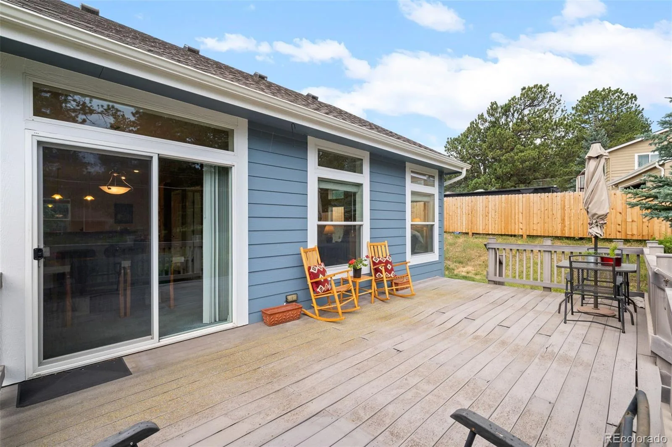
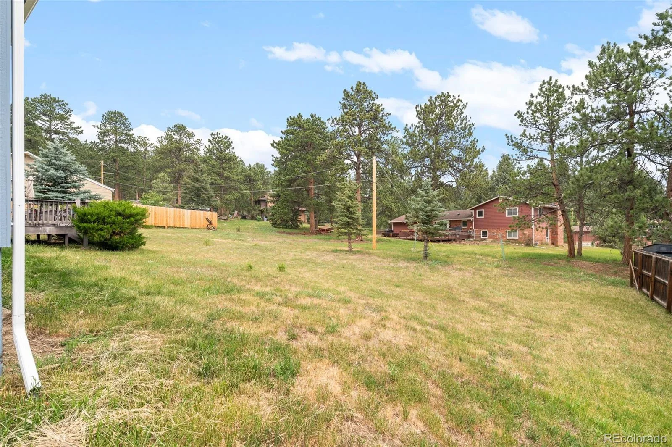
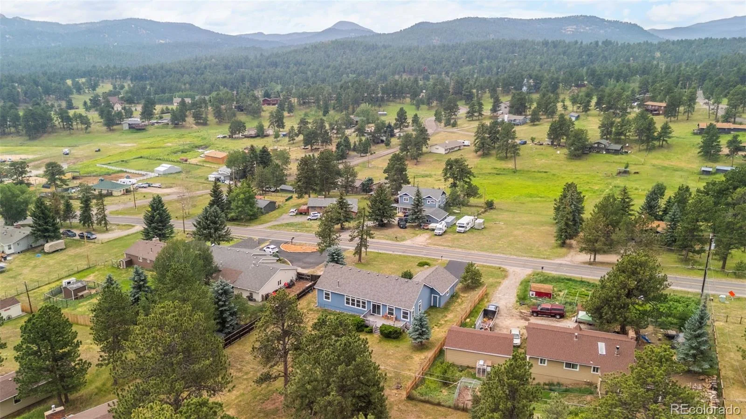
The primary suite provides a peaceful retreat at the end of the day, while the additional bedrooms offer flexibility for a home office, creative studio, or guest space. Outside, the property truly comes alive. The deck is an ideal spot for alfresco dining or simply soaking in the crisp mountain air and the sights of the surrounding pines.
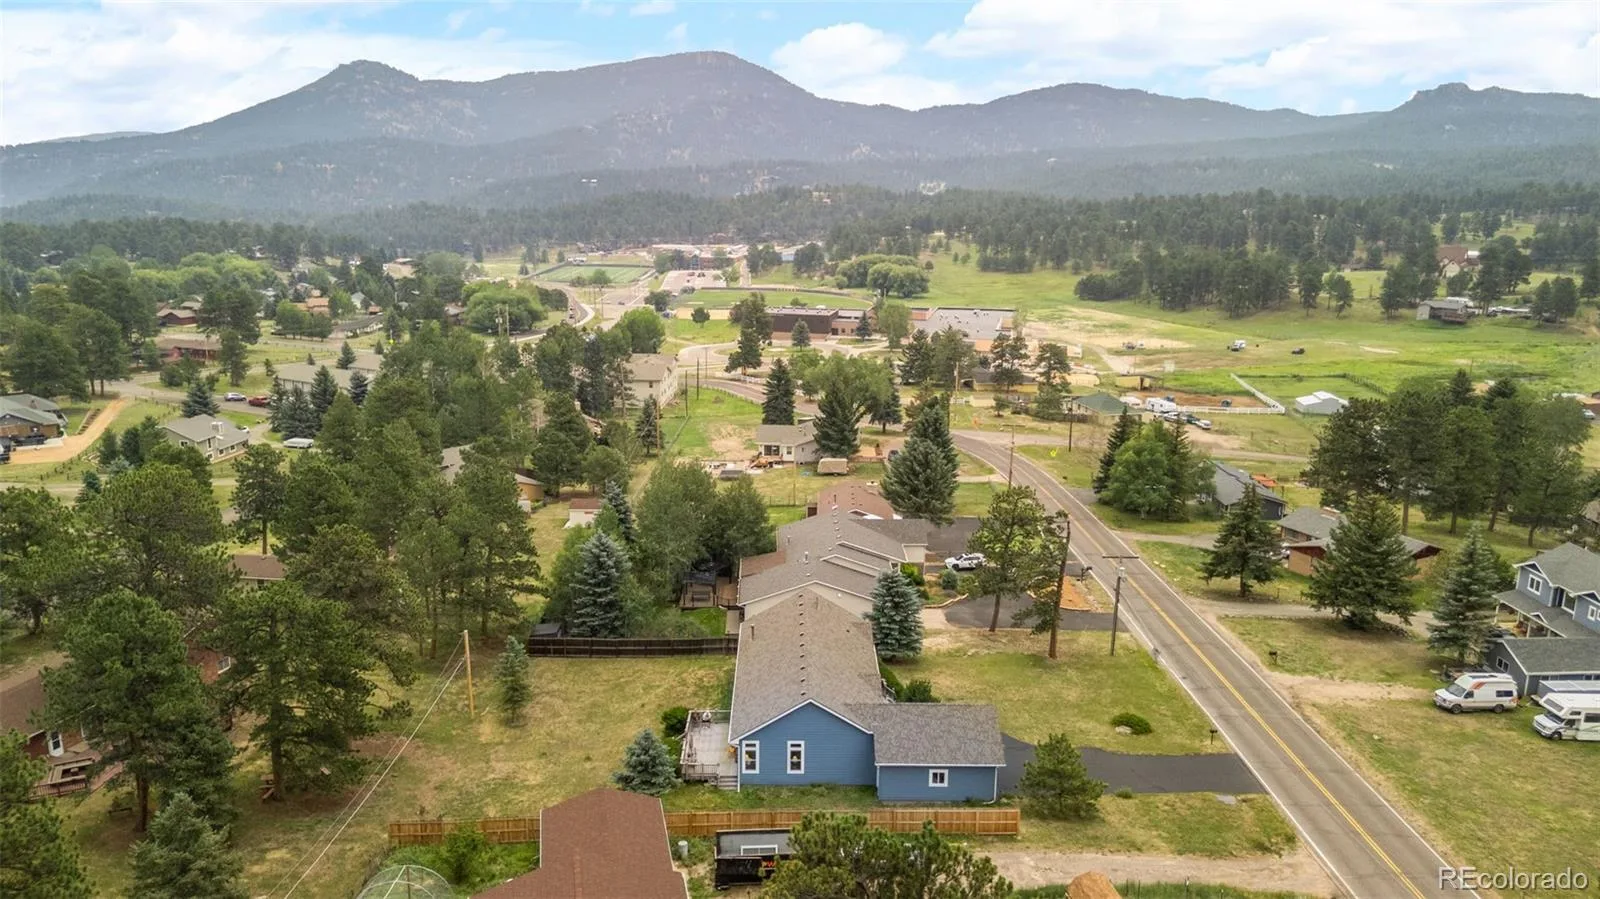
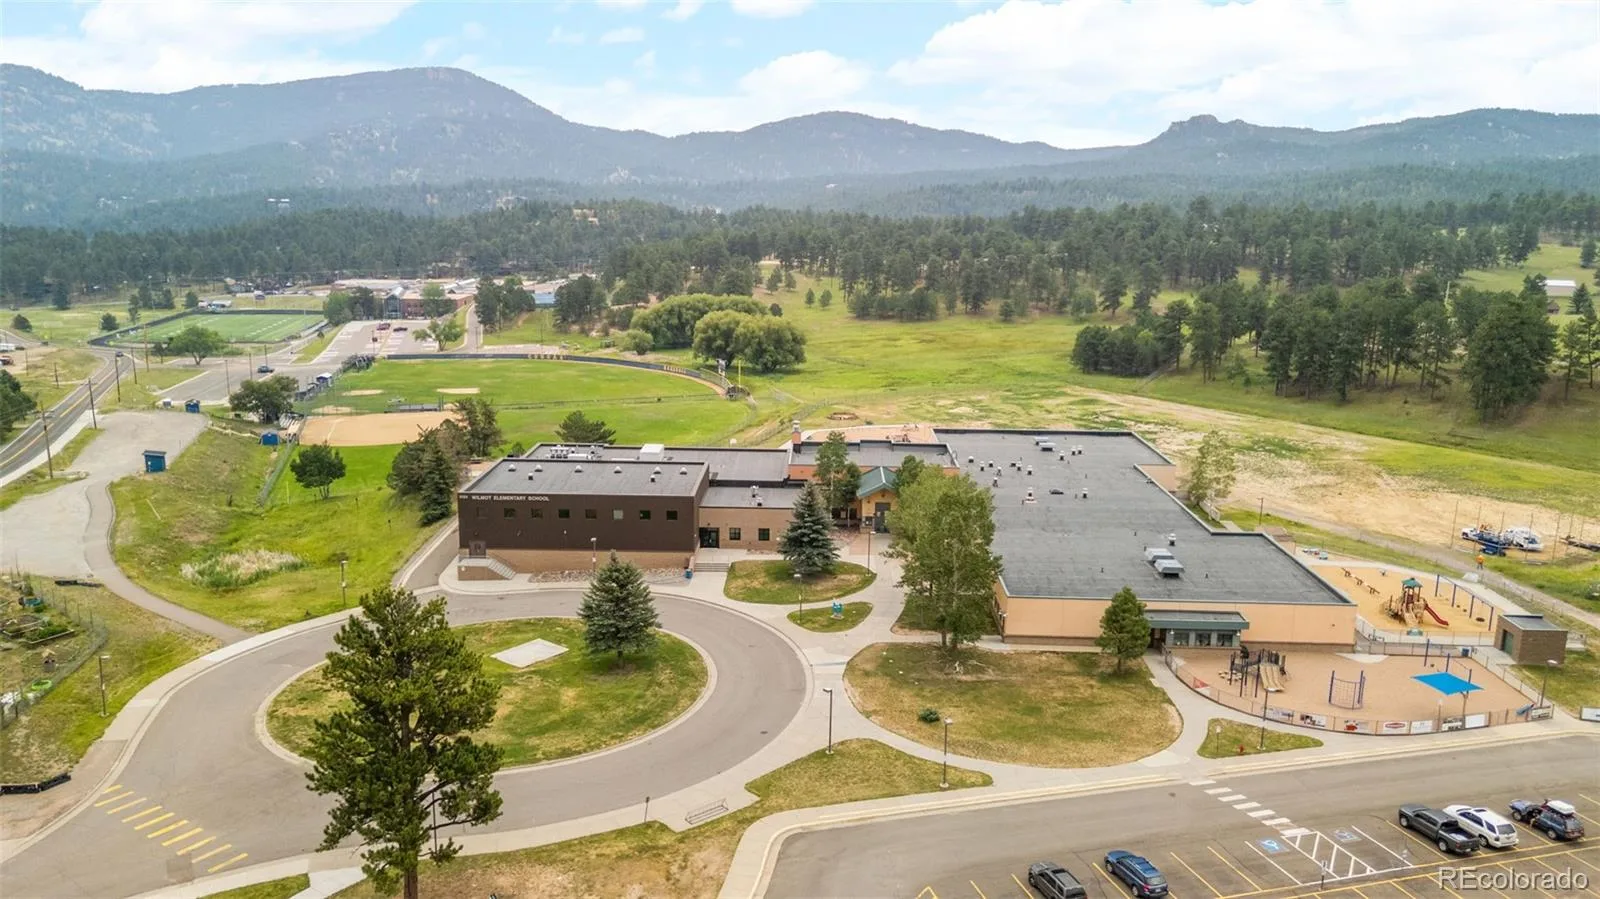
Location is everything here. You are just a stone’s throw from the trailheads at Three Sisters Park, offering miles of scenic paths for hiking and biking right outside your door. The convenience continues with incredibly close proximity to Wilmot Elementary and Evergreen High School, making the morning routine a breeze. This is a rare opportunity to own a piece of Evergreen where nature and community meet seamlessly. Copy/Paste Tour: https://youtu.be/NCFCU0QDAk8
Step inside to find a layout designed for both comfort and connection. The living spaces are filled with natural light throughout flow naturally, bathed in the soft glow of Colorado sunshine streaming through large windows. Whether you’re hosting a casual get-together or enjoying a quiet evening by the fireplace, the atmosphere is consistently warm and welcoming. The kitchen serves as a central hub, ready for everything from quick morning coffee to elaborate dinner parties.
The primary suite provides a peaceful retreat at the end of the day, while the additional bedrooms offer flexibility for a home office, creative studio, or guest space. Outside, the property truly comes alive. The deck is an ideal spot for alfresco dining or simply soaking in the crisp mountain air and the sights of the surrounding pines.
Location is everything here. You are just a stone’s throw from the trailheads at Three Sisters Park, offering miles of scenic paths for hiking and biking right outside your door. The convenience continues with incredibly close proximity to Wilmot Elementary and Evergreen High School, making the morning routine a breeze. This is a rare opportunity to own a piece of Evergreen where nature and community meet seamlessly. Copy/Paste Tour: https://youtu.be/NCFCU0QDAk8
Property Details
Price:
$725,000
MLS #:
REC1552718
Status:
Active
Beds:
3
Baths:
2
Type:
Single Family
Subtype:
Single Family Residence
Subdivision:
Evergreen Park Estates
Finished Sq Ft:
1,811
Total Sq Ft:
1,811
Lot Size:
17,424 sqft / 0.40 acres (approx)
Year Built:
2007
Schools
School District:
Jefferson County R-1
Elementary School:
Wilmot
Middle School:
Evergreen
High School:
Evergreen
Interior
Above Grade Finished Area
1811
Appliances
Cooktop, Dishwasher, Disposal, Dryer, Freezer, Microwave, Oven, Refrigerator
Bathrooms
2 Full Bathrooms
Cooling
None
Fireplaces Total
1
Flooring
Carpet, Tile, Wood
Heating
Forced Air
Interior Features
Eat-in Kitchen, Entrance Foyer, Kitchen Island, No Stairs, Smoke Free, Vaulted Ceiling(s)
Levels
One
Main Level Bathrooms
2
Main Level Bedrooms
3
Exterior
Architectural Style
Modular
Attached Garage YN
1
Construction Materials
Wood Siding
Direction Faces
South
Garage Spaces
2
Lot Features
Level
Parking Features
Asphalt
Parking Spots
2
Parking Total
2
Patio And Porch Features
Deck
Roof
Composition
View
Mountain(s)
Window Features
Bay Window(s)
Financial
Tax Year
2025
Taxes
$4,555
Map
Contact Us
Mortgage Calculator
Property Summary
- Located in the Evergreen Park Estates subdivision, 5191 S Hatch Drive Evergreen CO is a Single Family for sale in Evergreen, CO, 80439. It is listed for $725,000 and features 3 beds, 2 baths, and has approximately 1,811 square feet of living space, and was originally constructed in 2007. The current price per square foot is $400. The average price per square foot for Single Family listings in Evergreen is $407. The average listing price for Single Family in Evergreen is $1,517,869. To schedule a showing of MLS#rec1552718 at 5191 S Hatch Drive in Evergreen, CO, contact your Smart Sale AI agent at 3039066915.
Similar Listings Nearby

Additional Details
MLS ID : REC1552718
Listing Key : REC2054905226
Parcel Number : 206670
Zip Code : 80439
City : Evergreen
State : CO
Building if Condo :
Full Street: 5191 S Hatch Drive
Address : 5191
Address Prefix :
Address Suffix : Drive
Street : Hatch
Street Prefix : S
Street Suffix :
Unit if Condo :
Latitude : 39.621117
Longitude : -105.342323
Property Type : singlefamily
Property Sub Type : Single Family Residence
Stories Total if Condo :
Lot Size : 17,424 sqft / 0.40 acres (approx)
Ownership : Individual
Zoning : MR-1
Condition :
Renovation :
Pets Allowed :
Special Conditions : None
Possession :
Original Price : 799000
Close Price :
Close Date :
List Date : Jul 9, 2026
List Contract Date : 2026-07-09
Off Market Date :
Purchase Contract Date :
Days on Market : 53
Concessions Amount :
Concession Comment :
Renovation :
Company : Compass – Denver

Copyright 2026. All rights reserved.
5191 S Hatch Drive
Evergreen, CO