
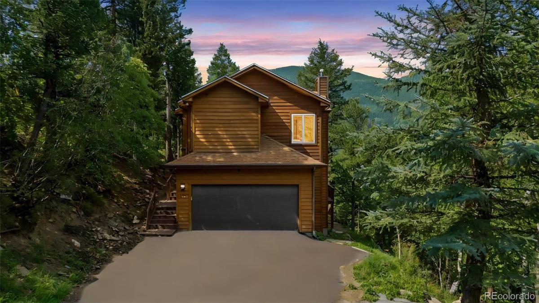
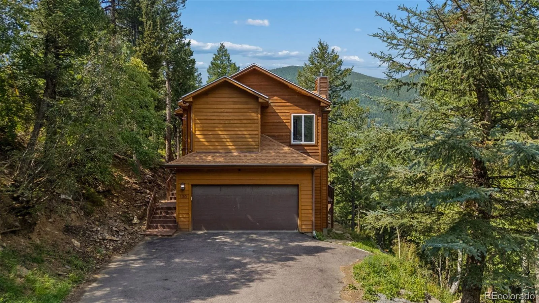
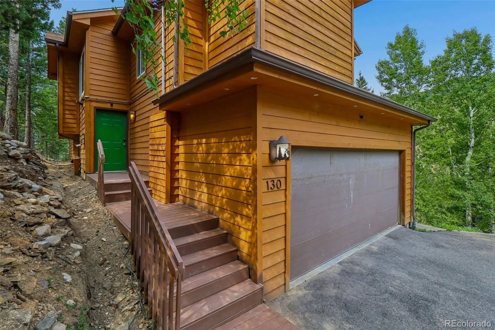
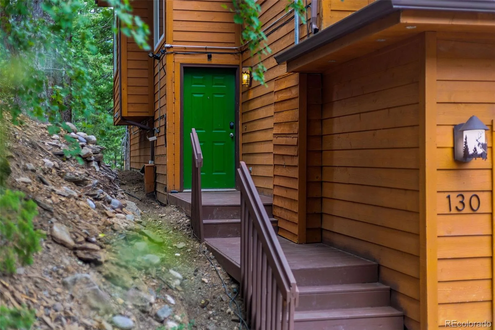
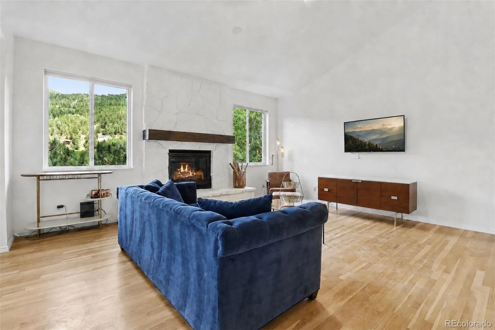
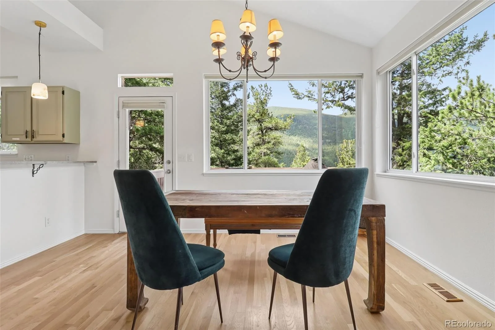
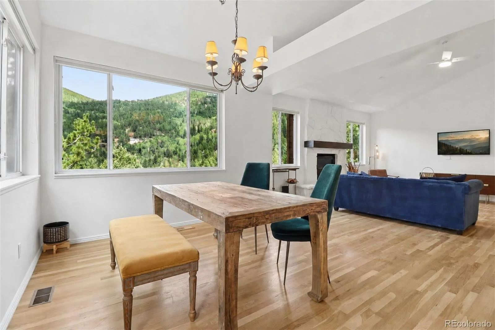
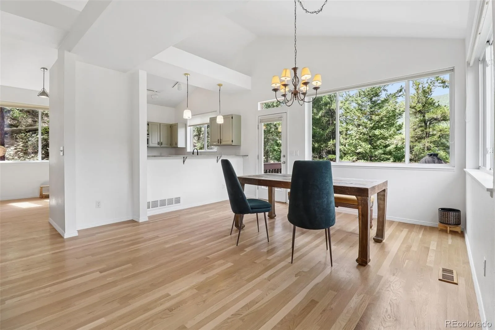
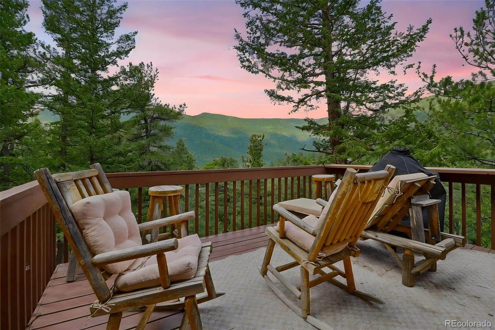
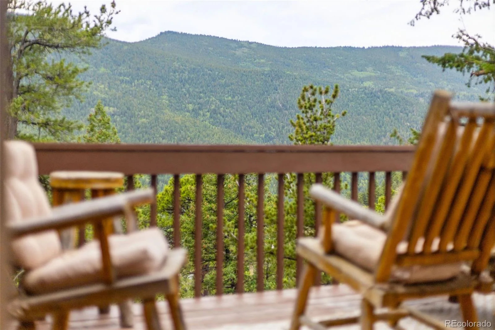
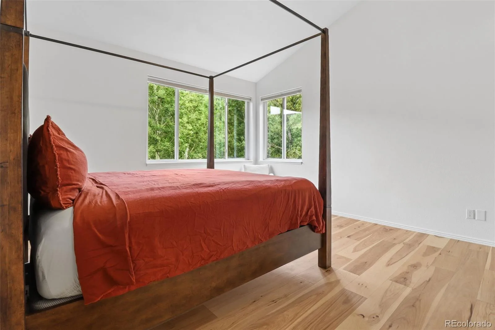
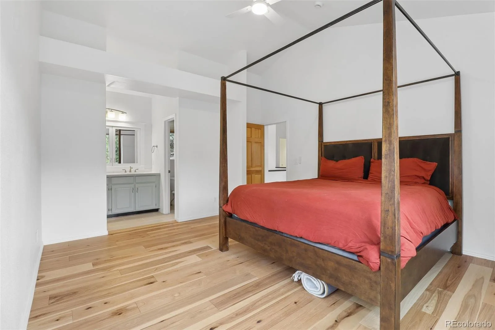
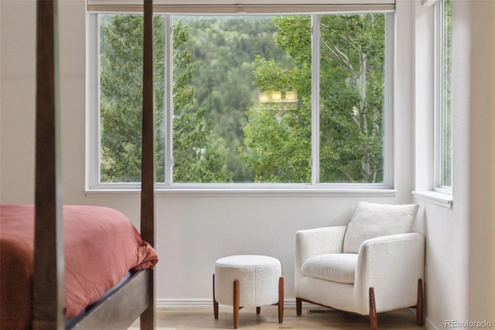
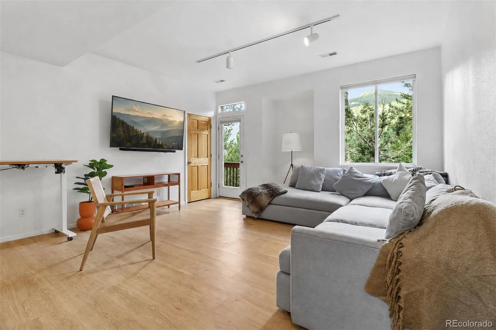
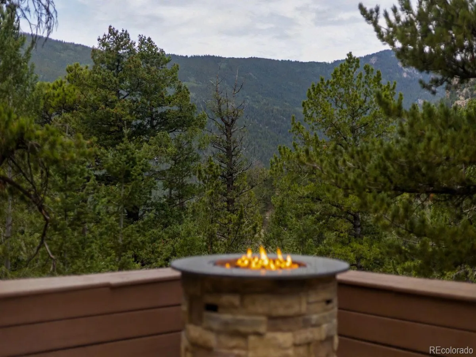
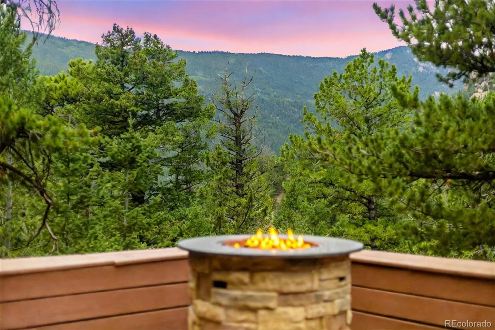
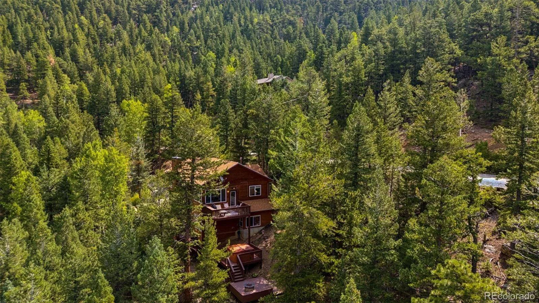
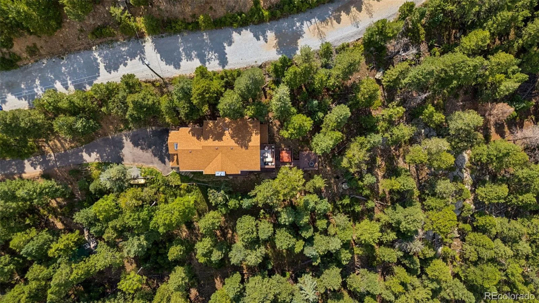
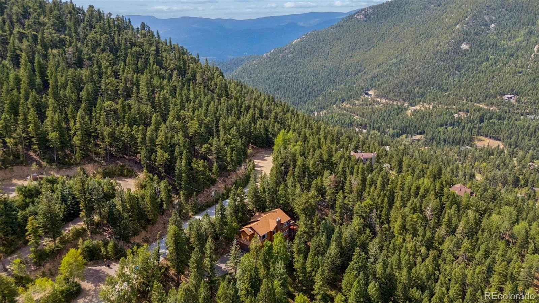
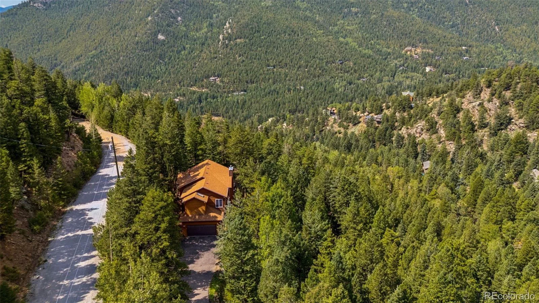
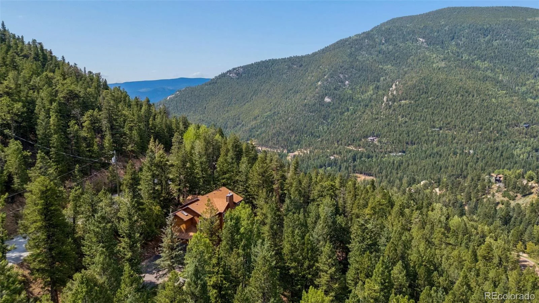
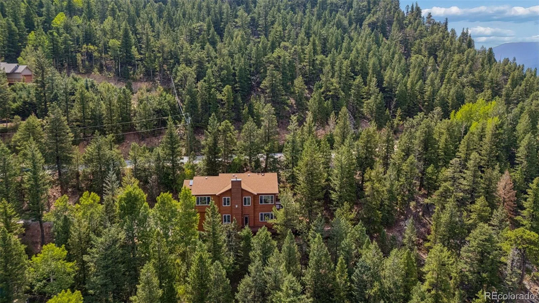
Welcome to 130 Jackpine Lane, a beautifully updated mountain home tucked at the back of a quiet Evergreen cul-de-sac. Set on 1.09 acres with southern exposure, privacy and outstanding mountain views, this 3-bedroom, 3-bath home offers 2,108 finished square feet and a wonderful balance of mountain living and everyday convenience.
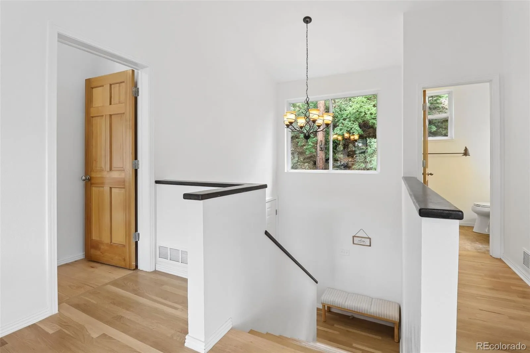
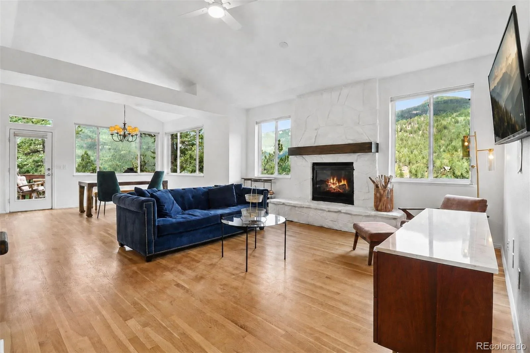
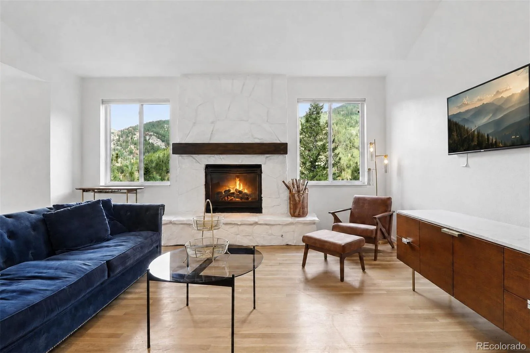
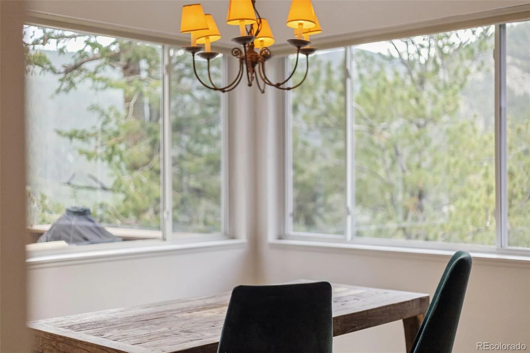
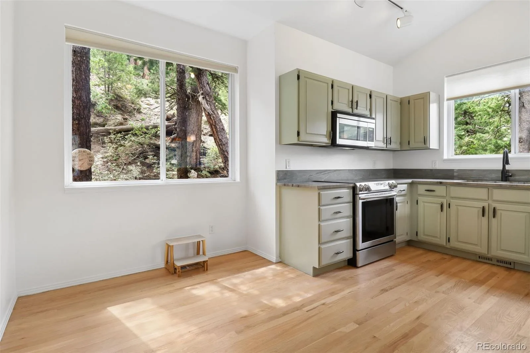
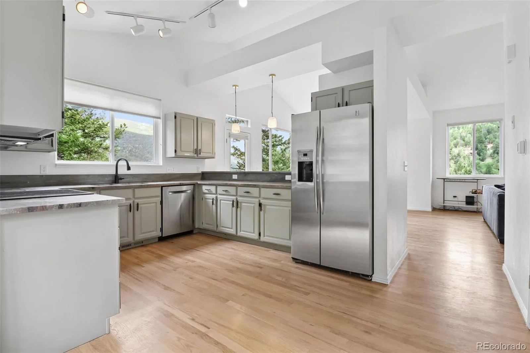
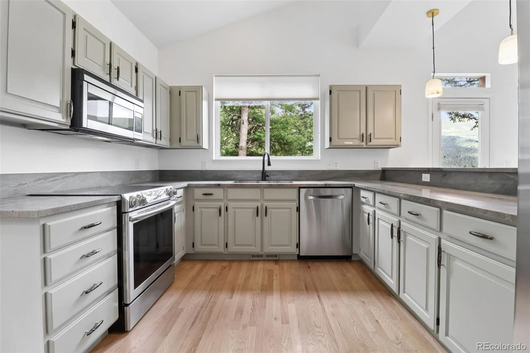
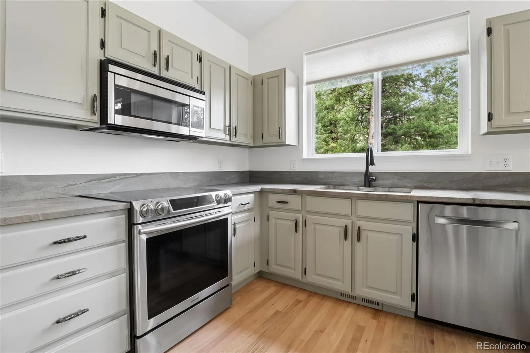
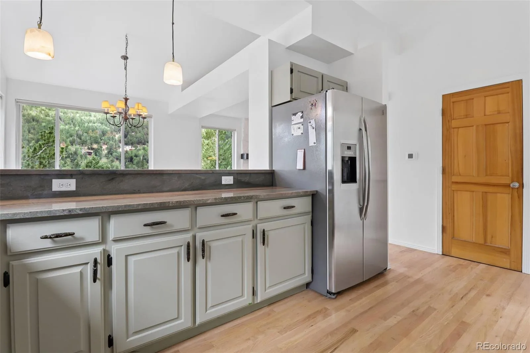
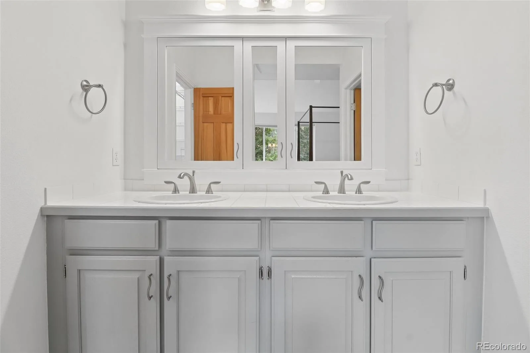
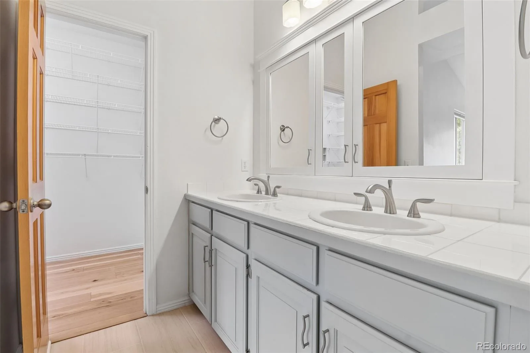
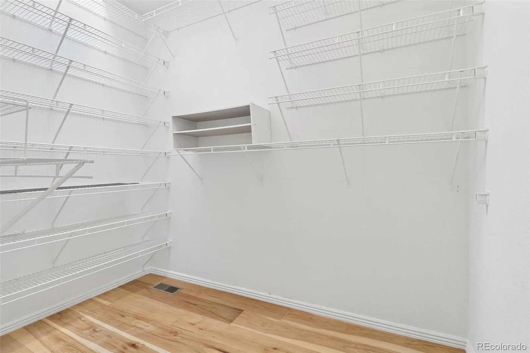
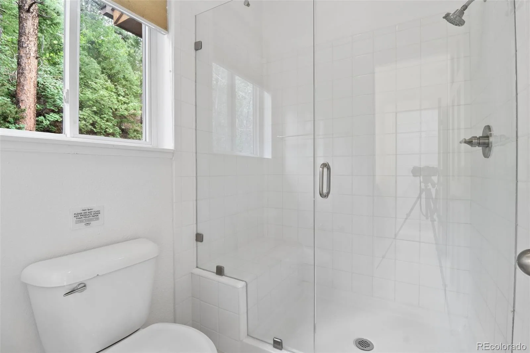
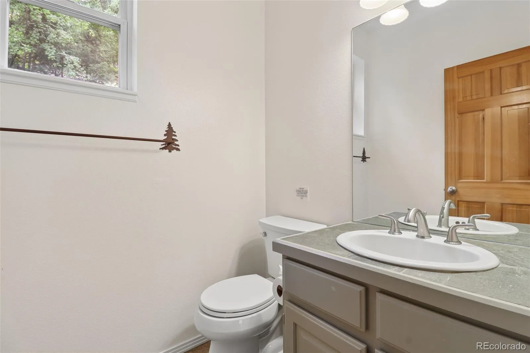
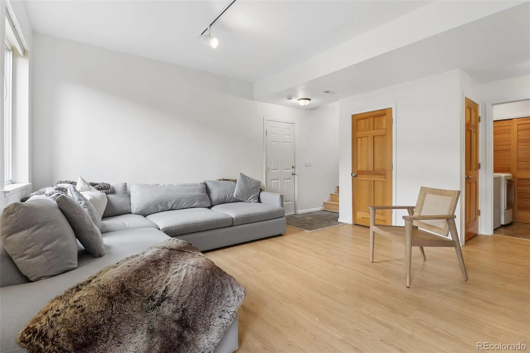
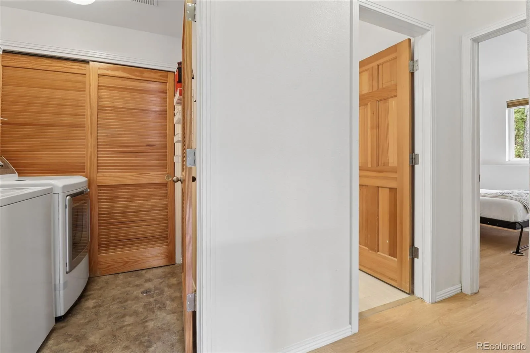
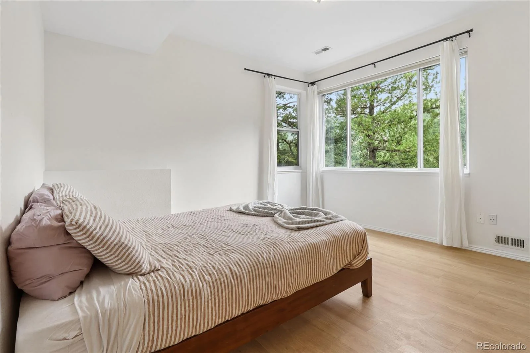
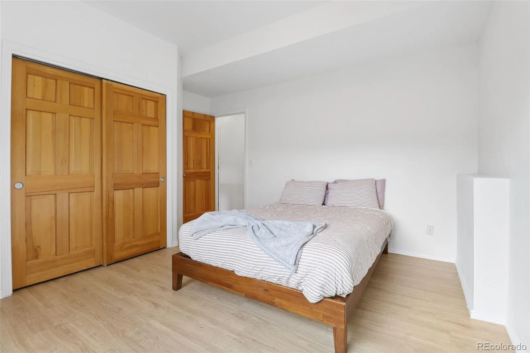
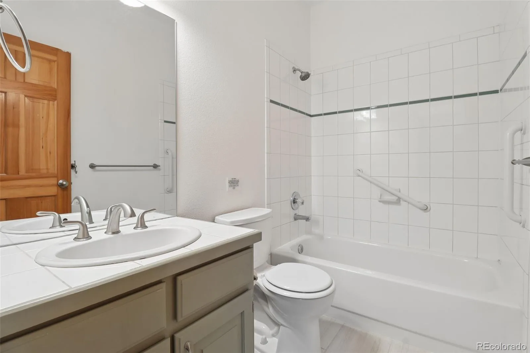
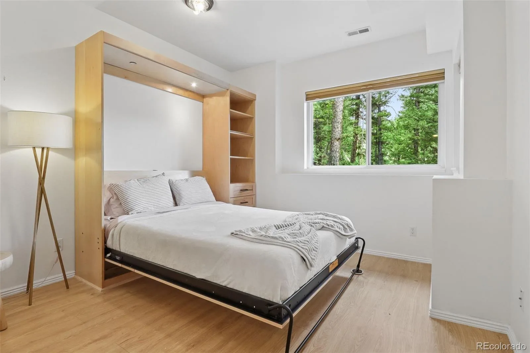
Extensively remodeled and move-in ready, the home is bright, comfortable and inviting. Wood floors, vaulted ceilings and abundant windows complement an easy floor plan that brings the kitchen, dining area, living room and primary suite together on the upper level. The kitchen features granite countertops, stainless steel appliances and a breakfast counter, while the living room is anchored by a gas fireplace. The primary suite includes a walk-in closet and updated bath. Downstairs, the finished lower level provides two additional bedrooms, a full bath and family room with direct access outdoors.
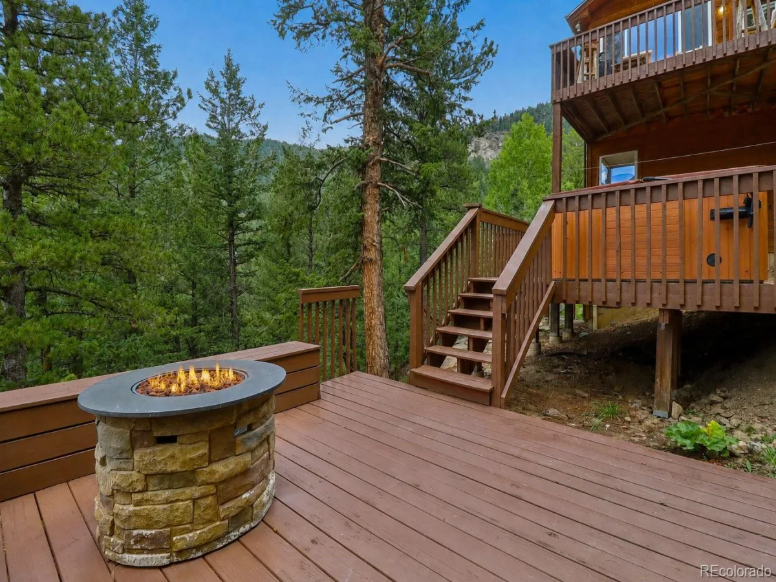
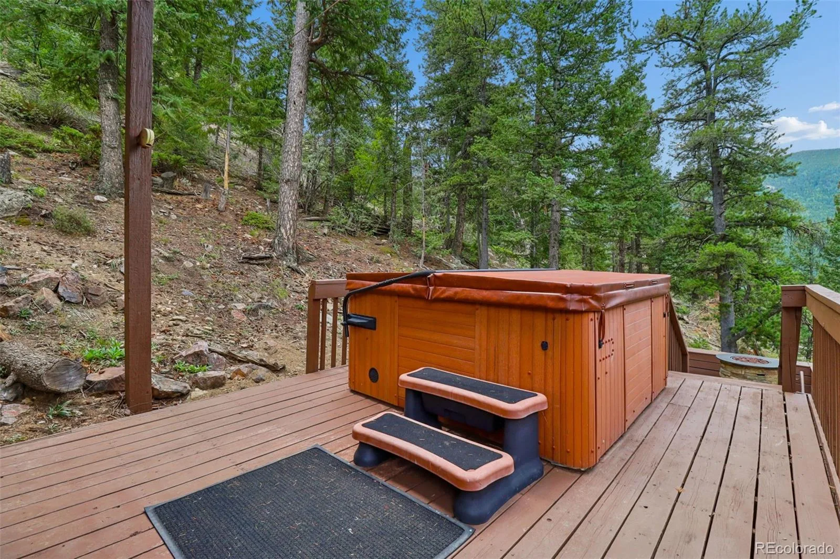
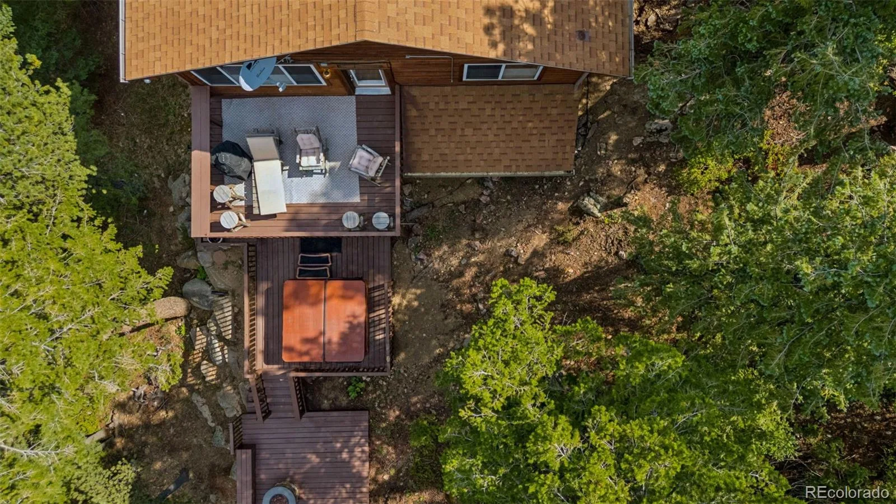
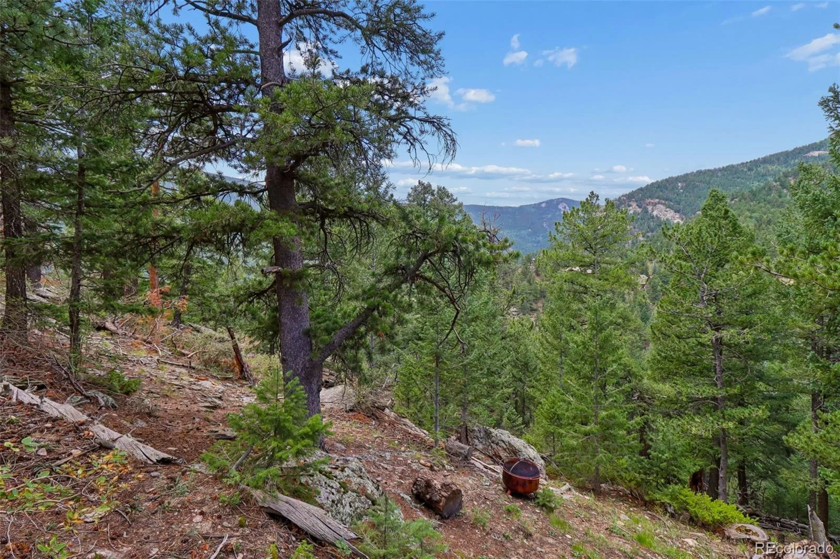
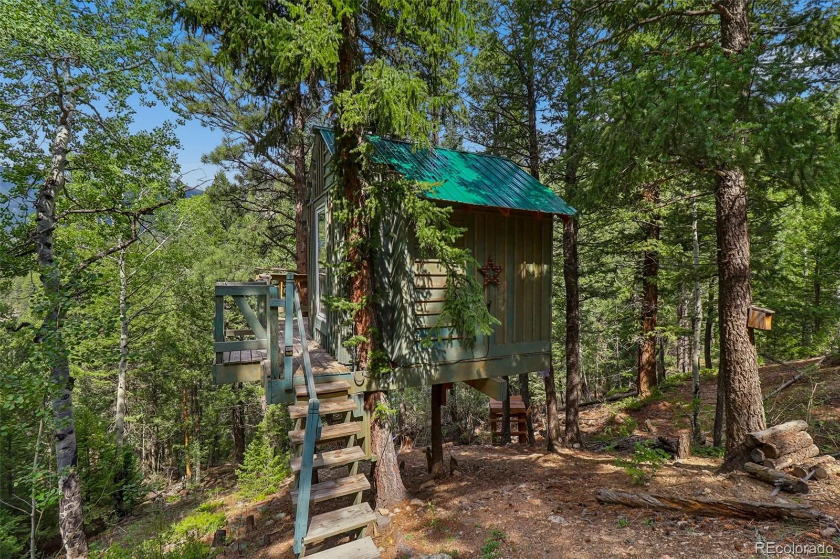
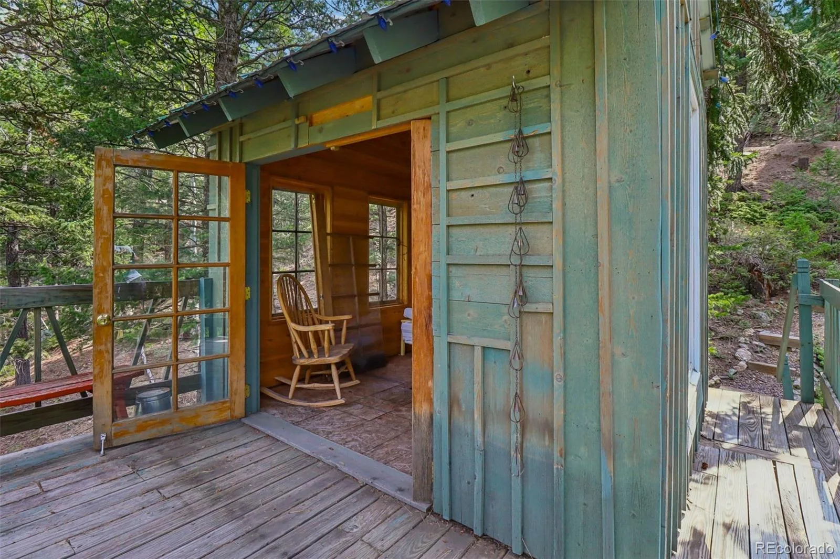
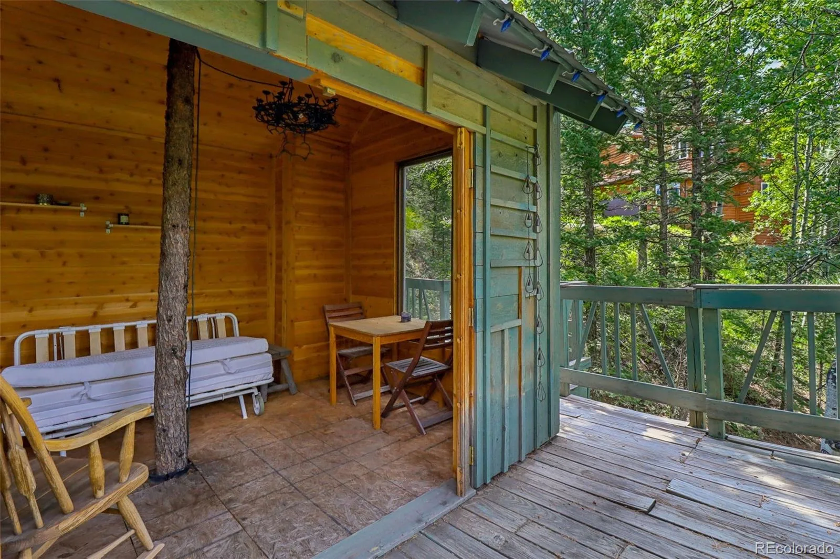
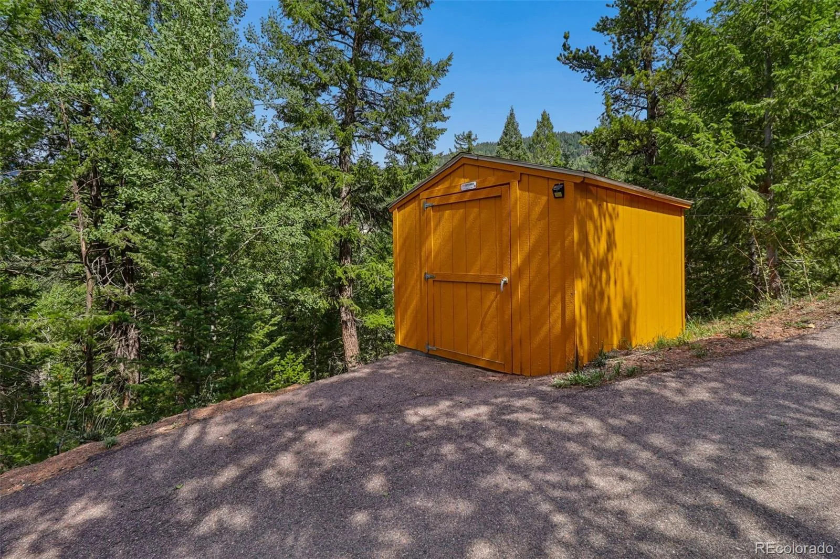
Outside, multiple decks take full advantage of the home’s mountain setting and extend the living space into the surrounding landscape. Enjoy the views, relax in the hot tub, gather around the fire pit or simply appreciate the privacy and quiet. A playhouse and separate shed add character and useful additional space.
Shopping, restaurants, recreation and everyday conveniences are nearby, while easy access to I-70 connects you to Denver and the year-round recreation of Colorado’s mountains. Hiking, biking, skiing and countless outdoor experiences are all part of the lifestyle.
Beautifully updated, wonderfully situated and ready to enjoy—welcome home to Evergreen.
Extensively remodeled and move-in ready, the home is bright, comfortable and inviting. Wood floors, vaulted ceilings and abundant windows complement an easy floor plan that brings the kitchen, dining area, living room and primary suite together on the upper level. The kitchen features granite countertops, stainless steel appliances and a breakfast counter, while the living room is anchored by a gas fireplace. The primary suite includes a walk-in closet and updated bath. Downstairs, the finished lower level provides two additional bedrooms, a full bath and family room with direct access outdoors.
Outside, multiple decks take full advantage of the home’s mountain setting and extend the living space into the surrounding landscape. Enjoy the views, relax in the hot tub, gather around the fire pit or simply appreciate the privacy and quiet. A playhouse and separate shed add character and useful additional space.
Shopping, restaurants, recreation and everyday conveniences are nearby, while easy access to I-70 connects you to Denver and the year-round recreation of Colorado’s mountains. Hiking, biking, skiing and countless outdoor experiences are all part of the lifestyle.
Beautifully updated, wonderfully situated and ready to enjoy—welcome home to Evergreen.
Property Details
Price:
$799,000
MLS #:
REC5624531
Status:
Active
Beds:
3
Baths:
3
Type:
Single Family
Subtype:
Single Family Residence
Subdivision:
Evergreen West
Finished Sq Ft:
2,108
Total Sq Ft:
2,108
Lot Size:
47,480 sqft / 1.09 acres (approx)
Year Built:
1994
Schools
School District:
Clear Creek RE-1
Elementary School:
King Murphy
Middle School:
Clear Creek
High School:
Clear Creek
Interior
Above Grade Finished Area
1262
Appliances
Convection Oven, Cooktop, Dishwasher, Disposal, Dryer, Refrigerator, Self Cleaning Oven
Bathrooms
2 Full Bathrooms, 1 Half Bathroom
Below Grade Finished Area
846
Cooling
None
Fireplaces Total
1
Flooring
Carpet, Wood
Heating
Forced Air
Interior Features
Ceiling Fan(s), Entrance Foyer, Granite Counters, High Ceilings, Open Floorplan, Pantry, Smoke Free, Solid Surface Counters, Tile Counters, Vaulted Ceiling(s), Walk-In Closet(s)
Laundry Features
In Unit
Levels
Bi-Level
Exterior
Architectural Style
Mountain Contemporary
Attached Garage YN
1
Construction Materials
Concrete, Frame, Wood Siding
Direction Faces
South
Exterior Features
Fire Pit
Fencing
None
Garage Spaces
2
Lot Features
Cul-De-Sac, Many Trees, Mountainous, Sloped
Parking Features
Asphalt
Parking Spots
2
Parking Total
2
Patio And Porch Features
Deck
Roof
Composition
Security Features
Carbon Monoxide Detector(s), Smoke Detector(s)
View
Mountain(s)
Window Features
Double Pane Windows, Window Coverings, Window Treatments
Financial
Tax Year
2025
Taxes
$4,025
Map
Contact Us
Mortgage Calculator
Property Summary
- Located in the Evergreen West subdivision, 130 Jackpine Lane Evergreen CO is a Single Family for sale in Evergreen, CO, 80439. It is listed for $799,000 and features 3 beds, 3 baths, and has approximately 2,108 square feet of living space, and was originally constructed in 1994. The current price per square foot is $379. The average price per square foot for Single Family listings in Evergreen is $408. The average listing price for Single Family in Evergreen is $1,528,262. To schedule a showing of MLS#rec5624531 at 130 Jackpine Lane in Evergreen, CO, contact your Smart Sale AI agent at 3039066915.
Similar Listings Nearby

Additional Details
MLS ID : REC5624531
Listing Key : REC2056010081
Parcel Number : 1963-352-01-034
Zip Code : 80439
City : Evergreen
State : CO
Building if Condo :
Full Street: 130 Jackpine Lane
Address : 130
Address Prefix :
Address Suffix : Lane
Street : Jackpine
Street Prefix :
Street Suffix :
Unit if Condo :
Latitude : 39.661762
Longitude : -105.417709
Property Type : singlefamily
Property Sub Type : Single Family Residence
Stories Total if Condo :
Lot Size : 47,480 sqft / 1.09 acres (approx)
Ownership : Individual
Zoning : MR-1
Condition : Updated/Remodeled
Renovation :
Pets Allowed :
Special Conditions : None
Possession : Closing/DOD,Immediate,Negotiable
Original Price : 799000
Close Price :
Close Date :
List Date : Aug 21, 2026
List Contract Date : 2026-08-21
Off Market Date :
Purchase Contract Date :
Days on Market : 8
Concessions Amount :
Concession Comment :
Renovation :
Company : Property Works LLC

Copyright 2026. All rights reserved.
130 Jackpine Lane
Evergreen, CO