
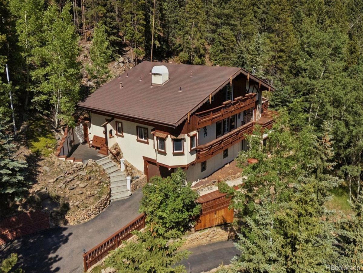
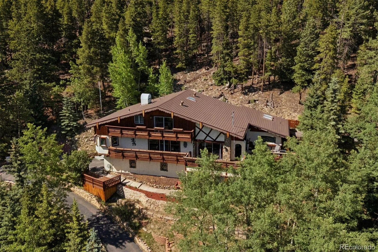
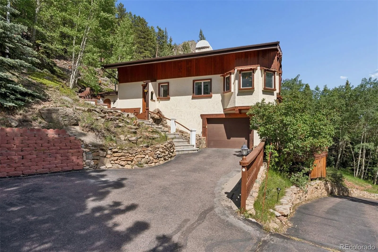
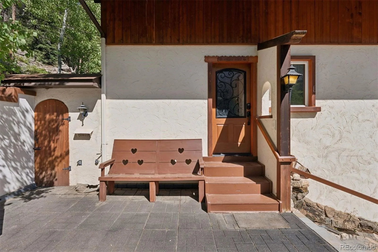
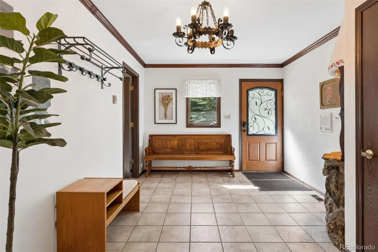
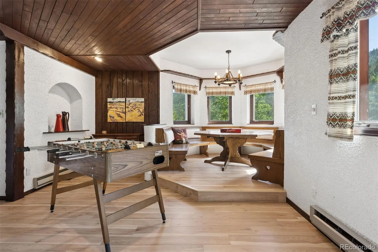
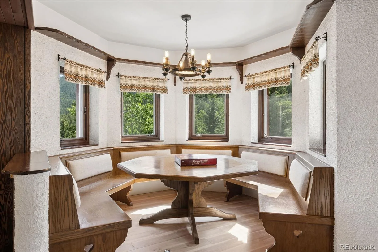
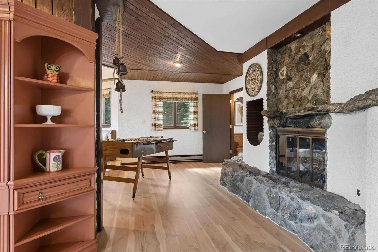
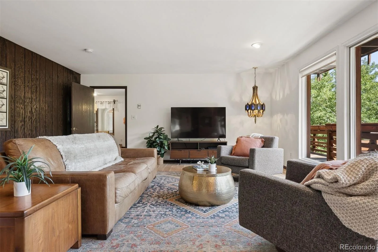
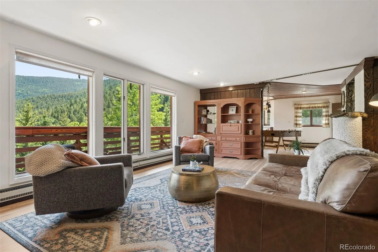
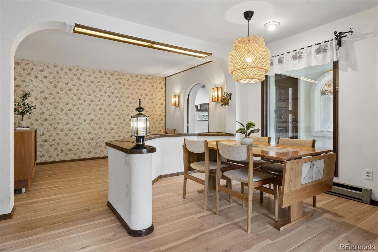
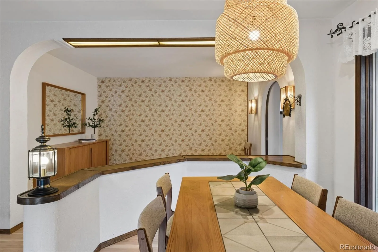
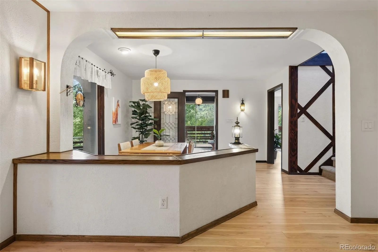
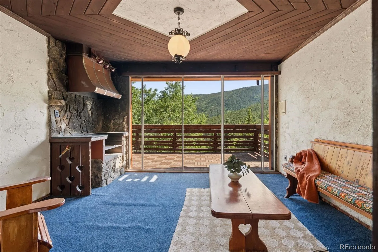
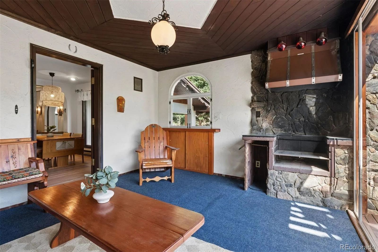
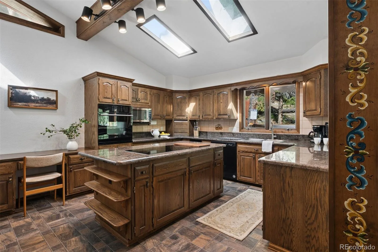
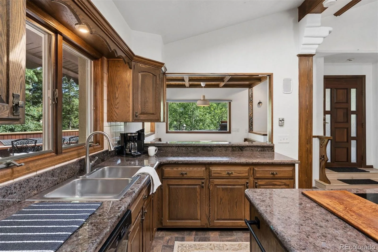
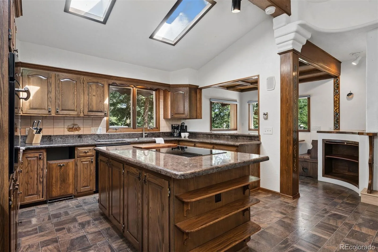
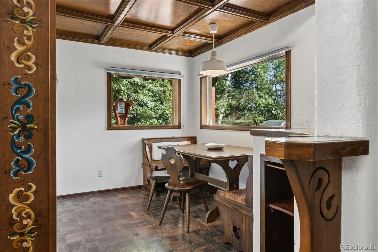
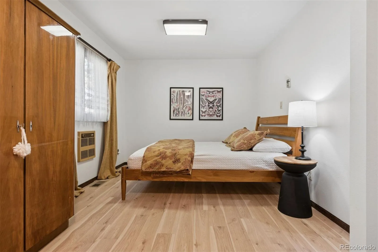
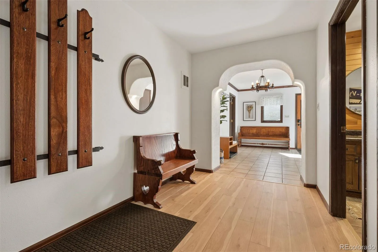
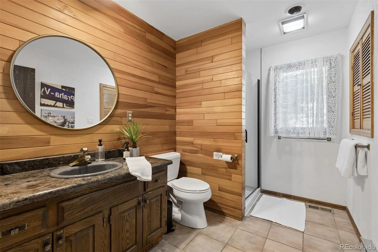
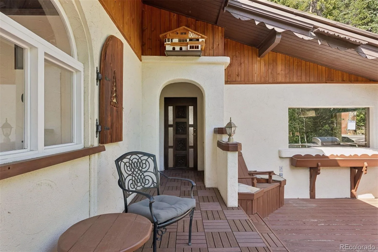
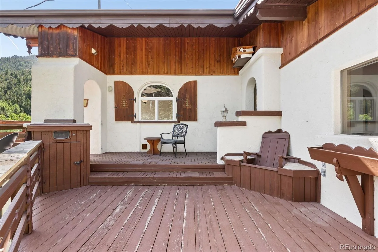
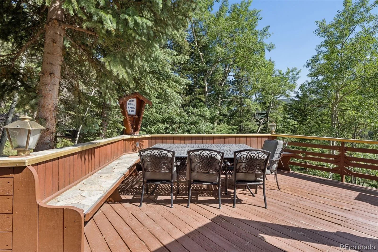
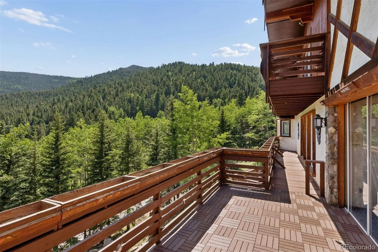
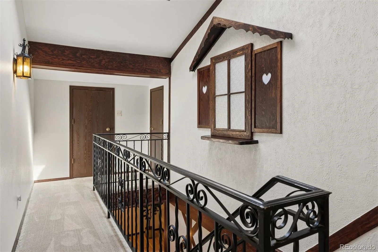
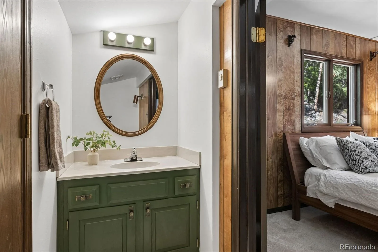
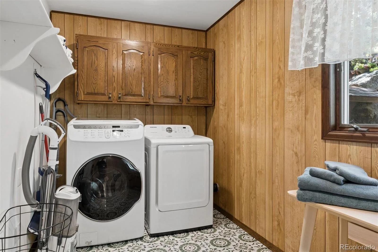
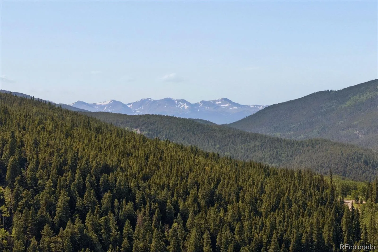
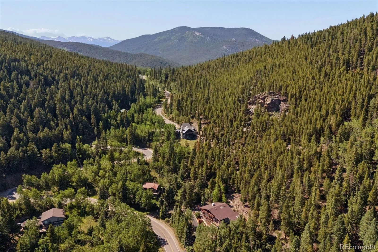
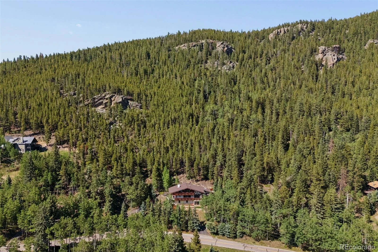
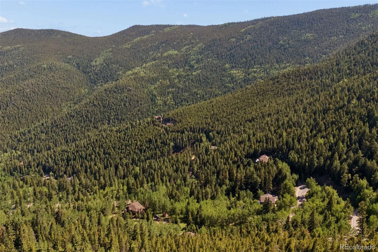
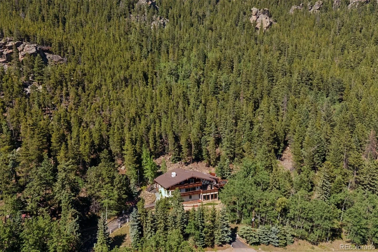
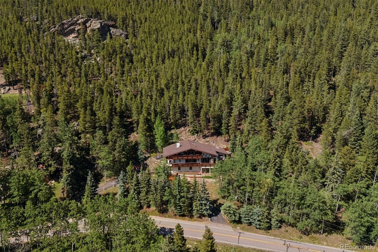
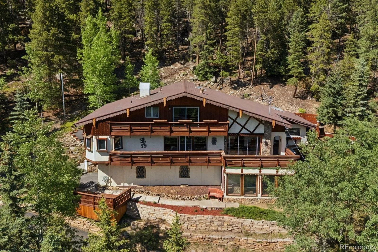
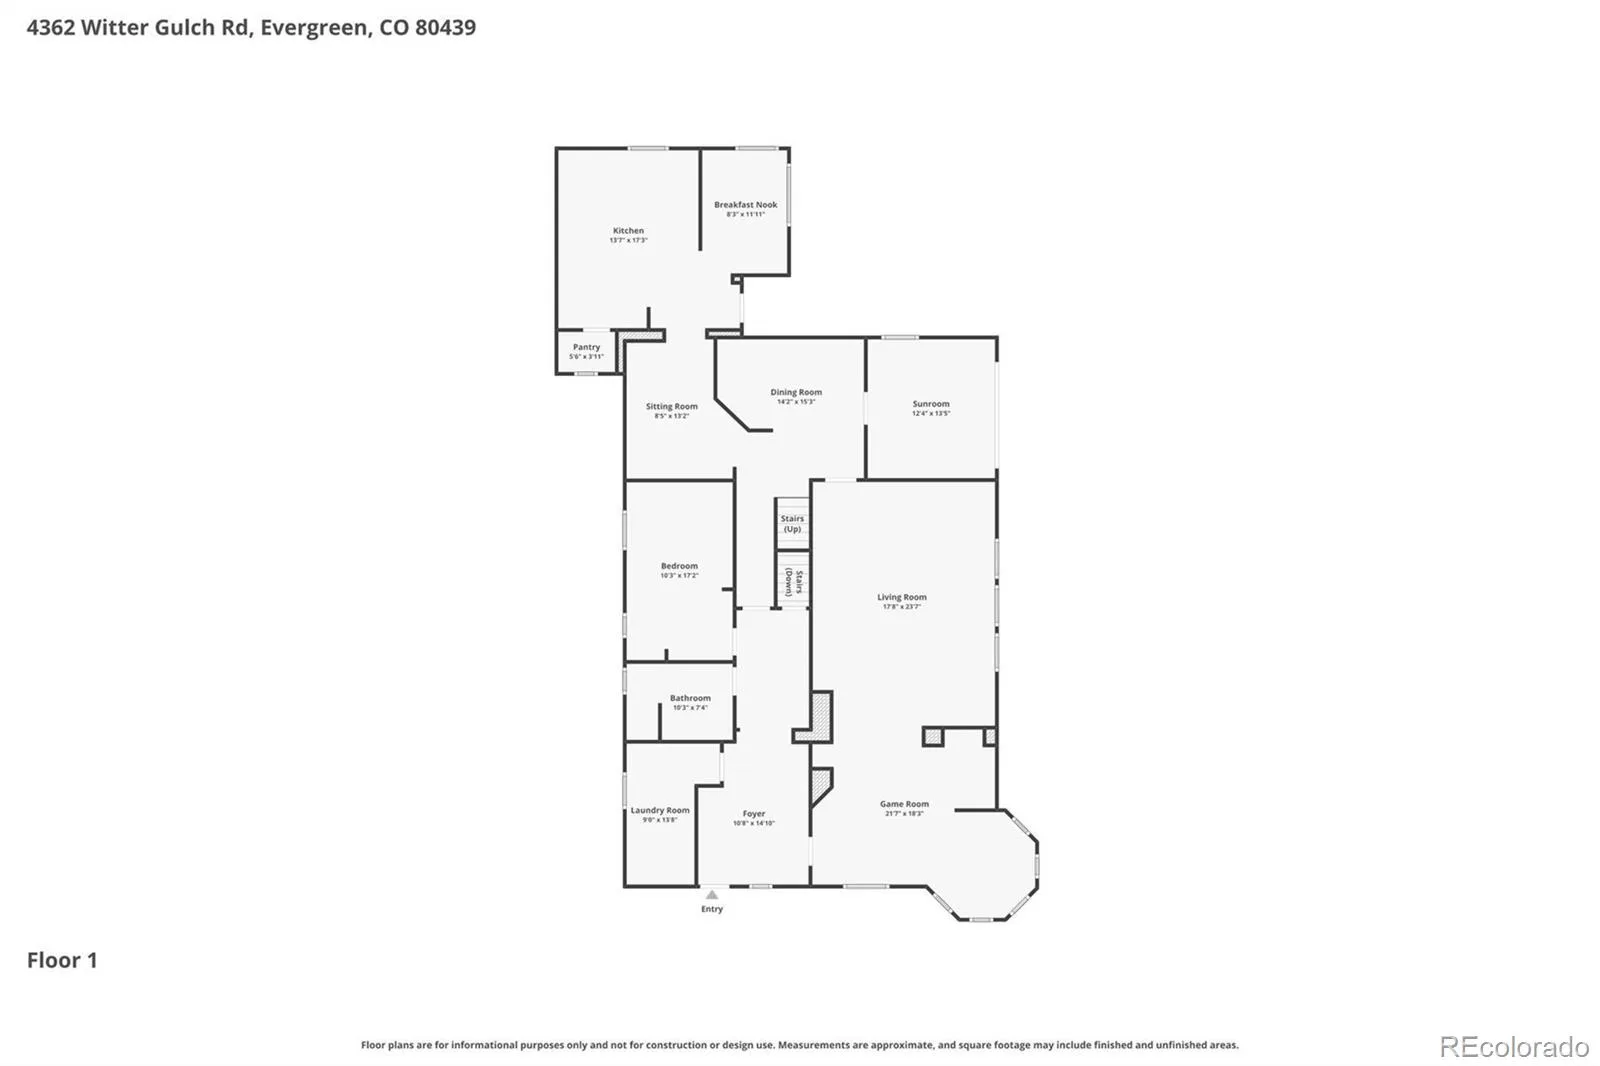
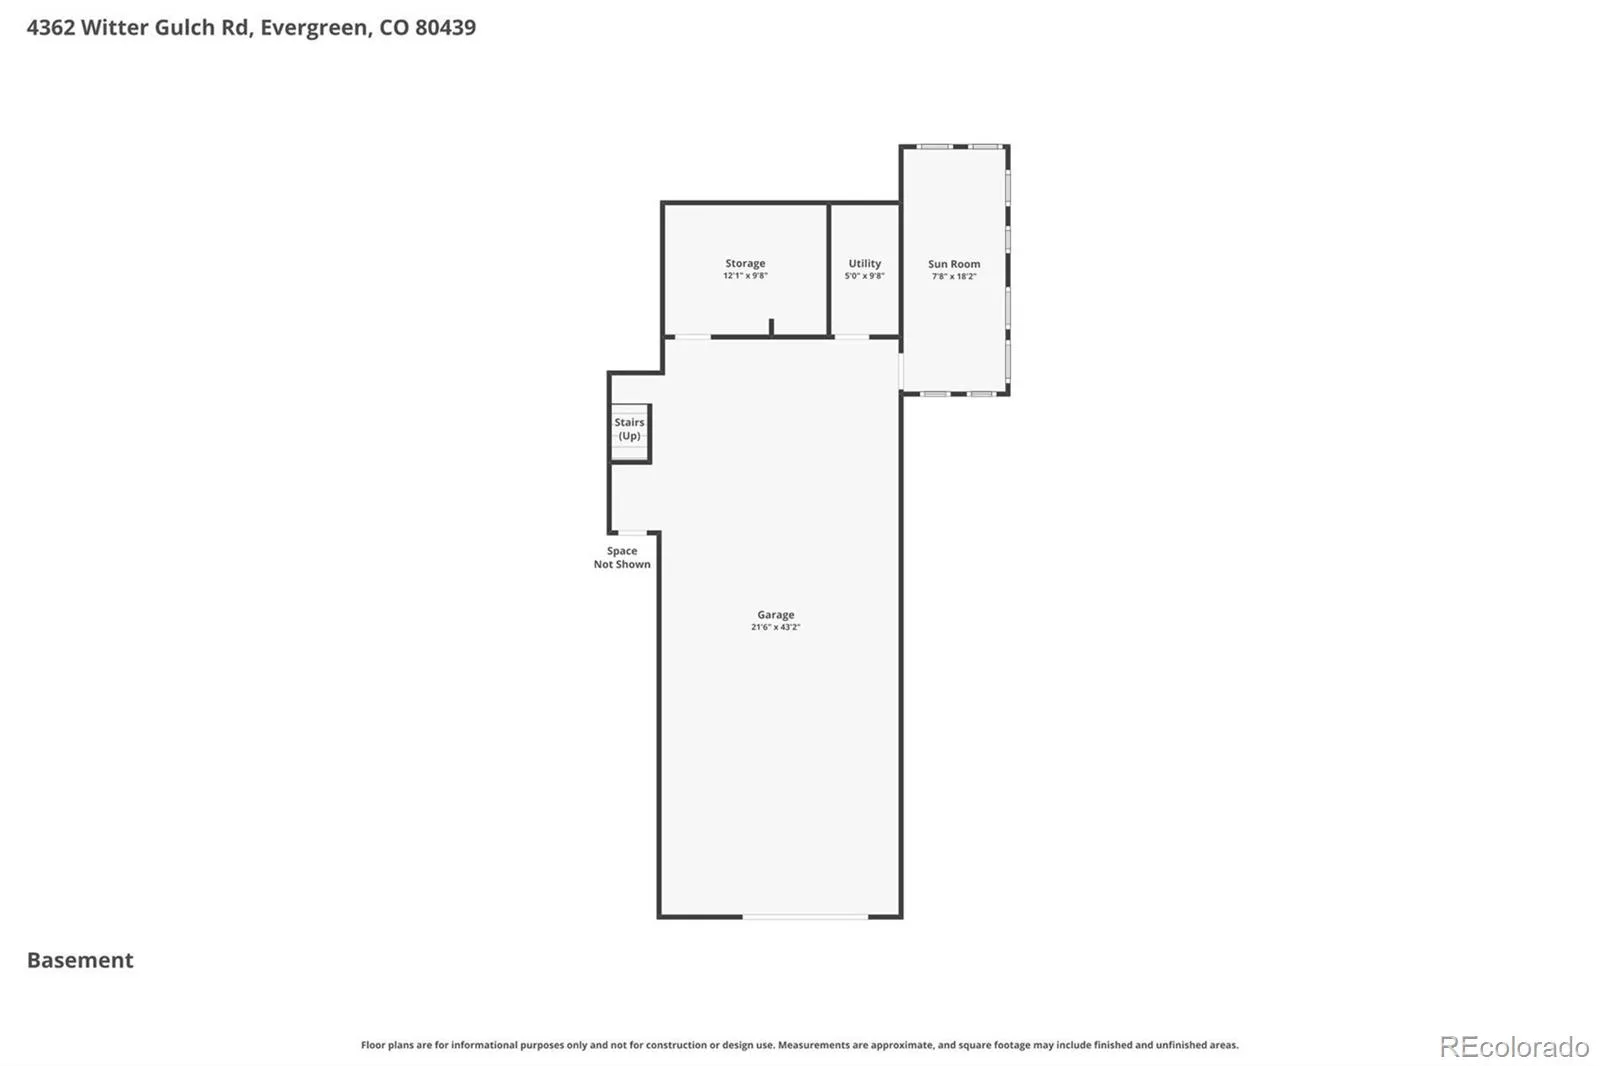
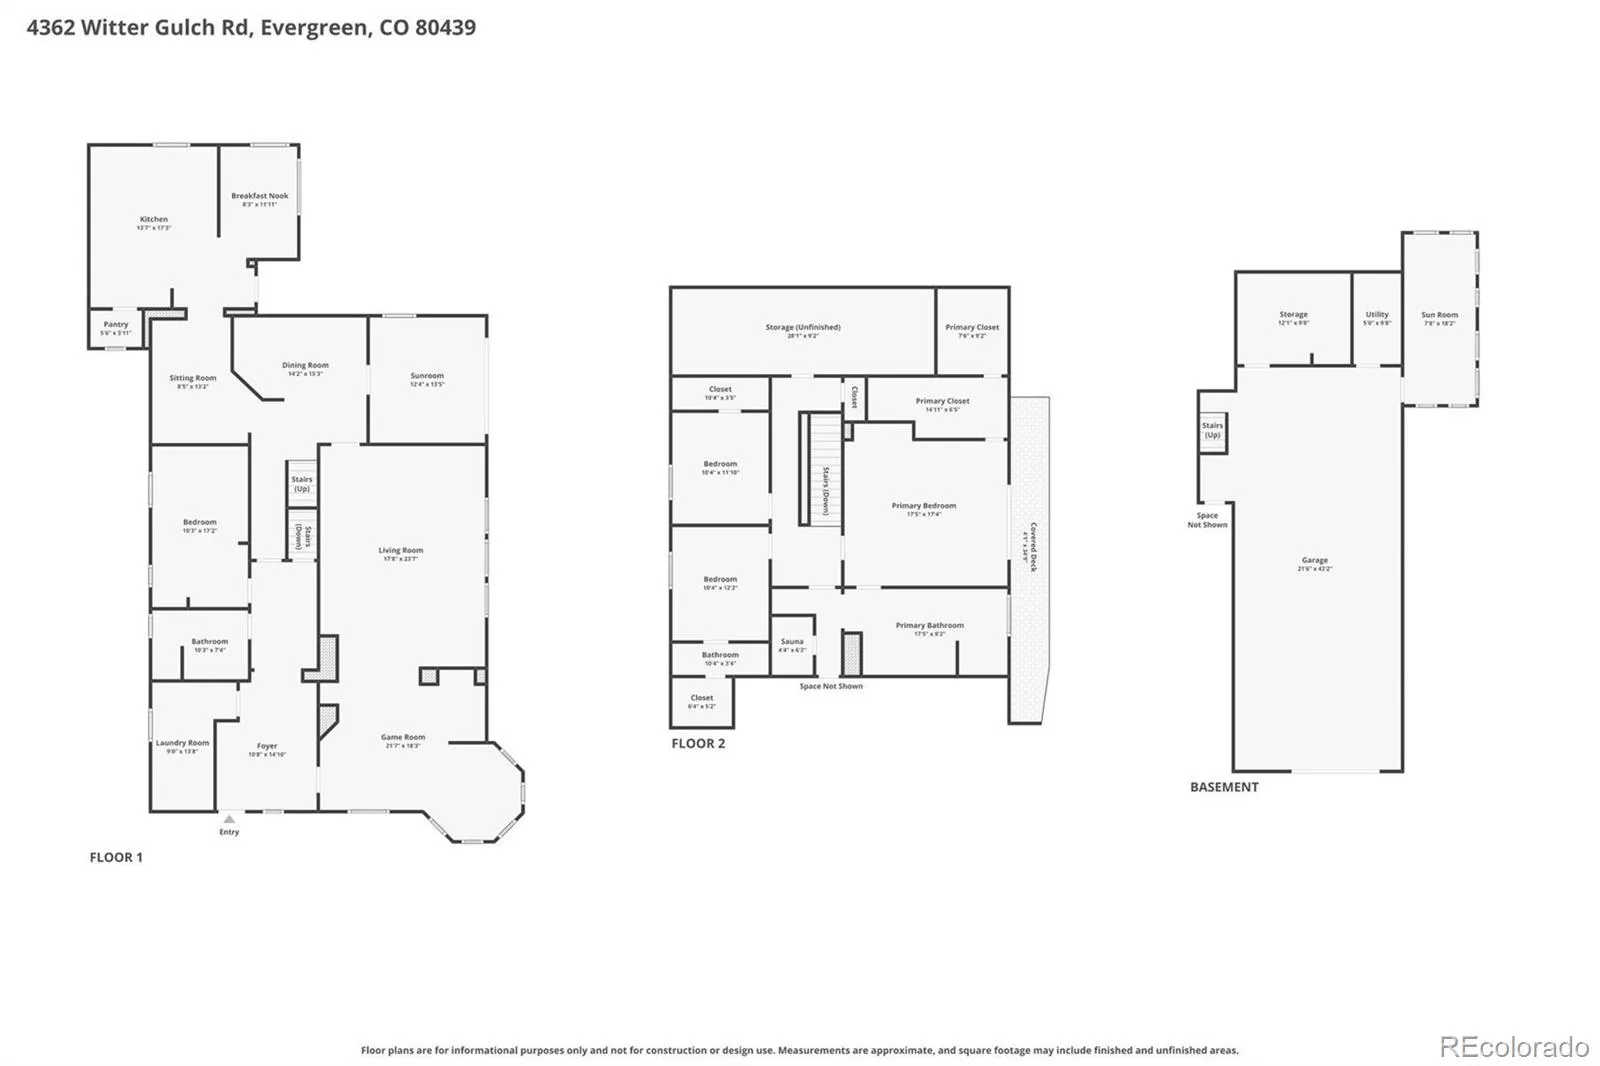
Nestled on nearly eight forested acres in Clear Creek County, this “sound of music” mountain retreat was inspired by German craftsmanship and is filled with authentic charm and character at every turn. Distinctive architectural details include an indoor stone foyer fountain, wrought-iron railings, arched entryways, coffered ceilings, and hand-painted floral folk-art accents throughout. The eclectic main level welcomes you with a cozy entry parlor complete with a built-in nook, custom wraparound bench seating, panoramic forest views, and a natural stone fireplace. This space flows seamlessly into an expansive living room where picture windows frame breathtaking mountain vistas. The dining room connects to a spacious kitchen and charming breakfast nook with custom banquette seating, further enhancing the storybook appeal. An exceptional indoor-outdoor space, complete with folk-art bench seating and an indoor grill, provides the perfect setting for entertaining and access to the outdoor dining patio. A bedroom, 3/4 bath, and laundry room complete the main level.
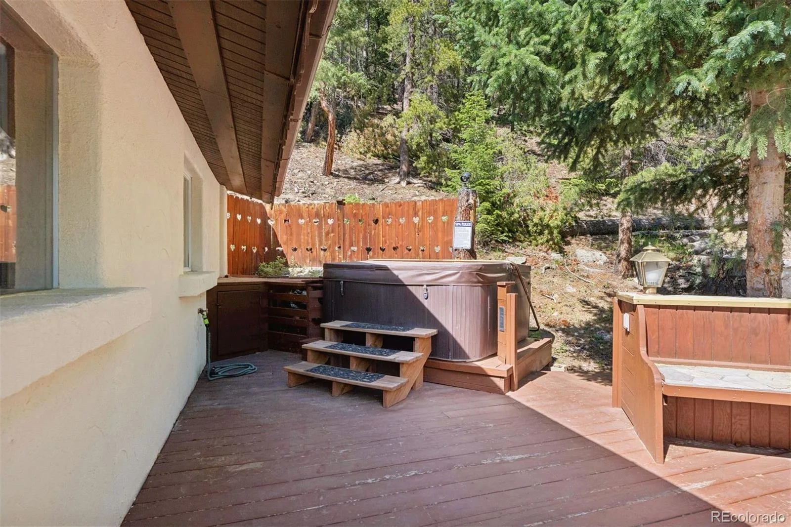
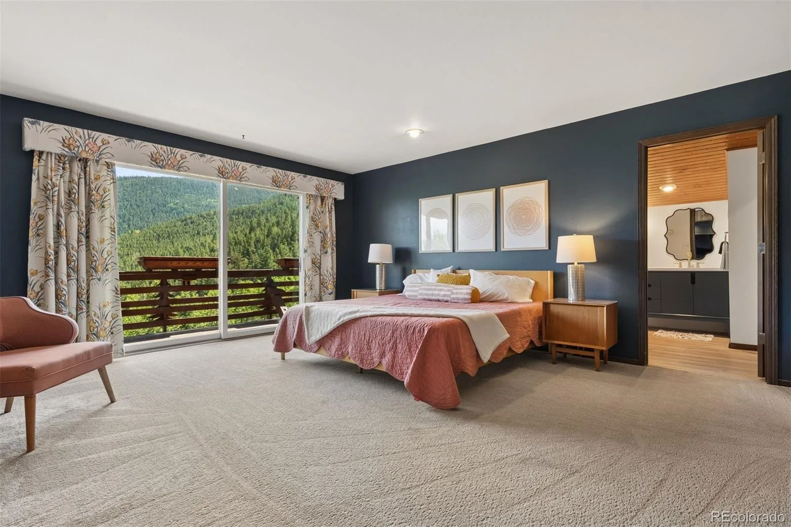
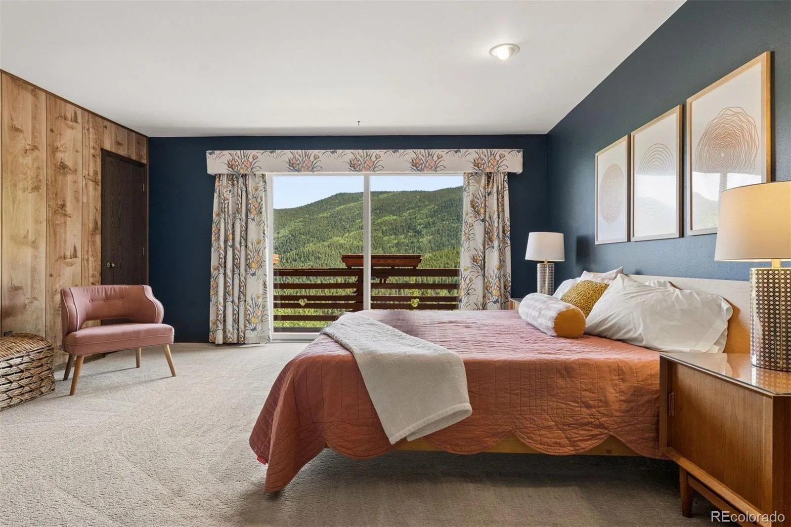
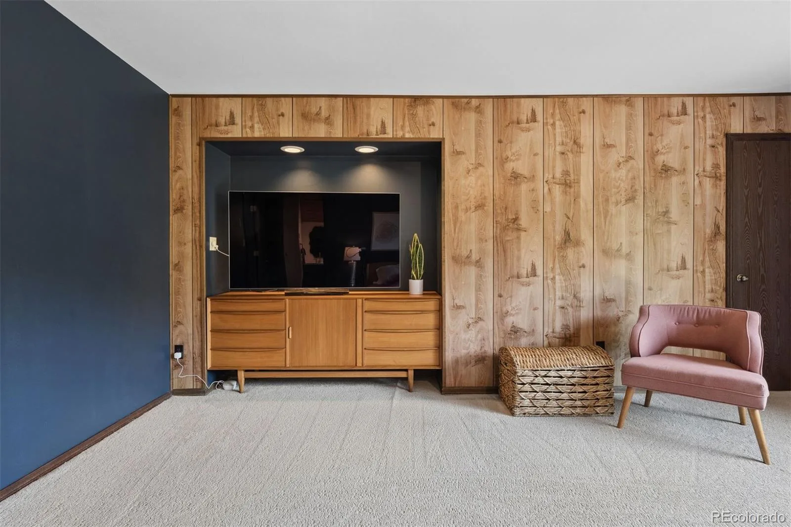
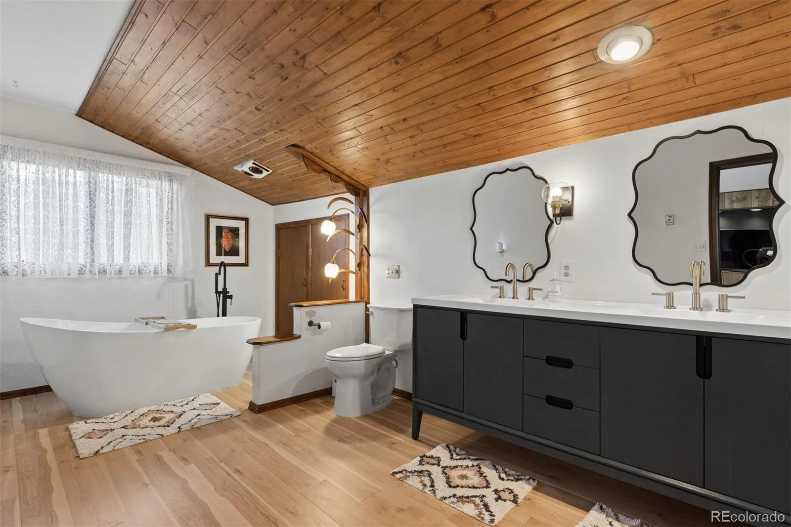
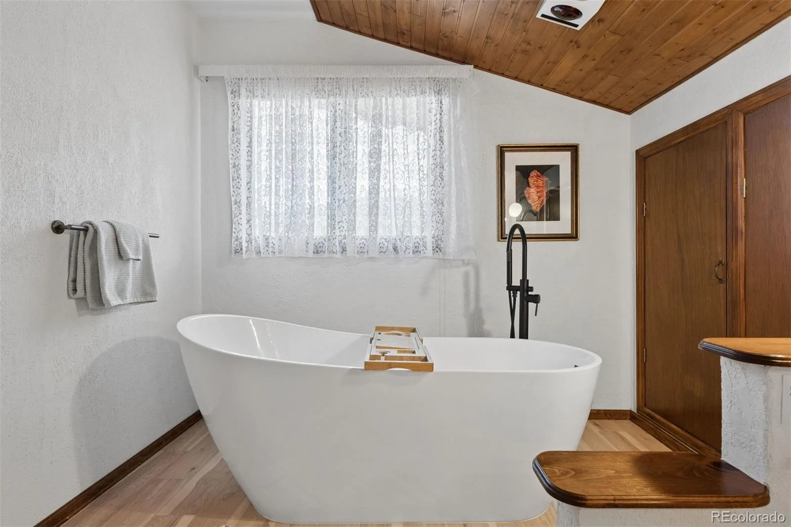
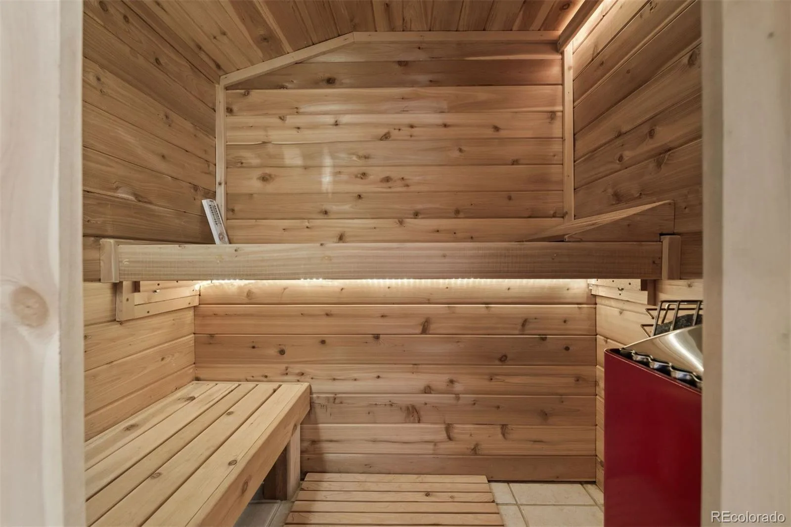
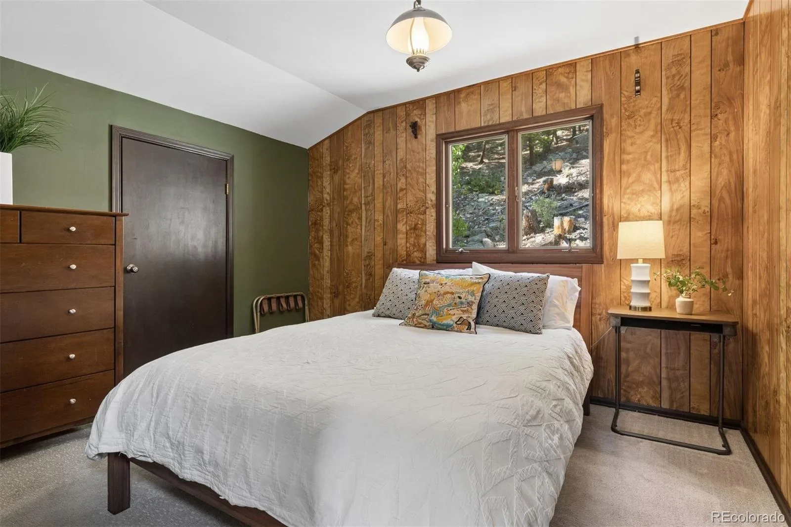
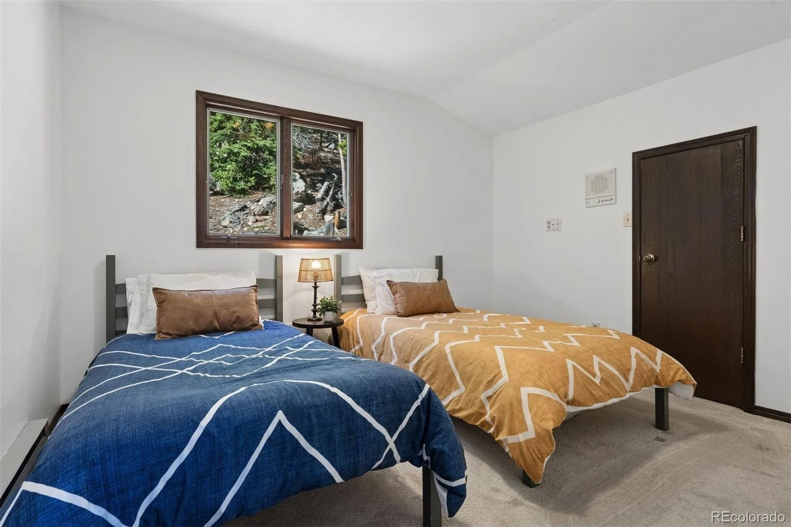
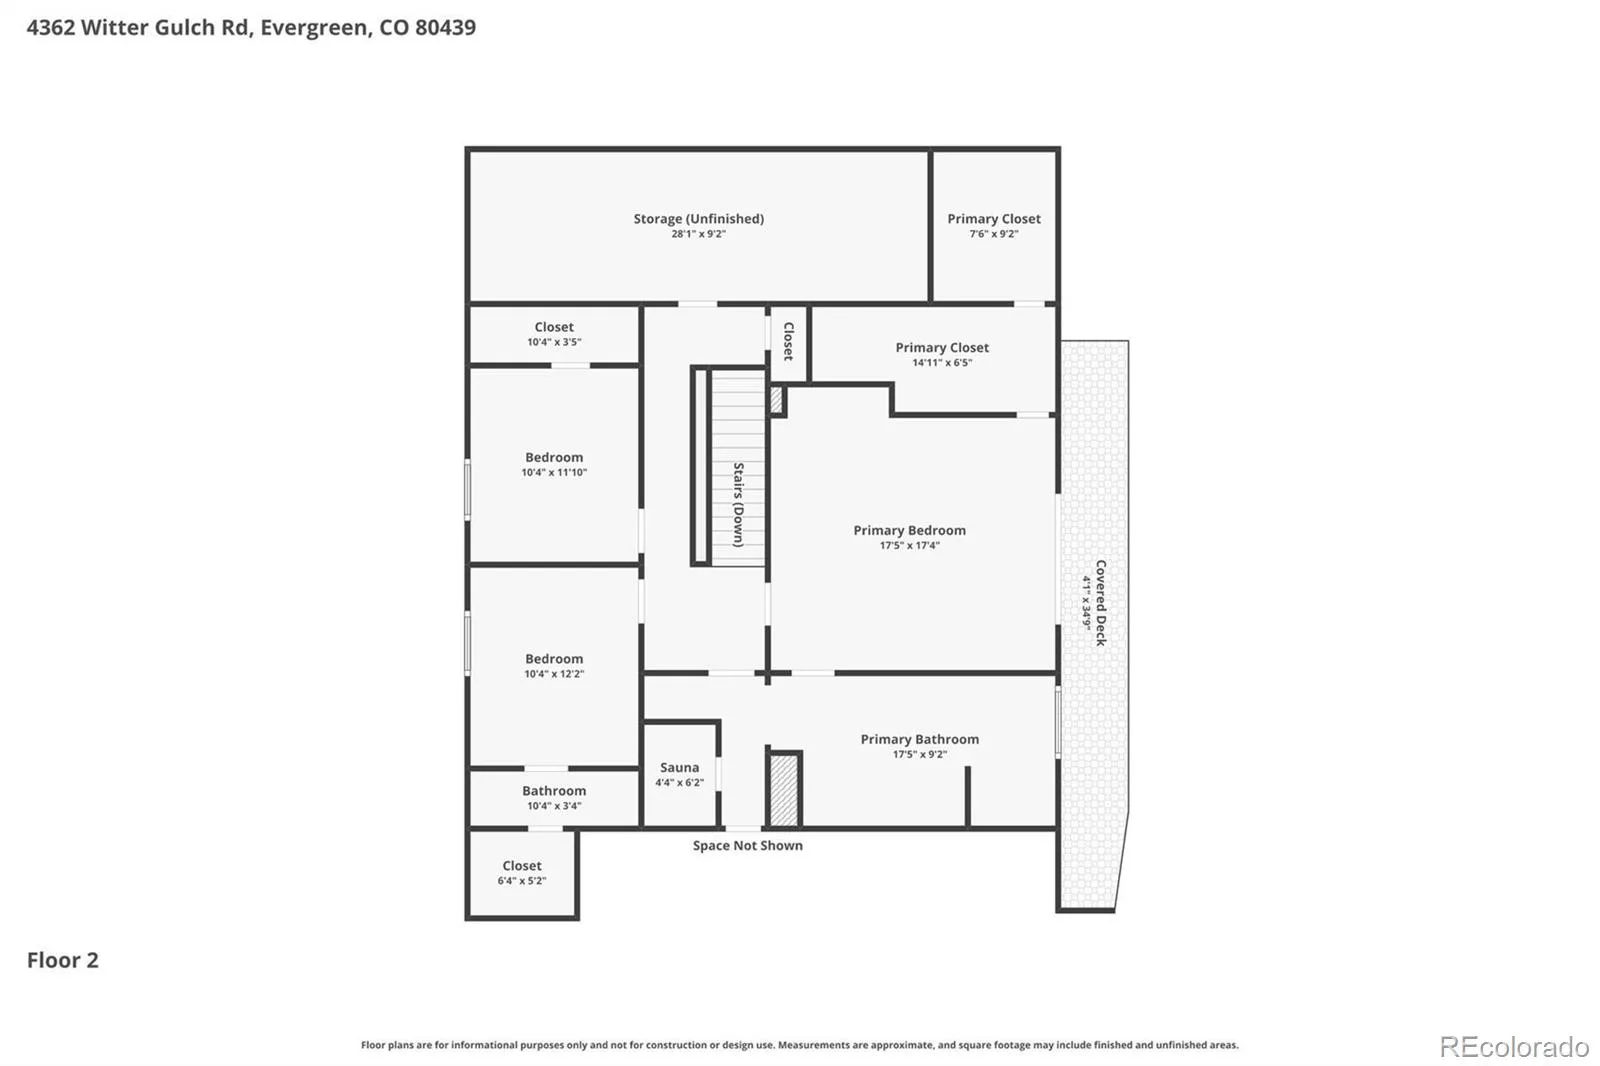
Upstairs, the primary suite serves as a private sanctuary with its own deck access, spectacular mountain views, and a fully remodeled spa-inspired bath featuring a freestanding soaking tub, dual vanity, and cedar sauna. Two add’l bedrooms and an en suite 1/2 bath complete the upper level. Outside, a wraparound deck encircles the home, creating multiple spaces to relax and enjoy the surrounding landscape, including a built-in grill area, a 7-person hot tub and an adorable wishing well! Updates include new: furnace and ductwork, flooring, 2 water heaters, an induction cooktop, washer and dryer, fiber internet, radon mitigation system, and updated electrical panels.
Bordered by local mountain parks and just minutes from National Forest access, downtown Evergreen, Echo Mountain, and I-70, this exceptional property offers the perfect balance of privacy, recreation, and convenient access to Denver.
Upstairs, the primary suite serves as a private sanctuary with its own deck access, spectacular mountain views, and a fully remodeled spa-inspired bath featuring a freestanding soaking tub, dual vanity, and cedar sauna. Two add’l bedrooms and an en suite 1/2 bath complete the upper level. Outside, a wraparound deck encircles the home, creating multiple spaces to relax and enjoy the surrounding landscape, including a built-in grill area, a 7-person hot tub and an adorable wishing well! Updates include new: furnace and ductwork, flooring, 2 water heaters, an induction cooktop, washer and dryer, fiber internet, radon mitigation system, and updated electrical panels.
Bordered by local mountain parks and just minutes from National Forest access, downtown Evergreen, Echo Mountain, and I-70, this exceptional property offers the perfect balance of privacy, recreation, and convenient access to Denver.
Property Details
Price:
$875,000
MLS #:
REC7554234
Status:
Active Under Contract
Beds:
4
Baths:
3
Type:
Single Family
Subtype:
Single Family Residence
Subdivision:
Evergreen West
Finished Sq Ft:
3,200
Total Sq Ft:
3,494
Lot Size:
339,332 sqft / 7.79 acres (approx)
Year Built:
1979
Schools
School District:
Clear Creek RE-1
Elementary School:
King Murphy
Middle School:
Clear Creek
High School:
Clear Creek
Interior
Above Grade Finished Area
3200
Appliances
Cooktop, Dishwasher, Disposal, Dryer, Electric Water Heater, Microwave, Oven, Refrigerator, Washer
Bathrooms
1 Full Bathroom, 1 Three Quarter Bathroom, 1 Half Bathroom
Below Grade Unfinished Area
294
Cooling
None
Flooring
Carpet, Laminate, Tile
Heating
Baseboard, Electric, Forced Air, Natural Gas
Interior Features
Breakfast Bar, Built-in Features, Entrance Foyer, Five Piece Bath, Granite Counters, High Speed Internet, Kitchen Island, Pantry, Primary Suite, Radon Mitigation System, Sauna, Smoke Free, Solid Surface Counters, Walk-In Closet(s)
Laundry Features
In Unit
Levels
Two
Main Level Bathrooms
1
Main Level Bedrooms
1
Exterior
Architectural Style
Chalet
Attached Garage YN
1
Construction Materials
Frame, Stucco
Direction Faces
South
Exterior Features
Balcony, Barbecue, Spa/Hot Tub, Water Feature
Fencing
None
Garage Spaces
2
Lot Features
Fire Mitigation, Many Trees, Mountainous, Rock Outcropping, Sloped
Parking Features
Asphalt, Circular Driveway, Concrete, Dry Walled, Heated Garage, Insulated Garage, Lighted, Oversized, Tandem
Parking Spots
2
Parking Total
2
Patio And Porch Features
Deck, Front Porch, Wrap Around
Roof
Metal
Security Features
Smoke Detector(s)
View
Mountain(s)
Window Features
Skylight(s), Window Coverings, Window Treatments
Financial
Tax Year
2025
Taxes
$5,080
Map
Contact Us
Mortgage Calculator
Property Summary
- Located in the Evergreen West subdivision, 4362 Witter Gulch Road Evergreen CO is a Single Family for sale in Evergreen, CO, 80439. It is listed for $875,000 and features 4 beds, 3 baths, and has approximately 3,494 square feet of living space, and was originally constructed in 1979. The current price per square foot is $250. The average price per square foot for Single Family listings in Evergreen is $408. The average listing price for Single Family in Evergreen is $1,524,990. To schedule a showing of MLS#rec7554234 at 4362 Witter Gulch Road in Evergreen, CO, contact your Smart Sale AI agent at 3039066915.
Similar Listings Nearby

Additional Details
MLS ID : REC7554234
Listing Key : REC2055014575
Parcel Number : 1963-273-02-002
Zip Code : 80439
City : Evergreen
State : CO
Building if Condo :
Full Street: 4362 Witter Gulch Road
Address : 4362
Address Prefix :
Address Suffix : Road
Street : Witter Gulch
Street Prefix :
Street Suffix :
Unit if Condo :
Latitude : 39.671524
Longitude : -105.440224
Property Type : singlefamily
Property Sub Type : Single Family Residence
Stories Total if Condo :
Lot Size : 339,332 sqft / 7.79 acres (approx)
Ownership : Individual
Zoning : MR-1
Condition :
Renovation :
Pets Allowed :
Special Conditions : None
Possession : Closing/DOD
Original Price : 925000
Close Price :
Close Date :
List Date : Jun 25, 2026
List Contract Date : 2026-06-25
Off Market Date : 2026-08-02
Purchase Contract Date : 2026-08-02
Days on Market : 65
Concessions Amount :
Concession Comment :
Renovation :
Company : LIV Sotheby’s International Realty

Copyright 2026. All rights reserved.
4362 Witter Gulch Road
Evergreen, CO