
77 Gigi Lane
Evergreen, CO, 80439
$939,900
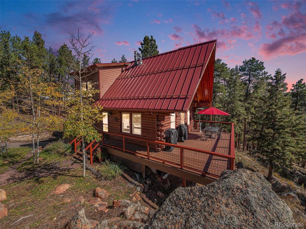
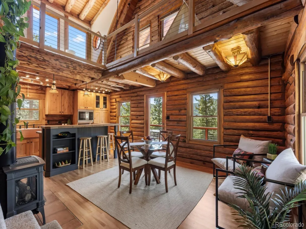
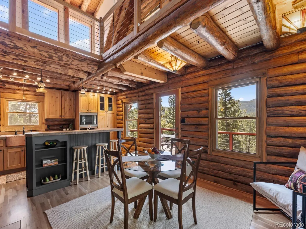
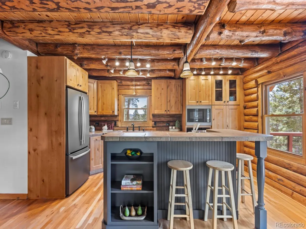
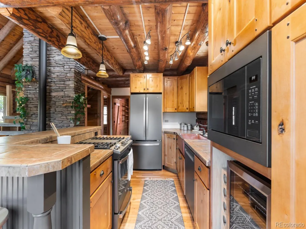
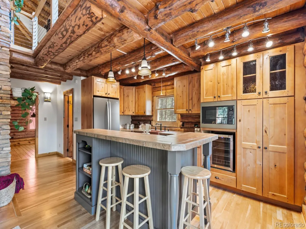
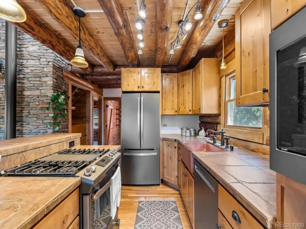
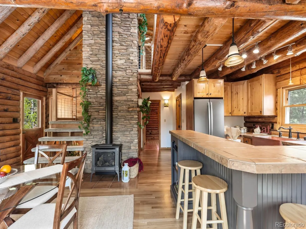
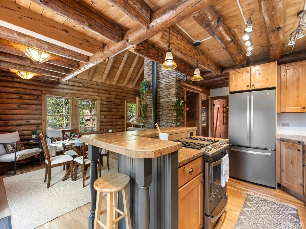
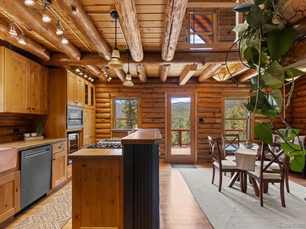
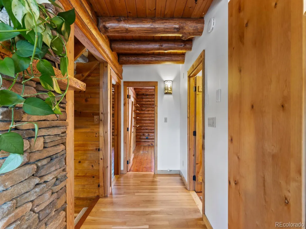
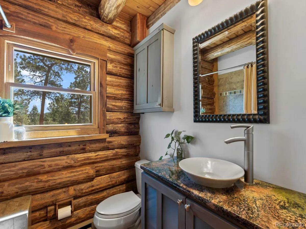
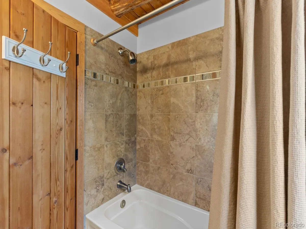
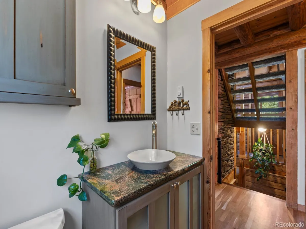
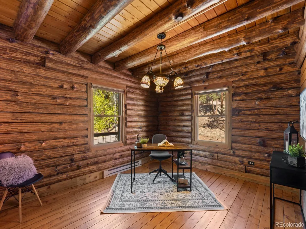
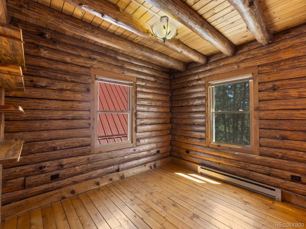
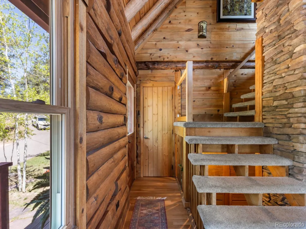
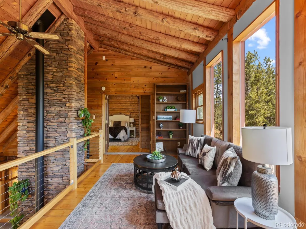
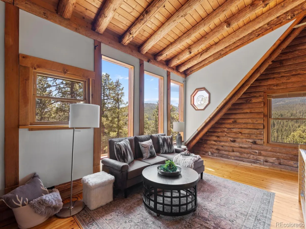
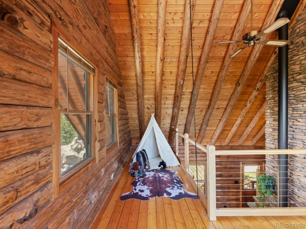
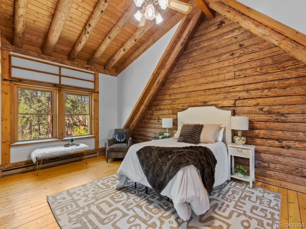
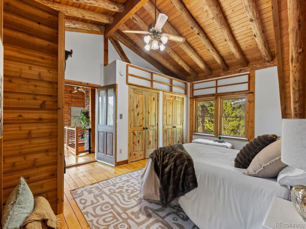
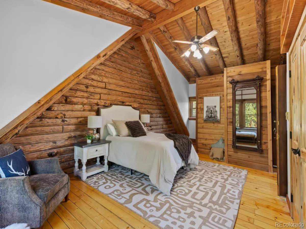
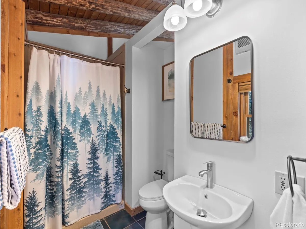
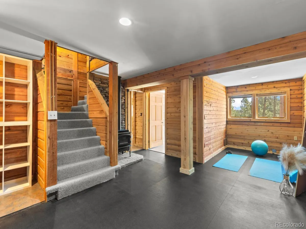
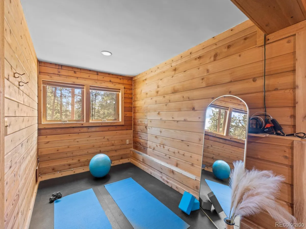
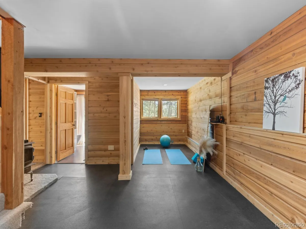
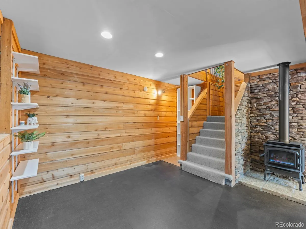
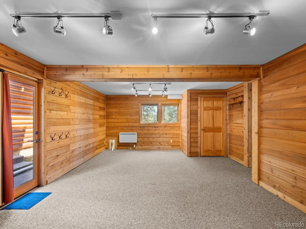
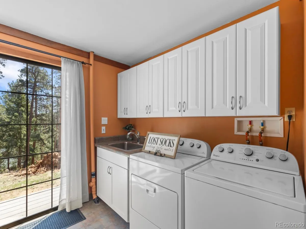
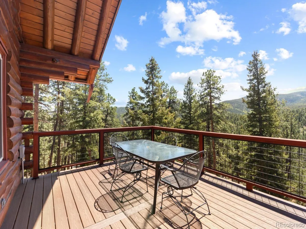
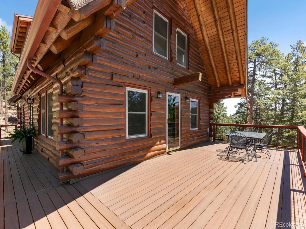
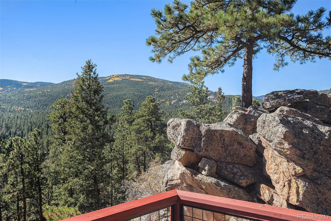
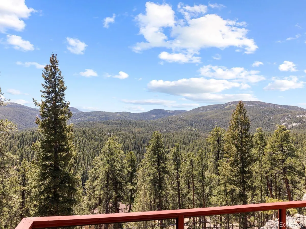
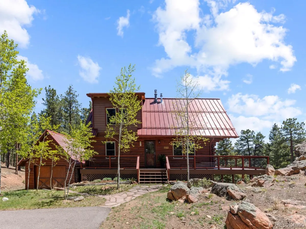
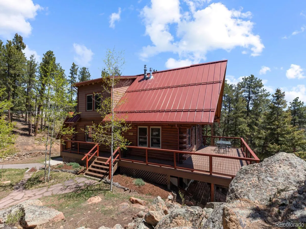
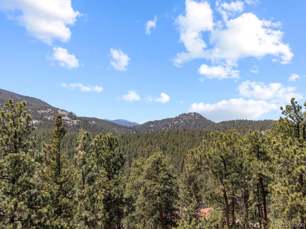
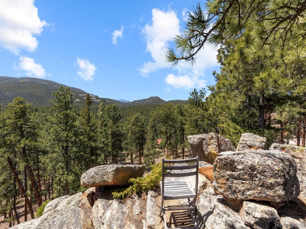
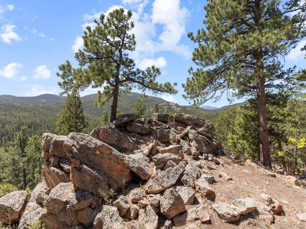
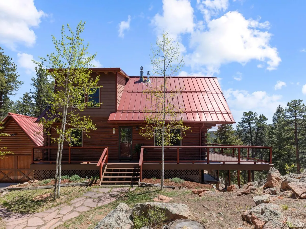
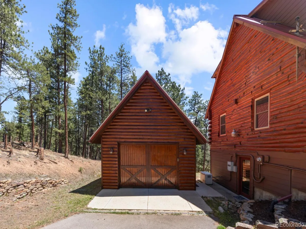
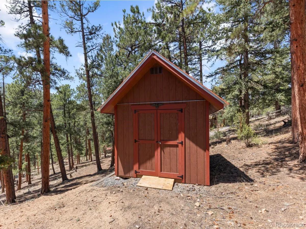
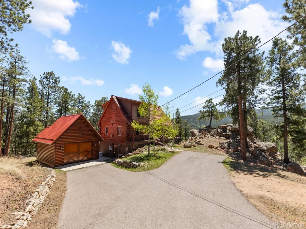
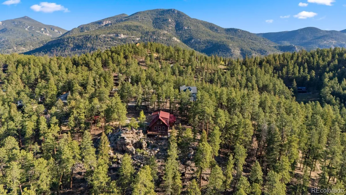
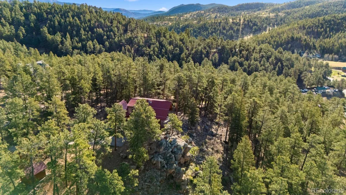
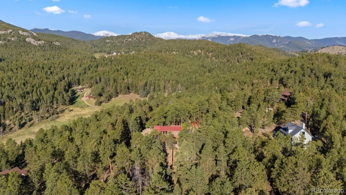
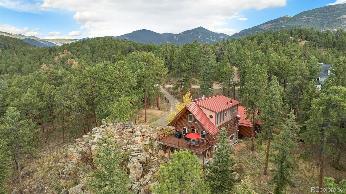
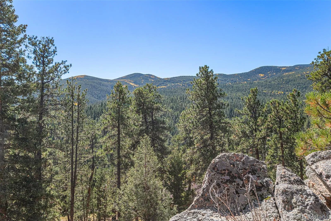
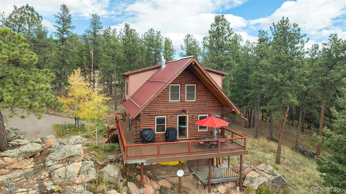
Perched on a quiet cul-de-sac in sought-after Upper Bear Creek, 77 Gigi Lane is the Colorado mountain retreat buyers dream about. This full-round log home offers breathtaking 270° panoramic views stretching across Pine and Arapahoe National Forests, Mt. Blue Sky, Mt. Rosalie, and protected wilderness areas—creating a truly unforgettable backdrop from nearly every room. Blending rustic elegance with thoughtful modern upgrades, the home features rich hardwood floors, soaring vaulted ceilings, expansive new double-hung windows, and multiple living spaces designed to embrace mountain living. The kitchen includes updated stainless steel appliances, soft-close cabinetry, abundant prep space, and custom details throughout. A dramatic 22-foot stone chimney anchors the main living area, while new heating stoves on both levels provide warmth and character year-round. Upstairs you’ll find amazing views from the loft living area and the spacious primary suite with vaulted ceilings and en-suite bathroom with heated floors. Downstairs, enjoy a cozy family room, fitness area, laundry room, and easy access to the outdoor deck where a spa hookup is already installed for your future hot tub retreat. Extensive improvements include a standing seam metal roof on the home, garage, and shed, refinished hardwood floors, fresh interior paint, new Trex-style decking, updated systems, fire mitigation work, paved driveway, stone retaining wall, whole-house generator, and more. The detached garage includes generous storage and a climate-controlled wine closet for collectors and entertainers alike. Just minutes from Evergreen Lake, hiking trails, open space, dining, and an easy commute to Denver, this exceptional property delivers the perfect balance of privacy, luxury, and Colorado mountain charm.
Property Details
Price:
$939,900
MLS #:
REC2322852
Status:
Active
Beds:
3
Baths:
3
Type:
Single Family
Subtype:
Single Family Residence
Subdivision:
French Springs
Finished Sq Ft:
2,304
Total Sq Ft:
2,304
Lot Size:
74,052 sqft / 1.70 acres (approx)
Year Built:
1985
Schools
School District:
Clear Creek RE-1
Elementary School:
King Murphy
Middle School:
Clear Creek
High School:
Clear Creek
Interior
Above Grade Finished Area
1440
Appliances
Dishwasher, Dryer, Oven, Refrigerator, Washer
Bathrooms
1 Full Bathroom, 1 Three Quarter Bathroom, 1 Half Bathroom
Below Grade Finished Area
864
Cooling
None
Fireplaces Total
2
Flooring
Carpet, Wood
Heating
Baseboard, Electric, Propane, Radiant Floor
Interior Features
Eat-in Kitchen, High Ceilings, High Speed Internet, Kitchen Island, Open Floorplan, Primary Suite, Radon Mitigation System, Smoke Free, Vaulted Ceiling(s)
Laundry Features
Sink
Levels
Two
Main Level Bathrooms
1
Main Level Bedrooms
2
Exterior
Architectural Style
Mountain Contemporary
Construction Materials
Log
Garage Spaces
2
Lot Features
Cul-De-Sac, Many Trees, Rock Outcropping
Parking Features
Asphalt, Concrete
Parking Spots
2
Parking Total
2
Patio And Porch Features
Covered, Deck, Wrap Around
Roof
Metal
Security Features
Carbon Monoxide Detector(s), Radon Detector, Smoke Detector(s)
View
Mountain(s)
Window Features
Double Pane Windows
Financial
Tax Year
2025
Taxes
$4,120
Map
Contact Us
Mortgage Calculator
Property Summary
- Located in the French Springs subdivision, 77 Gigi Lane Evergreen CO is a Single Family for sale in Evergreen, CO, 80439. It is listed for $939,900 and features 3 beds, 3 baths, and has approximately 2,304 square feet of living space, and was originally constructed in 1985. The current price per square foot is $408. The average price per square foot for Single Family listings in Evergreen is $412. The average listing price for Single Family in Evergreen is $1,506,026. To schedule a showing of MLS#rec2322852 at 77 Gigi Lane in Evergreen, CO, contact your Smart Sale AI agent at 3039066915.
Similar Listings Nearby
Additional Details
MLS ID : REC2322852
Listing Key : REC2053901536
Parcel Number : 2085-15-1-01-037
Zip Code : 80439
City : Evergreen
State : CO
Building if Condo :
Full Street: 77 Gigi Lane
Address : 77
Address Prefix :
Address Suffix : Lane
Street : Gigi
Street Prefix :
Street Suffix :
Unit if Condo :
Latitude : 39.616150
Longitude : -105.430695
Property Type : singlefamily
Property Sub Type : Single Family Residence
Stories Total if Condo :
Lot Size : 74,052 sqft / 1.70 acres (approx)
Ownership : Individual
Zoning :
Condition :
Renovation :
Pets Allowed :
Special Conditions : None
Possession : Closing/DOD
Original Price : 959000
Close Price :
Close Date :
List Date : May 14, 2026
List Contract Date : 2026-05-14
Off Market Date :
Purchase Contract Date :
Days on Market : 110
Concessions Amount :
Concession Comment :
Renovation :
Company : Perch Real Estate

Copyright 2026. All rights reserved.
77 Gigi Lane
Evergreen, CO