
28158 Lone Elk Trail
Evergreen, CO, 80439
$2,850,000
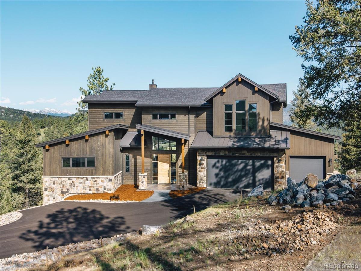
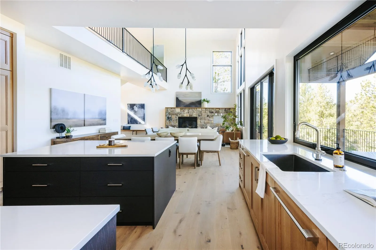
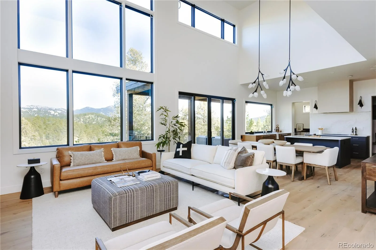
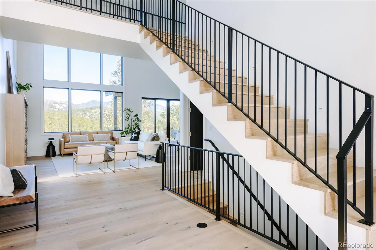
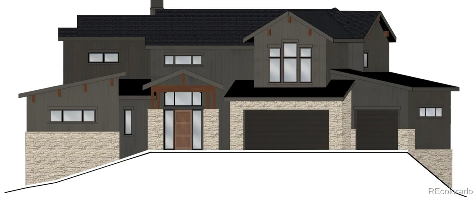
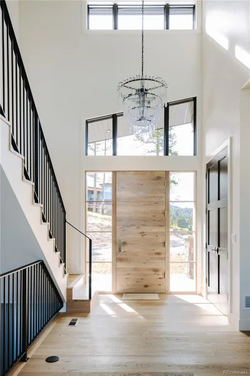
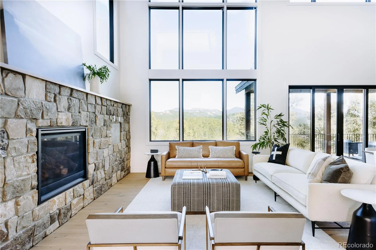
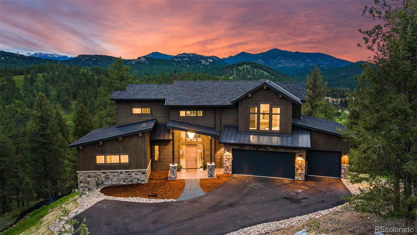
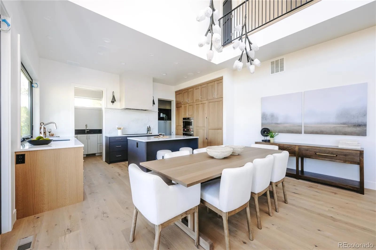
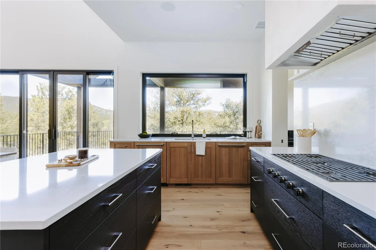
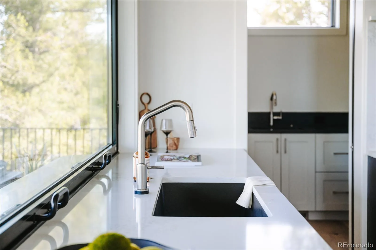
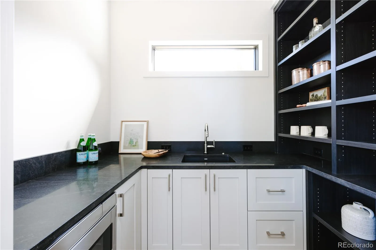
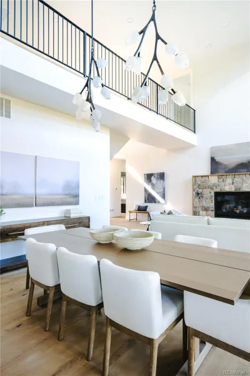

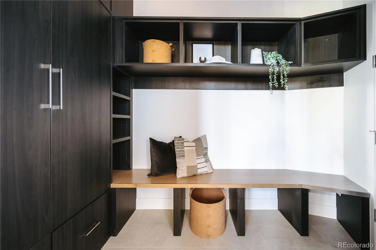
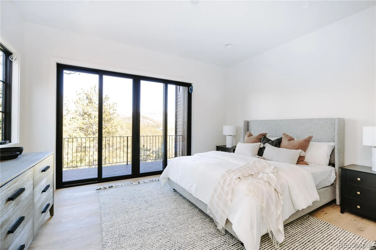
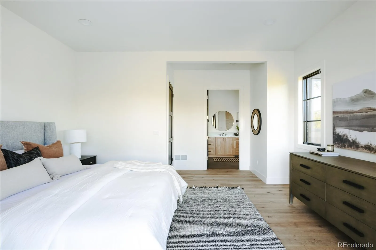
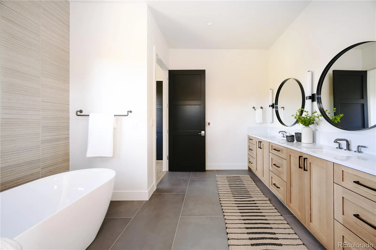
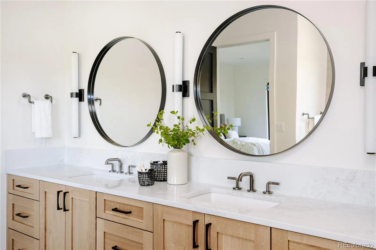
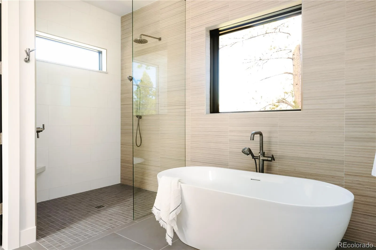
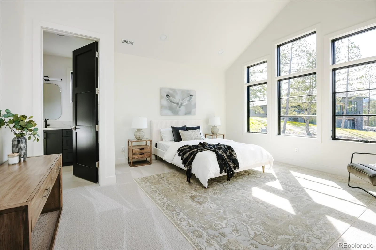
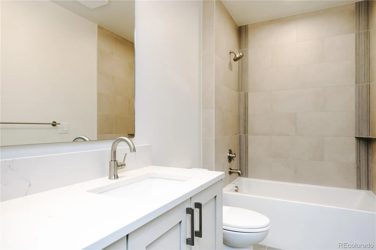
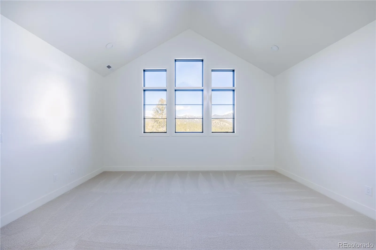
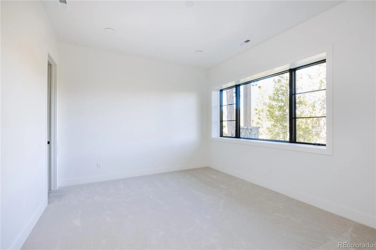
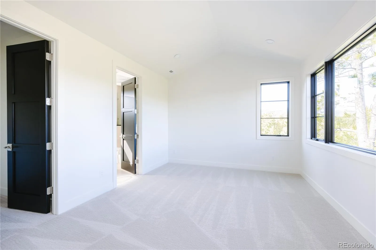
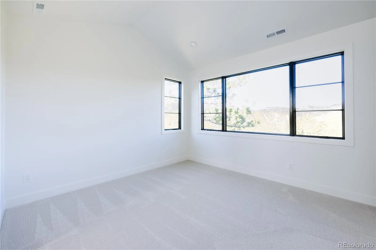

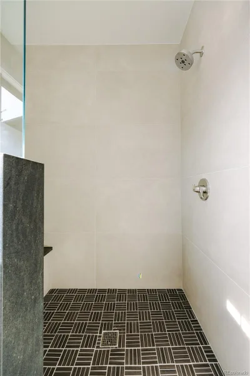
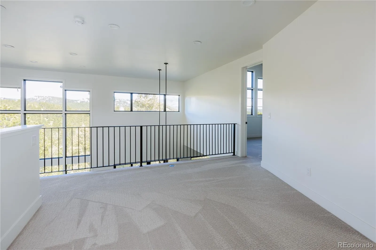
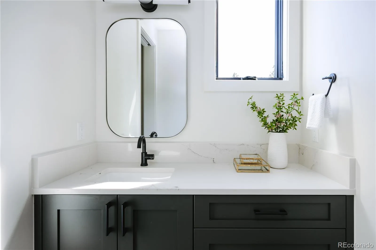
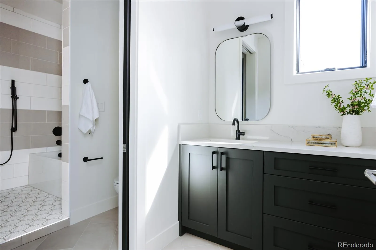
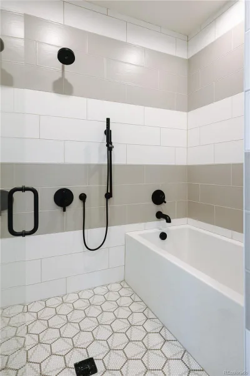
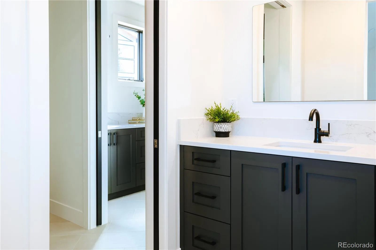
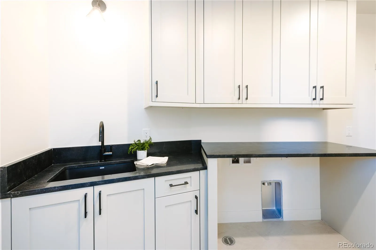
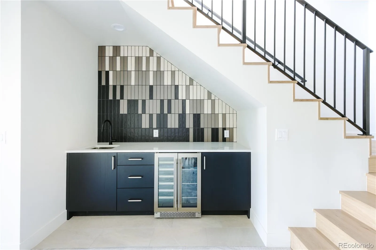
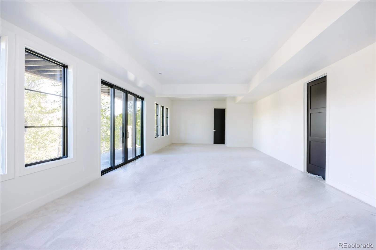
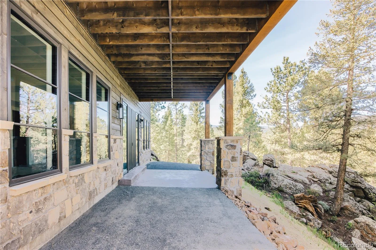
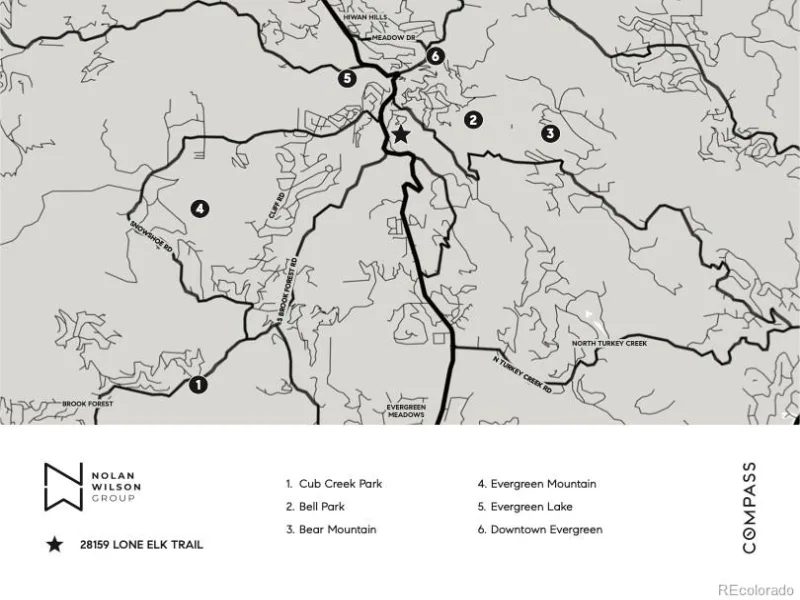
BRAND NEW CONSTRUCTION of the highest caliber *Photos are of a similar home built by this builder & designer* Breathtaking new construction in Evergreen, expertly designed by Elevation Interiors & built by Elevation Custom Builds, where every detail has been thoughtfully curated. A welcoming foyer sets the tone, complemented by a stunning powder bath w/ a marble slab vanity. The main level showcases wide plank white oak flooring & expansive picture windows to enjoy the beautiful views. The living room impresses with soaring 2-story ceilings & a natural stone gas fireplace, flowing seamlessly into a striking dining area anchored by a statement chandelier. The kitchen is truly exceptional, featuring custom cabinetry, quartz countertops, a Wolf gas cooktop, hood, steam oven, and convection oven, Sub Zero refrigeration and freezer, & Cove dishwasher. Butler’s pantry w/ honed granite countertops. Mudroom with built in storage & large closet connects to the oversized 3 car garage, spacious enough to accommodate 3 full size SUVs & complete with a dog wash. The main level primary suite offers a luxurious 5 piece bath with heated floors & a generous walk-in closet. Upstairs, 3 spacious bedrooms each feature vaulted ceilings, 2 bathrooms, and a versatile loft space. The walkout lower level includes a bedroom, full bath, expansive second living area, and a wet bar, opening to a patio and serene backyard. Additional highlights: pre-wiring for motorized shades, speakers, & security cameras, wiring for garage heater, ceiling fan readiness in all bedrooms, sprinkling system throughout interior for peace of mind, electrical for a future car charger, and gas line on deck. Perfectly positioned just minutes from downtown Evergreen and Evergreen Lake, and tucked into the back of an exclusive enclave of 26 custom homes, this property offers a rare combination of privacy, convenience, and elevated mountain living.
Property Details
Price:
$2,850,000
MLS #:
REC8891109
Status:
Active
Beds:
5
Baths:
5
Type:
Single Family
Subtype:
Single Family Residence
Subdivision:
Golden Rod Estates / Skyline Ridge
Finished Sq Ft:
5,180
Total Sq Ft:
5,243
Lot Size:
22,216 sqft / 0.51 acres (approx)
Year Built:
2026
Schools
School District:
Jefferson County R-1
Elementary School:
Wilmot
Middle School:
Evergreen
High School:
Evergreen
Interior
Above Grade Finished Area
3308
Appliances
Bar Fridge, Cooktop, Dishwasher, Disposal, Double Oven, Microwave, Range Hood, Refrigerator, Tankless Water Heater
Bathrooms
3 Full Bathrooms, 1 Three Quarter Bathroom, 1 Half Bathroom
Below Grade Finished Area
1872
Below Grade Unfinished Area
63
Cooling
Central Air
Fireplaces Total
1
Flooring
Carpet, Tile, Wood
Heating
Forced Air
Interior Features
Entrance Foyer, Five Piece Bath, Granite Counters, High Ceilings, In-Law Floorplan, Jack & Jill Bathroom, Kitchen Island, Marble Counters, Open Floorplan, Pantry, Primary Suite, Quartz Counters, Vaulted Ceiling(s), Walk-In Closet(s), Wet Bar
Laundry Features
Sink
Levels
Two
Main Level Bathrooms
2
Main Level Bedrooms
1
Exterior
Architectural Style
Mountain Contemporary
Association Amenities
Gated
Attached Garage YN
1
Construction Materials
Cement Siding, Rock
Exterior Features
Private Yard
Fencing
None
Garage Spaces
3
Lot Features
Foothills, Many Trees, Mountainous
Parking Features
Dry Walled, Electric Vehicle Charging Station(s), Insulated Garage, Lighted, Oversized
Parking Spots
3
Parking Total
3
Patio And Porch Features
Covered, Deck, Front Porch, Patio
Roof
Composition, Metal
View
Mountain(s)
Window Features
Double Pane Windows
Financial
HOA Fee
$100
HOA Fee Frequency
Monthly
HOA Includes
Recycling, Snow Removal, Trash
HOA Name
Skyline Ridge HOA
HOA Phone
7203360369
Tax Year
2024
Taxes
$7,804
Map
Contact Us
Mortgage Calculator
Property Summary
- Located in the Golden Rod Estates / Skyline Ridge subdivision, 28158 Lone Elk Trail Evergreen CO is a Single Family for sale in Evergreen, CO, 80439. It is listed for $2,850,000 and features 5 beds, 5 baths, and has approximately 5,243 square feet of living space, and was originally constructed in 2026. The current price per square foot is $544. The average price per square foot for Single Family listings in Evergreen is $407. The average listing price for Single Family in Evergreen is $1,515,676. To schedule a showing of MLS#rec8891109 at 28158 Lone Elk Trail in Evergreen, CO, contact your Smart Sale AI agent at 3039066915.
Similar Listings Nearby


Additional Details
MLS ID : REC8891109
Listing Key : REC2053799930
Parcel Number : 449517
Zip Code : 80439
City : Evergreen
State : CO
Building if Condo :
Full Street: 28158 Lone Elk Trail
Address : 28158
Address Prefix :
Address Suffix : Trail
Street : Lone Elk
Street Prefix :
Street Suffix :
Unit if Condo :
Latitude : 39.620186
Longitude : -105.320122
Property Type : singlefamily
Property Sub Type : Single Family Residence
Stories Total if Condo :
Lot Size : 22,216 sqft / 0.51 acres (approx)
Ownership : Corporation/Trust
Zoning : MR-1
Condition : New Construction,Under Construction
Renovation :
Pets Allowed :
Special Conditions : None
Possession : Closing/DOD
Original Price : 2850000
Close Price :
Close Date :
List Date : May 6, 2026
List Contract Date : 2026-05-06
Off Market Date :
Purchase Contract Date :
Days on Market : 116
Concessions Amount :
Concession Comment :
Renovation :
Company : Compass – Denver

Copyright 2026. All rights reserved.
28158 Lone Elk Trail
Evergreen, CO